
744 Cold Springs Lane | Irmo | $518,500
SHOW DETAILS
744 Cold Springs Lane
Irmo, SC 29063
$518,500
5
BEDS
3.5
BATHS
3,600
SQ. FT.
744 Cold Springs Lane Irmo, SC 29063
For SALE
Single Family
ACTIVE
$518,500
EST. 1,305.19/MO CALCULATE
5
BEDS
3.5
BATHS
3,600
SQ. FT.
Property Description
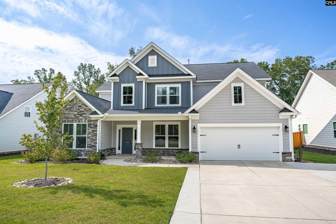
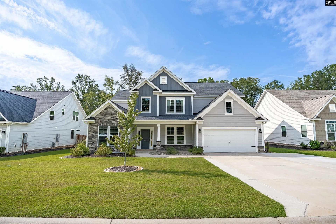
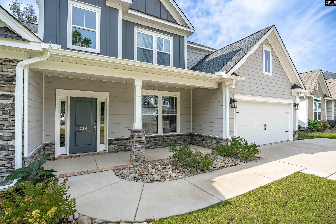
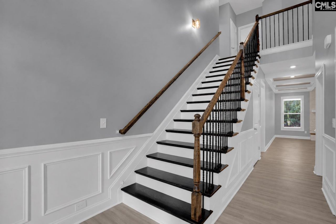
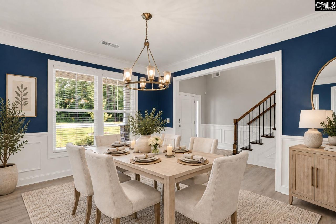
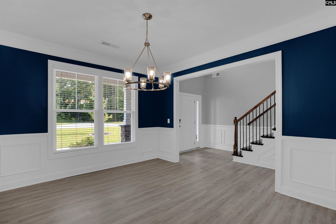
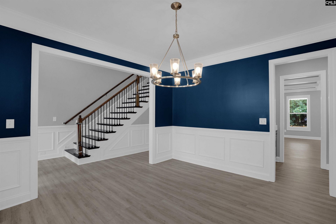
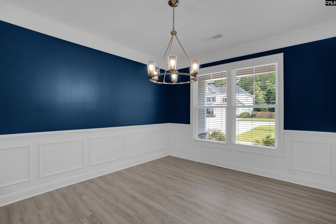
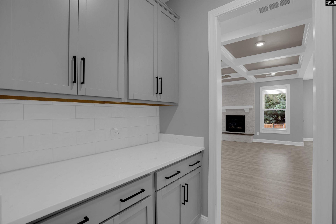
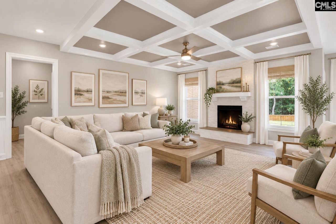
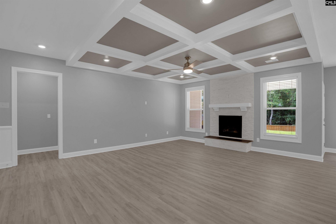
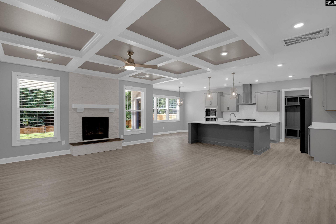
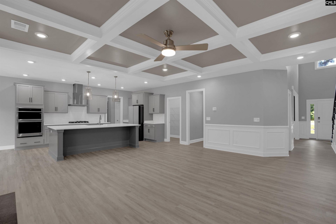
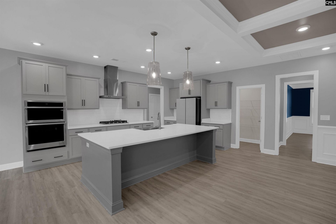
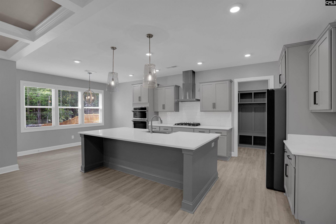
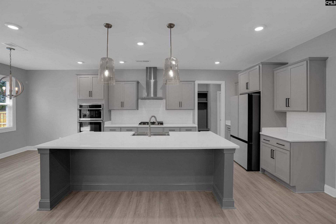
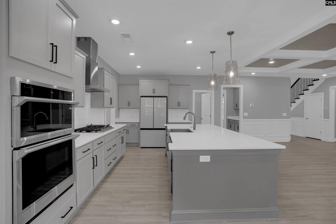
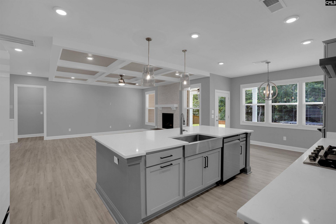
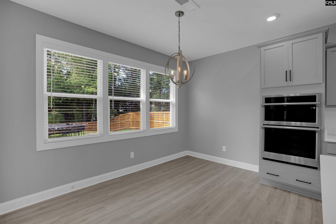
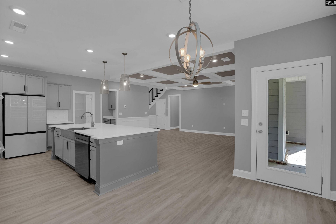
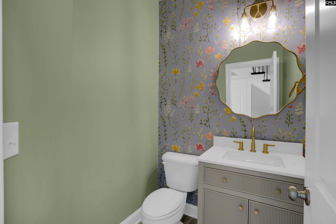
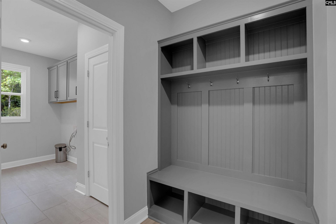
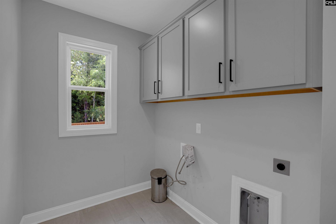
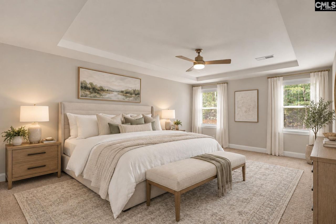
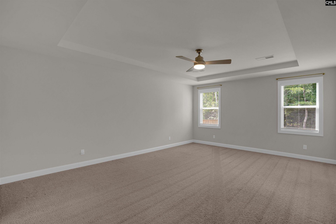
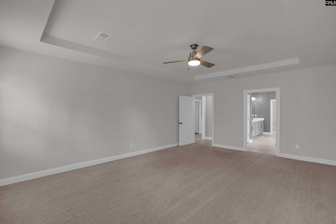
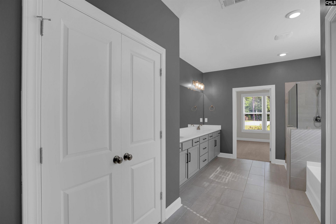
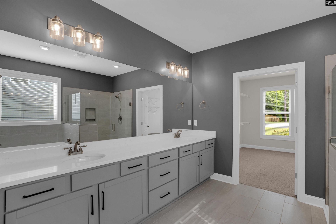
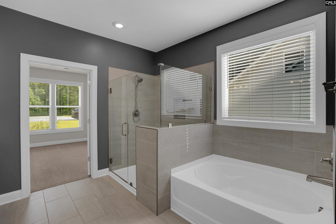
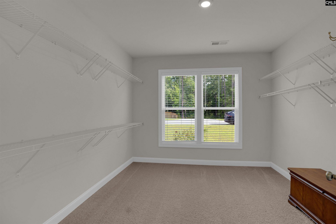
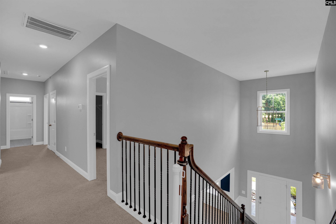
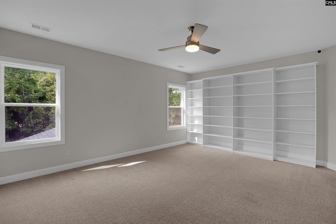
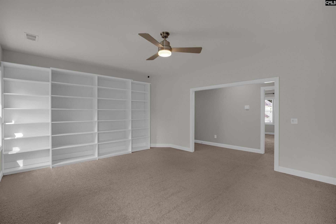
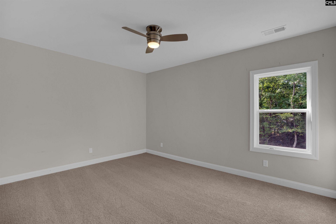
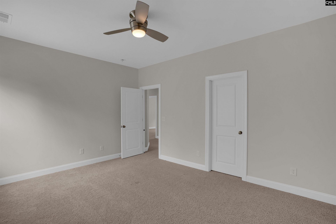
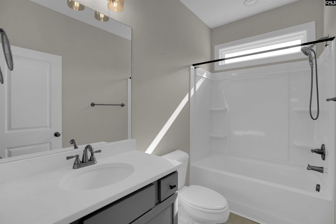
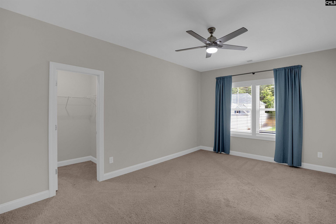
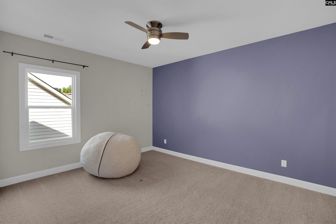
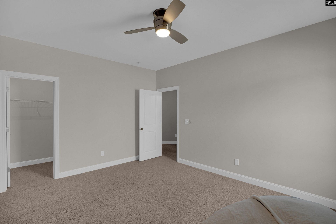
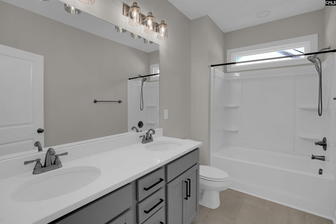
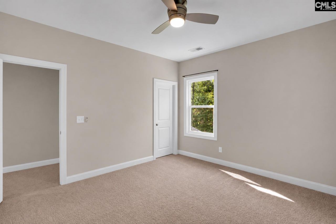
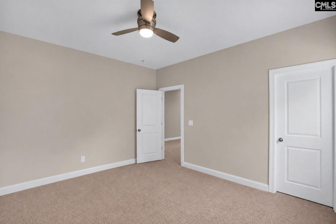
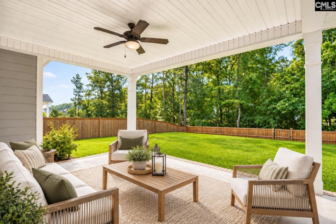
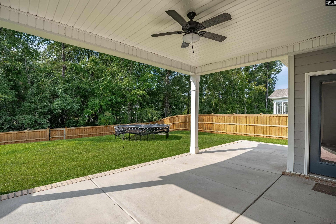
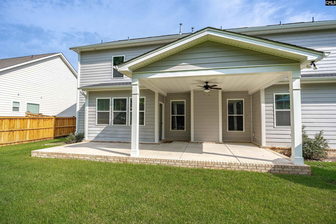
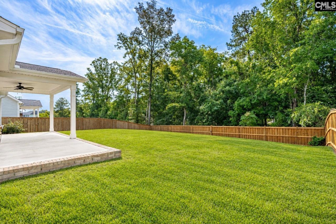
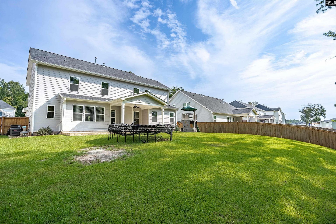
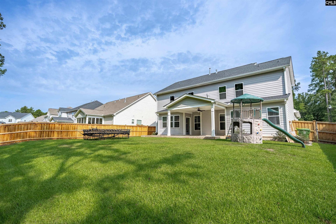
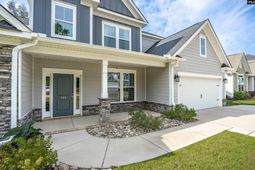
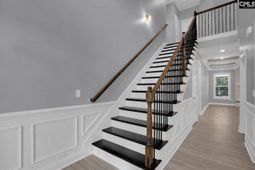
Welcome to 744 Cold Springs Lane, nestled in the sought-after riverfront community of River Shoals. With 5 bedrooms, 3.5 baths, and a versatile floor plan, this home has the space and flexibility to grow, gather, and create lifelong memories. From the moment you step inside, the home feels open, inviting, and well suited for everyday living while providing tons of space for entertaining.The charming front porch opens to a dramatic two-story foyer, highlighted by an extra-wide staircase that makes a striking first impression. The elegant dining room leads into a spacious living room featuring a stone fireplace and detailed coffered ceiling.This gorgeous kitchen is truly the heart of the home, thoughtfully designed with upgraded finishes and plenty of space to cook, gather, and entertain. A large center quartz island anchors the room, while the adjoining breakfast area creates an everyday dining space. A walk-in pantry and separate butler's pantry provide exceptional storage and added function, making this kitchen as practical as it is beautiful. A built-in drop zone off the garage has a bench and storage that keeps everyday items organized, while the spacious laundry room adds even more functionality.The main-level primary suite is a true retreat, complete with a spa-inspired bathroom featuring a tiled walk-in shower, soaking tub, and an impressive stretch of counter space leading into a spacious walk-in closet. Upstairs, four additional bedrooms surround a large multi-purpose room, allowing plenty of flexibility for a playroom, game room, or home office. Recent updates include: extended driveway, wall to wall bookshelves in the media room, and a 240-volt outlet in the garage.Outside, the covered patio extends the living space while the fully fenced backyard provides privacy with a serene natural setting. Conveniently located near I-26, Prisma Health Parkridge Hospital, and all the shopping, dining, and entertainment of the Harbison community. Zoned for award-winning Lexington-Richland District Five schools. With impressive upgrades, abundant space, and a setting that feels tucked away yet close to everything, this three year old home is a standout! Disclaimer:
Property Details
- MLS ID643244
- Property TypeResidential - Single Family
- Fireplaces1
- Garage2 car attached
- Lot Dimensions0.25 Acre(s)
- Lot Size0.25 Acres
- Stories2.0
- acres0.25
Listed By / Shown By
Listed By
Agency Name: Coldwell Banker Realty
Columbia SC MLS
Shown By
Agency Title: Carolina One Real Estate
Agency Phone: (843) 203-5016
Columbia SC MLS


Web address QR Codes
744 Cold Springs Lane
©OneHomeValue
Ask A Question 744 Cold Springs Lane , Irmo, SC 29063






Privacy Policy / DMCA Notice / ADA Accessibility


This site is hosted, designed and copyright
© 1994 - 2026 by
Delta Media Group, Inc. -- Patent Pending --