
737 Prestbury Dr. | Conway | $435,000
SHOW DETAILS
737 Prestbury Dr.
Conway, SC 29526
$435,000
3
BEDS
2
BATHS
2,080
SQ. FT.
737 Prestbury Dr.Conway, SC 29526
For SALE
Single Family
ACTIVE
$435,000
EST. 1,095.00/MO CALCULATE
3
BEDS
2
BATHS
2,080
SQ. FT.
Property Description
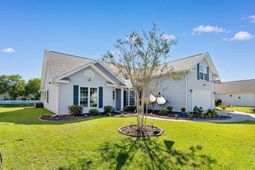
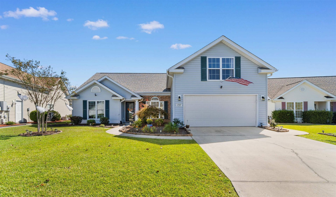
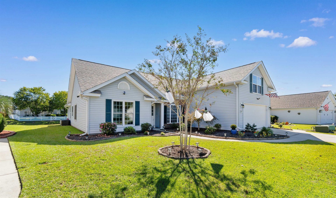
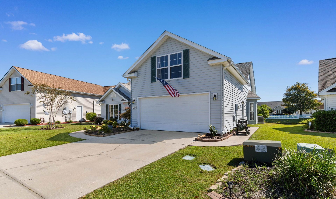
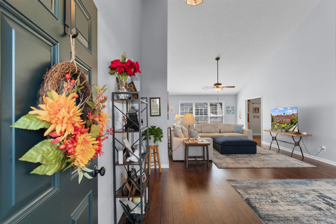
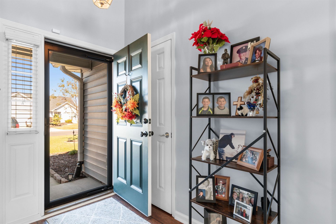
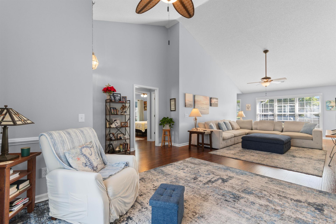
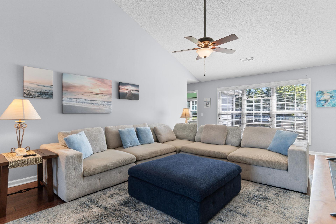
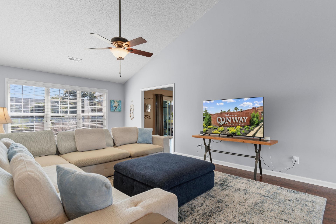
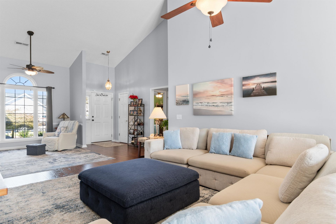
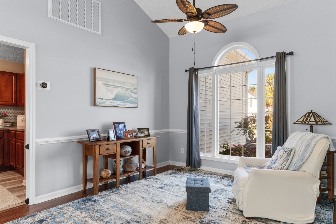
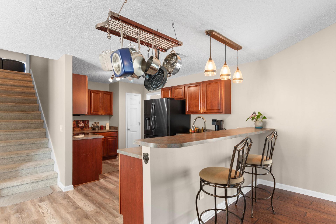
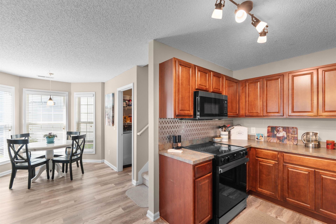
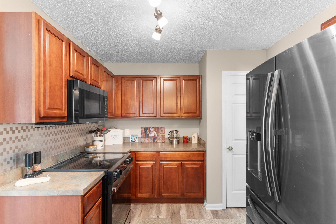
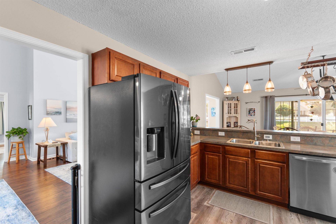
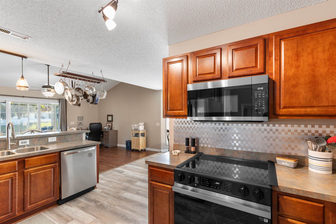
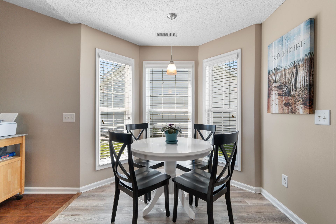
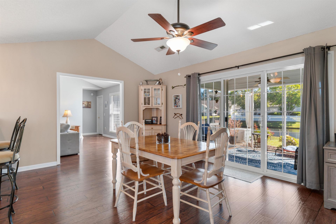
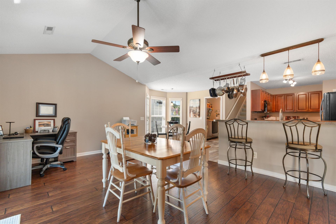
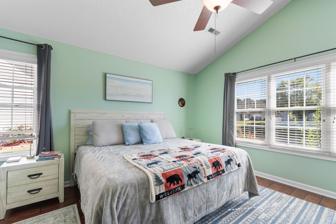
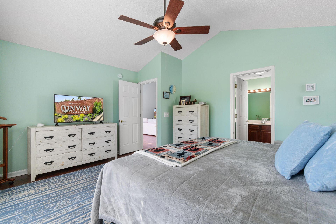
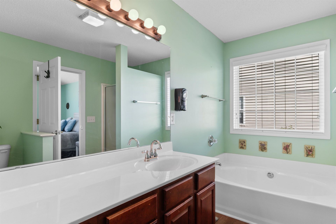
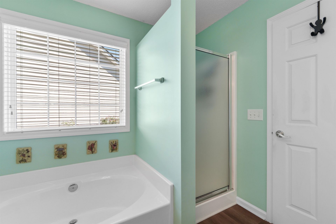
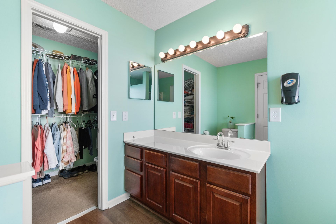
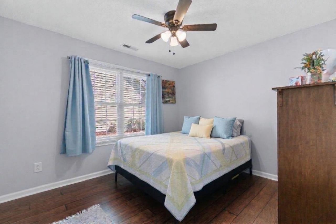
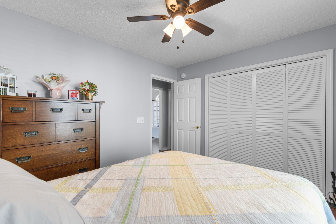
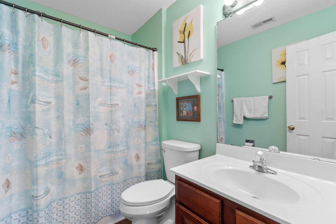
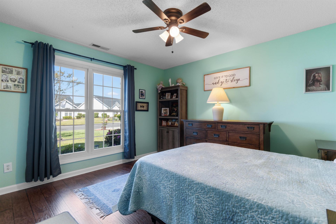
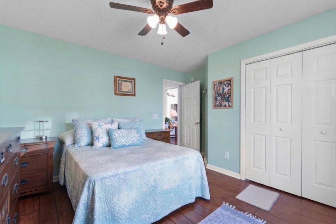
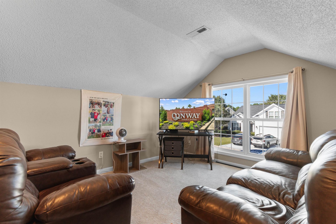
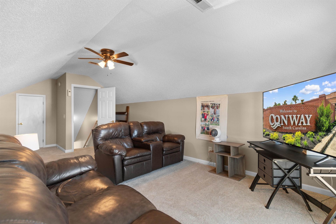
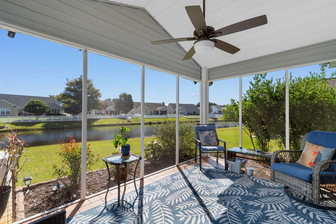
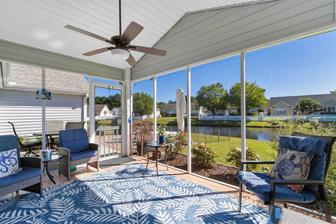
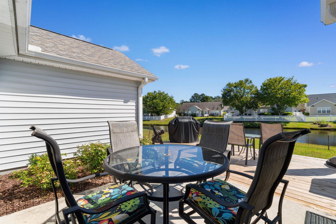
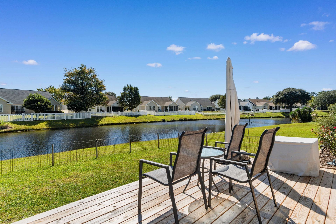
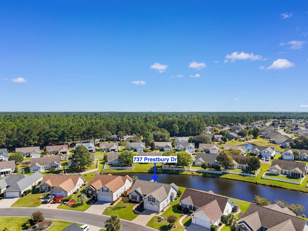
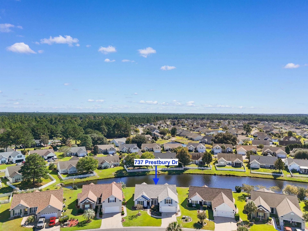
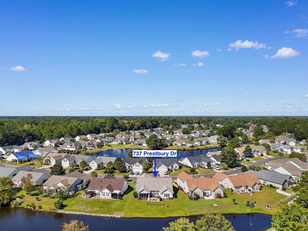
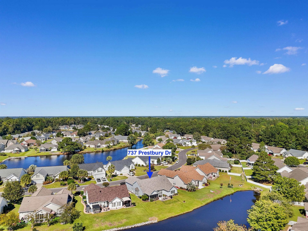
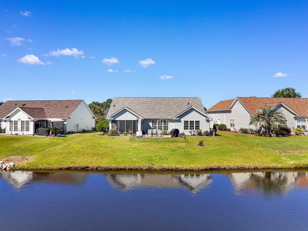
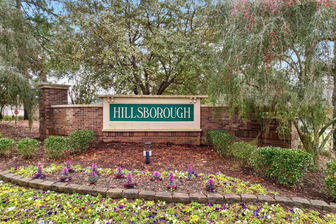
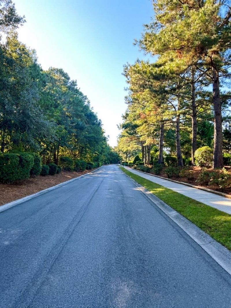
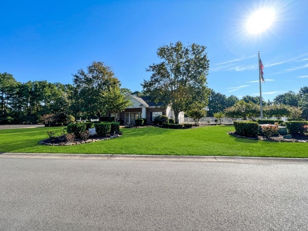
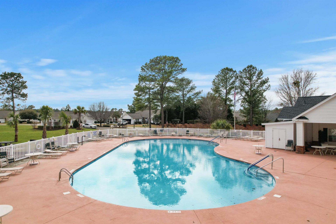
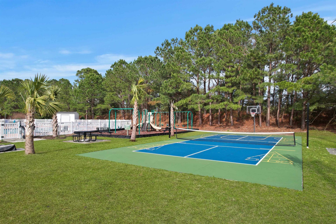
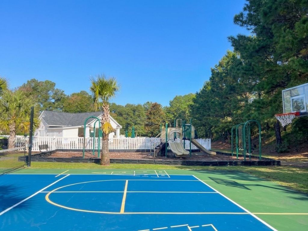
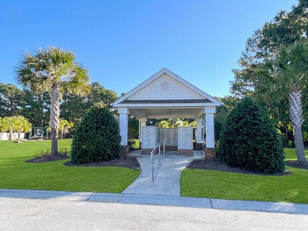
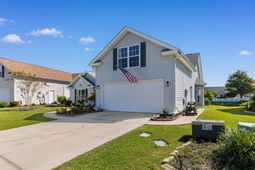
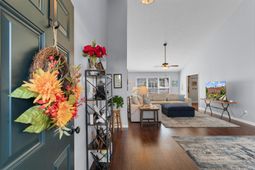
Don't miss out on this great opportunity! The seller has a LOW rate assumable VA loan for qualified buyers! This is for veteran and non veteran qualified buyers, contact listing agent for more details. This beautiful home is loaded with curb appeal and has a beautiful water view in Hillsborough! Features include: 3BR/2BA with Bonus room and Screened porch! Kitchen: new flooring, breakfast bar and nook, pantry, lots of workspace and cabinets. Formal dining area: very spacious, located in the kitchen and overlooks the water. The living room has a cathedral ceiling, lots of natural light, water view and a separate sitting area for a home office or whatever your needs may be. Primary suite: there are 7 new Anderson windows, water view, large bathroom with walk in closet. Guest bedrooms have new ceiling fans, new flooring. The screened porch has a relaxing view of the water and has tile flooring. There is a patio and deck great for entertaining. The current owners have replaced the roof (2025) with a 50 year transferrable warranty, HVAC (2021), installed an irrigation system, updated the landscaping, updated with a new hot water heater, new garage door opener, new carpet in the bonus room and stairs, and new paint throughout the home. Hillsborough is conveniently located approx 1 mile to International Drive providing only a short drive to Myrtle Beach, Shopping, Restaurants and all that the grand strand has to offer! Historical Downtown Conway is only a short drive as well as CCU, HGTC, medical facilities and much more! You are sure to be impressed driving into the neighborhood with the beautifully landscaped drive with sidewalks! Residents of Hillsborough enjoy a clubhouse, community pool, tennis courts, play area, basketball, pickleball courts and shuffleboard court!
Property Details
- MLS ID2625867
- Property TypeResidential - Single Family
- AppliancesDishwasher, Microwave, Range, Refrigerator
- Association AmenitiesClubhouse, Owner Allowed Golf Cart, Owner Allowed Motorcycle, Pet Restrictions, Tennis Court(s)
- Community FeaturesClubhouse, Golf Carts OK, Recreation Area, Tennis Court(s), Long Term Rental Allowed, Pool
- CoolingCentral Air
- Days on Site10
- ExteriorVinyl Siding
- Exterior FeaturesDeck, Irrigation Sprinklers, Patio
- FlooringLuxury Vinyl, Luxury VinylPlank
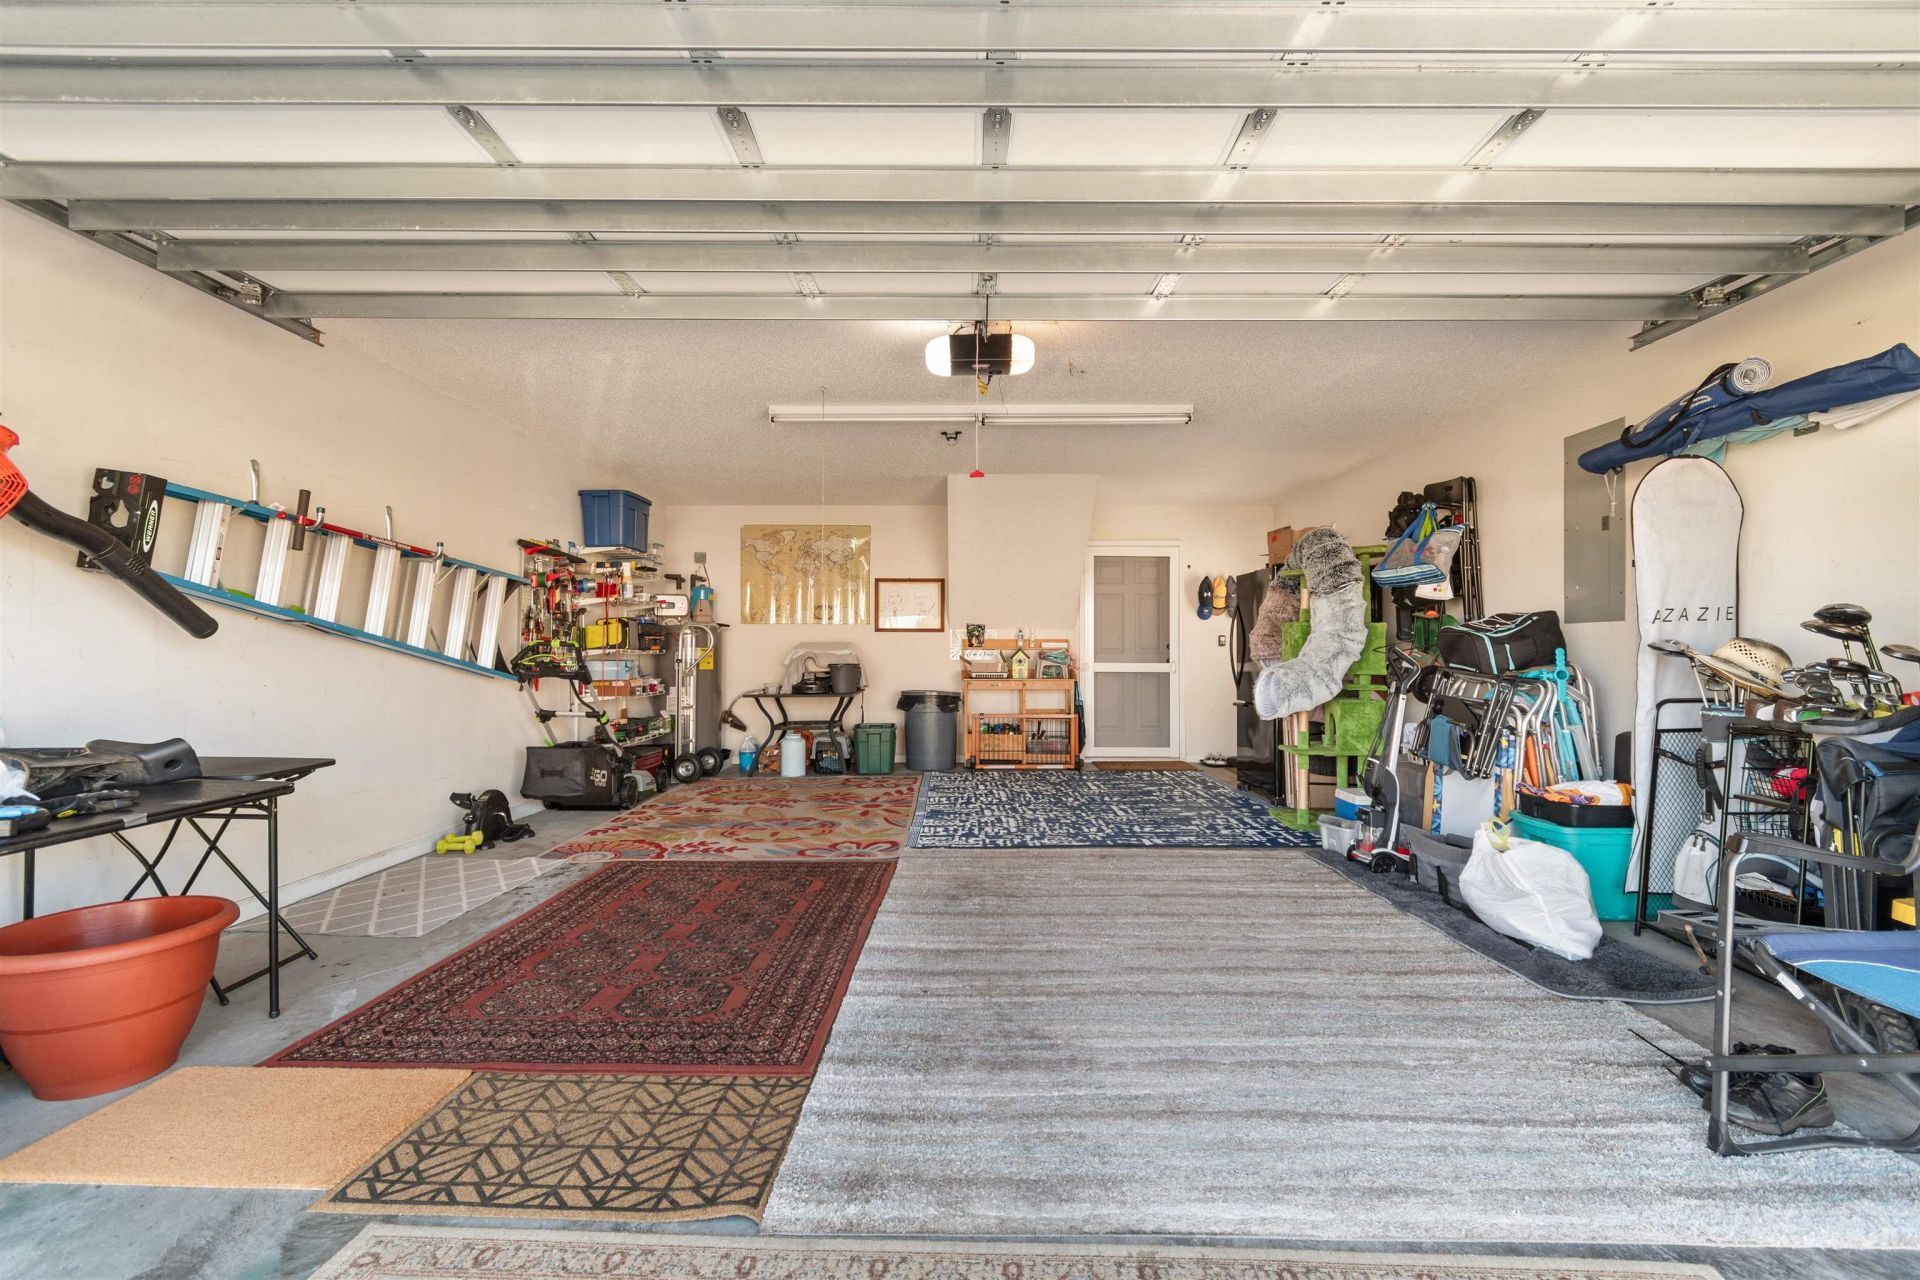
- Garage2 car attached
- HeatingCentral, Electric
- HOAYes
- HOA Fee130/ Monthly
- Home StyleTraditional
- Interior FeaturesBathtub, Ceiling Fan(s), Main Level Primary, Separate Shower, Vanity, Vaulted Ceiling(s), Walk-In Closet(s), Breakfast Bar, Bedroom on Main Level, Breakfast Area
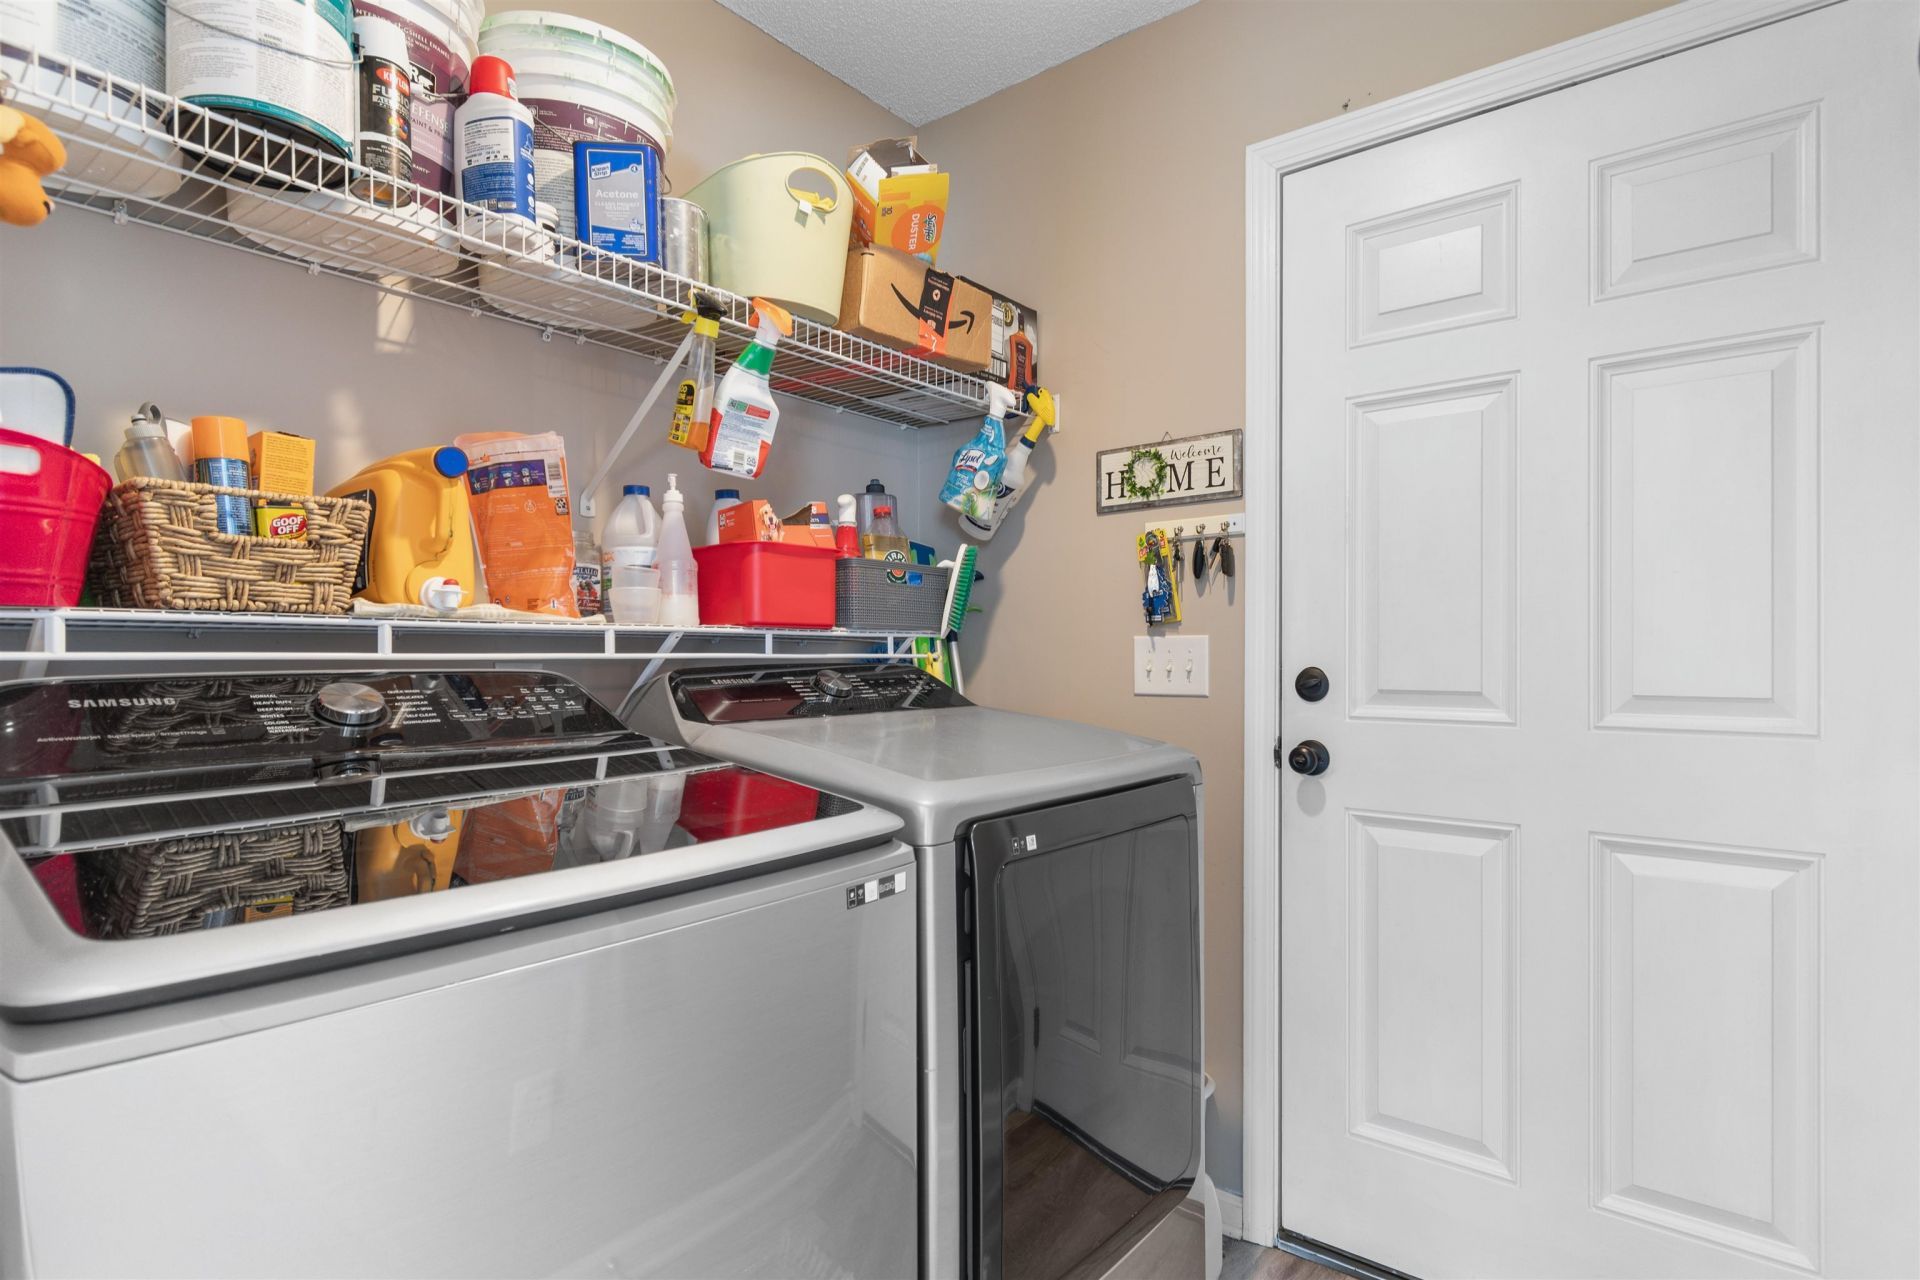
- LaundryWasher Hookup
- Lot DescriptionLake Front, Outside City Limits, Pond on Lot
- Lot Size0.19 Acres
- Parcel#36411030014
- ParkingAttached, Garage, Two Car Garage, Garage Door Opener
- Parking NotesAttached, Garage, Two Car Garage, Garage Door Opener
- Patio/PorchDeck, Front Porch, Patio, Porch, Screened
- Pets AllowedOwner Only, Yes
- PoolCommunity, Outdoor Pool
- Stories1.0
- Swimming PoolYes
- UtilitiesSewer Available, Water Available
- WaterPublic
- Water FeaturesPond
- Year Built2006
- acres0.19
Amenities
- Bathtub
- Ceiling Fan(s)
- Main Level Primary
- Separate Shower
- Vanity
- Vaulted Ceiling(s)
- Walk-In Closet(s)
- Breakfast Bar
- Bedroom on Main Level
- Breakfast Area
- Deck
- Irrigation Sprinklers
- Patio
Listed By / Shown By
Listed By
Agency Name: REMAX Southern Shores-Conway
Agency Contact: Cell: 843-995-0344
CCAR MLS
Shown By
Agency Title: Carolina One Real Estate
Agency Phone: (843) 203-5016
CCAR MLS

Web address QR Codes
737 Prestbury Dr.
©OneHomeValue
Ask A Question 737 Prestbury Dr., Conway, SC 29526






Privacy Policy / DMCA Notice / ADA Accessibility


This site is hosted, designed and copyright
© 1994 - 2026 by
Delta Media Group, Inc. -- Patent Pending --