
736 Brigantine Bend | Graniteville | $359,900
SHOW DETAILS
736 Brigantine Bend
Graniteville, SC 29829
$359,900
4
BEDS
2.5
BATHS
2,269
SQ. FT.
736 Brigantine BendGraniteville, SC 29829
For SALE
Single Family
ACTIVE
$359,900
EST. 905.95/MO CALCULATE
4
BEDS
2.5
BATHS
2,269
SQ. FT.
Property Description
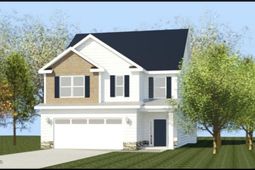
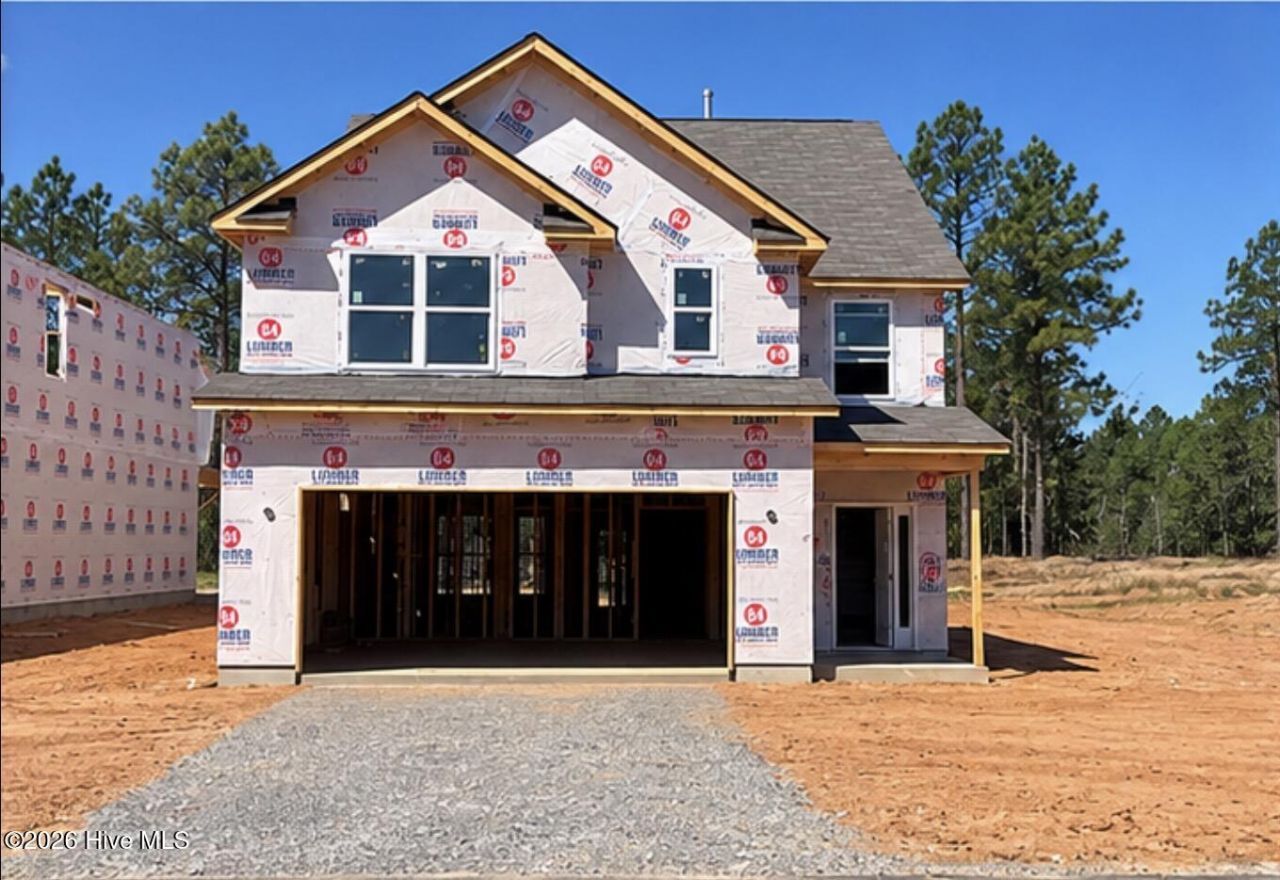
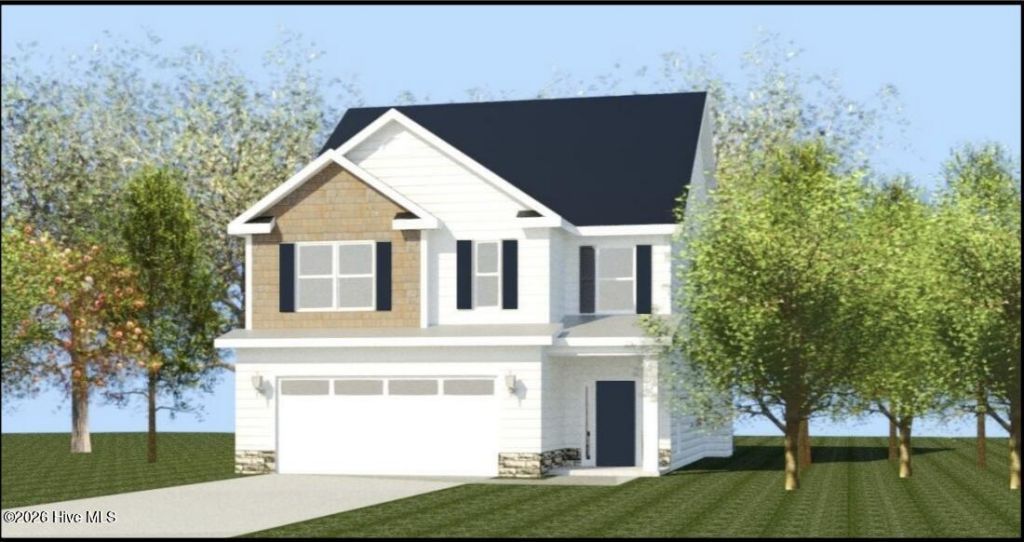
Builder is contributing 3% of loan amount towards interest rate buydown of buyer's choice, with preferred lenders, plus a 7000 dollar builder incentive that can be used towards closing costs and upgrades. See site agents for details Welcome to the Riverstone 2 Plan built by Bill Beazley Homes, a modern two-story home with an array of luxurious features. Welcome to Springdale Trails, located off Springdale Road in Graniteville, SC, with convenient access to I-20, Aiken, North Augusta, shopping, dining, recreation, and area attractions. As you enter this beautiful 2-story home, you are greeted by a foyer which leads to the kitchen, revealing a comfortable open plan that opens to the Dining Room and Great Room. The Great Room also has a 36'' gas fireplace to keep you warm on those cold evenings! You will find Evacore, waterproof click flooring throughout the main living areas that offers both durability and a sleek aesthetic. Off from the Dining Room you will have access to your covered rear deck and fenced in backyard, backing up to greenspace!In the kitchen you will find stainless steel appliances that include gas range, wall oven, built-in microwave, garbage disposal, dishwasher and range hood. The countertops are granite, providing a sleek and easy-to-maintain surface for all your cooking endeavors. The white ceramic farmhouse sink beautifully compliments the cabinets and upgraded tile backsplash. Entering from the garage, you will find a convenient ''Drop Zone'' area, as well as a Power Pantry!Upstairs, you will find 4 spacious bedrooms, providing ample space for comfort. The primary bathroom offers a 5' Garden Tub, a walk-in tiled shower with a semi-frameless door, and a double vanity with quartz countertops, a toilet closet with an elongated toilet and a walk-in closet. You'll find the remaining three bedrooms, a full bath, and the laundry room all on the 2nd floor as well, with one of the secondary bedrooms having a large walk-in closet. The secondary bathroom and laundry features tile flooring with the bathroom also offering a quartz countertop.This home also features a tankless water heater, ensuring endless hot water and energy efficiency; 2-inch faux wood blinds on the front windows; a structured wiring system; a Qolsys smart home/security system supported by CAT6/RG6 Wiring, and a video doorbell. The exterior of the home features fiber cement siding with stone accents as well as architectural shingles on the home for beauty and longevity.With its thoughtful design, attention to detail and upscale finishes, this new build is sure to exceed your expectations, offering a modern and sophisticated living experience. Discover the charm of Springdale Trails, where contemporary design meets convenient Graniteville living. Conveniently located just minutes from I-20, medical districts, Fort Gordon, shopping and dining in Aiken County. 625-ST-7009-00
Property Details
- MLS ID100600368
- Property TypeResidential - Single Family
- AppliancesVented Exhaust Fan, Built-In Microwave, Built-In Electric Oven, Range, Disposal, Dishwasher, ENERGY STAR Qualified Appliances, Tankless Water Heater
- Association AmenitiesCommunity Pool, Pickleball, Trail(s), Water
- CoolingCentral Air, Ceiling Fan(s)
- Days on Site66
- ExteriorStone, Fiber Cement, Wood Frame
- Exterior FeaturesIrrigation System, Cluster Mailboxes
- FencimgPartial
- FireplaceGas Log
- FlooringLVT/LVP, Carpet
- Garage2 car attached
- HeatingFireplace(s), Hot Water, Natural Gas
- HOA Fee$500/ Annually
- Interior FeaturesCeiling Fan(s), Walk-in Shower, Blinds/Shades, Gas Log, Wired for Data
- LaundryDryer Hookup, Washer Hookup
- Lot Dimensions130.00x46.24x130.00x46.24
- Lot Size0.14 Acres
- Parcel#033-00-35-001
- ParkingGarage Faces Front, Concrete, Garage Door Opener, Paved, Garage
- Parking NotesGarage Faces Front, Concrete, Garage Door Opener, Pav
- Patio/PorchCovered, Patio, Rear Porch
- Roof TypeComposition
- SewerPublic Sewer
- Special View InfoNone
- Stories2.0
- UtilitiesCable Available
- WaterPublic
- Year Built2026
- acres0.14
Amenities
- Ceiling Fan(s)
- Walk-in Shower
- Blinds/Shades
- Gas Log
- Wired for Data
- Irrigation System
- Cluster Mailboxes
Room Sizes
- Dining Room - 11 X 10
- Primary Bedroom - 16 X 16 Level - Upper
- Kitchen - 12 X 15
- Bedroom 2 - 13 X 13 Level - Upper
- Great Room - 16 X 18
- Bedroom 3 - 13 X 12 Level - Upper
- Bedroom 4 - 11 X 13 Level - Upper
Listed By / Shown By
Listed By
Agency Name: Berkshire Hathaway HomeServices Beazley Realtors
Hive MLS
Shown By
Agency Title: Carolina One Real Estate
Agency Phone: (843) 203-5016
Hive MLS

Web address QR Codes
736 Brigantine Bend
©OneHomeValue
Ask A Question 736 Brigantine Bend, Graniteville, SC 29829






MLS Licensed Data - Copyright 2018 NCRMLS. All rights reserved. North Carolina Regional Multiple Listing Service, (NCRMLS), provides content displayed here (“provided content”) on an “as is” basis and makes no representations or warranties regarding the provided content, including, but not limited to those of non-infringement, timeliness, accuracy, or completeness. Individuals and companies using information presented are responsible for verification and validation of information they utilize and present to their customers and clients. NCRMLS will not be liable for any damage or loss resulting from use of the provided content or the products available through Portals, IDX, VOW, and/or Syndication. Recipients of this information shall not resell, redistribute, reproduce, modify, or otherwise copy any portion thereof without the expressed written consent of NCRMLS.
Privacy Policy / DMCA Notice / ADA Accessibility


This site is hosted, designed and copyright
© 1994 - 2026 by
Delta Media Group, Inc. -- Patent Pending --