
7358 Catena Ln. | Myrtle Beach | $949,900
SHOW DETAILS
7358 Catena Ln.
Myrtle Beach, SC 29572
$949,900
4
BEDS
3
BATHS
2,451
SQ. FT.
7358 Catena Ln.Myrtle Beach, SC 29572
For SALE
Single Family
ACTIVE
$949,900
EST. 2,391.12/MO CALCULATE
4
BEDS
3
BATHS
2,451
SQ. FT.
Property Description
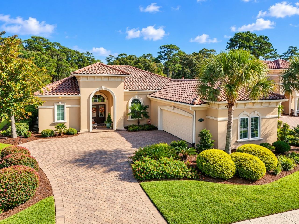
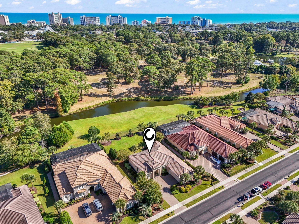
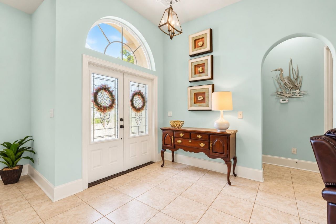
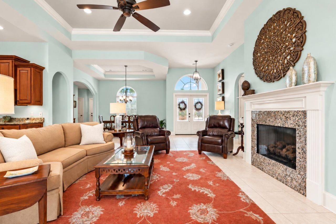
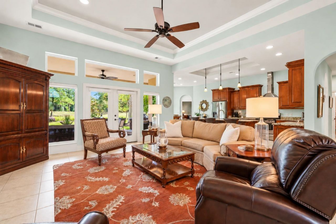
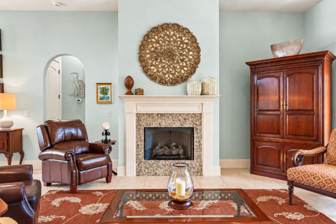
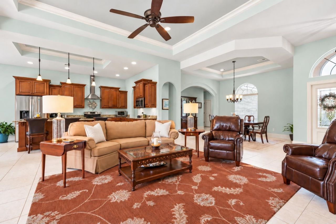
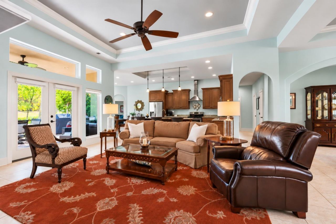
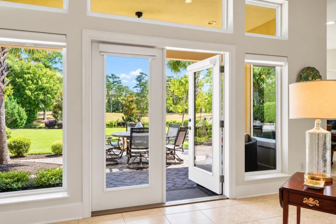
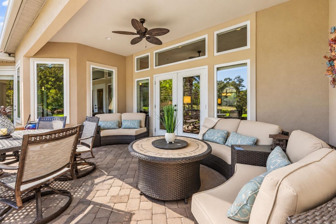
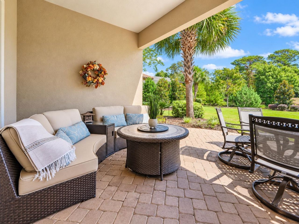
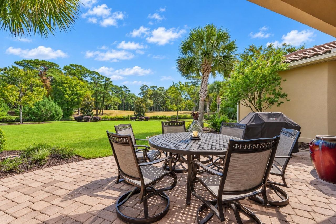
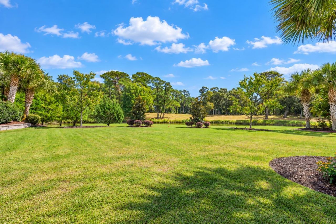
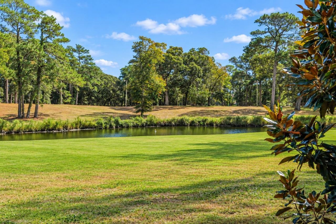
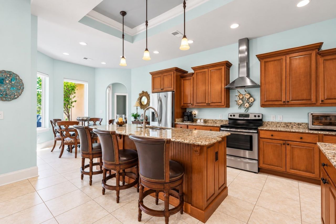
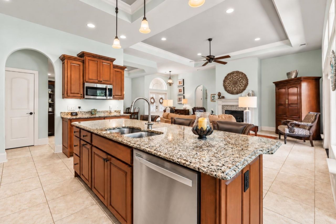
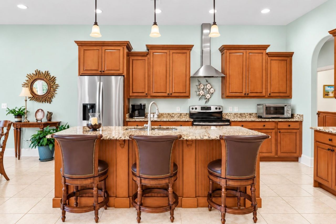
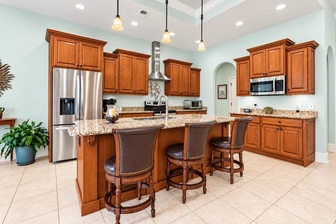
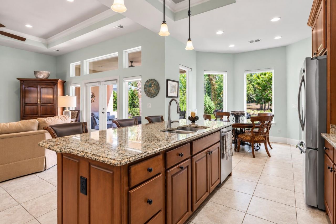
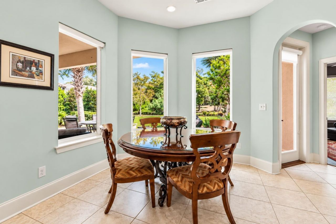
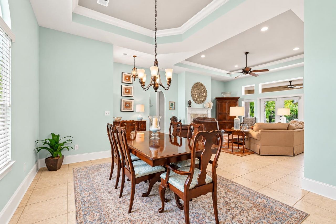
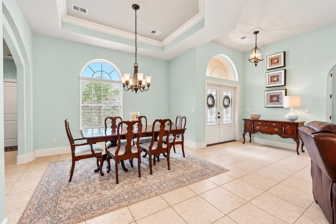
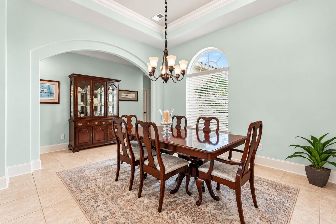
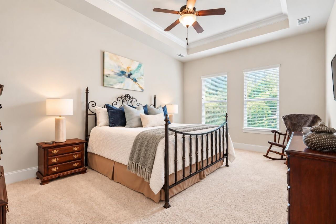
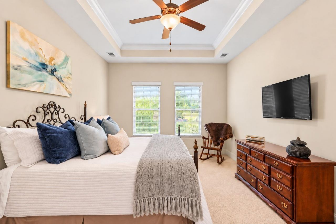
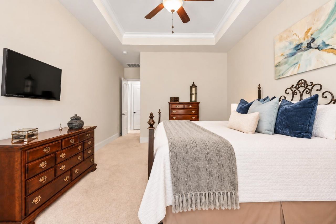
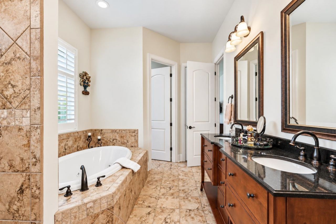
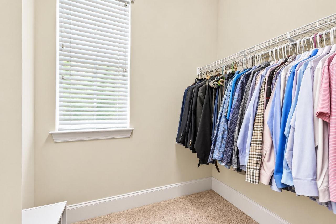
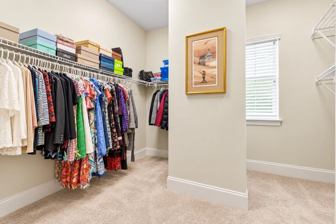
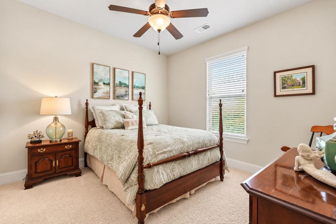
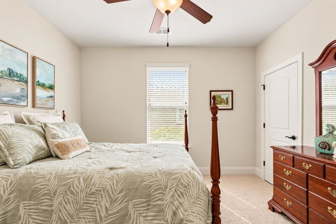
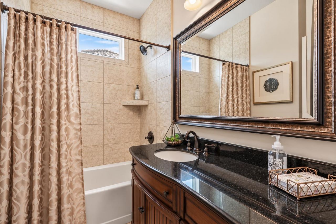
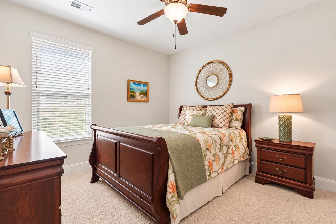
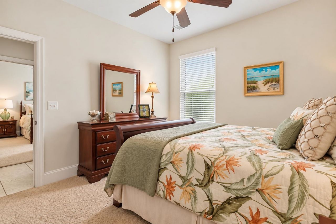
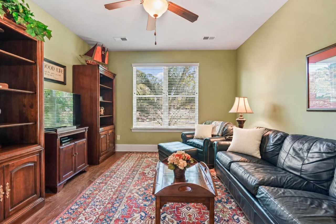
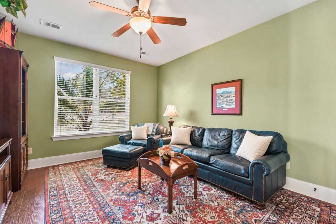
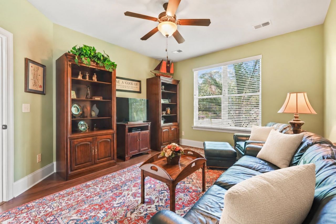
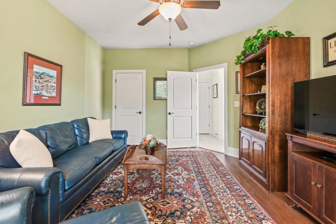
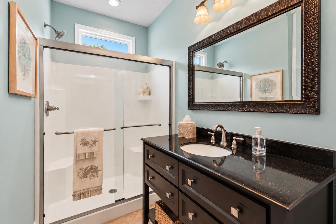
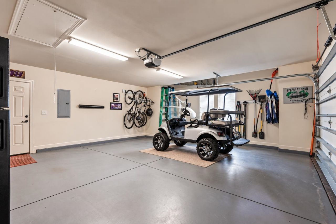
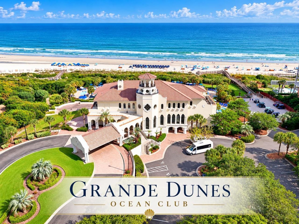
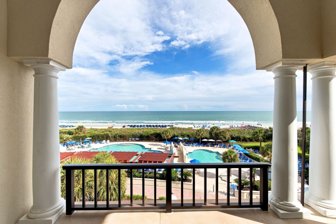
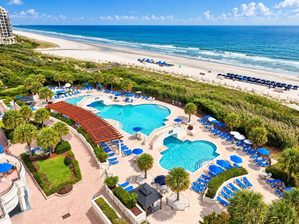
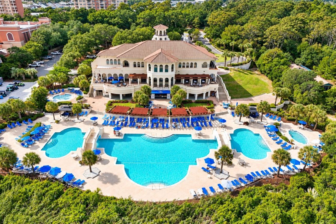
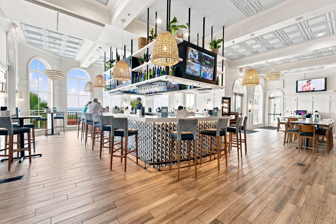
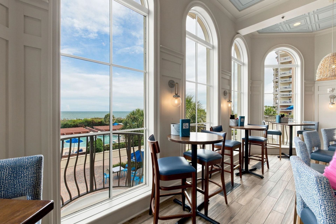
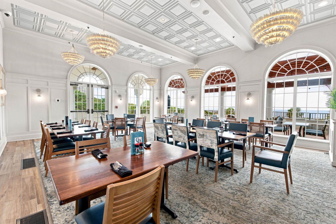
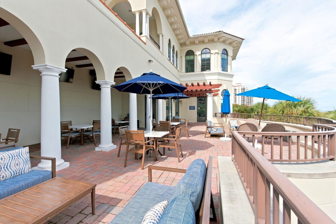
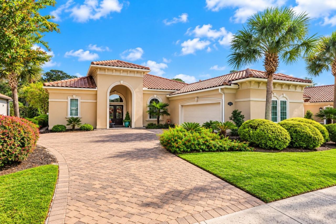
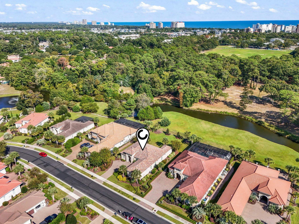
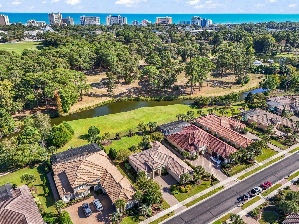
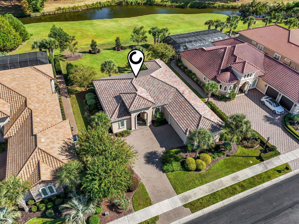
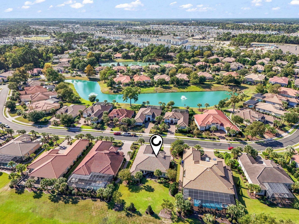
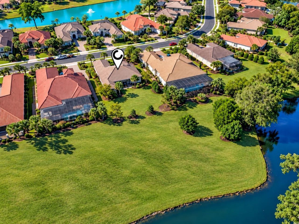
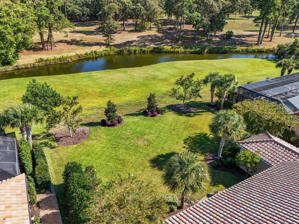
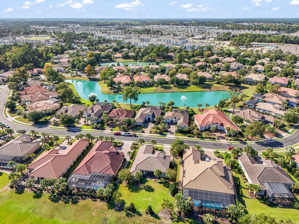
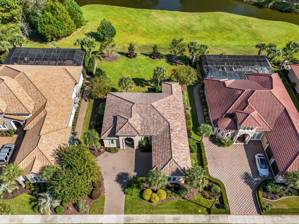
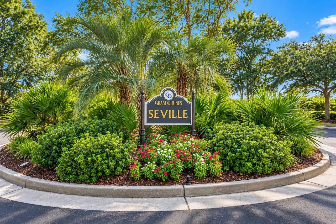
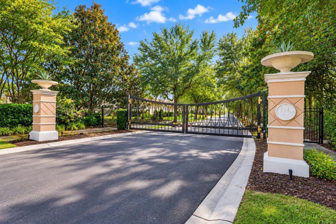
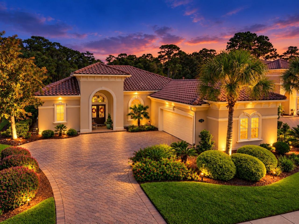
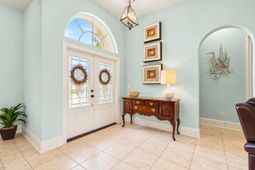
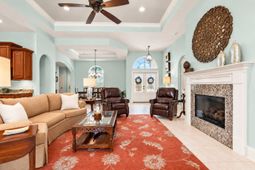
Welcome to 7358 Catena Lane, located in the gated Seville community of Grande Dunes, a custom home built by Classic Home & Design, the popular Verona model built with masonary stucco block. This home was thoughtfully designed with exceptional craftmanship, open concept living, spacious and functional, one-level living, and a smart floor plan that features 4 bedrooms, 3 full baths, with plenty of room for entertaining. The generous primary suite features an extra large walk-in closet, while the inviting living area has a soaring tray ceiling, gas fireplace and flows naturally out to the covered lanai. Plenty of natural light adorn the home from all the abundant windows and glass doors. An extra-large two-car garage with 4 ft bump out provides additional space for vehicles, storage, golf carts and more plus easy access to the attic. To mention a few of the many upgrades; new handler was replaced in 2025, new bathroom and kitchen faucets, new refrigerator in 2025, and the range is plumbed for gas if desired. One of the standout features of this property is the expansive backyard and green space-offering privacy and peaceful views of the natural swash. The outdoor area is truly a blank canvas, providing the perfect opportunity to create your own backyard retreat with the custom pool of your dreams, outdoor kitchen, extended entertaining area, gardens or whatever fits your coastal lifestyle. There has been extensive landscaping enhancements done all around the property including new heads for the irrigation and up-lighting. Ownership includes access to the exclusive Grande Dunes Ocean Club, where residents can enjoy private beach access, resort style pool with chair side food and beverage service, activities, happy hour, dining and an outdoor veranda for a true resort-style experience. Hop on your golf cart and head to the beach, Ocean Club, nearby restaurants, shopping, area golf courses and all that Grande Dunes has to offer. 7358 Catena Lane offers the perfect combination of privacy, comfort and luxury coastal living.
Property Details
- MLS ID2624601
- Property TypeResidential - Single Family
- AppliancesDishwasher, Disposal, Microwave, Range, Refrigerator, Range Hood
- Association AmenitiesBeach Rights, Clubhouse, Gated, Owner Allowed Golf Cart, Private Membership, Pet Restrictions, Security, Tenant Allowed Golf Cart
- Community FeaturesBeach, Clubhouse, Golf Carts OK, Gated, Private Beach, Recreation Area, Long Term Rental Allowed, Pool
- CoolingCentral Air
- Days on Site20
- Door FeaturesInsulated Doors, Storm Door(s)
- ExteriorBlock, Stucco
- Exterior FeaturesIrrigation Sprinklers, Patio
- FlooringCarpet, Tile, Wood
- Garage2 car attached
- HeatingCentral, Electric, Gas
- HOAYes
- HOA Fee306/ Monthly
- Home StyleMediterranean
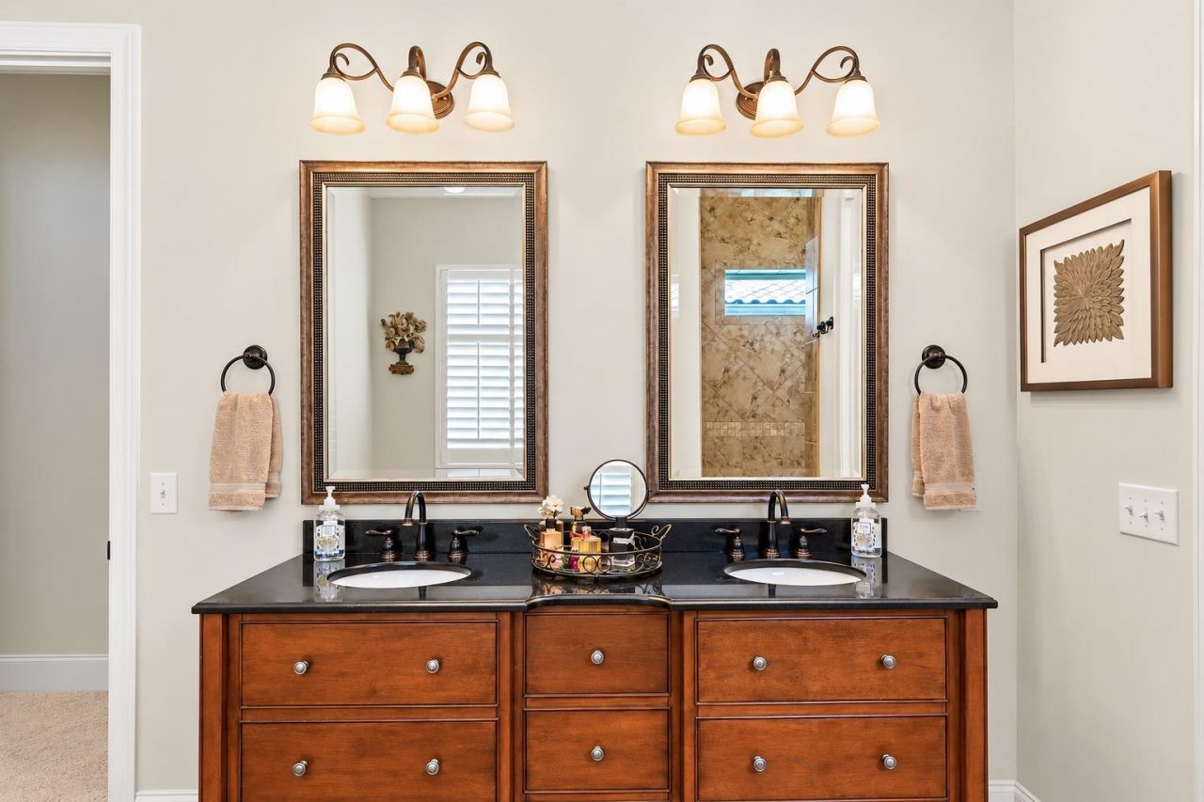
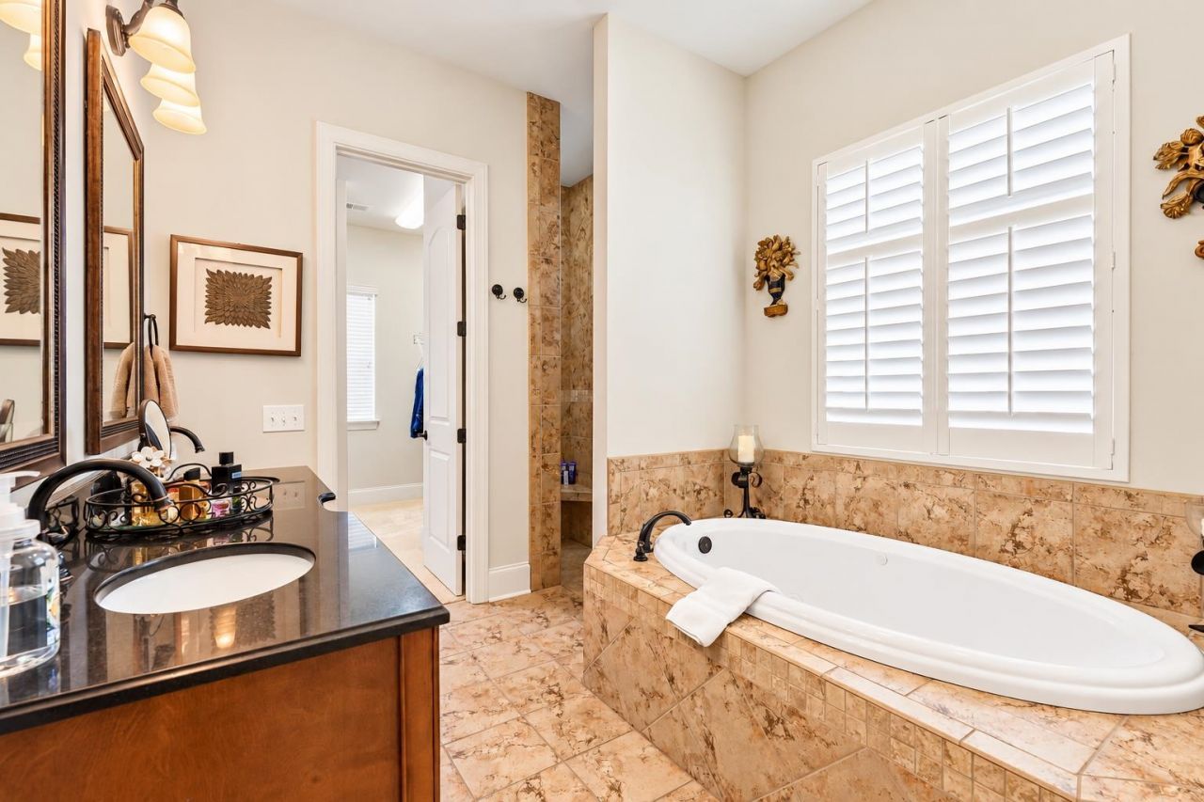
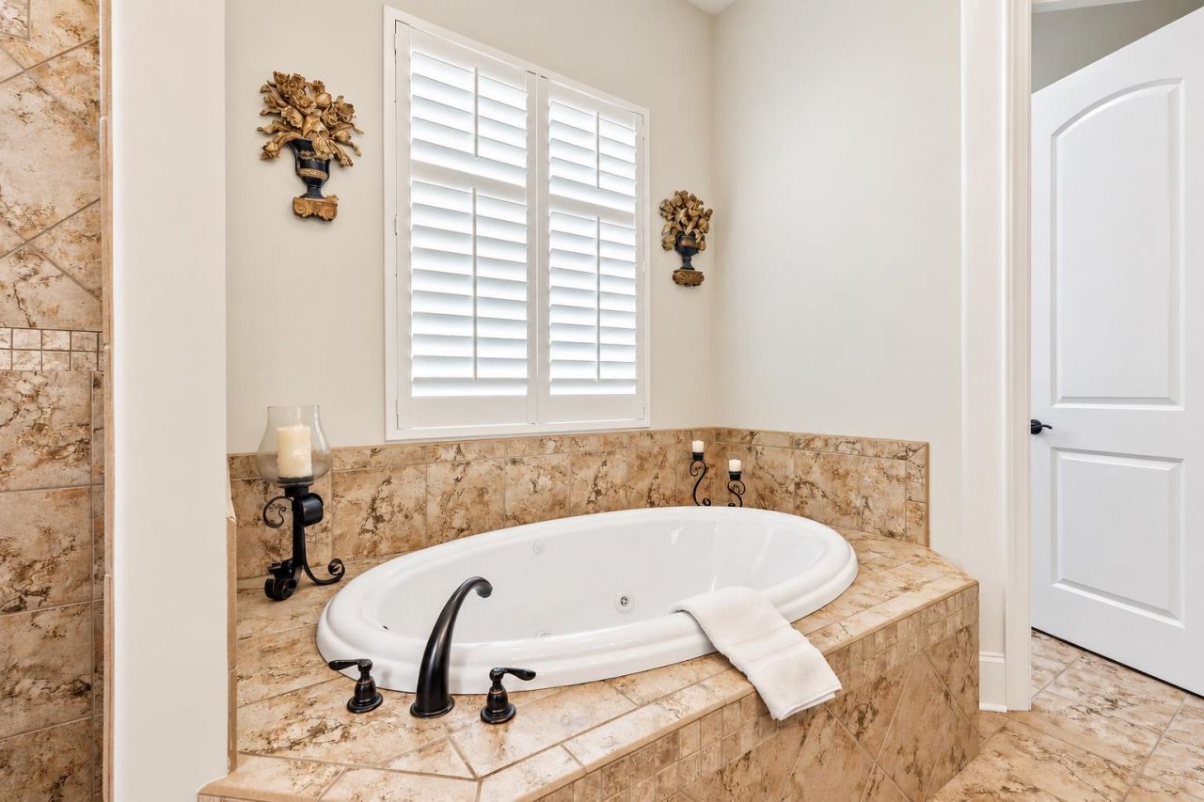
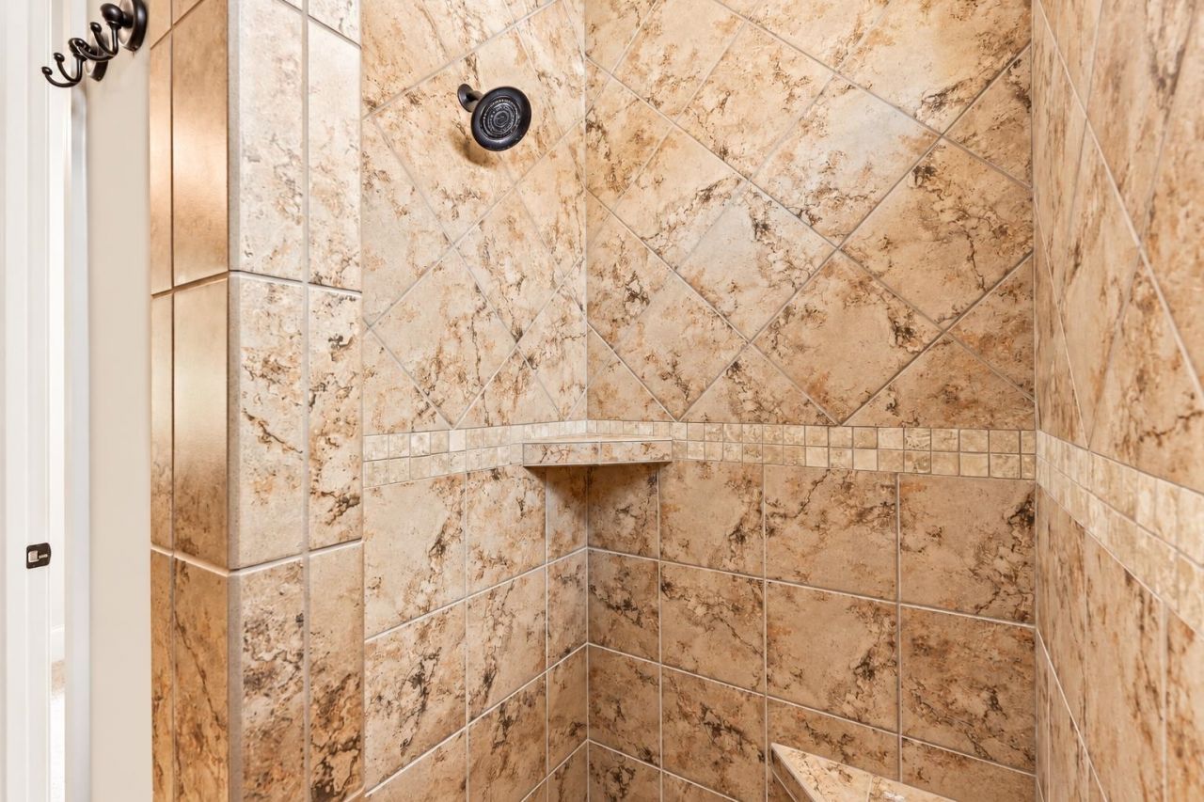
- Interior FeaturesAttic, Tray Ceiling(s), Ceiling Fan(s), Dual Sinks, Fireplace, Garden Tub/Roman Tub, Jetted Tub, Main Level Primary, Pull Down Attic Stairs, Permanent Attic Stairs, Sitting Area in Primary, Split Bedrooms, Separate Shower, Vanity, Walk-In Closet(s), Window Treatments, Breakfast Bar, Bedroom on Main Level, Breakfast Area, Entrance Foyer, Kitchen Island
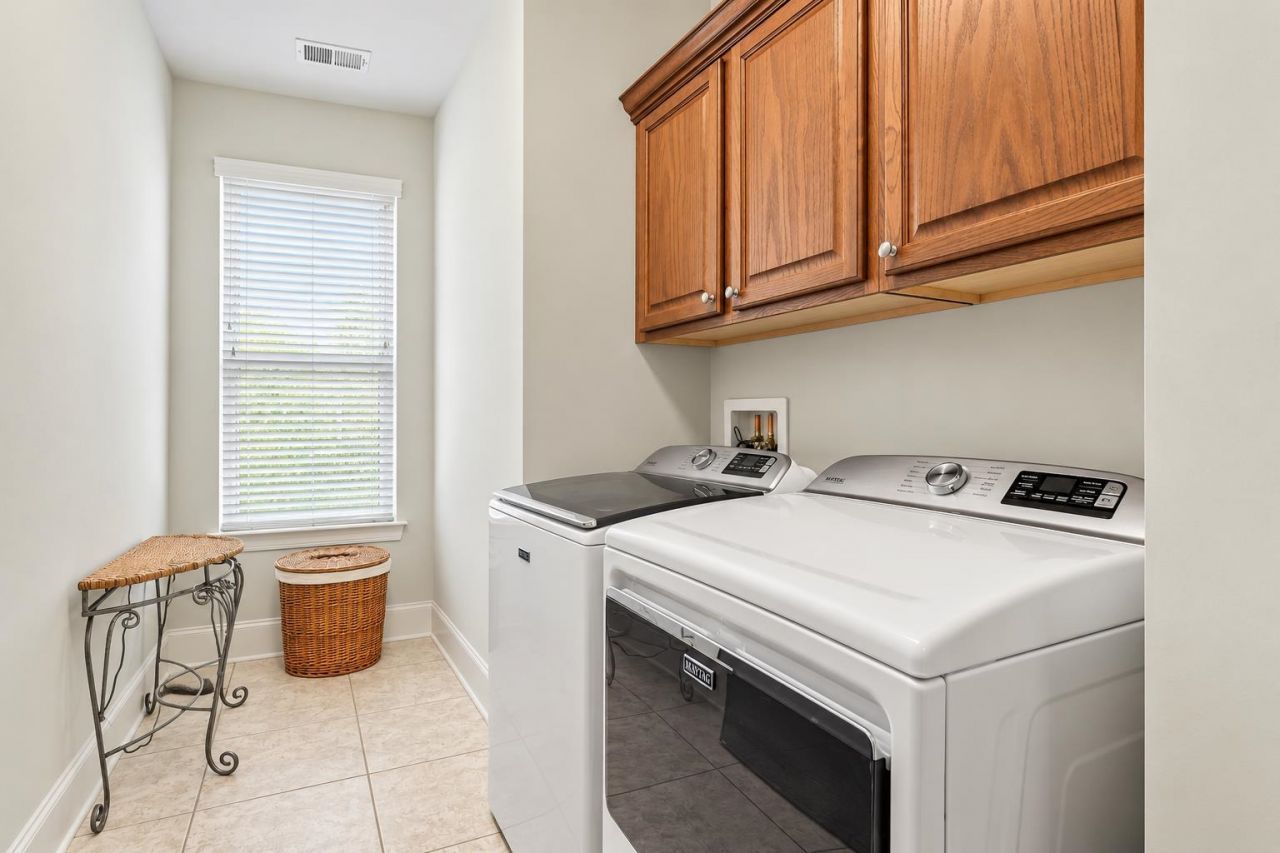
- LaundryWasher Hookup
- Lot DescriptionCity Lot, Lake Front, Pond on Lot, Rectangular, Rectangular Lot
- Lot Dimensions85x170x85x170
- Lot Size0.33 Acres
- Parcel#42104010057
- ParkingAttached, Two Car Garage, Garage, Garage Door Opener
- Parking NotesAttached, Two Car Garage, Garage, Garage Door Opener
- Patio/PorchFront Porch, Patio
- Pets AllowedOwner Only, Yes
- PoolCommunity, Outdoor Pool
- SecurityGated Community, Smoke Detector(s), Security Service
- Stories1.0
- Swimming PoolYes
- UtilitiesCable Available, Electricity Available, Sewer Available, Water Available
- ViewLake
- WaterPublic
- Water FeaturesPond
- WindowWindow Treatments
- Year Built2014
- acres0.33
Amenities
- Attic
- Tray Ceiling(s)
- Ceiling Fan(s)
- Dual Sinks
- Fireplace
- Garden Tub/Roman Tub
- Jetted Tub
- Main Level Primary
- Pull Down Attic Stairs
- Permanent Attic Stairs
- Sitting Area in Primary
- Split Bedrooms
- Separate Shower
- Vanity
- Walk-In Closet(s)
- Window Treatments
- Breakfast Bar
- Bedroom on Main Level
- Breakfast Area
- Entrance Foyer
- Kitchen Island
- Irrigation Sprinklers
- Patio
Listed By / Shown By
Listed By
Agency Name: Realty ONE Group Dockside
Agency Phone: 843-492-4030
CCAR MLS
Shown By
Agency Title: Carolina One Real Estate
Agency Phone: (843) 203-5016
CCAR MLS

Web address QR Codes
7358 Catena Ln.
©OneHomeValue
Ask A Question 7358 Catena Ln., Myrtle Beach, SC 29572






Privacy Policy / DMCA Notice / ADA Accessibility


This site is hosted, designed and copyright
© 1994 - 2026 by
Delta Media Group, Inc. -- Patent Pending --