
735 Greta Loop | Myrtle Beach | $689,900
SHOW DETAILS
735 Greta Loop
Myrtle Beach, SC 29579
$689,900
4
BEDS
3.5
BATHS
3,505
SQ. FT.
735 Greta LoopMyrtle Beach, SC 29579
For SALE
Single Family
ACTIVE
$689,900
EST. 1,736.64/MO CALCULATE
4
BEDS
3.5
BATHS
3,505
SQ. FT.
Property Description
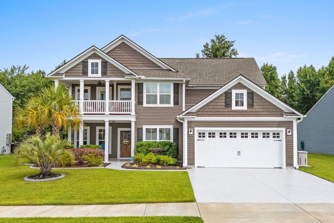
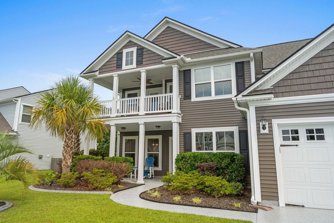
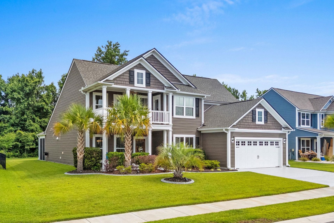
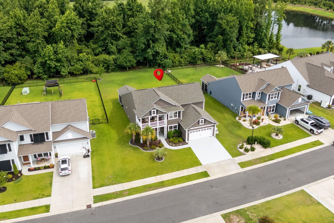
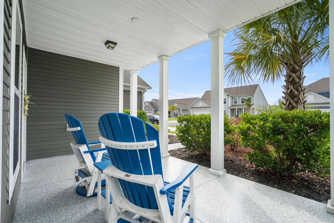
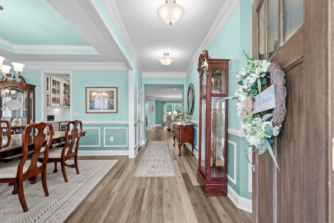
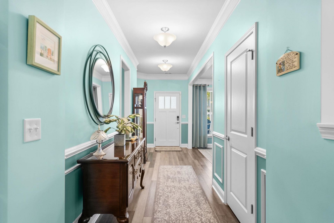
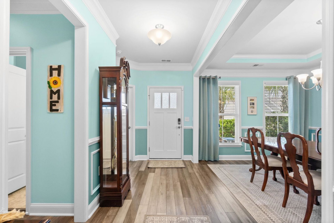
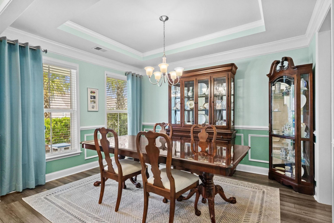
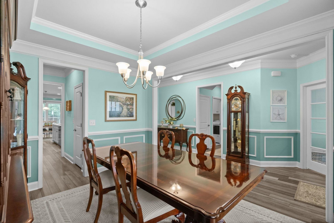
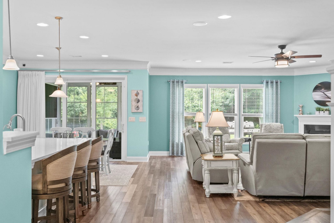
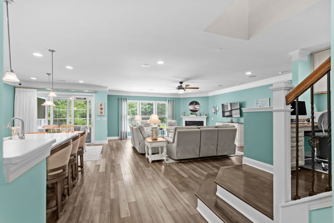
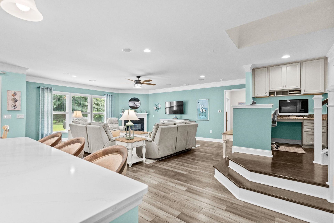
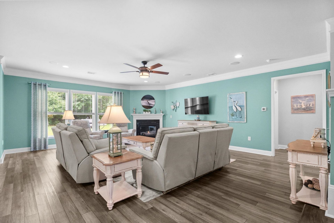
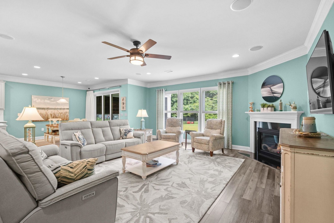
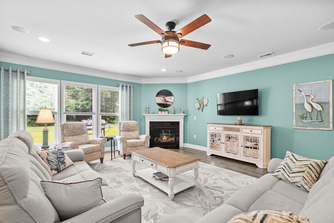
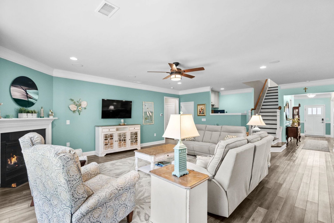
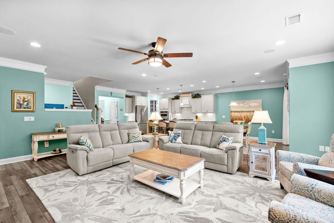
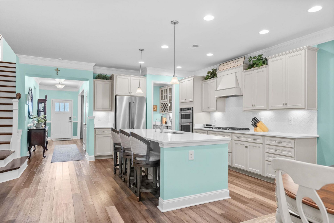
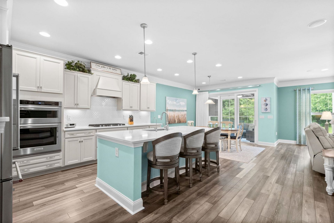
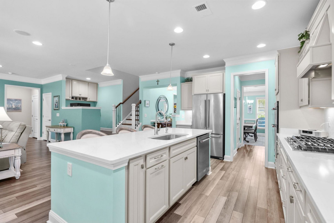
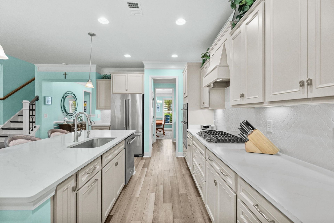
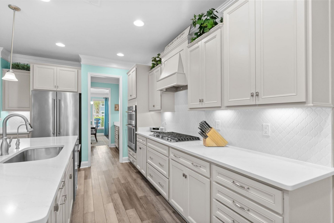
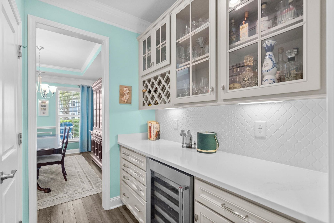
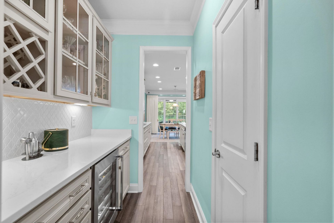
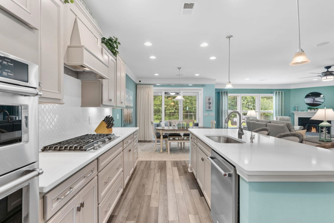
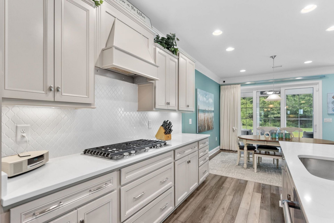
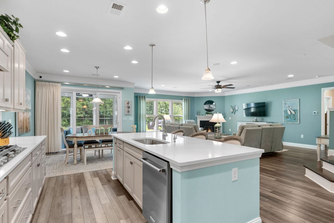
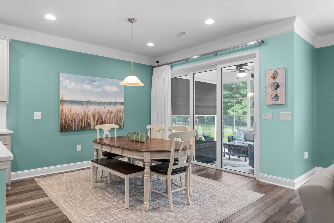
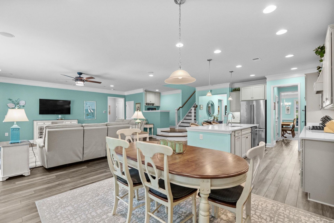
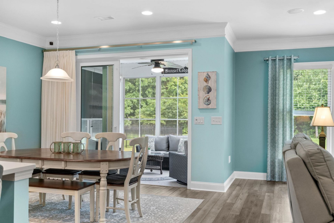
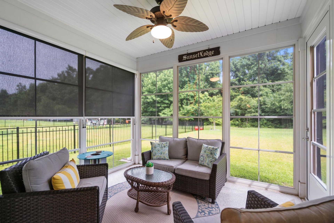
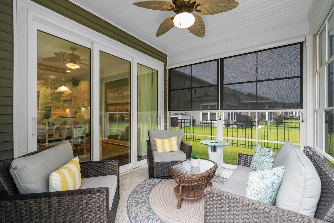
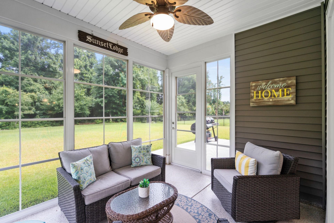
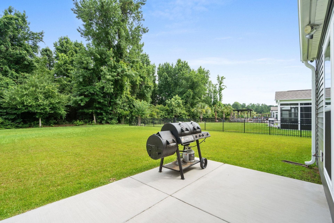
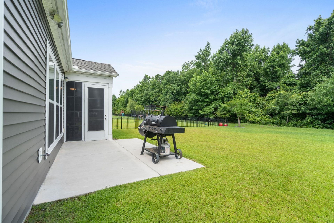
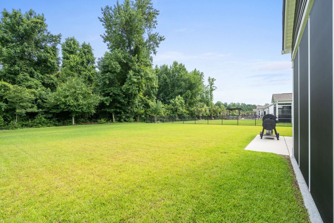
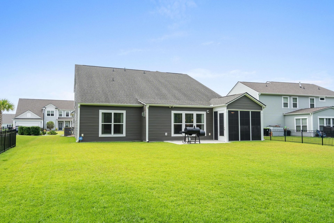
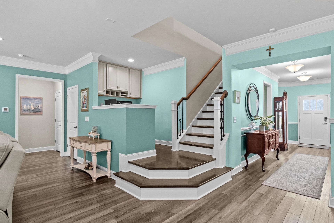
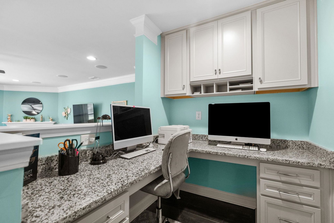
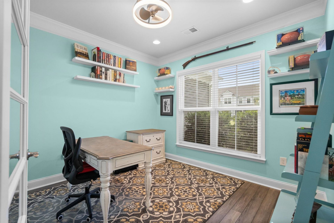
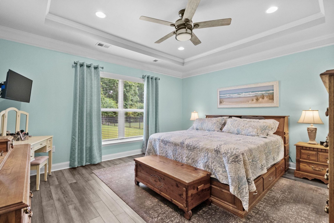
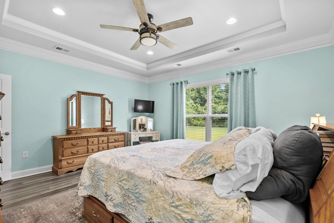
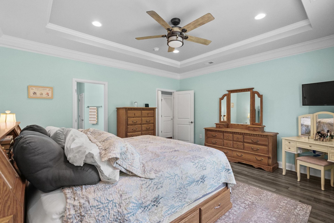
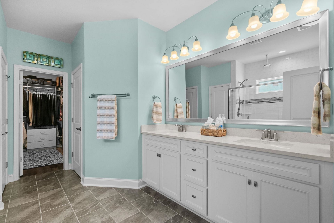
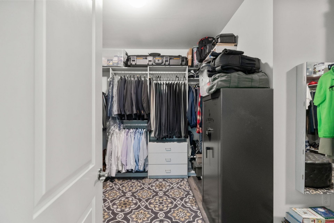
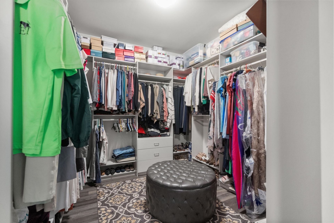
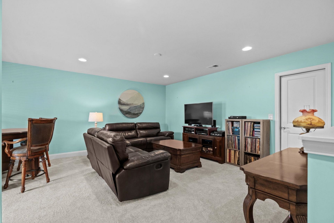
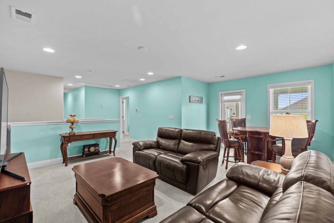
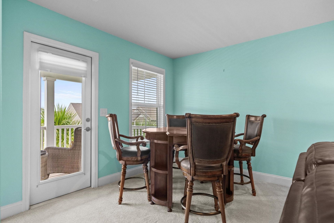
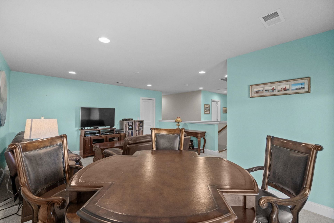
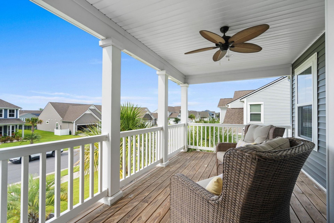
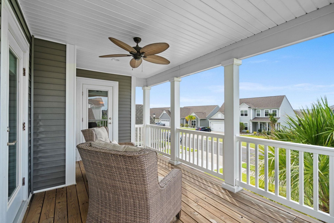
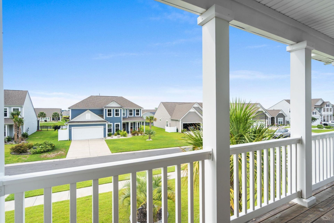
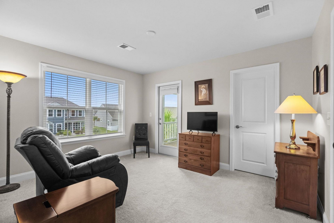
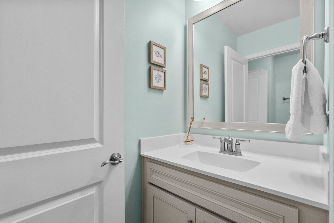
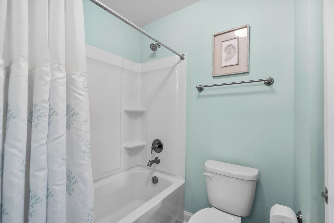
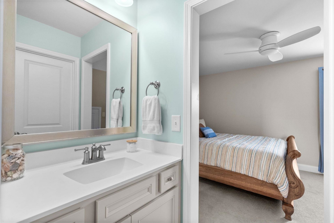
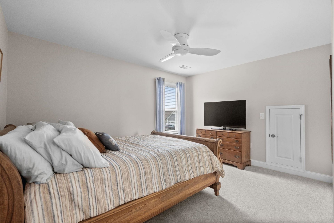
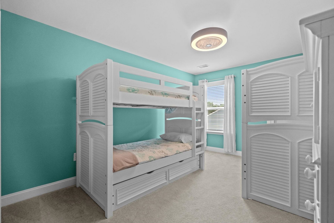
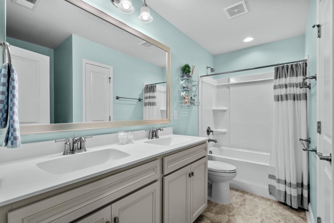
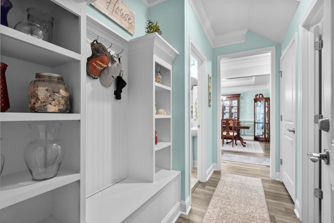
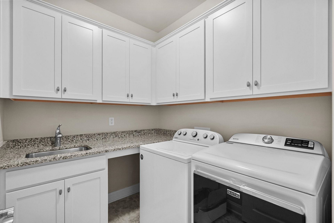
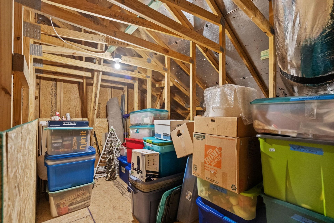
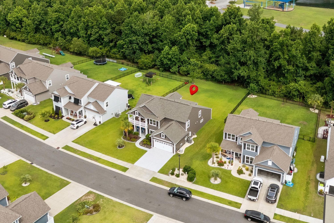
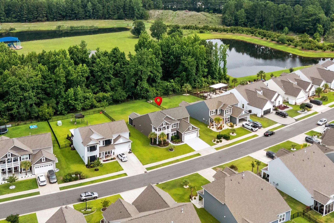
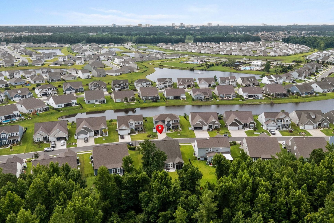
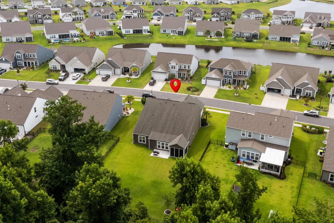
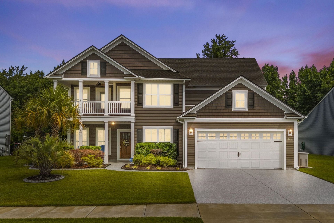
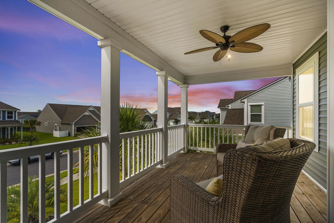
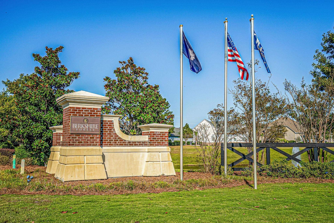
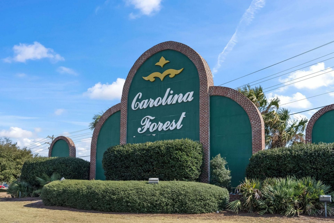
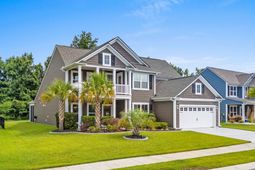
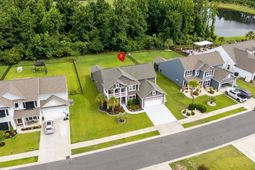
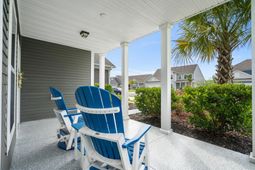
Welcome to this exceptional, extensively upgraded home perfectly positioned on a large, private wooded homesite in highly sought-after Berkshire Forest. Showcasing timeless Southern charm, the home features stunning double-stacked front porches, including a private second-floor porch retreat, and offers an ideal blend of luxury, comfort, and functionality. Designed for todays lifestyle, this spacious floor plan includes a first-floor owners suite with custom his-and-hers closets, plus a versatile flex room with a closet that can easily serve as a fifth bedroom, guest suite, home office, or study. A second built-in workspace near the staircase provides the perfect setup for remote work, homework stations, or everyday organization. At the center of the home is a spectacular gourmet kitchen designed for entertaining. Highlights include an oversized center island, premium built-in KitchenAid appliances, a five-burner natural gas cooktop, quartz countertops, reverse osmosis drinking water system, soft-close cabinetry with pull-out organizers, and a beautifully appointed butlers pantry featuring additional cabinetry, quartz countertops, and a wine chiller. The kitchen opens seamlessly to the main living areas, creating an inviting space for gatherings both large and small. Additional interior upgrades include luxury vinyl plank flooring throughout the first floor, custom moldings, custom closet systems, built-in home theater speakers, A/V conduits in both the family room and loft, and an upgraded laundry room complete with extra cabinetry, granite countertops, utility sink, and both gas and electric dryer hookups. Upstairs, an expansive loft provides exceptional flexibility as a media room, game room, second living area, or playroom. Youll also appreciate the convenient walk-in attic storage and generously sized secondary bedrooms, including two bedrooms connected by a Jack-and-Jill bathroom and a second full bathroom on the upper level. Outdoor living is equally impressive. The expansive three-season porch overlooks a private backyard with a beautiful wooded backdrop, creating a peaceful setting for morning coffee, outdoor dining, or relaxing at the end of the day. A three-panel sliding glass door seamlessly connects indoor and outdoor living, while custom sun shades provide additional comfort and privacy. Premium features continue outside with a whole-house natural gas generator, whole-house surge protection, whole-house water softener, irrigation system, extended oversized garage with Fleximount storage shelving and utility sink, upgraded landscaping with decorative curbing, exterior natural gas hookup for grilling, Eley hose reel system, security system, and sun-protection and shatter-resistant window film on select windows and doors. The driveway, front porch, garage, and lanai have also been professionally sealed. This is a rare opportunity to own a meticulously maintained, move-in ready home loaded with high-end upgrades in one of Carolina F
Property Details
- MLS ID2615868
- Property TypeResidential - Single Family
- AppliancesCooktop, Dishwasher, Disposal, Microwave
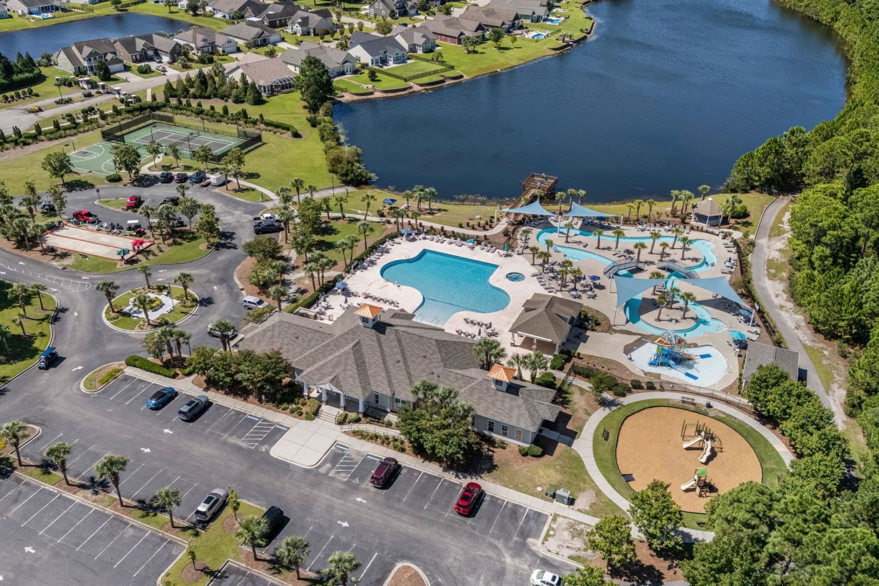
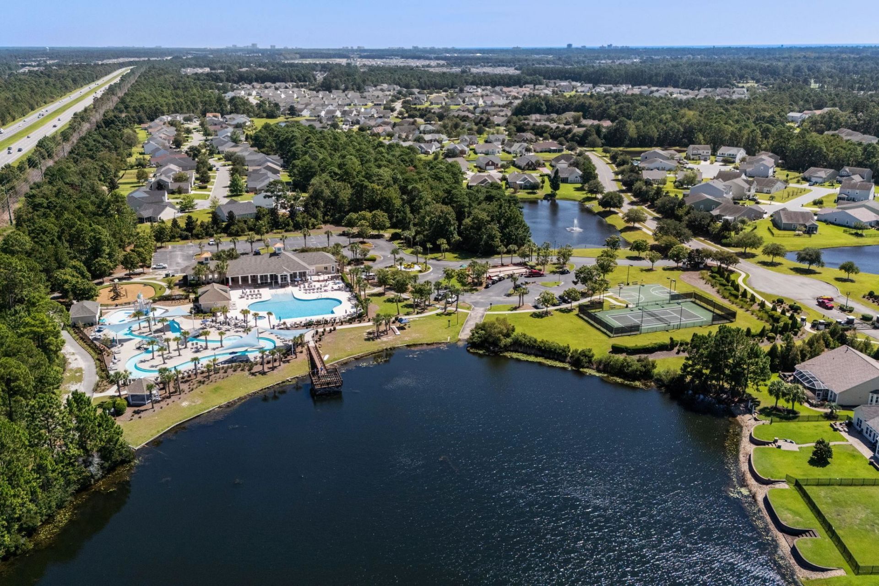
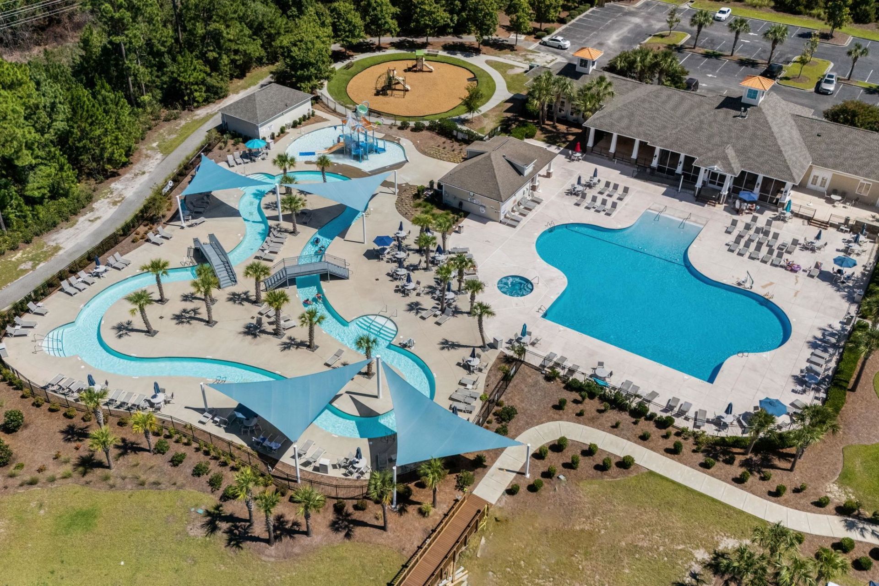
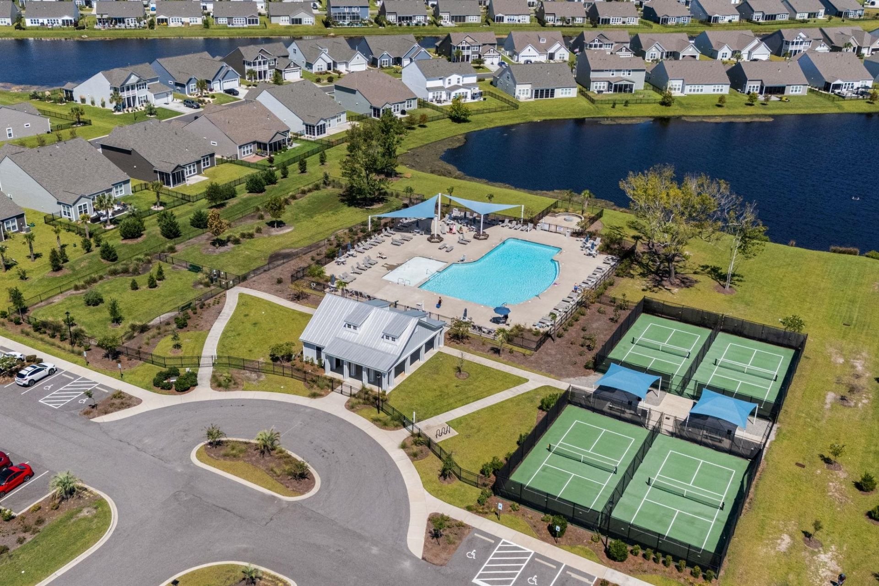
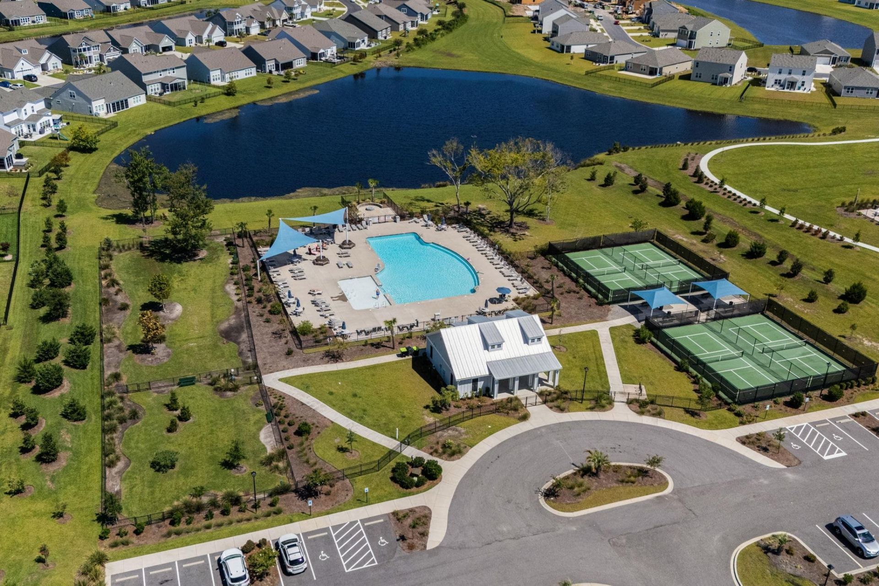
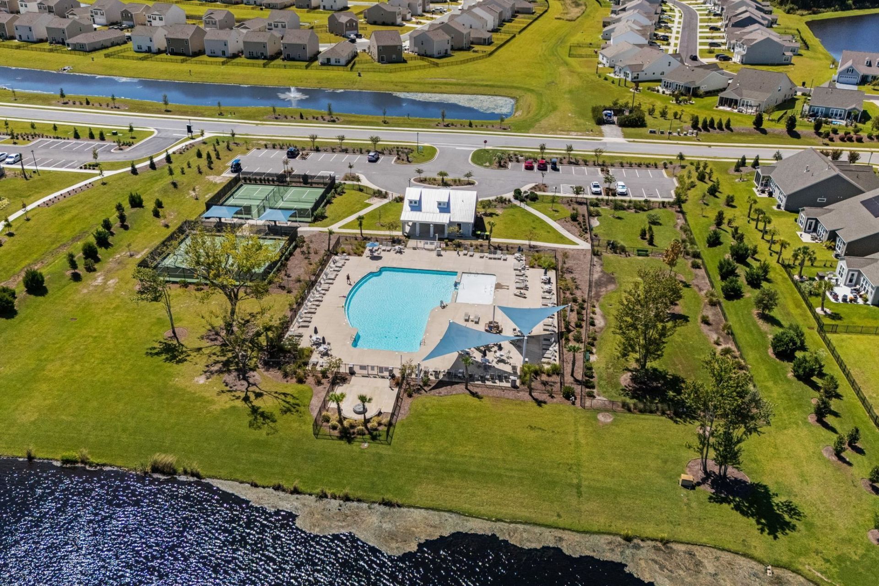
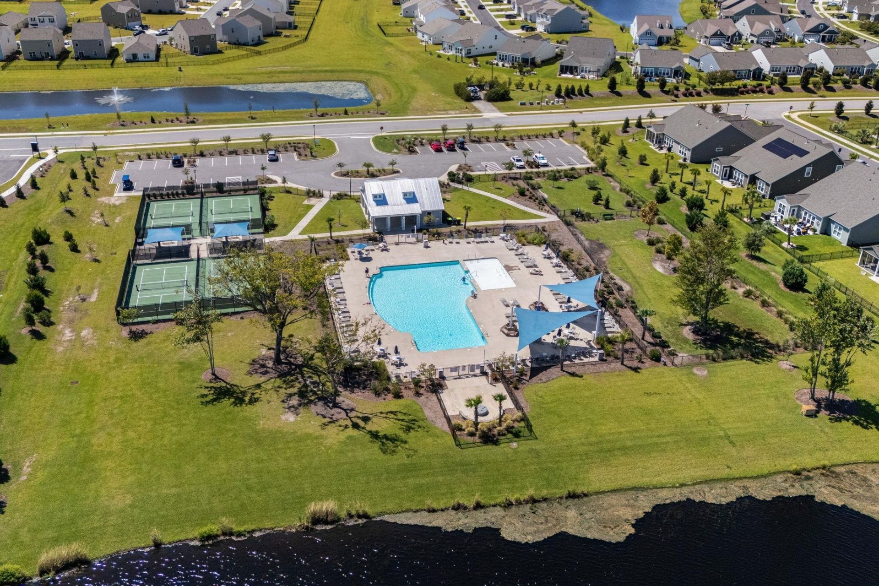
- Association AmenitiesClubhouse, Owner Allowed Golf Cart, Tennis Court(s)
- Community FeaturesClubhouse, Golf Carts OK, Recreation Area, Tennis Court(s), Pool
- CoolingCentral Air
- Days on Site27
- ExteriorVinyl Siding
- Exterior FeaturesBalcony, Sprinkler/Irrigation, Porch, Patio
- FlooringCarpet, Luxury Vinyl, Luxury VinylPlank
- Garage2 car attached
- HeatingForced Air, Gas
- HOAYes
- HOA Fee116/ Monthly
- Home StyleTraditional
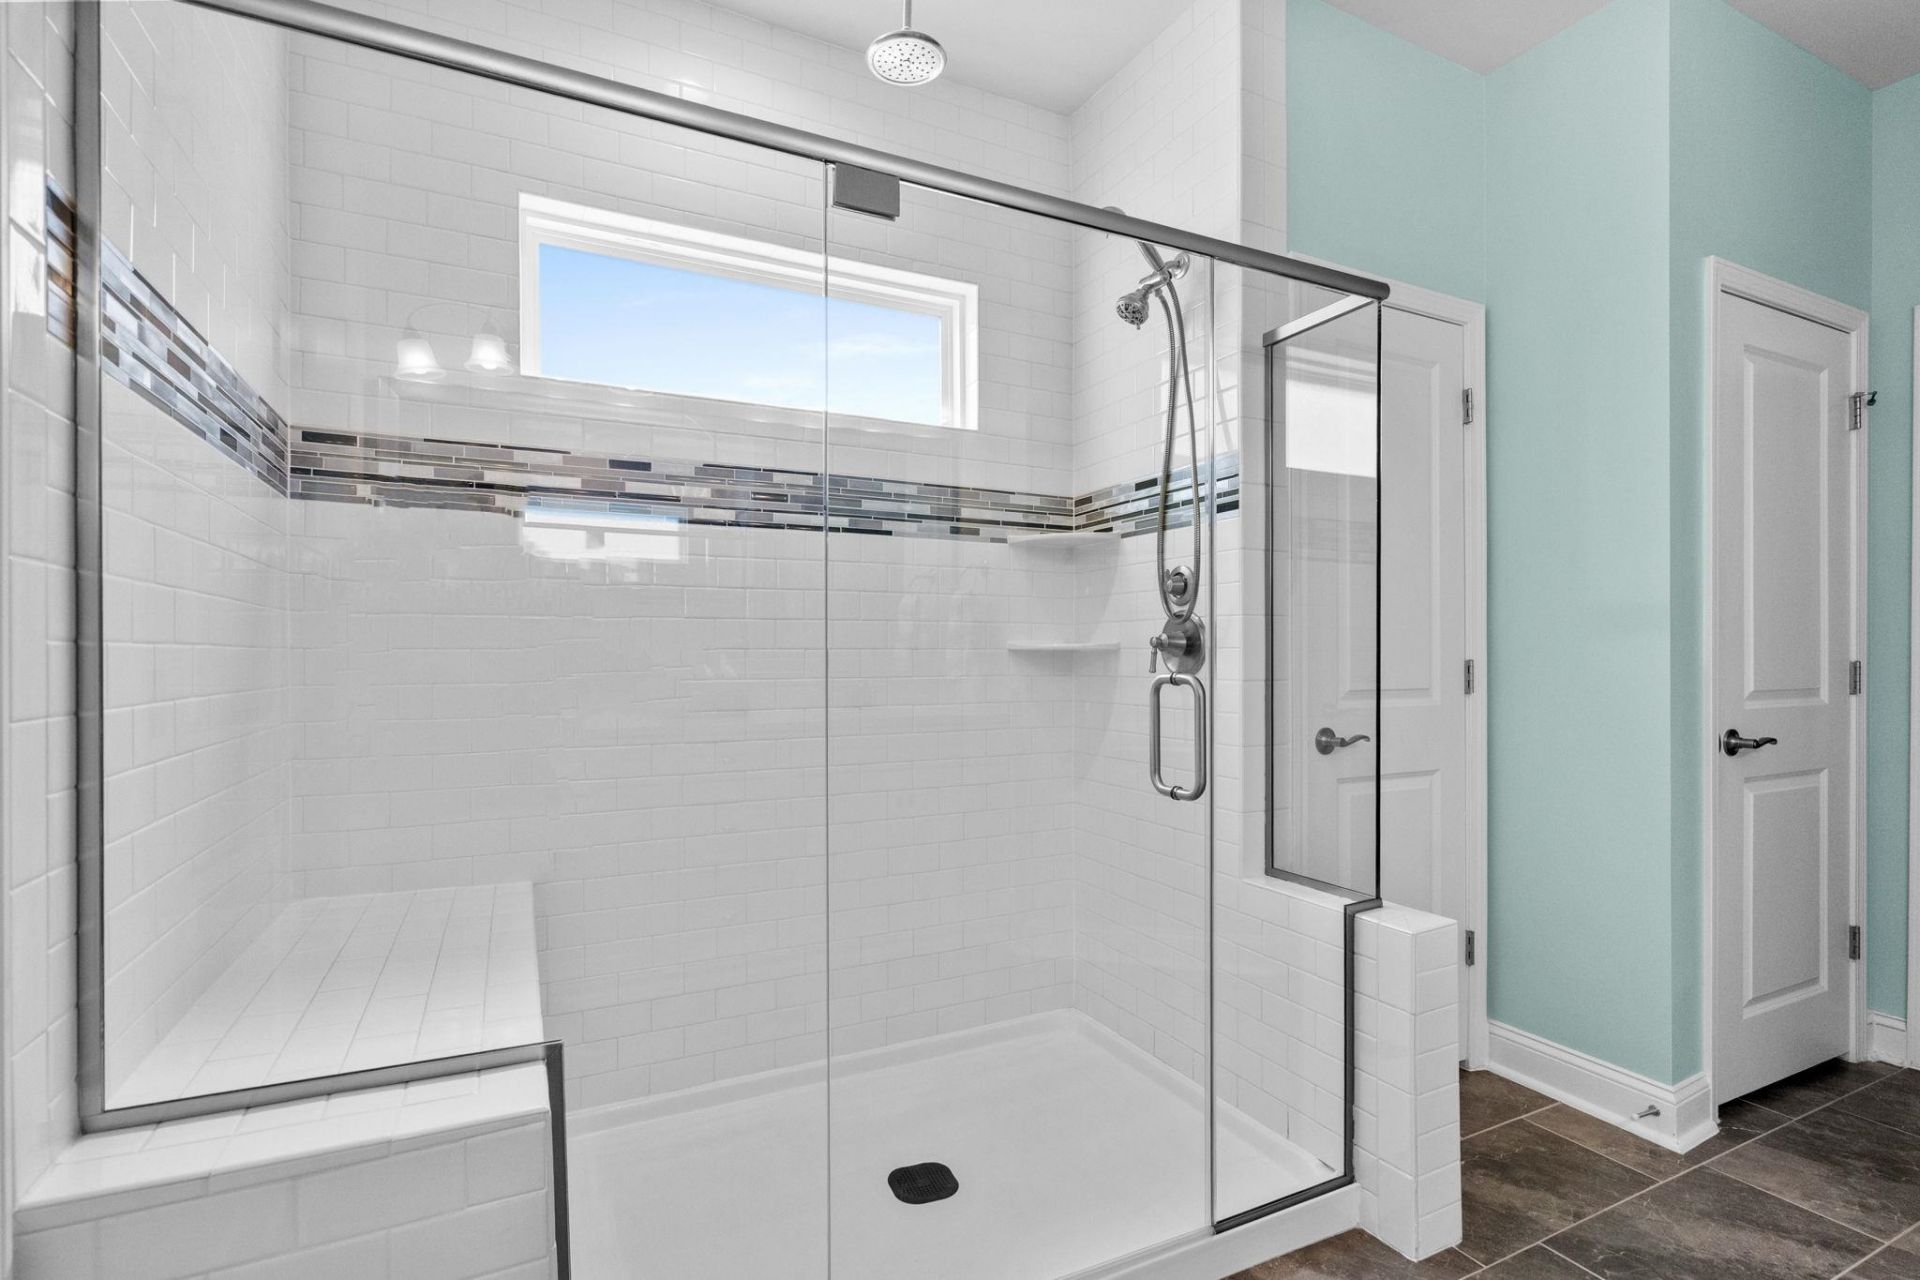
- Interior FeaturesTray Ceiling(s), Ceiling Fan(s), Dual Sinks, Fireplace, Main Level Primary, Separate Shower, Walk-In Closet(s), Bedroom on Main Level, Kitchen Island, Loft, Stainless Steel Appliances, Solid Surface Counters
- LaundryWasher Hookup
- Lot DescriptionRectangular, Rectangular Lot
- Lot Size0.27 Acres
- Parcel#41903030054
- ParkingAttached, Garage, Two Car Garage, Garage Door Opener
- Parking NotesAttached, Garage, Two Car Garage, Garage Door Opener
- Patio/PorchBalcony, Rear Porch, Front Porch, Patio, Porch, Screened
- PoolCommunity, Outdoor Pool
- Securityyes
- SecuritySecurity System, Smoke Detector(s)
- Stories2.0
- Swimming PoolYes
- UtilitiesElectricity Available, Natural Gas Available, Sewer Available, Underground Utilities, Water Available
- WaterPublic
- Year Built2021
- acres0.27
Amenities
- Tray Ceiling(s)
- Ceiling Fan(s)
- Dual Sinks
- Fireplace
- Main Level Primary
- Separate Shower
- Walk-In Closet(s)
- Bedroom on Main Level
- Kitchen Island
- Loft
- Stainless Steel Appliances
- Solid Surface Counters
- Balcony
- Sprinkler/Irrigation
- Porch
- Patio
Listed By / Shown By
Listed By
Agency Name: Living South Realty
Agency Phone: 843-796-1011
CCAR MLS
Shown By
Agency Title: Carolina One Real Estate
Agency Phone: (843) 203-5016
CCAR MLS

Web address QR Codes
735 Greta Loop
©OneHomeValue
Ask A Question 735 Greta Loop, Myrtle Beach, SC 29579






Privacy Policy / DMCA Notice / ADA Accessibility


This site is hosted, designed and copyright
© 1994 - 2026 by
Delta Media Group, Inc. -- Patent Pending --