
7329 Longtown Drive | Hanahan | $563,304

SHOW DETAILS
7329 Longtown Drive
Hanahan, SC 29410
$563,304
3
BEDS
2.5
BATHS
2,026
SQ. FT.
7329 Longtown DriveHanahan, SC 29410
For SALE
Single Family
ACTIVE
$563,304
EST. 1,417.97/MO CALCULATE
3
BEDS
2.5
BATHS
2,026
SQ. FT.
Property Description
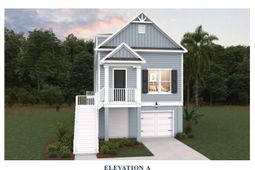
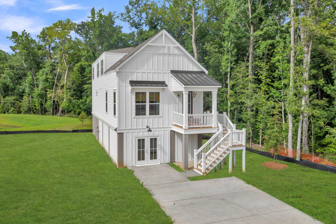
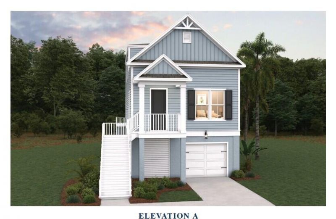
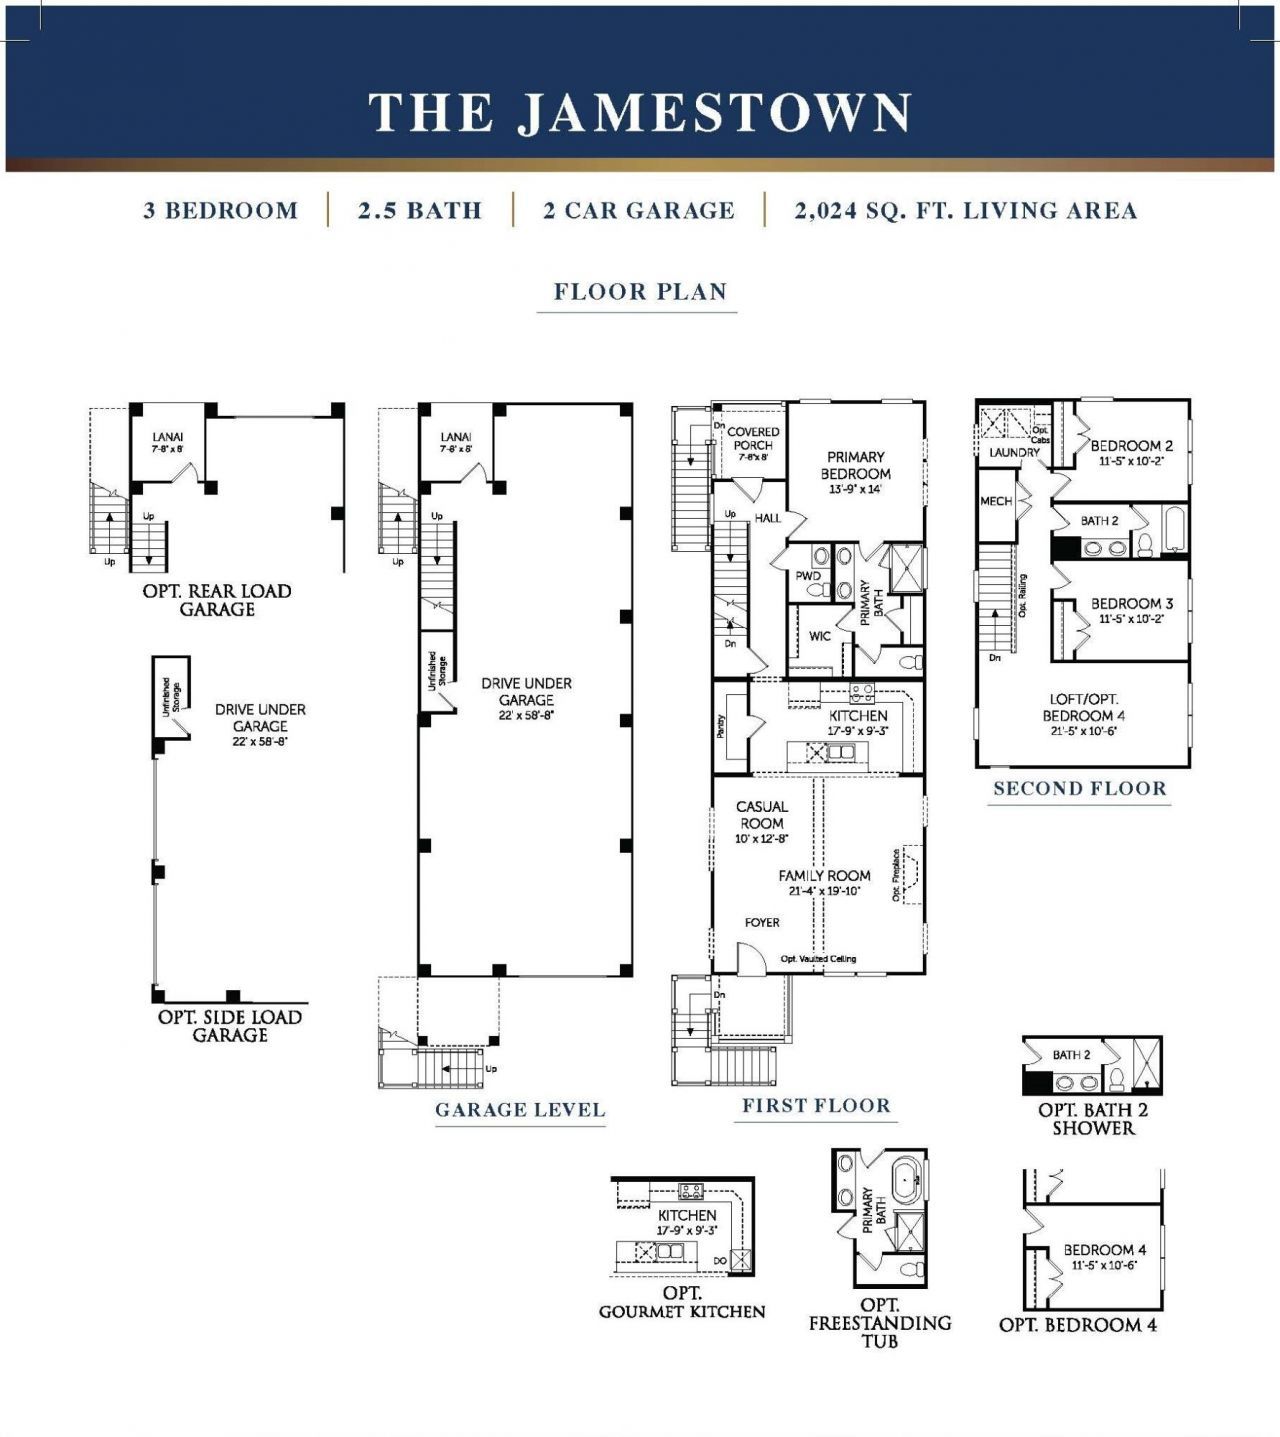
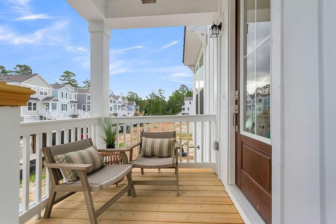
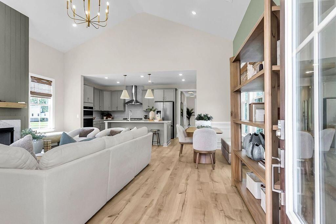
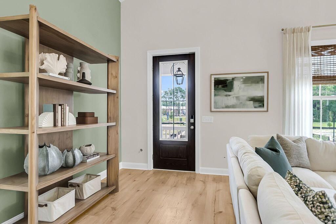
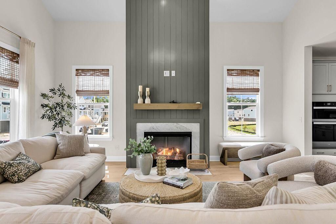
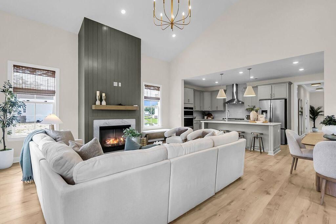
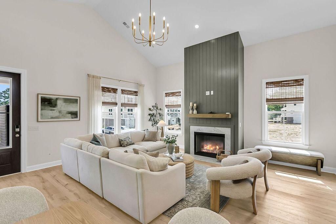
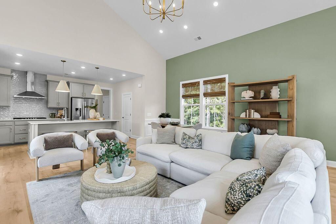
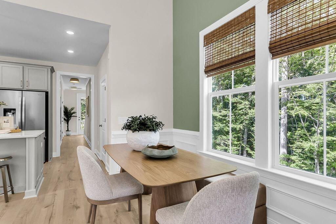
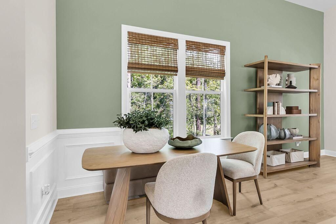
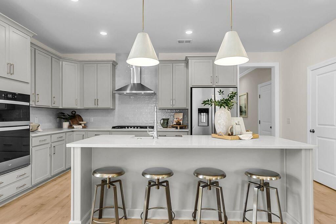
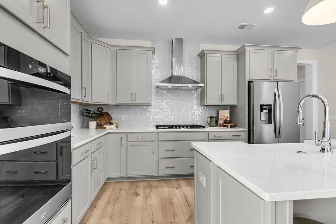
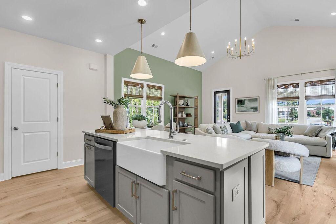
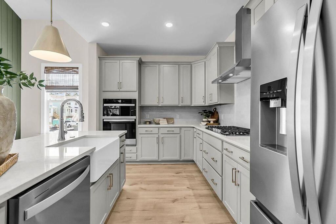
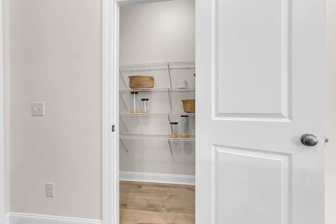
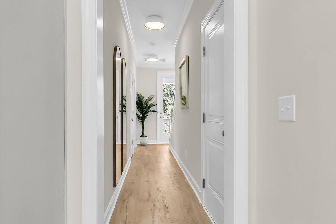
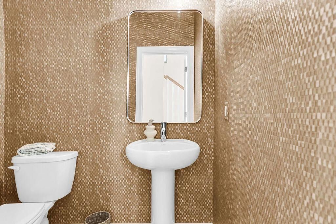
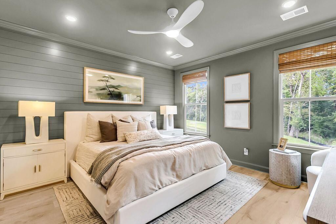
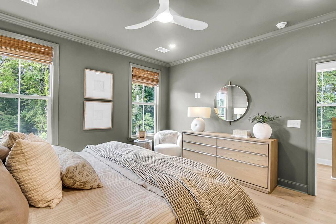
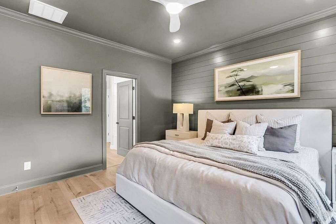
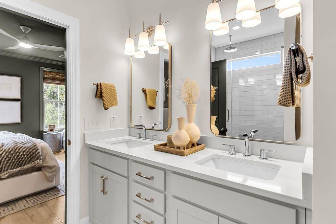
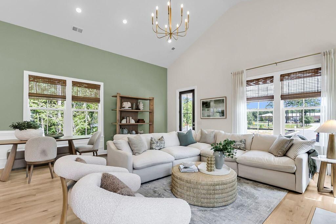
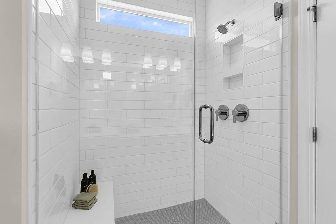
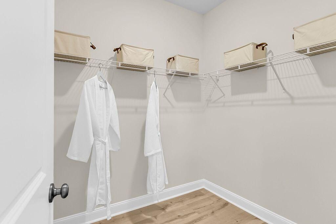
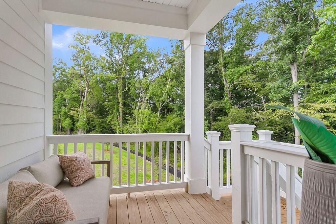
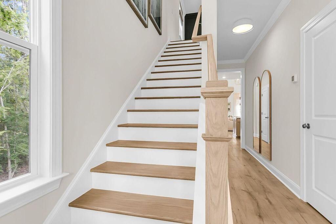
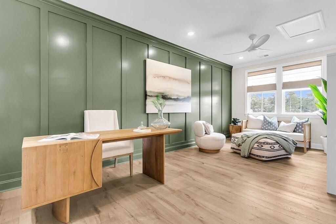
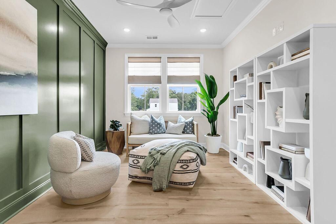
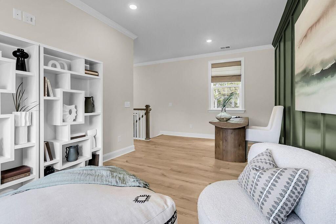
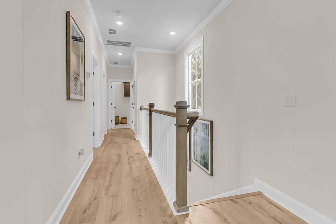
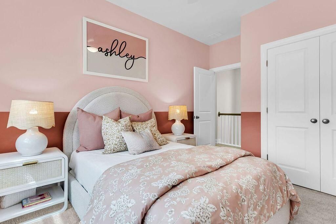
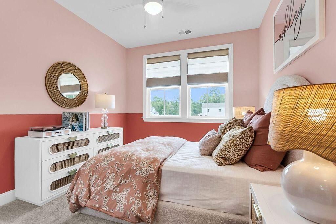
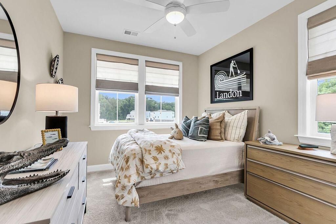
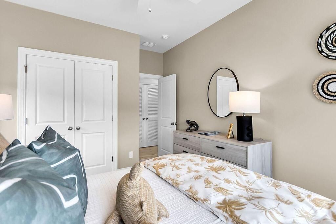
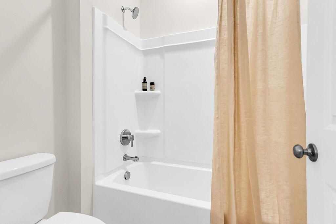
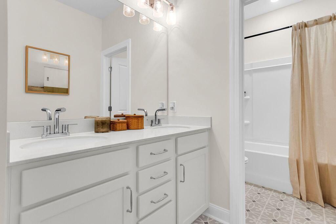
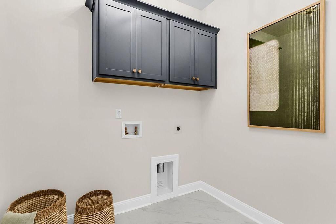
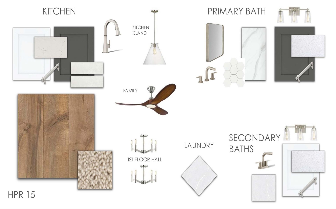
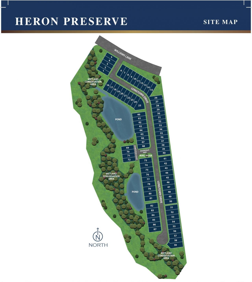
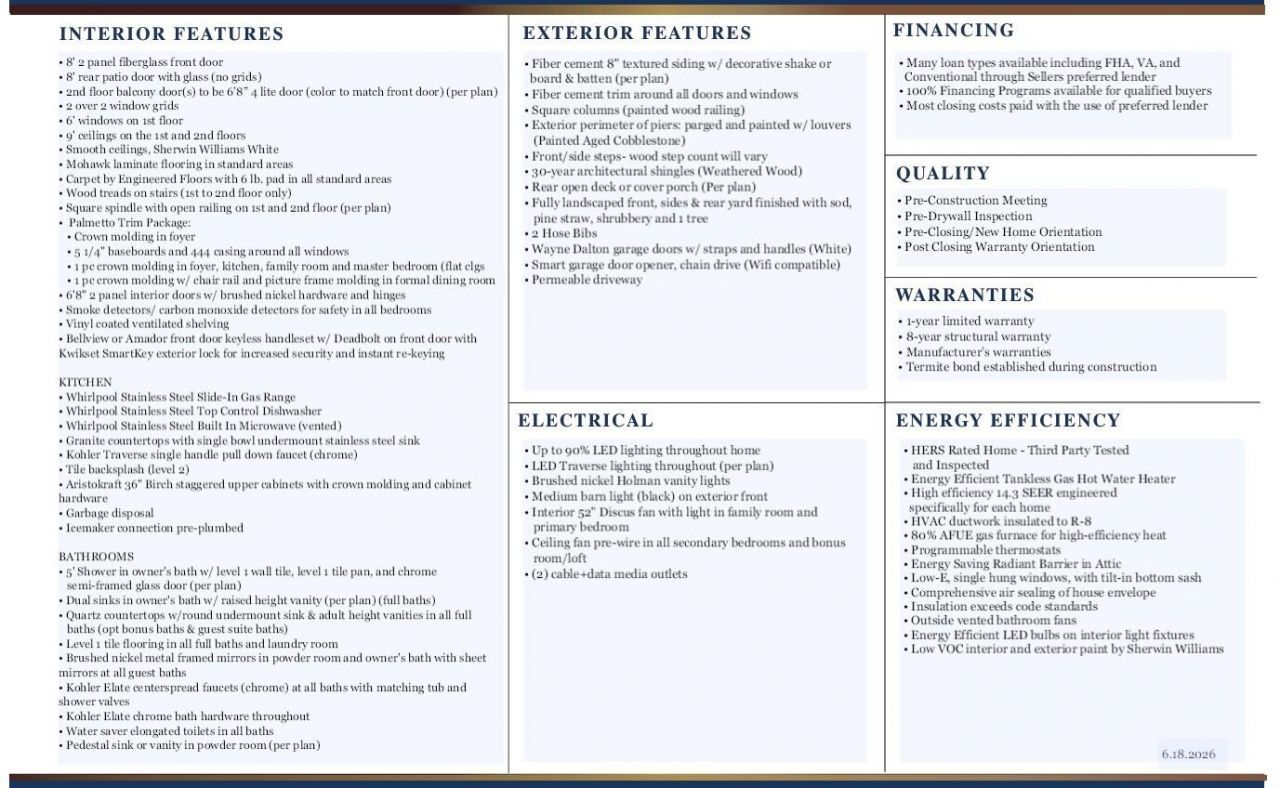
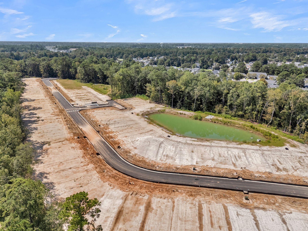
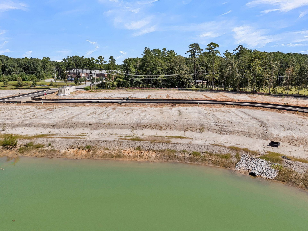
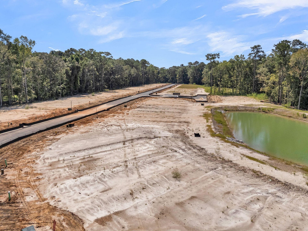
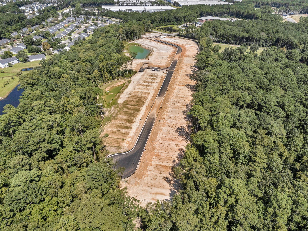
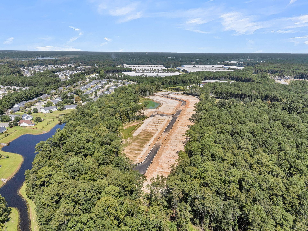
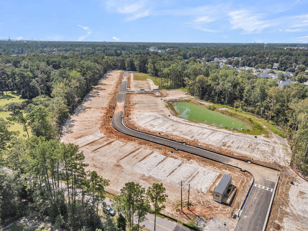
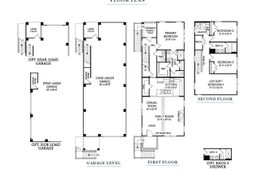
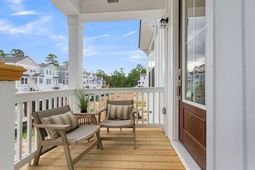
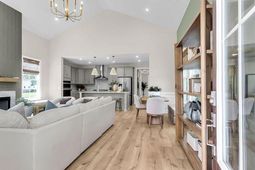
Welcome to the Jamestown MODEL HOME floorplan. This home is a 3 bedroom, 2.5 bath home with a large loft. As you enter your covered front porch you are greeted by a spacious vaulted Family room and Dining room which showcase a beautiful vaulted ceiling. The kitchen overlooks this area and includes a walk in pantry along with an 8' kitchen island. The Primary bedroom is located at the rear of the home down a private hall that leads to a covered porch. The primary bathroom includes a 5' tiled shower, dual 72'' vanity and spacious walk in closet.Upstairs you will find 2 nice sized bedrooms along with a large loft that spans the entire width of this home. The secondary bathroom includes double vanities. There is also additional hall storage along with a spacious laundry room. This is a driunder home which includes a 2 car tandem garage and storage.UPGRADES INCLUDE: 36' Gas cooktop gourmet kitchen / Quartz counter tops / Soft Close / Pull out trash can / Upgraded cabinets and hardware / farmhouse sink / Trim package includes 5.25' baseboards / cased windows & crown mold in various rooms / Free standing tub & tiled shower / Tile upgrades throughout / Laminate flooring upgrades throughout including Owner's Suite & Owners Closet & Loft / the list of upgrades is long and we can send out. ASK ABOUT INCENTIVES!!!The location of Heron Preserve is located in one of the most desirable areas in the Tri County area. You are 2 miles to the nearest Lowes grocery store, 8.6 miles to Naval Weapons Station, 9.6 miles to Boeing/Airport, 6.3 miles to the Bettis Boat Landing on the Goose Creek Reservoir, minutes away from local dining, roughly 20 minutes to downtown Charleston, Summerville, & Mt Pleasant, nearest beaches 15-17 miles are Sullivan's Island and Isle of Palms
Property Details
- MLS ID26013021
- Property TypeResidential - Single Family
- Building Area Total2026
- Community FeaturesTrash, Walk/Jog Trails
- CoolingCentral Air
- Days on Site176
- ExteriorCement Siding
- Fireplace FeaturesGas Log, Great Room
- Fireplace Y/NYes
- FlooringCeramic Tile, Laminate, Carpet
- Garage2 car attached
- GarageY/NYes
- HeatingNatural Gas
- HeatingY/N1
- Home StyleTraditional
- Interior FeaturesHigh Ceilings, Ceiling - Cathedral/Vaulted, Kitchen Island, Ceiling - Smooth, Walk-In Closet(s), Ceiling Fan(s), Family, Entrance Foyer, Living/Dining Combo, Loft, Pantry
- LaundryWasher Hookup, Electric Dryer Hookup, Laundry Room
- Lot Dimensions0.07 acre(s)
- Lot FeaturesLevel,0 - .5 Acre
- Lot Size0.07 Acres
- Other StructuresNo, Storage
- Parking FeaturesAttached, Other,2 Car Garage, Garage Door Opener
- Patio And PorchDeck, Front Porch
- Roof TypeArchitectural
- SewerPublic Sewer
- Stories2.0
- UtilitiesBCW & SA, Charleston Water Service, Dominion Energy
- WaterPublic
- Year Built2026
- acres0.07
Amenities
- High Ceilings
- Ceiling - Cathedral/Vaulted
- Kitchen Island
- Ceiling - Smooth
- Walk-In Closet(s)
- Ceiling Fan(s)
- Family
- Entrance Foyer
- Living/Dining Combo
- Loft
- Pantry
Listed By / Shown By
Listed By
Agency Name: DFH Realty Georgia, LLC
Charleston Trident MLS
Shown By
Agency Title: Carolina One Real Estate
Agency Phone: (843) 203-5016
Charleston Trident MLS

Web address QR Codes
7329 Longtown Drive
©OneHomeValue
Ask A Question 7329 Longtown Drive, Hanahan, SC 29410






Privacy Policy / DMCA Notice / ADA Accessibility


This site is hosted, designed and copyright
© 1994 - 2026 by
Delta Media Group, Inc. -- Patent Pending --