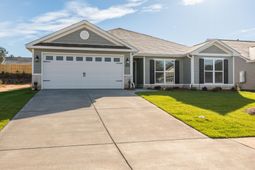

7233 Paisley Circle | Graniteville | $1,950.00 / Monthly



SHOW DETAILS
7233 Paisley Circle
Graniteville, SC 29829
$1,950.00 / Monthly
3
BEDS
2
BATHS
1,640
SQ. FT.
7233 Paisley CircleGraniteville, SC 29829
For SALE
Single Family
ACTIVE
$1,950.00 / Monthly
EST. 4.91/MO CALCULATE
3
BEDS
2
BATHS
1,640
SQ. FT.
Property Description
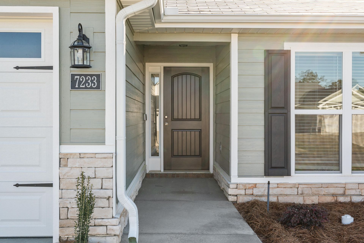
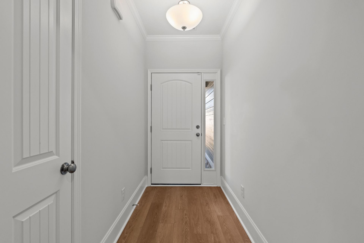
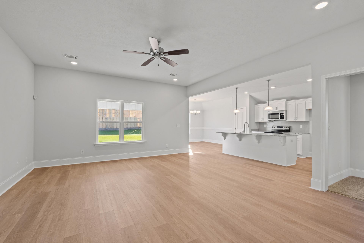
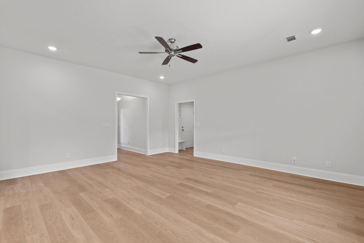
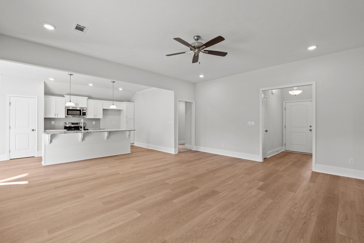
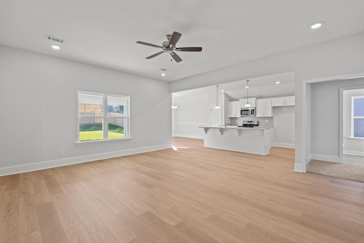
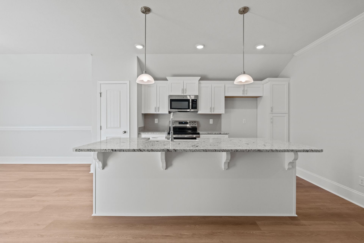
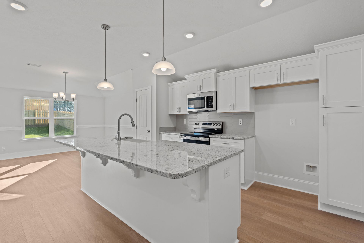
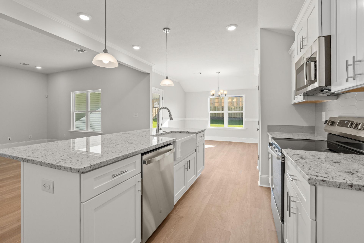
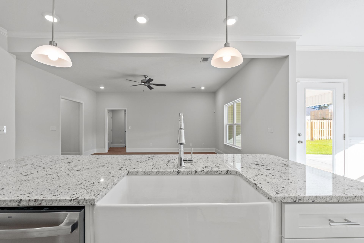
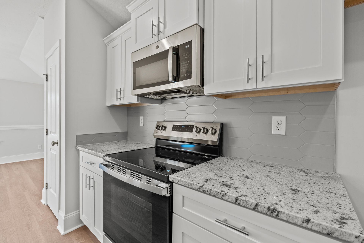
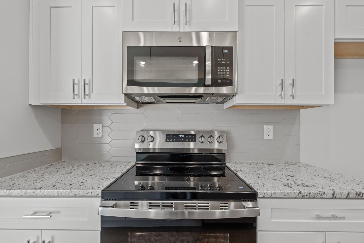
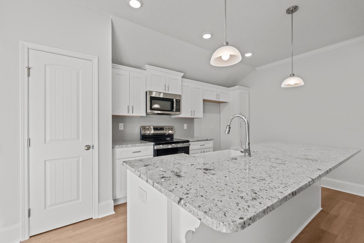
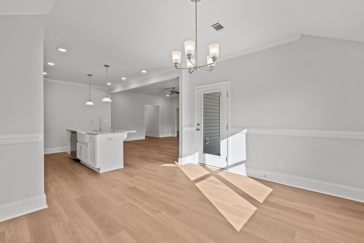
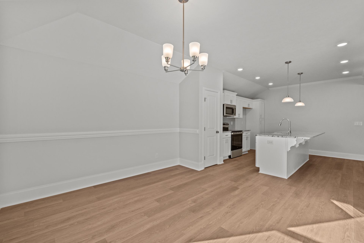
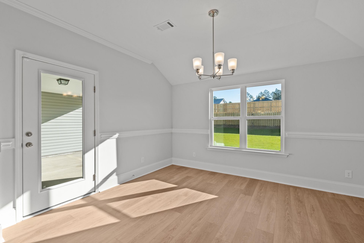
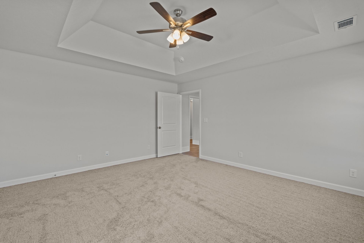
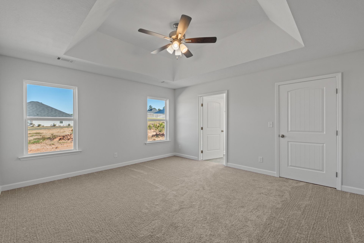
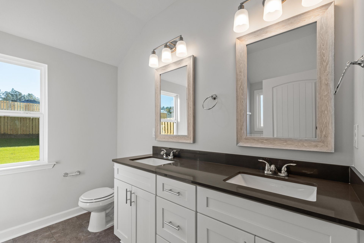
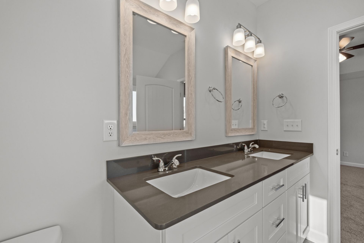
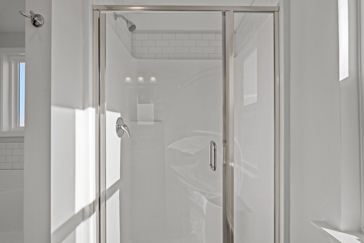
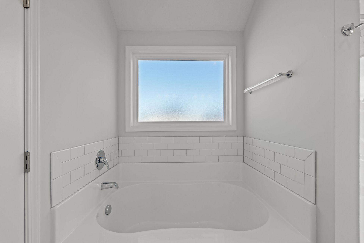
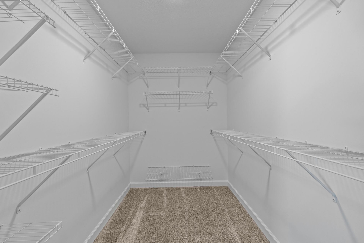
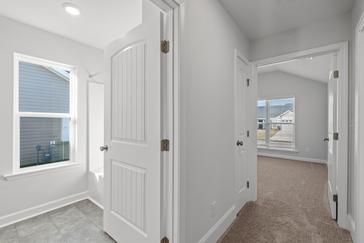
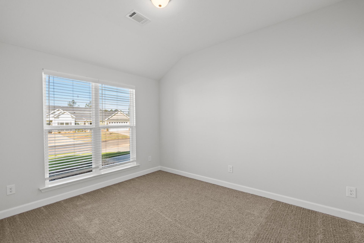
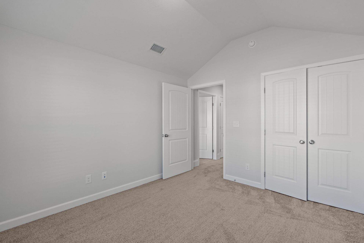
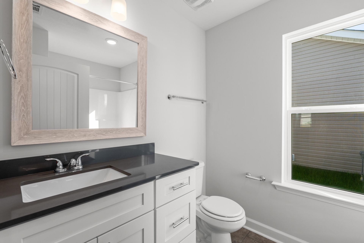
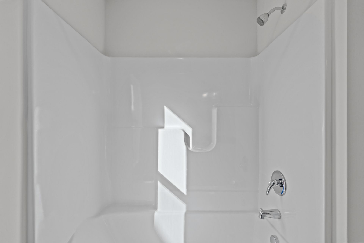
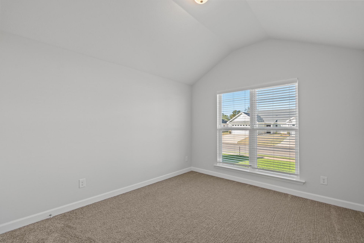
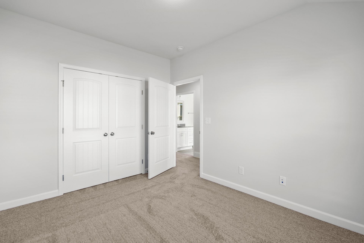
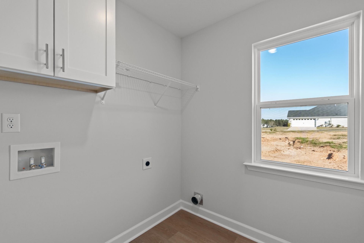
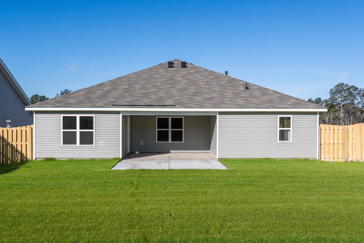
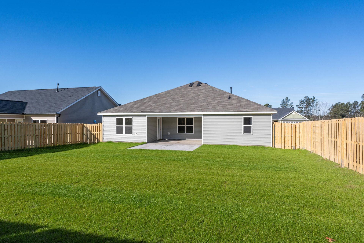
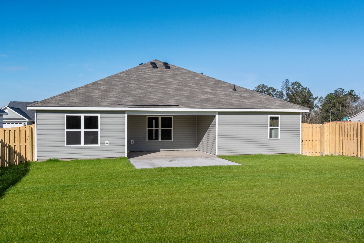
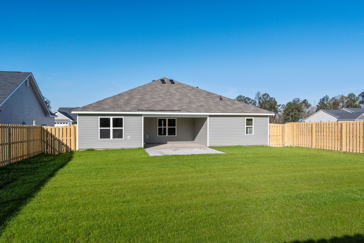
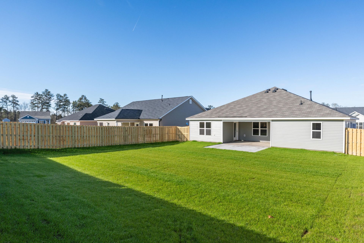
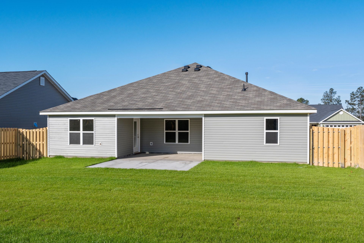
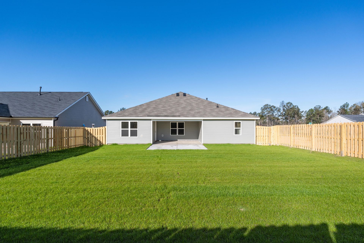
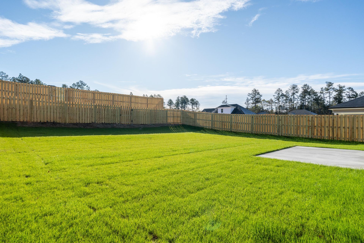
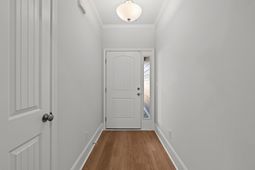
Available for September occupancy! Three bedroom, two bath ranch home in Clearwater Preserve subdivision! Covered entrance leads to foyer with coat closet. Great room with ceiling fan, double window. Kitchen overlooks great room with granite counters, stainless appliances, tile backsplash, kitchen island with farmhouse sink and overhang for barstools, pantry. Adjacent dining area with pendant lighting and chair rail, door to backyard. Primary bedroom with trey ceilings and ceiling fan, walk-in closet and en suite bath with dual sink vanity, stone counters, separate soaker tub and walk in shower. Split bedroom plan, hallway to 2nd and 3rd bedrooms on opposite side of home with 2nd bathroom that has tub/shower combo. Laundry room with washer/dryer hookup, cupboard and hanging shelf. Mud area at garage entrance with shoe bench and coat pegs. Two-car garage with sprinkler system controller. Covered patio and fully fenced backyard.
Property Details
- MLS ID100602339
- Property TypeRental - Single Family
- AppliancesBuilt-In Microwave, Range, Disposal, Dishwasher
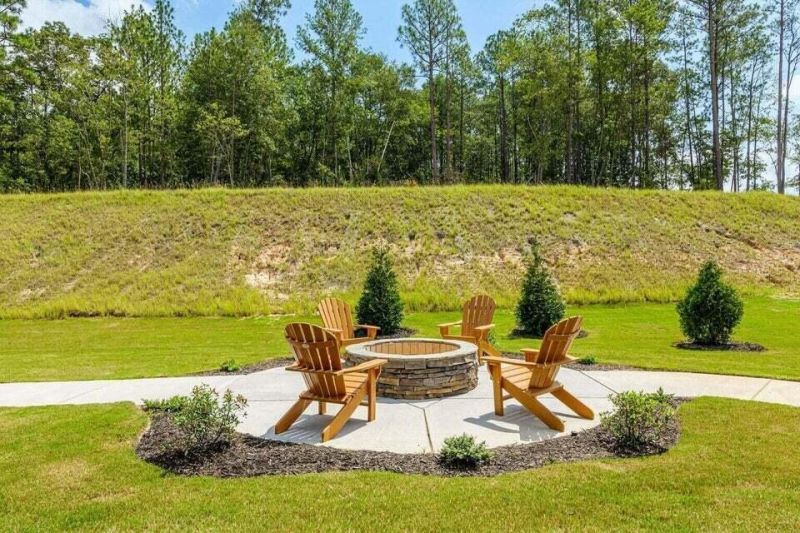
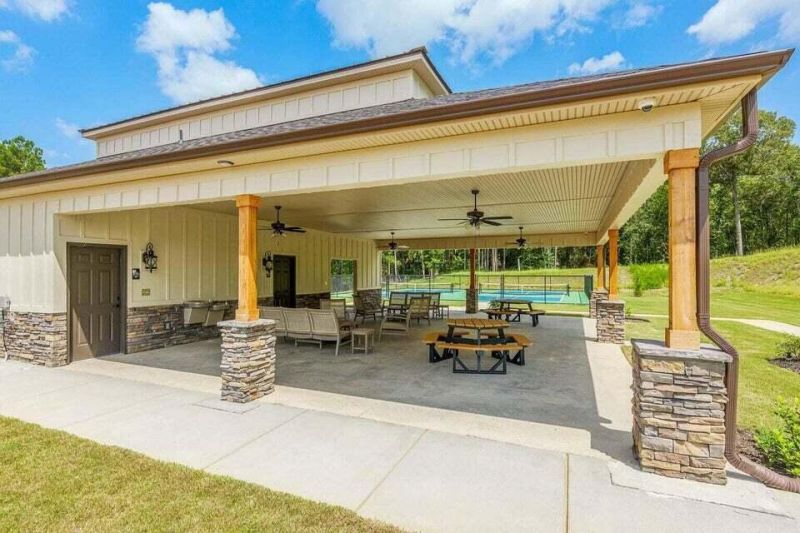
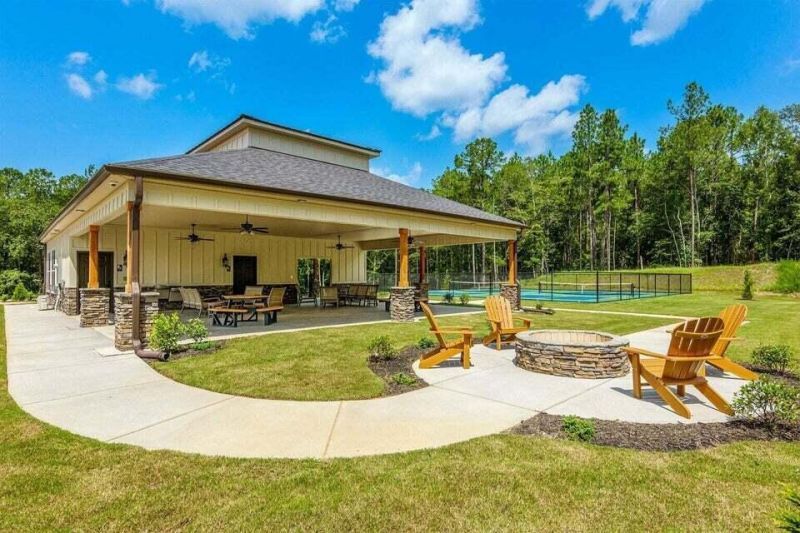
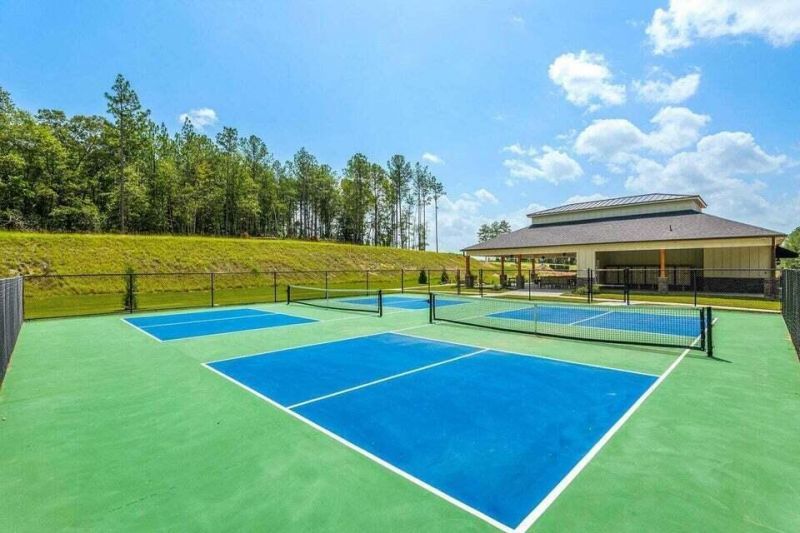
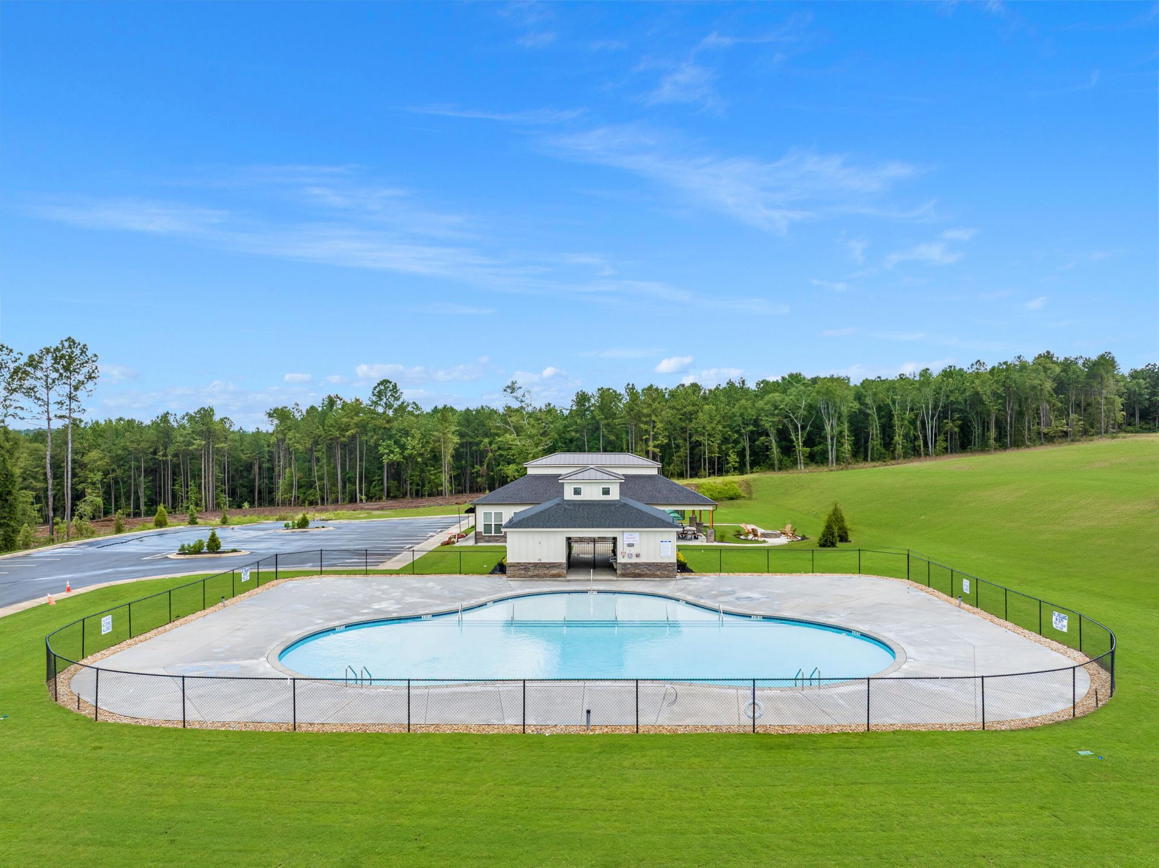
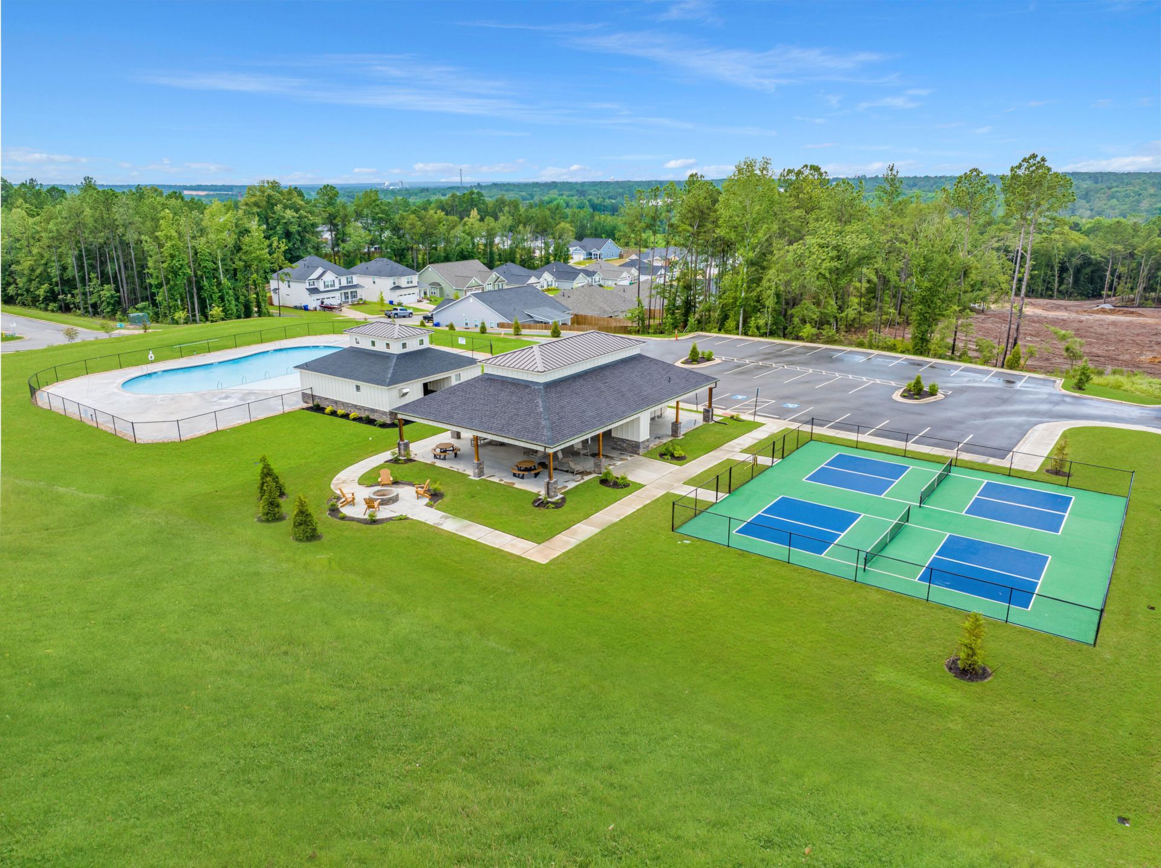
- Association AmenitiesCommunity Pool, Sidewalks, Street Lights, Pickleball
- CoolingCentral Air
- Days on Site58
- ExteriorSee Remarks, Stone, Vinyl Siding, Fiber Cement
- FencedYes
- FencimgFenced
- FlooringLVT/LVP, Carpet
- Garage2 car attached
- HeatingOther, Natural Gas
- Interior FeaturesWalk-in Closet(s), Kitchen Island, Pantry, Walk-In Closet(s), Wired for Data
- LaundryDryer Hookup, Washer Hookup
- Lot Size0.21 Acres
- Parcel#023-20-12-030
- ParkingAttached, Garage Door Opener, Garage
- Parking NotesAttached, Garage Door Opener, Garage
- Patio/PorchCovered, Porch, Rear Porch
- Pets AllowedBreed Restrictions, Yes
- Securityyes
- SecuritySecurity System Owned
- SewerPublic Sewer
- Special View InfoNone
- Stories1.0
- UtilitiesSee Remarks
- WaterPublic
- WindowThermal Windows
- Year Built2025
- acres0.21
Amenities
- Walk-in Closet(s)
- Kitchen Island
- Pantry
- Walk-In Closet(s)
- Wired for Data
Room Sizes
- Bedroom 2 - 10 X 11 Level - Main
- Kitchen - 12 X 15 Level - Main
- Dining Room - 13 X 11 Level - Main
- Great Room - 16 X 18 Level - Main
- Primary Bedroom - 15 X 14 Level - Main
- Bedroom 3 - 10 X 12 Level - Main
Listed By / Shown By
Listed By
Agency Name: Berkshire Hathaway HomeServices Beazley Realtors
Hive MLS
Shown By
Agency Title: Carolina One Real Estate
Agency Phone: (843) 203-5016
Hive MLS

Web address QR Codes
7233 Paisley Circle
©OneHomeValue
Ask A Question 7233 Paisley Circle, Graniteville, SC 29829





MLS Licensed Data - Copyright 2018 NCRMLS. All rights reserved. North Carolina Regional Multiple Listing Service, (NCRMLS), provides content displayed here (“provided content”) on an “as is” basis and makes no representations or warranties regarding the provided content, including, but not limited to those of non-infringement, timeliness, accuracy, or completeness. Individuals and companies using information presented are responsible for verification and validation of information they utilize and present to their customers and clients. NCRMLS will not be liable for any damage or loss resulting from use of the provided content or the products available through Portals, IDX, VOW, and/or Syndication. Recipients of this information shall not resell, redistribute, reproduce, modify, or otherwise copy any portion thereof without the expressed written consent of NCRMLS.
Privacy Policy / DMCA Notice / ADA Accessibility


This site is hosted, designed and copyright
© 1994 - 2026 by
Delta Media Group, Inc. -- Patent Pending --