
723 Antigua Dr. | Myrtle Beach | $650,000
SHOW DETAILS
723 Antigua Dr.
Myrtle Beach, SC 29572
$650,000
3
BEDS
2
BATHS
2,050
SQ. FT.
723 Antigua Dr.Myrtle Beach, SC 29572
For SALE
Single Family
ACTIVE
$650,000
EST. 1,636.20/MO CALCULATE
3
BEDS
2
BATHS
2,050
SQ. FT.
Property Description
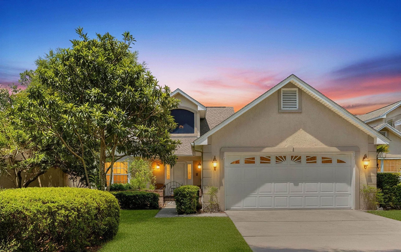
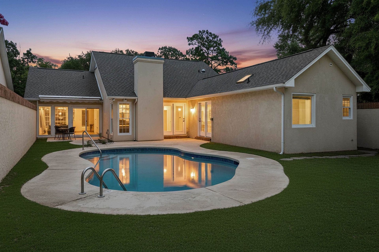
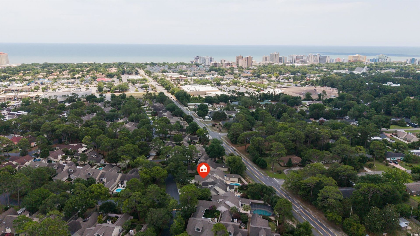
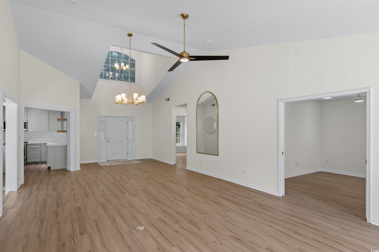
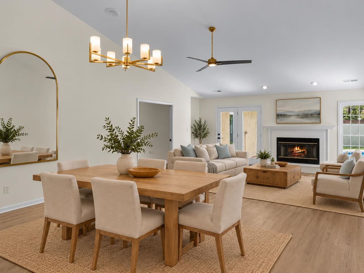
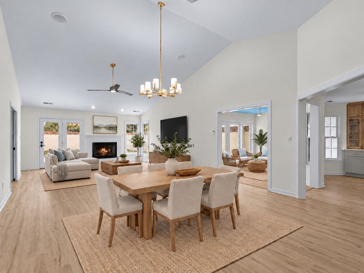
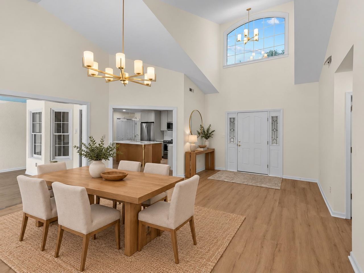
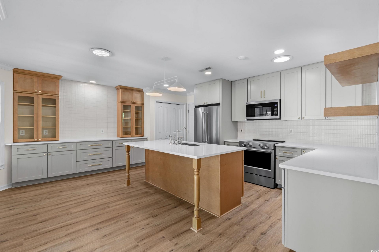
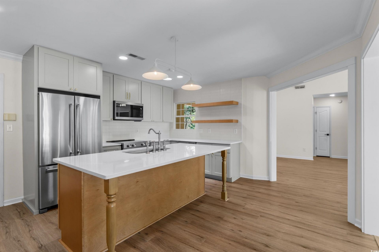
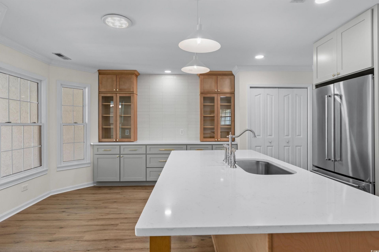
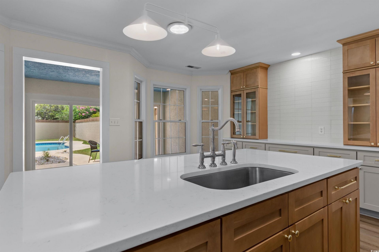
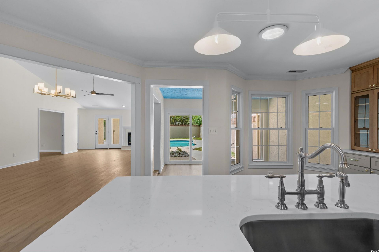
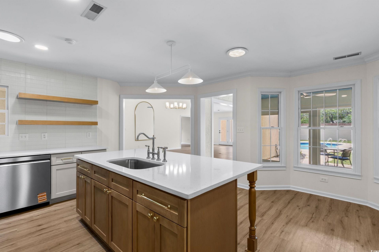
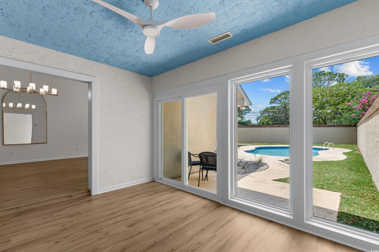
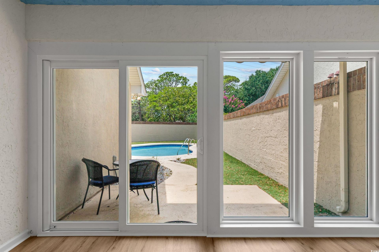
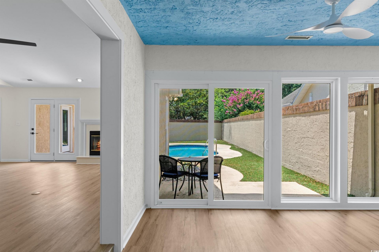
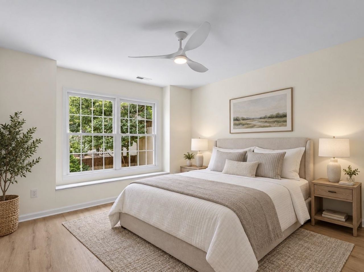
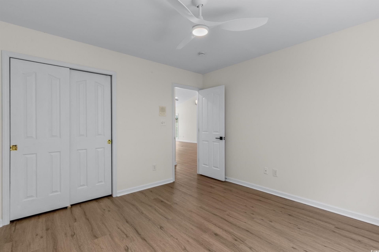
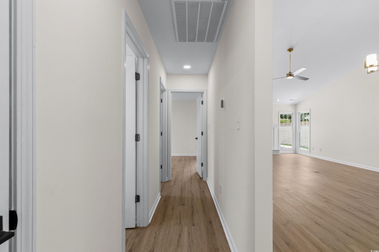
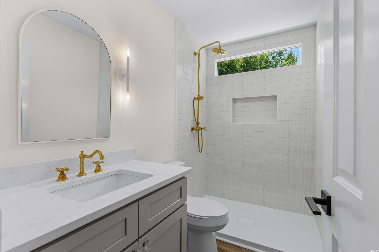
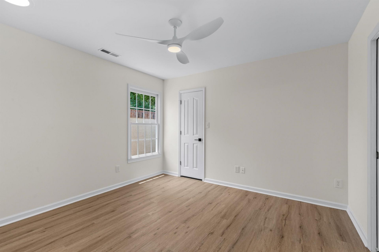
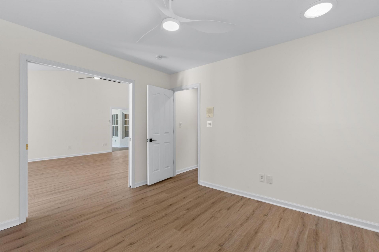
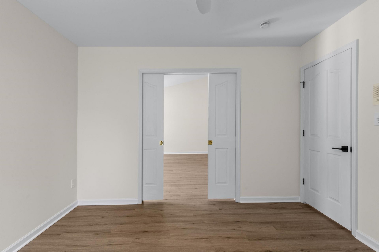
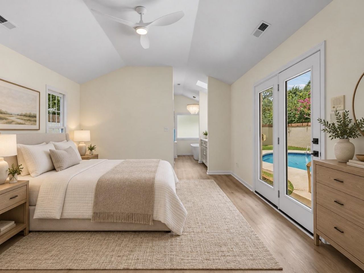
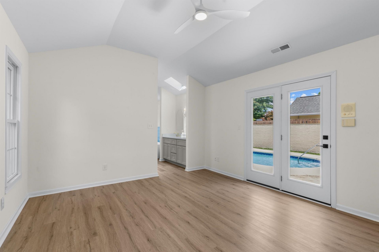
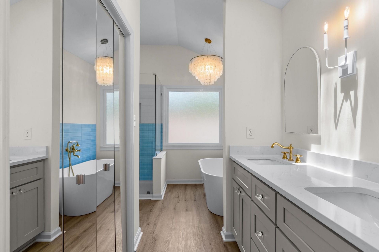
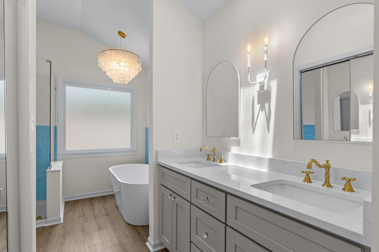
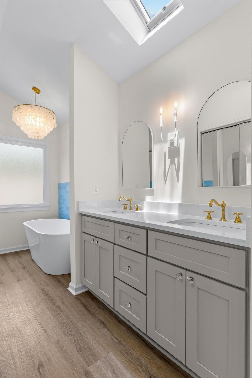
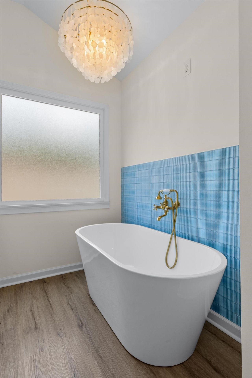
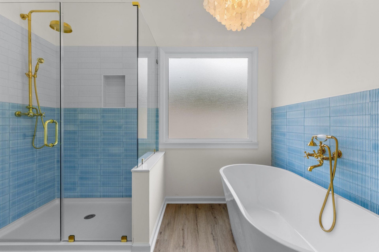
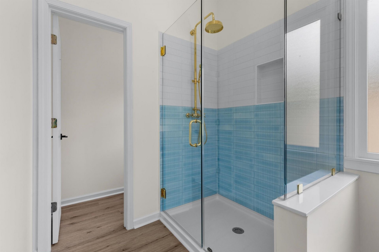
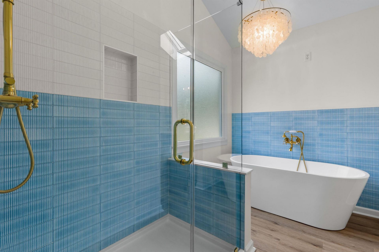
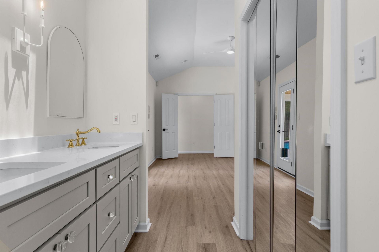
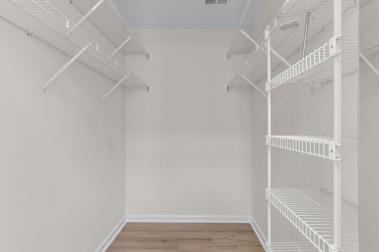
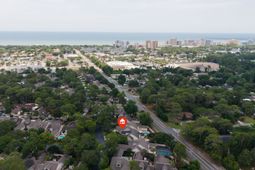
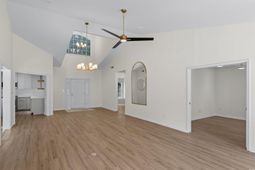
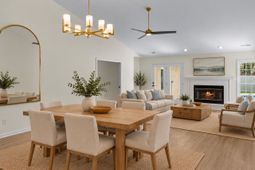
This stunning 3-bedroom, 2-bath single-level home is nestled in the highly sought-after Providence Park community. Step inside and be greeted by vaulted ceilings and a warm, inviting fireplace, creating a perfect space for relaxing or entertaining. The spacious primary suite offers tranquil views of the private pool deck, complete with a walk-in closet and a luxurious en suite featuring a dual vanity, free-standing tub, tile shower, and dedicated toilet room. The gourmet kitchen is a chef's dream, showcasing all NEW custom cabinets, sleek quartz countertops, stainless steel KitchenAid appliances, designer hardware, and fixtures-perfect for culinary creations and gatherings. Throughout the house, new windows flood the space with natural light, enhancing the bright and airy atmosphere. Outdoors, enjoy the low-maintenance turf private backyard oasis with a sparkling pool, complemented by a new pool pump. This home blends modern upgrades with timeless appeal in one of the most desirable neighborhoods. Roof, AC, and Water Heater have all recently been replaced. Located within walking distance to the Beach, the Hospital, doctors' offices, Shopping, Dining, Entertainment and so much more. Listing agent holds equity in this property.
Property Details
- MLS ID2622078
- Property TypeResidential - Single Family
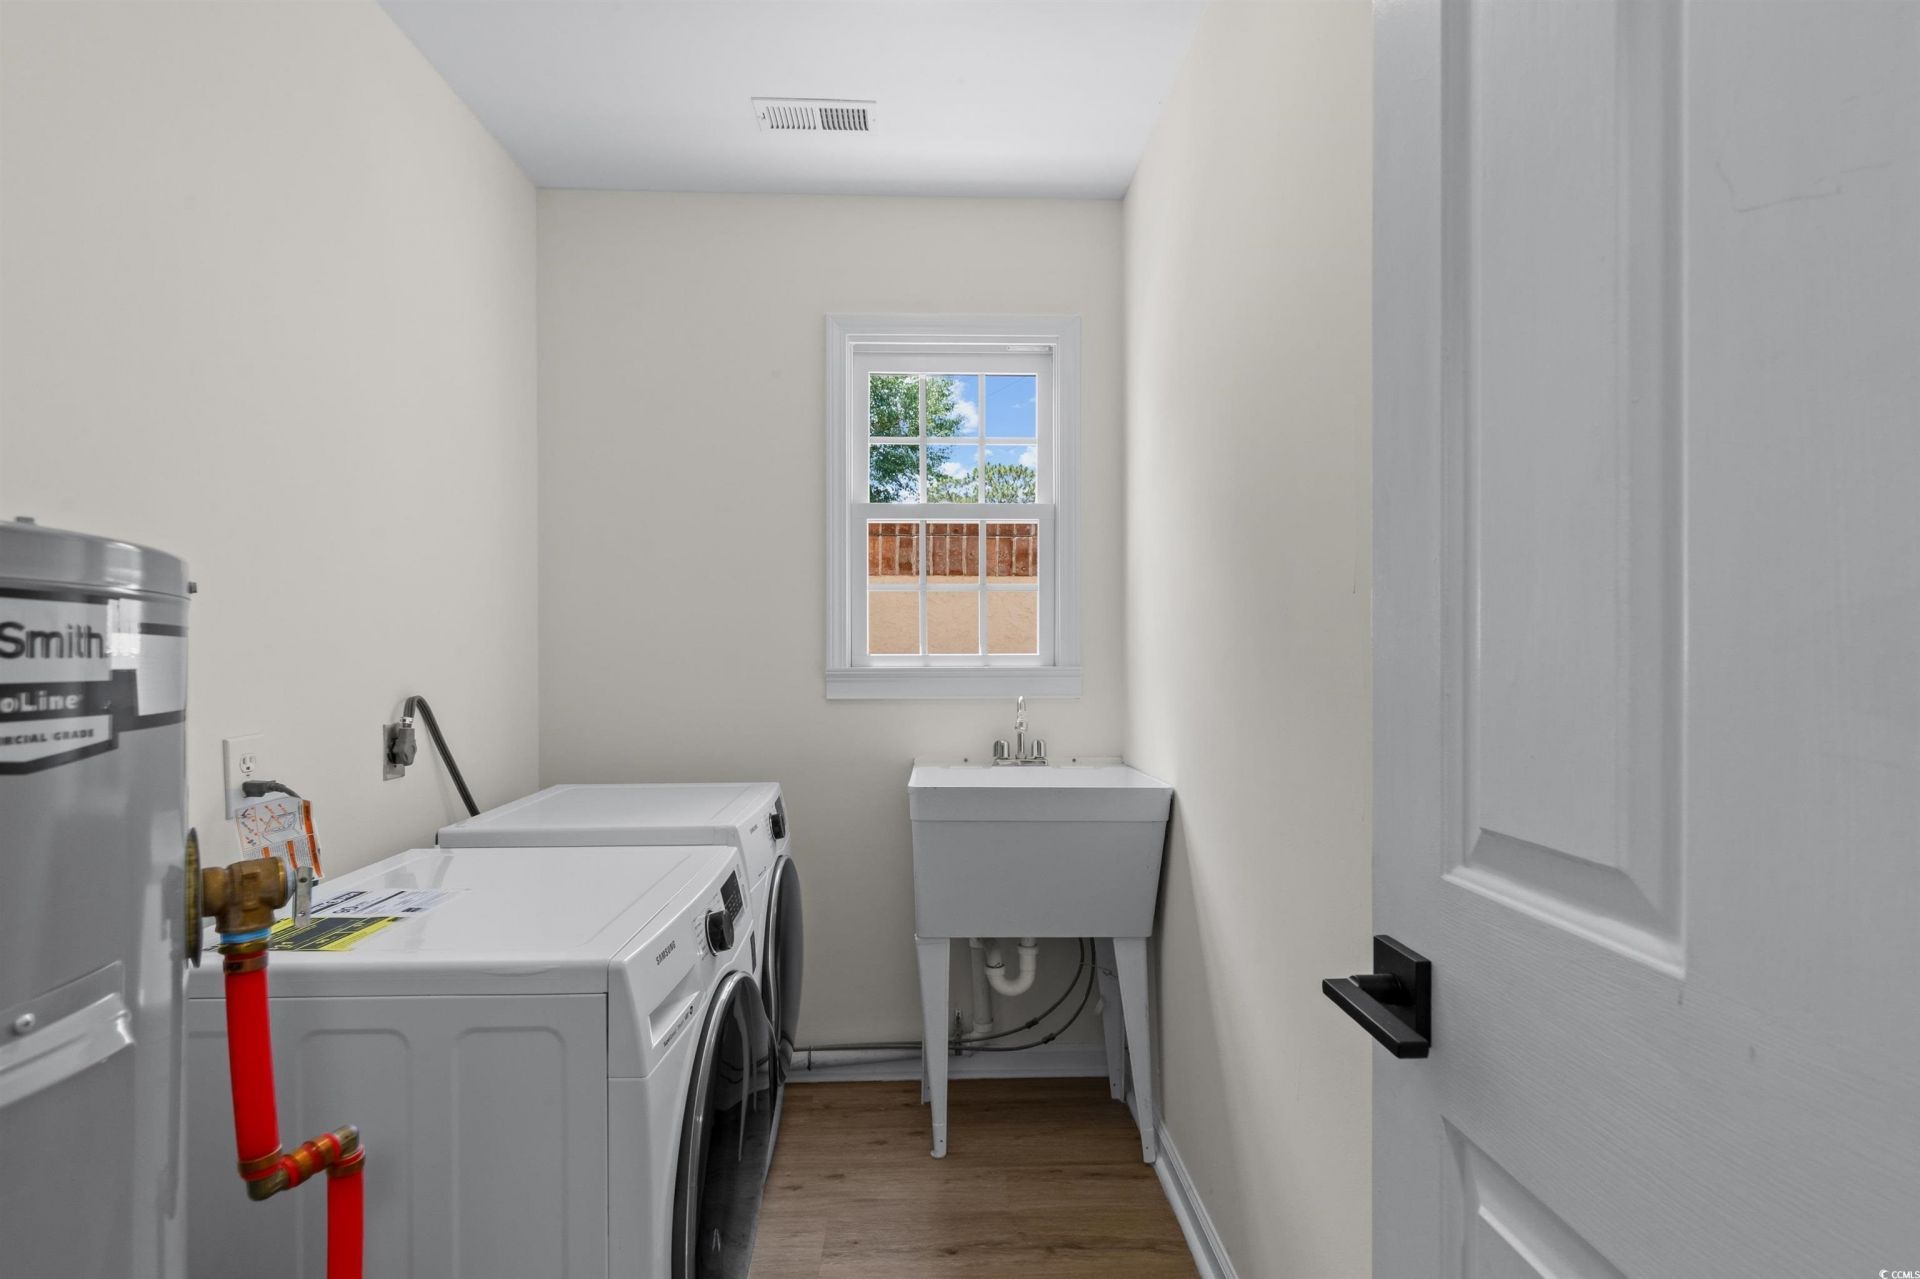
- AppliancesDishwasher, Microwave, Range, Refrigerator, Dryer, Washer
- Association AmenitiesOwner Allowed Golf Cart, Pet Restrictions
- Community FeaturesGolf Carts OK, Long Term Rental Allowed
- CoolingCentral Air
- Days on Site54
- Door FeaturesStorm Door(s)
- ExteriorStucco
- Exterior FeaturesFence, Pool, Patio, Storage
- FencedYes
- FlooringLuxury Vinyl, Luxury VinylPlank
- Garage2 car attached
- HeatingCentral, Electric
- HOAYes
- HOA Fee200/ Monthly
- Home StyleContemporary
- Interior FeaturesCeiling Fan(s), Dual Sinks, Fireplace, Garden Tub/Roman Tub, Main Level Primary, Split Bedrooms, Skylights, Separate Shower, Vaulted Ceiling(s), Walk-In Closet(s), Bedroom on Main Level, Breakfast Area, Entrance Foyer, Kitchen Island, Stainless Steel Appliances, Solid Surface Counters
- LaundryWasher Hookup
- Lot DescriptionCity Lot
- Lot Size0.14 Acres
- Parcel#39513030063
- ParkingAttached, Garage, Two Car Garage
- Parking NotesAttached, Garage, Two Car Garage
- Patio/PorchFront Porch, Patio
- Pets AllowedOwner Only, Yes
- PoolIn Ground, Outdoor Pool, Private
- Securityyes
- SecuritySecurity System, Smoke Detector(s)
- Stories1.0
- Swimming PoolYes
- UtilitiesCable Available, Electricity Available, Phone Available, Sewer Available, Water Available
- WaterPublic
- WindowSkylight(s), Storm Window(s)
- Year Built1993
- acres0.14
Amenities
- Ceiling Fan(s)
- Dual Sinks
- Fireplace
- Garden Tub/Roman Tub
- Main Level Primary
- Split Bedrooms
- Skylights
- Separate Shower
- Vaulted Ceiling(s)
- Walk-In Closet(s)
- Bedroom on Main Level
- Breakfast Area
- Entrance Foyer
- Kitchen Island
- Stainless Steel Appliances
- Solid Surface Counters
- Fence
- Pool
- Patio
- Storage
Listed By / Shown By
Listed By
Agency Name: Resourceful Realty
Agency Contact: Cell: 843-461-5272
CCAR MLS
Shown By
Agency Title: Carolina One Real Estate
Agency Phone: (843) 203-5016
CCAR MLS

Web address QR Codes
723 Antigua Dr.
©OneHomeValue
Ask A Question 723 Antigua Dr., Myrtle Beach, SC 29572






Privacy Policy / DMCA Notice / ADA Accessibility


This site is hosted, designed and copyright
© 1994 - 2026 by
Delta Media Group, Inc. -- Patent Pending --