
721 Padfield Run | Aiken | $289,000
SHOW DETAILS
721 Padfield Run
Aiken, SC 29803
$289,000
2
BEDS
2
BATHS
1,784
SQ. FT.
721 Padfield RunAiken, SC 29803
For SALE
Townhouse
ACTIVE
$289,000
EST. 727.48/MO CALCULATE
2
BEDS
2
BATHS
1,784
SQ. FT.
Property Description
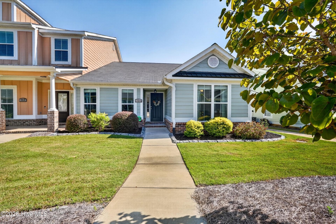
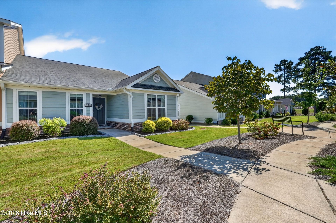
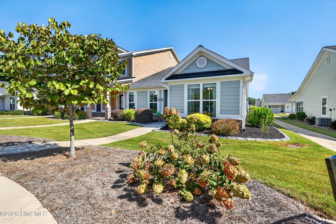
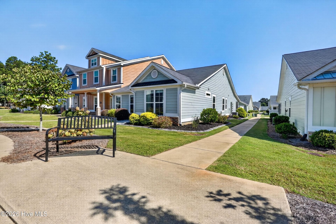
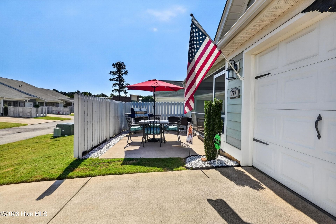
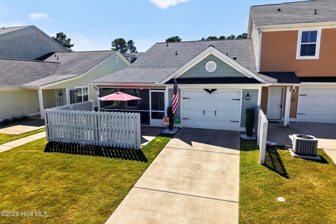
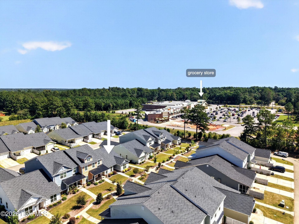
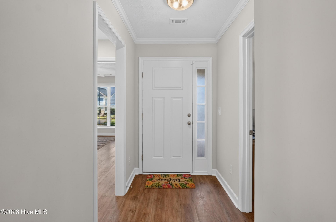
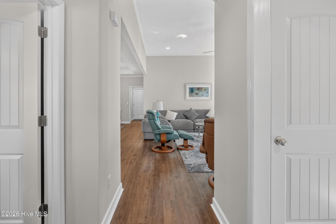
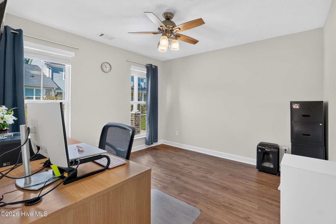
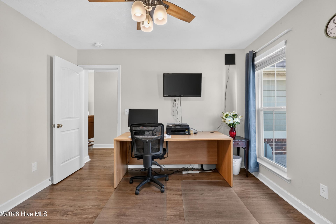
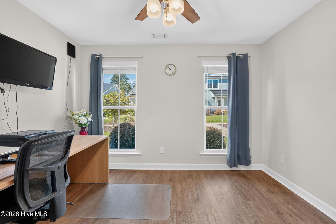
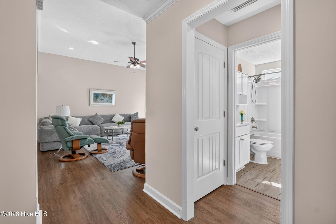
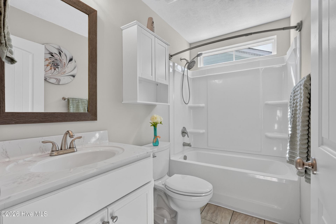
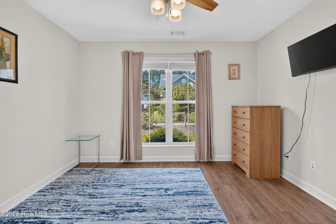
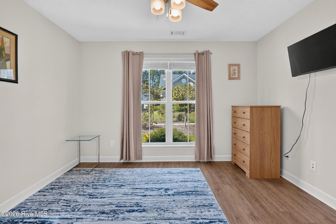
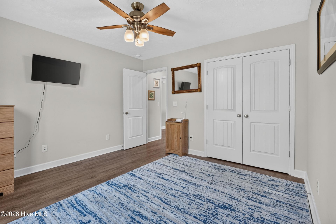
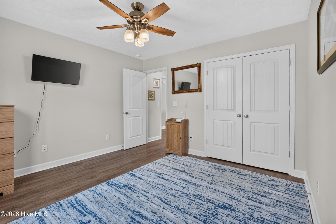
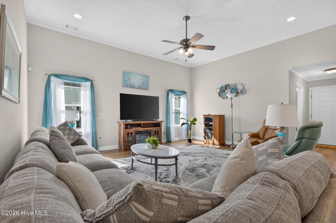
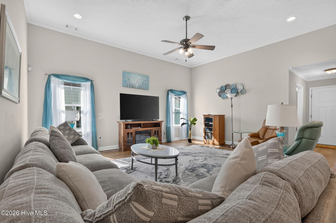
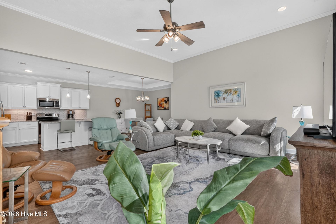
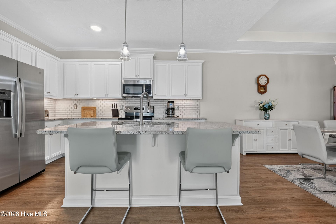
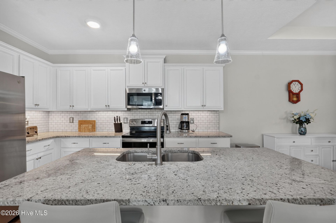
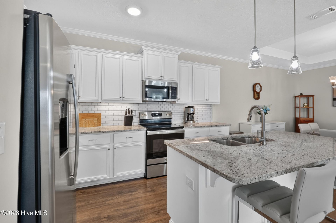
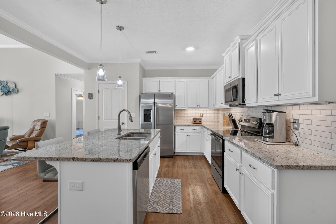
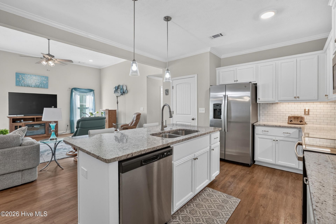
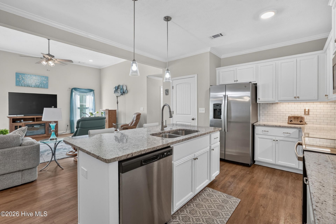
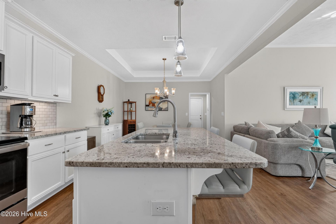
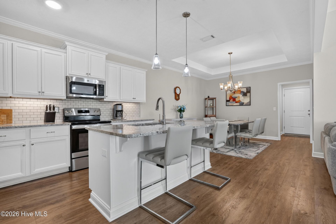
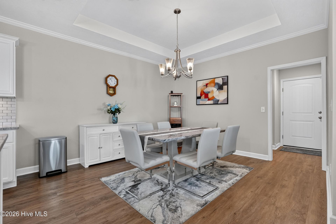
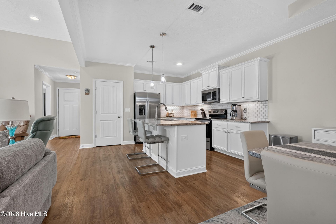
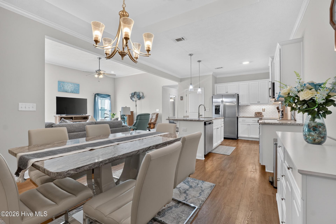
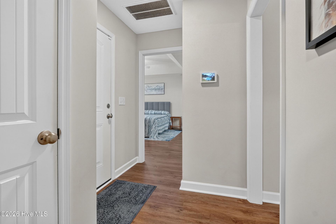
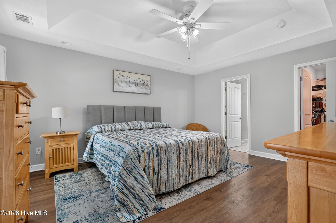
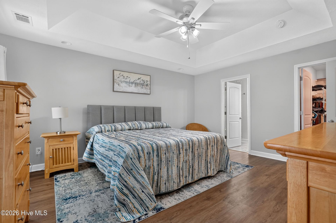
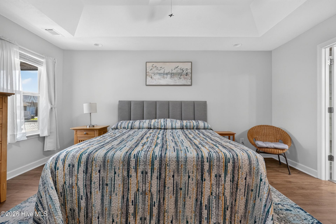
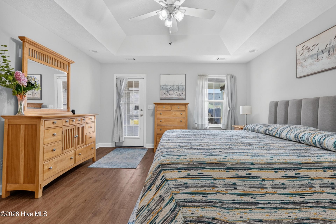
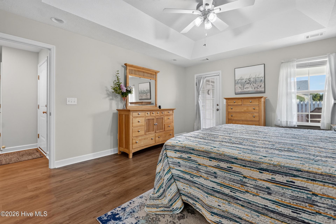
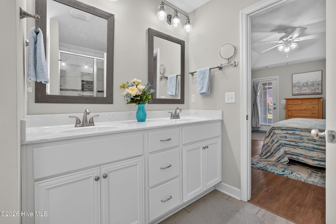
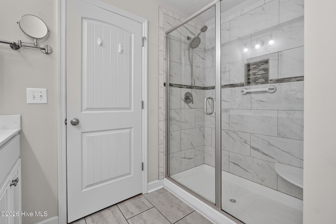
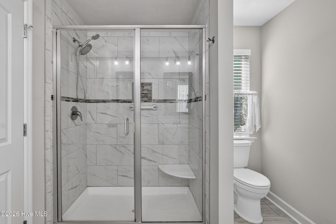
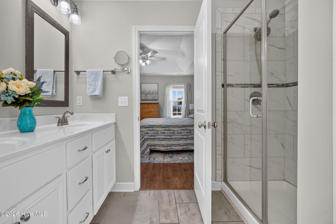
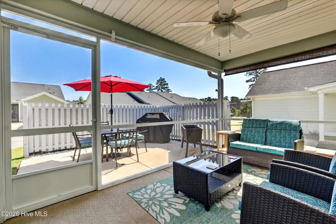
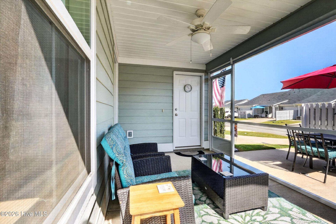
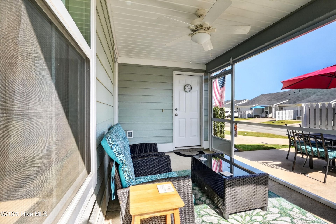
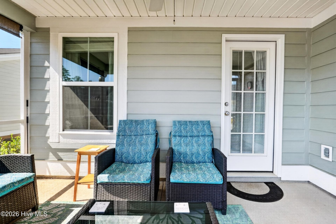
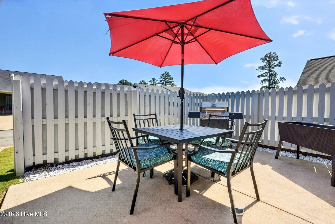
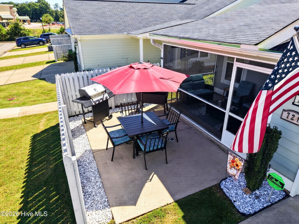
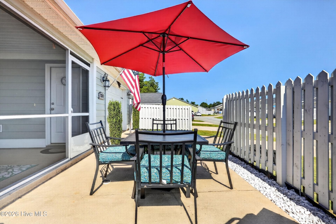
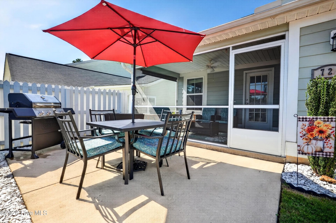
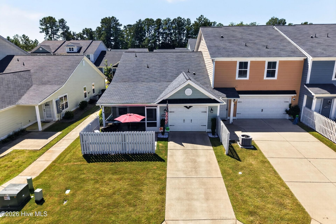
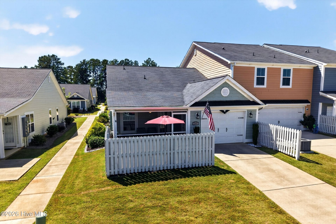
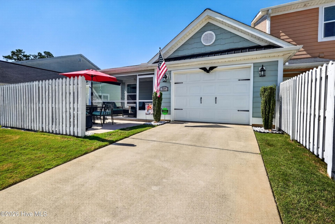
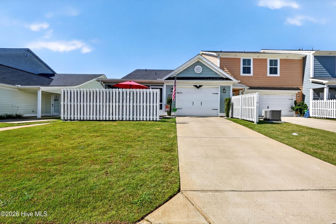
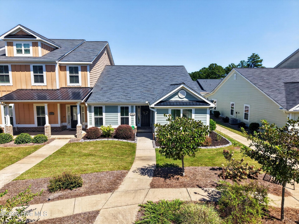
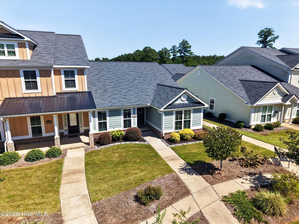
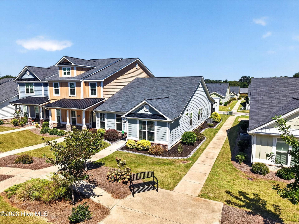
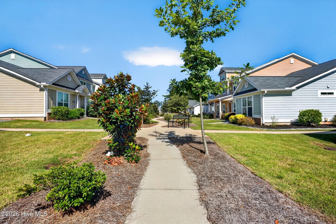
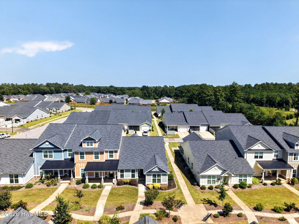
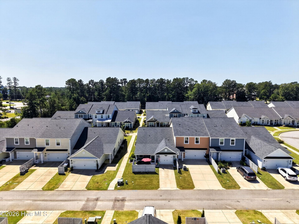
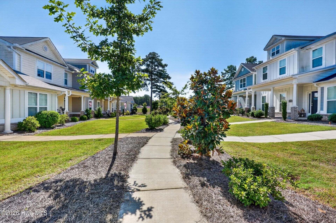
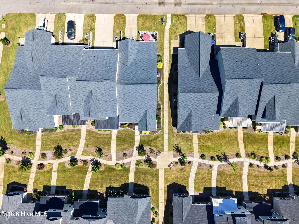
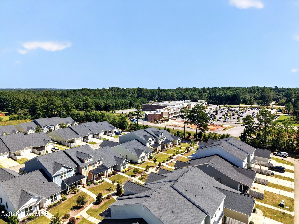
When your lifestyle craves luxury, convenience, and low-maintenance living, this one deserves a look! This beautiful end-unit townhome features 2 bedrooms, 2 full bathrooms, and a versatile bonus flex space that can be whatever you need it to be. It's a perfect blend of comfortable, easy living and a thoughtfully designed space. For added peace of mind, the home is also equipped with a generator capable of powering essential appliances when needed.As you step inside, you're welcomed by an abundance of natural light that fills the home. The heart of the home is the spacious, open concept kitchen, dining, and living area - bright, airy, and perfect for both everyday living and entertaining.The beautiful kitchen offers plenty of storage and features a large center island, providing extra prep space, additional seating, and the perfect spot to gather with friends. The spacious primary suite offers a relaxing retreat, complete with a generous walk in closet and direct access to the screened-in porch - perfect for your morning coffee or unwinding at the end of the day. Just beyond, the partially fenced patio provides additional outdoor living space, creating a wonderful extension of the home for relaxing, entertaining, or enjoying a little fresh air in privacy.The guest bedroom offers plenty of space and privacy, creating a comfortable retreat for family or overnight guests, with convenient access to the second full bath.The versatile flex space offers endless possibilities to make you own - whether you envision a home office, workout space, cozy guest area, home room, or simply a space that fits your lifestyle.Enjoy a low-maintenance lifestyle with lawn care handled by the community, giving you more time to simply enjoy life. Take a stroll along the walking paths that wind throughout the neighborhood, or head out and enjoy everything Aiken has to offer. Conveniently located just minutes from charming downtown Aiken, shopping, dining, Lowes Foods, Aiken Towne Park, and SRS, this home puts everyday conveniences and local favorites within easy reach.If you've been looking for a home that makes life a little easier and a lot more comfortable, come take a look. You might just feel right at home!
Property Details
- MLS ID100607548
- Property TypeResidential - Townhouse
- AppliancesElectric Oven, Built-In Microwave, Washer, Self Cleaning Oven, Refrigerator, Ice Maker, Dryer, Disposal, Dishwasher, Electric Range, Generator
- Association AmenitiesMaintenance Common Areas
- CoolingCentral Air, Ceiling Fan(s)
- Days on Site31
- ExteriorFiber Cement, Wood Frame
- Exterior FeaturesIrrigation System, Cluster Mailboxes, End Unit
- FencimgPartial, Wood
- FlooringLVT/LVP, Tile
- Garage3 car attached
- HeatingElectric, Heat Pump
- HOA Fee$1304/ Annually
- Interior FeaturesWalk-in Closet(s), High Ceilings, Entrance Foyer, Solid Surface, Kitchen Island, Ceiling Fan(s), Pantry, Walk-in Shower, Eat-in Kitchen, Walk-In Closet(s)
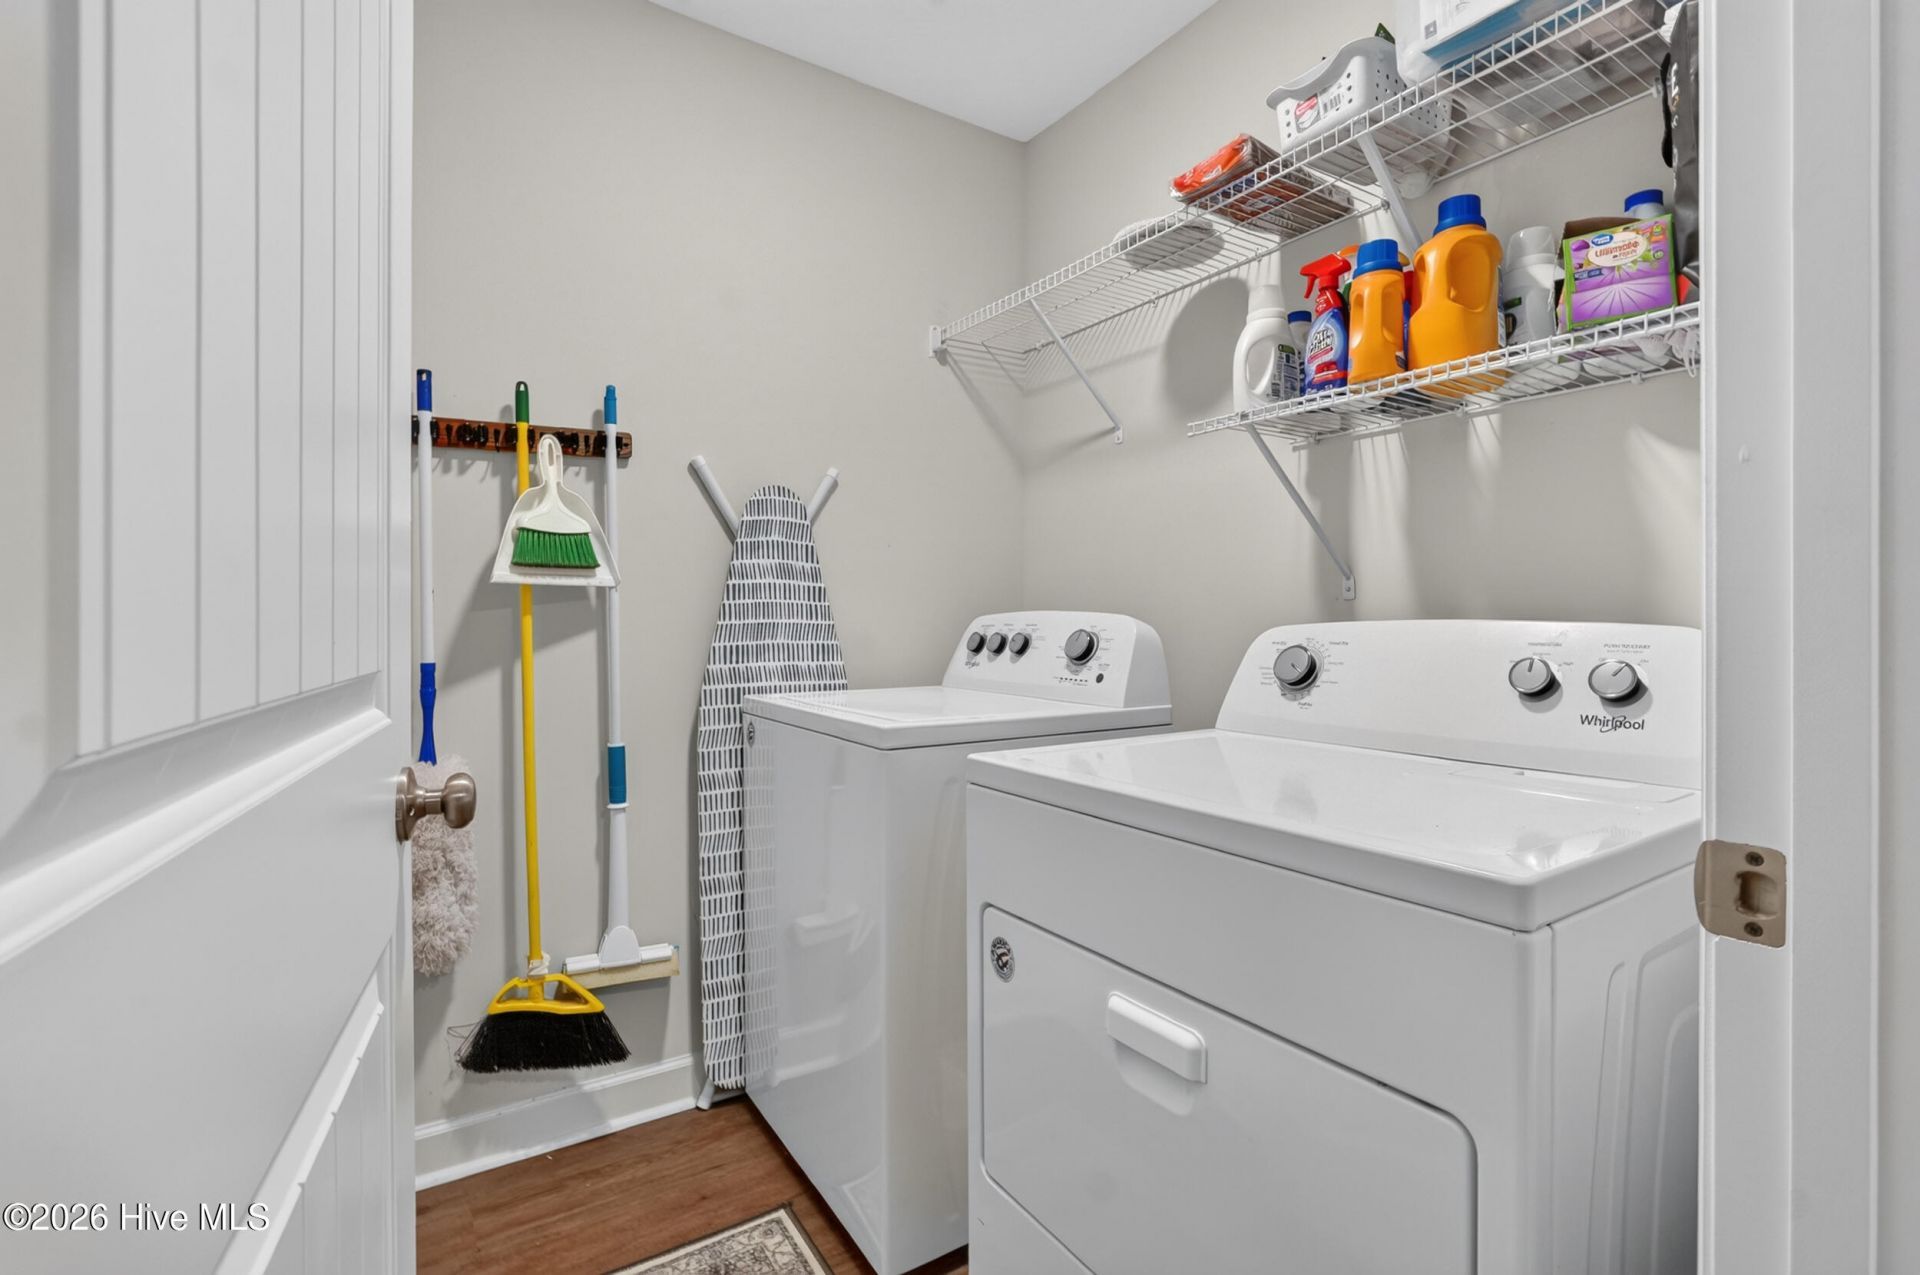
- LaundryDryer Hookup, Washer Hookup, Laundry Room
- Lot DescriptionLevel, See Remarks, Landscaped, Shopping Nearby
- Lot Dimensions38x114x38x114
- Lot Size0.10 Acres
- Other EquipmentGenerator
- Parcel#1231119011
- ParkingAdditional Parking, Asphalt, Garage Door Opener, Garage
- Parking NotesAdditional Parking, Asphalt, Garage Door Opener, Gara
- Patio/PorchPatio, Screened, See Remarks, Front Porch, Rear Porch
- Pets AllowedYes
- Roof TypeArchitectural Shingle
- Securityyes
- SecuritySecurity System, Smoke Detector(s)
- SewerPublic Sewer
- Special View InfoNone
- Stories1.0
- UtilitiesCable Available, Underground Utilities, High Speed Internet
- WaterPublic
- WindowStorm Window(s)
- Year Built2021
- acres0.10
Amenities
- Walk-in Closet(s)
- High Ceilings
- Entrance Foyer
- Solid Surface
- Kitchen Island
- Ceiling Fan(s)
- Pantry
- Walk-in Shower
- Eat-in Kitchen
- Walk-In Closet(s)
- Irrigation System
- Cluster Mailboxes
- End Unit
Room Sizes
- Bonus Room - 11.4 X 11.7 Level - Main
- Kitchen - 12.7 X 12.6 Level - Main
- Bedroom 2 - 12 X 12 Level - Main
- Dining Room - 12.7 X 13.4 Level - Main
- Living Room - 16.5 X 18.5 Level - Main
- Primary Bedroom - 16 X 14 Level - Main
Listed By / Shown By
Listed By
Agency Name: Wisteria Properties
Hive MLS
Shown By
Agency Title: Carolina One Real Estate
Agency Phone: (843) 203-5016
Hive MLS

Web address QR Codes
721 Padfield Run
©OneHomeValue
Ask A Question 721 Padfield Run, Aiken, SC 29803






MLS Licensed Data - Copyright 2018 NCRMLS. All rights reserved. North Carolina Regional Multiple Listing Service, (NCRMLS), provides content displayed here (“provided content”) on an “as is” basis and makes no representations or warranties regarding the provided content, including, but not limited to those of non-infringement, timeliness, accuracy, or completeness. Individuals and companies using information presented are responsible for verification and validation of information they utilize and present to their customers and clients. NCRMLS will not be liable for any damage or loss resulting from use of the provided content or the products available through Portals, IDX, VOW, and/or Syndication. Recipients of this information shall not resell, redistribute, reproduce, modify, or otherwise copy any portion thereof without the expressed written consent of NCRMLS.
Privacy Policy / DMCA Notice / ADA Accessibility


This site is hosted, designed and copyright
© 1994 - 2026 by
Delta Media Group, Inc. -- Patent Pending --