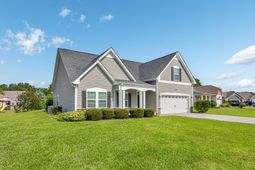

719 Londonberry Ct. | Conway | $350,000
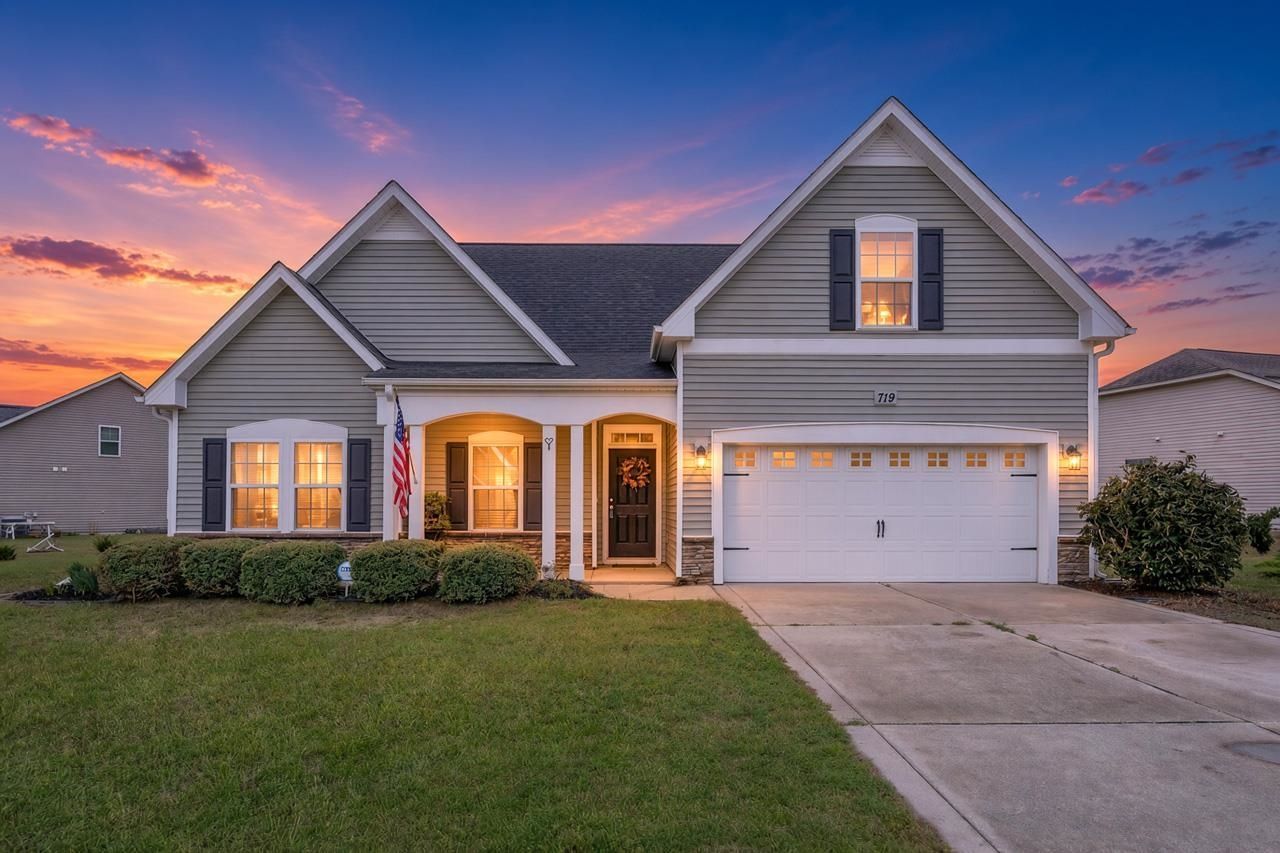
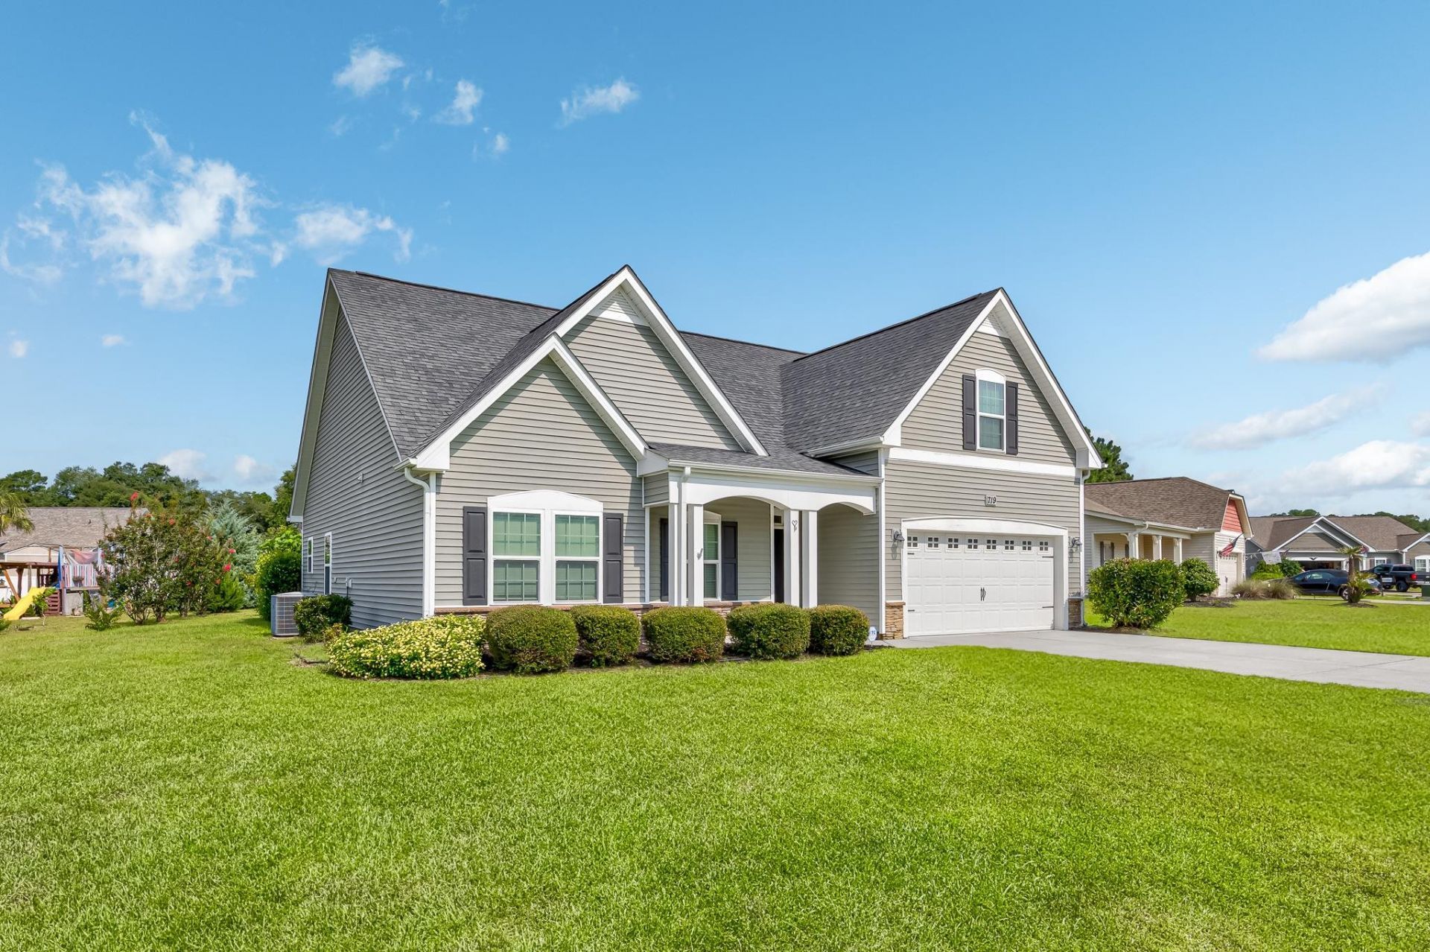
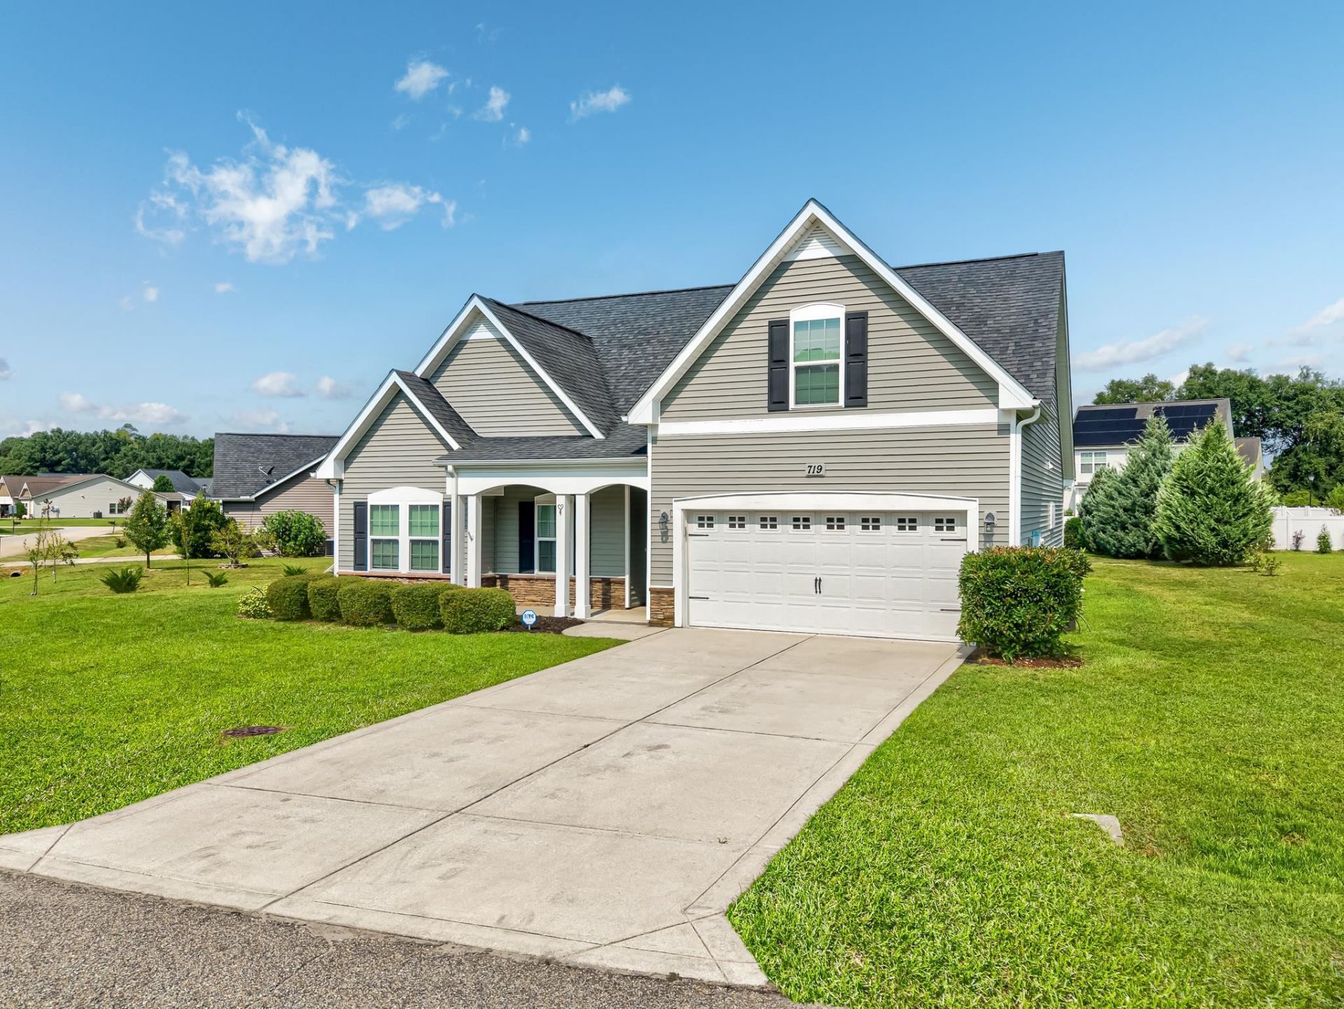


SHOW DETAILS
719 Londonberry Ct.
Conway, SC 29526
$350,000
4
BEDS
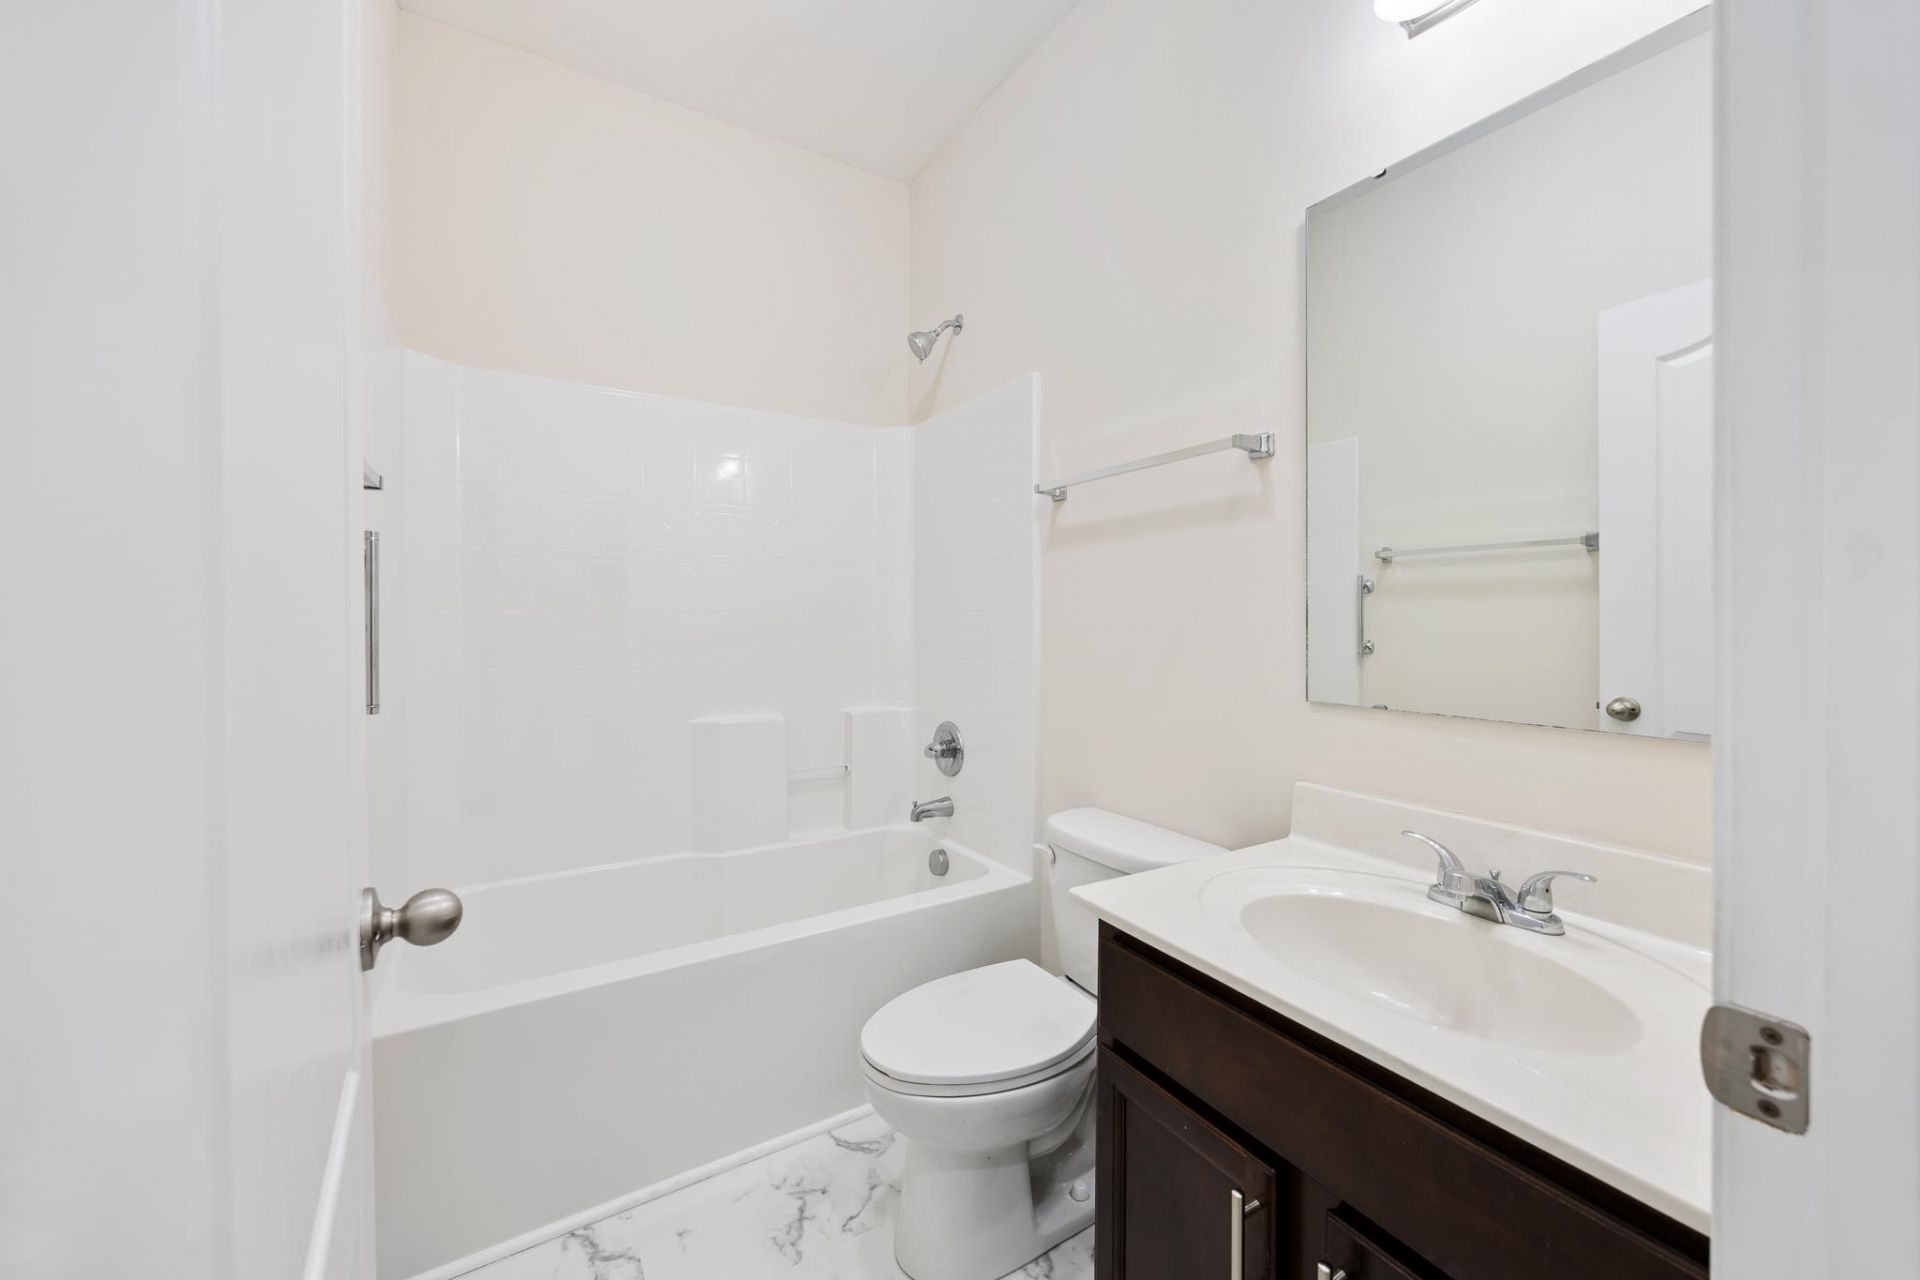
2
BATHS
2,058
SQ. FT.
719 Londonberry Ct.Conway, SC 29526
For SALE
Single Family
ACTIVE
$350,000
EST. 881.03/MO CALCULATE
4
BEDS
2
BATHS
2,058
SQ. FT.
Property Description
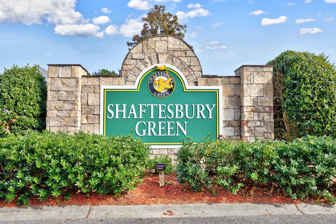
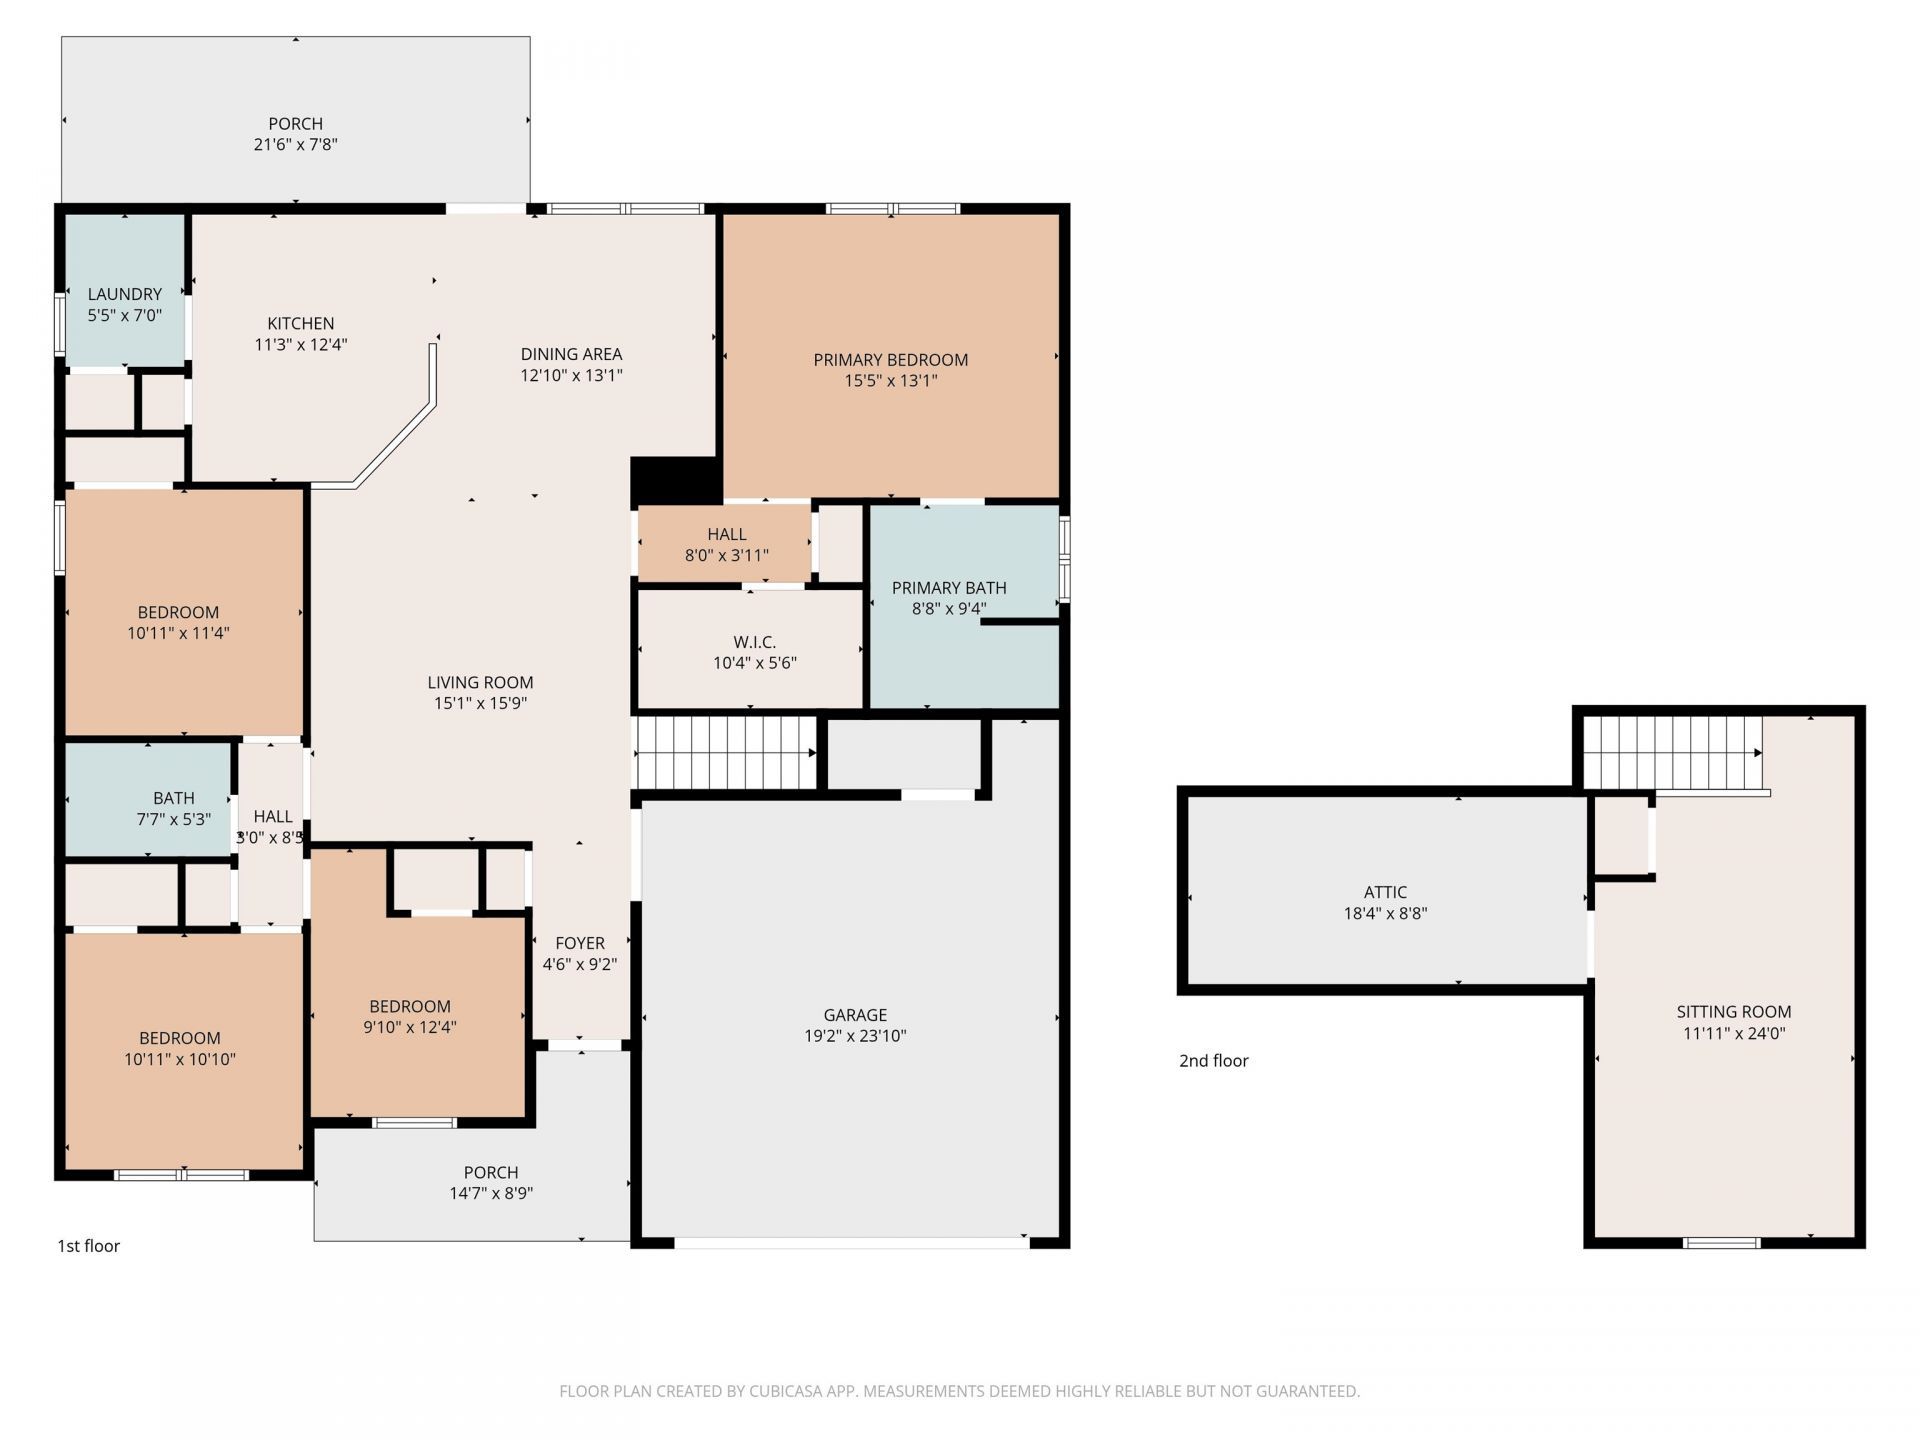
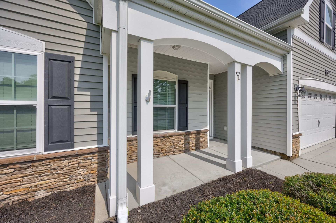
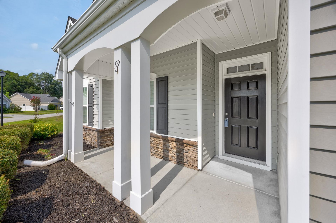
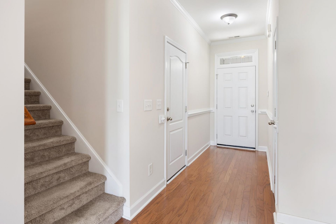
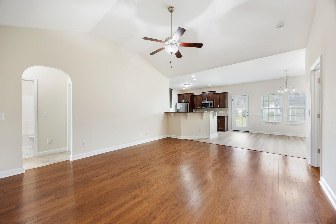
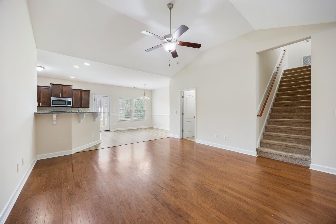
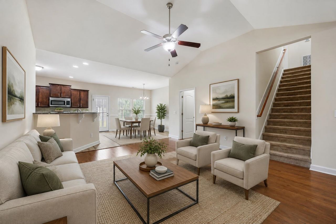
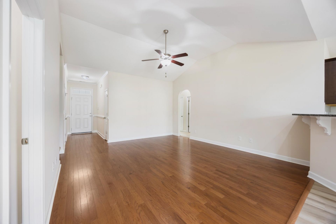
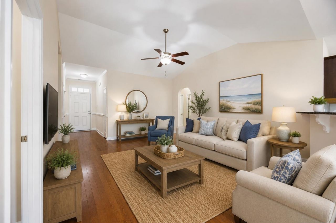
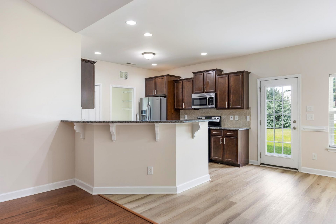
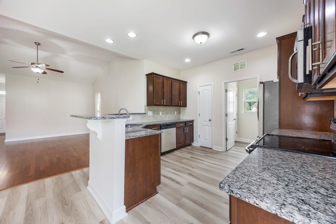
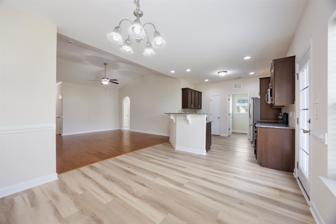
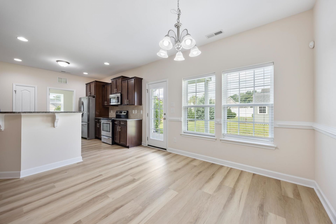
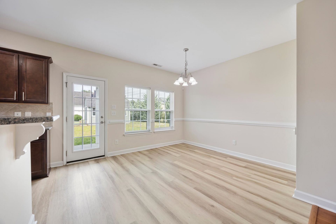
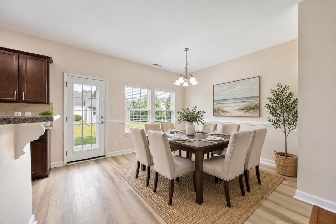
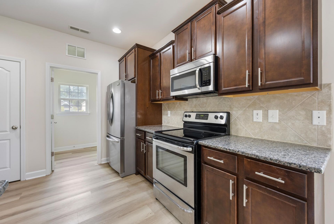
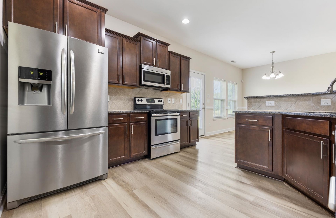
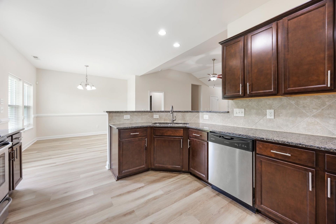
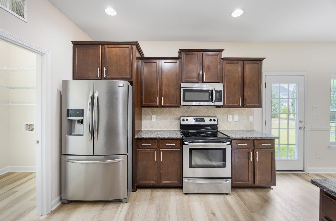
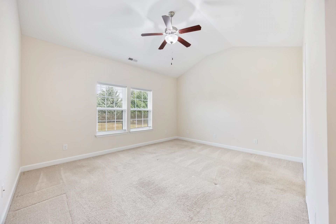
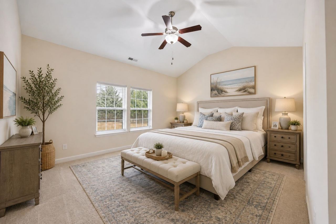
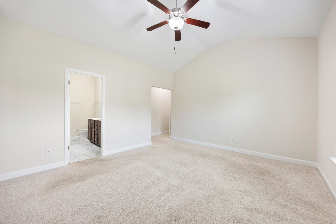
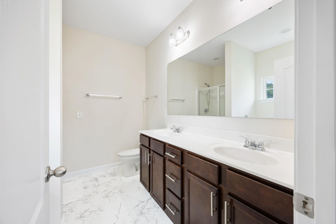
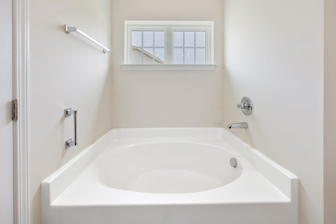
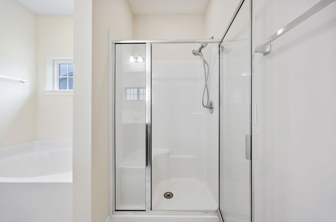
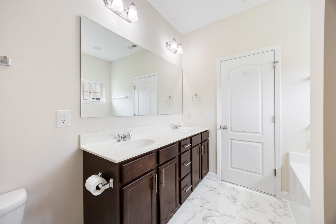
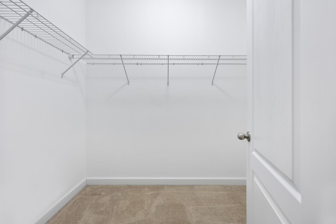
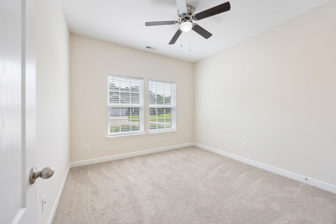
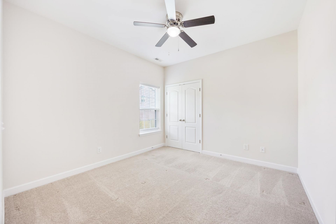
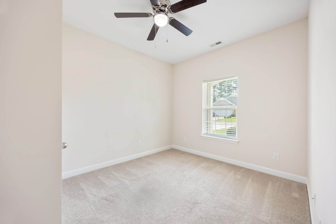
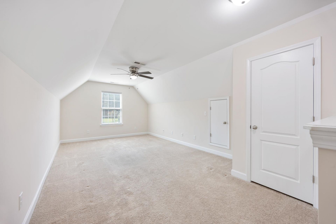
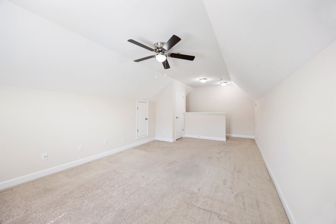
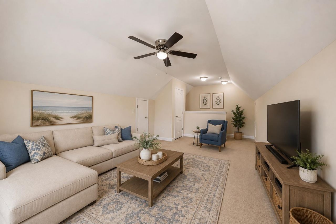
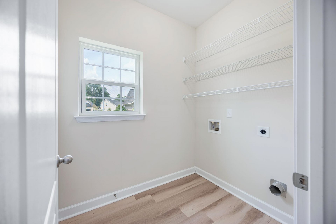
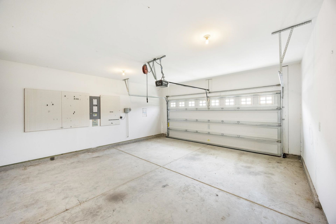
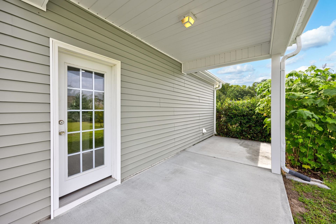
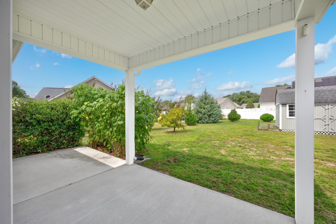
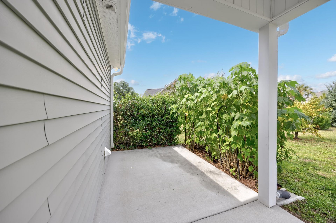
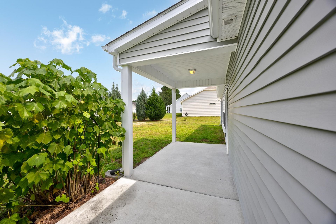
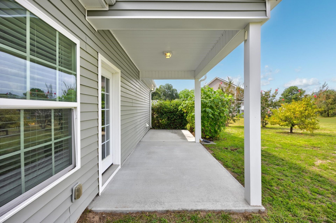
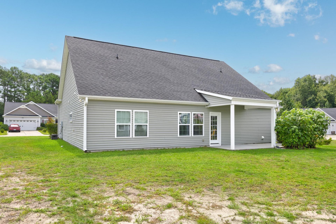
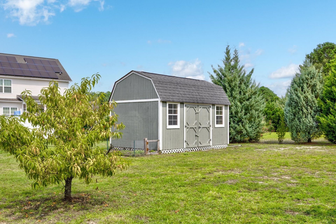
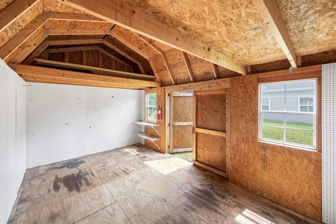
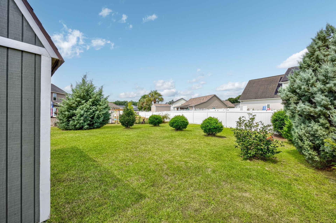
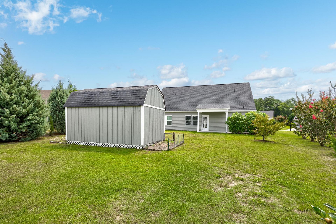
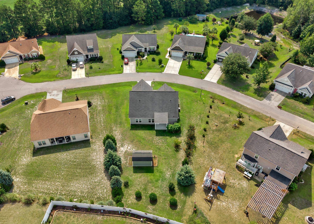
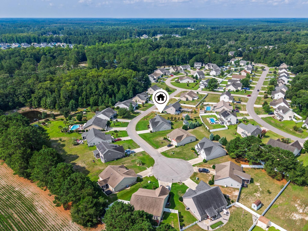
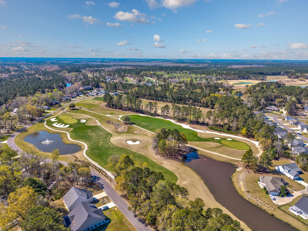
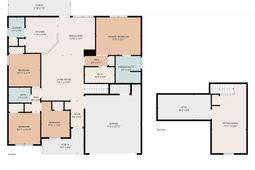
Why settle for less? This beautifully refreshed 4BR/2BA home with a spacious upstairs bonus room in desirable Shaftesbury Green offers features that can be hard to find in nearby new construction, including 2x6 exterior walls with R-19 insulation, more square footage, a larger homesite, and room for a pool or backyard oasis. Move-in ready with fresh interior paint, exterior power washing, new mulch, and updated flooring, this home features a desirable split-bedroom floor plan. The large upstairs bonus room is perfect for a home office, media room, playroom, or guest space. Outside, enjoy a covered porch, extended patio, spacious backyard, and 10' x 16' storage barn with shelving and pegboard, leaving your garage free for vehicles instead of lawn equipment. Best of all, FREE GOLF PRIVILEGES at Shaftesbury Glen Golf & Fish Club transfer to the new owners! The course is directly across the street, and owners can enjoy golf while paying cart fees only. Contact the listing agent for complete golf privilege details. Conveniently located just 2.5 miles from Hwy 22 via Hwy 905, with easy access to Conway, Myrtle Beach, shopping, dining, healthcare, and the beach. Come see the difference! **Some images have been virtually staged.**
Property Details
- MLS ID2624109
- Property TypeResidential - Single Family
- AppliancesDishwasher, Microwave, Range, Refrigerator, Dryer, Washer
- Association AmenitiesOwner Allowed Golf Cart, Owner Allowed Motorcycle, Pet Restrictions
- Community FeaturesGolf Carts OK, Golf, Long Term Rental Allowed
- CoolingCentral Air
- Days on Site31
- Door FeaturesInsulated Doors
- ExteriorVinyl Siding
- Exterior FeaturesIrrigation Sprinklers, Porch, Patio, Storage
- FlooringCarpet, Luxury Vinyl, Luxury VinylPlank, Vinyl, Wood
- Garage2 car attached
- HeatingCentral, Electric
- HOAYes
- HOA Fee48/ Monthly
- Home StyleRanch
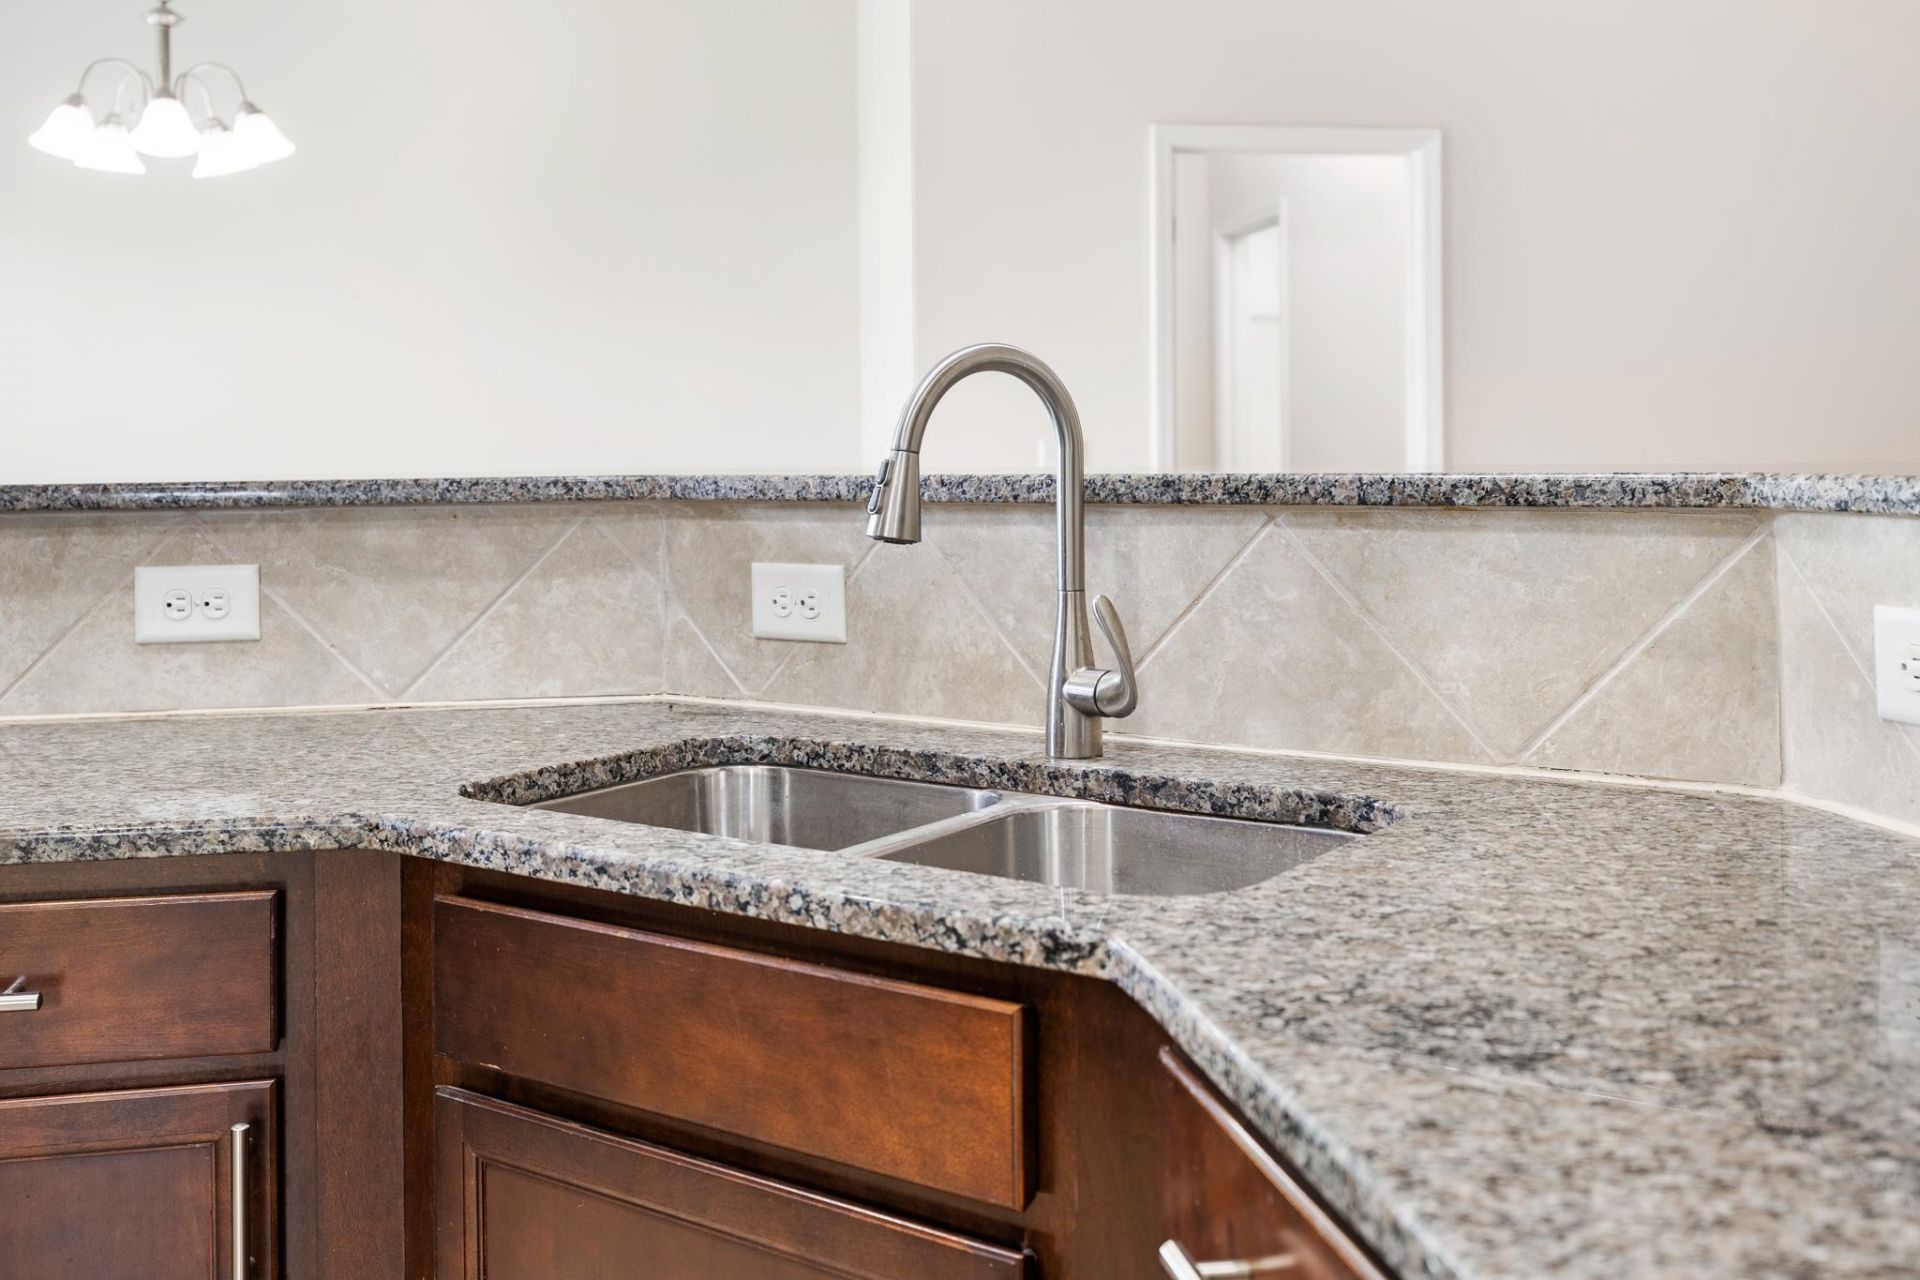
- Interior FeaturesCeiling Fan(s), Dual Sinks, Garden Tub/Roman Tub, Main Level Primary, Split Bedrooms, Separate Shower, Vaulted Ceiling(s), Walk-In Closet(s), Window Treatments, Breakfast Bar, Bedroom on Main Level, Breakfast Area, Entrance Foyer, Stainless Steel Appliances, Solid Surface Counters
- LaundryWasher Hookup
- Lot DescriptionNear Golf Course, Outside City Limits, Rectangular, Rectangular Lot
- Lot Size0.32 Acres
- Parcel#29807030041
- ParkingAttached, Garage, Two Car Garage, Garage Door Opener
- Parking NotesAttached, Garage, Two Car Garage, Garage Door Opener
- Patio/PorchRear Porch, Front Porch, Patio
- Pets AllowedOwner Only, Yes
- SecuritySmoke Detector(s)
- Stories1.0
- UtilitiesCable Available, Electricity Available, Other, Phone Available, Sewer Available, Underground Utilities, Water Available
- WaterPublic
- WindowWindow Treatments
- Year Built2014
- acres0.32
Amenities
- Ceiling Fan(s)
- Dual Sinks
- Garden Tub/Roman Tub
- Main Level Primary
- Split Bedrooms
- Separate Shower
- Vaulted Ceiling(s)
- Walk-In Closet(s)
- Window Treatments
- Breakfast Bar
- Bedroom on Main Level
- Breakfast Area
- Entrance Foyer
- Stainless Steel Appliances
- Solid Surface Counters
- Irrigation Sprinklers
- Porch
- Patio
- Storage
Room Sizes
- Kitchen - 11-2x11-10
- Great Room - 14-10x16-6
- Bedroom 3 - 10x10 Level - First
- Bedroom 2 - 11x10-10 Level - First
- Primary Bedroom - 15-6x13-2 Level - First
- Bedroom 1 - 11x11-6 Level - First
Listed By / Shown By
Listed By
Agency Name: Beach & Forest Realty North
Agency Phone: 843-273-5001
CCAR MLS
Shown By
Agency Title: Carolina One Real Estate
Agency Phone: (843) 203-5016
CCAR MLS

Web address QR Codes
719 Londonberry Ct.
©OneHomeValue
Ask A Question 719 Londonberry Ct., Conway, SC 29526






Privacy Policy / DMCA Notice / ADA Accessibility


This site is hosted, designed and copyright
© 1994 - 2026 by
Delta Media Group, Inc. -- Patent Pending --