
719 Choctaw Dr. | Conway | $439,900
SHOW DETAILS
719 Choctaw Dr.
Conway, SC 29526
$439,900
4
BEDS
3
BATHS
3,129
SQ. FT.
719 Choctaw Dr.Conway, SC 29526
For SALE
Single Family
ACTIVE
$439,900
EST. 1,107.33/MO CALCULATE
4
BEDS
3
BATHS
3,129
SQ. FT.
Property Description
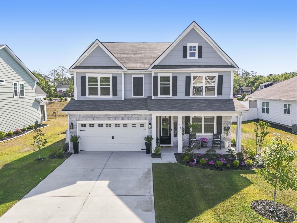
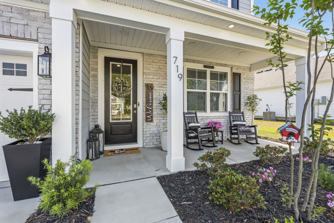
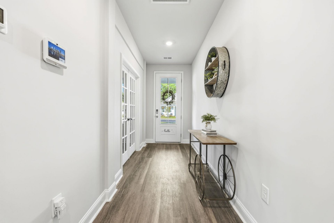
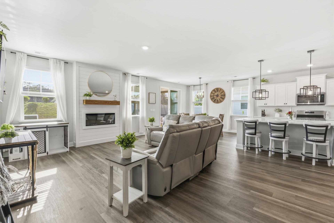
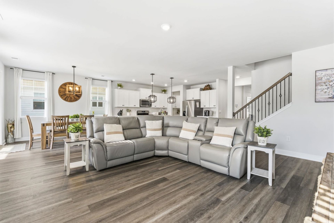
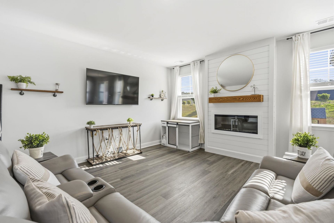
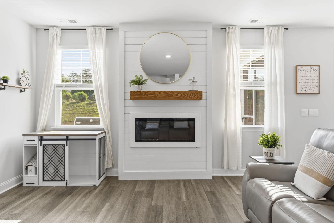
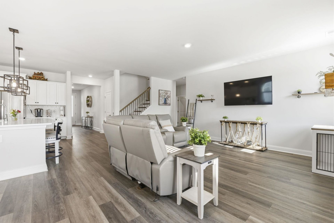
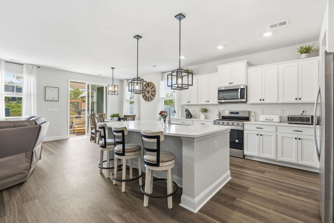
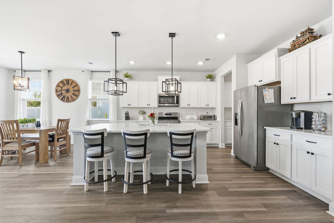
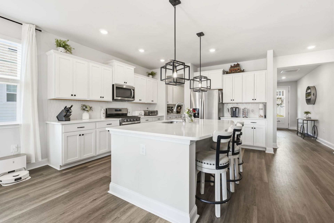
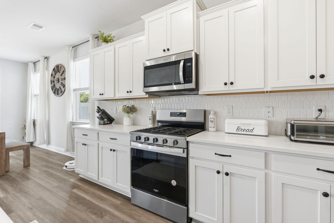
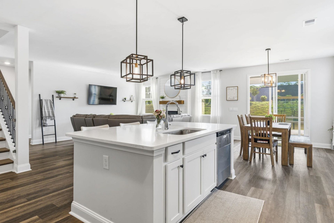
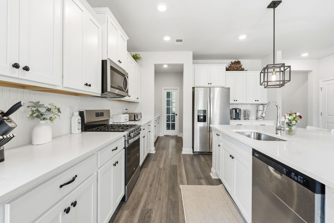
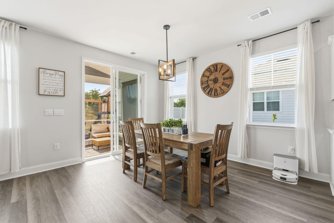
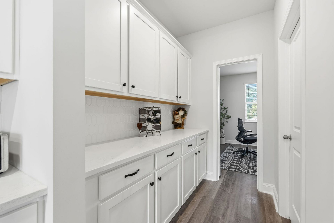
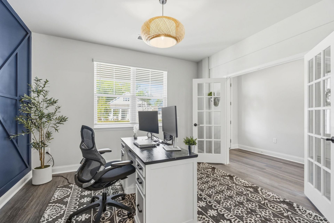
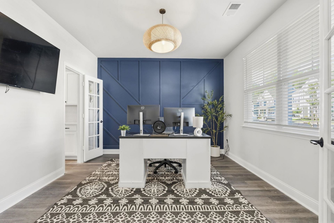
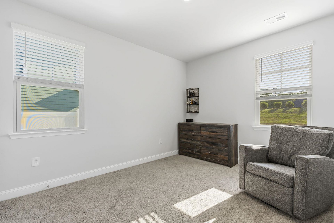
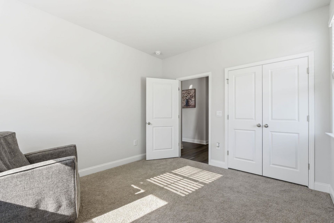
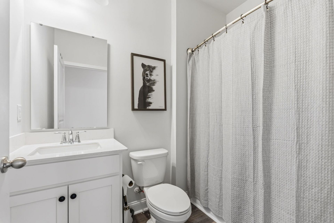
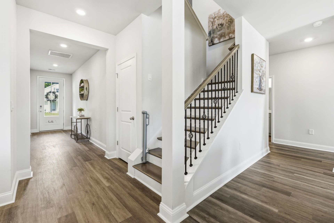
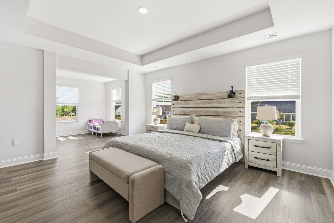
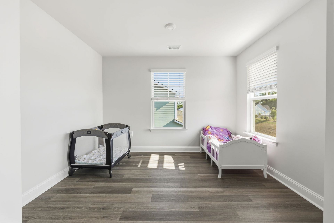
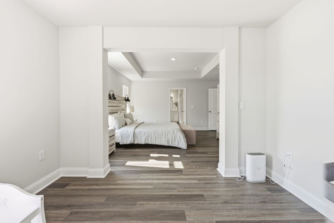
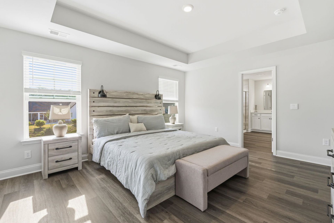
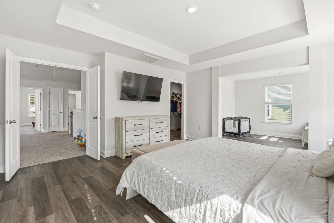
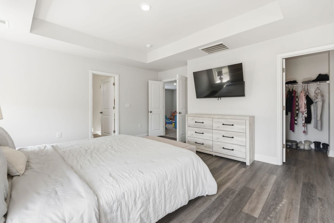
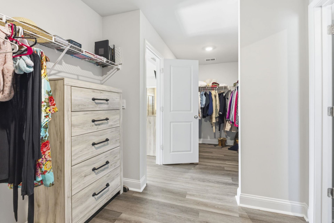
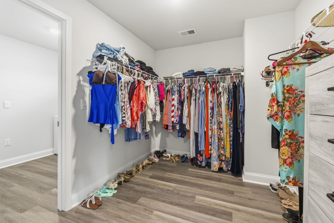
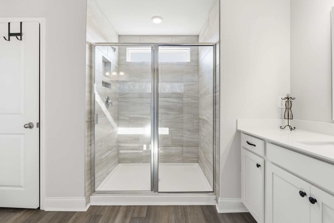
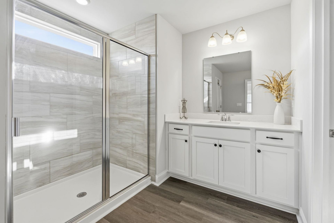
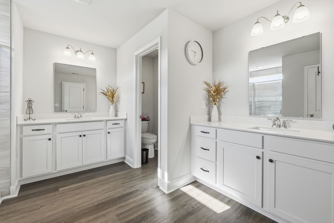
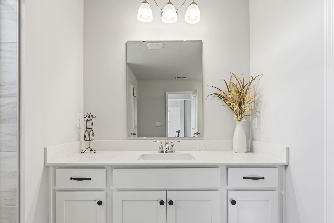
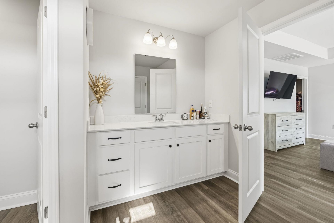
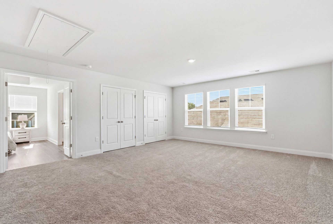
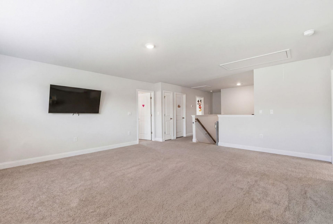
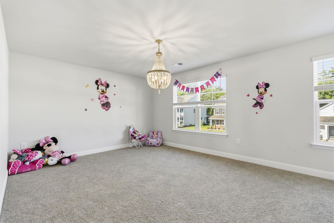
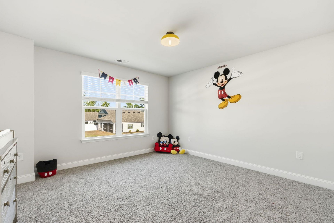
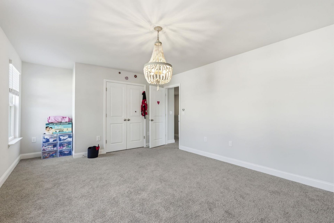
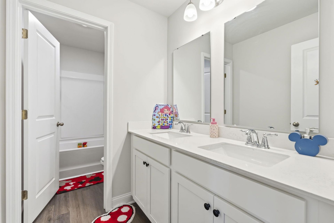
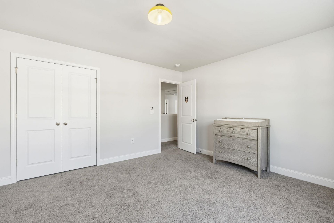
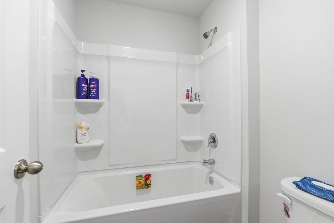
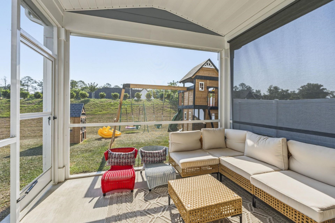
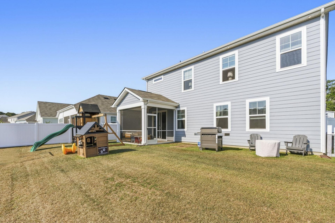
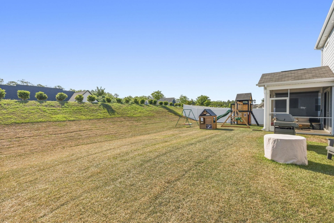
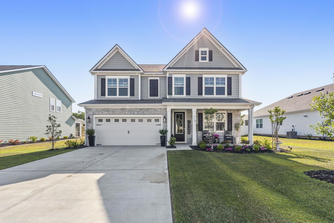
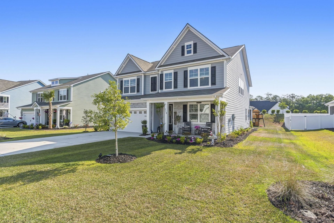
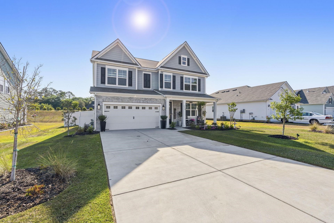
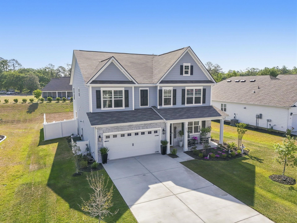
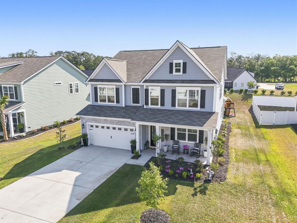
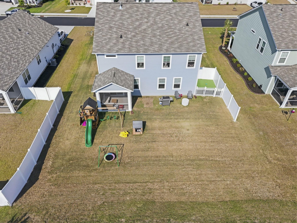
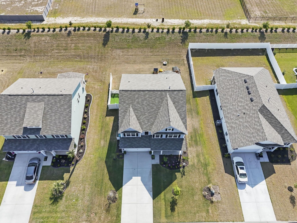
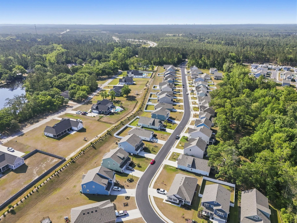
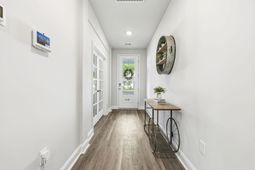
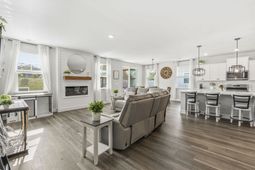
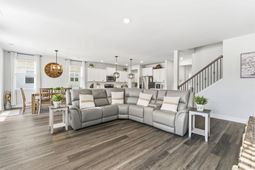
This spacious and stunning 4-bedroom, 3-bath home located in The Reserve at Wild Horse is now for sale. Built just last year and loaded with upgrades, this home features so much for the money and its priced significantly under the same home available in the community down the road. If youre looking to move right in and do NOTHING, this is the one! It features an open floor plan with a large living area highlighted by a cozy fireplace. The living room is overlooked by the kitchen, which is designed for functionality while being a showstopper in terms of design. It features stainless steel appliances including a gas range, a tile backsplash, a large work island, a breakfast bar and a butlers pantry for additional storage and prep space. A bedroom and full bathroom are conveniently located on the first floor, ideal for guests looking to avoid the stairs. Note, there is a formal dining space with a beautiful accent wall that is currently being used as an office, it works great either way! Now, up we go and we find the master suite.. big is too small of a word for it! It features a sitting area, an enormous walk-in closet and a well-appointed ensuite bath fitted with a tiled walk-in shower, dual vanities, and a private water closet. Two additional bedrooms, a full bathroom, and a versatile loft complete the second floor. Enjoy outdoor living with a welcoming front porch and a screened-in back patio, perfect for relaxing or entertaining. One special feature the owners added was around the house LED lighting that can change colors, great for the holidays and just for fun all around! The Preserve at Wild Horse is an incredibly convenient location that gives you easy access to McLeod Hospital and all the incredible restaurants and amenities Carolina Forest has to offer, while having the quiet feel of Conway. All information is deemed approximate and not guaranteed. Buyer to verify any and all pertinent information. Owner is licensed SC Realtor
Property Details
- MLS ID2610884
- Property TypeResidential - Single Family
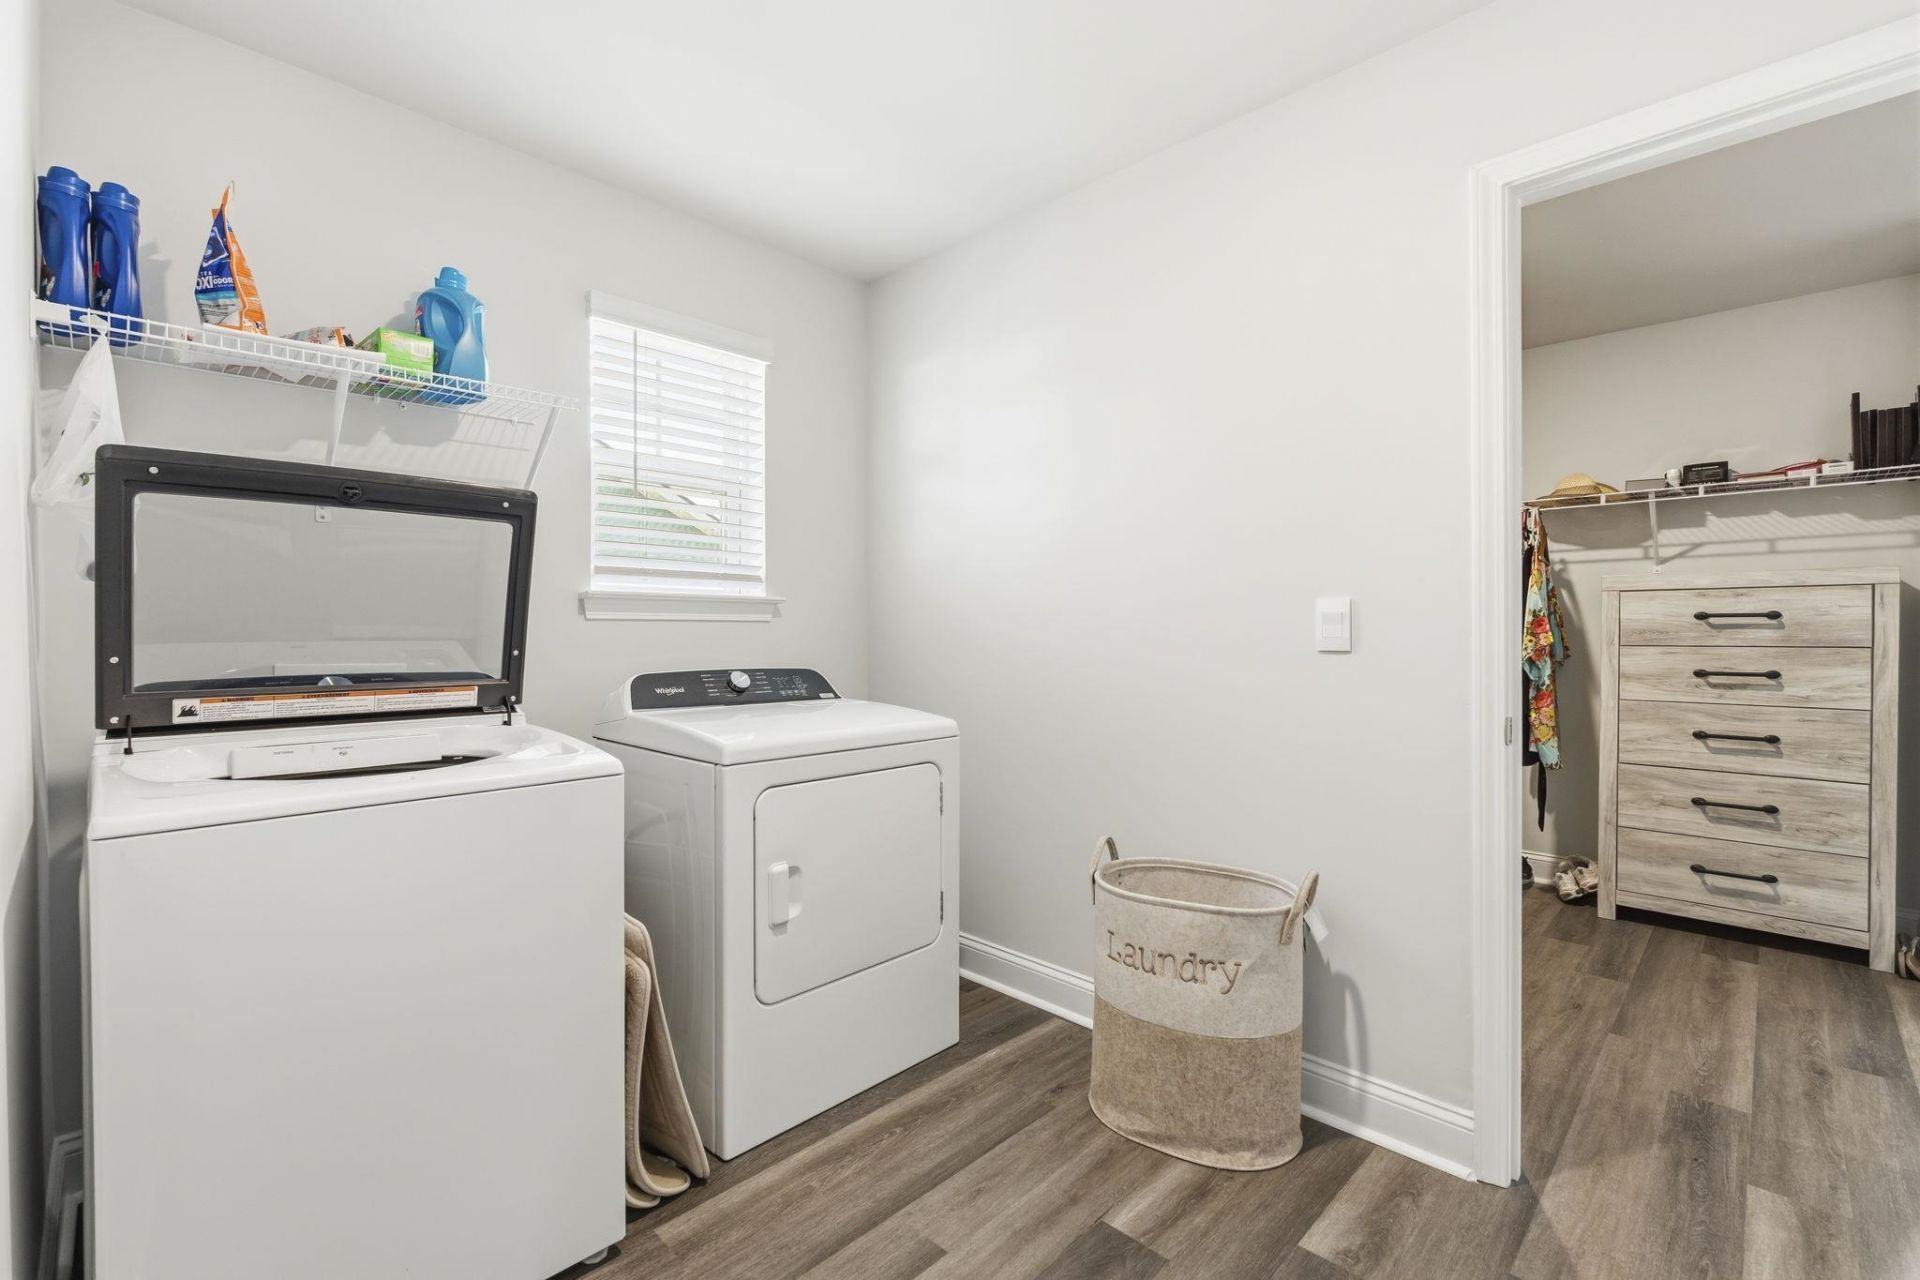
- AppliancesDishwasher, Disposal, Microwave, Range, Refrigerator, Dryer, Washer
- Community FeaturesLong Term Rental Allowed
- CoolingCentral Air
- Days on Site30
- ExteriorHardiPlank Type, Masonry, Wood Frame
- FlooringCarpet, Luxury Vinyl, Luxury VinylPlank
- Garage2 car attached
- HeatingCentral, Electric, Gas
- HOAYes
- HOA Fee60/ Monthly
- Home StyleTraditional
- Interior FeaturesTray Ceiling(s), Linen Closet, Sitting Area in Primary, Separate Shower, Vanity, Walk-In Closet(s), Breakfast Bar, Bedroom on Main Level, Entrance Foyer, Kitchen Island, Loft, Stainless Steel Appliances, Solid Surface Counters
- LaundryWasher Hookup
- Lot Size0.20 Acres
- Parcel#36405020041
- ParkingAttached, Garage, Two Car Garage, Garage Door Opener
- Parking NotesAttached, Garage, Two Car Garage, Garage Door Opener
- Patio/PorchFront Porch, Porch, Screened
- Stories2.0
- UtilitiesCable Available, Electricity Available, Natural Gas Available, Phone Available, Sewer Available, Water Available
- WaterPublic
- Year Built2025
- acres0.20
Amenities
- Tray Ceiling(s)
- Linen Closet
- Sitting Area in Primary
- Separate Shower
- Vanity
- Walk-In Closet(s)
- Breakfast Bar
- Bedroom on Main Level
- Entrance Foyer
- Kitchen Island
- Loft
- Stainless Steel Appliances
- Solid Surface Counters
Listed By / Shown By
Listed By
Agency Name: Keller Williams Innovate South
Agency Phone: 843-443-9400
CCAR MLS
Shown By
Agency Title: Carolina One Real Estate
Agency Phone: (843) 203-5016
CCAR MLS

Web address QR Codes
719 Choctaw Dr.
©OneHomeValue
Ask A Question 719 Choctaw Dr., Conway, SC 29526






Privacy Policy / DMCA Notice / ADA Accessibility


This site is hosted, designed and copyright
© 1994 - 2026 by
Delta Media Group, Inc. -- Patent Pending --