
717 Cherry Street | Mount Pleasant | $1,899,000


SHOW DETAILS
717 Cherry Street
Mount Pleasant, SC 29464
$1,899,000
3
BEDS
3
BATHS
1,587
SQ. FT.
717 Cherry StreetMount Pleasant, SC 29464
For SALE
Single Family
ACTIVE
$1,899,000
EST. 4,780.23/MO CALCULATE
3
BEDS
3
BATHS
1,587
SQ. FT.
Upcoming Open Houses
Open House Friday September 4th, 2:00pm - 4:00pm
Open House Saturday September 5th, 11:00am - 1:00pm
Open House Sunday September 6th, 2:00pm - 4:00pm
Property Description
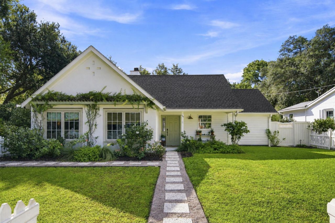
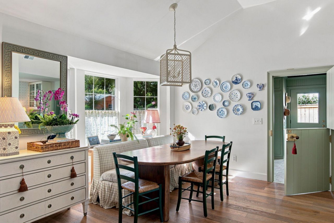
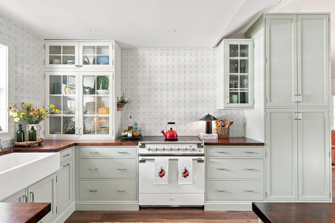
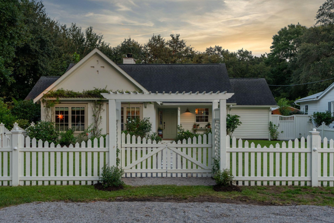
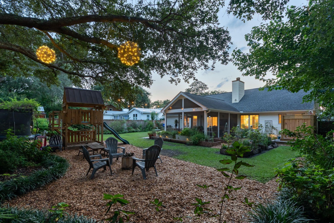
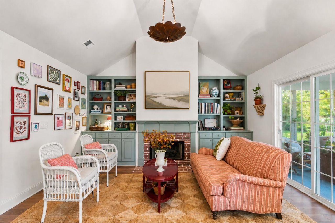
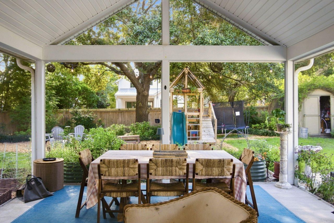
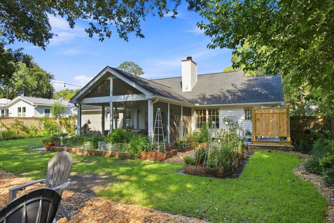
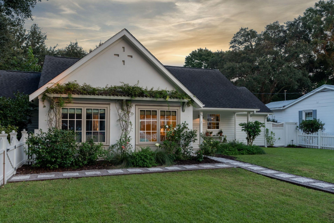
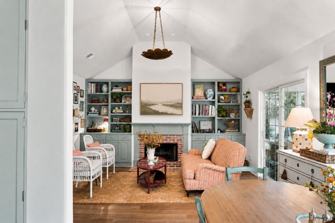
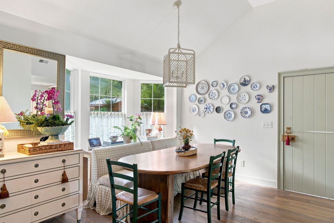
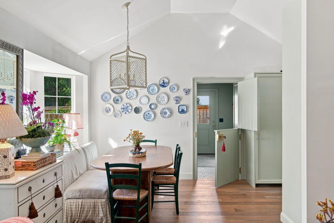
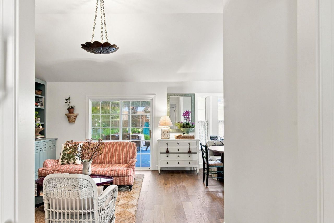
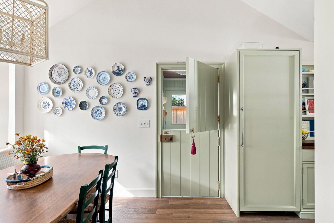
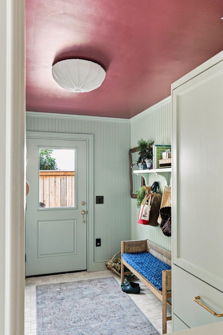
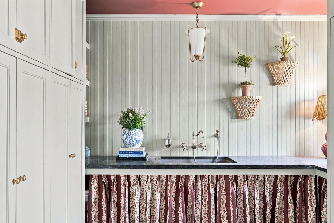
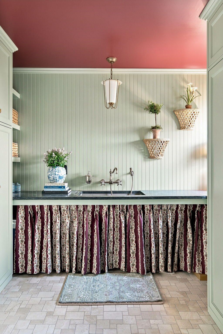
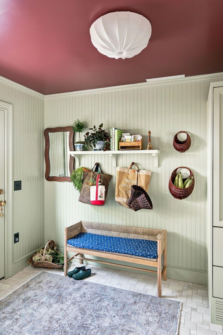
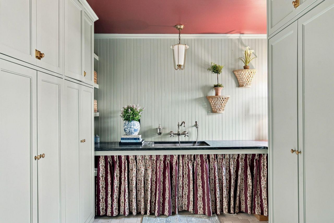
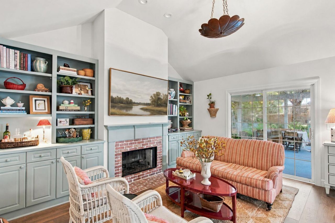
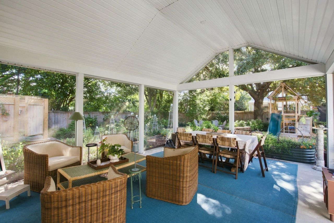
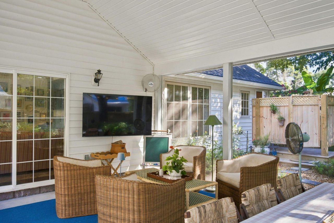
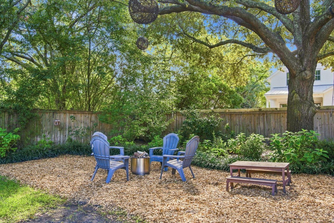
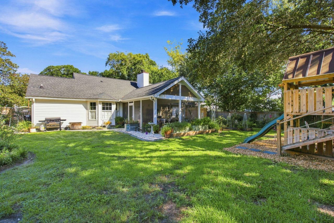
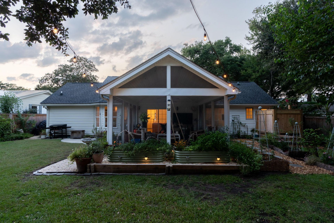
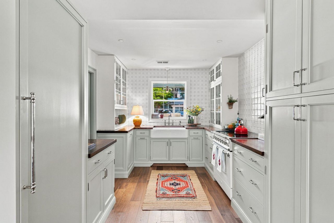
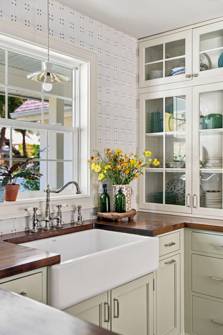
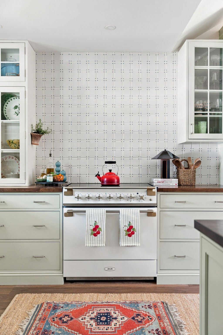
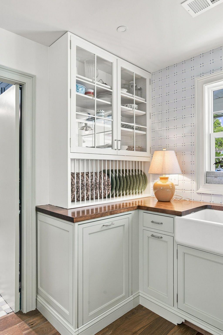
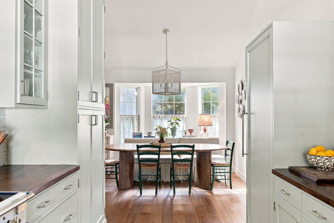
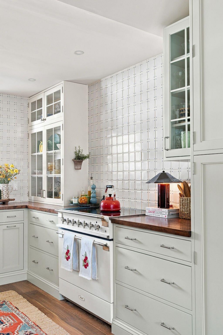
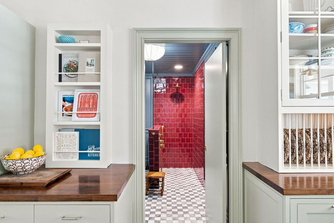
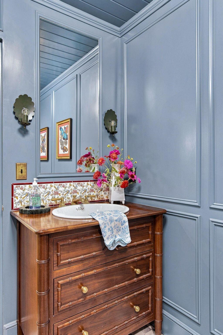
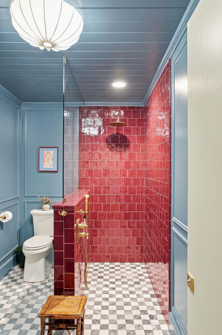
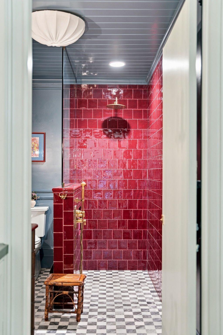
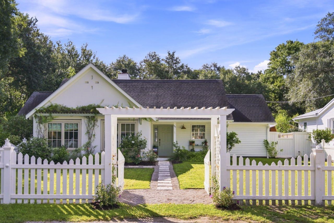
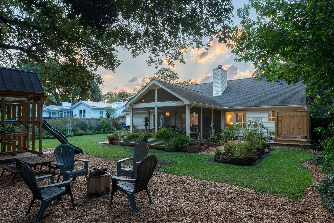
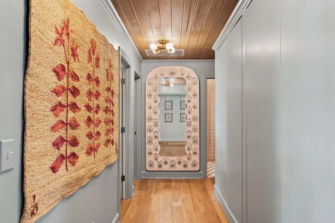
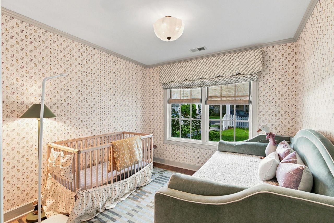
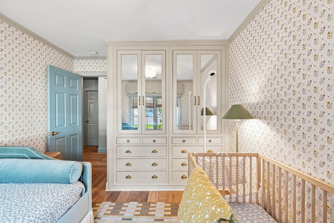
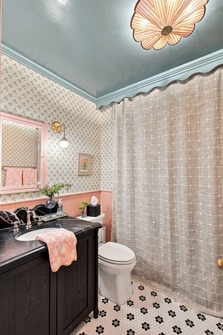
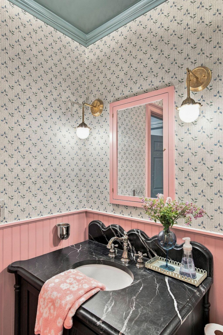
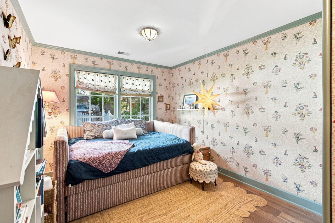
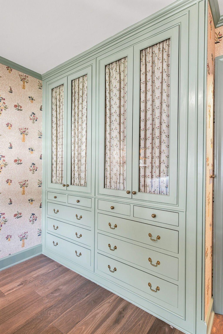
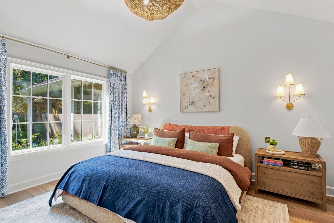
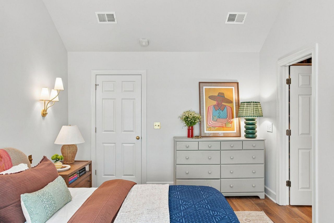
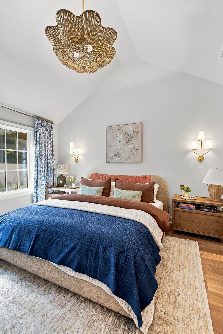
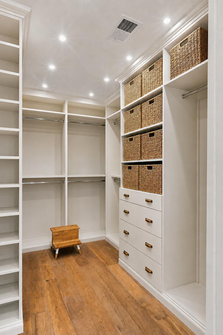
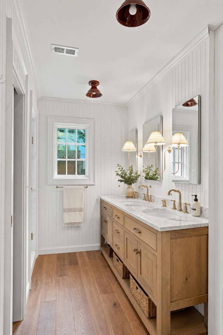
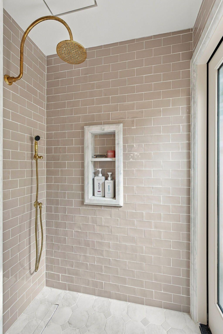
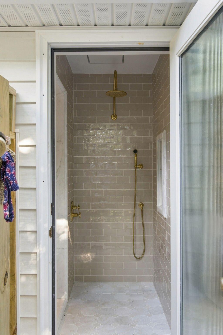
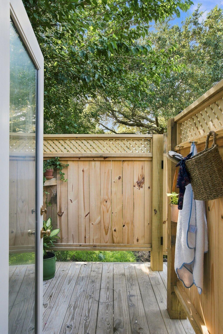
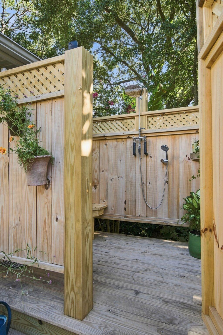
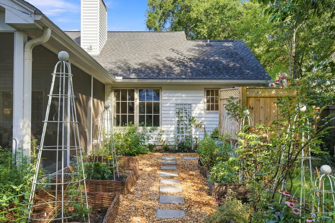
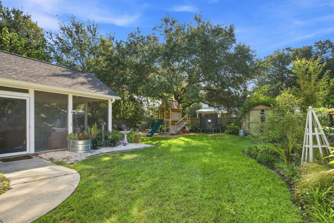
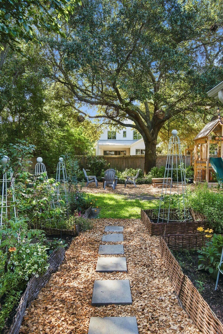
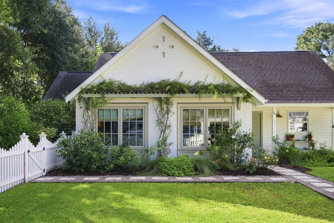
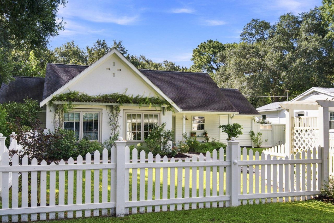
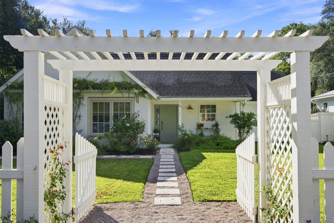
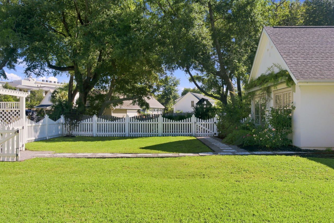
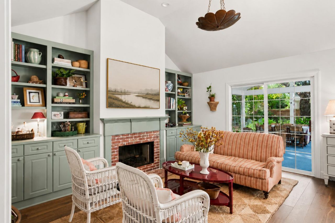
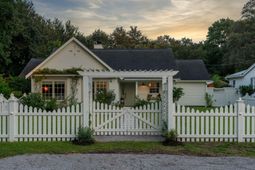
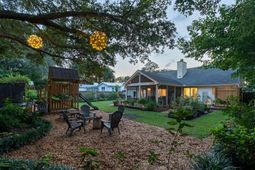
Welcome to this charming jewel box in the heart of Old Mount Pleasant--a completely reimagined, designer-renovated ranch set on approximately a quarter-acre lot. Offering 3 bedrooms, 3 full bathrooms, and 1,587 square feet of single-level living, the home proves that exceptional design is less about size and more about detail. Every inch has been thoughtfully considered, pairing timeless materials, custom craftsmanship, and collected finishes with the ease of a classic Old Mount Pleasant lifestyle. At the center of the home, the kitchen is a study in elevated, layered design. Custom solid-wood inset cabinetry is complemented by wood countertops, handmade italian tile, polished nickel hardware, and a custom plate rack.Appliances include a 36-inch AGA induction range, panel-ready Miele column refrigerator, panel-ready Sub-Zero freezer, and Bosch dishwasher. Matilda Goad pendant lighting, custom fabric cabinet inserts, and a farmhouse sink with Kingston Brass fixtures complete the space.The primary suite continues the home's tailored aesthetic with custom window treatments, a Sierra Pacific push-out casement window, Visual Comfort lighting, Forbes & Lomax switches, and a custom closet. Its adjoining bathroom underwent a $75,000+ renovation and features heated floors, marble shower flooring, handmade Spanish tile, Calacatta Cremo stone, Newport Brass fixtures in unlacquered brass, a thermostatic shower system, Kohler bidet toilet, custom UK-made sconces, and extensive millwork.Former garage space has been transformed into a beautifully finished, heated mudroom and scullery with custom wood cabinetry, soapstone countertops, beadboard walls, an LG WashTower, and a restored antique Dutch door. The guest bathroom is equally distinctive, pairing marble checkerboard flooring with a zero-entry shower, custom J. Tribble vanity, hand-painted UK tile, Newport Brass fixtures, and Nicky Kehoe lighting.Throughout the secondary bedrooms and living spaces, the attention to detail continues with custom solid-wood built-ins, designer wallpaper and lighting, added millwork, Sierra Pacific windows, Baldwin unlacquered brass hardware, and textiles and finishes sourced from the UK, France, and India. Even the hallway storage has been thoughtfully concealed behind custom jib doors on pivot hinges.Outside, the approximately .25-acre property has been transformed to create a private and inviting setting. A fully fenced front and backyard, custom landscaping, irrigation, landscape lighting, screened porch, outdoor shower, custom playhouse, relocated driveway, and additional parking pads make the exterior as considered as the interiors. Select portions of the exterior were updated from vinyl to stucco, complemented by new aluminum-clad casement windows, custom window millwork, a front trellis, and a freshly painted exterior.Located in an X flood zone, the property also offers something increasingly valuable in Old Mount Pleasant: room to evolve. A rare opportunity to own a truly turnkey, design-driven home in one of Mount Pleasant's most coveted neighborhoods--equally compelling as it stands today, with a vision already in place for what it could become.
Property Details
- MLS ID26024917
- Property TypeResidential - Single Family
- Building Area Total1587
- CoolingCentral Air
- FencingFence - Wooden Enclosed
- Fireplace FeaturesLiving Room
- Fireplace Y/NYes
- FlooringWood
- HeatingElectric
- HeatingY/N1
- Home StyleCottage
- Interior FeaturesCeiling - Smooth, High Ceilings, Walk-In Closet(s), Eat-in Kitchen
- Lot Dimensions0.25 acre(s)
- Lot Features0 - .5 Acre, Cul-De-Sac
- Lot Size0.25 Acres
- Other StructuresNo
- Parking FeaturesOff Street
- Patio And PorchCovered
- Roof TypeAsphalt
- SewerPublic Sewer
- Stories1.0
- WaterPublic
- Window FeaturesWindow Treatments - Some
- Year Built1997
- acres0.25
Amenities
- Ceiling - Smooth
- High Ceilings
- Walk-In Closet(s)
- Eat-in Kitchen
Listed By / Shown By
Listed By
Agency Name: Carolina One Real Estate
Agent Name: Alex Brener
Agency Phone: (843) 729-3098
Charleston Trident MLS
Web address QR Codes
717 Cherry Street
Alex Brener
©OneHomeValue
Ask A Question 717 Cherry Street, Mount Pleasant, SC 29464






Privacy Policy / DMCA Notice / ADA Accessibility


This site is hosted, designed and copyright
© 1994 - 2026 by
Delta Media Group, Inc. -- Patent Pending --