
7169 Goldview Drive | Aiken | $624,900


SHOW DETAILS
7169 Goldview Drive
Aiken, SC 29801
$624,900
3
BEDS
2.5
BATHS
2,670
SQ. FT.
7169 Goldview DriveAiken, SC 29801
For SALE
Single Family
ACTIVE
$624,900
EST. 1,573.02/MO CALCULATE
3
BEDS
2.5
BATHS
2,670
SQ. FT.
Property Description
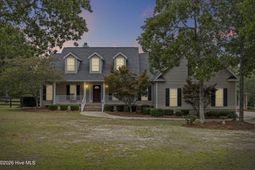
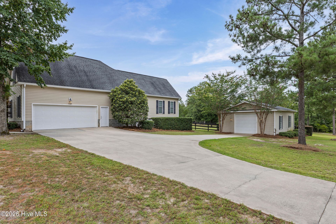
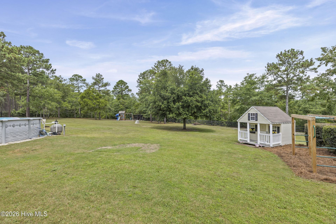
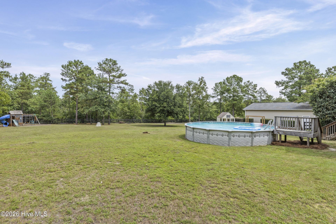
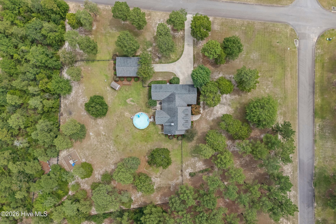
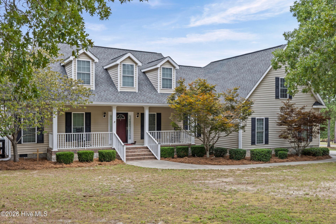
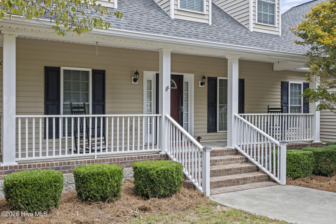
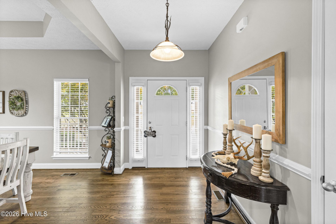
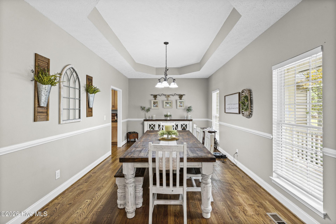
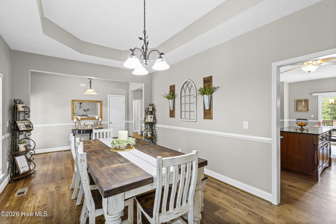
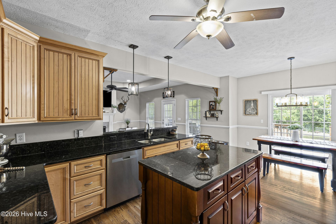
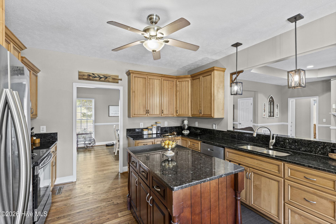
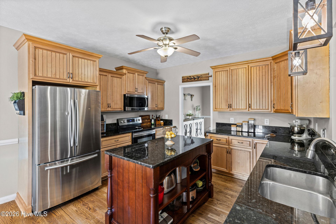
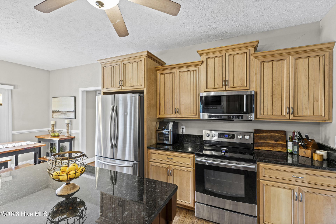
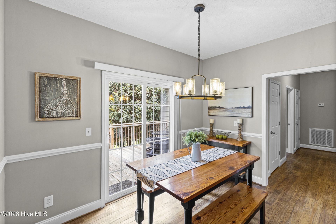
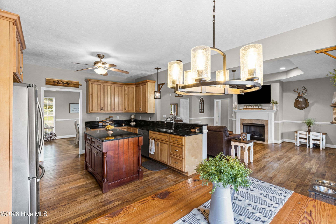
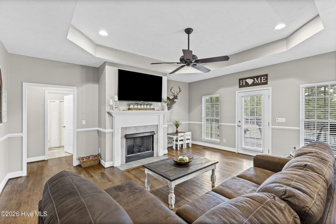
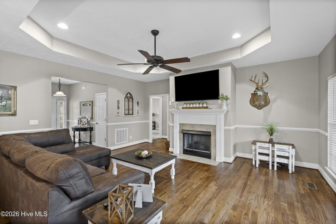
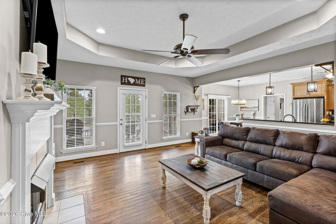
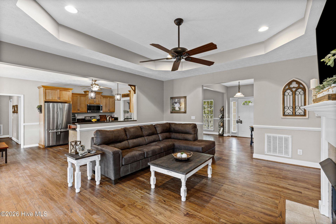
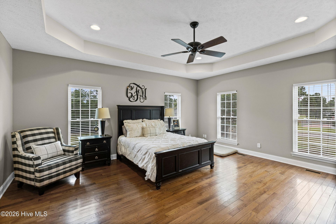
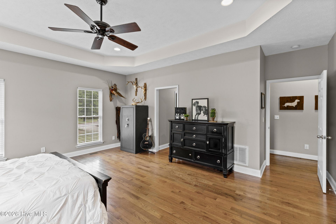
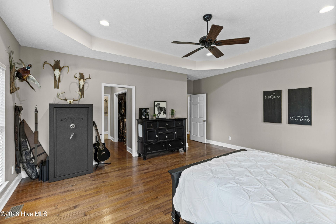
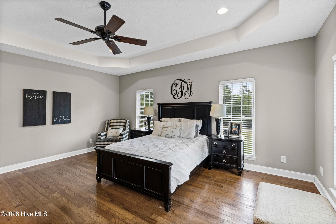
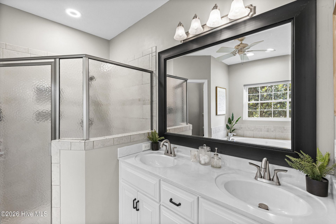
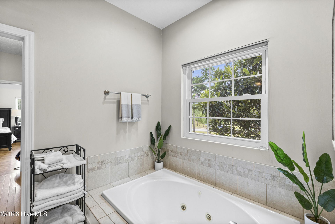
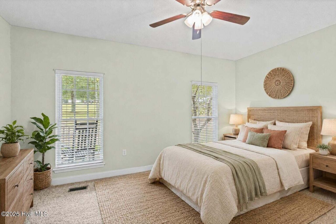
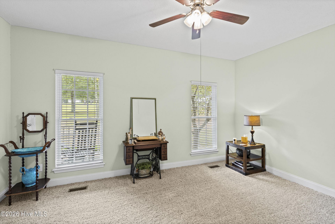
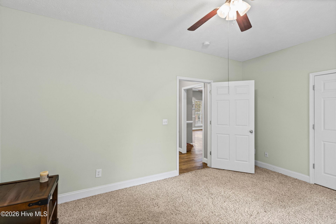
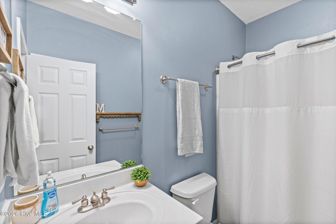
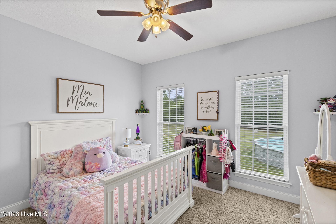
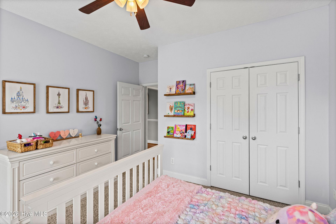
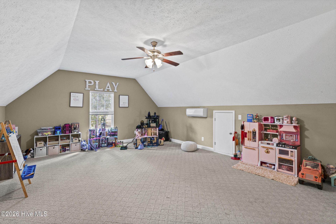
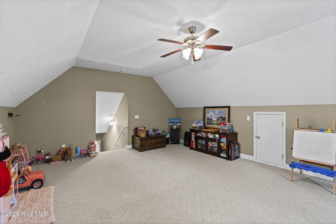
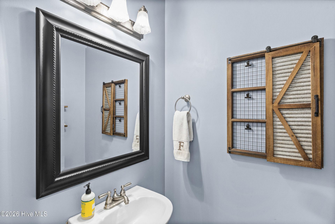
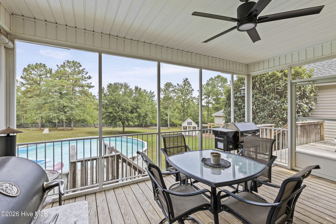
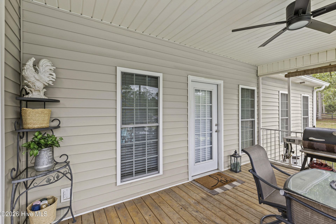
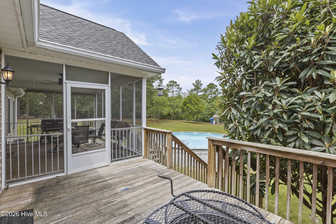
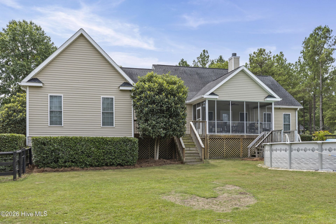
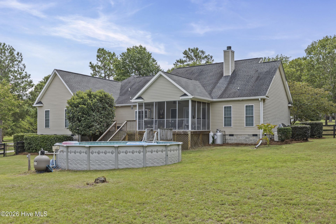
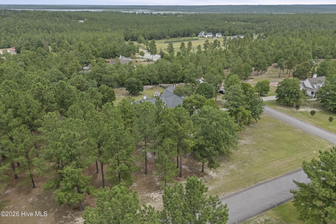
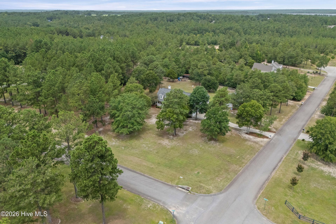
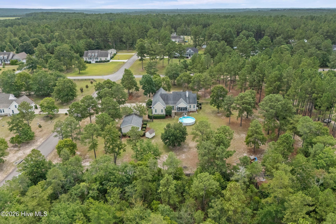
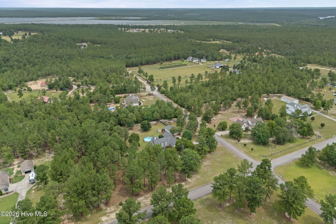
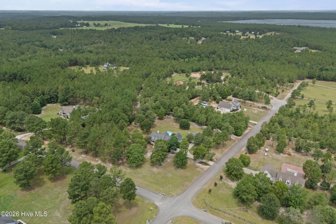
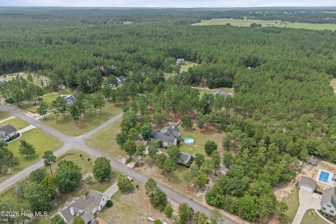
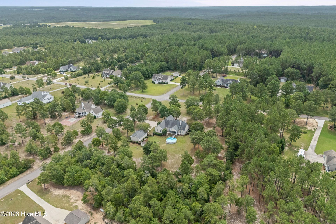
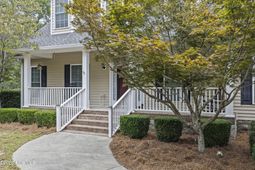
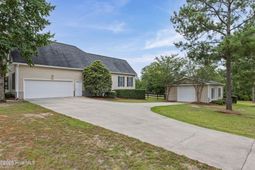
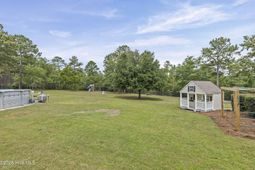
Welcome home to your own slice of peaceful country living, perfectly situated on almost 3 beautiful acres with room to breathe, relax, and enjoy! From the charming rocking-chair front porch to the screened rear porch overlooking the gorgeous land and sparkling pool, this property is made for slowing down and enjoying the good life! Step inside to beautiful hardwood floors, spacious rooms, tons of natural light, and quality details throughout! The gorgeous kitchen is ready for gathering, featuring rich wood cabinetry, granite countertops, a center island, plenty of workspace, and stainless steel appliances that remain with the home! Just off the kitchen, the large formal dining room is filled with natural light and features beautiful tray ceilings, making it the perfect spot for everything from weeknight dinners to holiday gatherings! The cozy living room offers even more tray ceiling detail, a fabulous gas fireplace, and peaceful views of the surrounding property! The spacious owner's suite is tucked away on the main level and features his-and-hers closets, dual vanities, a large walk-in shower, and a soaking tub perfect for unwinding at the end of the day! The split-bedroom floor plan offers added privacy, with the additional bedrooms providing ample closet space and sharing a conveniently located full bathroom! Need even more space? Upstairs the massive bonus room measures approximately 17'4'' x 23'9'', complete with a Mitsubishi Electric heating and air unit plus attic access for storing all the things! Outside, the fun really begins with a sparkling pool, beautiful acreage, three-board fencing, and plenty of room to make this property your own! Bring the chickens because the large, fully enclosed chicken pen is already in place and ready to go! The awesome 24' x 30' detached garage is fully equipped with power and a garage door opener, making it the perfect workshop, hobby space, toy storage, or home for all those projects you've been wanting to tackle! Two wells add even more functionality, with one serving the home's drinking water and a separate well for the lawn and outdoor use! A whole-house generator provides extra peace of mind, so you can spend less time worrying and more time enjoying everything this property has to offer! Whether your dream includes horses, chickens, afternoons by the pool, projects in the workshop, coffee on the porch, or simply having a little more space and a lot more peace, this special property is ready to feel like home!
Property Details
- MLS ID100591936
- Property TypeResidential - Single Family
- CoolingCentral Air, Ceiling Fan(s)
- Days on Site102
- ExteriorSee Remarks, Vinyl Siding
- FencedYes
- FencimgBack Yard, Fenced
- Fireplaces1
- Garage5 car attached
- HeatingElectric, Forced Air
- Interior FeaturesMaster Downstairs, Walk-in Closet(s), Tray Ceiling(s), Entrance Foyer, Kitchen Island, Ceiling Fan(s), Pantry, Blinds/Shades, Walk-In Closet(s)
- Lot DimensionsTBD
- Lot Size2.88 Acres
- Parcel#1010001055
- ParkingAttached, Garage Door Opener, Garage
- Parking NotesAttached, Garage Door Opener, Garage
- Patio/PorchCovered, Screened, Front Porch, Rear Porch
- Roof TypeComposition
- Special View InfoSee Remarks
- Stories2.0
- UtilitiesSee Remarks
- Year Built2011
- acres2.88
Amenities
- Master Downstairs
- Walk-in Closet(s)
- Tray Ceiling(s)
- Entrance Foyer
- Kitchen Island
- Ceiling Fan(s)
- Pantry
- Blinds/Shades
- Walk-In Closet(s)
Room Sizes
- Bedroom 3 - 1511 X 113 Level - Main
- Bedroom 2 - 128 X 1210 Level - Main
- Primary Bedroom - 184 X 188 Level - Main
- Living Room - 18 X 186 Level - Main
- Kitchen - 128 X 11 Level - Main
- Bonus Room - 174 X 239 Level - Upper
- Breakfast Nook - 13 X 94 Level - Main
- Dining Room - 183 X 113 Level - Main
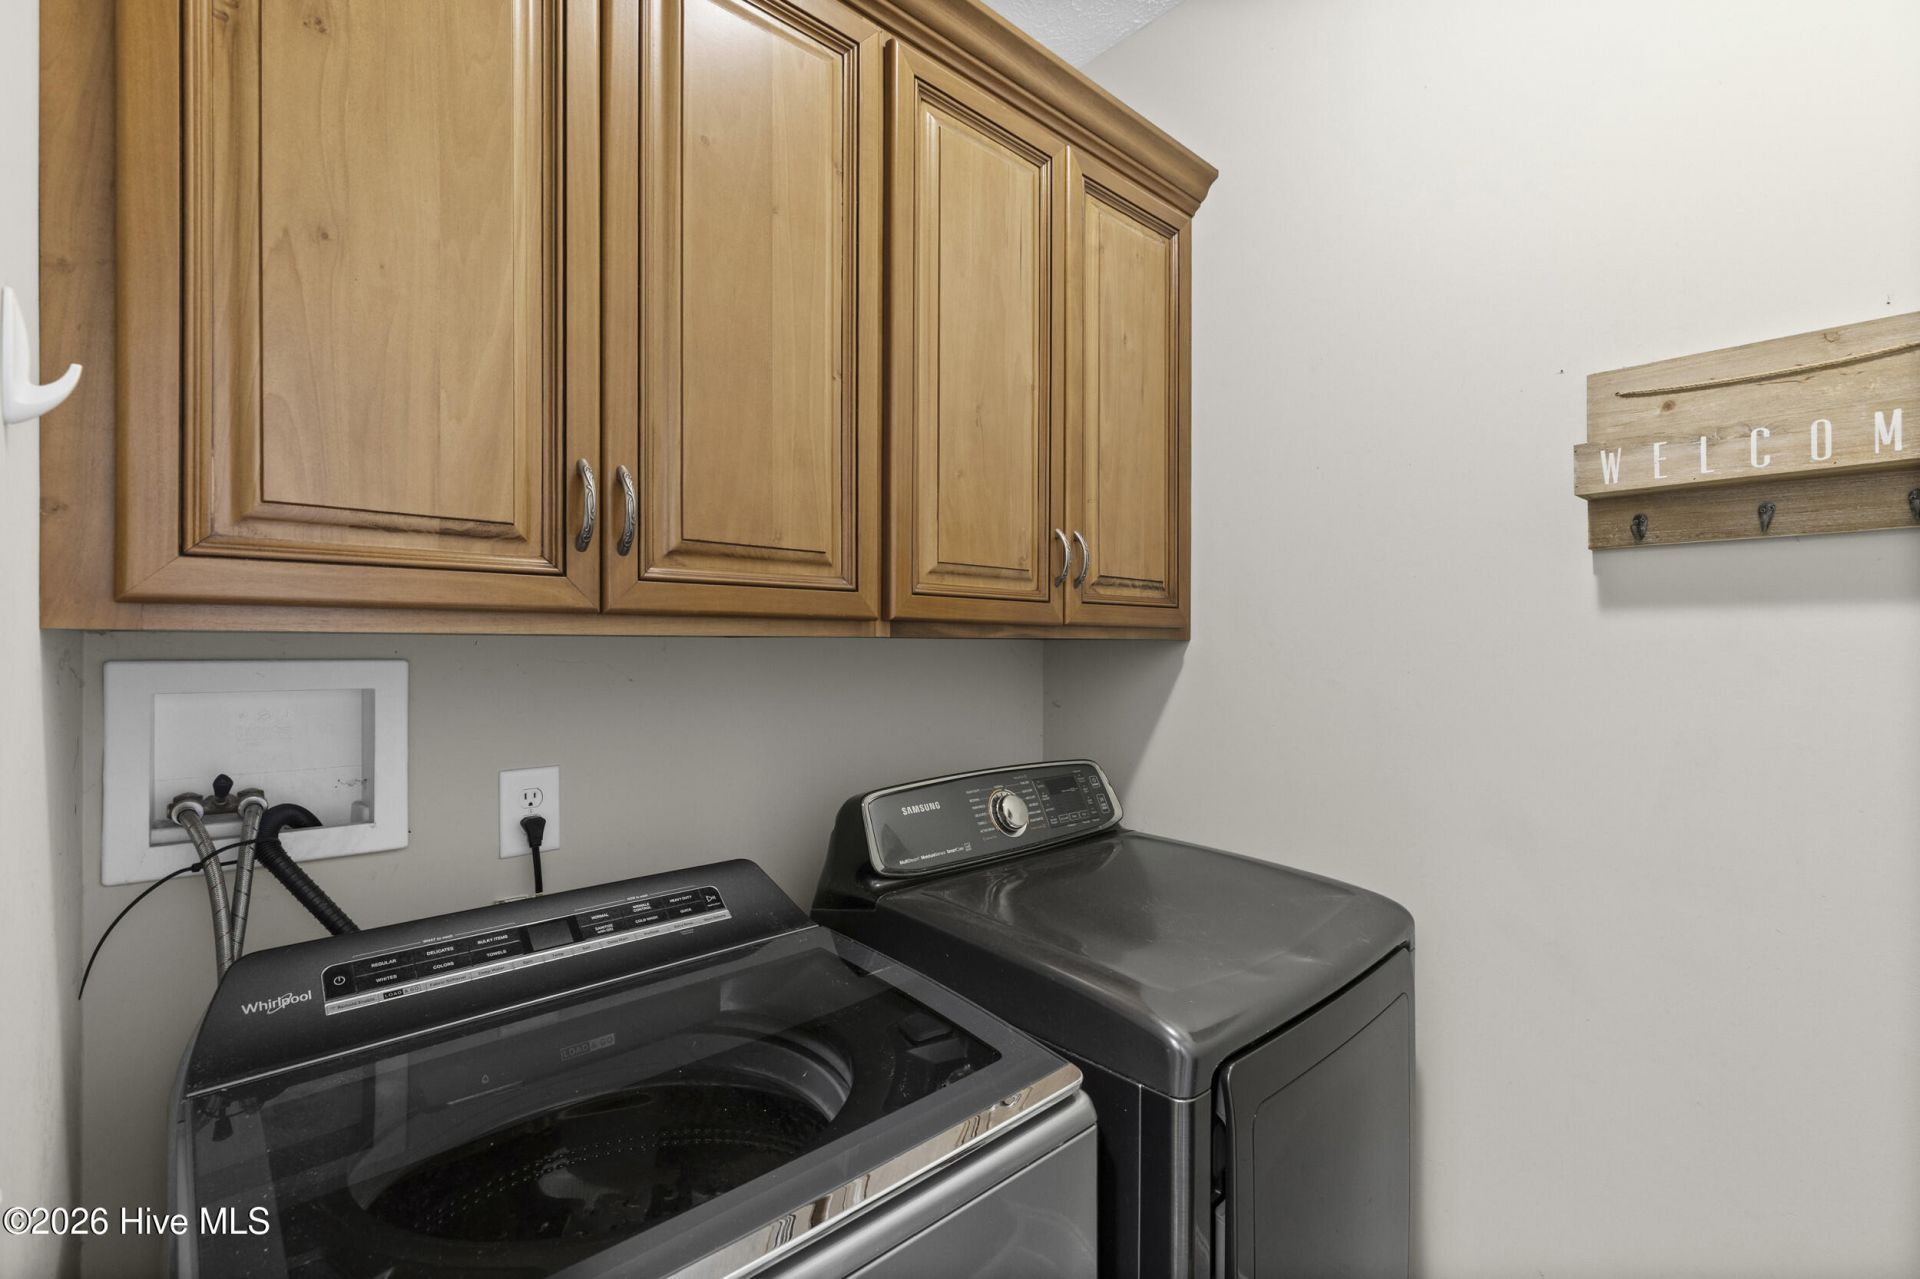
- Utility Room - 54 X 67 Level - Main
Listed By / Shown By
Listed By
Agency Name: United Real Estate, Aiken
Hive MLS
Shown By
Agency Title: Carolina One Real Estate
Agency Phone: (843) 203-5016
Hive MLS

Web address QR Codes
7169 Goldview Drive
©OneHomeValue
Ask A Question 7169 Goldview Drive, Aiken, SC 29801






MLS Licensed Data - Copyright 2018 NCRMLS. All rights reserved. North Carolina Regional Multiple Listing Service, (NCRMLS), provides content displayed here (“provided content”) on an “as is” basis and makes no representations or warranties regarding the provided content, including, but not limited to those of non-infringement, timeliness, accuracy, or completeness. Individuals and companies using information presented are responsible for verification and validation of information they utilize and present to their customers and clients. NCRMLS will not be liable for any damage or loss resulting from use of the provided content or the products available through Portals, IDX, VOW, and/or Syndication. Recipients of this information shall not resell, redistribute, reproduce, modify, or otherwise copy any portion thereof without the expressed written consent of NCRMLS.
Privacy Policy / DMCA Notice / ADA Accessibility


This site is hosted, designed and copyright
© 1994 - 2026 by
Delta Media Group, Inc. -- Patent Pending --