
7160 Louisville Rd. | Aynor | $539,900
SHOW DETAILS
7160 Louisville Rd.
Aynor, SC 29511
$539,900
4
BEDS
3.5
BATHS
2,392
SQ. FT.
7160 Louisville Rd.Aynor, SC 29511
For SALE
Single Family
ACTIVE
$539,900
EST. 1,359.05/MO CALCULATE
4
BEDS
3.5
BATHS
2,392
SQ. FT.
Property Description
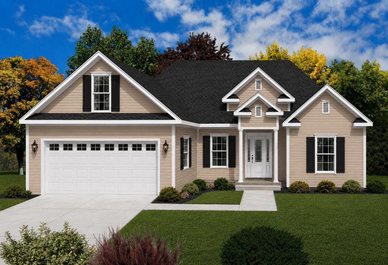
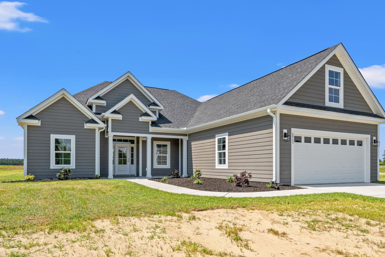
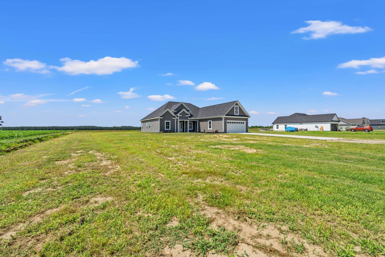
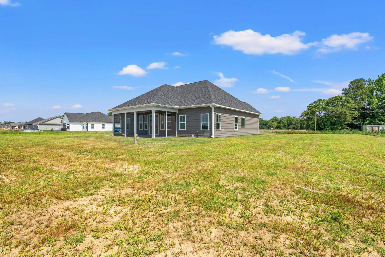
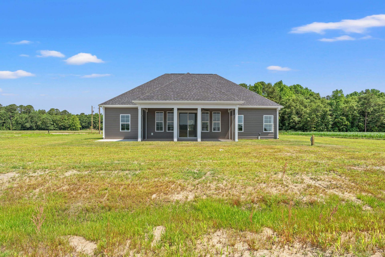
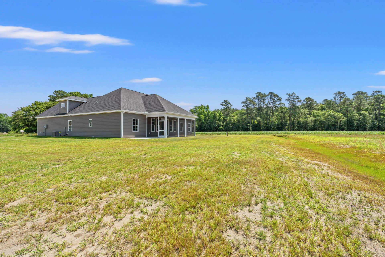
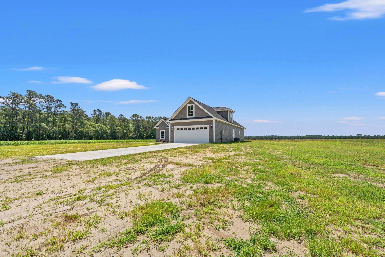
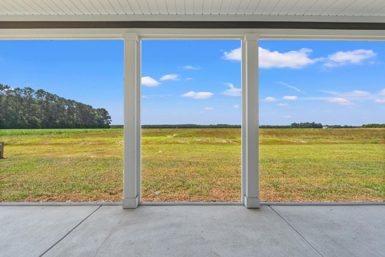
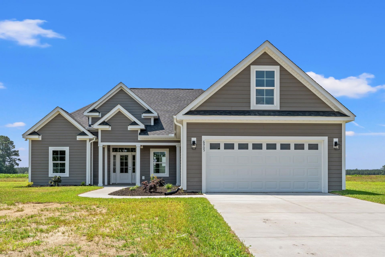
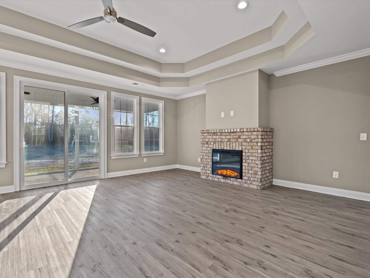
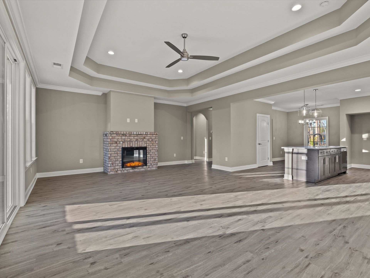
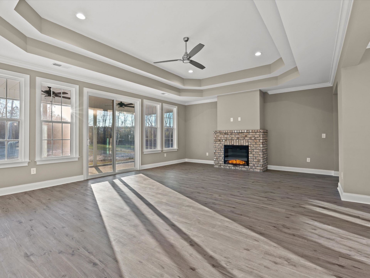
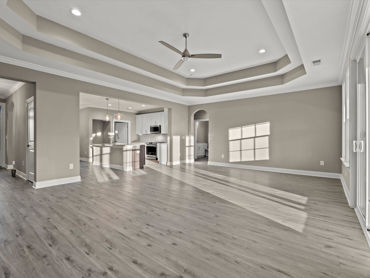
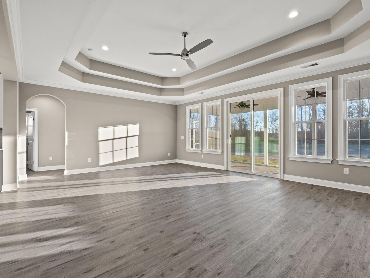
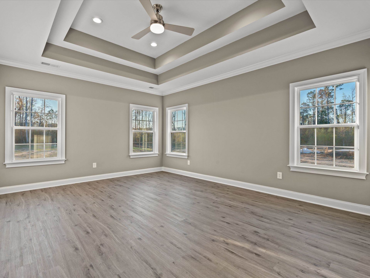
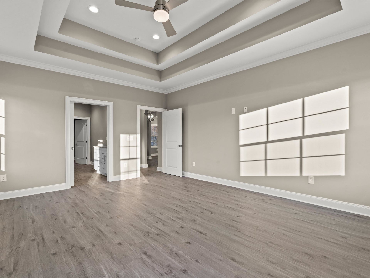
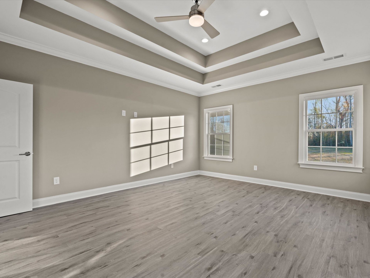
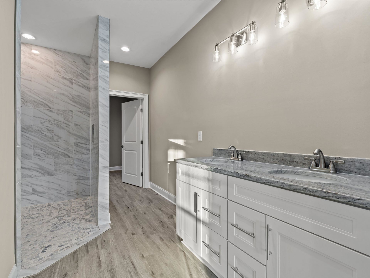
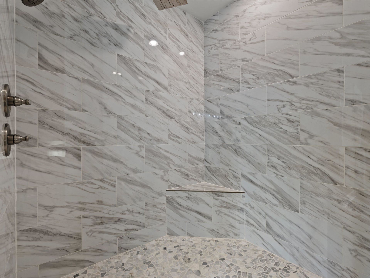
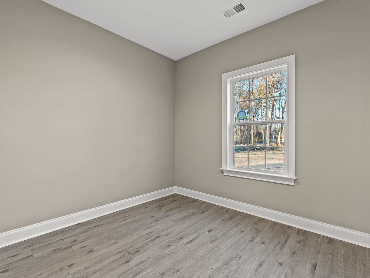
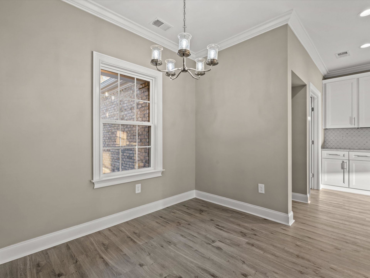
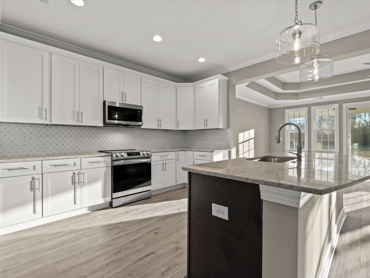
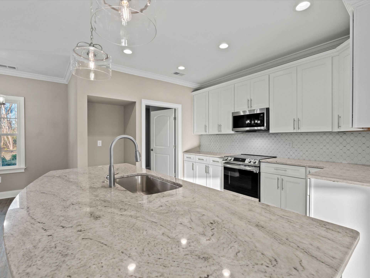
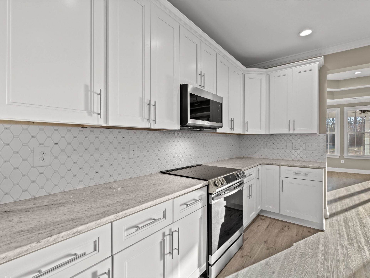
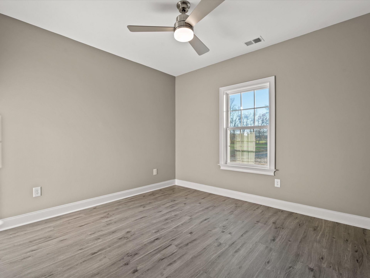
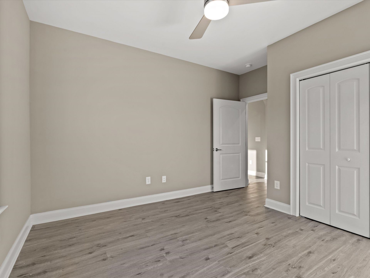
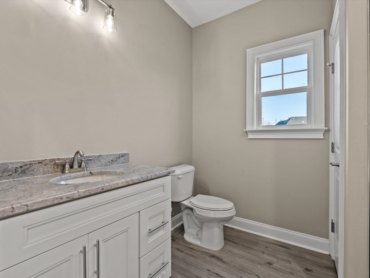
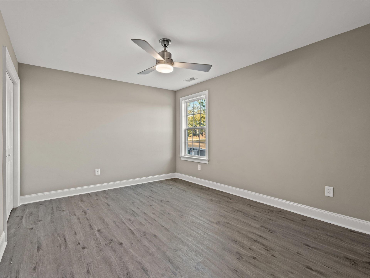
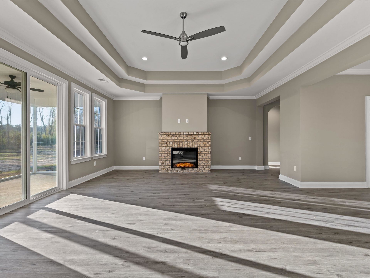
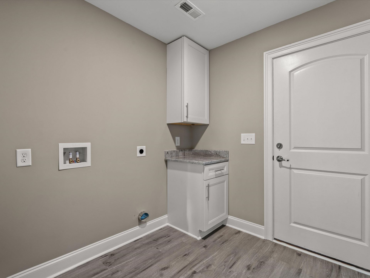
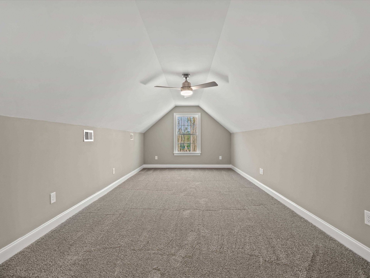
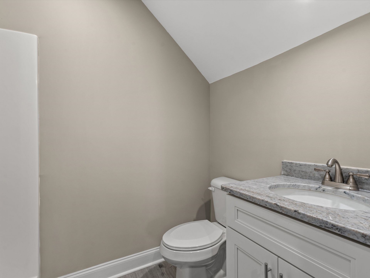
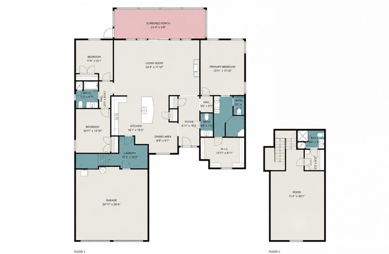
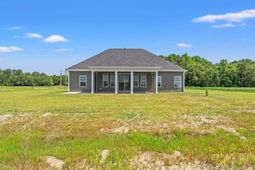
The Madison Plan | This home offers a comfortable blend of open space and functional details. The main living area is designed to feel open without losing that cozy factor, featuring a fireplace with a wood mantel, plus crown molding that carries through key spaces like the great room, kitchen, and primary bedroom. In the kitchen, youll find raised-panel maple cabinets in Gramercy White, a farmhouse sink, black stainless steel appliances, under-cabinet lighting, and a pot filler above the stove. The primary suite is set up to feel like a true retreat, complete with crown molding and a double tray ceiling. The attached bathroom includes a tiled shower featuring dual shower heads (standard and handheld) and a stone-accented floor. Additional bathrooms include a tiled tub surround for guests and a full bath in the bonus space, giving flexibility for visitors, hobbies, or multi-use living. LVP flooring runs throughout the home keeping things low maintenance and cohesive, while finishes like black hardware, Cheyenne style interior doors, and clean trim work pull everything together. Step outside and youll find a large screened porch and concrete patio, perfect for enjoying Carolina evenings. The exterior features LP Smart Siding in Timberland Suede and architectural shingles, giving the home a clean, classic look. Behind the scenes, the home is built with solid systems including a 3.5-ton HVAC, 200-amp electrical service, and fiber-reinforced concrete foundation. If youve been looking for a home that offers modern finishes, practical features, and a layout that works for both everyday life and hosting! **Photos are of previously built and sold home. Features and selections may vary**
Property Details
- MLS ID2615898
- Property TypeResidential - Single Family
- Days on Site23
- Garage2 car attached
- HOA Fee0/ Monthly
- Home StyleTraditional
- Lot Size1.63 Acres
- Parcel#23113010014
- ParkingAttached, Garage, Two Car Garage
- Parking NotesAttached, Garage, Two Car Garage
- Year Built2026
- acres1.63
Listed By / Shown By
Listed By
Agency Name: Realty One Group Dockside Cnwy
Agency Phone: 843-492-4030
CCAR MLS
Shown By
Agency Title: Carolina One Real Estate
Agency Phone: (843) 203-5016
CCAR MLS

Web address QR Codes
7160 Louisville Rd.
©OneHomeValue
Ask A Question 7160 Louisville Rd., Aynor, SC 29511






Privacy Policy / DMCA Notice / ADA Accessibility


This site is hosted, designed and copyright
© 1994 - 2026 by
Delta Media Group, Inc. -- Patent Pending --