
716 N Lansdowne Drive | Florence | $312,975
SHOW DETAILS
716 N Lansdowne Drive
Florence, SC 29501
$312,975
3
BEDS
2
BATHS
1,605
SQ. FT.
716 N Lansdowne DriveFlorence, SC 29501
For SALE
Single Family
ACTIVE
$312,975
EST. 858.16/MO CALCULATE
3
BEDS
2
BATHS
1,605
SQ. FT.
Property Description
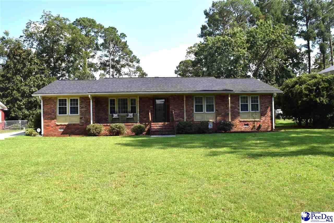
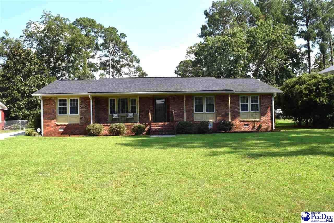
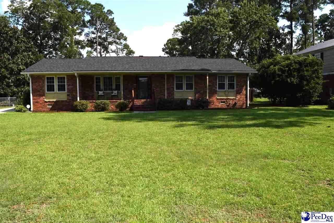
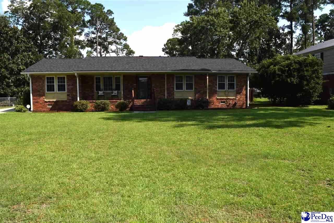
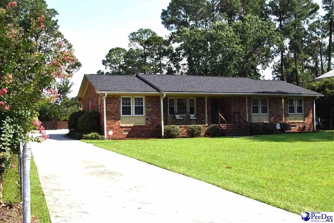
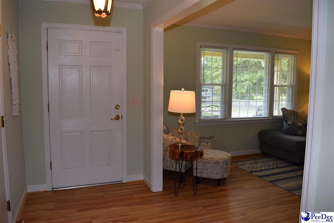
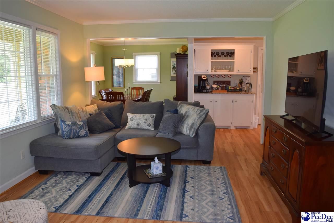
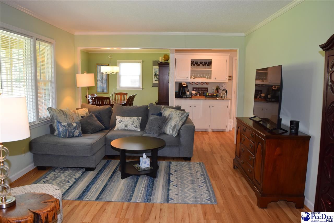
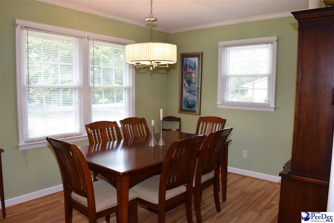
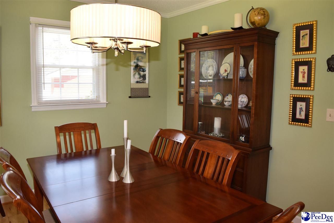
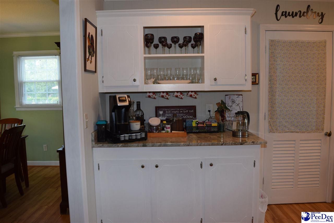
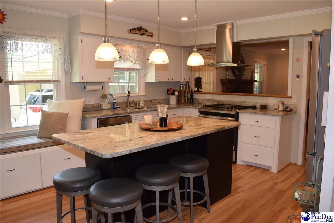
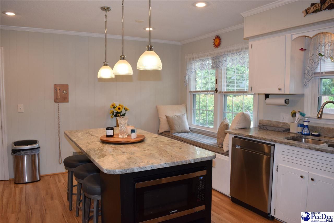
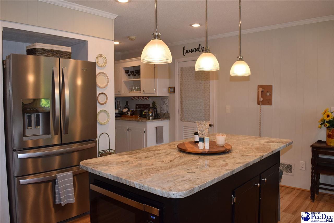
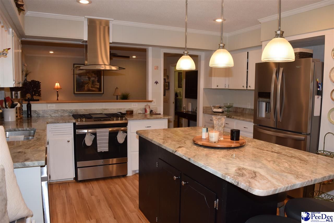
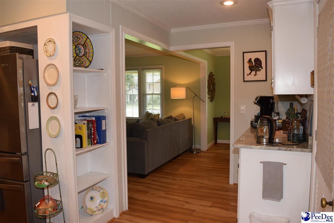
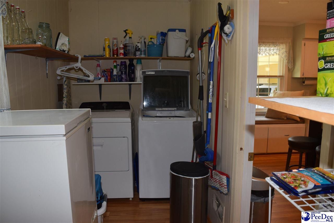
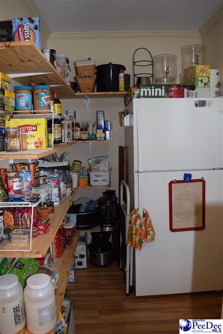
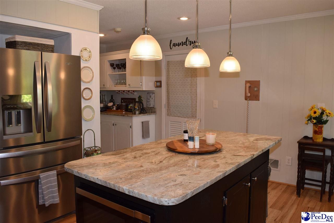
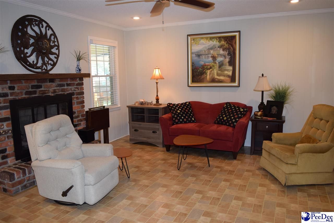
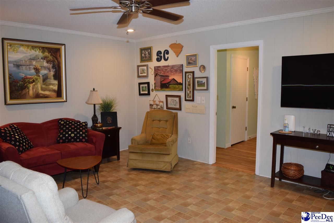
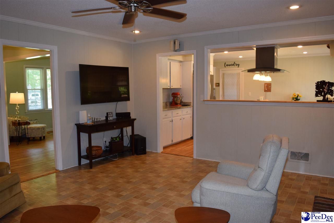
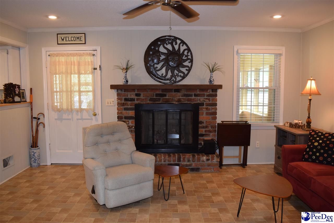
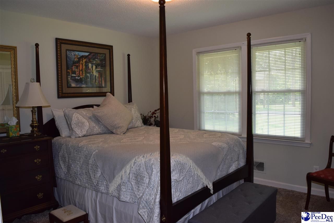
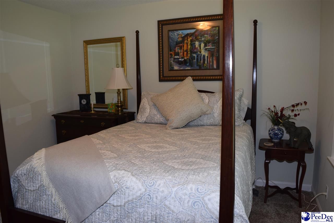
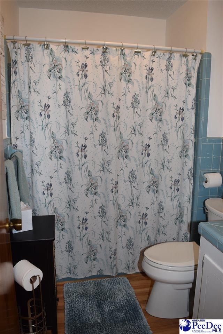
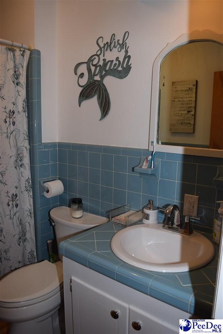
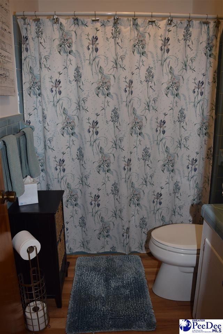
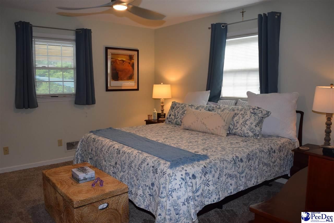
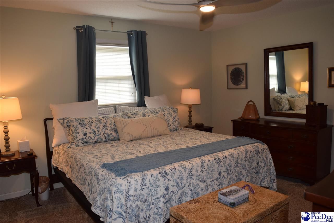
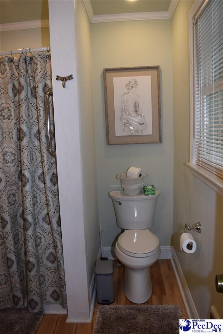
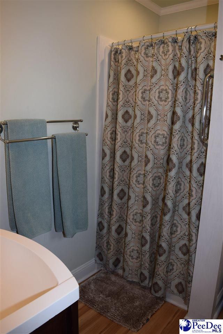
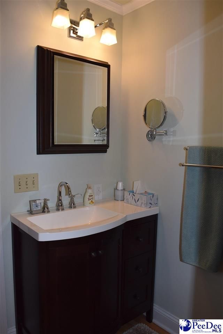
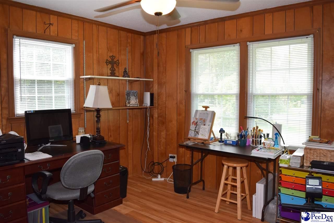
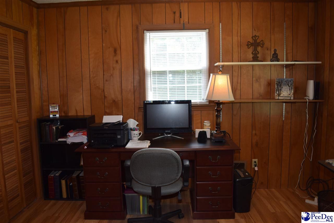
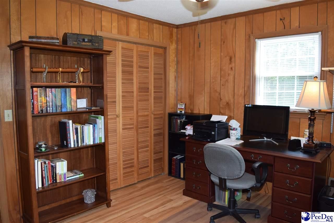
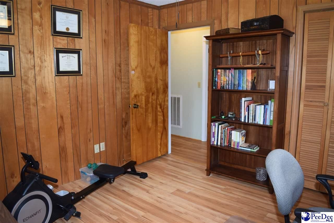
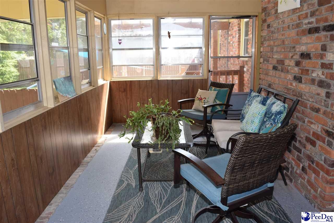
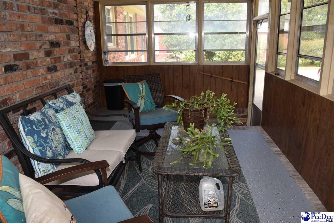
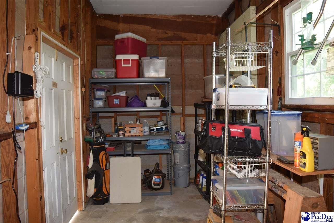
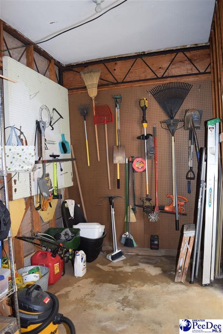
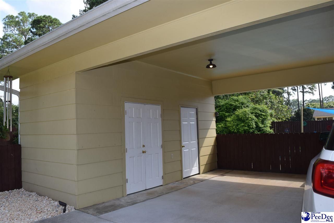
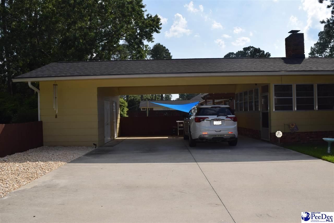
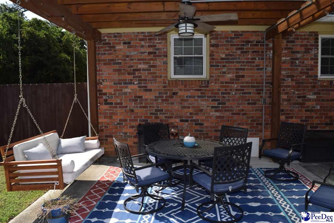
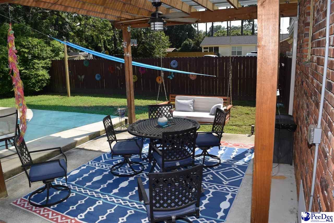
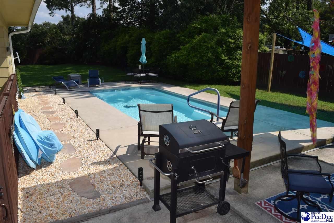
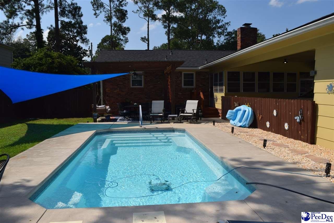
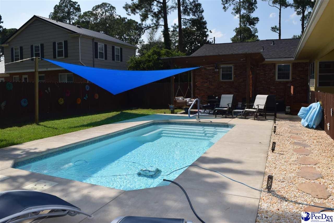
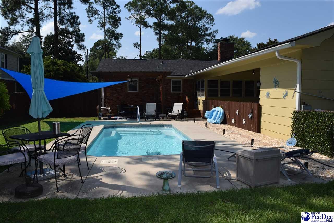
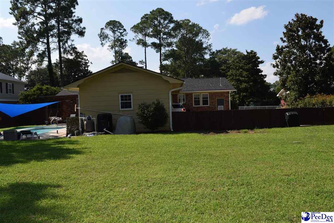
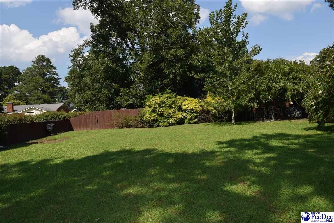
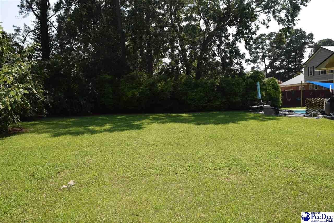
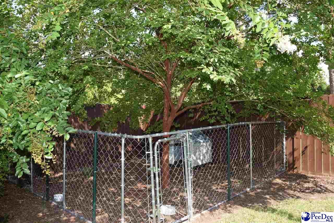
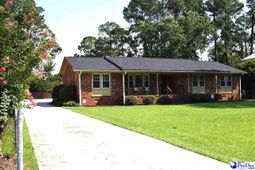
Cozy Traditional Brick home with 1605 sqft (taken from previous appraisal) in desirable Grove Park neighborhood. This cute and immaculate home sits on .46 acres with pretty landscaping, in-ground fiberglass pool that was installed 9/14/2023, a wooden pergola for shade and fenced in backyard. There is a 2 car covered attached carport and storage room that leads you to the enclosed sun porch with glass windows. This home is great for entertaining. It has a formal living room open to the formal dining room, a custom built coffee and adult beverage bar with a 3 tier pull out drawer for storing your beverages. There is a custom built window seat with plenty of pull out drawer storage underneath and a great place to sit and converse with the one cooking. The granite top cooking island is perfect to pull up a bar stool and eat a meal. Stainless appliances with a stainless French exhaust hood, gas cook stove, food pantry and laundry room combination with a very nice up-graded refrigerator to remain plus the washer and dryer. In the den is a 55 Samsung Curved Smart TV that sits on an expandable TV bracket to watch your TV shows from the kitchen or den will convey with the home. The den has gas logs in the fireplace with it's own remote. New carpet in 2 of the bedrooms, and the room that is used as an office has LVP flooring. The 2 bathrooms has a long gated commodes installed and crown molding was installed throughout. The owner has a list of all improvements she has made over the years such as installing a NEW ROOF 12-2025, insulated windows, vapor barrier, dehumidifier, irrigation system, deep well, poured concrete for driveway and carport parking, installed fiberglass pool 9-14-23 that is heated and has a chiller for those really hot days. Convenient to all amenities!
Property Details
- MLS ID2603474
- Property TypeResidential - Single Family
- AppliancesDisposal, Dishwasher, Dryer, Washer, Exhaust Fan, Gas, Range, Refrigerator, Oven, Ice Maker
- Baths Full2
- CoolingCentral Air
- Days on Site2
- ExteriorBrick Veneer
- ExteriorIrrigation Well, Sprinkler System, Storage
- FencedYes
- FencingFenced
- Fireplace1 Fireplace, Den, Gas Log
- Fireplaces1
- Fireplace Y/NYes
- FlooringCarpet, Vinyl
- FoundationCrawl Space
- Fuel TypeGas
- Garage1 car attached
- HeatingGas Pack
- HOA Fee70
- HOA Y/NYes
- Home StyleRanch, One
- InteriorEntrance Foyer, Ceiling Fan(s), Shower, Attic, Pulldown Stairs, Ceilings 8 Feet, Solid Surface Countertops, Kitchen Island
- Lot Size0.46 Acres
- ParkingAttached, Carport
- Patio/PorchFeaturesPorch, Screen Porch, Patio
- Property TypeSingle Family Residence
- Roof TypeArchitectural Shingle
- SewerPublic Sewer
- Stories1.0
- Swimming PoolYes
- Taxes$844
- WaterPublic, Well
- WindowsInsulated Windows, Drapes/Curtains, Blinds
- Year Built1969
- acres0.46
Listed By / Shown By
Listed By
Agency Name: Griggs, Floyd, and Grantham In
Pee Dee MLS
Shown By
Agency Title: Carolina One Real Estate
Agency Phone: (843) 203-5016
Pee Dee MLS

Web address QR Codes
716 N Lansdowne Drive
©OneHomeValue
Ask A Question 716 N Lansdowne Drive, Florence, SC 29501






Privacy Policy / DMCA Notice / ADA Accessibility


This site is hosted, designed and copyright
© 1994 - 2026 by
Delta Media Group, Inc. -- Patent Pending --