
7091 Watercress St | Myrtle Beach | $389,000
SHOW DETAILS
7091 Watercress St
Myrtle Beach, SC 29579
$389,000
3
BEDS
2
BATHS
1,835
SQ. FT.
7091 Watercress StMyrtle Beach, SC 29579
For SALE
Single Family
ACTIVE
$389,000
EST. 979.20/MO CALCULATE
3
BEDS
2
BATHS
1,835
SQ. FT.
Property Description
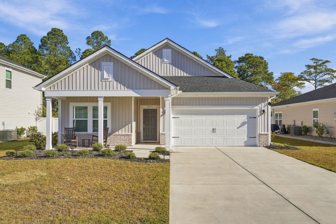
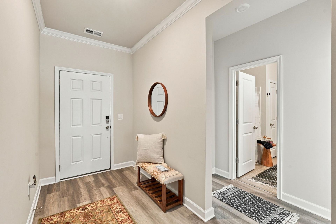
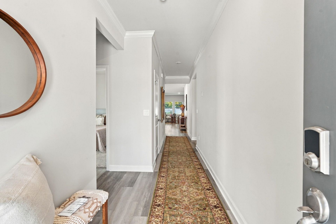
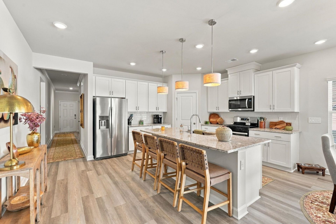
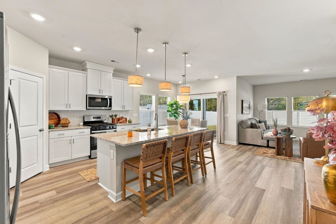
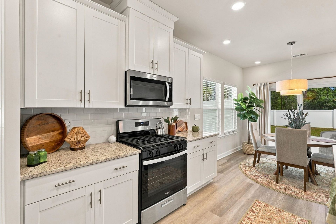
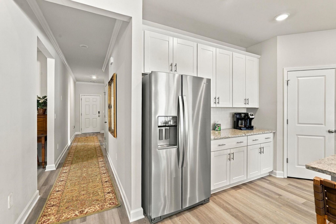
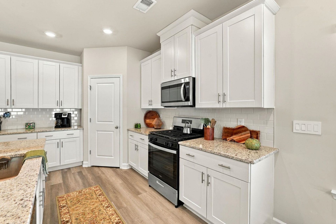
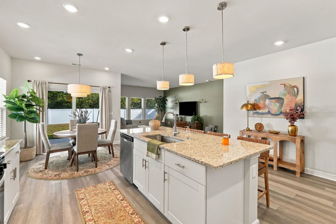
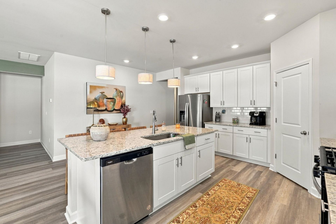
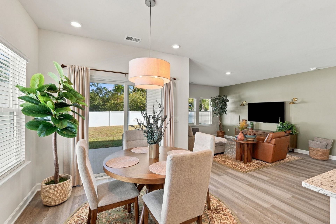
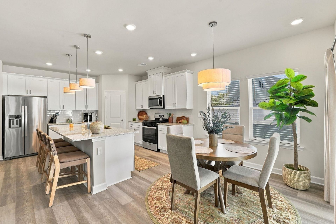
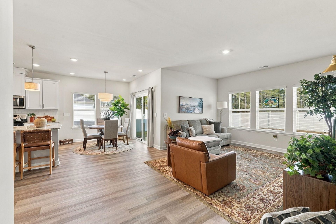
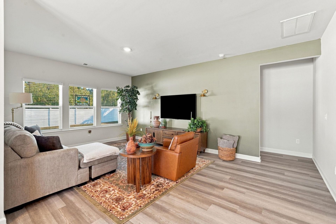
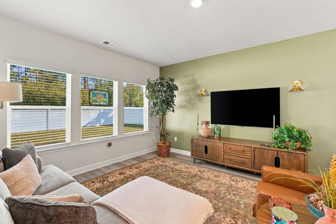
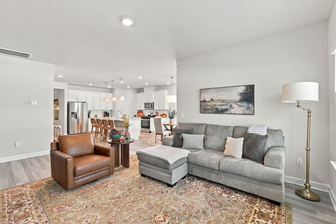
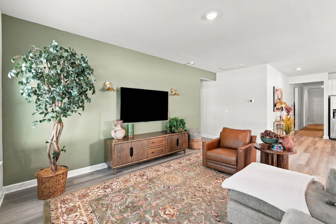
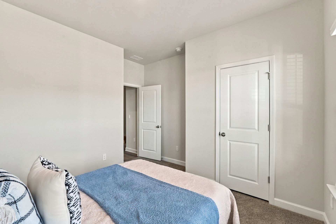
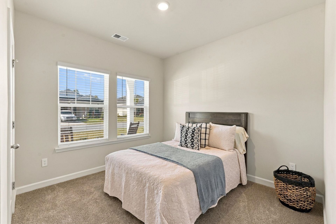
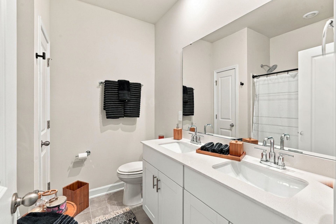
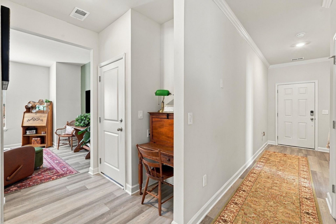
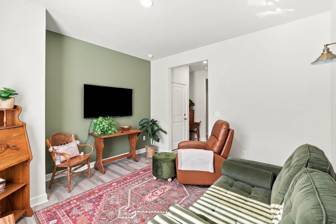
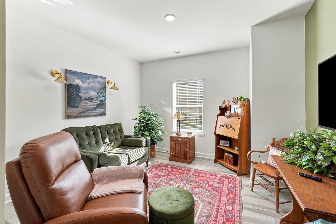
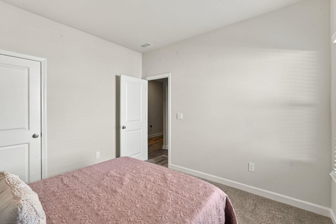
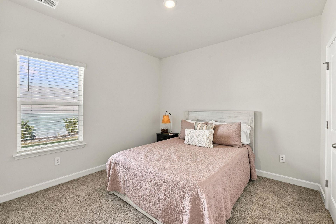
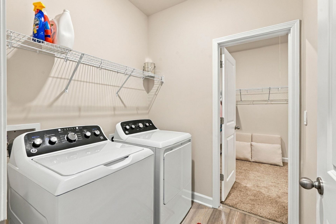
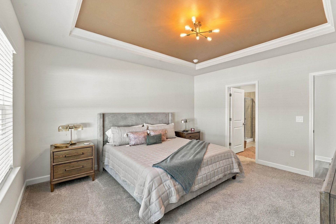
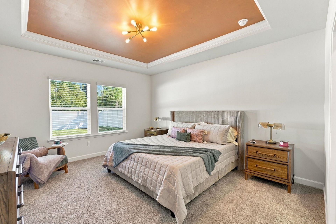
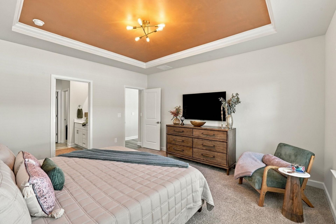
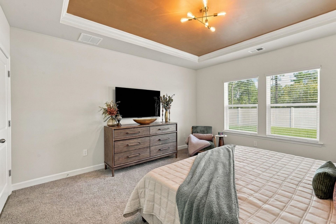
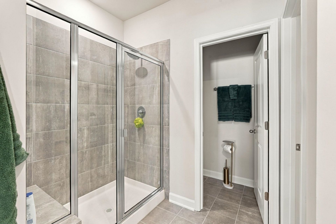
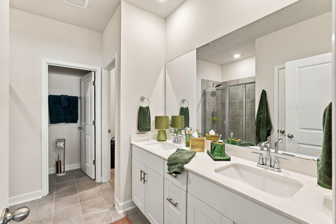
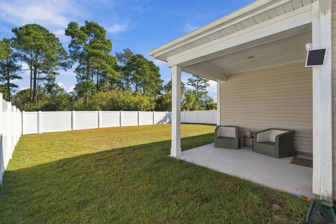
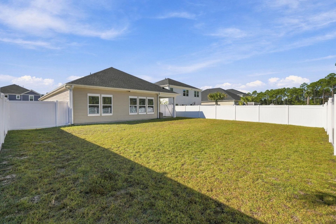
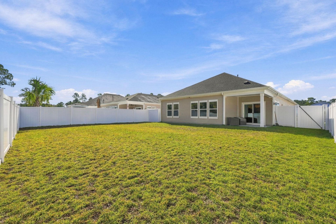
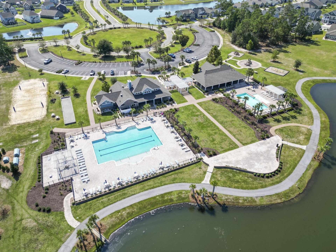
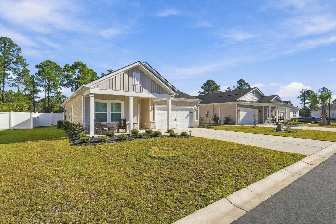
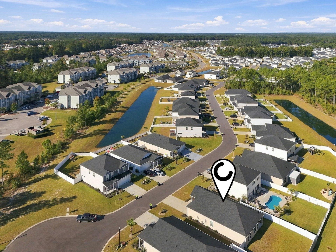
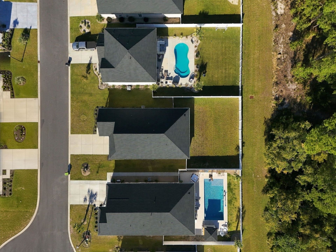
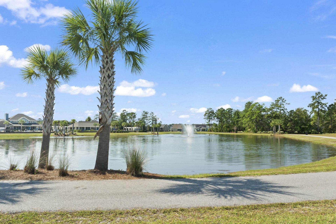
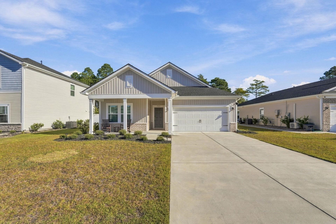
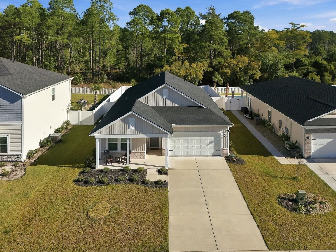
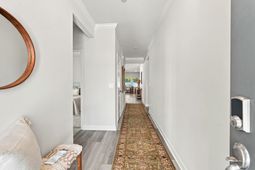
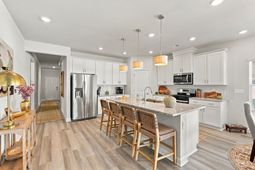
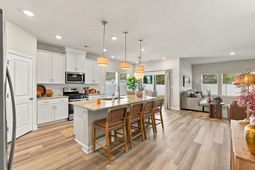
*OPEN HOUSE: Friday 10/30/2026 from 12-2PM, Saturday 10/31/26 1-2:30PM, Sunday 11/1/26, 12-1PM!* Stunning, tastefully decorated 2023 built Newport plan on a Cul-de-Sac! This Energy Efficient home is located in the desirable, Amenity Rich community of Clear Pond within Carolina Forest Schools. This Split floor plan Ranch has three bedrooms, two bathrooms PLUS a versatile Flex/Bonus Room all on one level. As you enter the home, you are greeted by a covered front porch. The kitchen features natural gas cooking, a corner pantry and plenty of storage and counter space. The Open Great Room is perfect for entertaining. Upgrades include 6-foot privacy fence in rear yard, beautiful, upgraded lighting fixtures, tiled primary shower with built-in bench, crown molding in the foyer, Engineered Vinyl Plank flooring, Tankless Water Heater and pest control tubing. Enjoy the peaceful, wooded lot from the covered rear porch. The yard is permitted to have an in-ground pool! Clear Pond Amenities include: 2 Resort Style Pools, a sprawling Clubhouse, Fitness Center, & a Playground. Clear Pond is conveniently located to golf, shopping, area attractions, CCU, and beaches. All information is deemed reliable but not guaranteed. All measurements/square footage are approximate and not guaranteed. Buyer and buyers' agent are responsible to verify all information.
Property Details
- MLS ID2626002
- Property TypeResidential - Single Family
- AppliancesDishwasher, Disposal, Microwave, Range, Refrigerator, Range Hood
- Association AmenitiesClubhouse, Owner Allowed Golf Cart, Owner Allowed Motorcycle, Pet Restrictions
- Community FeaturesClubhouse, Golf Carts OK, Recreation Area, Long Term Rental Allowed, Pool
- CoolingCentral Air
- Days on Site5
- Door FeaturesInsulated Doors
- ExteriorBrick Veneer
- Exterior FeaturesFence, Porch, Patio
- FencedYes
- FlooringCarpet, Luxury Vinyl, Luxury VinylPlank, Vinyl
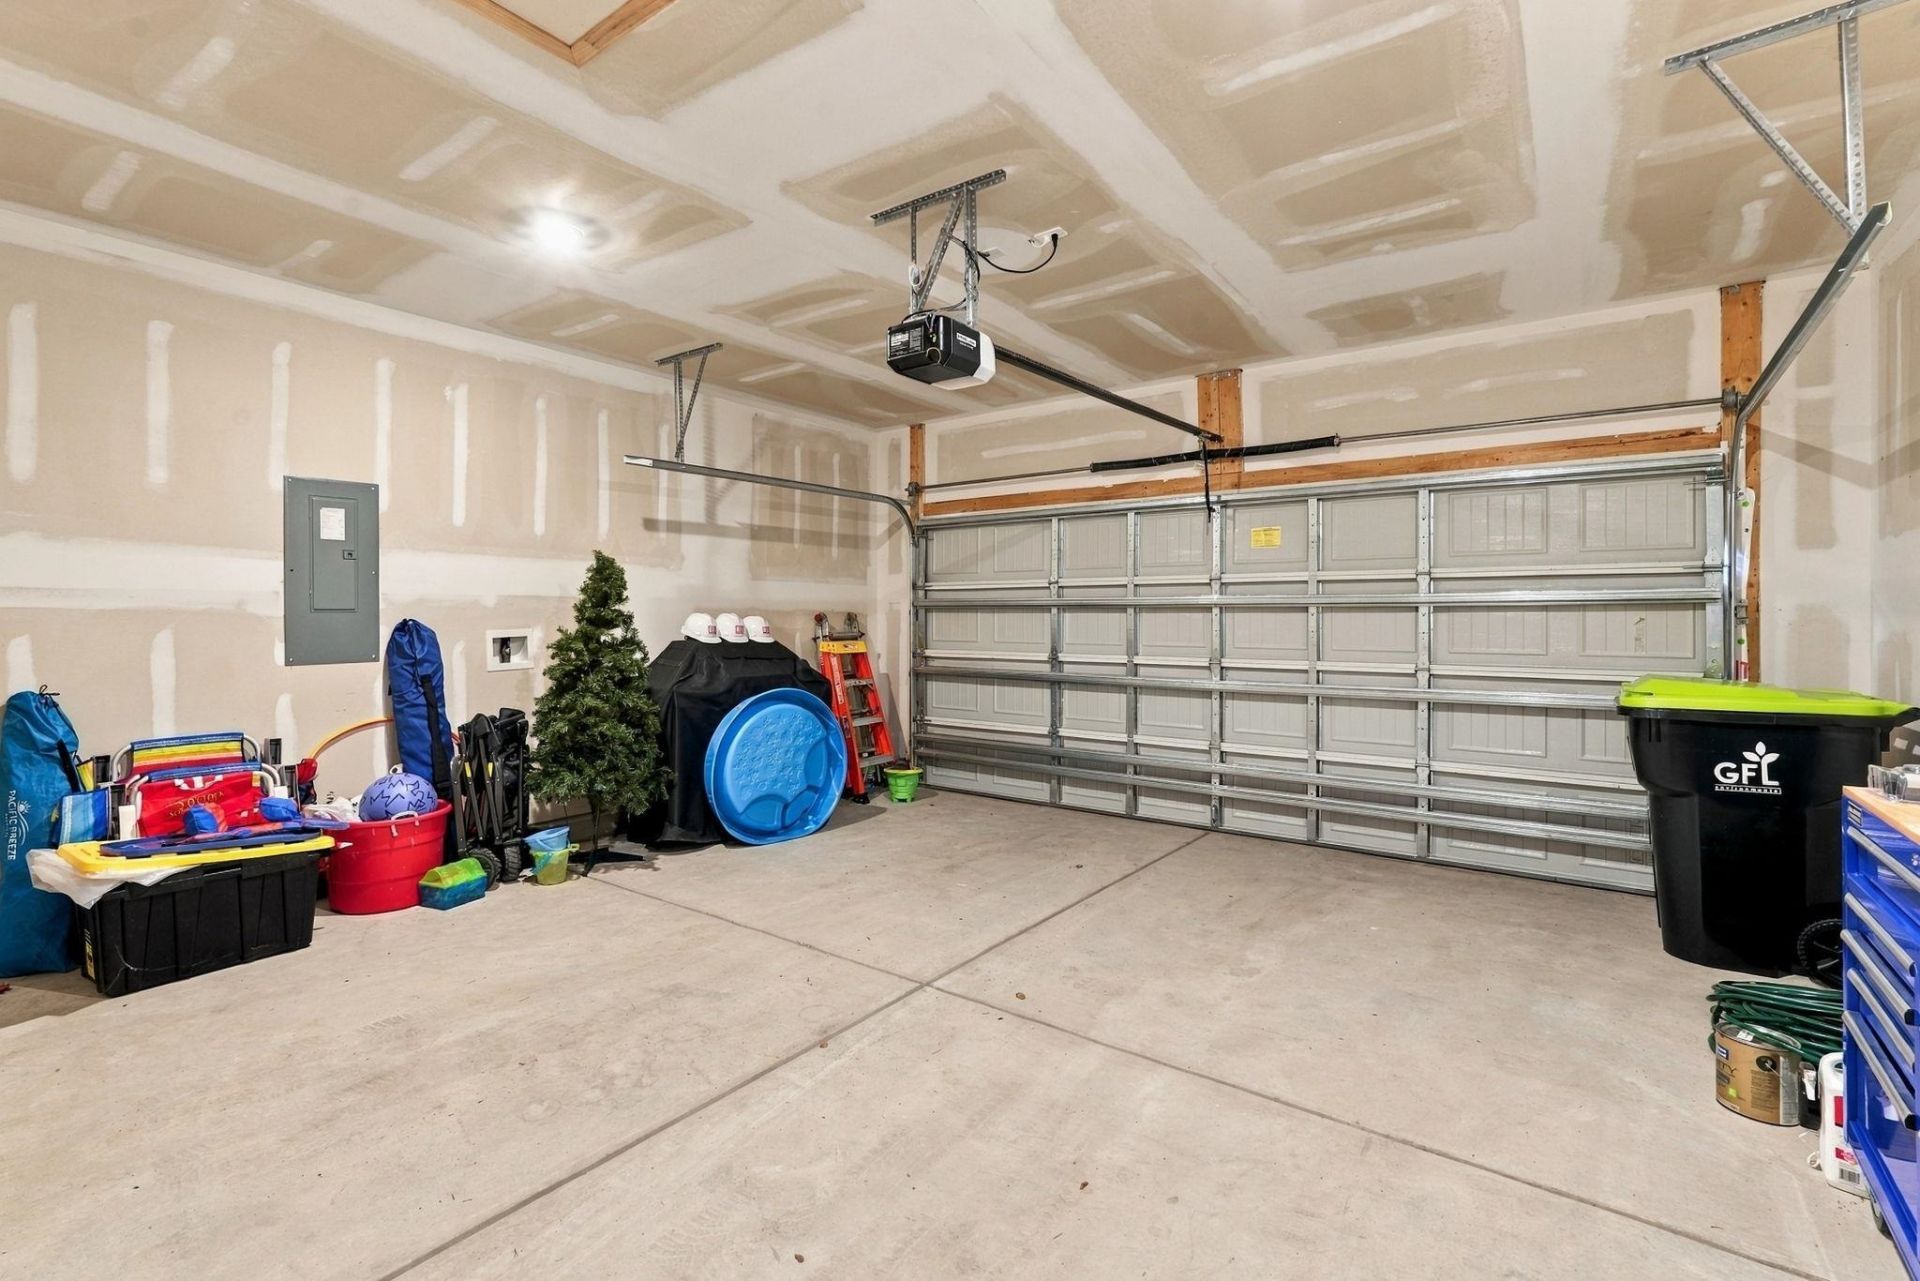
- Garage2 car attached
- HeatingCentral
- HOAYes
- HOA Fee105/ Monthly
- Home StyleRanch
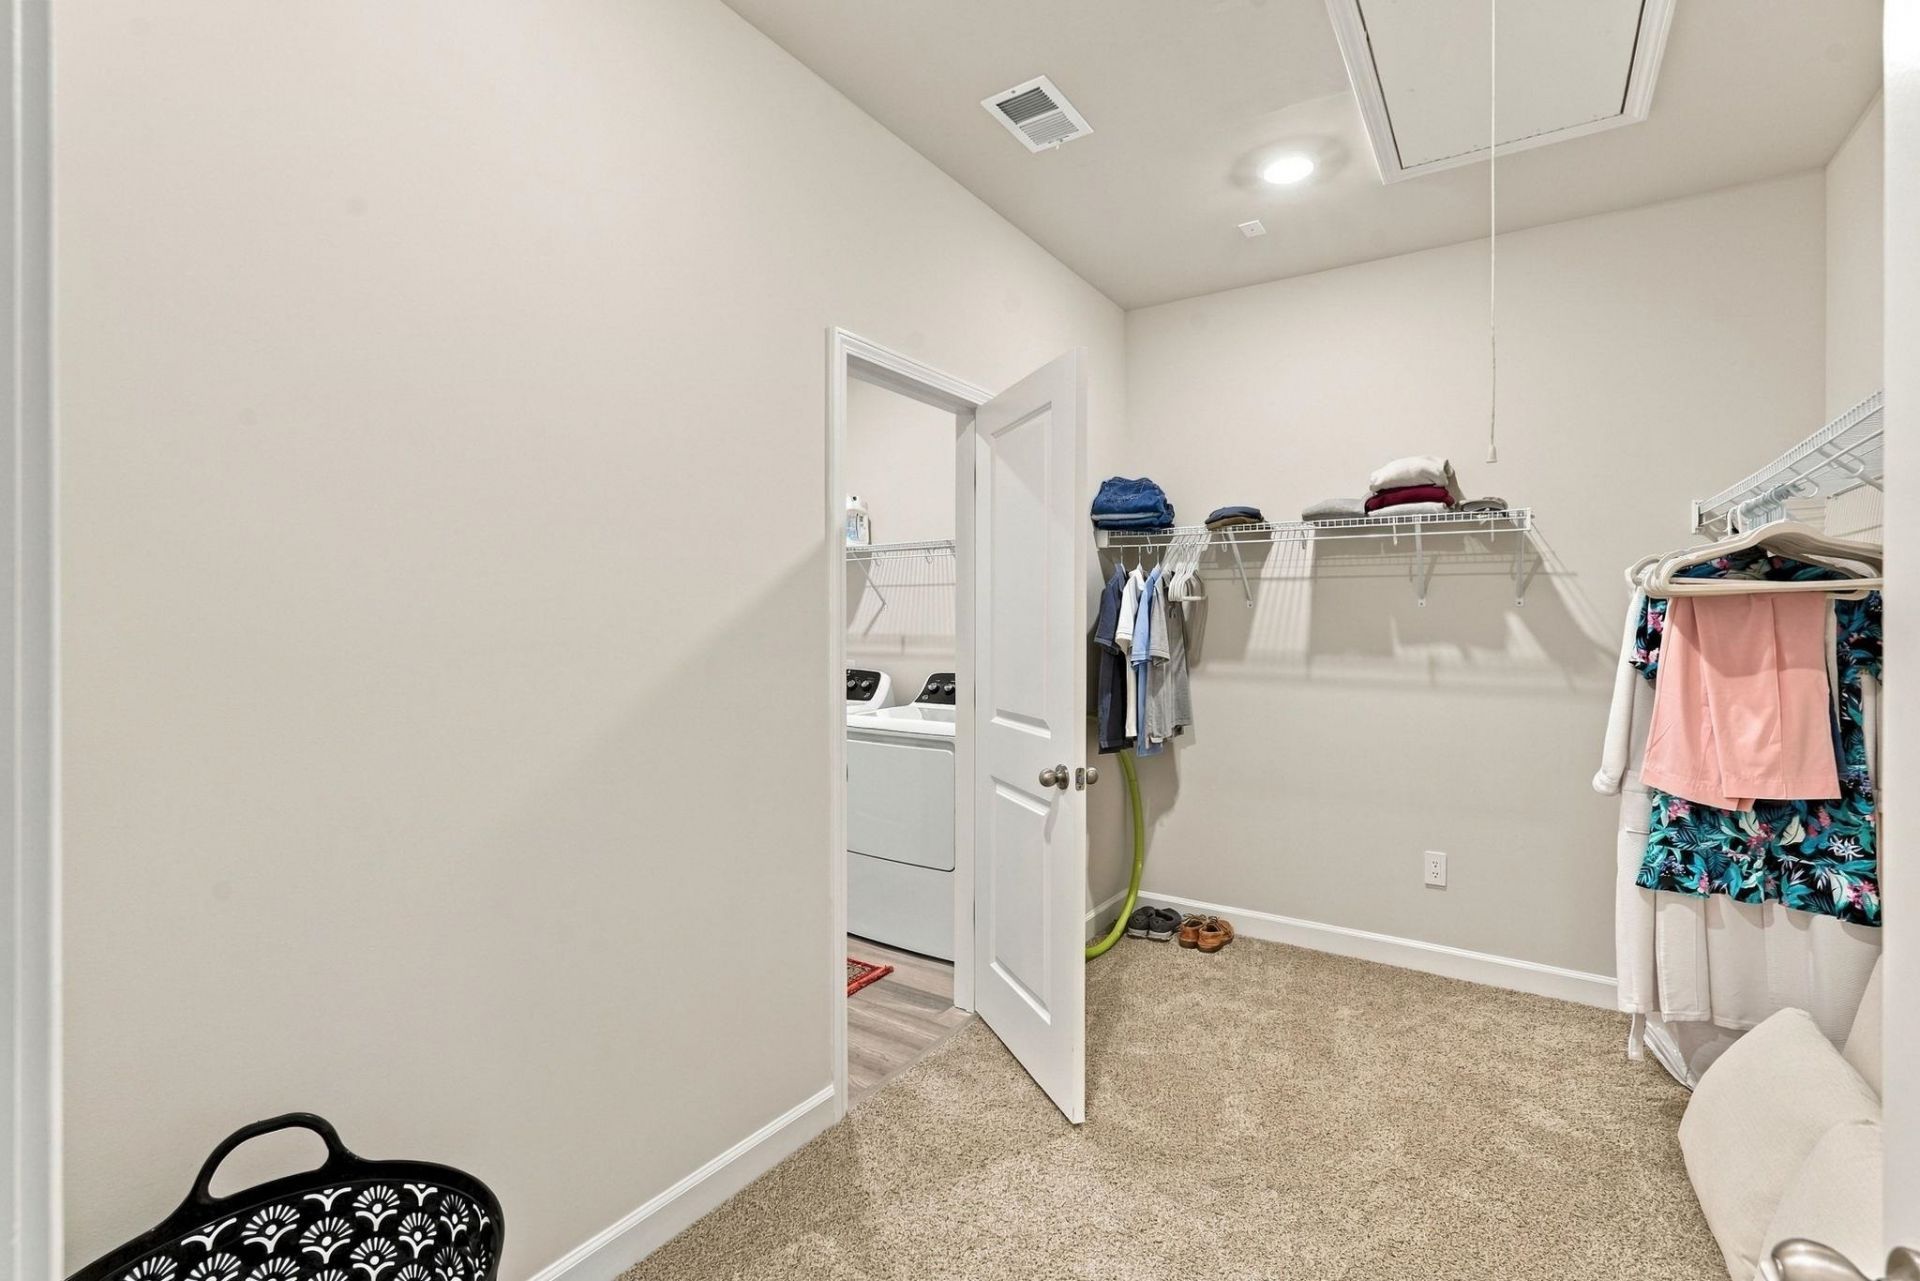
- Interior FeaturesAttic, Tray Ceiling(s), Dual Sinks, Linen Closet, Pull Down Attic Stairs, Permanent Attic Stairs, Split Bedrooms, Separate Shower, Walk-In Closet(s), Window Treatments, Bedroom on Main Level, Stainless Steel Appliances, Solid Surface Counters
- LaundryWasher Hookup
- Lot DescriptionOutside City Limits, Rectangular, Rectangular Lot
- Lot Size0.18 Acres
- Parcel#38508020015
- ParkingAttached, Garage, Two Car Garage, Garage Door Opener
- Parking NotesAttached, Garage, Two Car Garage, Garage Door Opener
- Patio/PorchRear Porch, Front Porch, Patio
- Pets AllowedOwner Only, Yes
- PoolCommunity, Outdoor Pool, In-Ground
- SecuritySmoke Detector(s)
- Stories1.0
- Swimming PoolYes
- UtilitiesCable Available, Electricity Available, Natural Gas Available, Phone Available, Sewer Available, Underground Utilities, Water Available
- WaterPublic
- WindowWindow Treatments
- Year Built2023
- acres0.18
Amenities
- Attic
- Tray Ceiling(s)
- Dual Sinks
- Linen Closet
- Pull Down Attic Stairs
- Permanent Attic Stairs
- Split Bedrooms
- Separate Shower
- Walk-In Closet(s)
- Window Treatments
- Bedroom on Main Level
- Stainless Steel Appliances
- Solid Surface Counters
- Fence
- Porch
- Patio
Room Sizes
- Great Room - 13 X20
- Dining Room - 10 X10
- Bedroom 2 - 11 X11
- Primary Bedroom - 13 X14
- Bedroom 1 - 10 X10
Listed By / Shown By
Listed By
Agency Name: Realty One Group Dockside Cnwy
Agency Phone: 843-492-4030
CCAR MLS
Shown By
Agency Title: Carolina One Real Estate
Agency Phone: (843) 203-5016
CCAR MLS

Web address QR Codes
7091 Watercress St
©OneHomeValue
Ask A Question 7091 Watercress St, Myrtle Beach, SC 29579






Privacy Policy / DMCA Notice / ADA Accessibility


This site is hosted, designed and copyright
© 1994 - 2026 by
Delta Media Group, Inc. -- Patent Pending --