
708 Tess Street | Graniteville | $333,645
SHOW DETAILS
708 Tess Street
Graniteville, SC 29829
$333,645
4
BEDS
3.5
BATHS
2,389
SQ. FT.
708 Tess StreetGraniteville, SC 29829
For SALE
Single Family
ACTIVE
$333,645
EST. 839.86/MO CALCULATE
4
BEDS
3.5
BATHS
2,389
SQ. FT.
Property Description
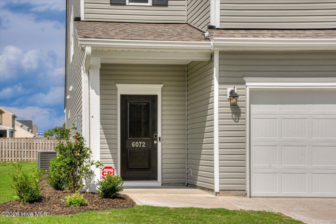
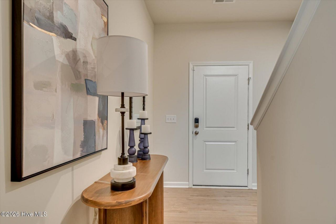
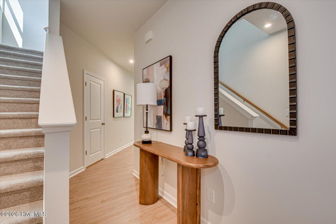
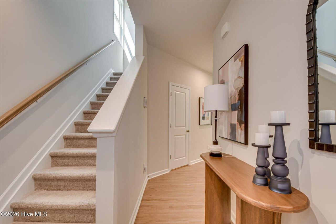
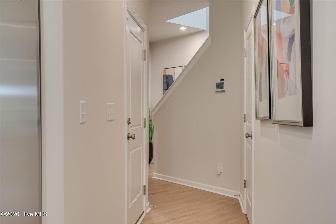
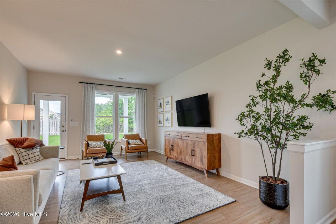
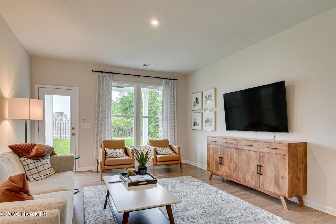
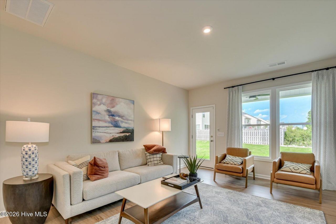
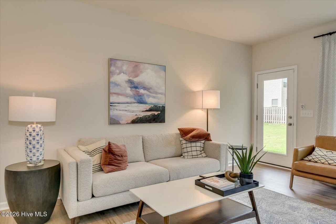
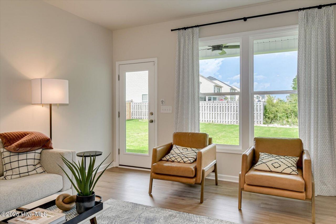
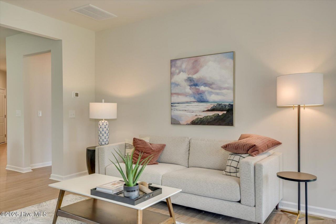
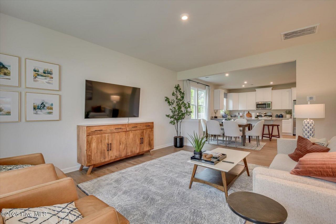
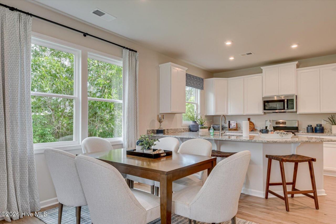
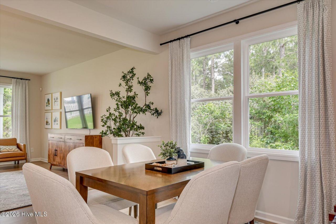
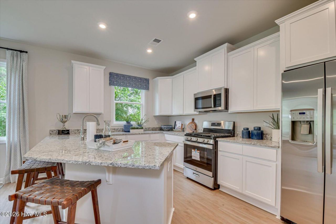
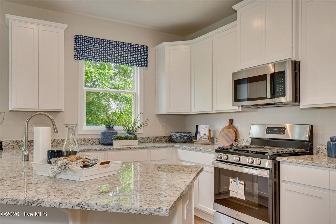
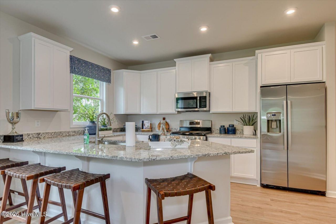
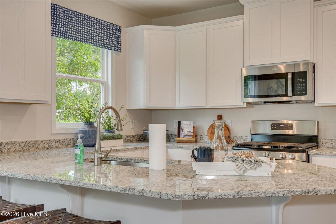
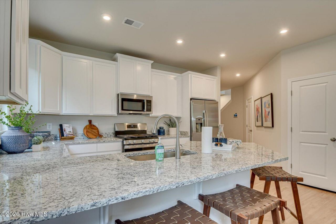
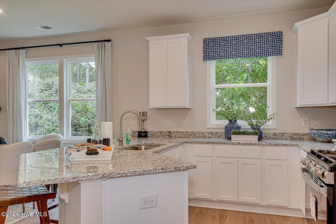
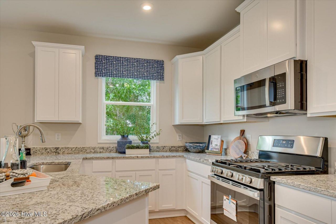
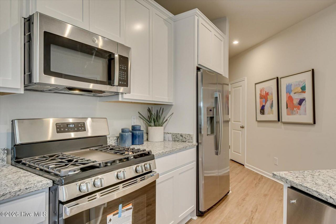
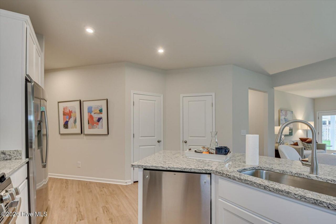
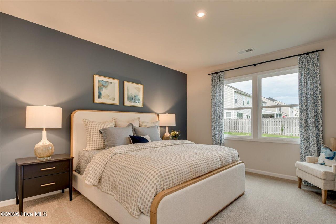
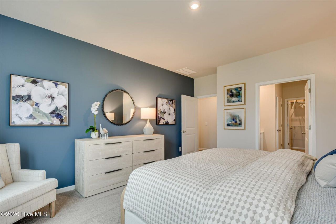
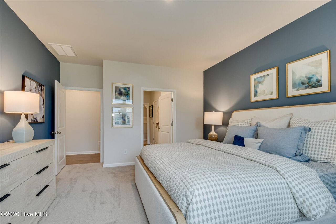
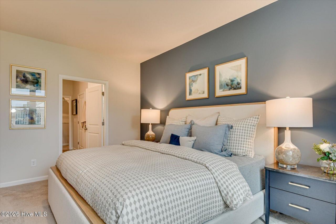
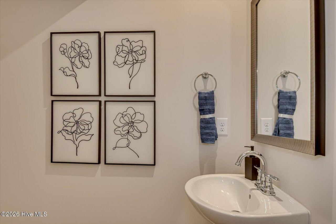
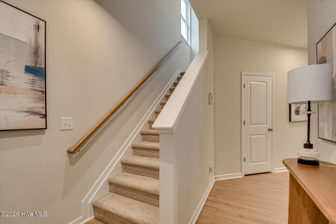
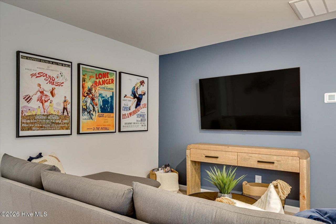
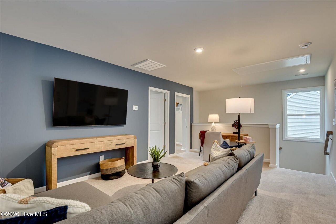
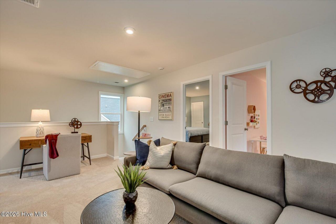
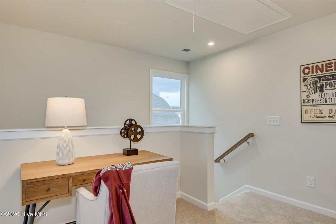
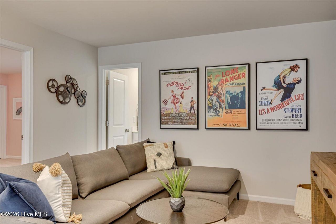
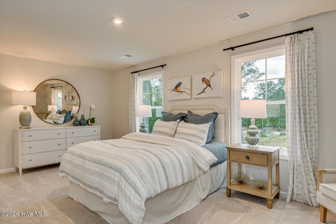
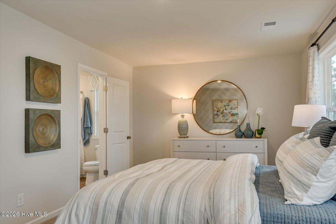
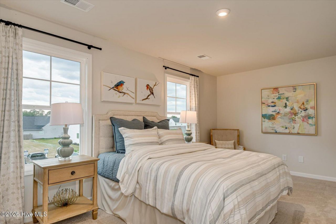
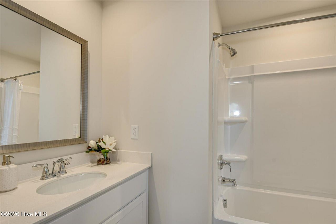
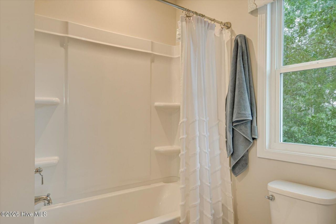
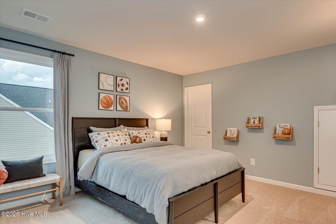
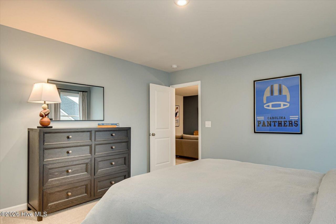
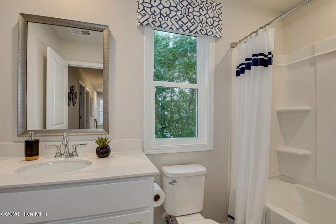
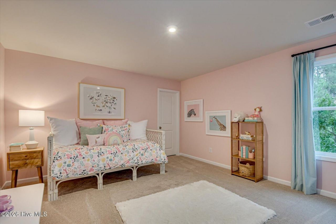
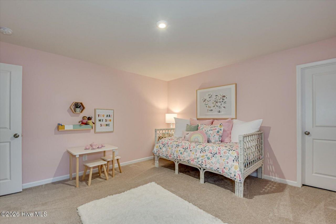
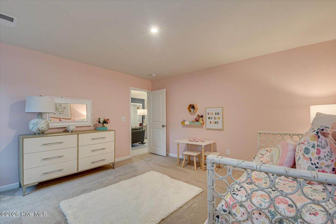
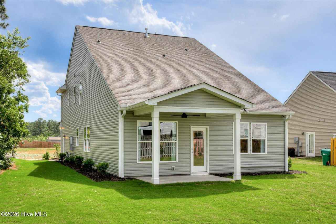
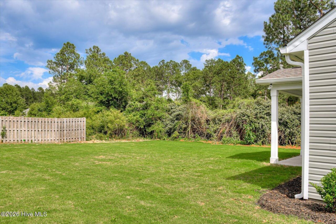
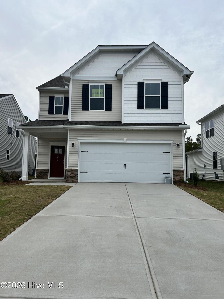
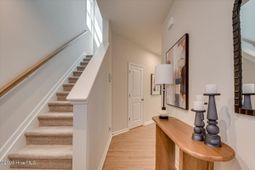
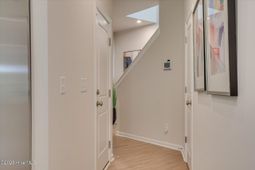
THE SUMMERTON FLOOR PLAN -- YOUR NEW HOME AWAITS!Step into the Summerton, a stunning home designed to give you the space, style, and comfort you've been searching for! This thoughtfully designed floor plan offers spacious living areas, beautifully appointed spaces, and the perfect blend of functionality and modern living.🔥 LIMITED-TIME BUYER INCENTIVES!💰 UP TO 10,000 TOWARD CLOSING COSTS✨ NEW CONSTRUCTION & MODERN FINISHES🏡 MOVE-IN READY OPPORTUNITIES AVAILABLEWhy wait to build when you can take advantage of incredible savings and start enjoying your new home sooner? The Summerton delivers the lifestyle you want with incentives designed to make your purchase even more attractive.Don't miss this opportunity -- homes and incentives are limited! Contact us today to schedule your private tour and learn how you can take advantage of these special offers. H26
Property Details
- MLS ID100599935
- Property TypeResidential - Single Family
- CoolingCentral Air, Zoned
- Days on Site69
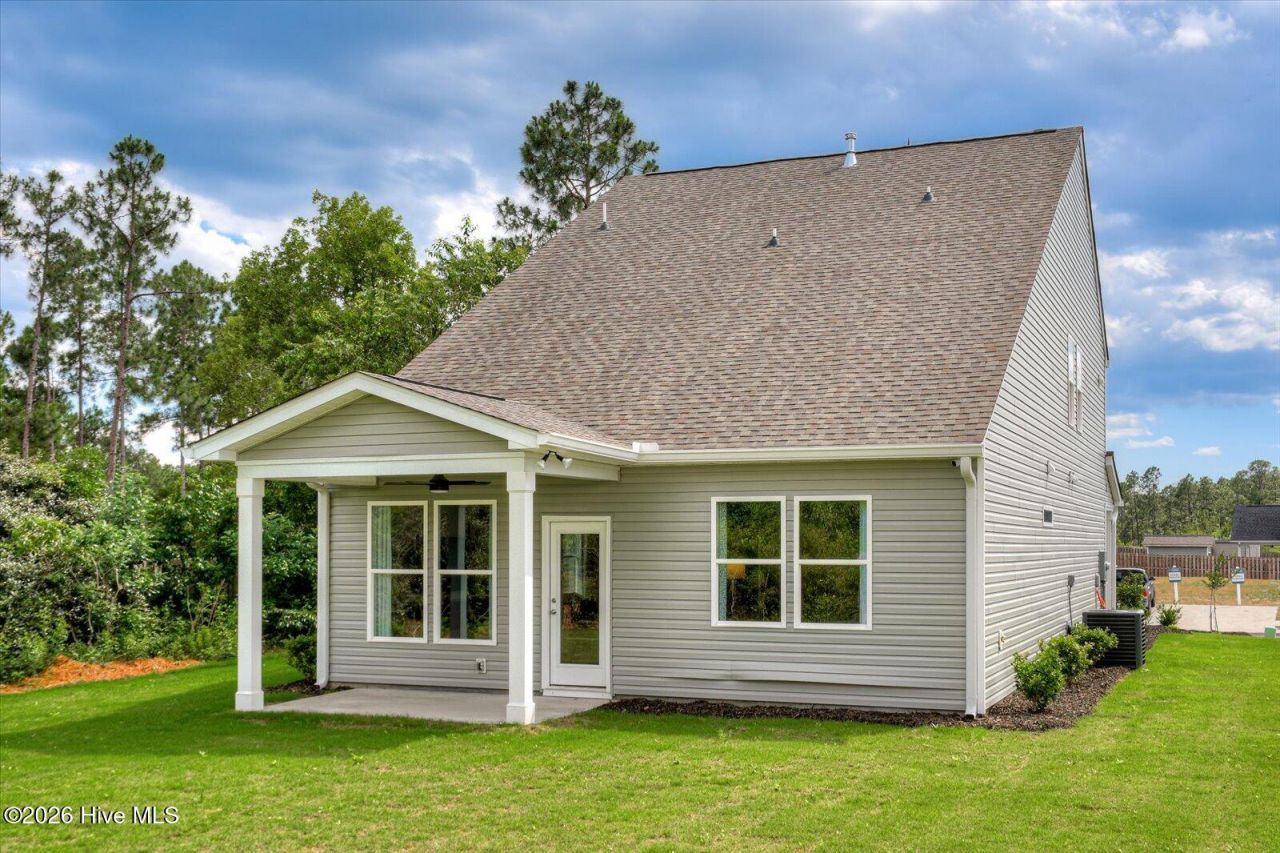
- ExteriorConcrete, Vinyl Siding, Wood Frame
- Garage2 car attached
- HeatingElectric, Forced Air, Natural Gas, Zoned
- HOA Fee$400/ Annually
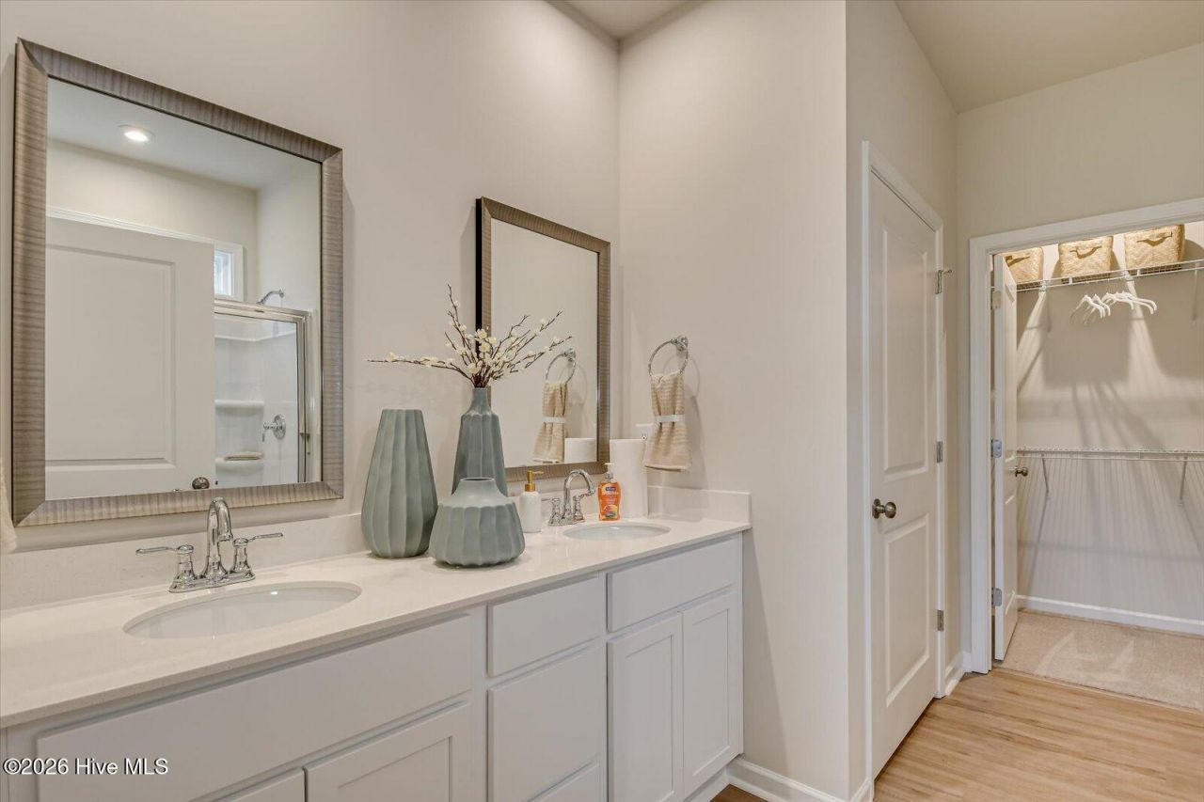
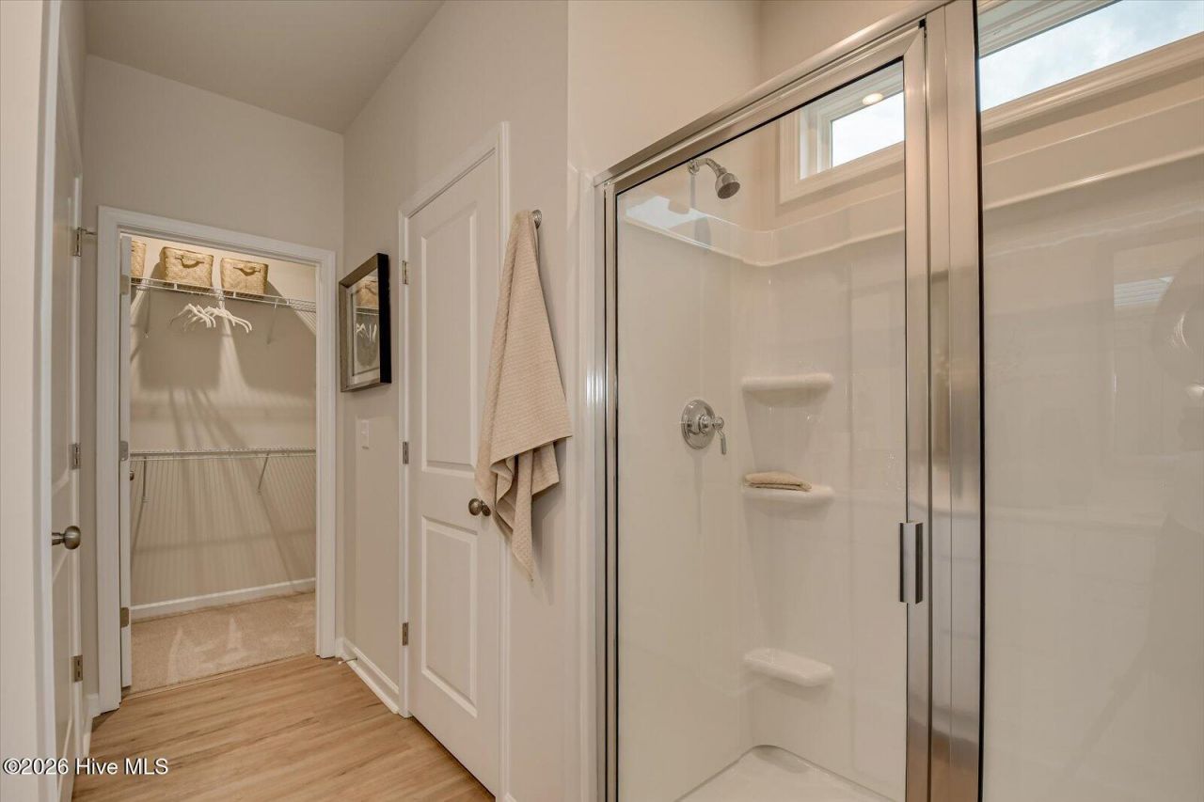
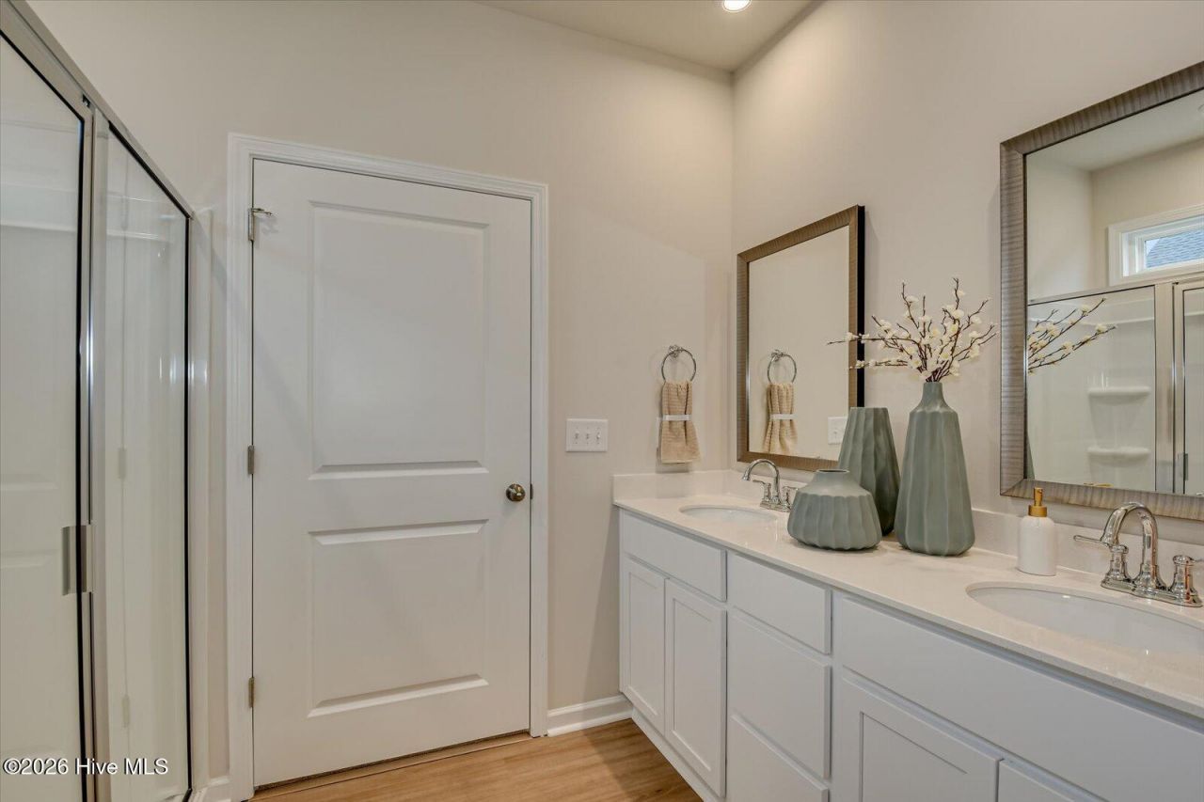
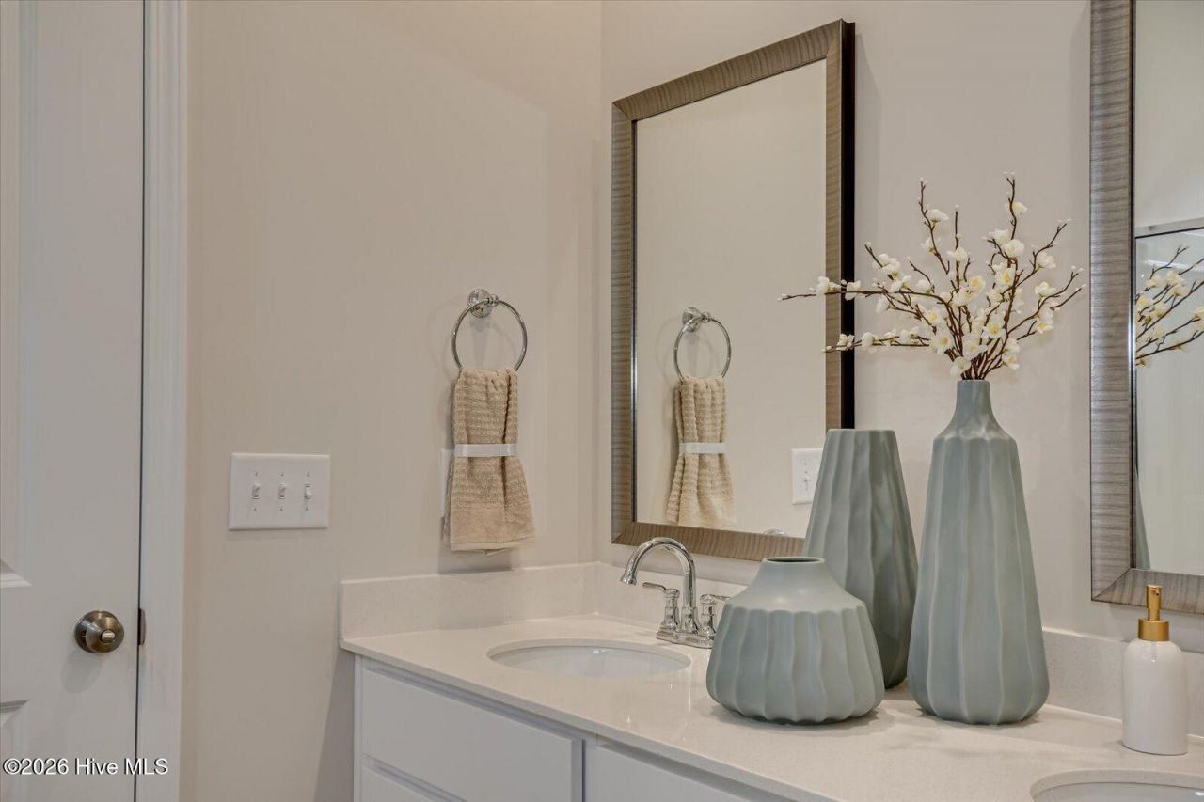
- Interior FeaturesMaster Downstairs, Walk-in Closet(s), Vaulted Ceiling(s), Entrance Foyer, Solid Surface, Kitchen Island, Pantry, Walk-in Shower, Built-in Features, Eat-in Kitchen, Smart Thermostat, Walk-In Closet(s)
- Lot Dimensions000x000x000
- Lot Size0.05 Acres
- Parcel#0360711044
- ParkingGarage Faces Front, Garage
- Parking NotesGarage Faces Front, Garage
- Patio/PorchCovered, Patio, Front Porch
- Roof TypeArchitectural Shingle, Shingle, Composition
- Special View InfoNone
- Stories2.0
- UtilitiesCable Available, Natural Gas Available, Natural Gas Connected, Sewer Available, Sewer Connected, Underground Utilities, Water Available, Water Connected, Fiber Optic
- Year Built2026
- acres0.05
Amenities
- Master Downstairs
- Walk-in Closet(s)
- Vaulted Ceiling(s)
- Entrance Foyer
- Solid Surface
- Kitchen Island
- Pantry
- Walk-in Shower
- Built-in Features
- Eat-in Kitchen
- Smart Thermostat
- Walk-In Closet(s)
Listed By / Shown By
Listed By
Agency Name: Stanley Martin GA/SC Brokerage LLC
Hive MLS
Shown By
Agency Title: Carolina One Real Estate
Agency Phone: (843) 203-5016
Hive MLS

Web address QR Codes
708 Tess Street
©OneHomeValue
Ask A Question 708 Tess Street, Graniteville, SC 29829






MLS Licensed Data - Copyright 2018 NCRMLS. All rights reserved. North Carolina Regional Multiple Listing Service, (NCRMLS), provides content displayed here (“provided content”) on an “as is” basis and makes no representations or warranties regarding the provided content, including, but not limited to those of non-infringement, timeliness, accuracy, or completeness. Individuals and companies using information presented are responsible for verification and validation of information they utilize and present to their customers and clients. NCRMLS will not be liable for any damage or loss resulting from use of the provided content or the products available through Portals, IDX, VOW, and/or Syndication. Recipients of this information shall not resell, redistribute, reproduce, modify, or otherwise copy any portion thereof without the expressed written consent of NCRMLS.
Privacy Policy / DMCA Notice / ADA Accessibility


This site is hosted, designed and copyright
© 1994 - 2026 by
Delta Media Group, Inc. -- Patent Pending --