
708 Silver Slipper Ct. | Loris | $249,900

SHOW DETAILS
708 Silver Slipper Ct.
Loris, SC 29569
$249,900
3
BEDS
2
BATHS
1,466
SQ. FT.
708 Silver Slipper Ct.Loris, SC 29569
For SALE
Single Family
ACTIVE
$249,900
EST. 629.06/MO CALCULATE
3
BEDS
2
BATHS
1,466
SQ. FT.
Property Description
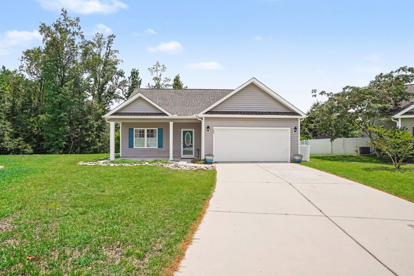
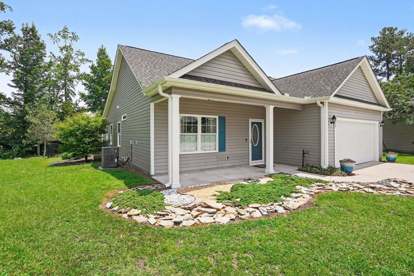
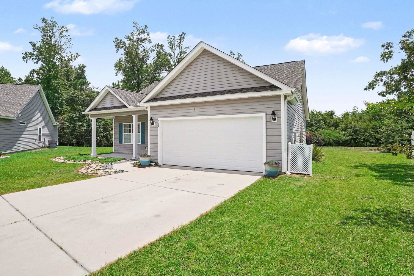
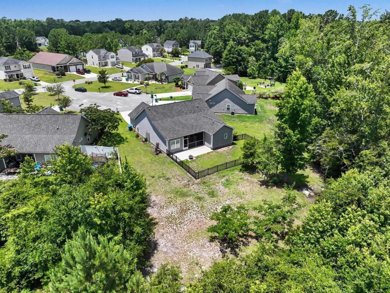
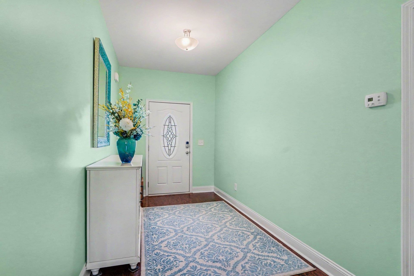
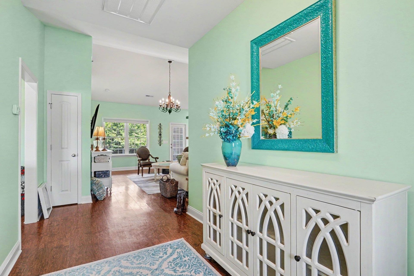
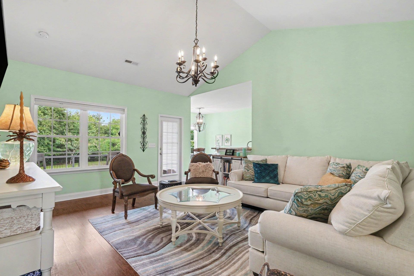
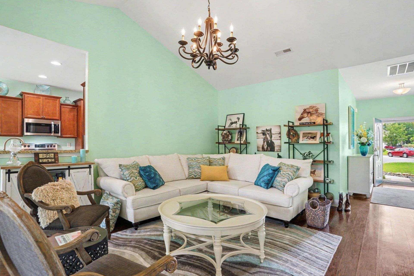
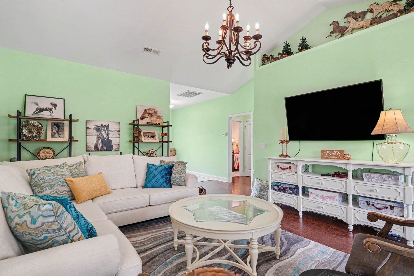
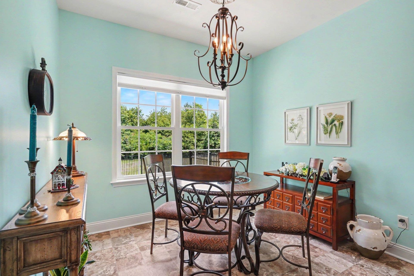
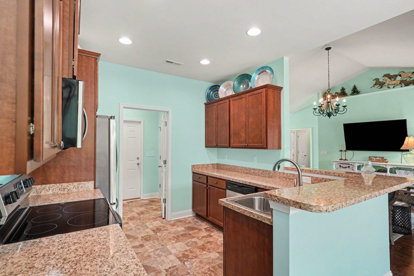
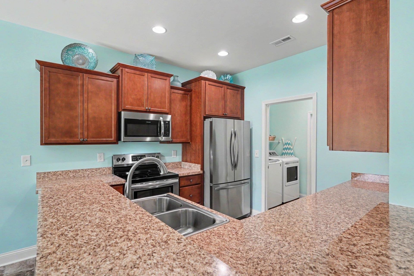
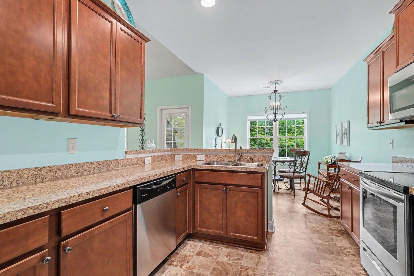
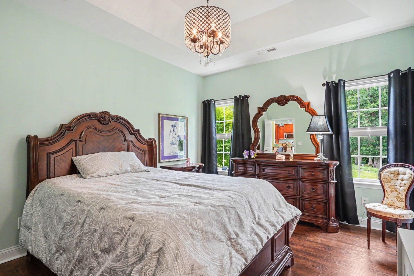
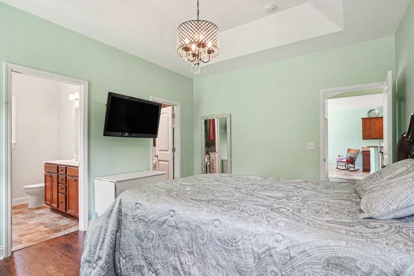
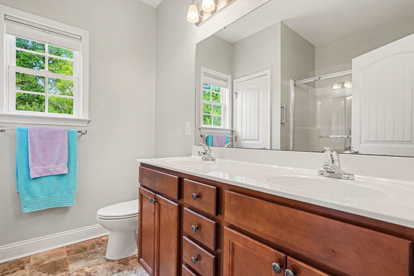
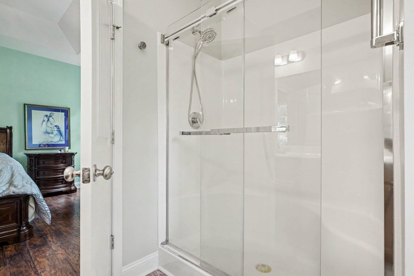
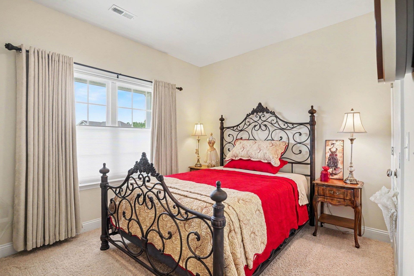
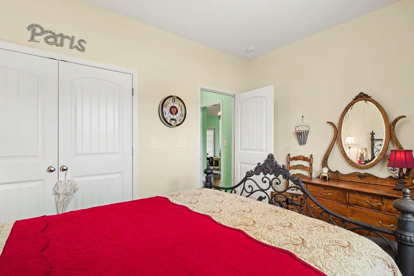
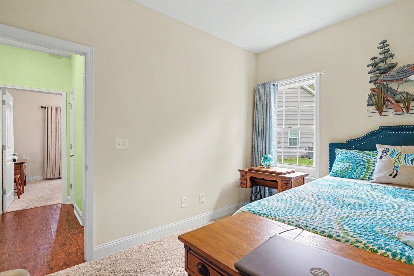
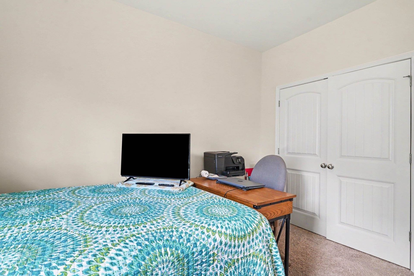
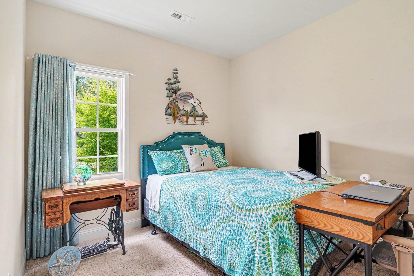
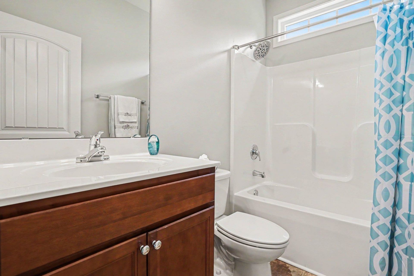
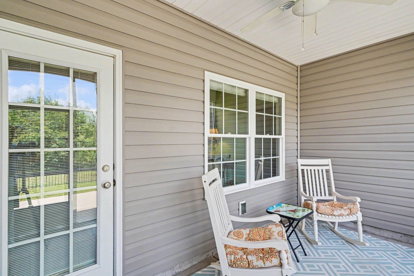
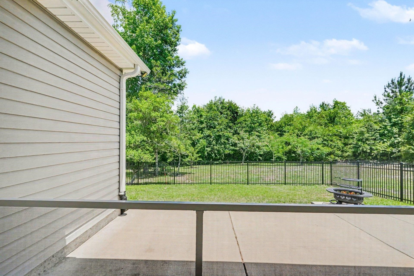
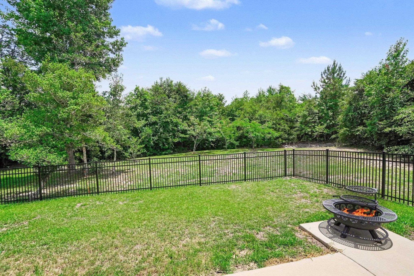
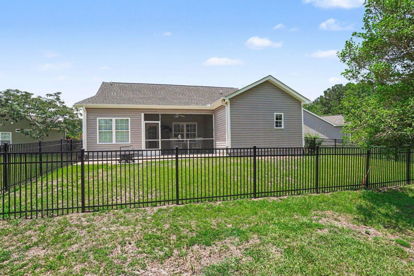
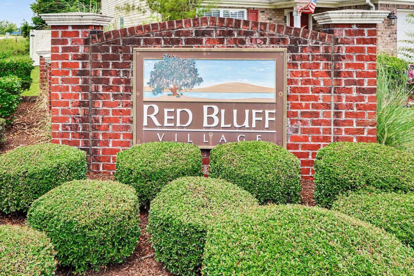
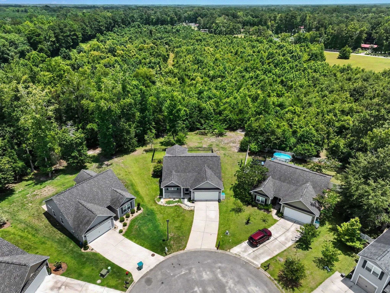
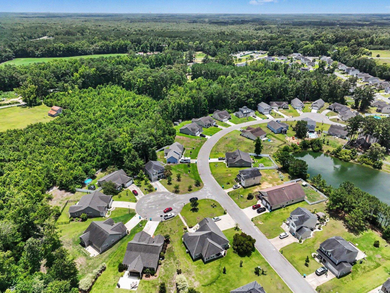
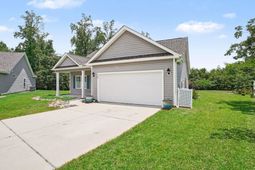
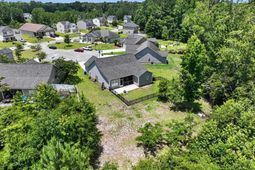
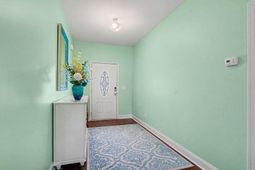
Welcome to this charming three-bedroom, two-bathroom ranch-style home in the Red Bluff Village community in Loris! The home features a welcoming front porch, ideal for enjoying the views in a peaceful setting on a private cul-de-sac lot. Inside, youll find a spacious open living area with laminate floors, perfect for relaxing or entertaining guests. The kitchen boasts stainless steel appliances and ample cabinet and countertop space, making it perfect for all your cooking needs. Adjacent to the kitchen is a dining area that overlooks the beautiful trees. The master bedroom is a highlight, featuring laminate floors, a tray ceiling and a large walk-in closet, offering plenty of room for furniture and storage. The master bathroom includes a large walk-in shower and dual sinks for added convenience. The secondary bedrooms are also generously sized, sharing a bathroom with a shower/tub combo. Step outside to discover a screened-in porch with a ceiling fan in the backyard, providing a serene spot to relax and enjoy nature. The spacious backyard also includes a patio area and a fenced yard for added privacy. Additionally, the home features a two-car garage for extra parking and storage. Red Bluff Village is conveniently located near some of the areas finest dining, shopping, golfing, and entertainment options. This home would make a great forever home or vacation spot. Dont wait, schedule your showing today!
Property Details
- MLS ID2616442
- Property TypeResidential - Single Family
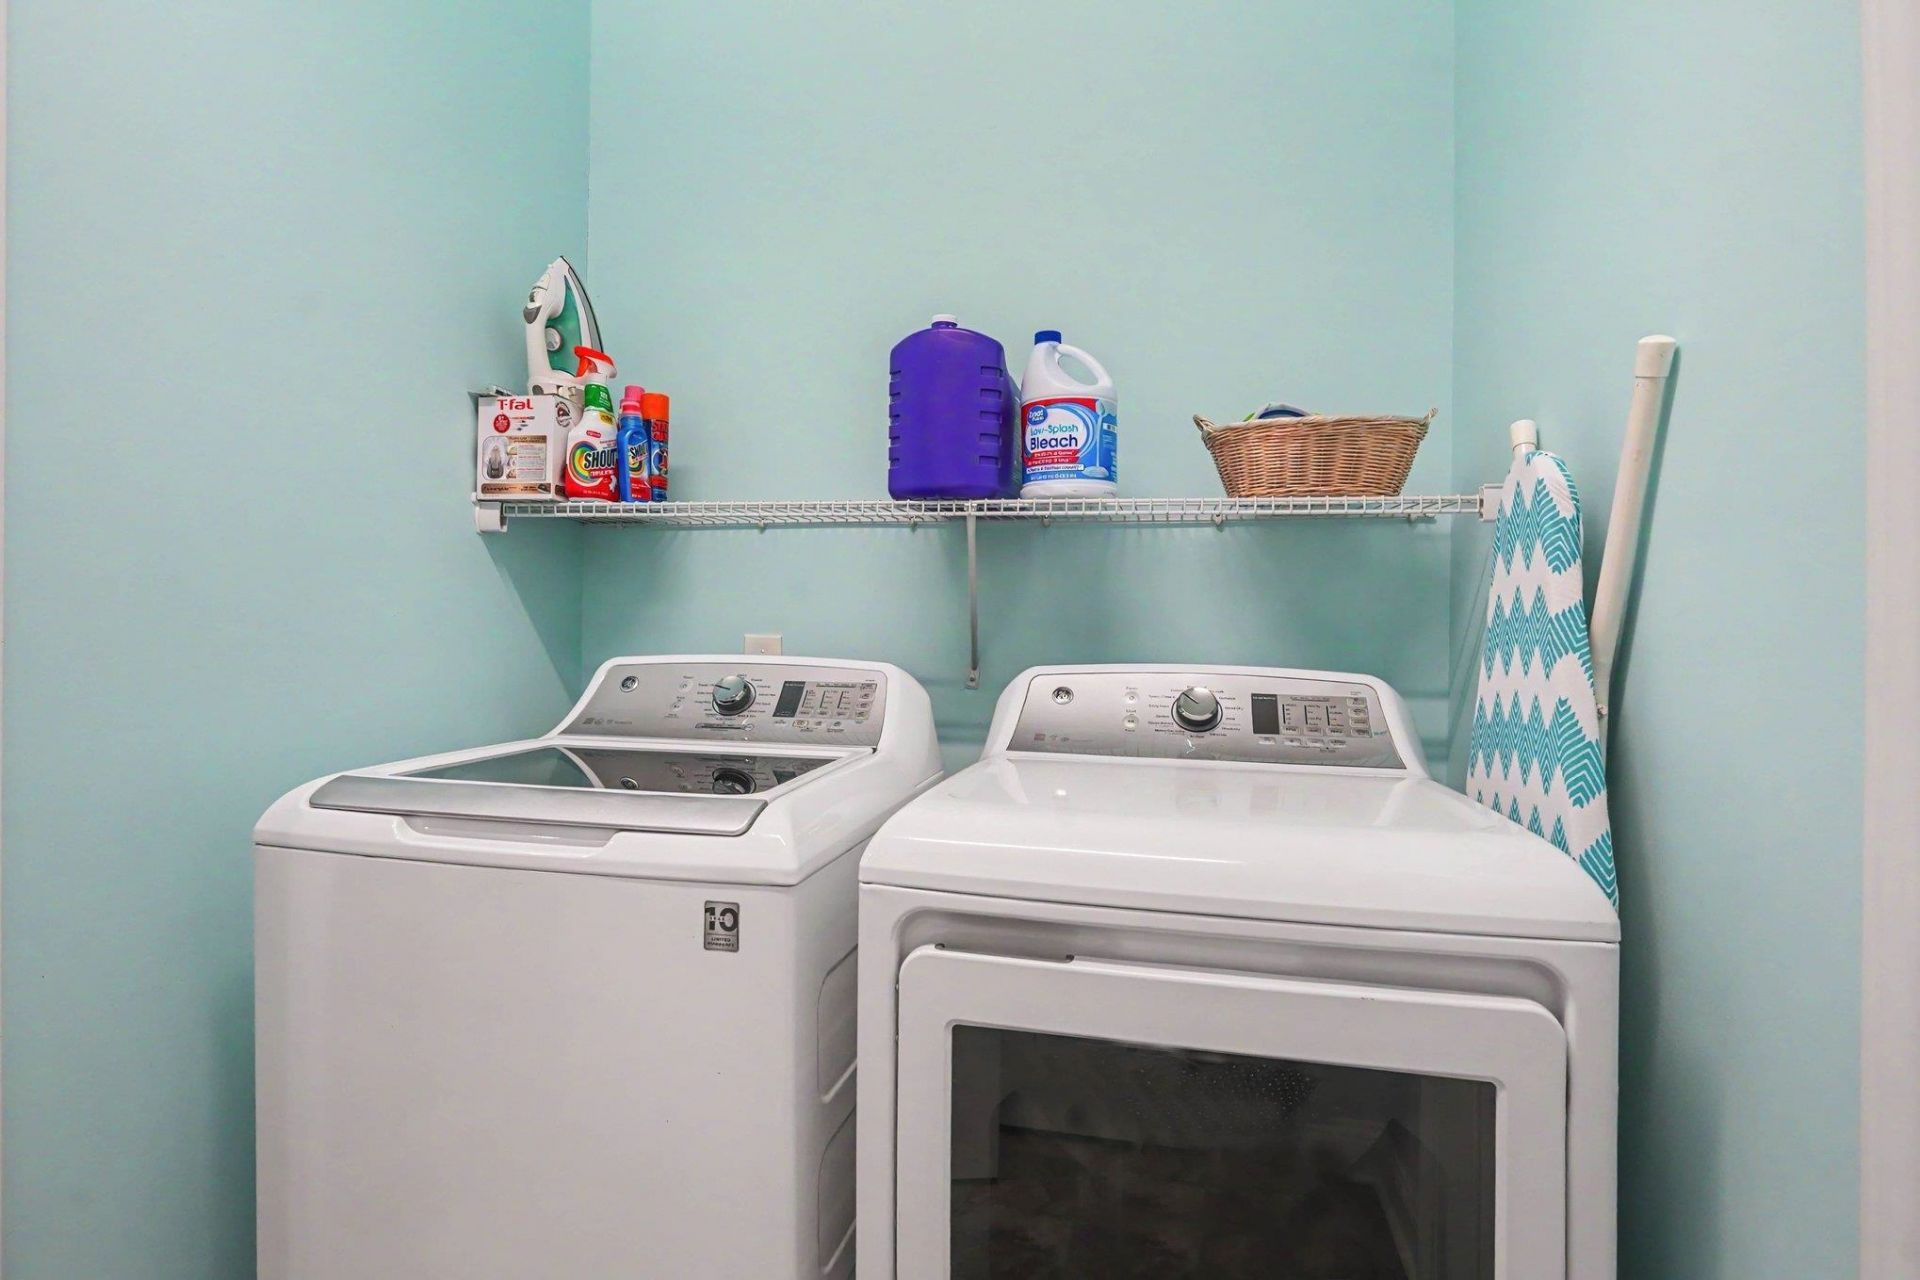
- AppliancesDishwasher, Disposal, Microwave, Range, Refrigerator, Dryer, Washer
- Association AmenitiesOwner Allowed Golf Cart, Owner Allowed Motorcycle, Pet Restrictions, Tenant Allowed Golf Cart, Tenant Allowed Motorcycle
- Community FeaturesGolf Carts OK, Long Term Rental Allowed
- CoolingCentral Air
- Days on Site21
- ExteriorVinyl Siding
- Exterior FeaturesFence, Porch, Patio
- FencedYes
- FlooringLaminate
- Garage2 car attached
- HeatingCentral, Electric
- HOAYes
- HOA Fee45/ Monthly
- Home StyleRanch
- Interior FeaturesTray Ceiling(s), Ceiling Fan(s), Dual Sinks, Main Level Primary, Separate Shower, Vanity, Window Treatments, Breakfast Bar, Bedroom on Main Level, Stainless Steel Appliances
- LaundryWasher Hookup
- Lot DescriptionOutside City Limits, Rectangular, Rectangular Lot
- Lot Size0.33 Acres
- Parcel#30002030011
- ParkingAttached, Garage, Two Car Garage
- Parking NotesAttached, Garage, Two Car Garage
- Patio/PorchRear Porch, Front Porch, Patio, Porch, Screened
- Pets AllowedOwner Only, Yes
- SecurityFire Sprinkler System, Smoke Detector(s)
- Stories1.0
- UtilitiesCable Available, Electricity Available, Phone Available, Sewer Available, Underground Utilities, Water Available
- WaterPublic
- WindowWindow Treatments
- Year Built2018
- acres0.33
Amenities
- Tray Ceiling(s)
- Ceiling Fan(s)
- Dual Sinks
- Main Level Primary
- Separate Shower
- Vanity
- Window Treatments
- Breakfast Bar
- Bedroom on Main Level
- Stainless Steel Appliances
- Fence
- Porch
- Patio
Listed By / Shown By
Listed By
Agency Name: Century 21 The Harrelson Group
Agency Phone: 843-903-3550
CCAR MLS
Shown By
Agency Title: Carolina One Real Estate
Agency Phone: (843) 203-5016
CCAR MLS

Web address QR Codes
708 Silver Slipper Ct.
©OneHomeValue
Ask A Question 708 Silver Slipper Ct., Loris, SC 29569






Privacy Policy / DMCA Notice / ADA Accessibility


This site is hosted, designed and copyright
© 1994 - 2026 by
Delta Media Group, Inc. -- Patent Pending --