
7067 Pumpkinseed Drive | Johns Island | $739,900
SHOW DETAILS
7067 Pumpkinseed Drive
Johns Island, SC 29455
$739,900
4
BEDS
3
BATHS
2,617
SQ. FT.
7067 Pumpkinseed DriveJohns Island, SC 29455
For SALE
Single Family
ACTIVE
$739,900
EST. 1,862.50/MO CALCULATE
4
BEDS
3
BATHS
2,617
SQ. FT.

Property Description
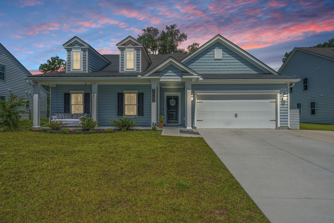
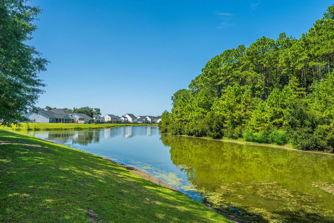
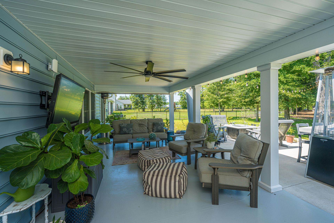
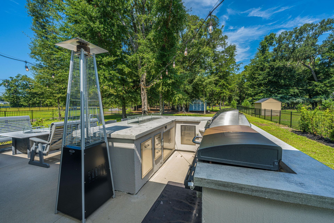
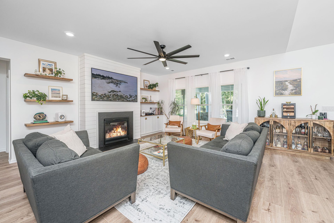
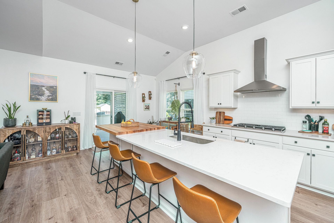
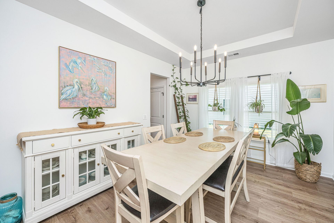
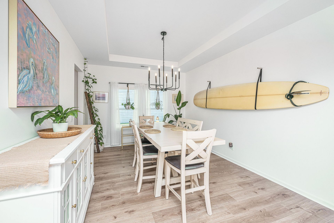
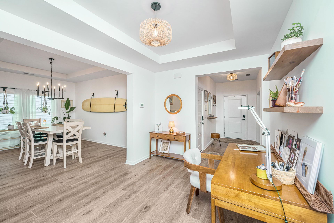
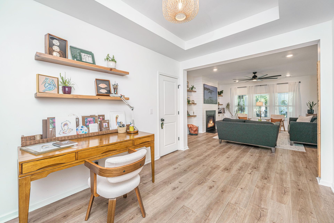
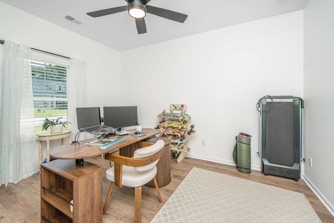
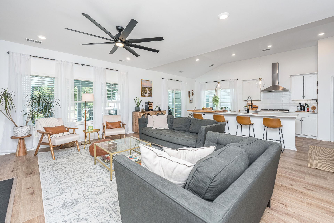
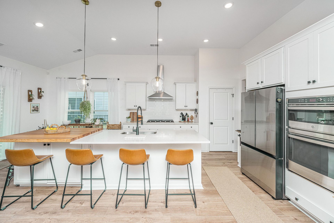
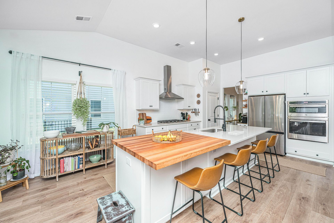
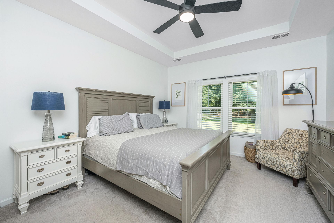
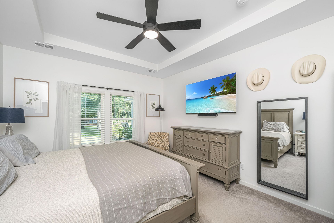
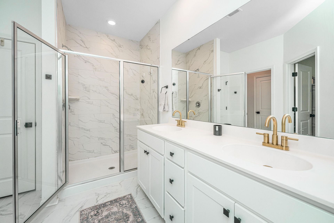
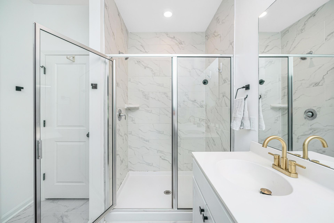
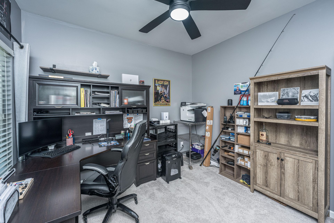
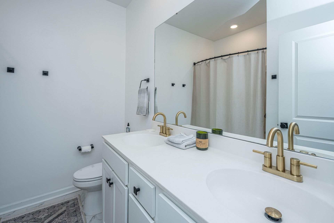
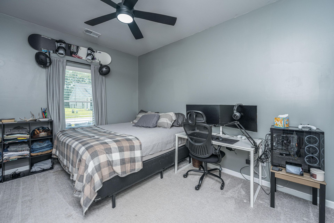
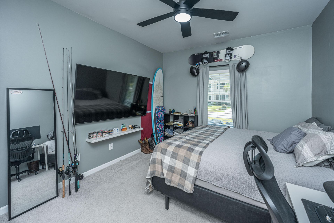
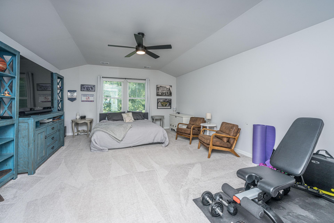
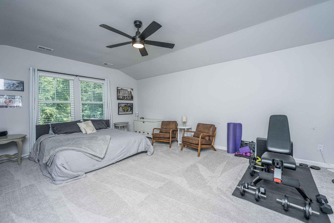
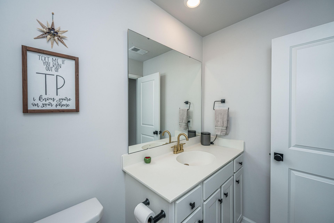
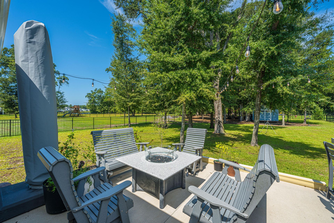
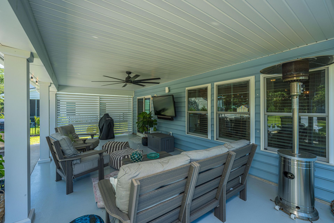
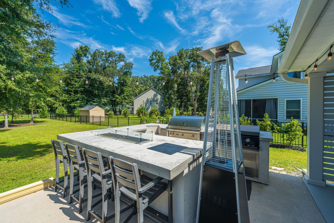
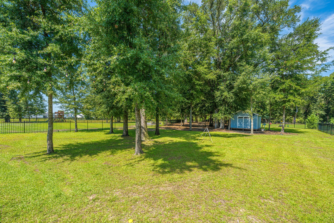
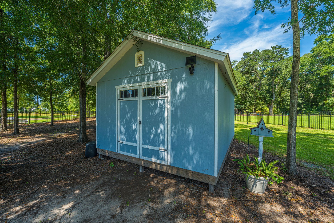
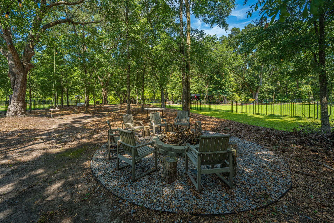
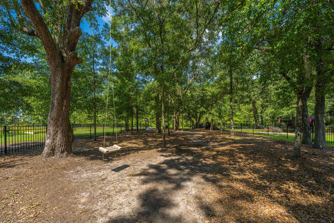
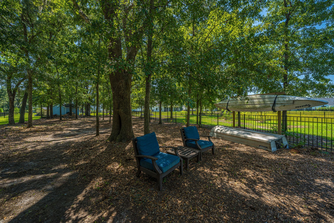
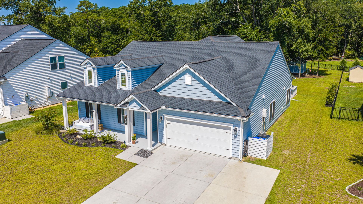
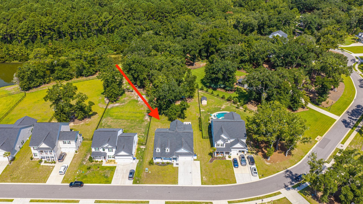
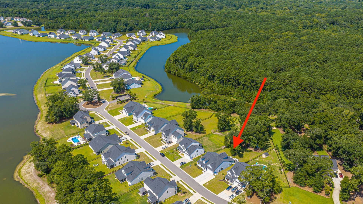
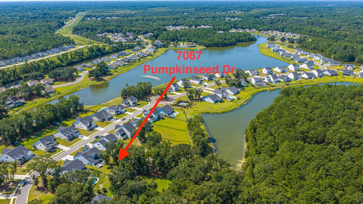
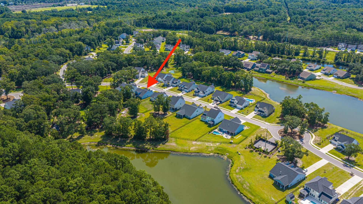
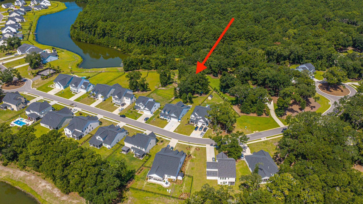
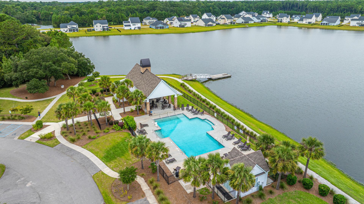
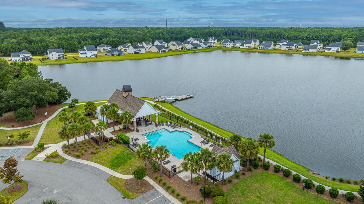
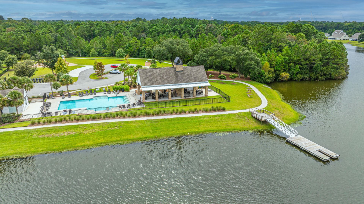
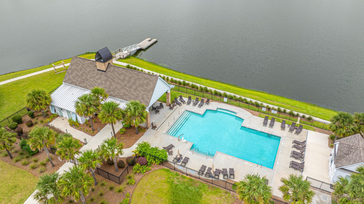
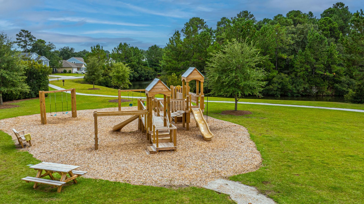
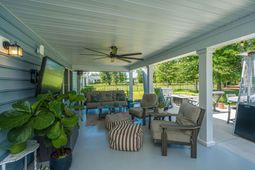
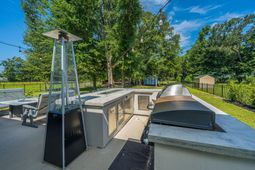
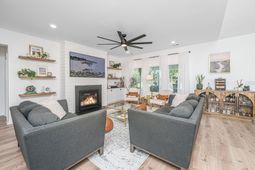
A half-acre lot, direct lake access and an incredible list of upgrades make this St. Johns Lake home truly stand out! Built in 2022, this 4-bedroom, 3-bath home offers 2,617 square feet of thoughtfully designed living space, along with outdoor areas created for relaxing and entertaining.Inside, the open living space is anchored by a shiplap fireplace with floating shelves and custom cabinetry. The gourmet kitchen features an extended butcher-block island, plenty of gathering space and a separate coffee bar. Extensive Lutron and Control4 lighting, black door hardware, updated paint, blinds and ceiling fans throughout add style, comfort and convenience. The primary suite is located downstairs, while the upstairs guest suite with a full bath offers flexible space for visitors, a media rooor private retreat.Step outside and discover what truly sets this home apart. The property extends to the lake, providing direct lake access right from the backyard. A large custom outdoor kitchen features a fire strip built into the countertop, a 42-inch Lynx grill and a 36-inch Blackstone griddle, all plumbed directly to natural gas. The extended patio also features a privacy wall, landscape audio with rock speakers and a natural-gas fire table that conveys. Landscape lighting continues throughout the property and leads to a lighted fire pit area in the expansive backyard. A 12' x 16' shed, kayak rack and concealed trash-can storage provide plenty of function without sacrificing appearance.Additional upgrades include an extended driveway, epoxy-coated front patio, back patio and garage floor, painted garage walls, upgraded laundry-room shelving and more.St. Johns Lake residents enjoy access to a community pool and covered pavilion overlooking the neighborhood's 62-acre stocked lake, along with opportunities for fishing, paddling and enjoying the Lowcountry outdoors. This is not simply a newer home--it's a beautifully upgraded lake-access property with the space and features already in place to enjoy from day one.Use Seller's Preferred Lender to buy this home and receive an incentive towards your closing costs or rate buydown.
Property Details
- MLS ID26023547
- Property TypeResidential - Single Family
- Building Area Total2617
- Community FeaturesDog Park, Pool, Trash, Walk/Jog Trails
- CoolingCentral Air
- Days on Site14
- ExteriorAluminum Siding
- Exterior FeaturesOutdoor Kitchen, Rain Gutters, Lighting
- Fireplace FeaturesFamily Room, Gas Log, One
- Fireplaces1
- Fireplace Y/NYes
- FlooringCarpet, Ceramic Tile
- Garage2 car attached
- GarageY/NYes
- HeatingNatural Gas
- HeatingY/N1
- Home StyleRanch
- Interior FeaturesCeiling - Smooth, Tray Ceiling(s), High Ceilings, Kitchen Island, Walk-In Closet(s), Ceiling Fan(s), Bonus, Eat-in Kitchen, Family, Entrance Foyer, Frog Attached, Office, Pantry, Separate Dining
- LaundryWasher Hookup, Laundry Room
- Lot Dimensions0.54 acre(s)
- Lot Features.5 - 1 Acre, Lakeview, Wooded
- Lot Size0.54 Acres
- Other StructuresNo, Shed(s)
- Parking Features2 Car Garage, Attached, Garage Door Opener
- Patio And PorchPatio, Covered, Front Porch
- Roof TypeArchitectural
- SewerPublic Sewer
- Stories2.0
- UtilitiesBerkeley Elect Co-Op, John IS Water Co
- WaterPublic
- Waterfront FeaturesLake Front
- WoodedYes
- Year Built2022
- acres0.54
Amenities
- Ceiling - Smooth
- Tray Ceiling(s)
- High Ceilings
- Kitchen Island
- Walk-In Closet(s)
- Ceiling Fan(s)
- Bonus
- Eat-in Kitchen
- Family
- Entrance Foyer
- Frog Attached
- Office
- Pantry
- Separate Dining
- Outdoor Kitchen
- Rain Gutters
- Lighting
Listed By / Shown By

Listed By
Agency Name: Carolina One Real Estate
Agent Name: Lori Dunn
Agency Phone: (843) 810-5216
Charleston Trident MLS
Web address QR Codes
7067 Pumpkinseed Drive
Lori Dunn
©OneHomeValue
Ask A Question 7067 Pumpkinseed Drive, Johns Island, SC 29455






Privacy Policy / DMCA Notice / ADA Accessibility


This site is hosted, designed and copyright
© 1994 - 2026 by
Delta Media Group, Inc. -- Patent Pending --