
705 Fountain View Ct. | Little River | $569,000

SHOW DETAILS
705 Fountain View Ct.
Little River, SC 29566
$569,000
3
BEDS
2.5
BATHS
2,073
SQ. FT.
705 Fountain View Ct.Little River, SC 29566
For SALE
Single Family
ACTIVE
$569,000
EST. 1,432.31/MO CALCULATE
3
BEDS
2.5
BATHS
2,073
SQ. FT.
Property Description
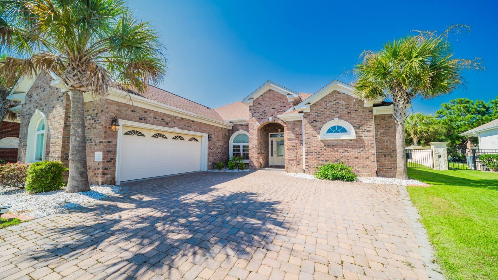
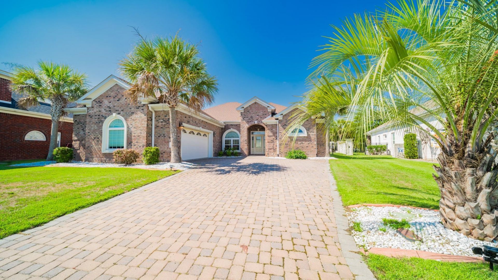
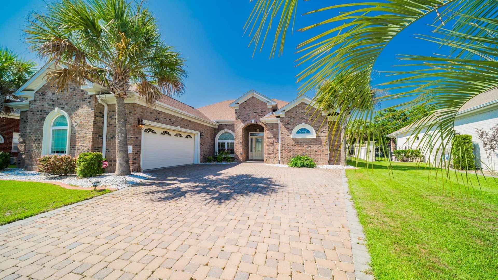
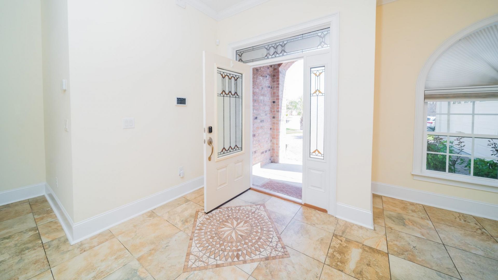
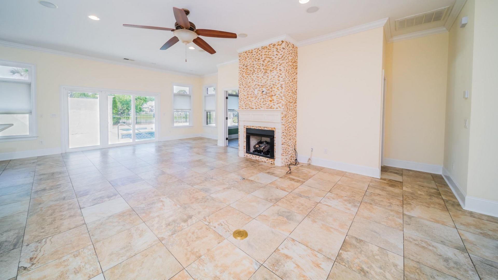
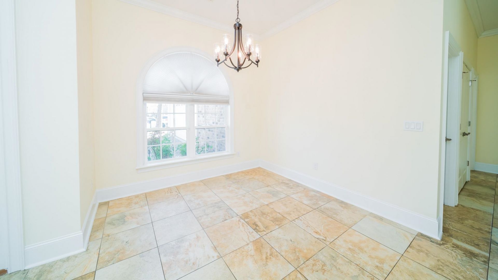
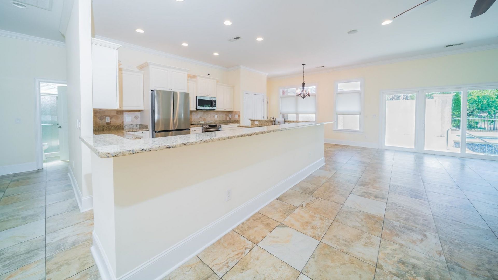
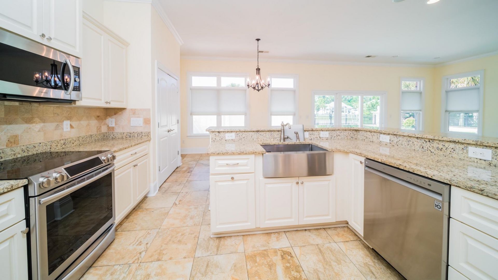
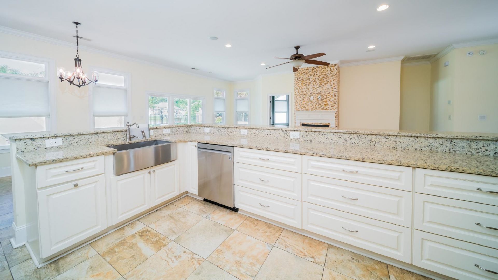
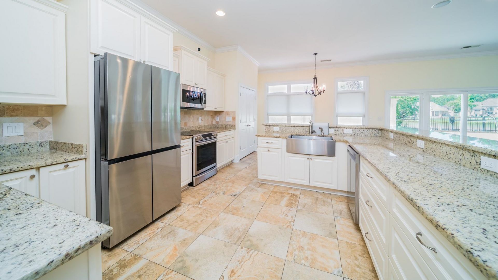
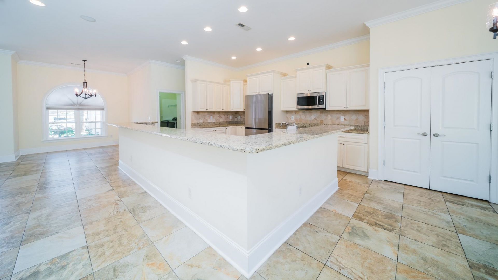
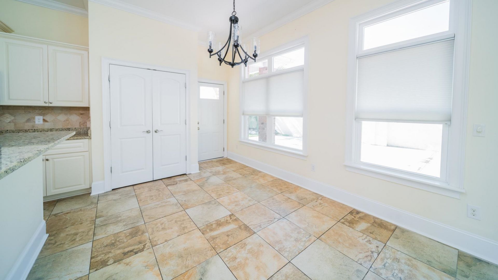
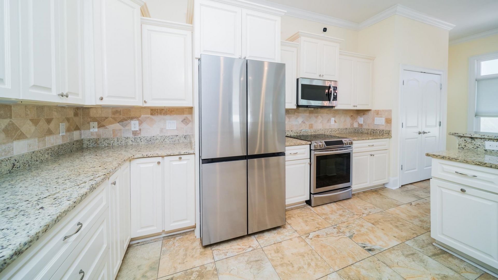
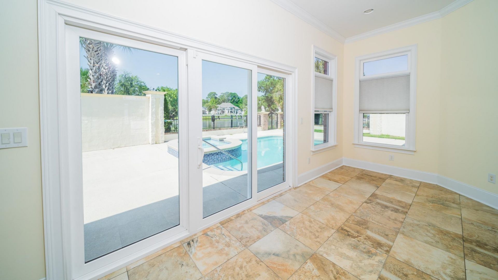
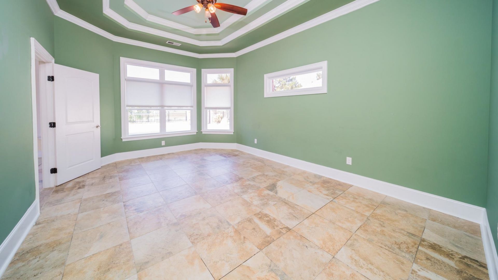
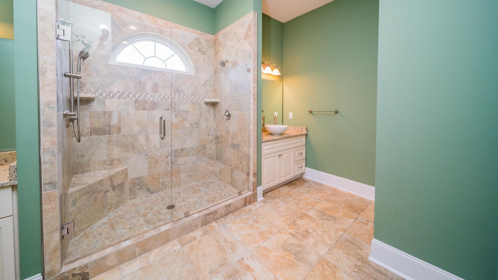
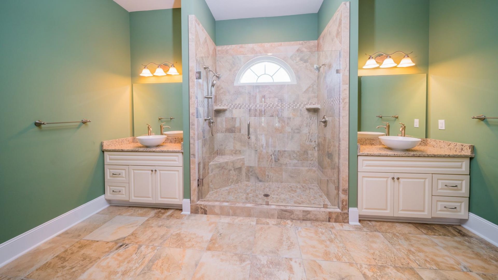
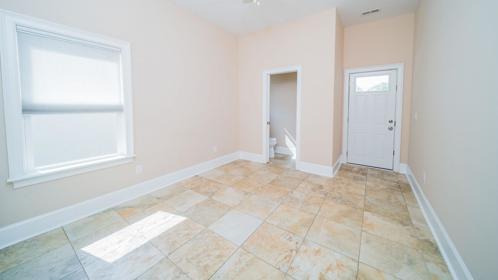
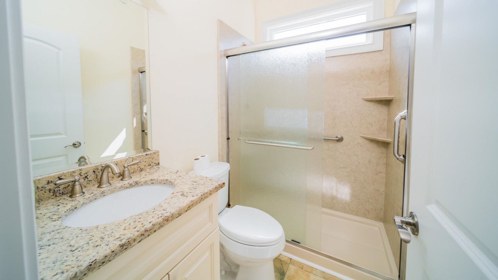
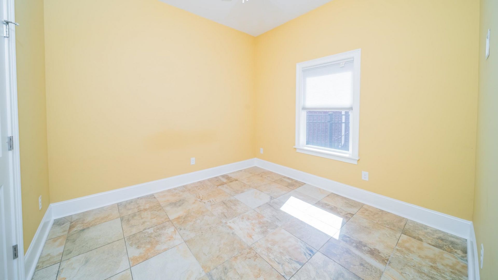
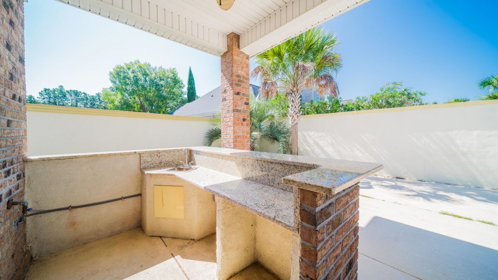
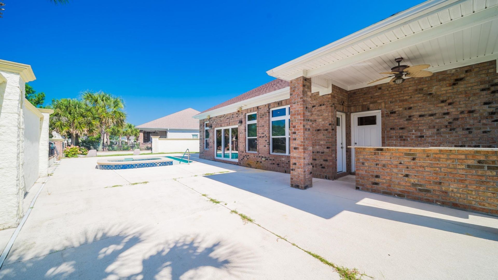
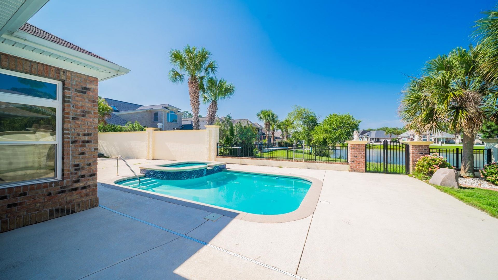
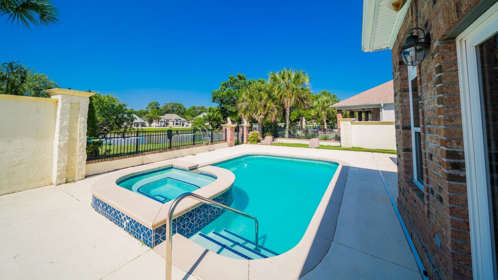
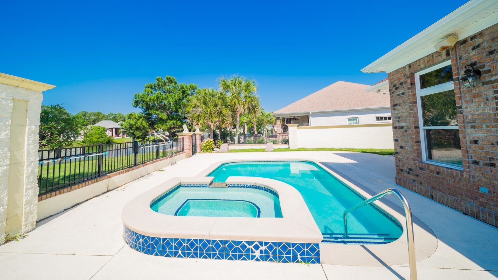
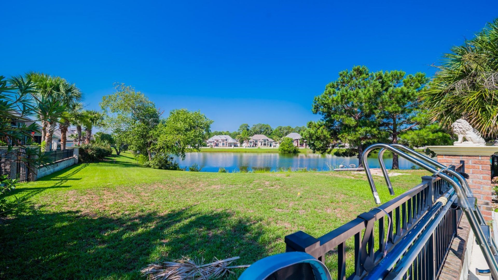
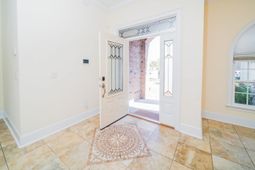
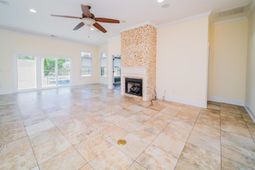
Drastic Price Reduction! Tucked away on a quiet cul-de-sac in the coveted Waterfall community, this exceptional lakefront retreat offers the perfect blend of luxury, comfort, and tranquility. Wake each morning to breathtaking sunrises over the water, sip your coffee on the patio, then start your day with a refreshing swim in your private pool or a relaxing soak in the spa. Inside, the open-concept floor plan is designed for effortless living and entertaining, featuring beautiful tile flooring throughout the main living areas for both elegance and easy maintenance. The luxurious primary suite is a private sanctuary, complete with a spa-inspired bath featuring dual vanities, an expansive walk-in shower, and the perfect space to unwind and recharge. Conveniently located just minutes from shopping, dining, and everyday necessities, you'll enjoy the ease of running errands before returning home to prepare for an evening of entertaining. Your guests will love gathering around the outdoor kitchen, relaxing on the spacious pool deck, and appreciating the convenience of the nearby pool bath. When it's time to turn in, the thoughtfully designed split-bedroom floor plan provides privacy and comfort for everyone. As the seasons change, cozy evenings by the fireplace create the perfect setting to relax, or venture over to the community clubhouse to enjoy the many amenities and connect with neighbors. This is more than a home-it's a lifestyle you'll never want to leave.
Property Details
- MLS ID2617892
- Property TypeResidential - Single Family
- Association AmenitiesClubhouse, Gated, Pet Restrictions
- Community FeaturesClubhouse, Gated, Recreation Area, Long Term Rental Allowed, Pool
- CoolingCentral Air
- Days on Site62
- Exterior FeaturesFence, Handicap Accessible, Outdoor Kitchen, Pool, Patio
- FencedYes
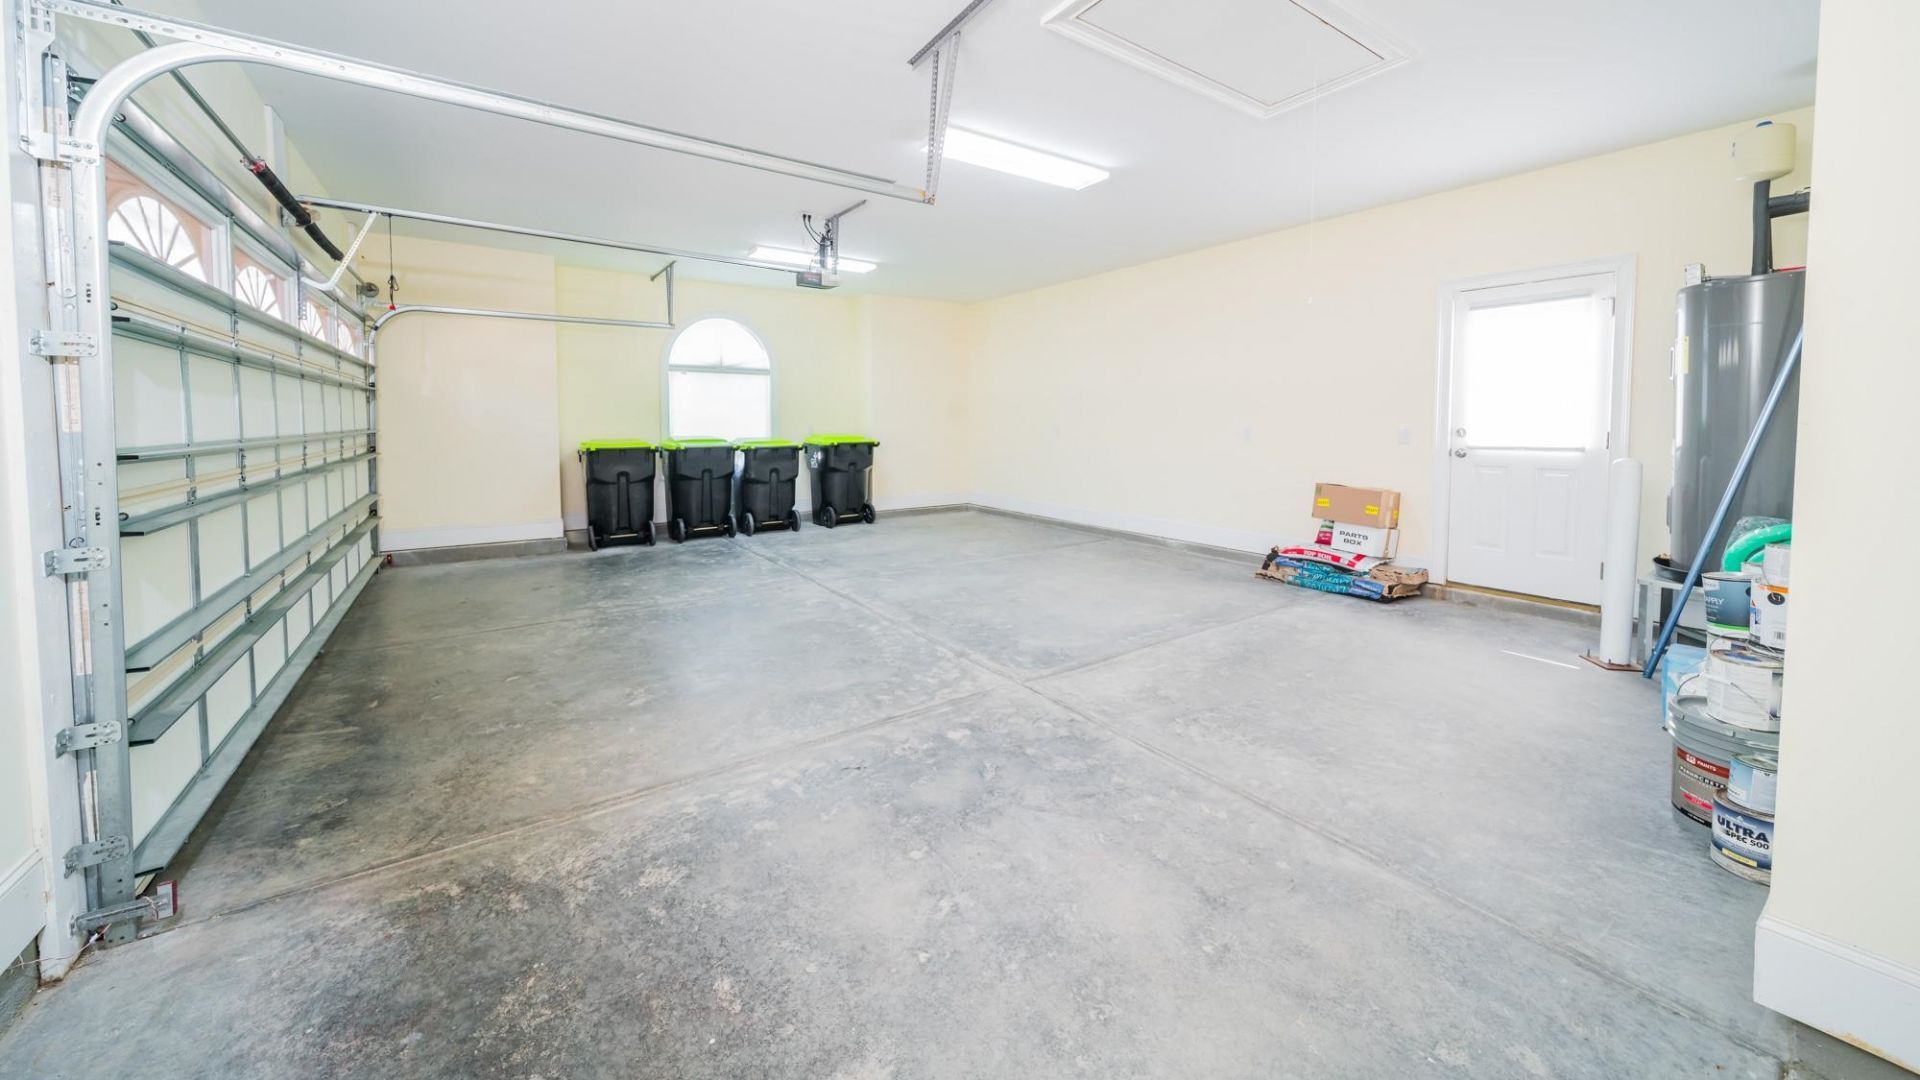
- Garage2 car attached
- HOAYes
- HOA Fee159/ Monthly
- Home StyleTraditional
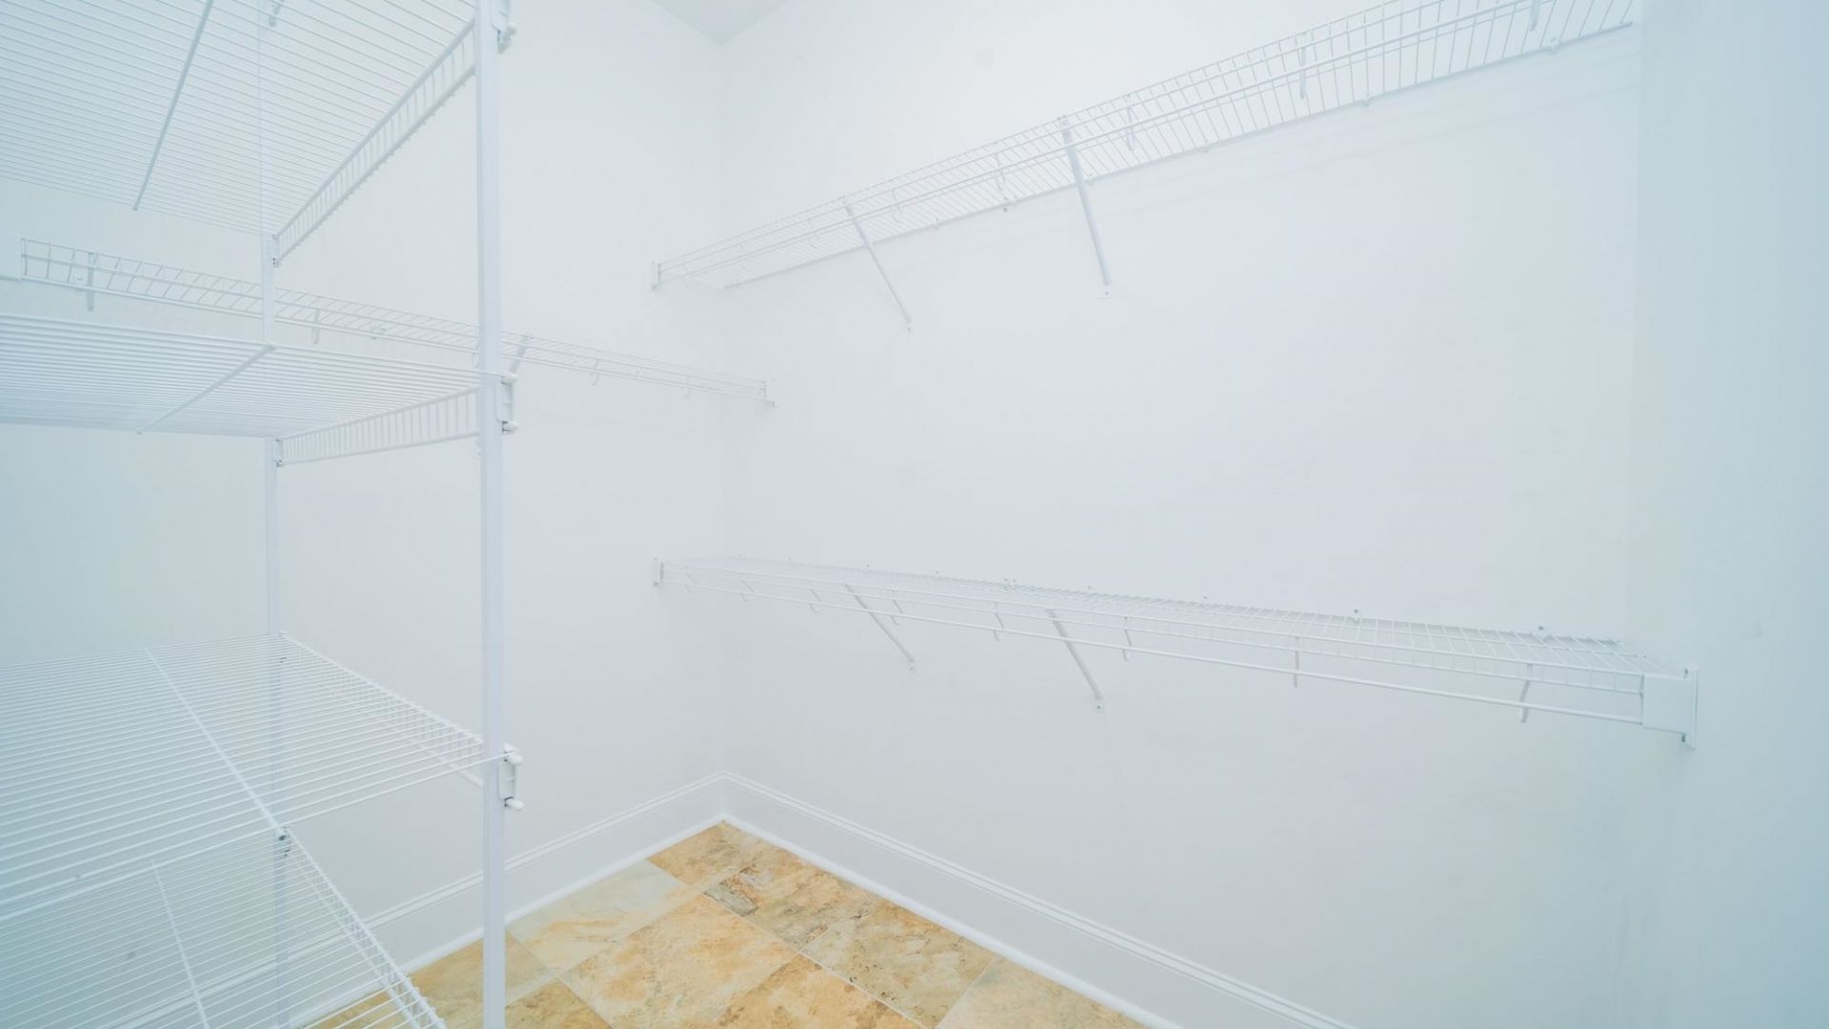
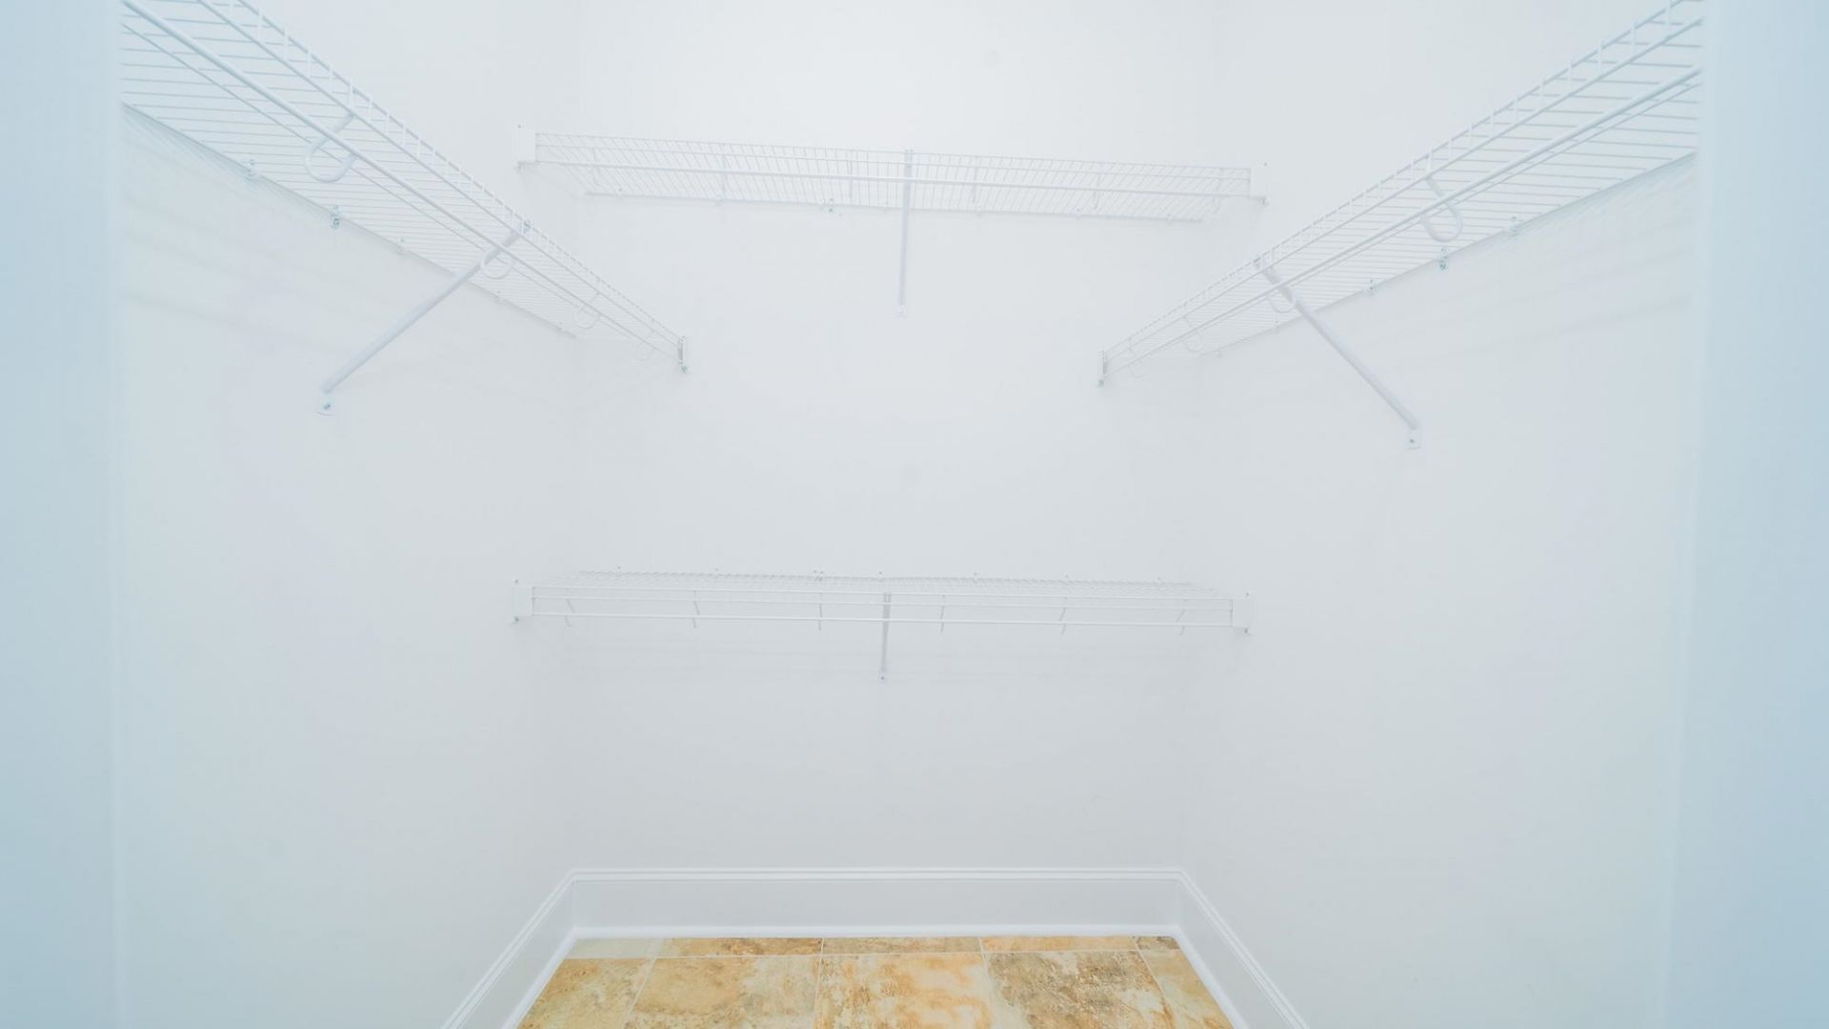
- Interior FeaturesCeiling Fan(s), Dual Sinks, Main Level Primary, Sitting Area in Primary, Separate Shower, Vanity, Walk-In Closet(s)
- Lot DescriptionCul-De-Sac, City Lot, Lake Front, Pond on Lot
- Lot Dimensions93x131x61x120
- Lot Size0.19 Acres
- Parcel#34903010027
- ParkingAttached, Two Car Garage, Garage
- Parking NotesAttached, Two Car Garage, Garage
- Patio/PorchFront Porch, Patio
- Pets AllowedOwner Only, Yes
- PoolCommunity, In Ground, Outdoor Pool, Private
- SecurityGated Community
- Swimming PoolYes
- UtilitiesCable Available, Electricity Available, Other, Phone Available, Sewer Available, Underground Utilities, Water Available
- ViewLake
- WaterPublic
- Water FeaturesPond
- Year Built2015
- acres0.19
Amenities
- Ceiling Fan(s)
- Dual Sinks
- Main Level Primary
- Sitting Area in Primary
- Separate Shower
- Vanity
- Walk-In Closet(s)
- Fence
- Handicap Accessible
- Outdoor Kitchen
- Pool
- Patio
Listed By / Shown By
Listed By
Agency Name: Carolina Coastal Real Estate
Agency Phone: 910-579-5588
CCAR MLS
Shown By
Agency Title: Carolina One Real Estate
Agency Phone: (843) 203-5016
CCAR MLS

Web address QR Codes
705 Fountain View Ct.
©OneHomeValue
Ask A Question 705 Fountain View Ct., Little River, SC 29566






Privacy Policy / DMCA Notice / ADA Accessibility


This site is hosted, designed and copyright
© 1994 - 2026 by
Delta Media Group, Inc. -- Patent Pending --