
701 Hillside Ave. N | North Myrtle Beach | $3,500,000
SHOW DETAILS
701 Hillside Ave. N
North Myrtle Beach, SC 29582
$3,500,000
5
BEDS
3.5+
BATHS
4,450
SQ. FT.
701 Hillside Ave. N North Myrtle Beach, SC 29582
For SALE
Single Family
ACTIVE
$3,500,000
EST. 8,810.32/MO CALCULATE
5
BEDS
3.5+
BATHS
4,450
SQ. FT.
Property Description
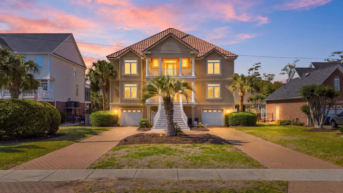
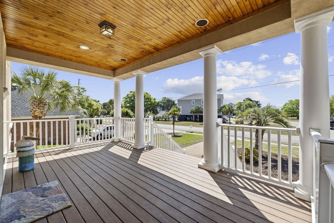
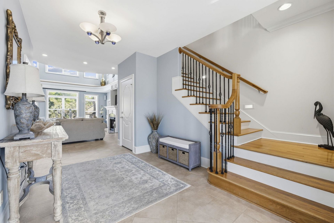
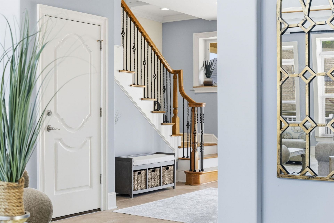
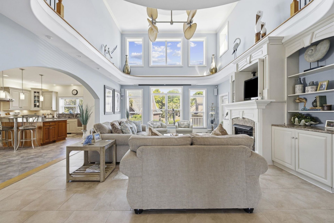
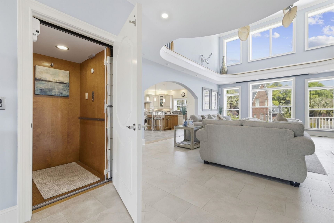
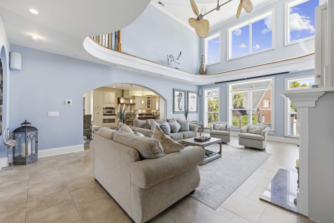
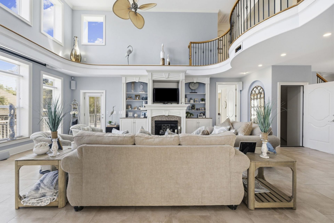
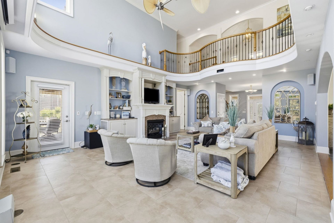
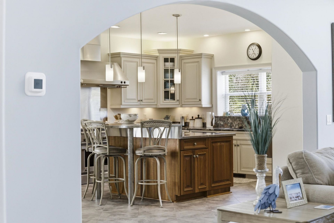
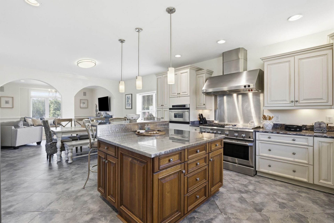
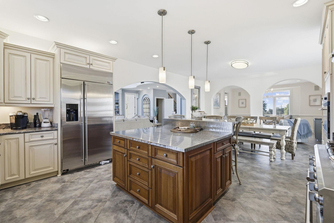
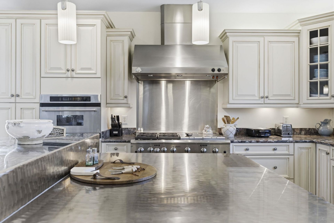
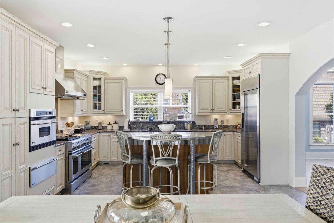
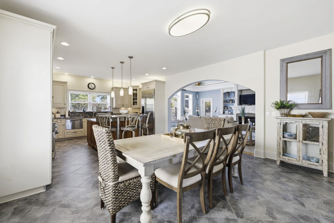
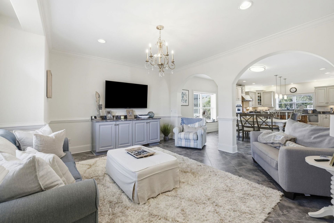
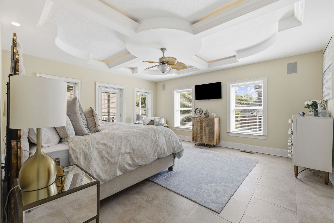
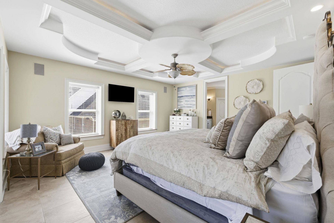
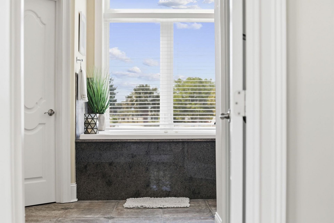
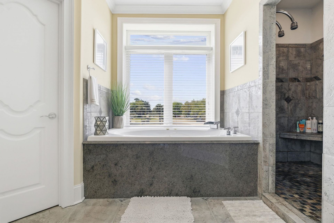
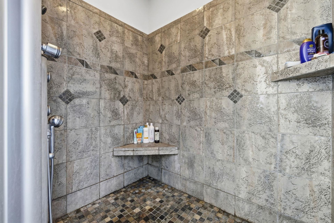
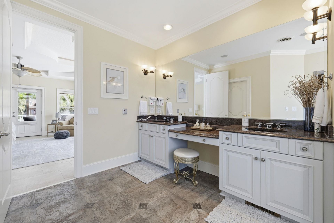
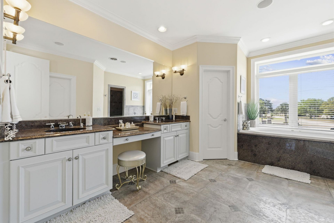
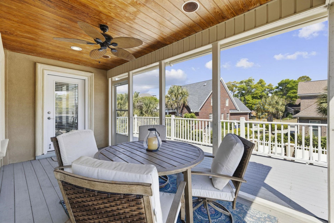
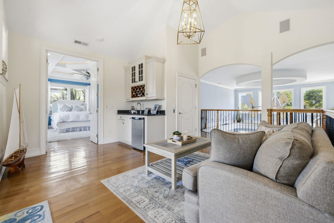
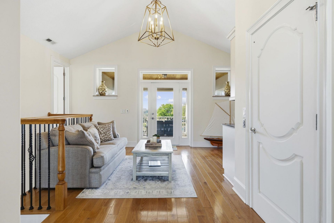
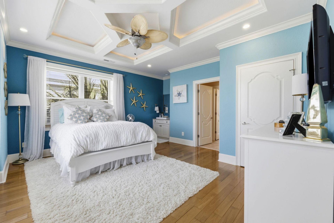
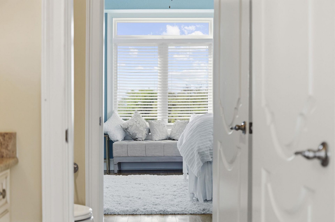
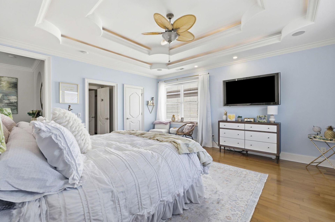
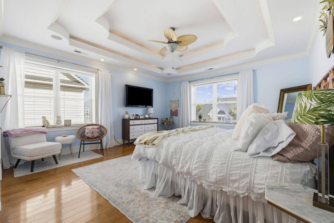
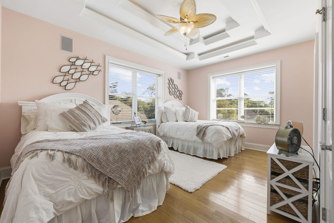
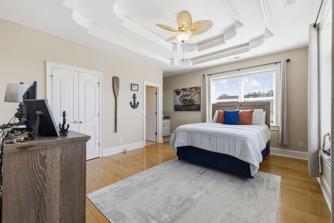
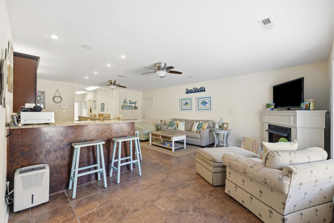
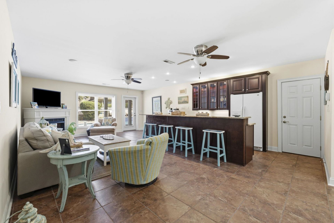
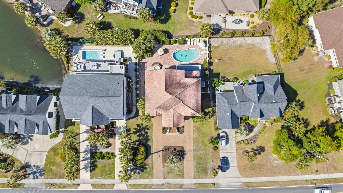
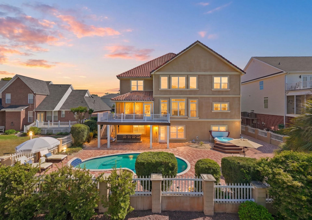
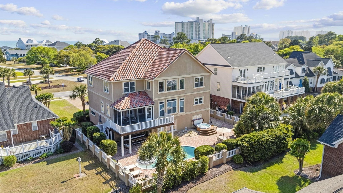
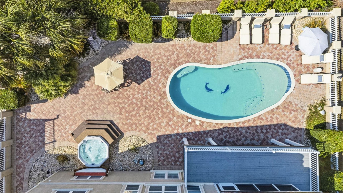
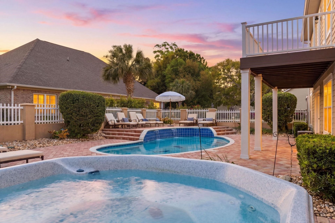
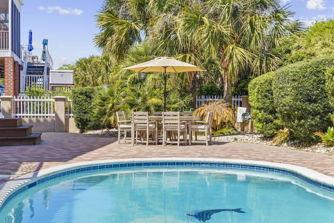
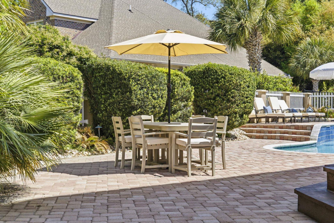
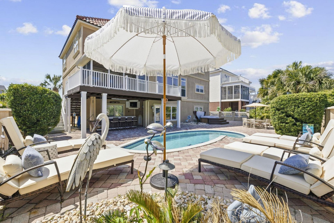
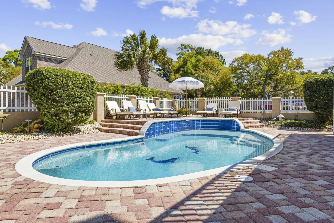
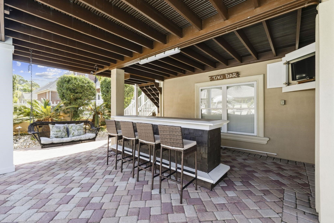
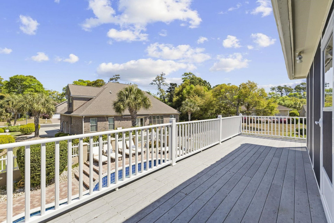
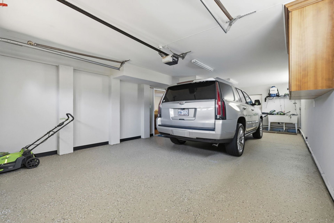
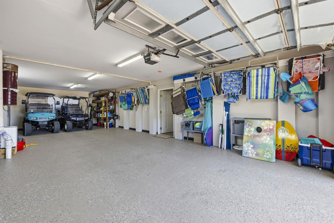
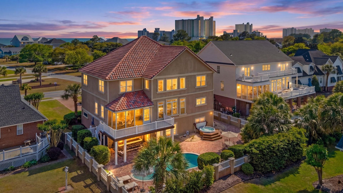
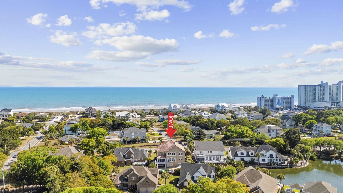
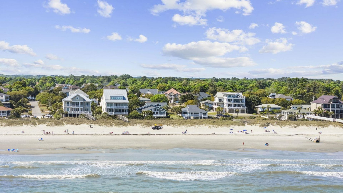
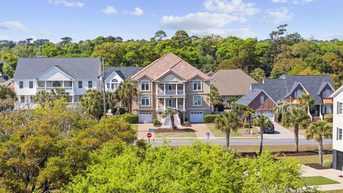
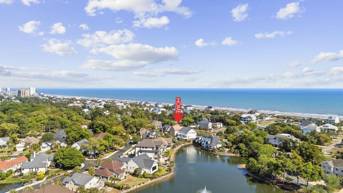
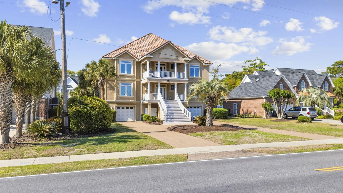
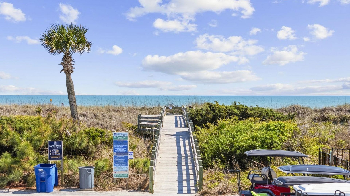
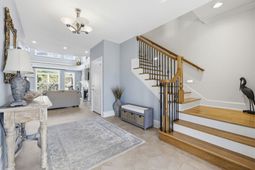
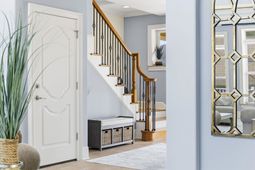
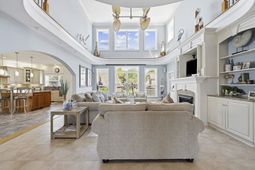
Theres whats available and then theres whats exceptional. Offered fully furnished and for those who recognize the difference between standard and significant, this custom built coastal residence redefines luxury just one block from the ocean with uncompromising construction, intentional design, and a level of craftsmanship that simply doesnt exist elsewhere on the market. Located in the prestigious, gated Seaside Plantation within Tilghman Estates North Myrtle Beachs most sought after and tranquil coastal enclave, this Mediterranean style raised beach home was originally built for the builder, and it shows in every detail. Constructed with steel-reinforced concrete, a stucco exterior, and a tile roof, this home was designed for longevity, strength, and presence far beyond todays typical builds. Inside, a grand foyer opens to a dramatic two story living room featuring custom built ins, a fireplace, and a full wall retractable movie screen with projector blending elevated design with everyday livability. The chefs kitchen was built to perform and impress, featuring commercial grade gas range with grill and griddle, double ovens, warming drawer, dual dishwasher drawers, granite countertops, custom two-tone cabinetry, and layered lighting throughout. A spacious dining area with detailed molding and a built-in buffet completes the space, designed for effortless entertaining. The main level primary suite offers a private retreat with tray ceilings, porch access, and a spa quality bath with Jacuzzi tub, multi-head tiled shower, dual vanities, and a fully customized walk in closet. Outdoor living rivals a private resortfeaturing a screened porch, expansive deck, and a professionally designed setting overlooking your private pool with waterfalls, hot tub, and fully equipped Tiki bar built for both relaxation and entertaining. Upstairs, a loft-style recreation space overlooks the main living area and opens to a front balcony capturing ocean breezes and Ocean views just one block away. Four additional bedrooms offer flexibility, each with elevated finishes, tray ceilings, and shared dual baths. The ground level adds even more versatility with tandem garages, a full recreation room with wet bar and fireplace, built-in workspace, and direct access to the outdoor living spaces. Additional highlights include a private elevator, extensive custom millwork, integrated entertainment features, and lush professional landscaping. This is not a home built to meet the market, it was built to exceed it. For buyers who value construction quality, architectural presence, and a coastal lifestyle without compromise, this offering stands alone. A rare opportunity to own what cannot be replicated! Built differently and lived exceptionally.
Property Details
- MLS ID2610523
- Property TypeResidential - Single Family
- AppliancesCooktop, Double Oven, Dishwasher, Disposal, Microwave, Refrigerator, Range Hood, Dryer, Washer
- Association AmenitiesClubhouse, Gated, Owner Allowed Golf Cart
- Community FeaturesClubhouse, Golf Carts OK, Gated, Recreation Area, Long Term Rental Allowed, Pool
- CoolingCentral Air
- Days on Site34
- Door FeaturesInsulated Doors, Storm Door(s)
- ExteriorStucco
- Exterior FeaturesBalcony, Fence, Handicap Accessible, Hot Tub/Spa, Sprinkler/Irrigation, Pool, Porch, Patio
- FencedYes
- FlooringTile, Wood
- FurnishedYes
- Garage2 car attached
- HeatingCentral, Gas
- HOAYes
- HOA Fee120/ Monthly
- Home StyleMediterranean
- Hot TubYes
- Interior FeaturesTray Ceiling(s), Ceiling Fan(s), Central Vacuum, Dual Sinks, Elevator, Furnished, Fireplace, Garden Tub/Roman Tub, Handicap Access, Jetted Tub, Main Level Primary, Split Bedrooms, Separate Shower, Vanity, Walk-In Closet(s), Window Treatments, Breakfast Bar, Bedroom on Main Level, Entrance Foyer, Kitchen Island, Loft
- Lot DescriptionCity Lot, Rectangular, Rectangular Lot
- Lot Size0.23 Acres
- Parcel#35603040059
- ParkingAttached, Garage, Two Car Garage, Garage Door Opener
- Parking NotesAttached, Garage, Two Car Garage, Garage Door Opener
- Patio/PorchBalcony, Rear Porch, Front Porch, Patio, Porch, Screened
- PoolCommunity, In Ground, Outdoor Pool, Private
- SecuritySecurity System, Gated Community, Smoke Detector(s)
- Securityyes
- SpaYes
- SpaHot Tub
- Stories3.0
- Swimming PoolYes
- UtilitiesCable Available, Electricity Available, Natural Gas Available, Sewer Available, Water Available
- ViewOcean
- WaterPublic
- WindowWindow Treatments
- Year Built2005
- acres0.23
Amenities
- Tray Ceiling(s)
- Ceiling Fan(s)
- Central Vacuum
- Dual Sinks
- Elevator
- Furnished
- Fireplace
- Garden Tub/Roman Tub
- Handicap Access
- Jetted Tub
- Main Level Primary
- Split Bedrooms
- Separate Shower
- Vanity
- Walk-In Closet(s)
- Window Treatments
- Breakfast Bar
- Bedroom on Main Level
- Entrance Foyer
- Kitchen Island
- Loft
- Balcony
- Fence
- Handicap Accessible
- Hot Tub/Spa
- Sprinkler/Irrigation
- Pool
- Porch
- Patio
Listed By / Shown By
Listed By
Agency Name: EXP Realty LLC
Agency Contact: Cell: 704-773-2117
CCAR MLS
Shown By
Agency Title: Carolina One Real Estate
Agency Phone: (843) 203-5016
CCAR MLS

Web address QR Codes
701 Hillside Ave. N
©OneHomeValue
Ask A Question 701 Hillside Ave. N , North Myrtle Beach, SC 29582






Privacy Policy / DMCA Notice / ADA Accessibility


This site is hosted, designed and copyright
© 1994 - 2026 by
Delta Media Group, Inc. -- Patent Pending --