
700 Tess Street | Graniteville | $249,900
SHOW DETAILS
700 Tess Street
Graniteville, SC 29829
$249,900
3
BEDS
2.5
BATHS
1,890
SQ. FT.
700 Tess StreetGraniteville, SC 29829
For SALE
Single Family
ACTIVE
$249,900
EST. 629.06/MO CALCULATE
3
BEDS
2.5
BATHS
1,890
SQ. FT.
Property Description
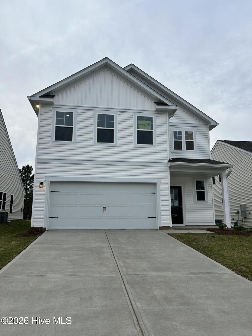
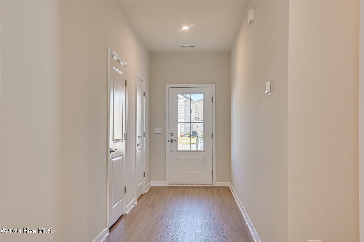
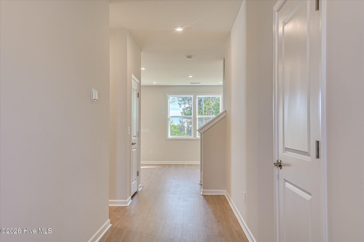
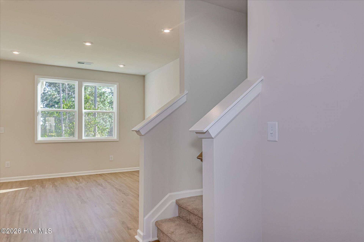
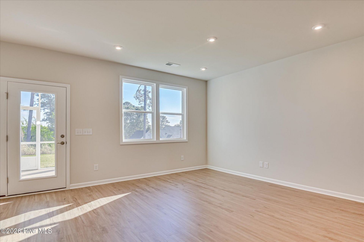
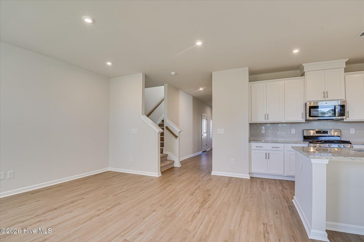
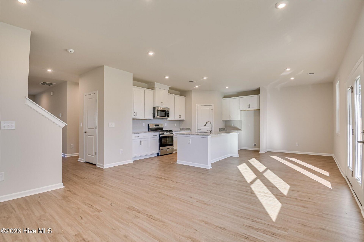
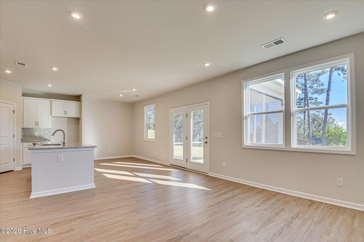
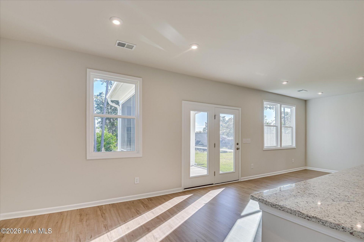
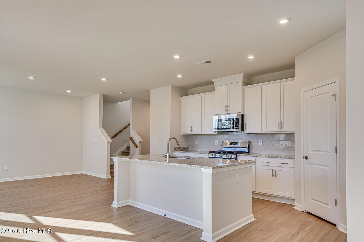
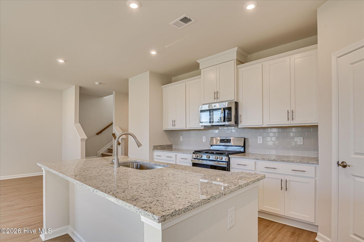
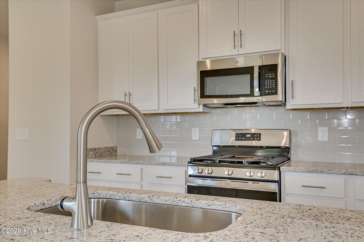
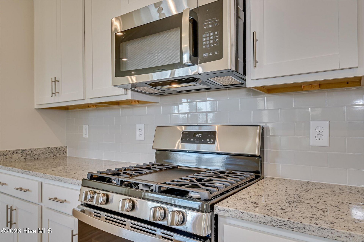
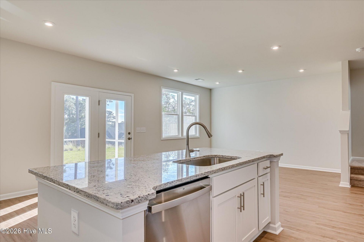
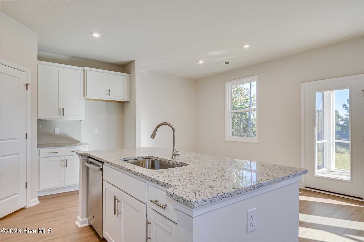
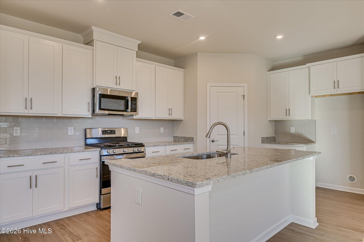
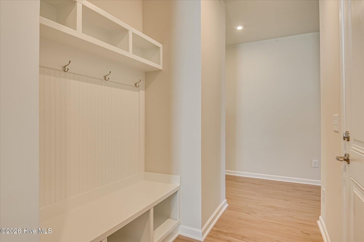
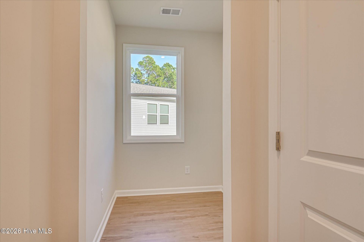
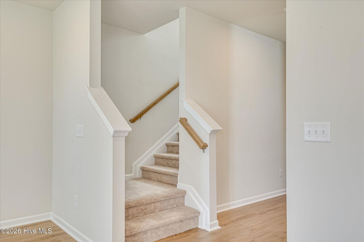
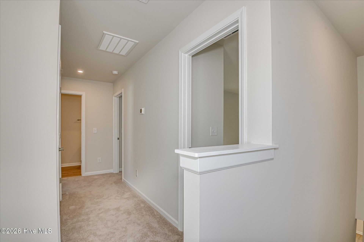
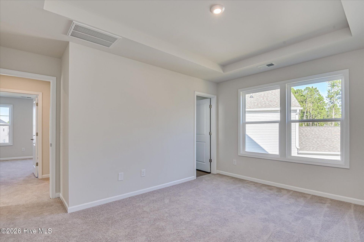
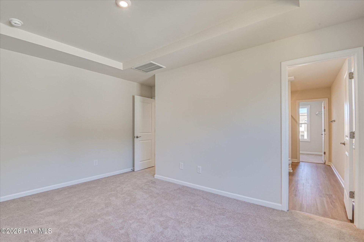
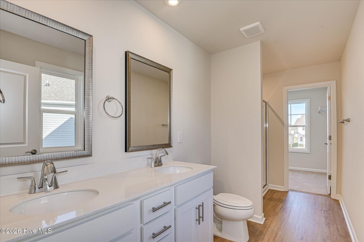
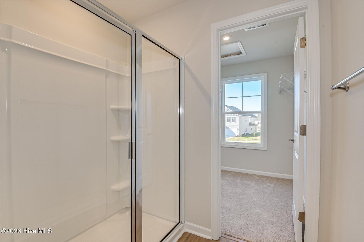
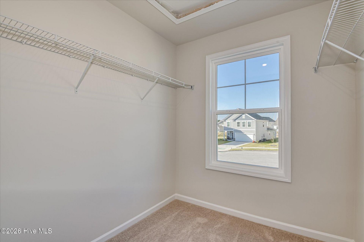
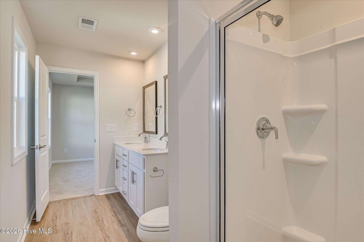
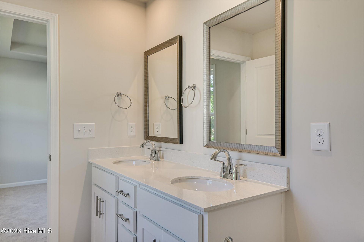
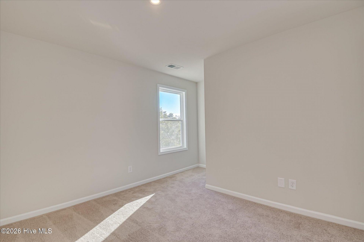
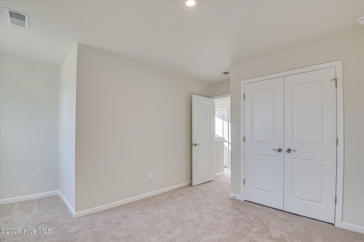
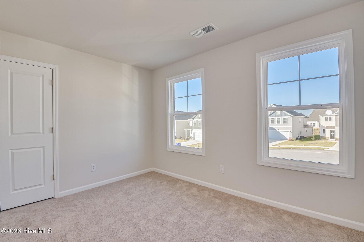
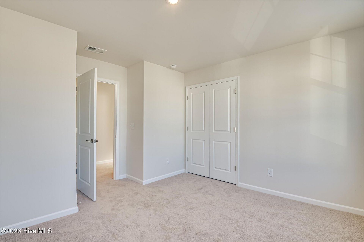
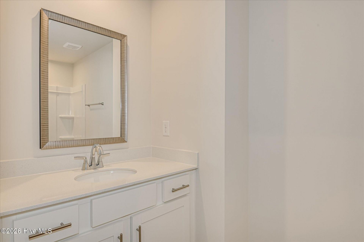
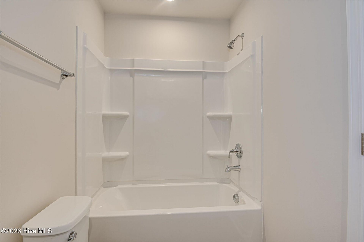
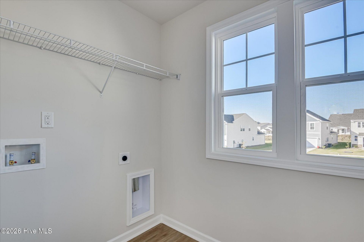
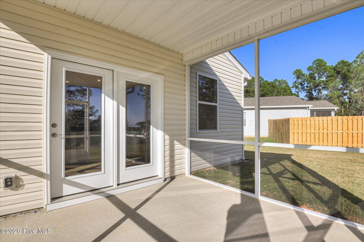
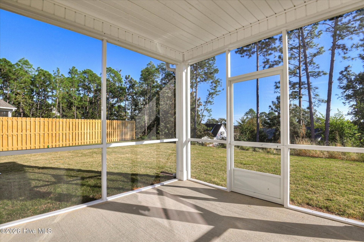
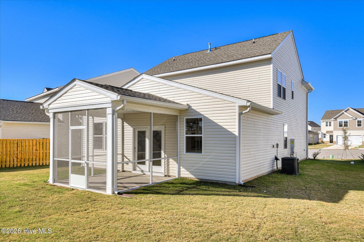
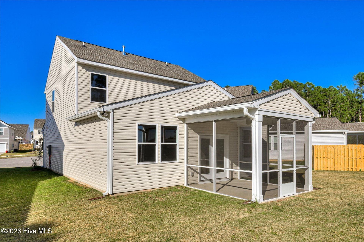
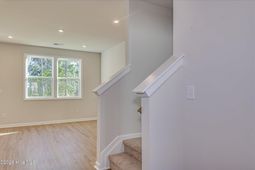
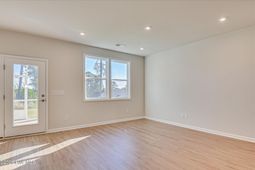
MEET THE RAINEY -- WHERE STYLE MEETS SMART HOMEOWNERSHIP!Discover the Rainey Floor Plan at Clairbourne, thoughtfully designed for buyers who want space, comfort, and modern living without sacrificing value. With a welcoming layout and versatile living spaces, the Rainey is an ideal choice for making memories, entertaining guests, and enjoying everyday life in a beautiful new home.And with these limited-time incentives, there's never been a better time to make your move!The Rainey offers 3BR/2.5BTH/2CG the perfect opportunity to purchase a brand-new home while taking advantage of valuable incentives that can help make homeownership more attainable.Your new home could be closer than you think. Schedule your private tour today and see why the Rainey at Clairbourne deserves to be at the top of your list! H27
Property Details
- MLS ID100599954
- Property TypeResidential - Single Family
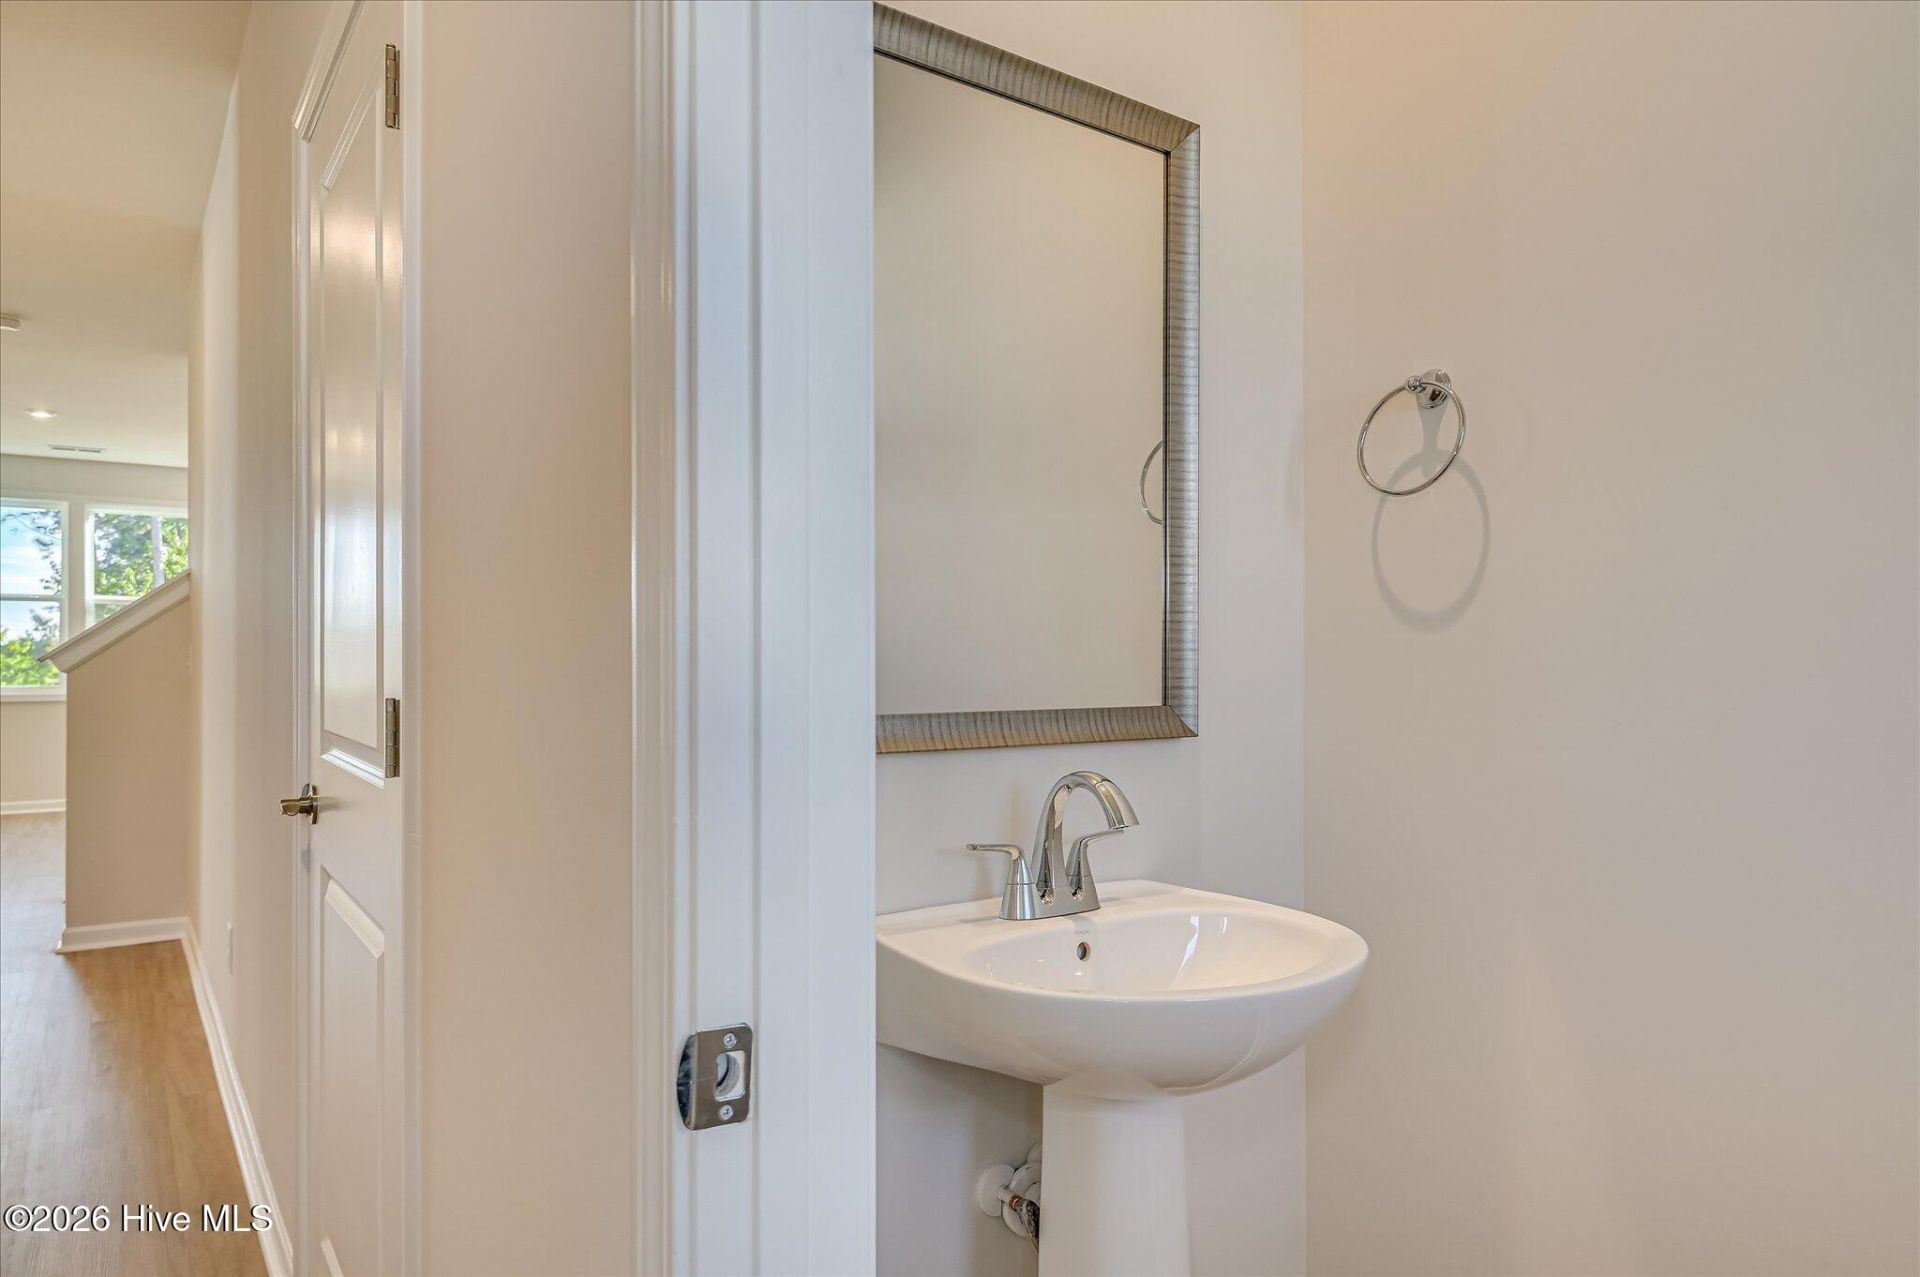
- AccessibilityAccessible Kitchen, Accessible Doors, Accessible Entrance, Central Living Area, Common Area, Smart Technology, Visitor Bathroom
- AppliancesTankless Water Heater
- CoolingCentral Air, Zoned
- Days on Site69
- Door FeaturesStorm Door(s)
- ExteriorComposition, Concrete, Stone, Vinyl Siding, Wood Frame
- Exterior FeaturesIrrigation System, Storm Doors
- Garage2 car attached
- HeatingElectric, Forced Air, Natural Gas, Zoned
- HOA Fee$400/ Annually
- Home StylePatio
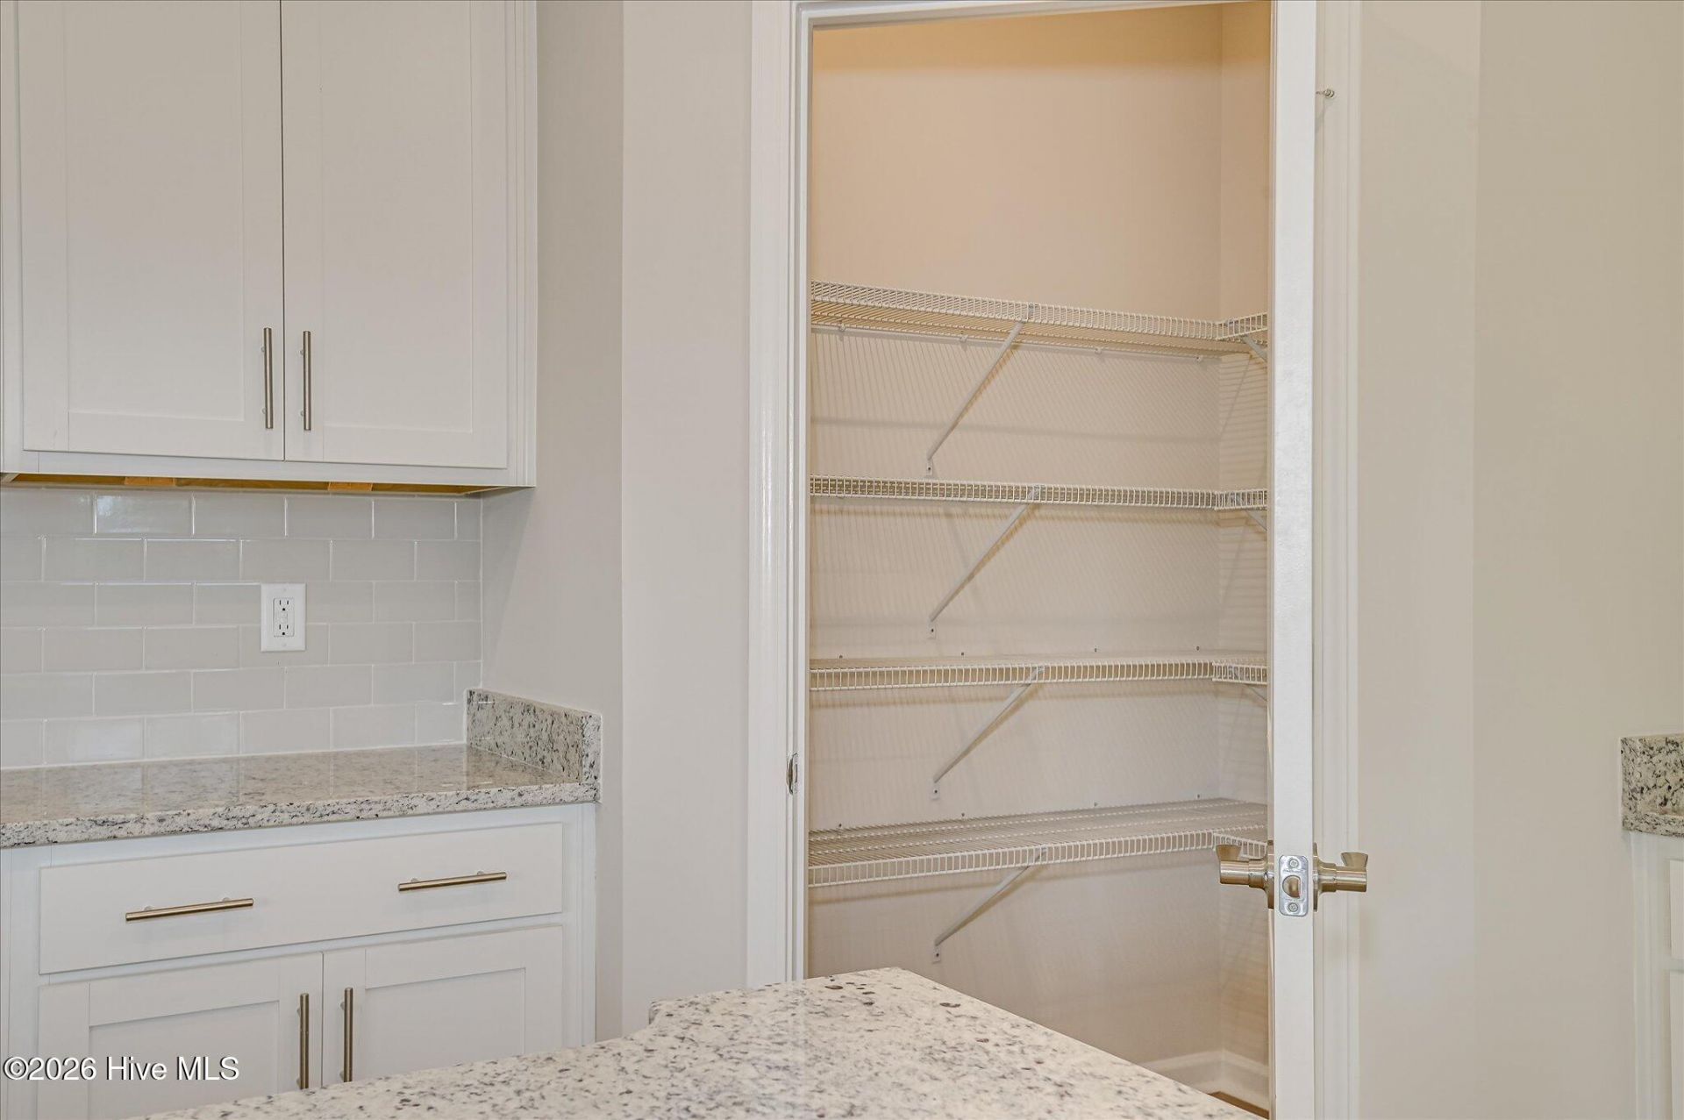
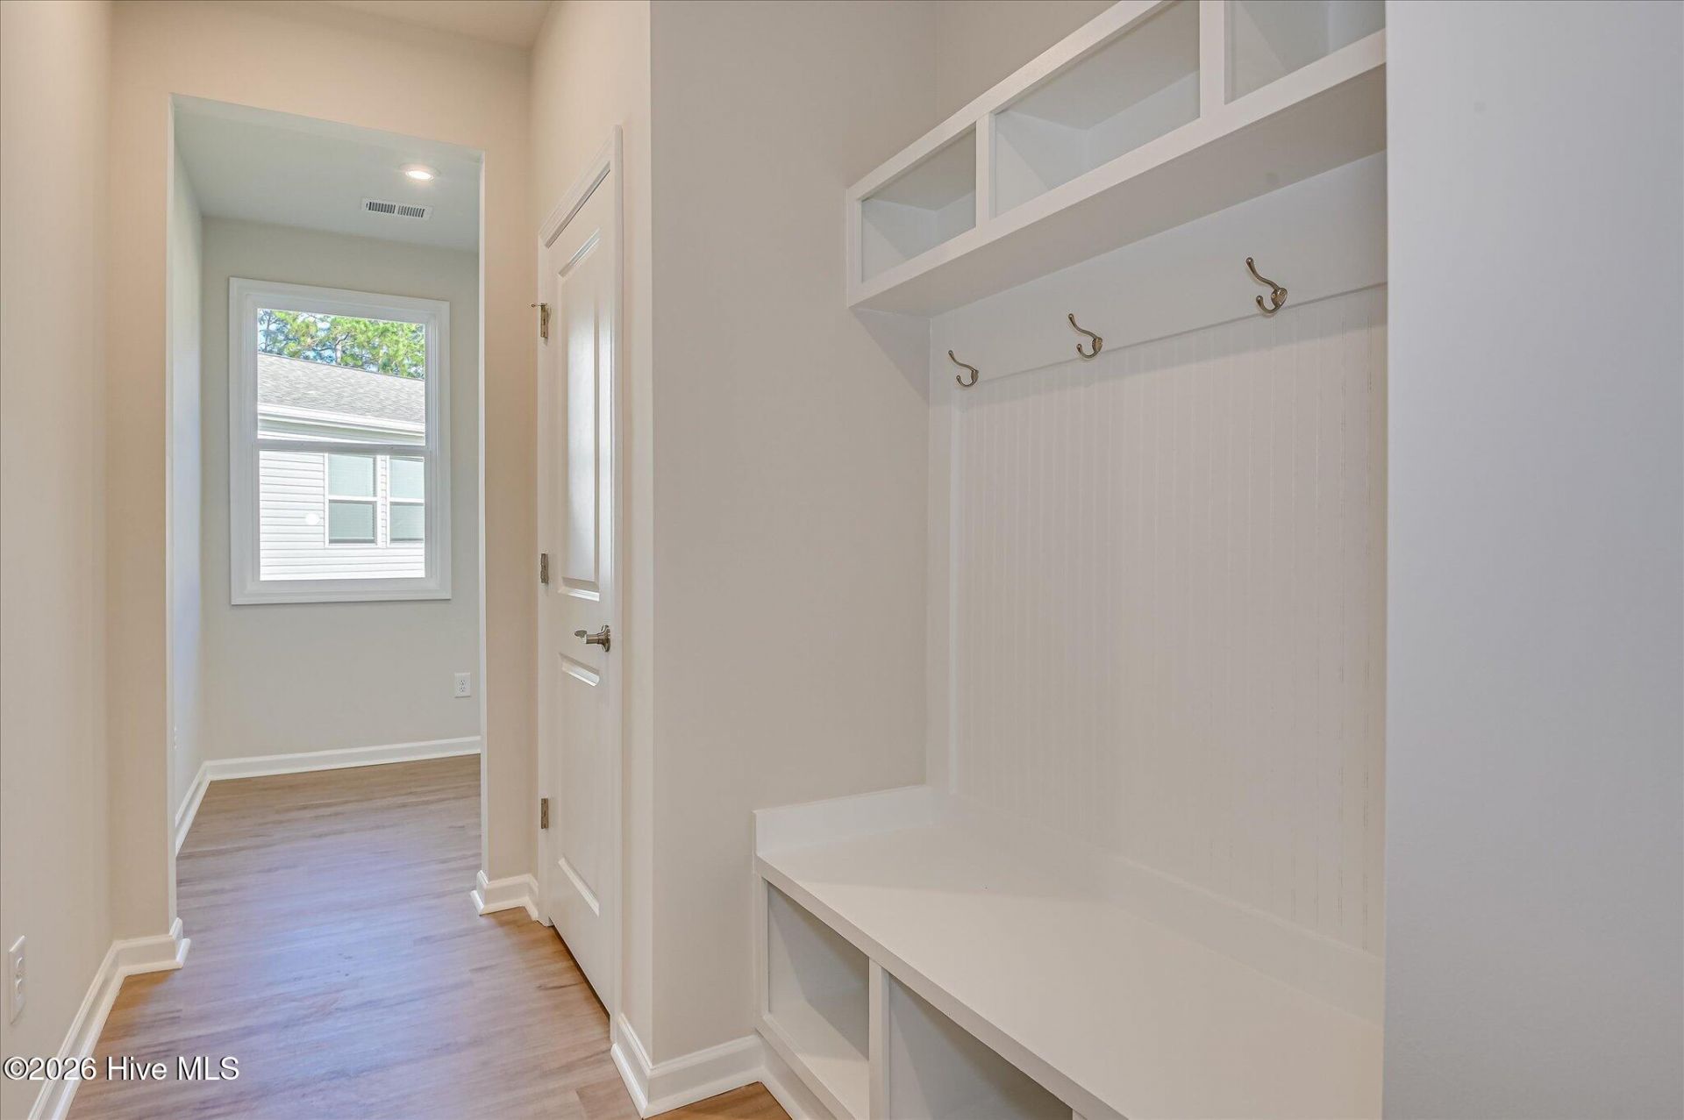
- Interior FeaturesWalk-in Closet(s), High Ceilings, Entrance Foyer, Solid Surface, Kitchen Island, Pantry, Walk-in Shower, Eat-in Kitchen, Smart Thermostat, Walk-In Closet(s)
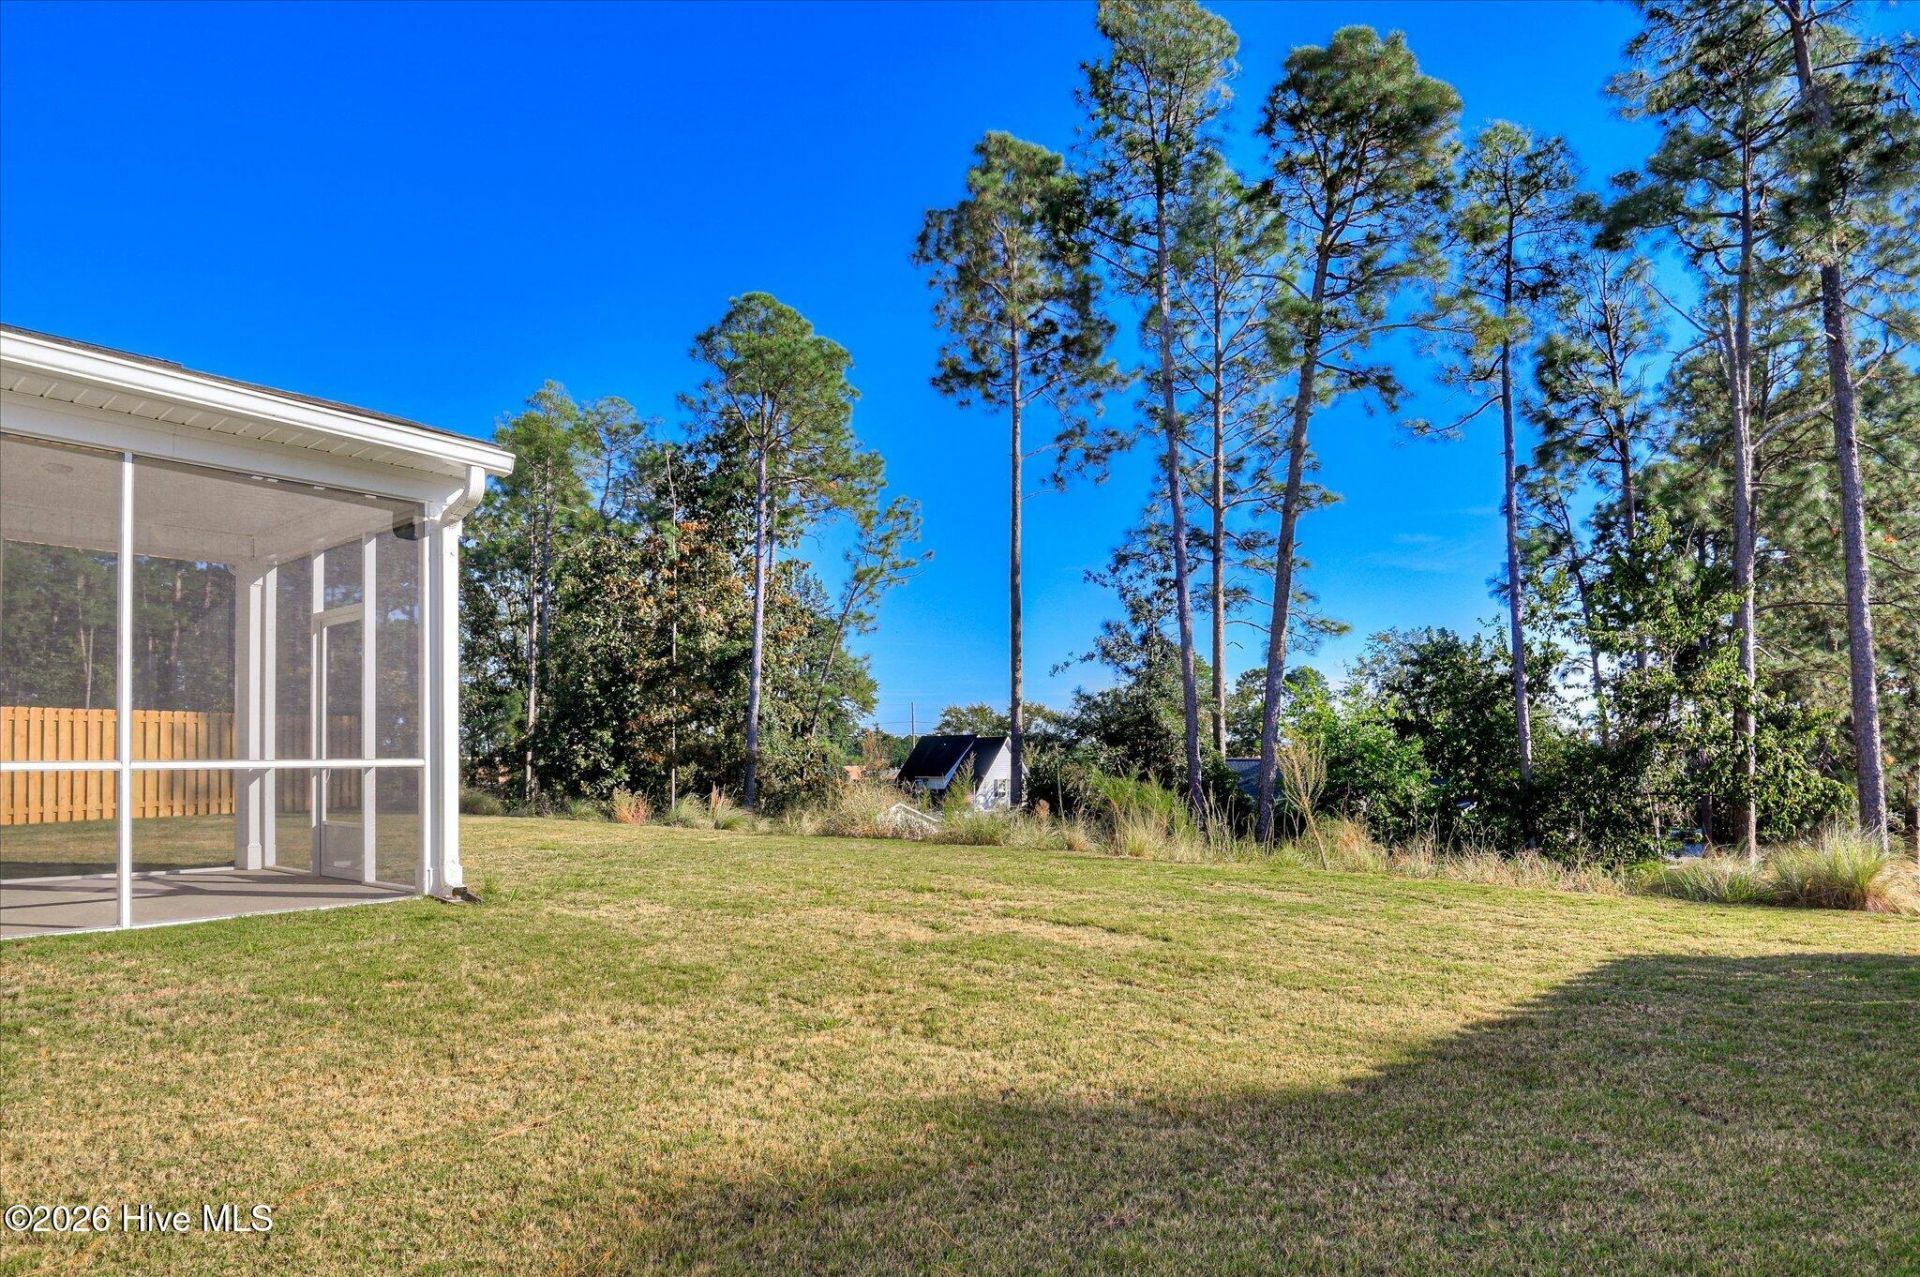
- Lot DescriptionLevel, Wooded, Cleared, Landscaped, Shopping Nearby, Sprinklers in Front, Sprinklers in Rear
- Lot Dimensions000x000x000x000
- Lot Size0.04 Acres
- Parcel#0360711045
- ParkingGarage Faces Front, Attached, Garage Door Opener, Garage
- Parking NotesGarage Faces Front, Attached, Garage Door Opener, Gar
- Patio/PorchFront Porch
- Roof TypeArchitectural Shingle, Composition
- Special View InfoNone
- Stories2.0
- UtilitiesNatural Gas Available, Natural Gas Connected, Sewer Connected, Underground Utilities, Water Connected, Fiber Optic
- Year Built2026
- acres0.04
Amenities
- Walk-in Closet(s)
- High Ceilings
- Entrance Foyer
- Solid Surface
- Kitchen Island
- Pantry
- Walk-in Shower
- Eat-in Kitchen
- Smart Thermostat
- Walk-In Closet(s)
- Irrigation System
- Storm Doors
Listed By / Shown By
Listed By
Agency Name: Stanley Martin GA/SC Brokerage LLC
Hive MLS
Shown By
Agency Title: Carolina One Real Estate
Agency Phone: (843) 203-5016
Hive MLS

Web address QR Codes
700 Tess Street
©OneHomeValue
Ask A Question 700 Tess Street, Graniteville, SC 29829






MLS Licensed Data - Copyright 2018 NCRMLS. All rights reserved. North Carolina Regional Multiple Listing Service, (NCRMLS), provides content displayed here (“provided content”) on an “as is” basis and makes no representations or warranties regarding the provided content, including, but not limited to those of non-infringement, timeliness, accuracy, or completeness. Individuals and companies using information presented are responsible for verification and validation of information they utilize and present to their customers and clients. NCRMLS will not be liable for any damage or loss resulting from use of the provided content or the products available through Portals, IDX, VOW, and/or Syndication. Recipients of this information shall not resell, redistribute, reproduce, modify, or otherwise copy any portion thereof without the expressed written consent of NCRMLS.
Privacy Policy / DMCA Notice / ADA Accessibility


This site is hosted, designed and copyright
© 1994 - 2026 by
Delta Media Group, Inc. -- Patent Pending --