
70 Nathan Pope Road | Saint Helena Island | $1,159,000
SHOW DETAILS
70 Nathan Pope Road
Saint Helena Island, SC 29920
$1,159,000
6
BEDS
4.5
BATHS
4,476
SQ. FT.
70 Nathan Pope RoadSaint Helena Island, SC 29920
For SALE
Single Family
ACTIVE
$1,159,000
EST. 2,917.47/MO CALCULATE
6
BEDS
4.5
BATHS
4,476
SQ. FT.
Property Description
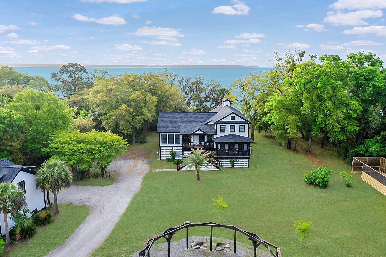
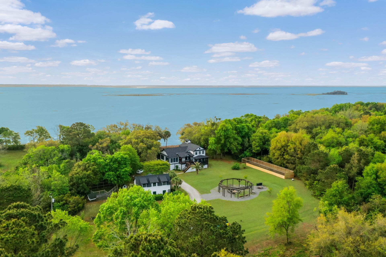
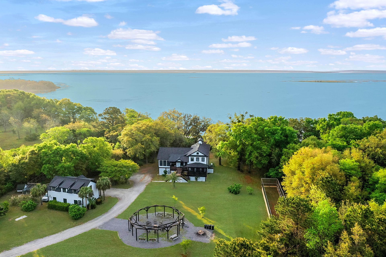
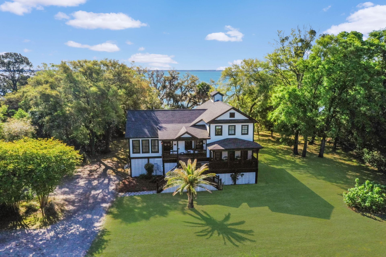
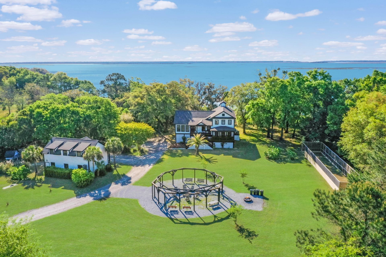
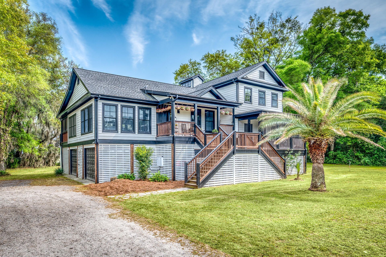
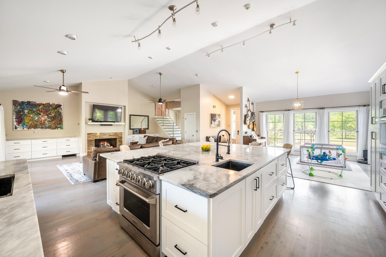
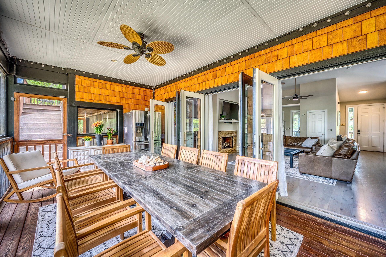
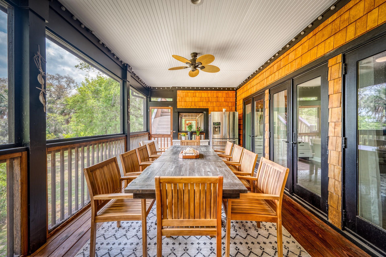
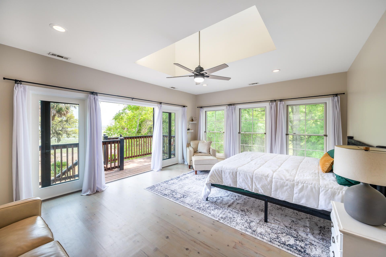
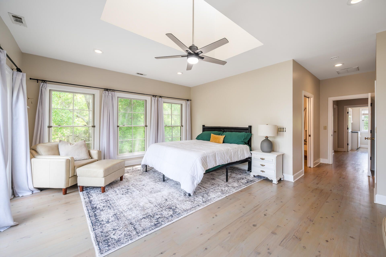
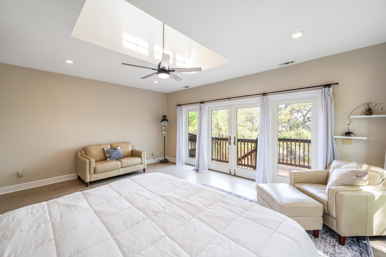
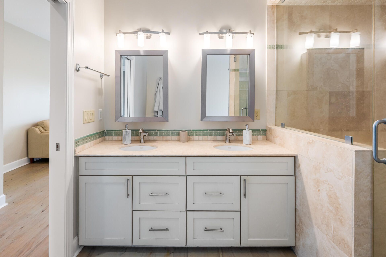
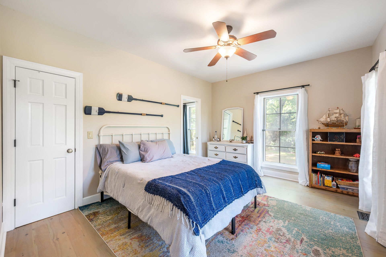
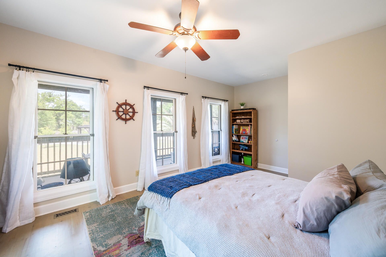
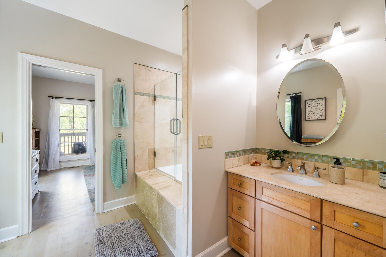
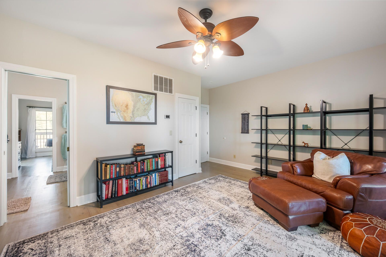
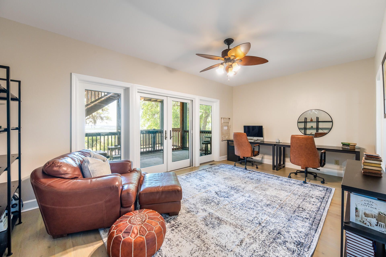
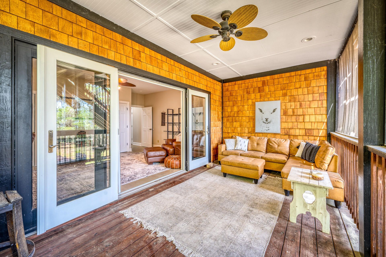
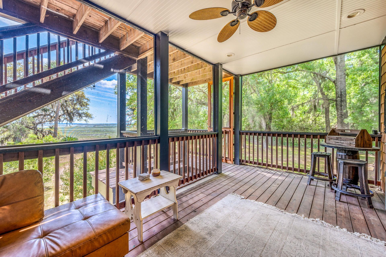
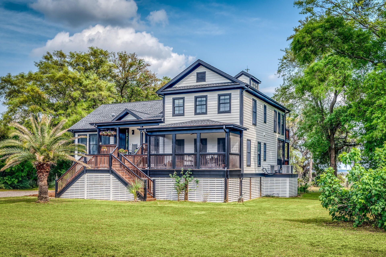
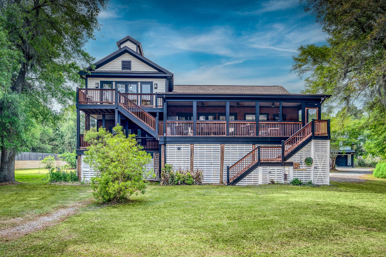
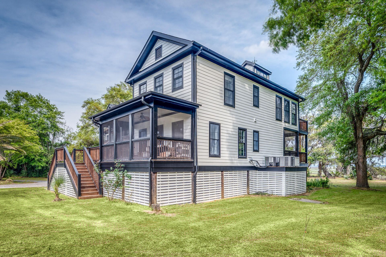
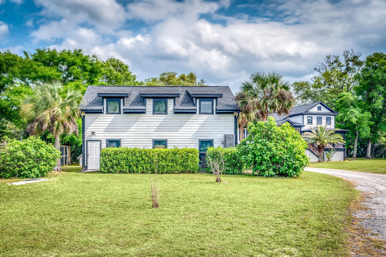
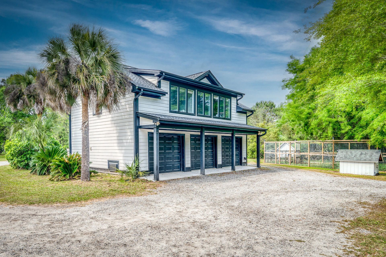
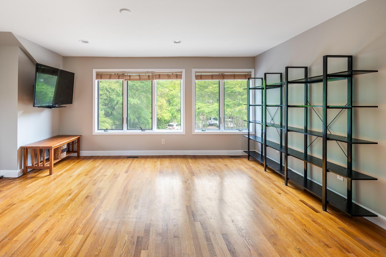
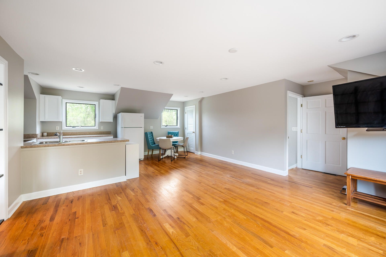
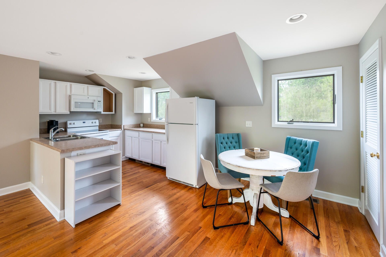
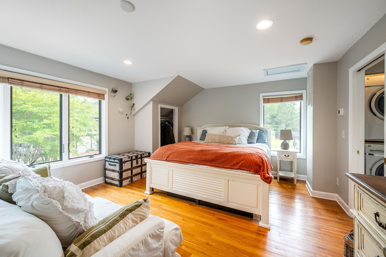
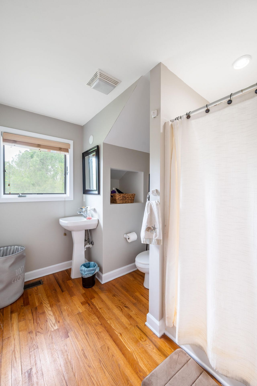
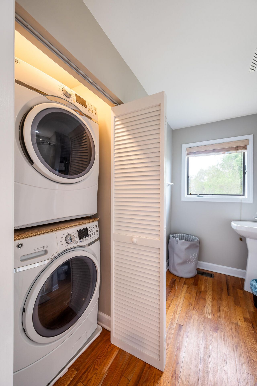
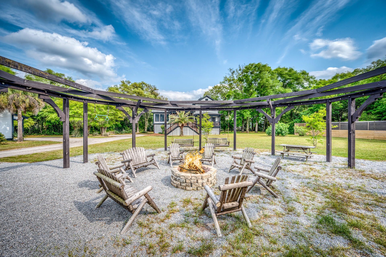
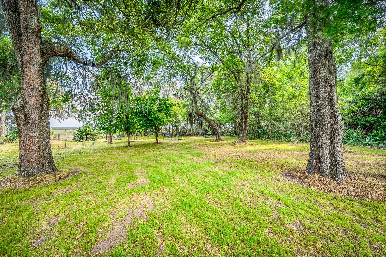
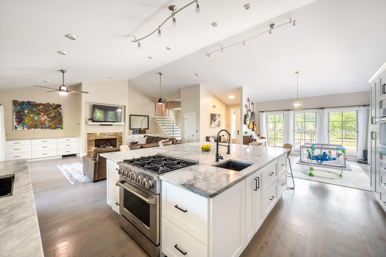
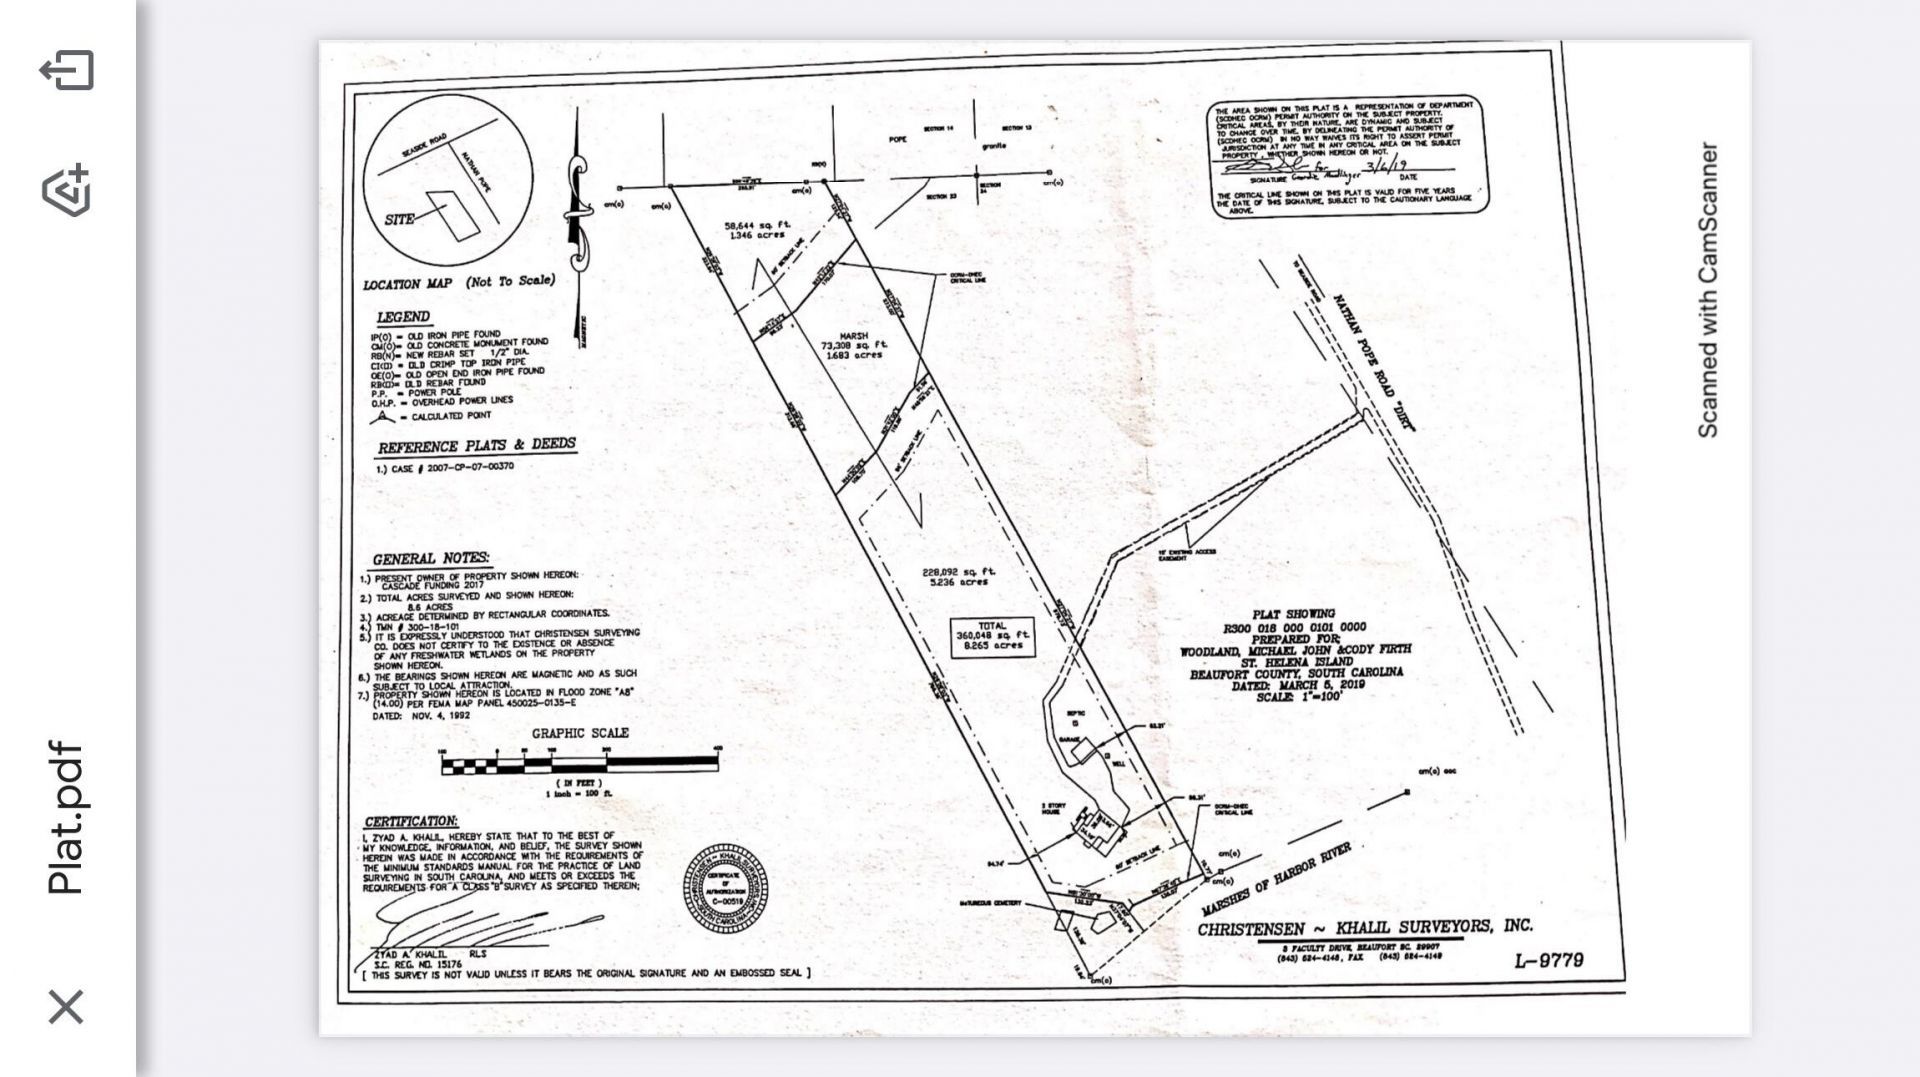
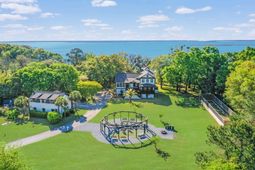
Discover your Lowcountry paradise at 70 Nathan Pope Rd., a stunning waterfront estate on over 8 acres of lush land in Saint Helena Island. This 5-bedroom, 3.5-bath home, boasting 3,576 sq ft, has been meticulously updated for modern living. The gourmet kitchen features high-end appliances and opens to spacious living areas adorned with refinished Australian Cypress hardwood floors. Multiple expansive screened porches and decks invite you to soak in breathtaking east-facing views of the Harbor River and ACE Basin marshlands. A versatile 900 sq ft carriage house, complete with a full suite, kitchen, and laundry, offers endless possibilities for guests or rental income. Beaufort County has confirmed this can be subdivided into 4 parcels. Embrace a lifestyle of relaxation and natural beautin this sought-after coastal retreat.
Property Details
- MLS ID26024102
- Property TypeResidential - Single Family
- Building Area Total4476
- CoolingCentral Air
- Days on Site4
- Door FeaturesSome Storm Door(s), Some Thermal Door(s), Storm Door(s)
- ExteriorCement Siding, Wood Siding
- Exterior FeaturesOther, Rain Gutters
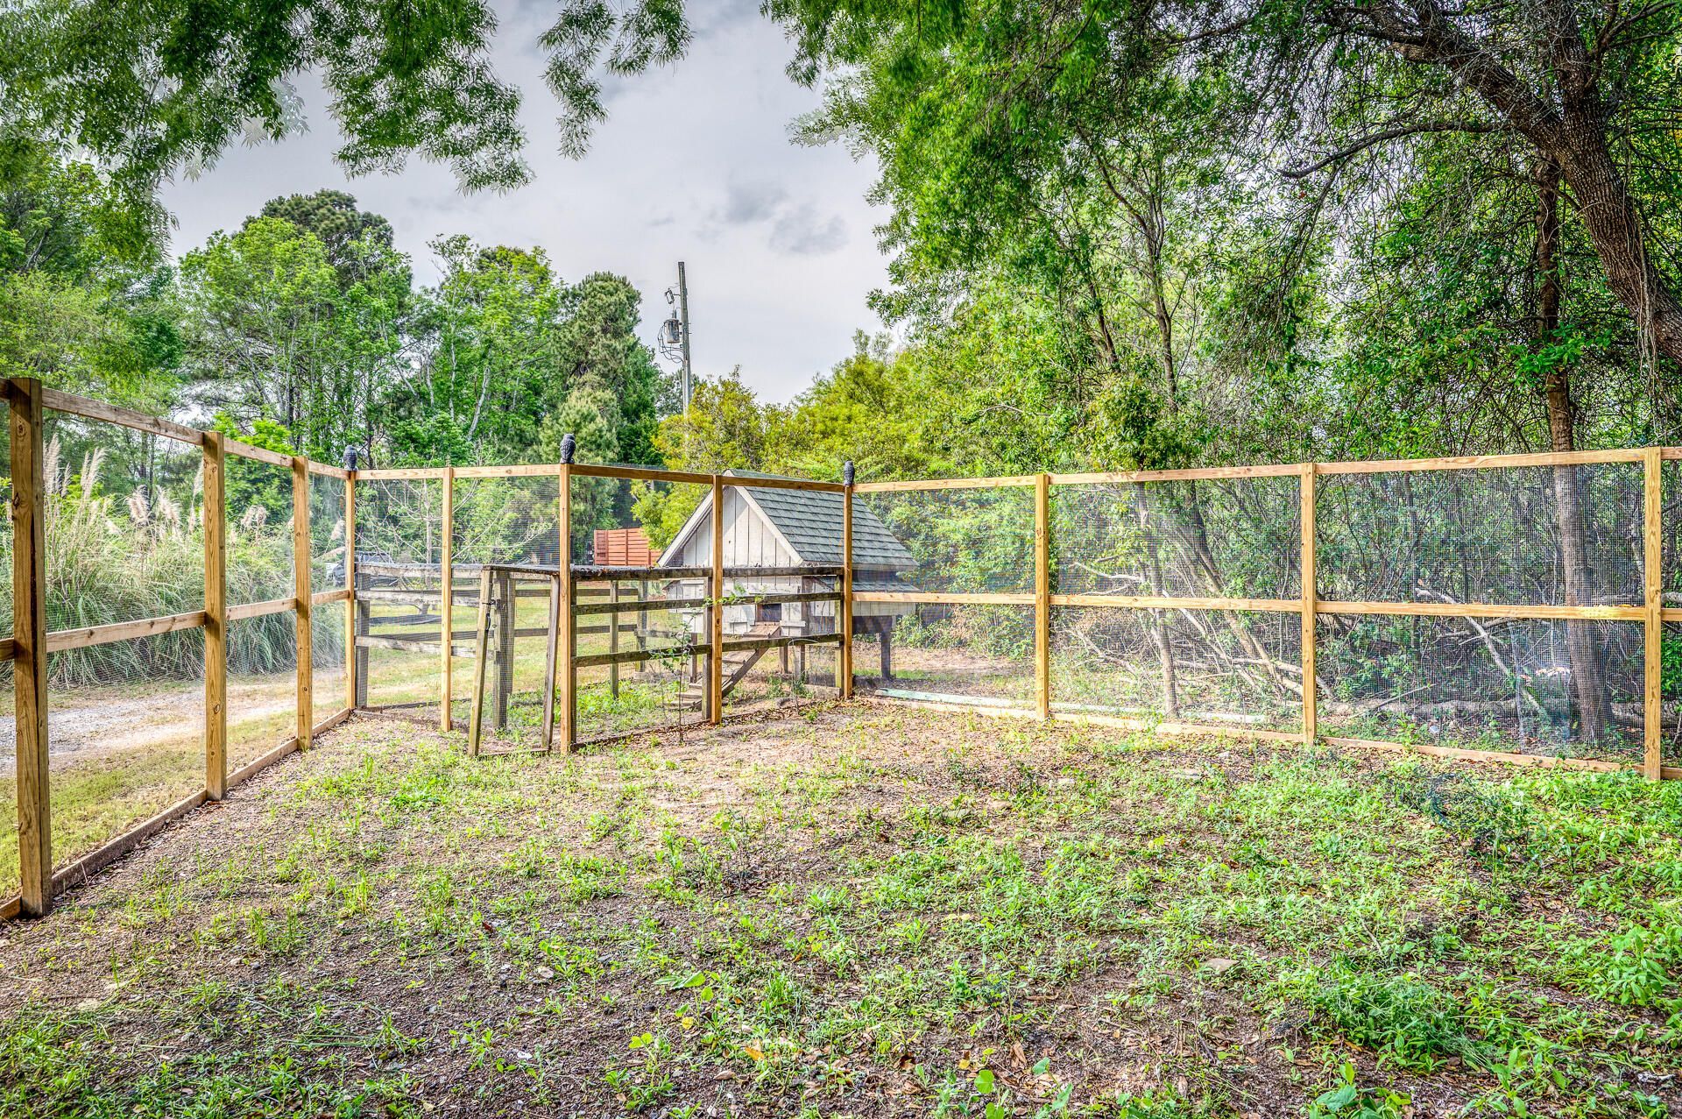
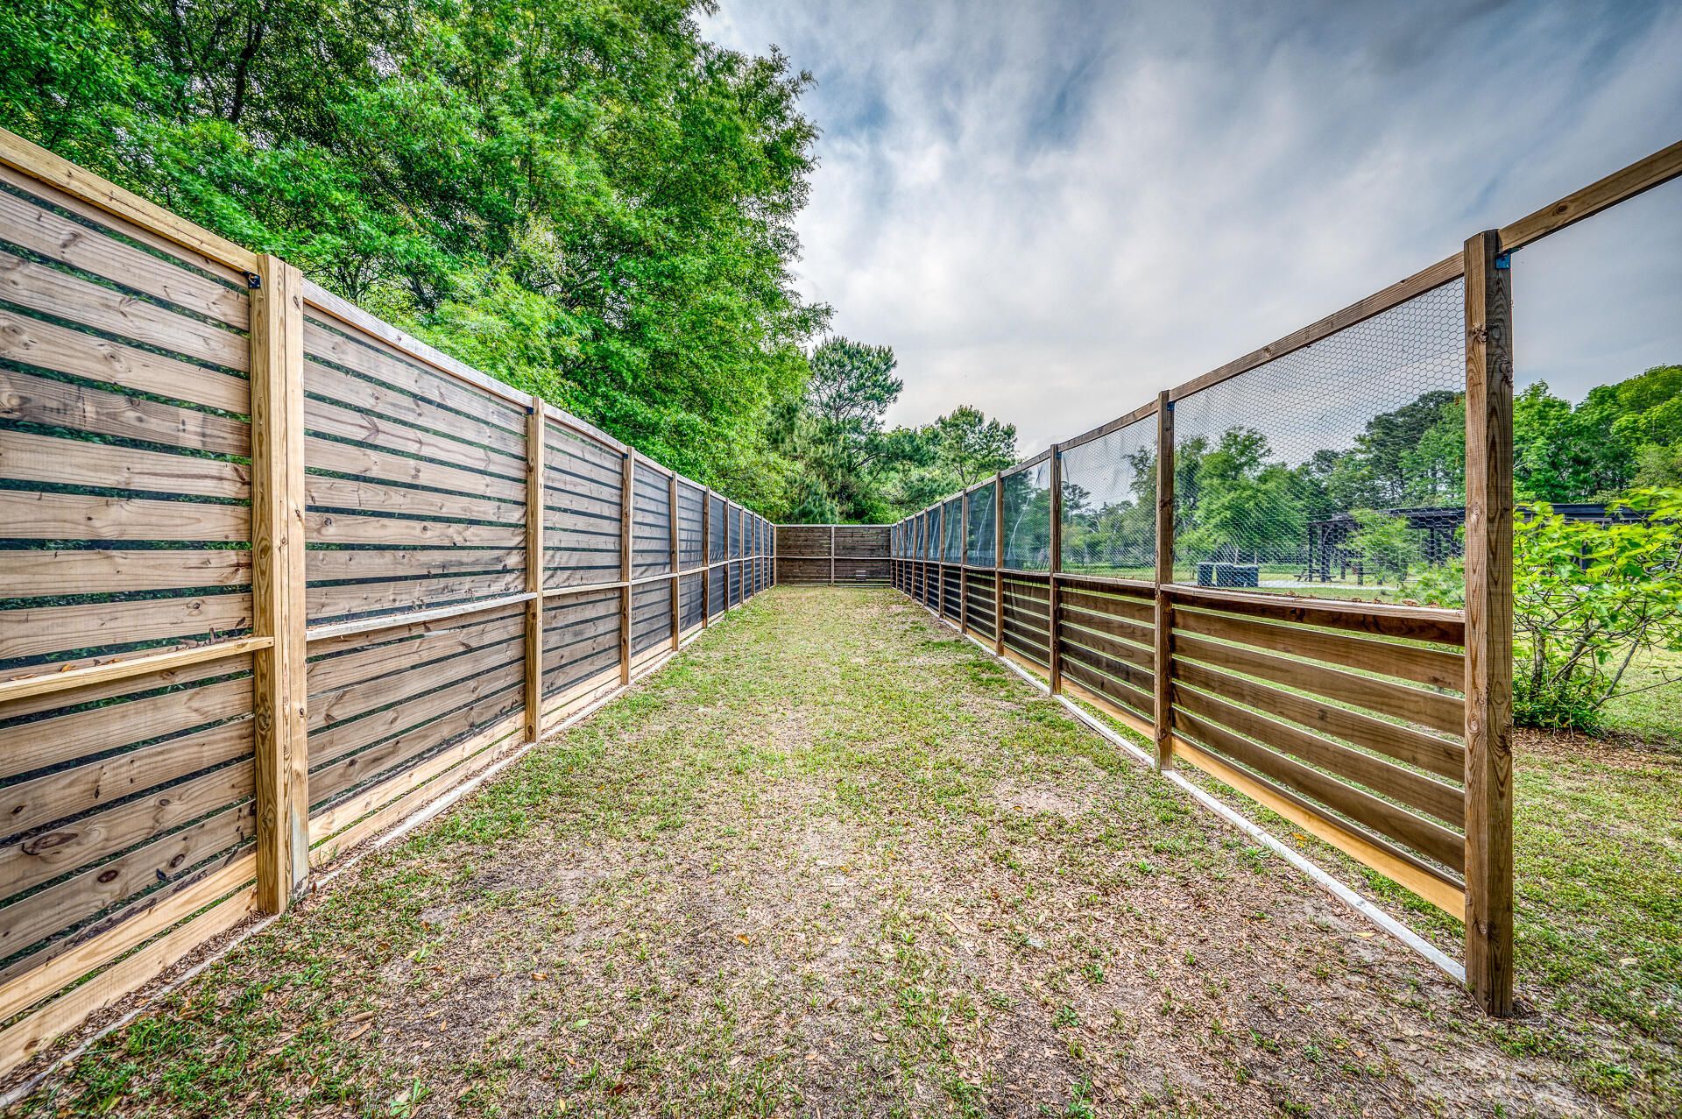
- FencingPartial, Privacy, Fence - Wooden Enclosed
- Fireplace FeaturesGas Connection, Gas Log, Great Room, One
- Fireplaces1
- Fireplace Y/NYes
- FlooringWood
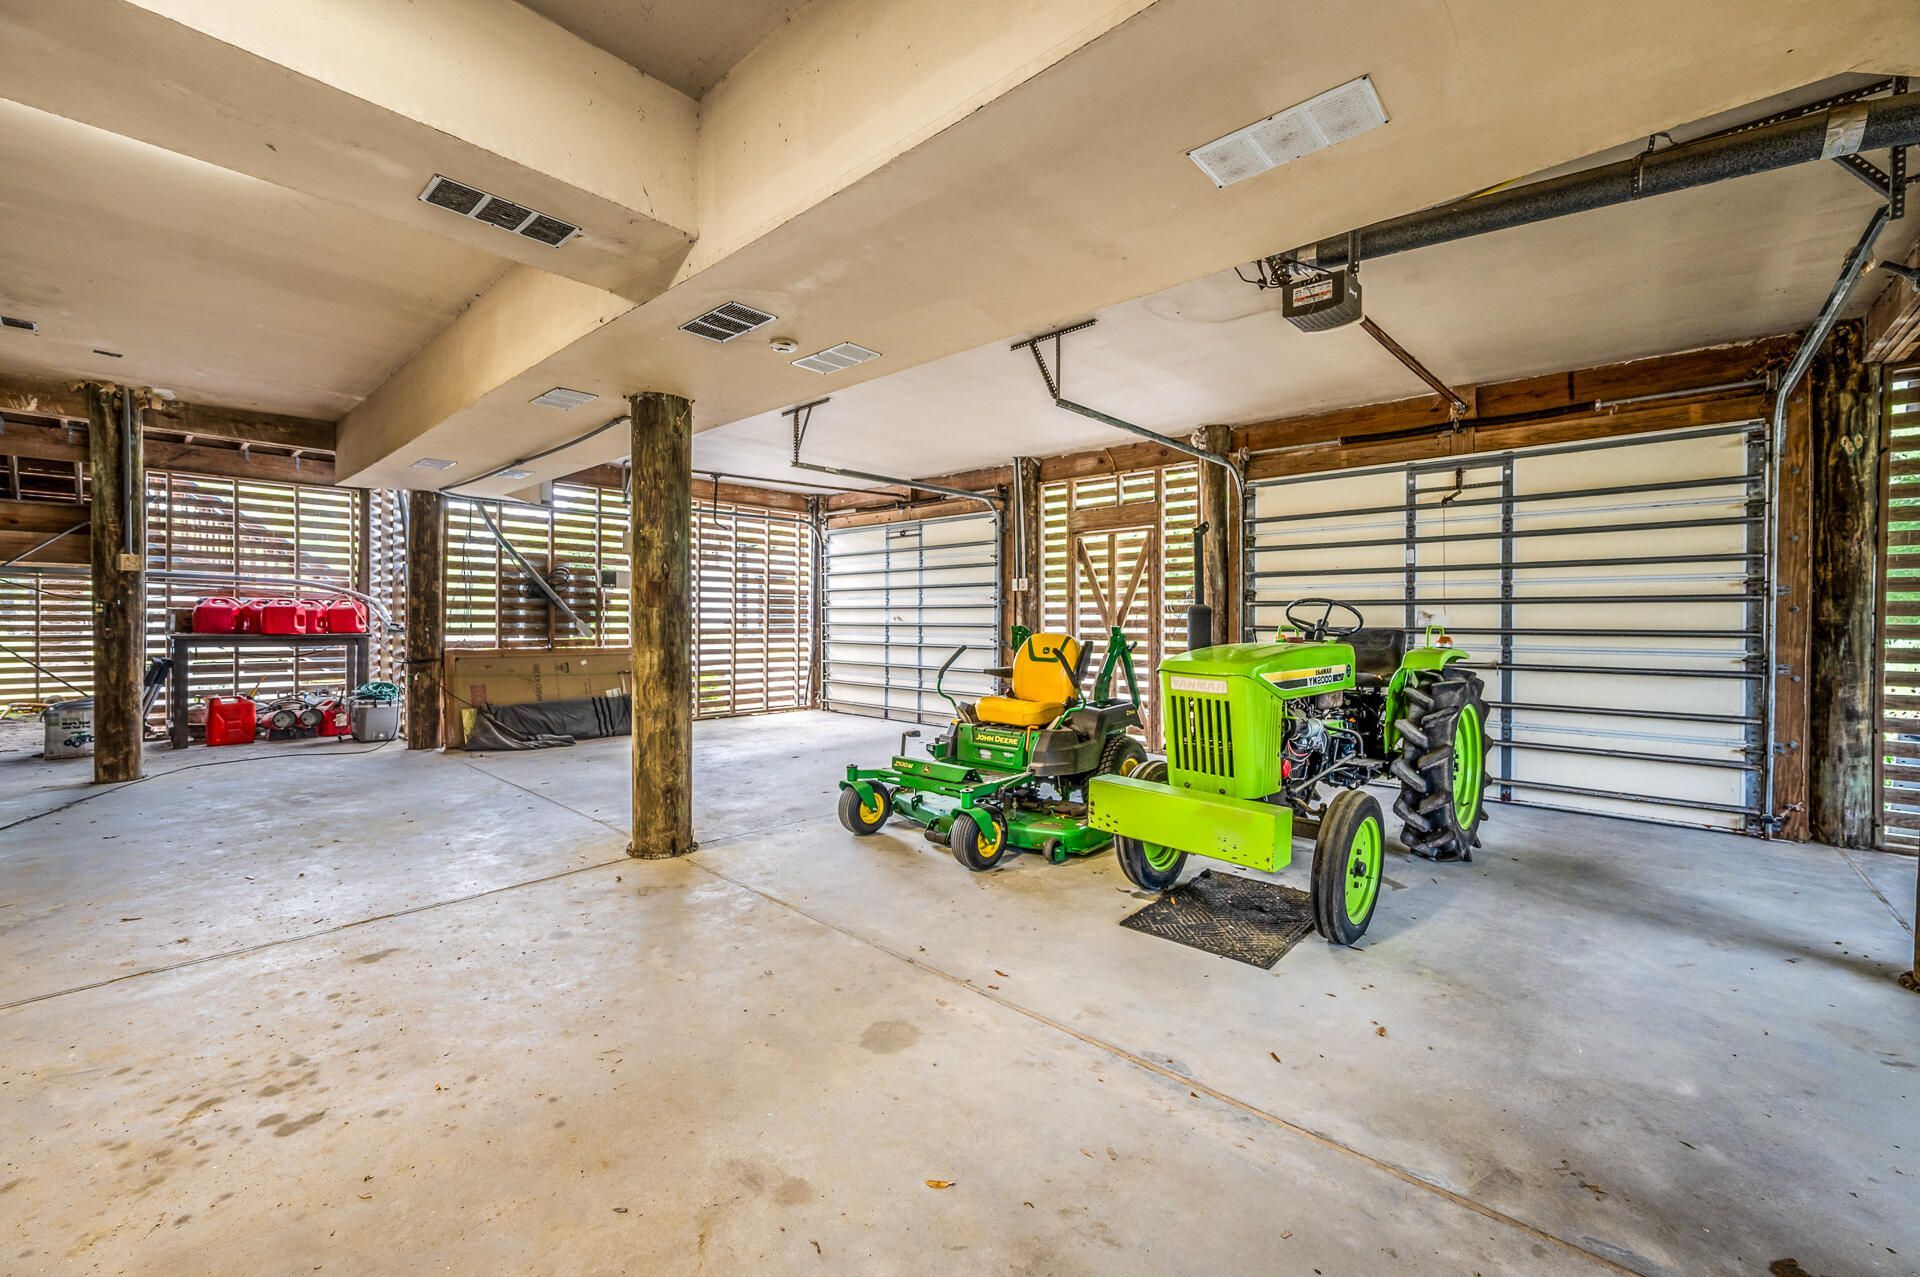
- Garage3 car attached
- GarageY/NYes
- HeatingNatural Gas
- HeatingY/N1
- Home StyleContemporary
- Interior FeaturesCeiling - Cathedral/Vaulted, Ceiling - Smooth, High Ceilings, Garden Tub/Shower, Kitchen Island, Walk-In Closet(s), Ceiling Fan(s), Eat-in Kitchen, Family, Entrance Foyer, Frog Detached, Great, Living/Dining Combo, In-Law Floorplan, Other
- LaundryWasher Hookup
- Lot Dimensions8.36 acre(s)
- Lot Features5 - 10 Acres, Riverview
- Lot Size8.36 Acres
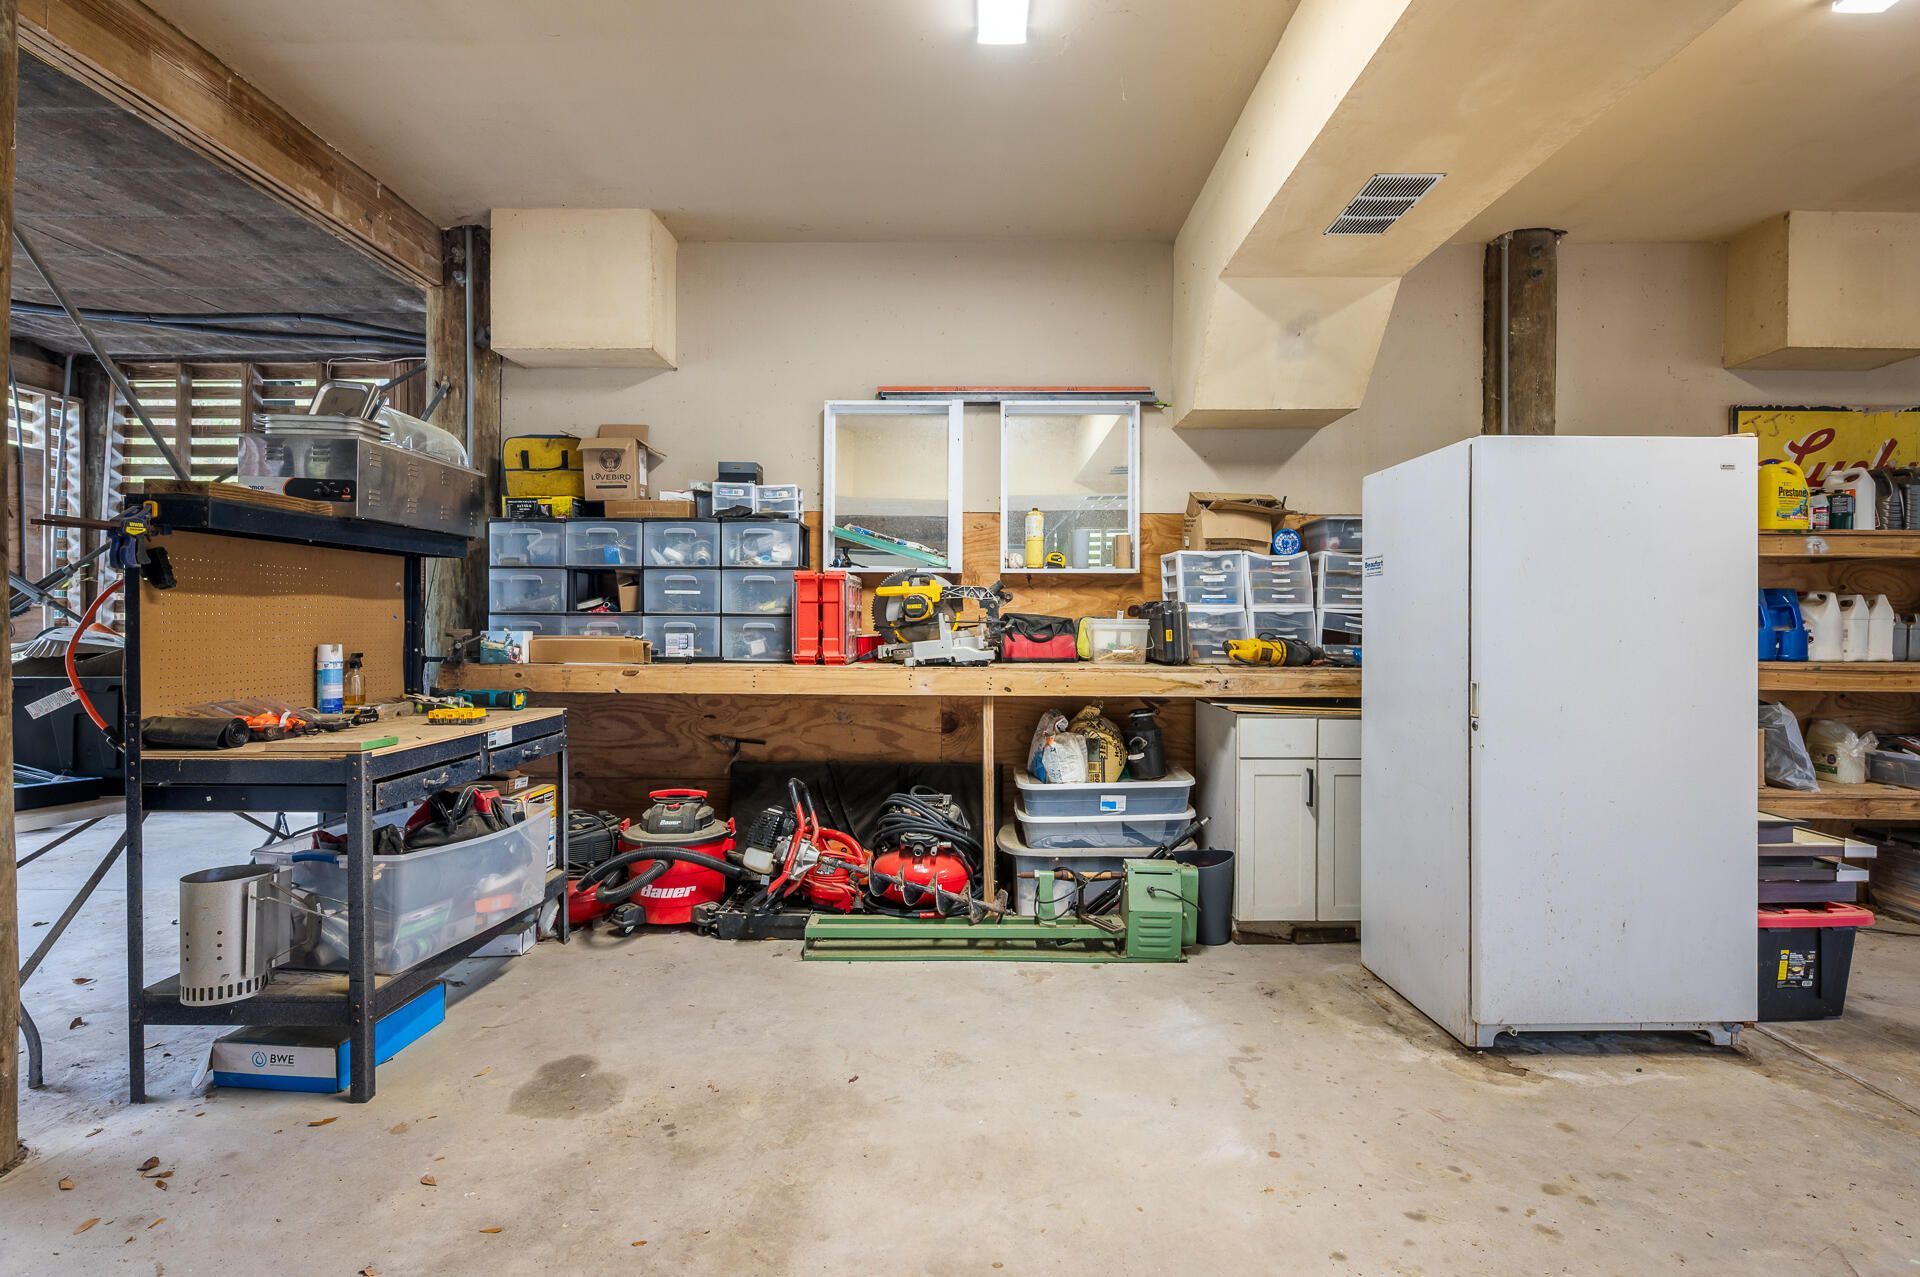
- Other StructuresYes, Storage
- Parking Features3 Car Garage, Attached, Other, Garage Door Opener
- Patio And PorchPatio, Covered, Porch - Full Front, Screened
- Roof TypeArchitectural
- SewerSeptic Tank
- Stories2.0
- WaterPrivate, Well
- Waterfront FeaturesMarshfront, Waterfront - Shallow
- Window FeaturesSome Storm Wnd/Doors, Some Thermal Wnd/Doors, Storm Window(s)
- Year Built2003
- acres8.36
Amenities
- Ceiling - Cathedral/Vaulted
- Ceiling - Smooth
- High Ceilings
- Garden Tub/Shower
- Kitchen Island
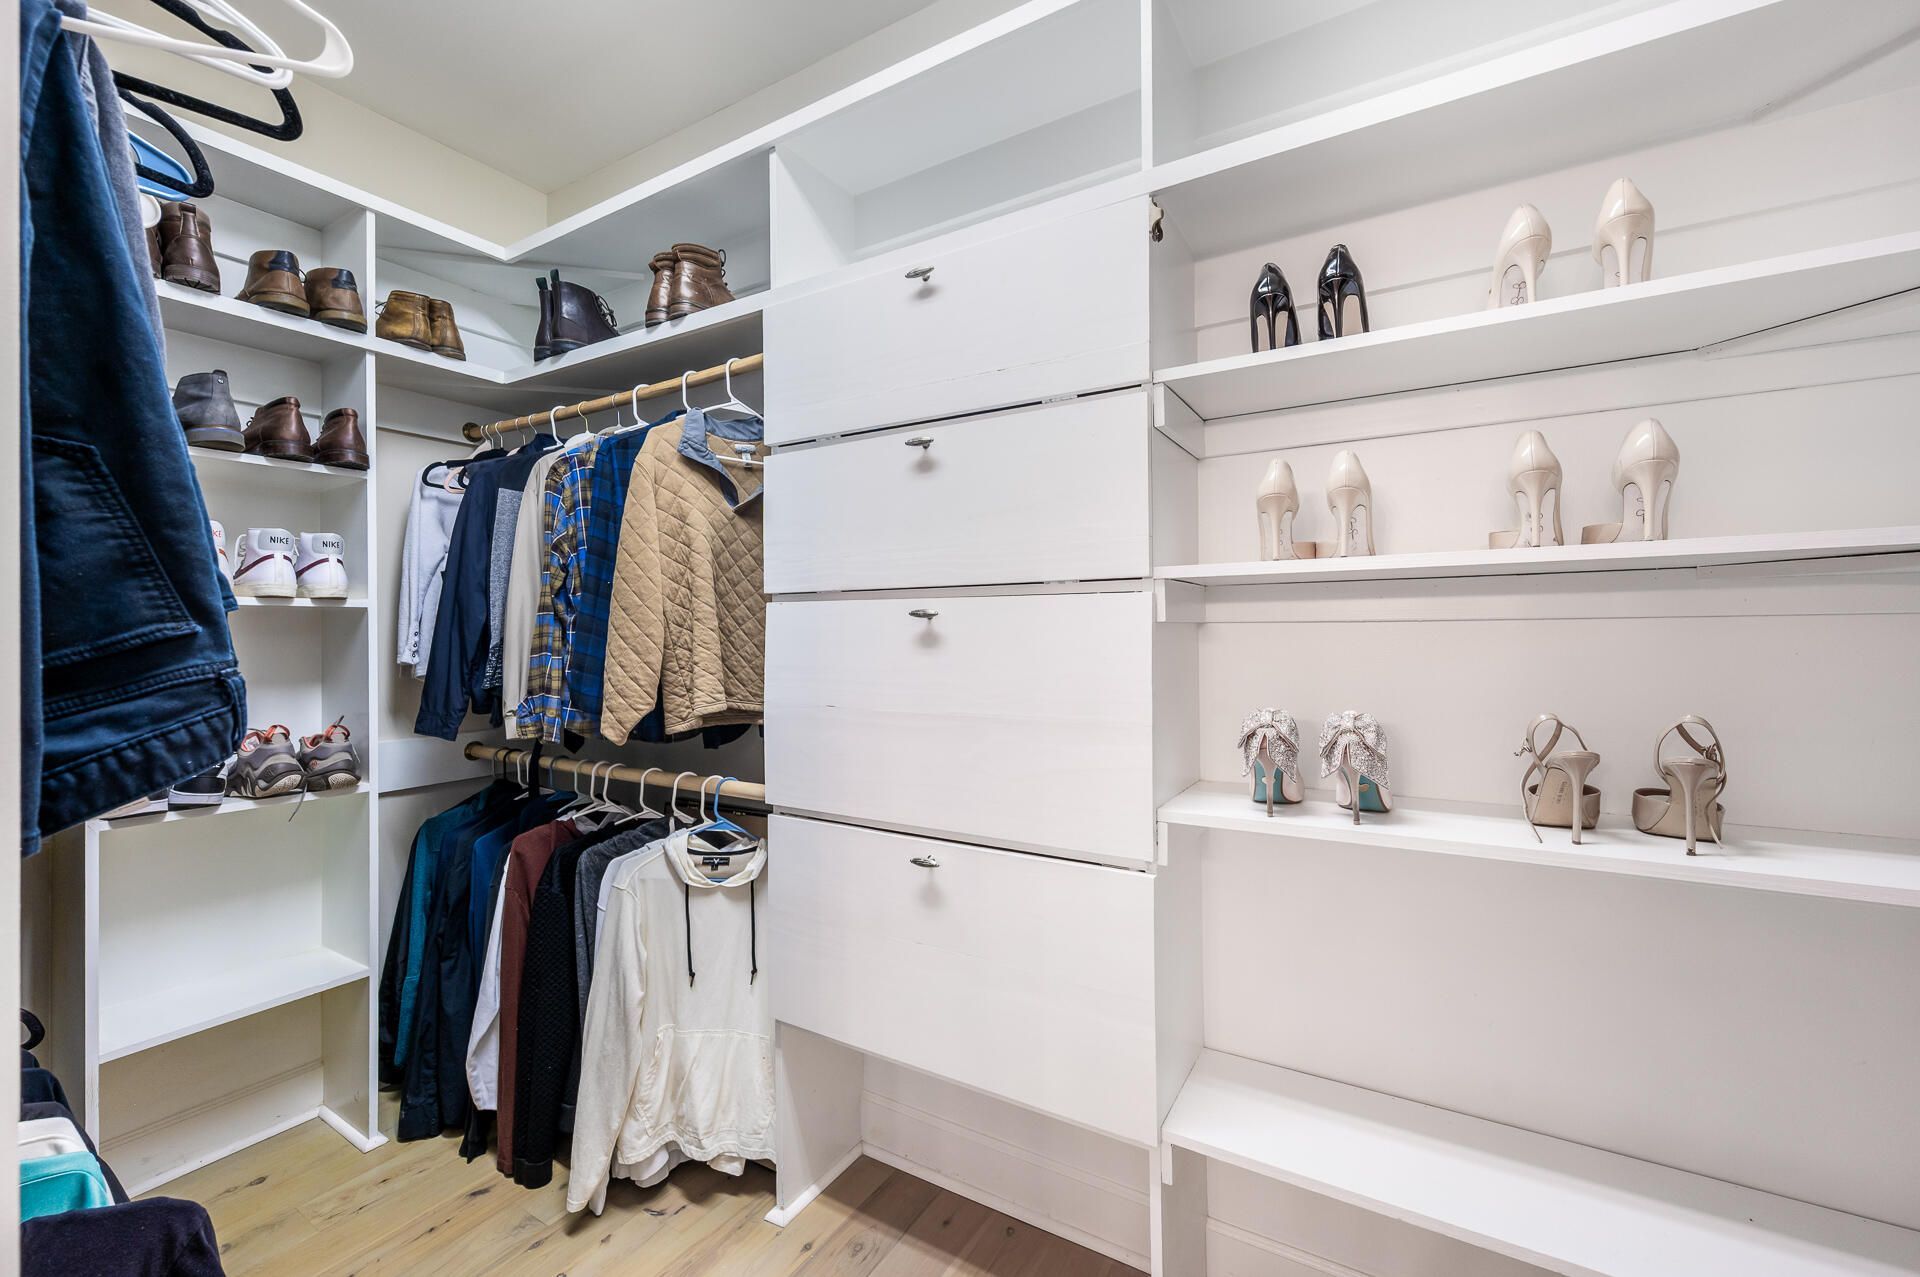
- Walk-In Closet(s)
- Ceiling Fan(s)
- Eat-in Kitchen
- Family
- Entrance Foyer
- Frog Detached
- Great
- Living/Dining Combo
- In-Law Floorplan
- Other
- Other
- Rain Gutters
Listed By / Shown By
Listed By
Agency Name: iSave Realty
Charleston Trident MLS
Shown By
Agency Title: Carolina One Real Estate
Agency Phone: (843) 203-5016
Charleston Trident MLS

Web address QR Codes
70 Nathan Pope Road
©OneHomeValue
Ask A Question 70 Nathan Pope Road, Saint Helena Island, SC 29920






Privacy Policy / DMCA Notice / ADA Accessibility


This site is hosted, designed and copyright
© 1994 - 2026 by
Delta Media Group, Inc. -- Patent Pending --