
7 Valencia Circle | Myrtle Beach | $510,000
SHOW DETAILS
7 Valencia Circle
Myrtle Beach, SC 29572
$510,000
3
BEDS
2
BATHS
1,787
SQ. FT.
7 Valencia CircleMyrtle Beach, SC 29572
For SALE
Single Family
ACTIVE
$510,000
EST. 1,283.79/MO CALCULATE
3
BEDS
2
BATHS
1,787
SQ. FT.
Property Description
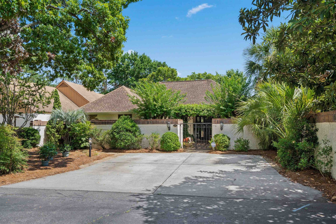
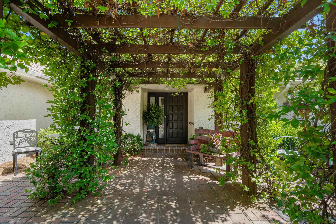
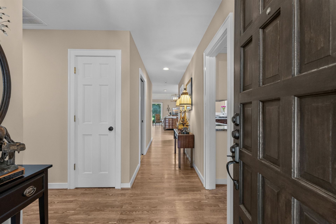
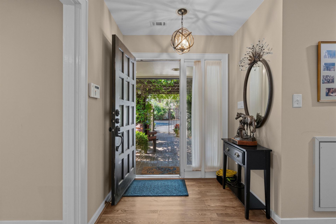
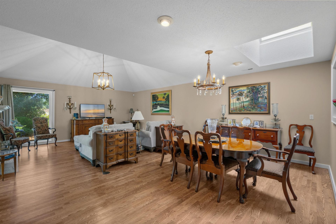
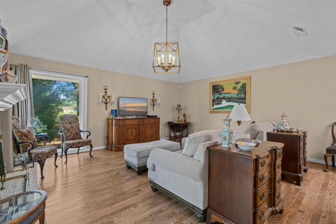
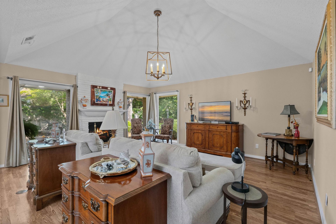
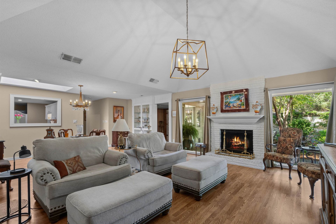
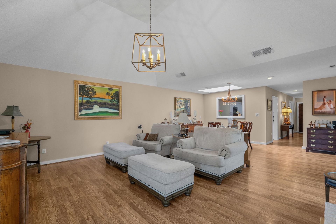
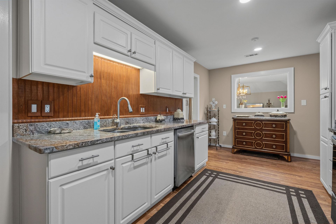
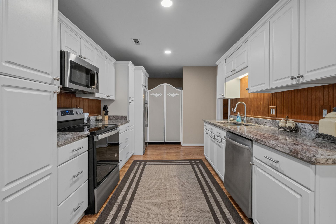
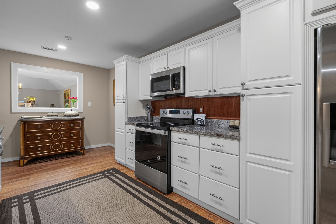
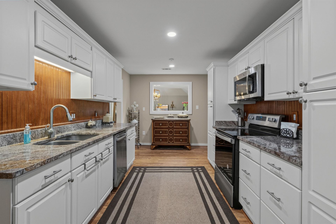
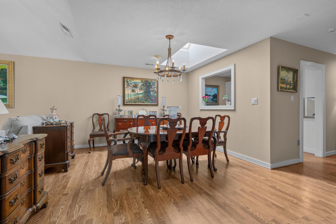
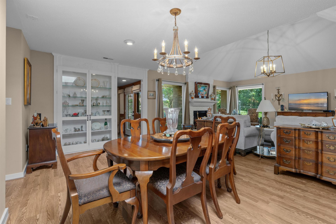
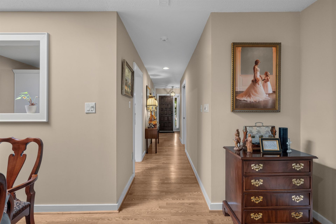
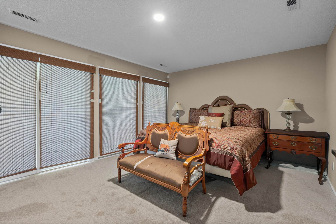
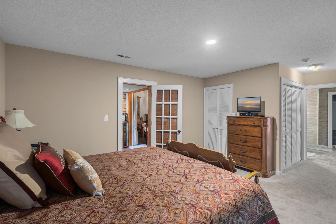
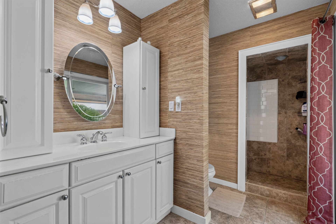
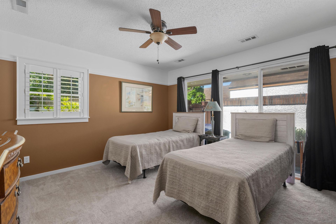
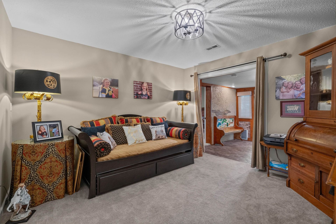
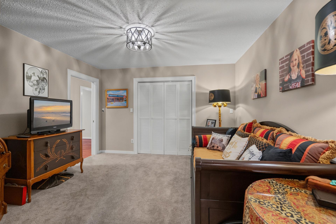
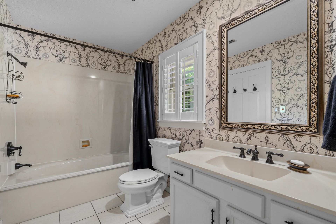
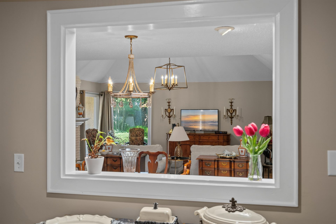
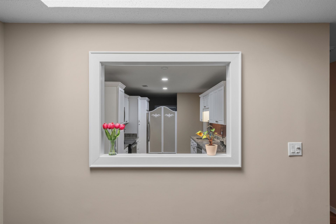
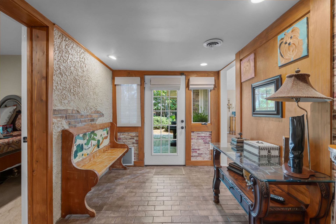
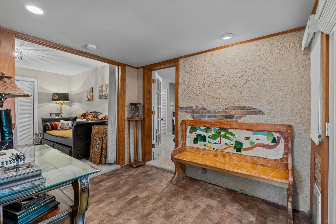
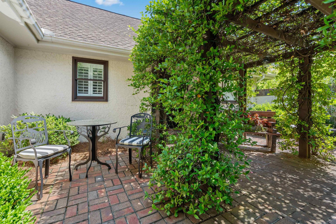
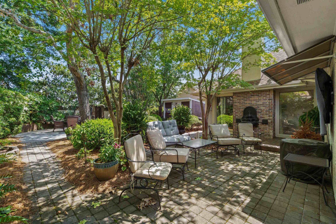
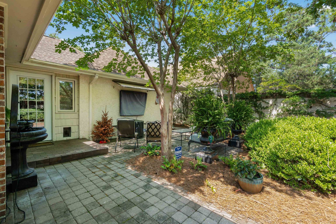
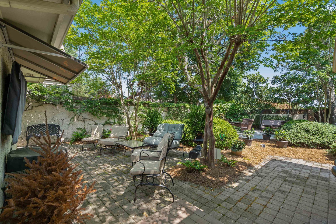
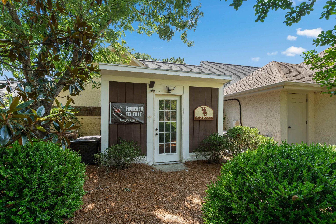
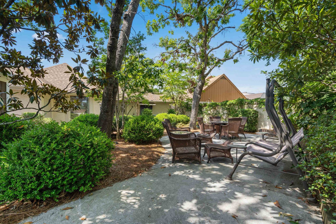
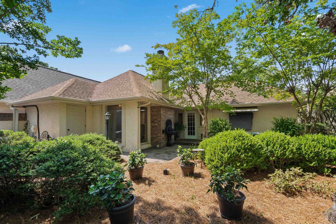
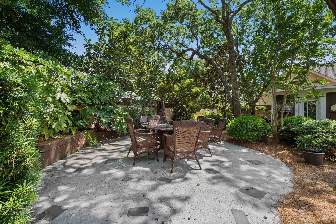
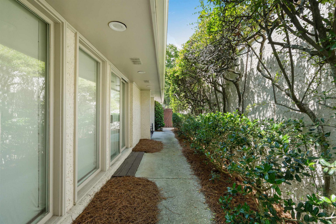
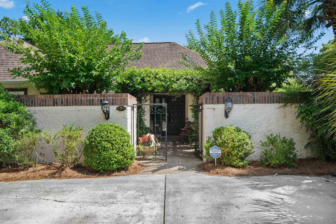
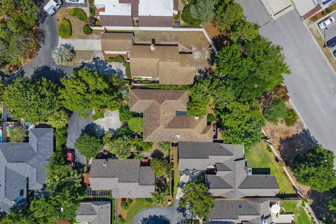
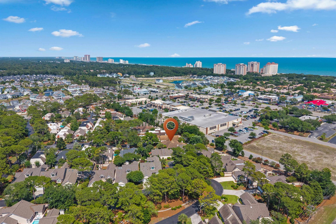
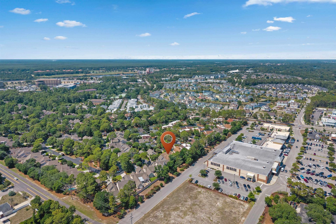
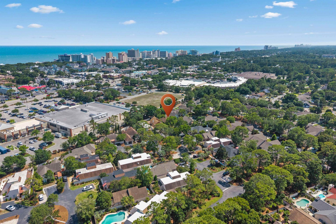
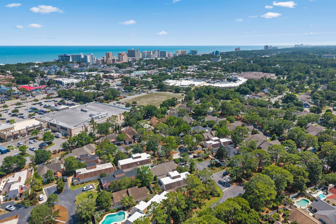
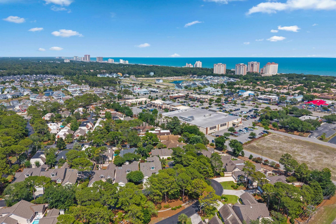
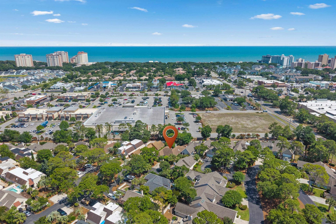
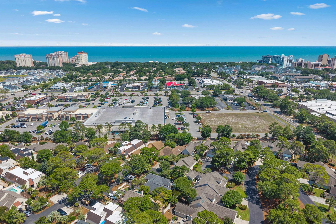
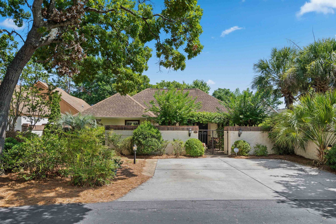
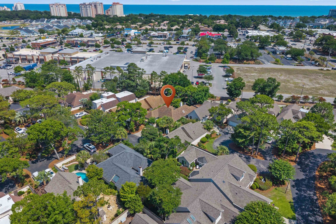
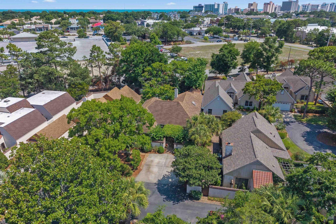
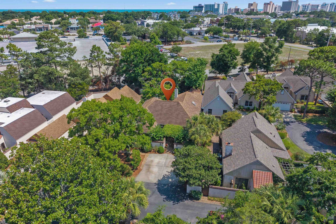
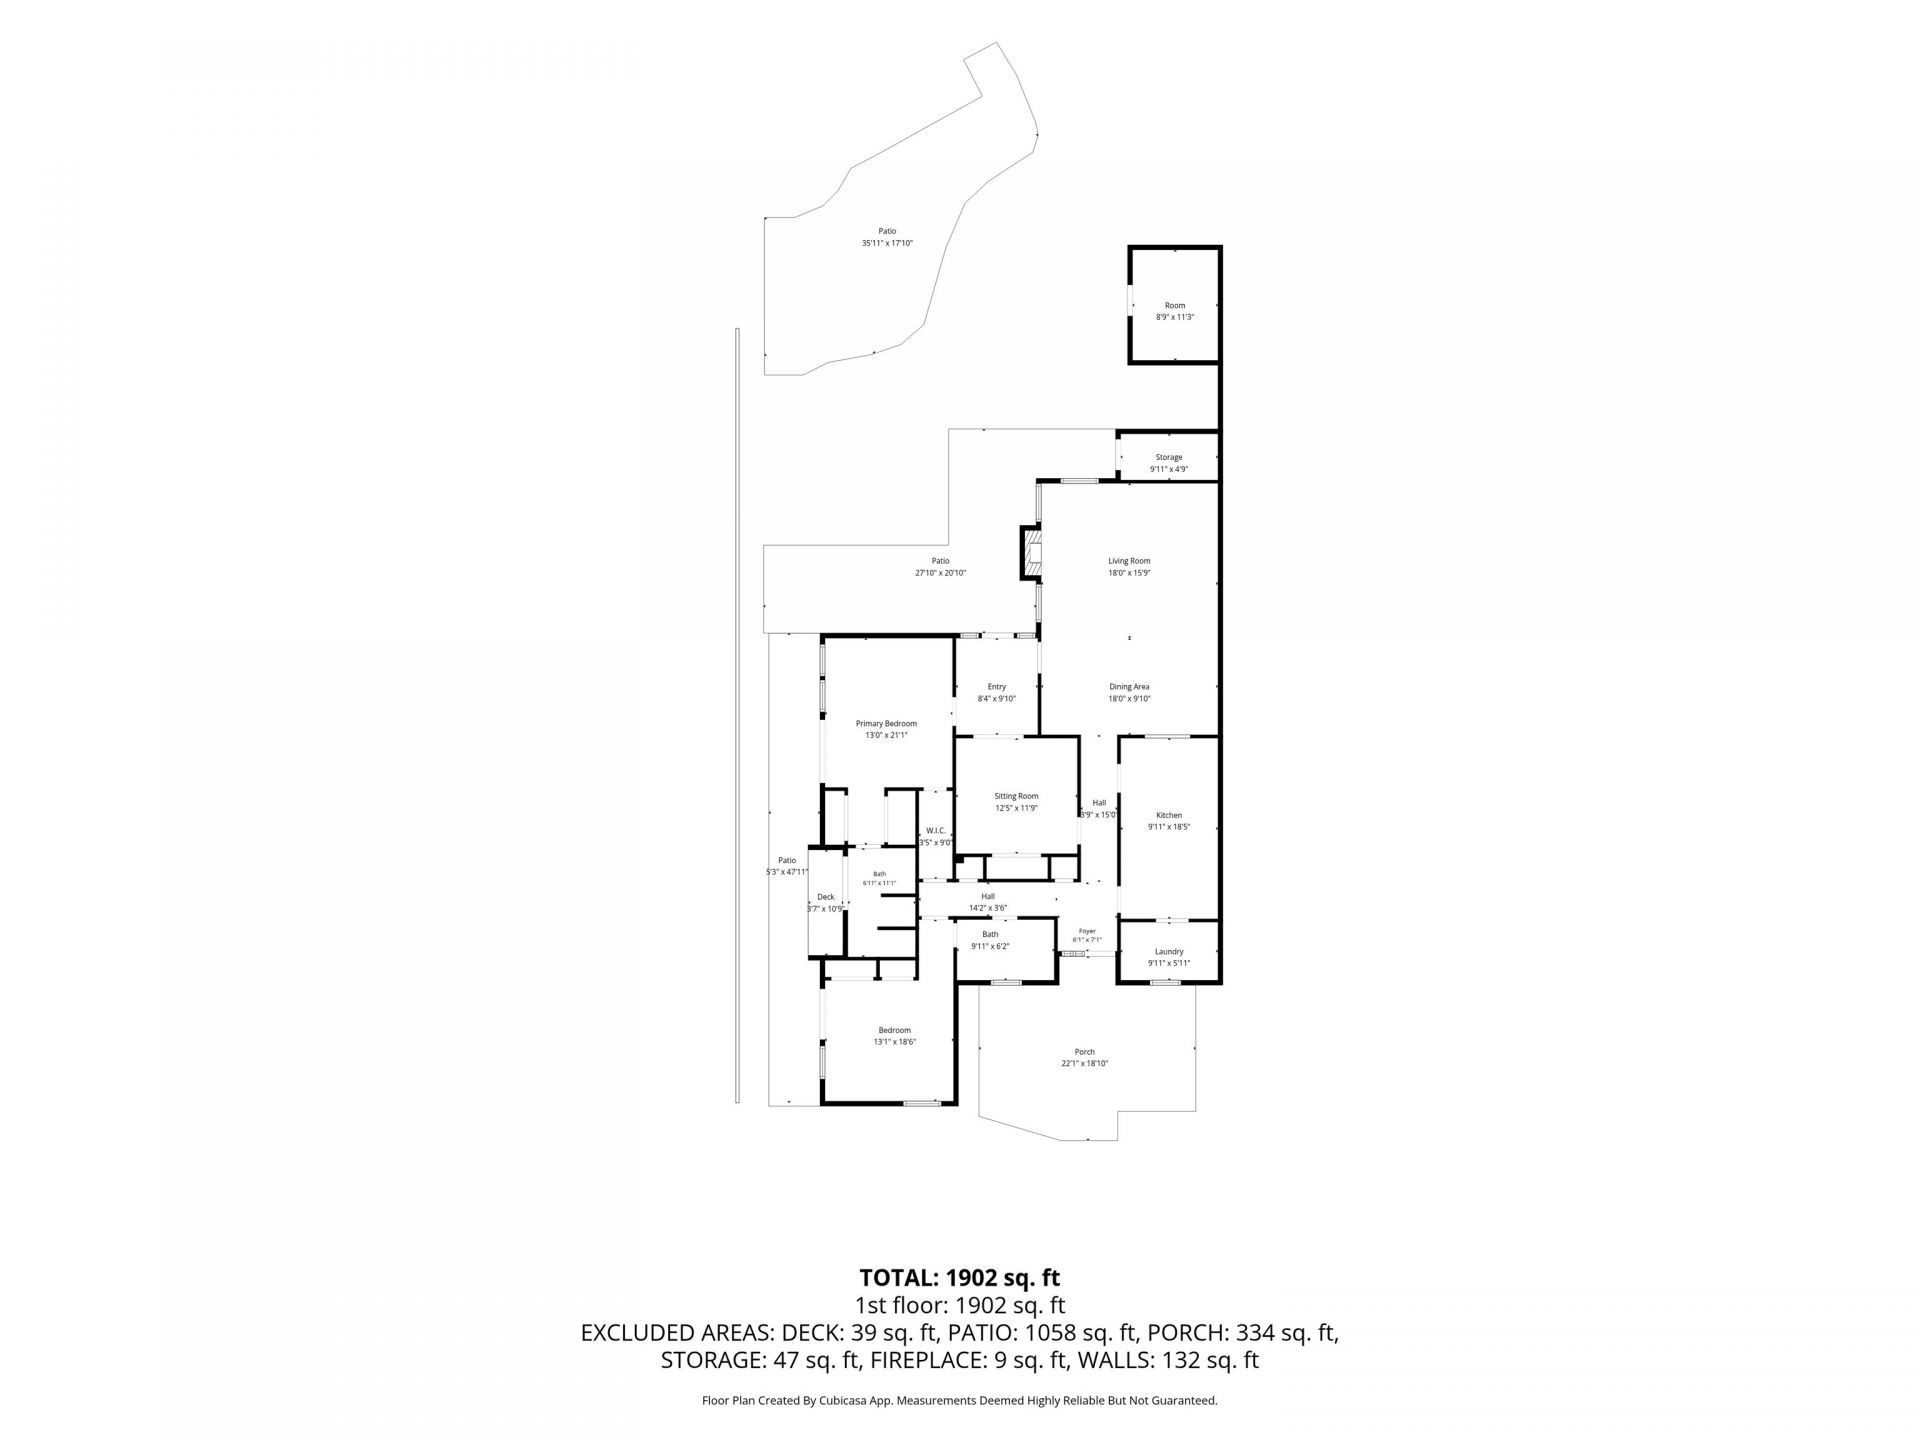
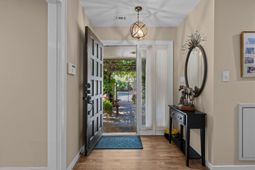
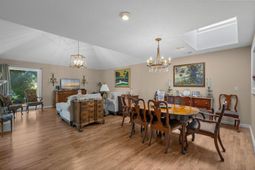
Located in the heart of Myrtle Beach's most sought after corridor, Antigua puts you just a short golf cart ride from the beach, the Intracoastal Waterway, premier shopping and dining, The Dunes Club, and the full suite of Grand Dunes amenities for those interested in membership. This home is move-in ready, well maintained, and updated throughout. A gated front entry opens to a covered pergola walkway that leads directly to the front door. Step inside to a generous foyer with the first guest bedroom and full bath tucked down the hall to the left. The kitchen sits just ahead on the right and features stone countertops, stainless steel appliances, and an abundance of cabinetry and counter space. The home opens beyond the kitchen into a dining area and a large family room with high ceilings, excellent natural light, and direct views of the backyard. Across from the dining area is a second bedroom that works equally well as an office, additional living room, or den. The primary suite is positioned at the rear left of the home with its own private bath. The backyard is one of the largest in all of Antigua, with more than enough room to add a pool or make it your own. Don't miss out on luxury living and schedule your tour today.
Property Details
- MLS ID2616177
- Property TypeResidential - Single Family
- AppliancesDishwasher, Microwave, Range, Refrigerator
- Association AmenitiesOwner Allowed Golf Cart, Pet Restrictions
- Community FeaturesGolf Carts OK, Long Term Rental Allowed
- CoolingCentral Air
- Days on Site125
- ExteriorStucco
- Exterior FeaturesFence, Storage
- FencedYes
- FlooringCarpet, Tile, Wood
- HeatingCentral, Electric
- HOAYes
- HOA Fee184/ Monthly
- Home StyleRanch
- Interior FeaturesMain Level Primary, Split Bedrooms, Separate Shower, Bedroom on Main Level, Entrance Foyer, Stainless Steel Appliances, Solid Surface Counters
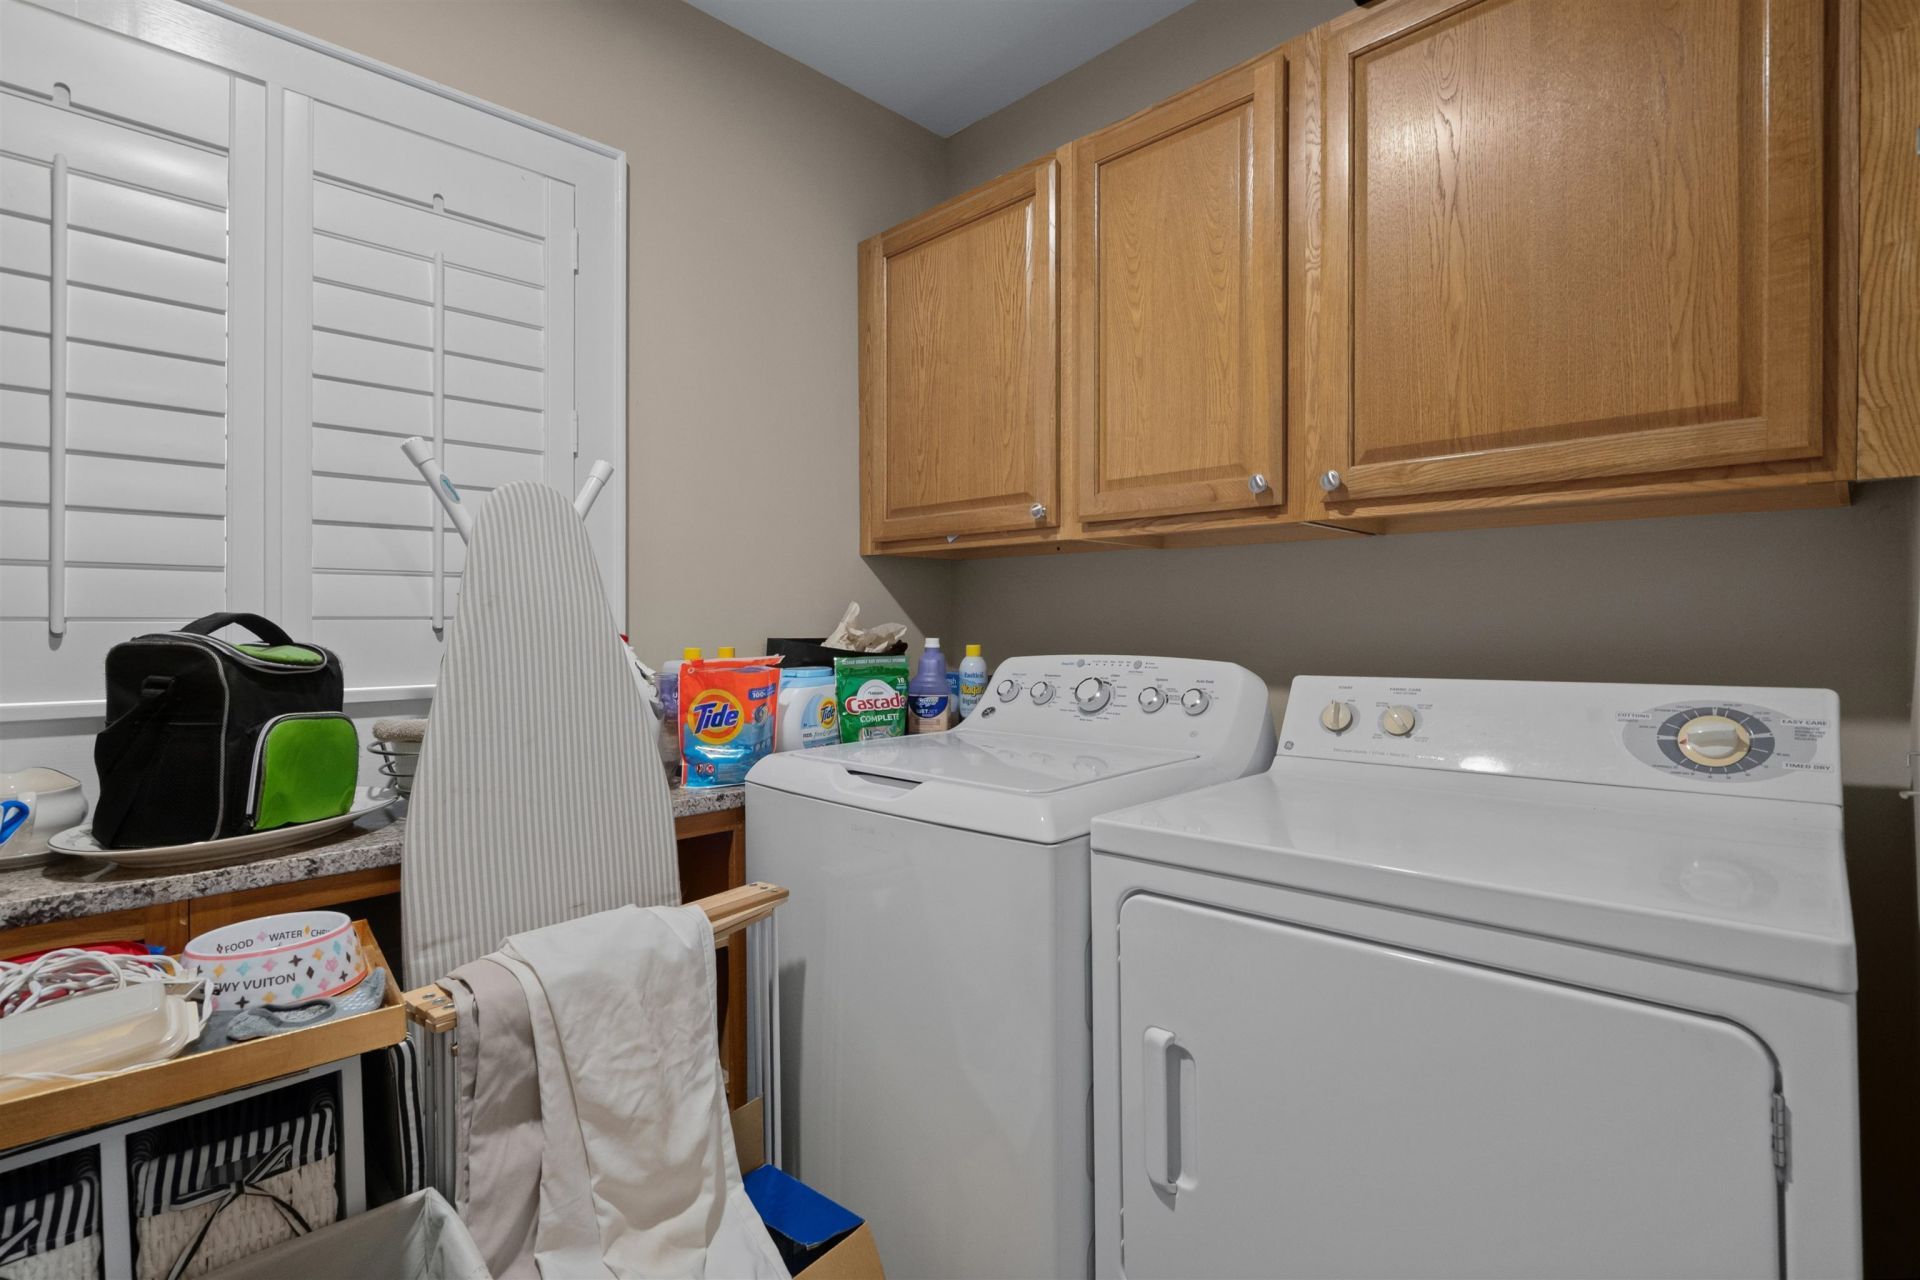
- LaundryWasher Hookup
- Lot DescriptionCity Lot
- Lot Size0.16 Acres
- Parcel#39416040022
- ParkingDriveway
- Parking NotesDriveway
- Pets AllowedOwner Only, Yes
- Stories1.0
- UtilitiesCable Available, Electricity Available, Other, Phone Available, Sewer Available, Underground Utilities, Water Available
- WaterPublic
- Year Built1979
- acres0.16
Amenities
- Main Level Primary
- Split Bedrooms
- Separate Shower
- Bedroom on Main Level
- Entrance Foyer
- Stainless Steel Appliances
- Solid Surface Counters
- Fence
- Storage
Listed By / Shown By
Listed By
Agency Name: S.H. June & Associates, LLC
Agency Phone: 843-848-3088
CCAR MLS
Shown By
Agency Title: Carolina One Real Estate
Agency Phone: (843) 203-5016
CCAR MLS

Web address QR Codes
7 Valencia Circle
©OneHomeValue
Ask A Question 7 Valencia Circle, Myrtle Beach, SC 29572






Privacy Policy / DMCA Notice / ADA Accessibility


This site is hosted, designed and copyright
© 1994 - 2026 by
Delta Media Group, Inc. -- Patent Pending --