
69 Jawol Drive | Charleston | $550,000
SHOW DETAILS
69 Jawol Drive
Charleston, SC 29414
$550,000
3
BEDS
3
BATHS
2,086
SQ. FT.
69 Jawol DriveCharleston, SC 29414
For SALE
Single Family
ACTIVE
$550,000
EST. 1,384.48/MO CALCULATE
3
BEDS
3
BATHS
2,086
SQ. FT.
Property Description
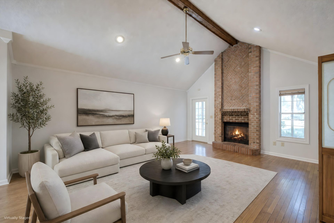
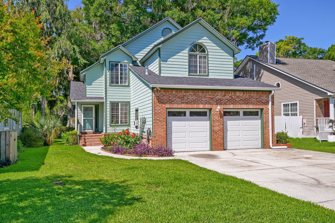
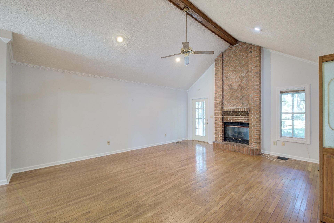
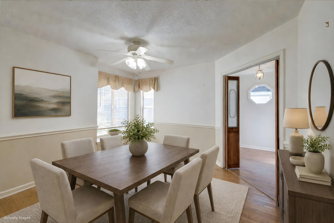
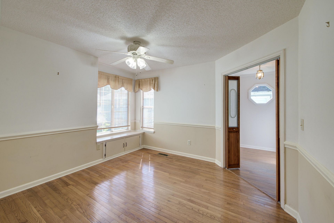
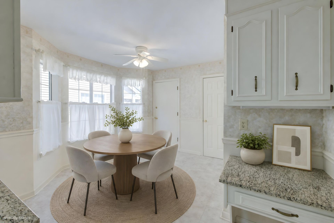
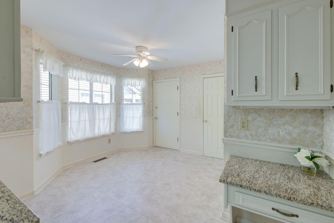
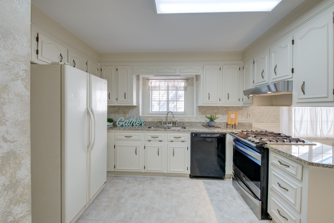
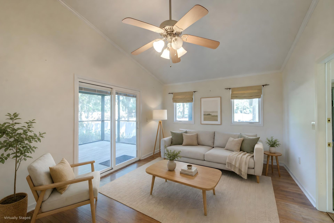
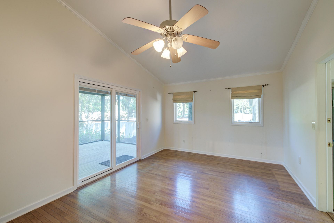
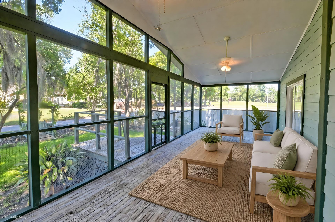
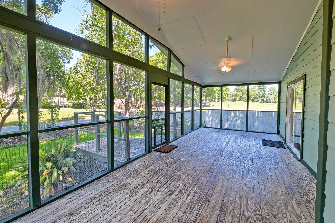
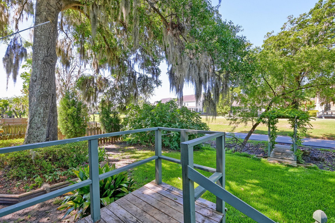
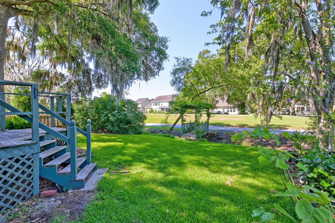
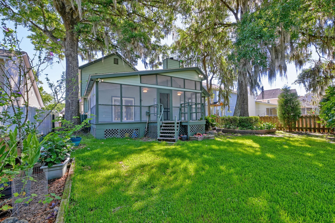
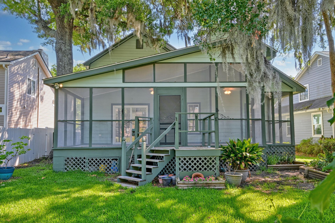
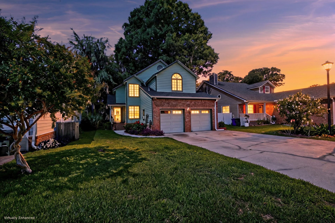
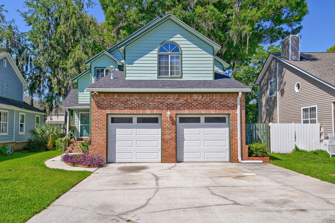
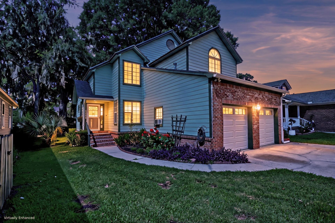
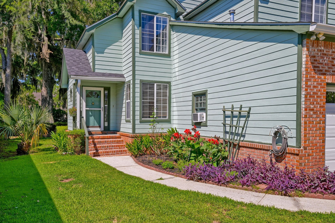
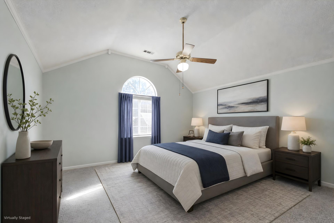
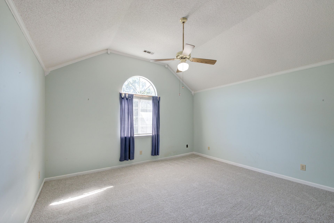
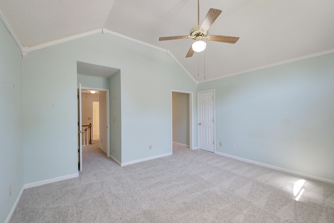
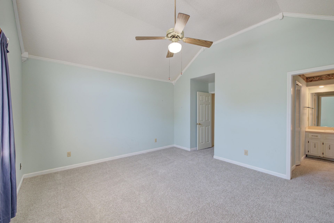
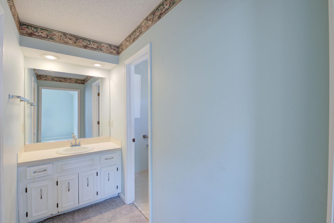
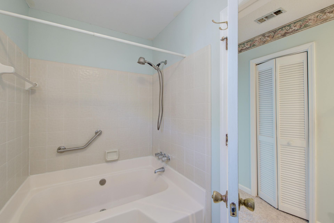
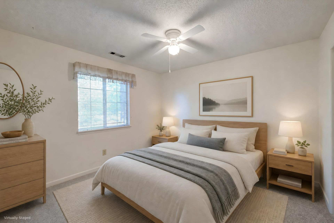
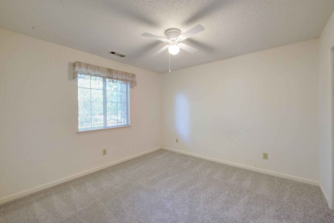
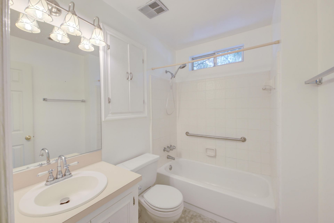
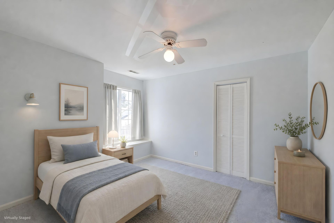
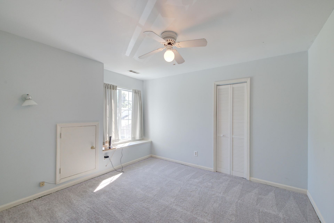
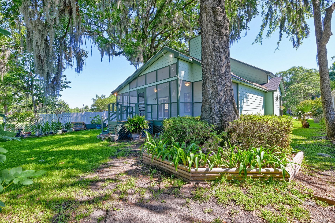
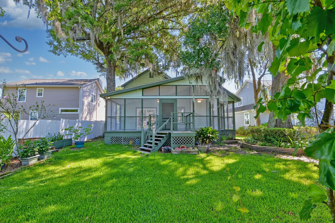
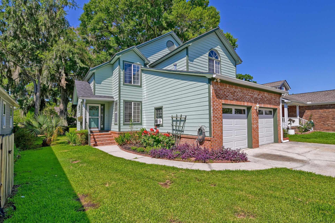
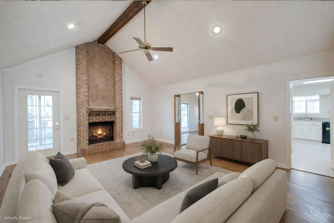
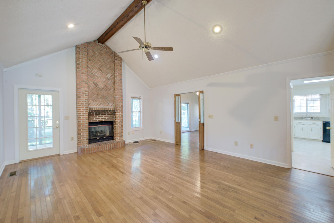
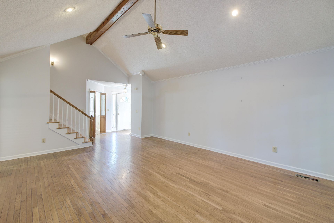
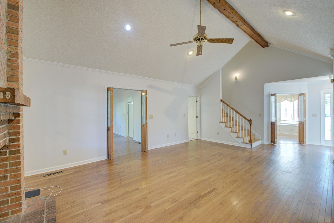
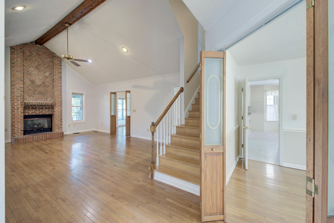
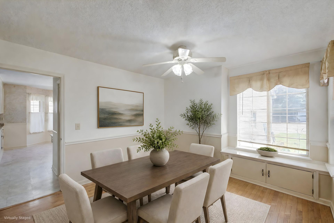
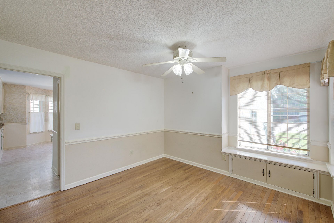
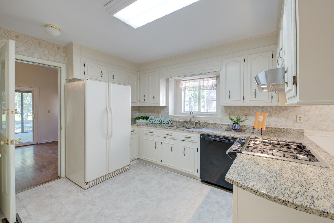
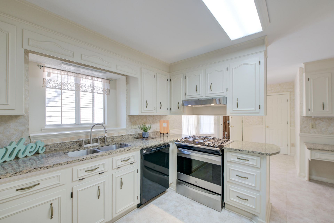
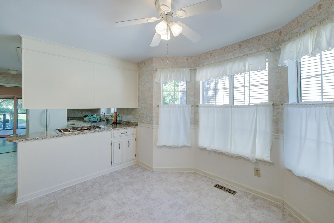
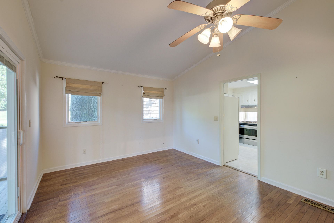
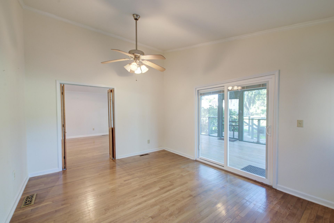
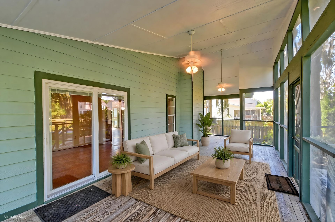
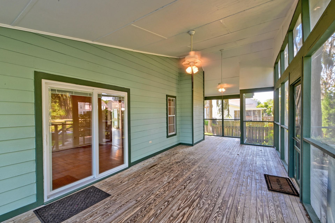
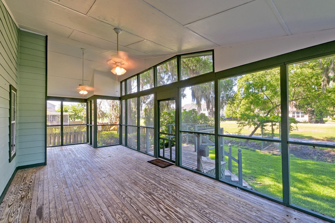
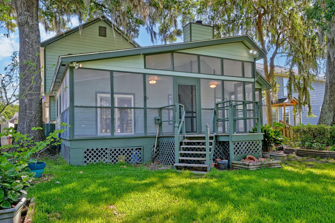
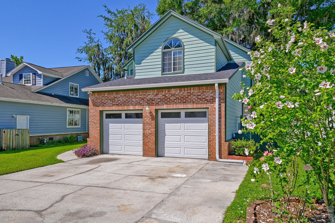
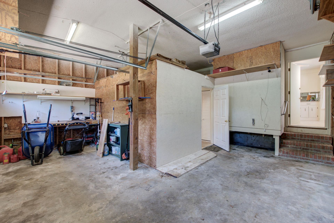
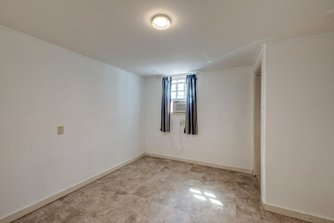
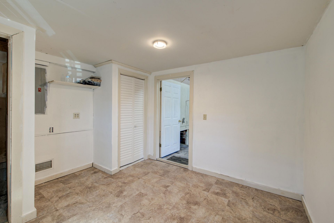
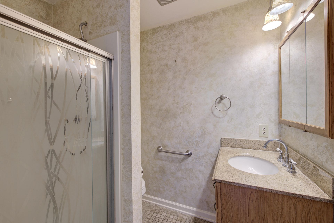
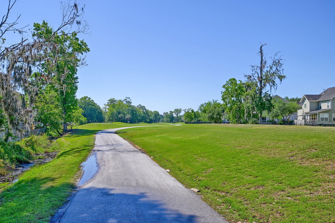
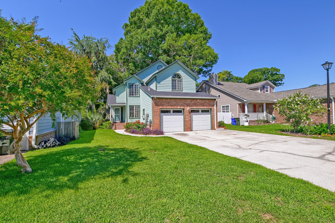
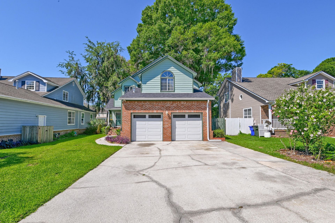
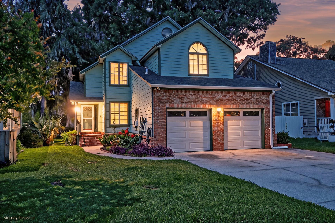
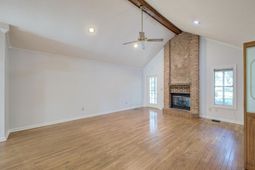
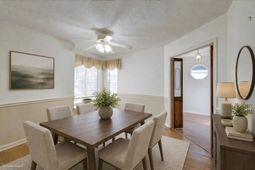
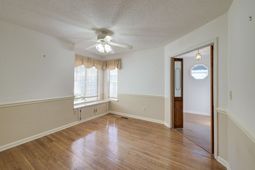
***Ask about the possibility of receiving 1% reduction in interest rate and free refi.***Nestled on a cul-de-sac in the established golf course community of Shadowmoss, this home offers golf course views, exceptional outdoor living, and a great West Ashley location. Charming curb appeal, mature landscaping, and a manicured lawn create a warm welcome as you arrive.Inside, soaring vaulted ceilings, rich wood flooring, and abundant natural light enhance the home's inviting atmosphere. The spacious living room features exposed beams and a striking brick fireplace, creating the perfect gathering space. Double doors open to a versatile family room or flex space, also boasting vaulted ceilings and seamless access to the screened porch and kitchen.The thoughtfully designed kitchen is equipped with granite countertops, a gas range with hood vent, built-in desk area, and a sunny breakfast nook highlighted by a bay window. The formal dining room offers a window seat with built-in storage and convenient access to the kitchen, making entertaining effortless.Upstairs, the primary suite provides a relaxing retreat with a vaulted ceiling, two closets, and an ensuite bath featuring a large soaking tub. Two additional bedrooms and a full bath complete the second level.Step outside to discover one of the home's most impressive features--a massive screened porch overlooking the golf course. Whether enjoying morning coffee or evening sunsets, this tranquil space is designed for year-round enjoyment. The beautifully landscaped backyard features mature shade trees, lush greenery, and a charming bridge providing direct access to the golf course.The attached garage features a flexible enclosed space ideal for a home office, gym, hobby room, or additional storage, or removed for expanded garage capacity. This home also had a new roof installed in 2024. Residents also have the opportunity to join Shadowmoss Country Club, offering optional memberships for golf, swimming, and tennis.Conveniently located just minutes from West Ashley Circle (2.2 miles), Savannah Highway(4.5 miles), I-526 and Bon Secours St. Francis Hospital (5.1 miles), downtown Charleston (9.7 miles), and Charleston International Airport (11.3 miles), this exceptional property combines peaceful golf course living with easy access to everything Charleston has to offer. Come experience the lifestyle you've been dreaming of in Shadowmoss.*Some images have been virtually enhanced or staged. The furnishings and decor shown are for illustrative purposes only, and the actual property may appear different in person.
Property Details
- MLS ID26020412
- Property TypeResidential - Single Family
- Building Area Total2086
- Community FeaturesClub Membership Available, Golf Membership Available, Trash
- Days on Site3
- ExteriorCement Siding, Wood Siding
- Fireplace FeaturesGas Connection, Living Room, One
- Fireplaces1
- Fireplace Y/NYes
- FlooringCarpet, Ceramic Tile, Wood
- Home StyleTraditional
- Interior FeaturesCeiling - Blown, Ceiling - Cathedral/Vaulted, Ceiling - Smooth, Walk-In Closet(s), Ceiling Fan(s), Bonus, Family, Formal Living, Separate Dining
- LaundryElectric Dryer Hookup, Washer Hookup, Laundry Room
- Lot Dimensions0.15 acre(s)
- Lot Features0 - .5 Acre, Cul-De-Sac, Interior Lot, On Golf Course
- Lot Size0.15 Acres
- Other StructuresNo
- Parking FeaturesAttached
- Patio And PorchScreened
- Roof TypeArchitectural
- SewerPublic Sewer
- Stories2.0
- UtilitiesCharleston Water Service
- WaterPublic
- Year Built1989
- acres0.15
Amenities
- Ceiling - Blown
- Ceiling - Cathedral/Vaulted
- Ceiling - Smooth
- Walk-In Closet(s)
- Ceiling Fan(s)
- Bonus
- Family
- Formal Living
- Separate Dining
Listed By / Shown By
Listed By
Agency Name: Matt O'Neill Real Estate
Charleston Trident MLS
Shown By
Agency Title: Carolina One Real Estate
Agency Phone: (843) 203-5016
Charleston Trident MLS

Web address QR Codes
69 Jawol Drive
©OneHomeValue
Ask A Question 69 Jawol Drive, Charleston, SC 29414






Privacy Policy / DMCA Notice / ADA Accessibility


This site is hosted, designed and copyright
© 1994 - 2026 by
Delta Media Group, Inc. -- Patent Pending --