
6876 Hyde Farm Road | Ravenel | $1,275,000
SHOW DETAILS
6876 Hyde Farm Road
Ravenel, SC 29470
$1,275,000
4
BEDS
3.5
BATHS
3,615
SQ. FT.
6876 Hyde Farm RoadRavenel, SC 29470
For SALE
Single Family
ACTIVE
$1,275,000
EST. 3,209.47/MO CALCULATE
4
BEDS
3.5
BATHS
3,615
SQ. FT.
Property Description
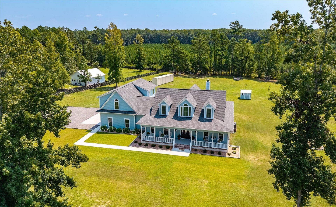
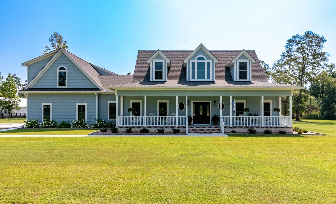
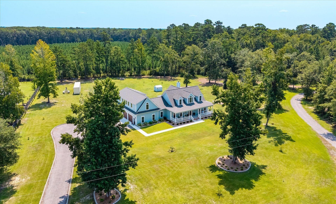
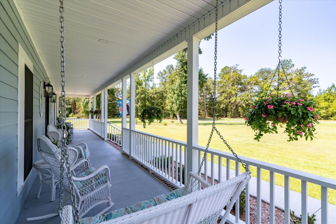
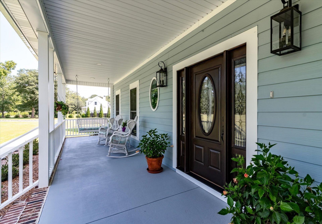
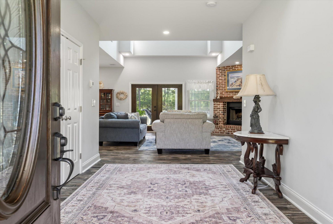
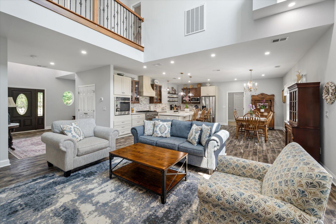
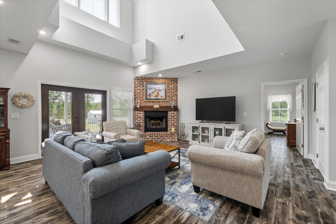
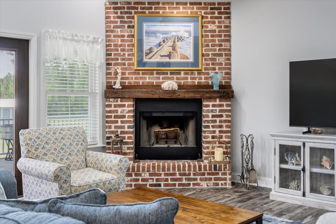
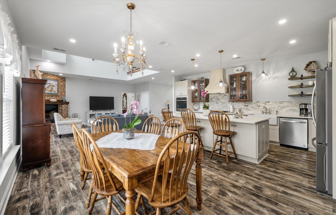
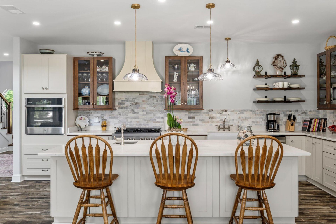
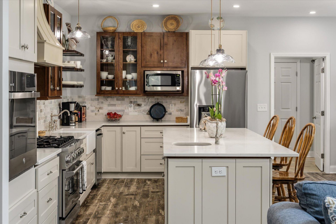
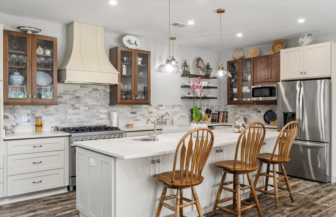
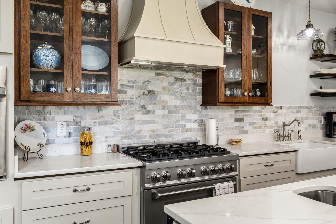
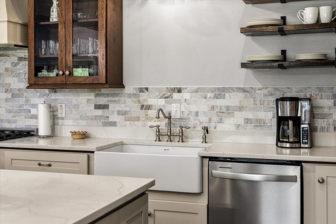
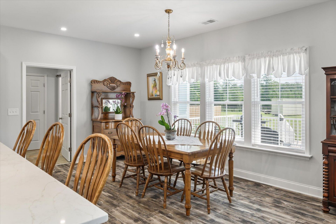
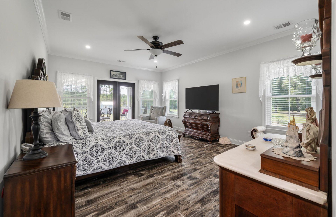
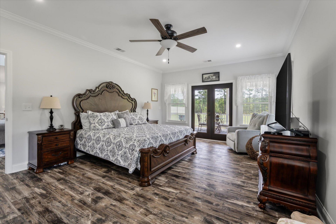
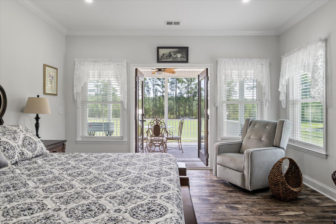
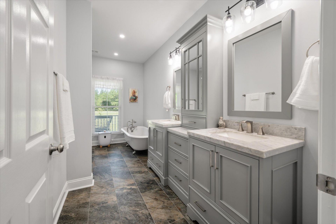
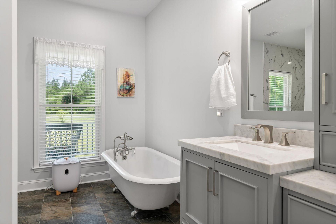
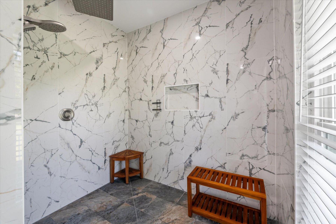
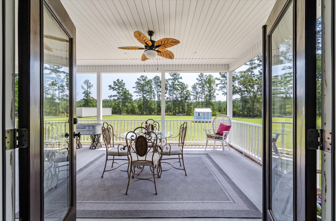
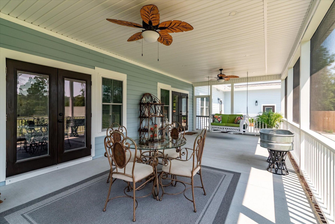
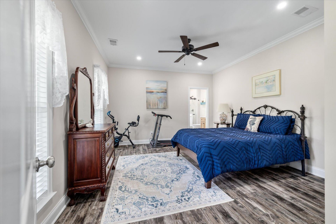
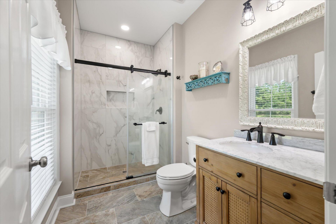
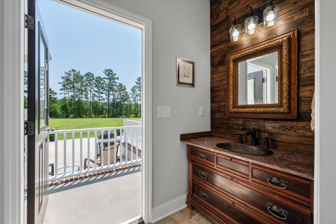
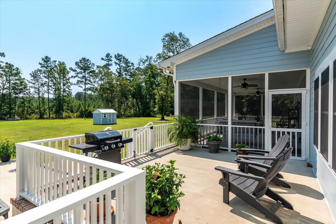
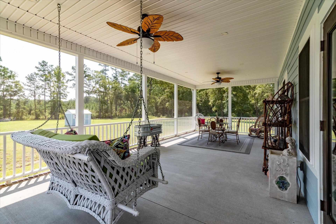
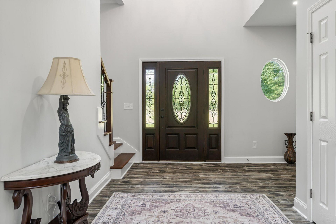
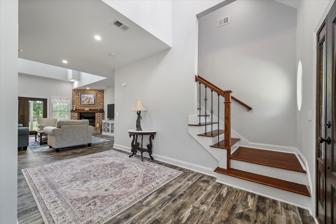
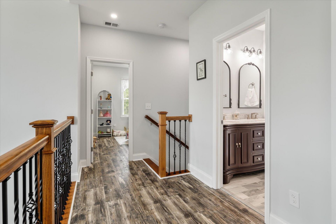
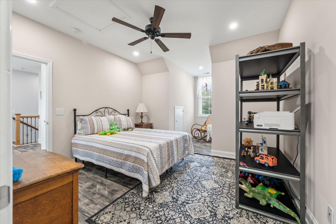
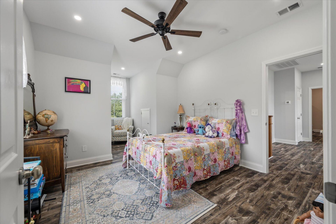
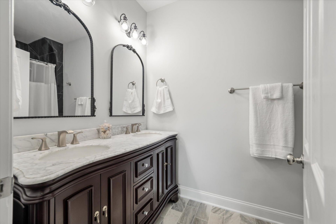
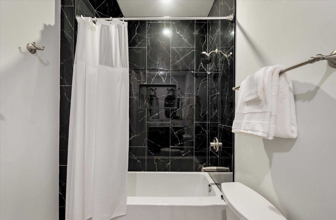
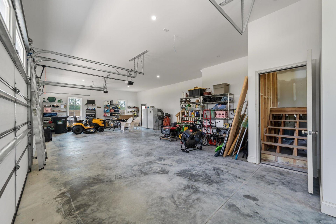
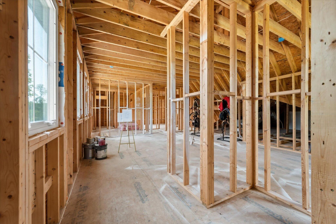
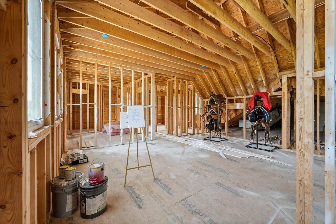
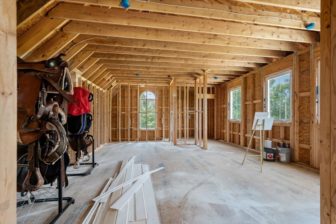
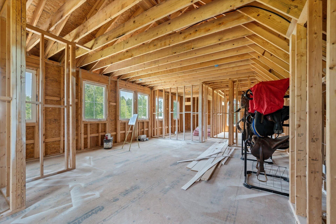
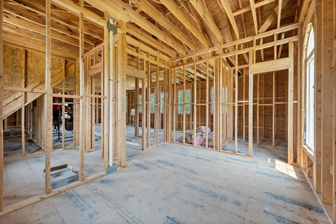
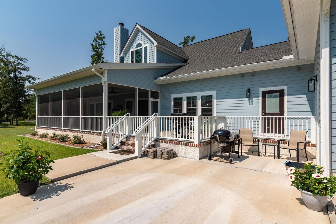
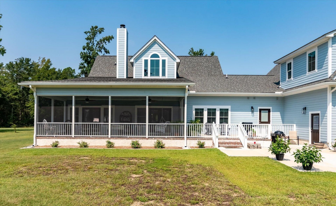
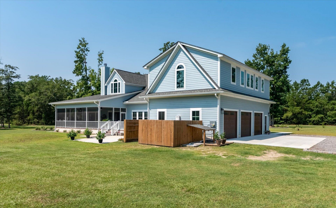
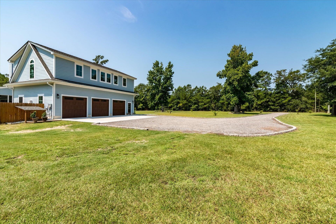
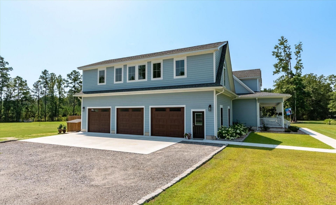
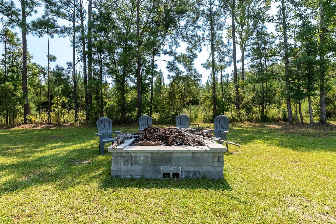
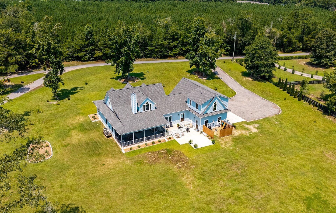
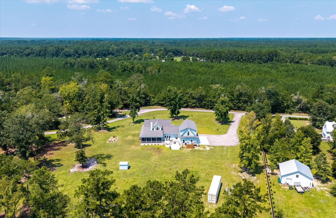
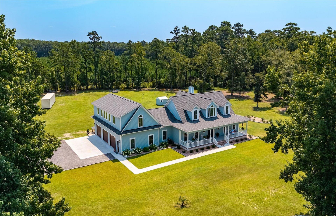
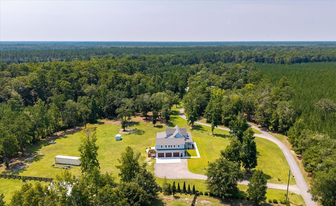
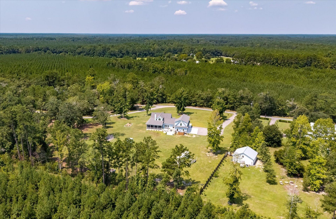
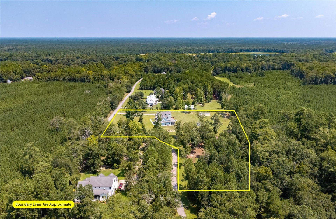
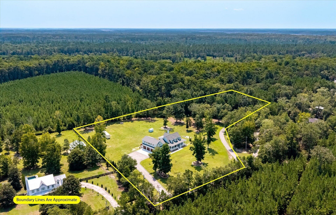
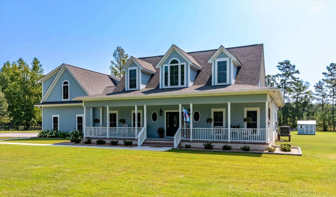
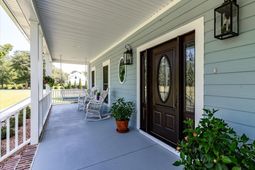
Why is real estate with land expensive? Because it's worth it and it's scarce. Nestled in Ravenel's Hyde Park Plantation, this Low Country style multi-generational estate, custom built in 2024, offers 3,615 square feet of refined living. The main residence features four bedrooms and 3.5 baths, including dual en-suite bedrooms on the ground floor for flexible living arrangements. An attached 2-bedroom condo is roughed in and ready for your finishes with its own living room, full kitchen, laundry and a separate entrance, expanding the home's versatility. Designed to welcome natural light, large casement windows illuminate generous living spaces and designer baths, while abundant storage throughout keeps everything organized. The chef's kitchen features a gourmet gas range with an electricoven and an additional built-in oven, ideal for entertaining in style. The historic vanity top from the Grove Park Inn adds a touch of handcrafted character, and ATT Fiber Internet with ethernet in each bedroom and living room, plus a smart hub in the garage, keeps you connected. Outside, 14-feet-deep full-length porches run the front and rear, with additional patio space all perfect for sunrise and sunset vistas. With the utilities placed in front there is abundant room for a backyard pool to be added compliment the fire pit already in place. One horse allowed- there's a training barn just down the road, an extra-long driveway, and a three-car garage complete the package. Set on 4.01 acres abutting marshlands and a tree farm, the property offers privacy and the salt breeze of the Low Country, and just 15 minutes from city amenities, this estate balances country serenity with modern convenience.
Property Details
- MLS ID26022443
- Property TypeResidential - Single Family
- Building Area Total3615
- Community FeaturesHorses OK
- CoolingCentral Air
- Days on Site88
- ExteriorCement Siding
- Exterior FeaturesRain Gutters, Lawn Well
- Fireplace FeaturesGreat Room, One, Wood Burning
- Fireplaces1
- Fireplace Y/NYes
- FlooringCeramic Tile
- Garage3 car attached
- GarageY/NYes
- HeatingElectric, Forced Air, Central
- HeatingY/N1
- Home StyleTraditional
- Interior FeaturesHigh Ceilings, Ceiling - Cathedral/Vaulted, Kitchen Island, Ceiling - Smooth, Unfinished Frog, Walk-In Closet(s), Ceiling Fan(s), Eat-in Kitchen, Entrance Foyer, Frog Attached, Great, Living/Dining Combo, In-Law Floorplan, Pantry, Utility
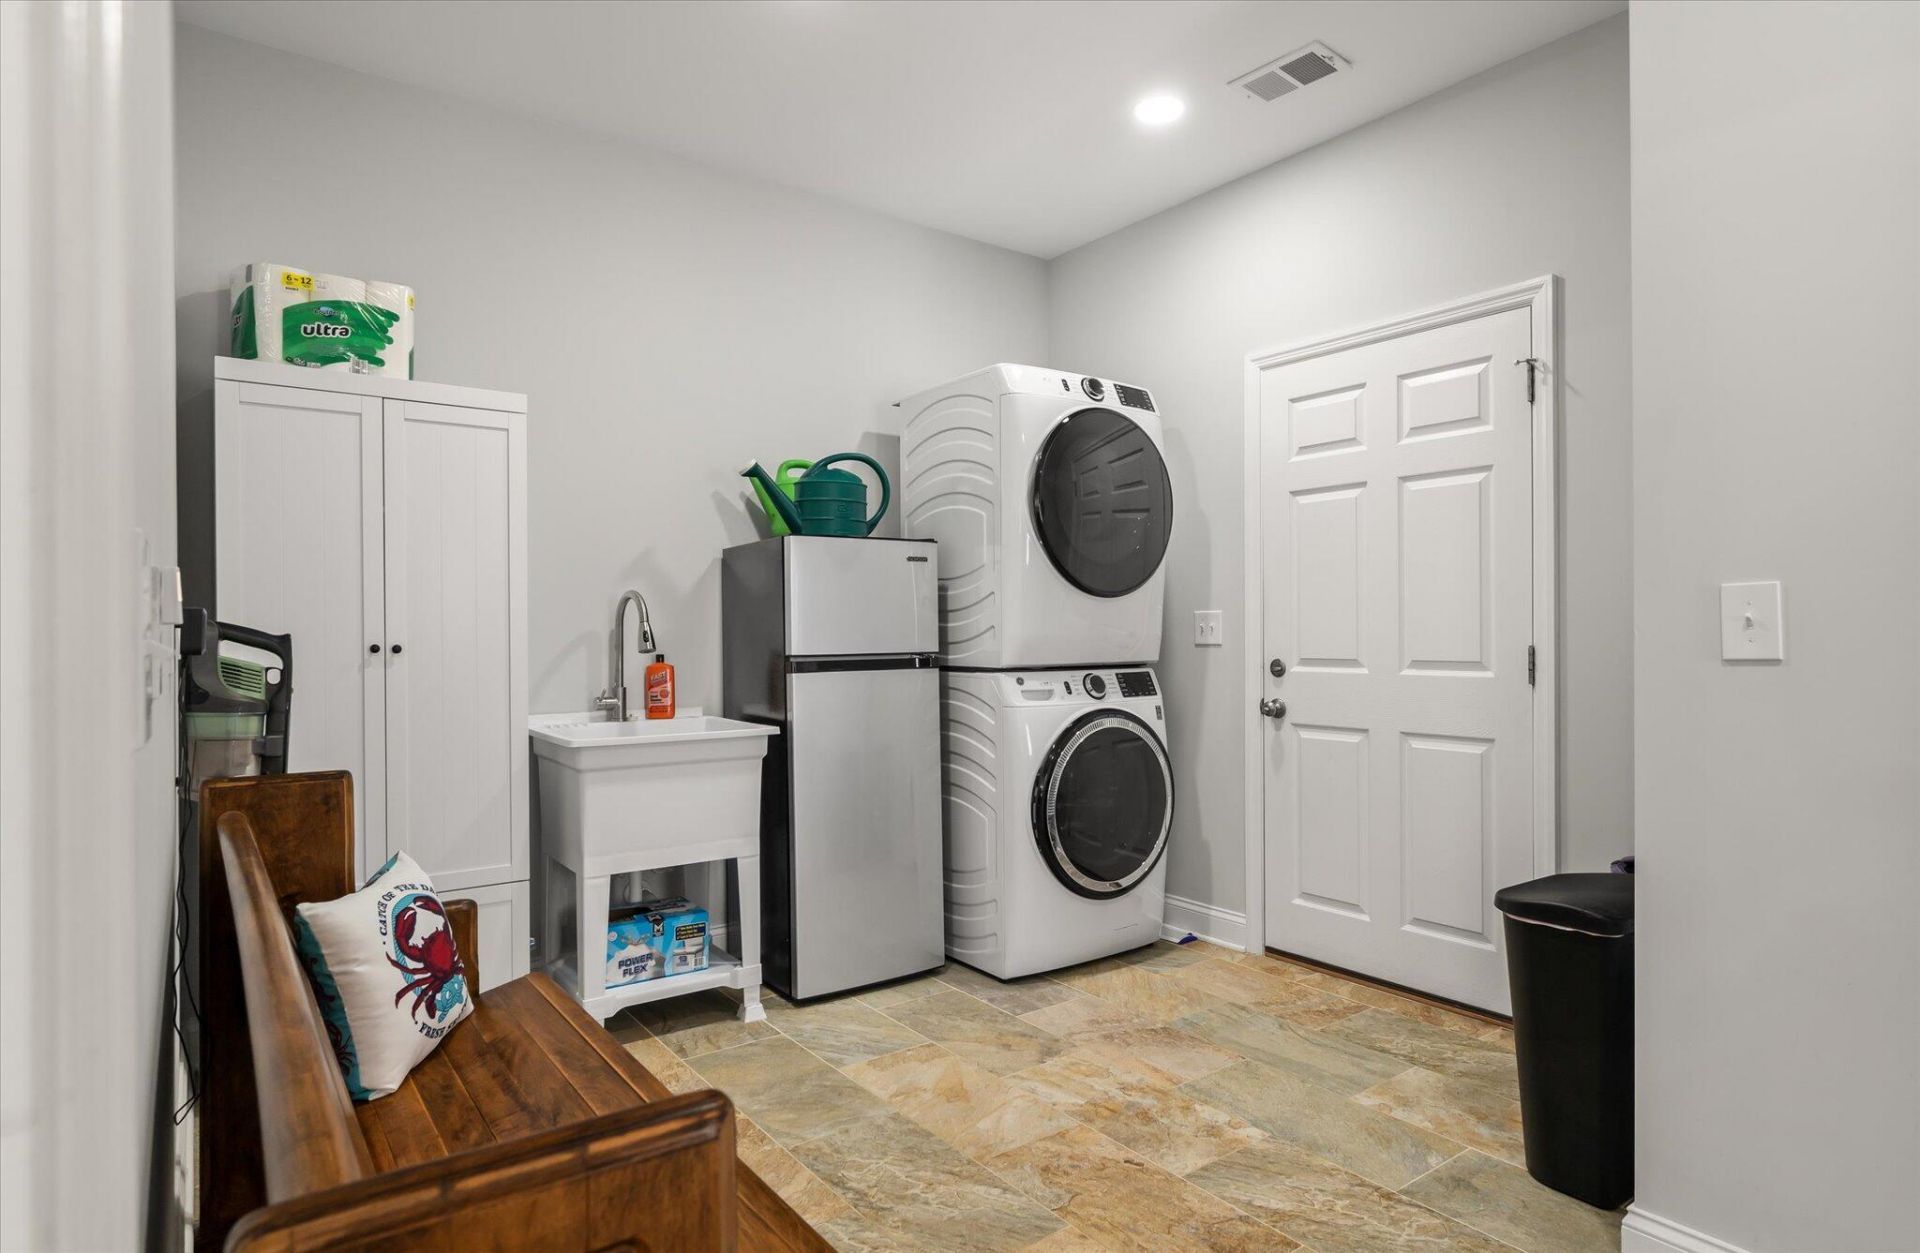
- LaundryWasher Hookup, Electric Dryer Hookup, Laundry Room
- Lot Dimensions4.01 acre(s)
- Lot FeaturesLevel, Wooded,2 - 5 Acres
- Lot Size4.01 Acres
- Other StructuresNo, Storage
- Parking FeaturesAttached,3 Car Garage, Garage Door Opener
- Patio And PorchPorch - Full Front, Patio, Screened, Front Porch
- Roof TypeArchitectural, Asphalt
- SewerSeptic Tank
- Stories2.0
- UtilitiesBerkeley Elect Co-Op, AT&T
- WaterWell
- Window FeaturesStorm Window(s), Thermal Windows/Doors, Window Treatments - Some
- WoodedYes
- Year Built2024
- acres4.01
Amenities
- High Ceilings
- Ceiling - Cathedral/Vaulted
- Kitchen Island
- Ceiling - Smooth
- Unfinished Frog
- Walk-In Closet(s)
- Ceiling Fan(s)
- Eat-in Kitchen
- Entrance Foyer
- Frog Attached
- Great
- Living/Dining Combo
- In-Law Floorplan
- Pantry
- Utility
- Rain Gutters
- Lawn Well
Listed By / Shown By
Listed By
Agency Name: Highgarden Real Estate
Charleston Trident MLS
Shown By
Agency Title: Carolina One Real Estate
Agency Phone: (843) 203-5016
Charleston Trident MLS

Web address QR Codes
6876 Hyde Farm Road
©OneHomeValue
Ask A Question 6876 Hyde Farm Road, Ravenel, SC 29470






Privacy Policy / DMCA Notice / ADA Accessibility


This site is hosted, designed and copyright
© 1994 - 2026 by
Delta Media Group, Inc. -- Patent Pending --