
680 Lakeside Drive | Aiken | $425,000

SHOW DETAILS
680 Lakeside Drive
Aiken, SC 29803
$425,000
3
BEDS
3.5
BATHS
2,887
SQ. FT.
680 Lakeside DriveAiken, SC 29803
For SALE
Single Family
ACTIVE
$425,000
EST. 1,069.82/MO CALCULATE
3
BEDS
3.5
BATHS
2,887
SQ. FT.
Property Description
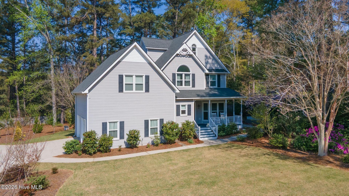
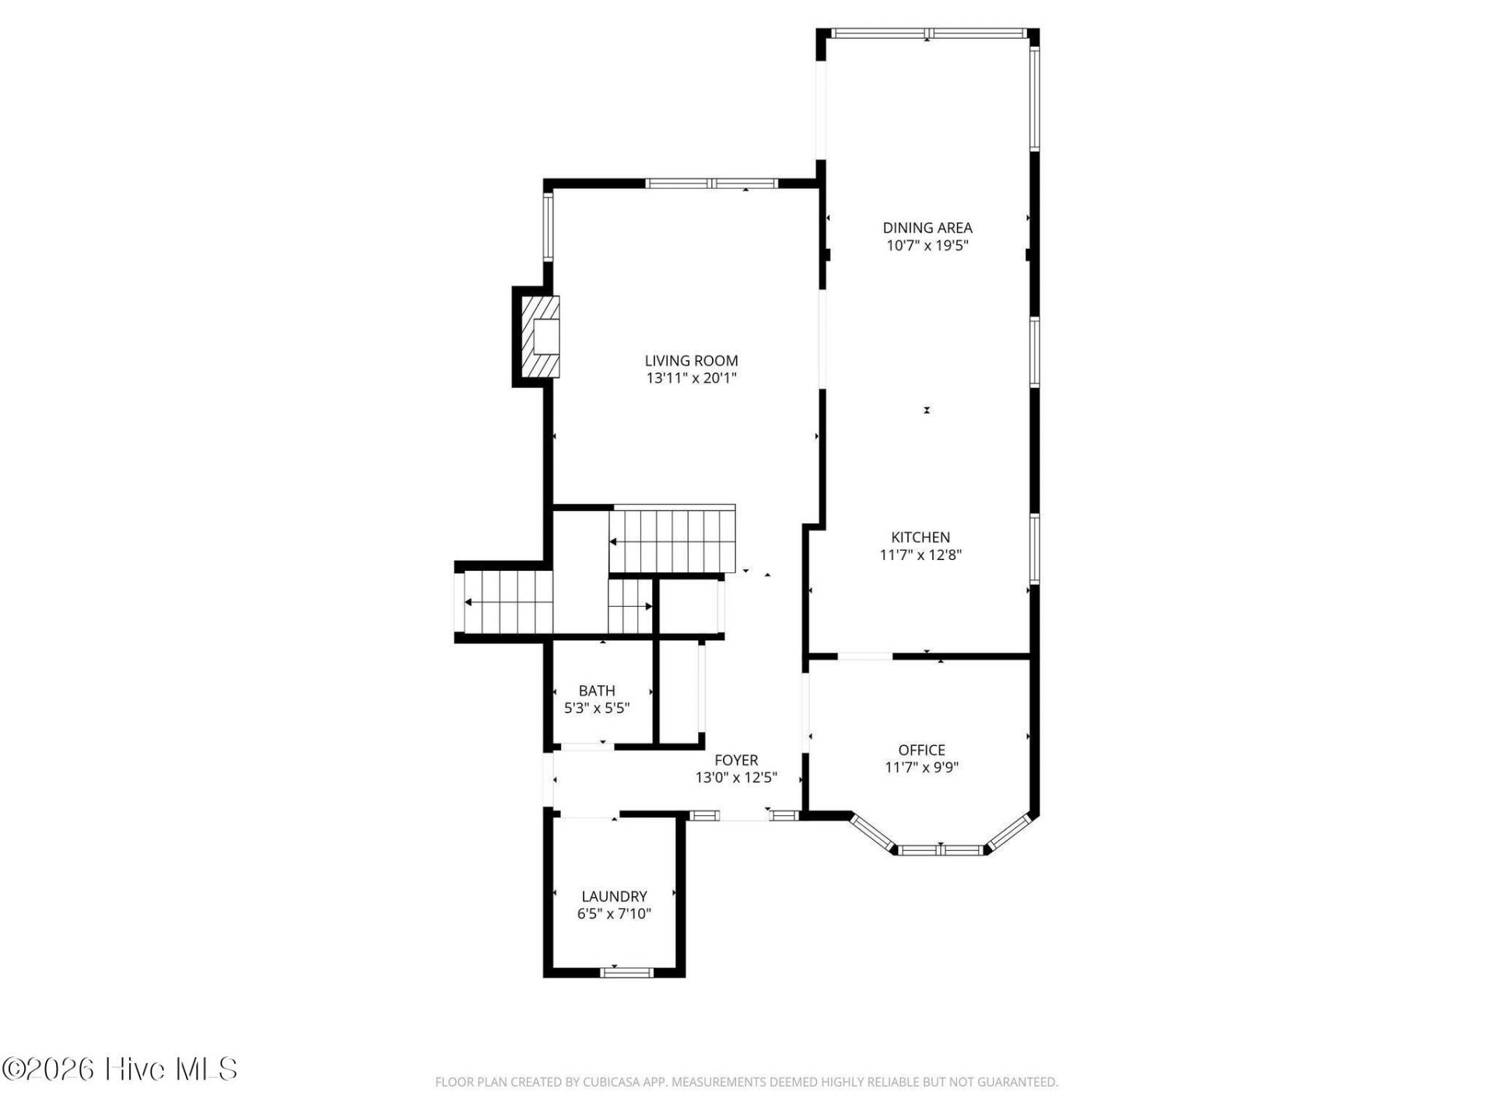
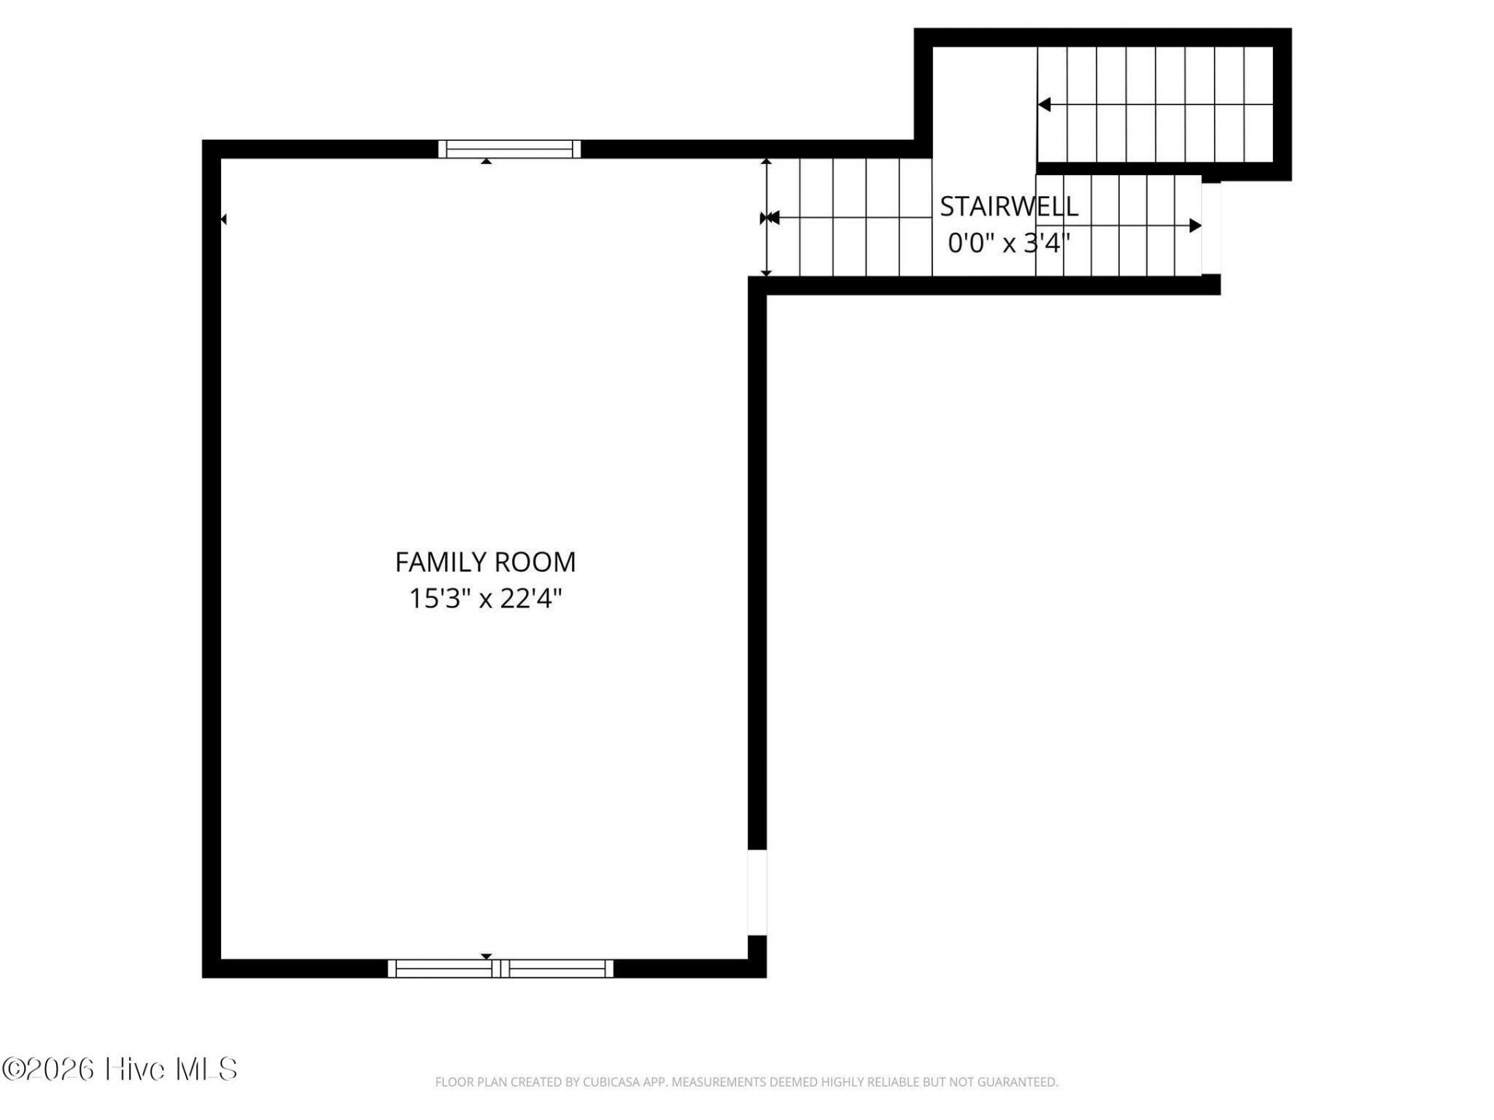
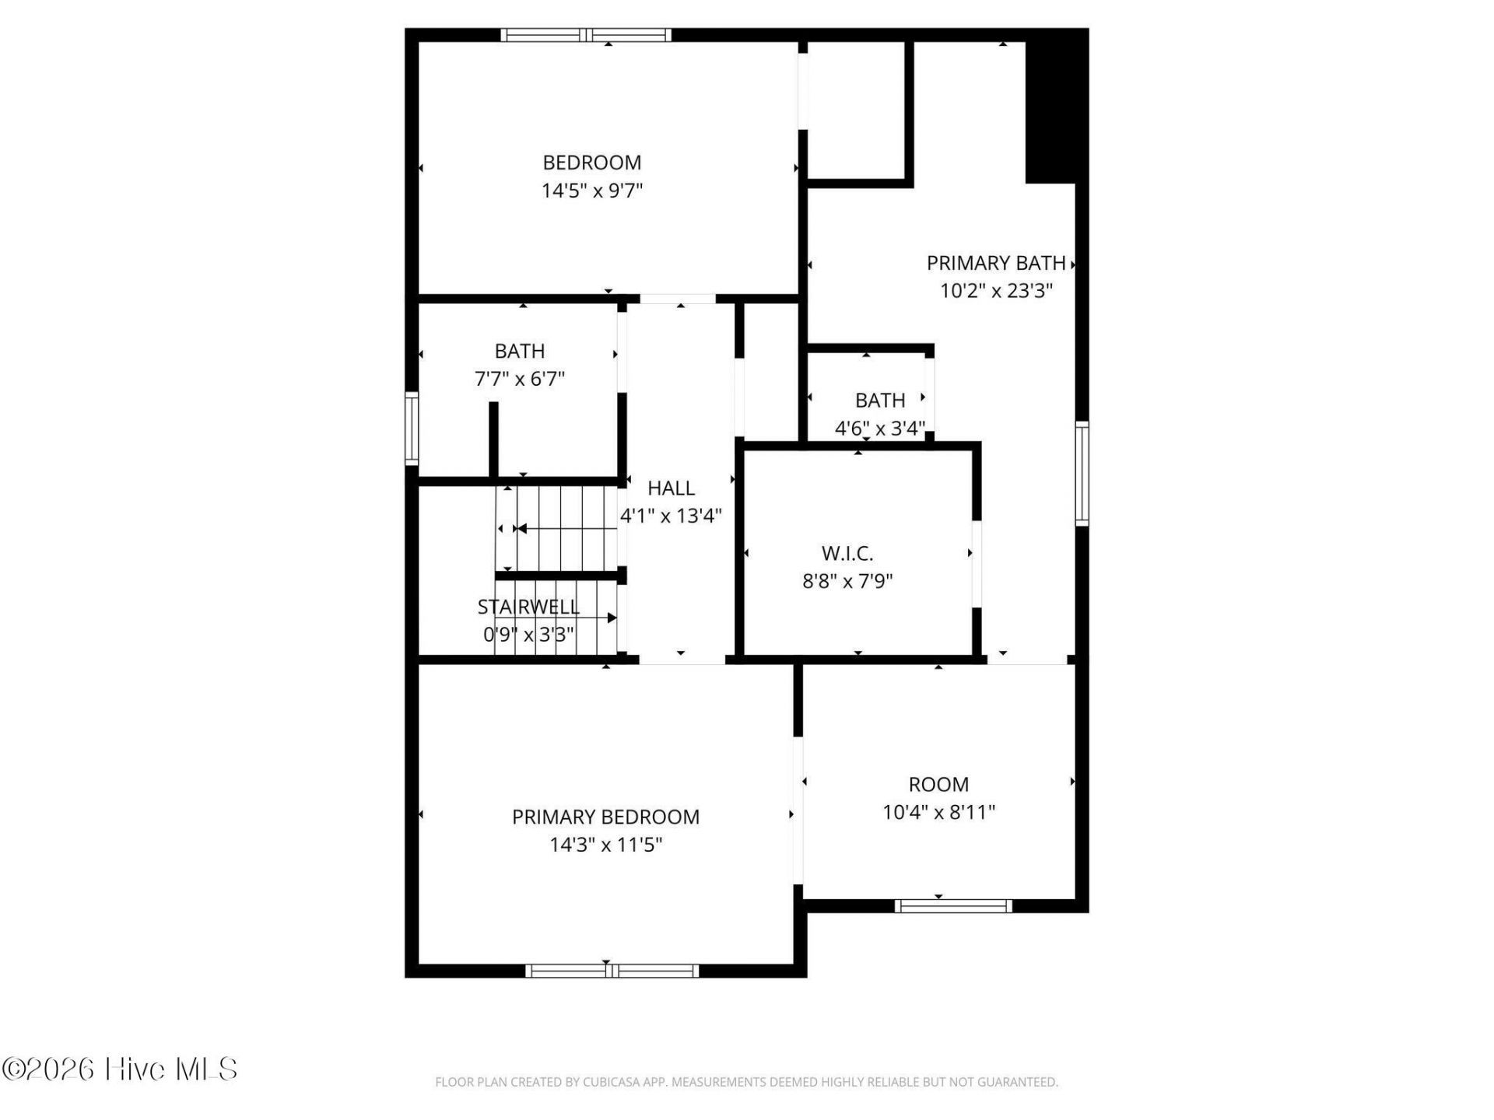
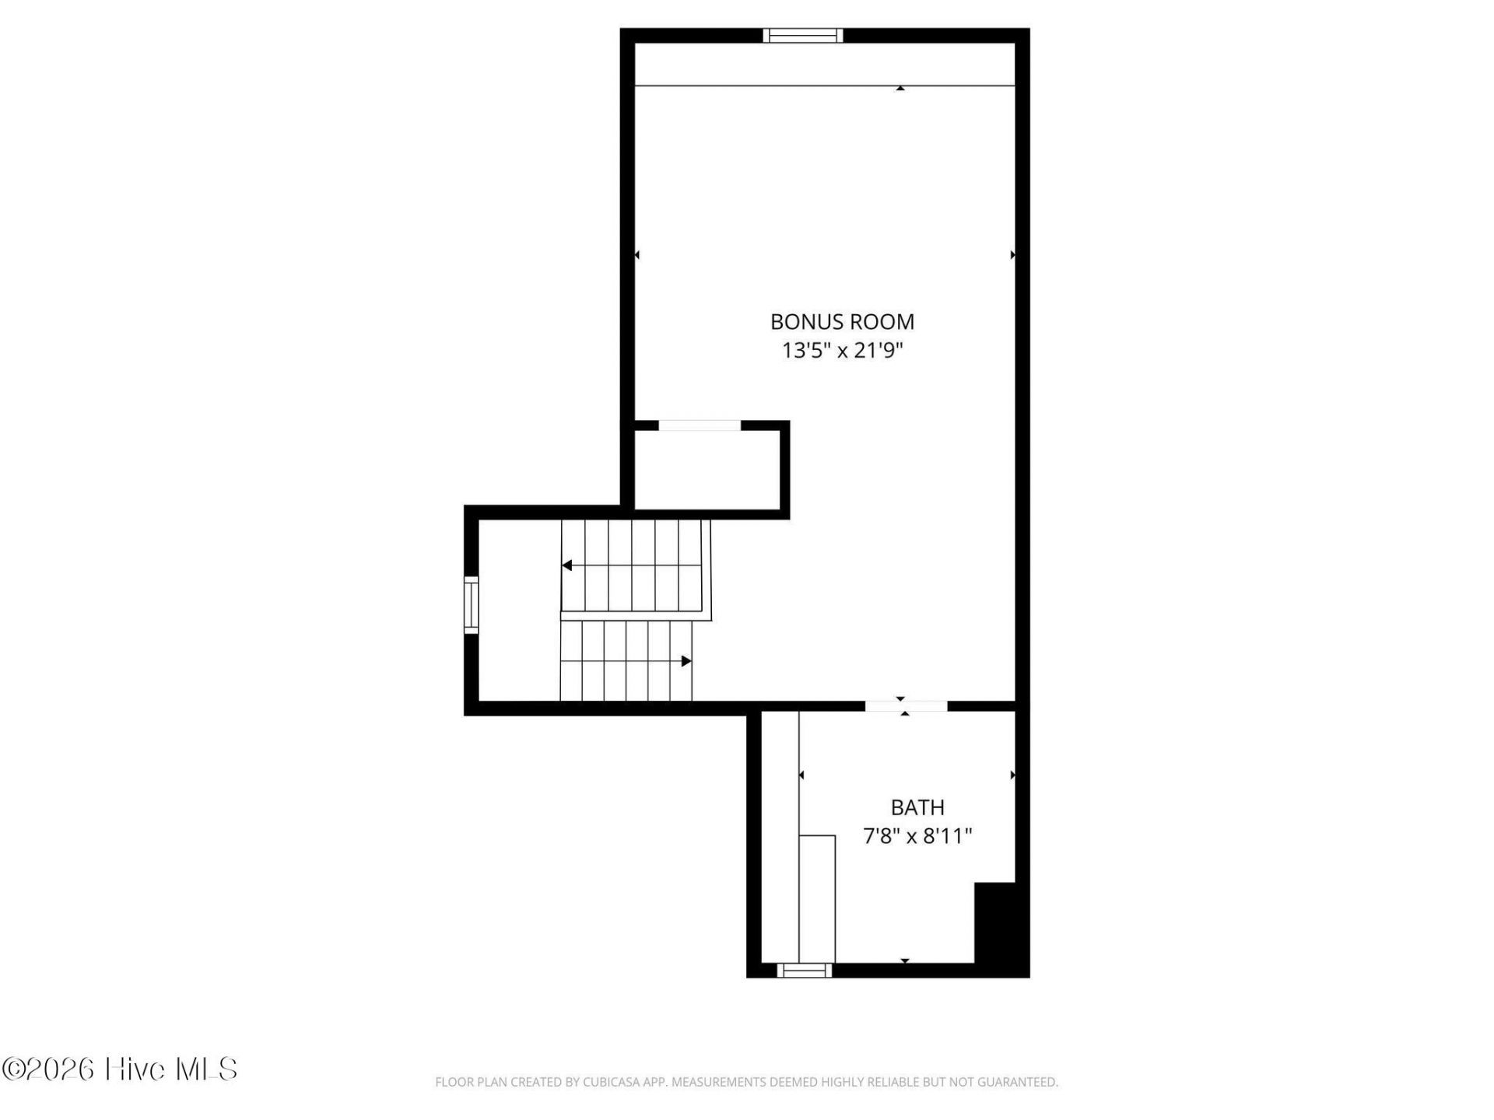
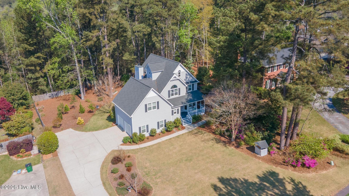
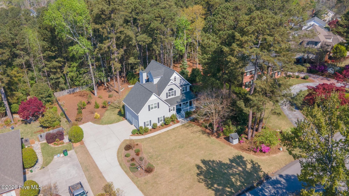
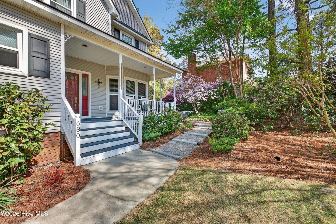
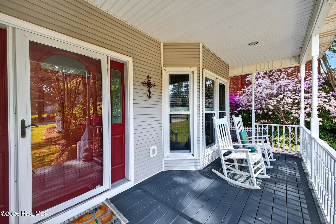
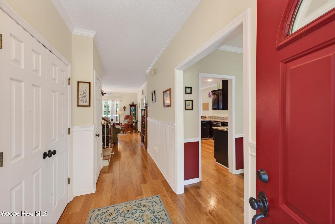
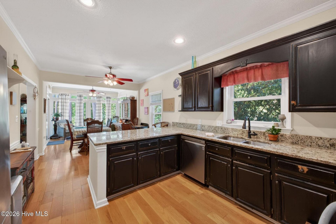
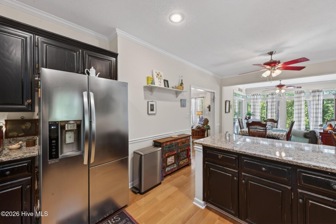
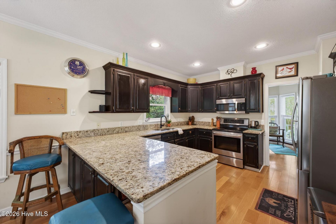
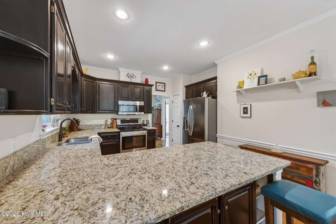
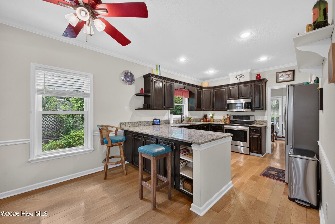
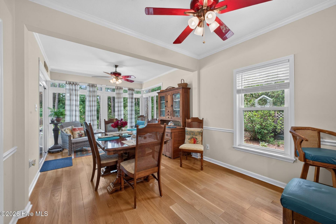
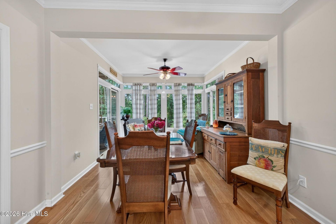
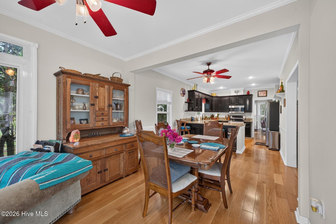
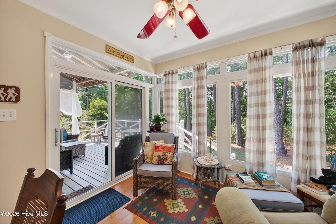
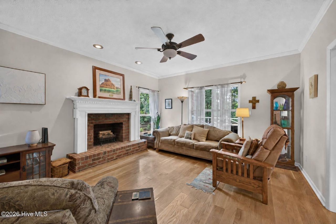
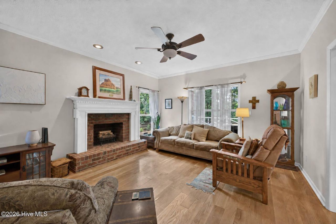
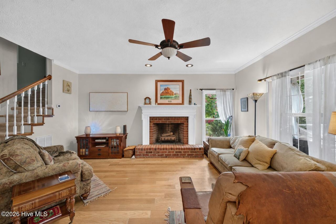
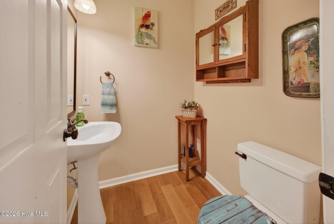
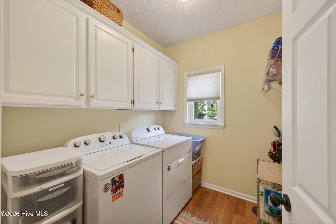
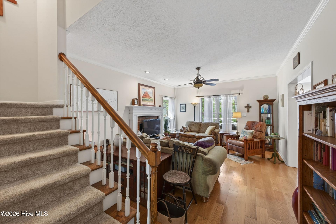
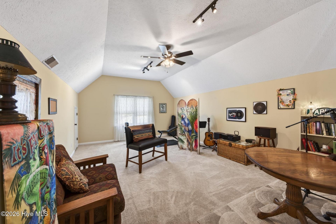
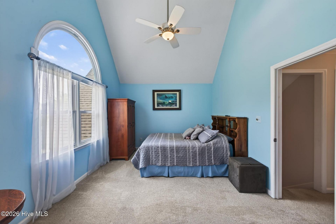
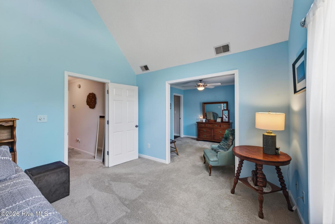
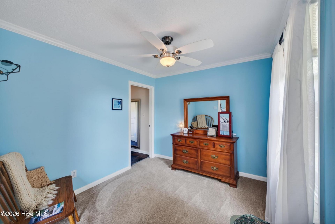
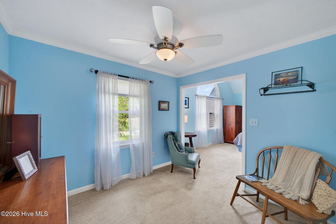
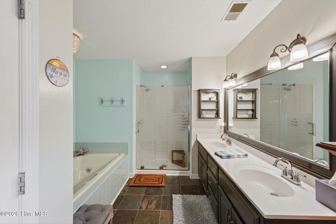
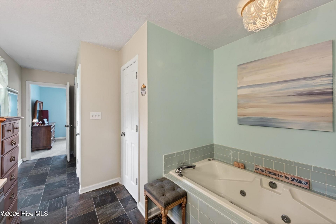
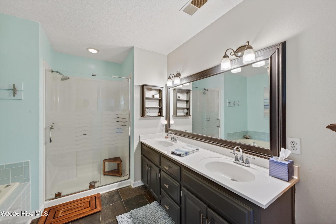
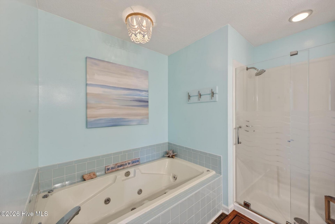
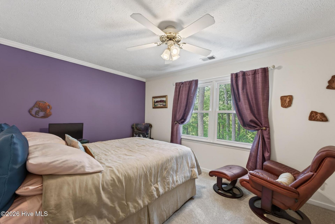
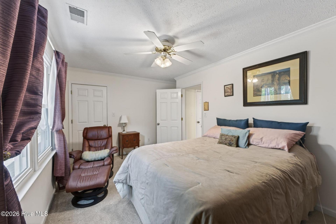
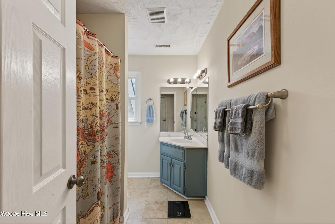
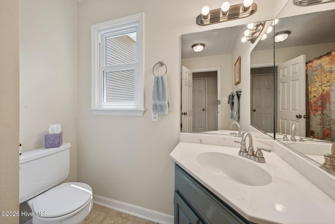
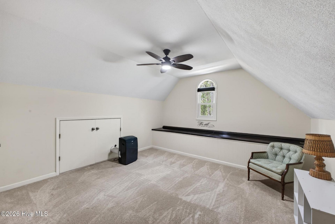
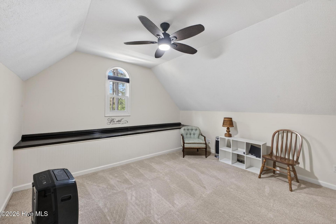
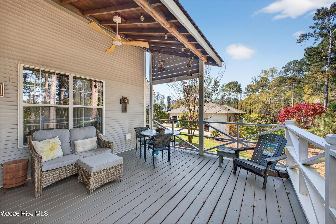
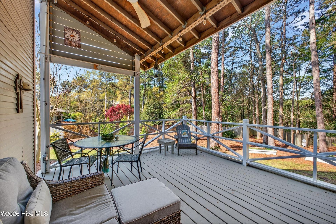
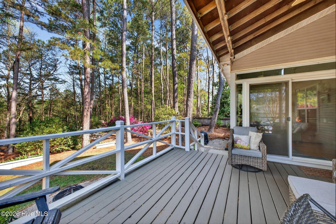
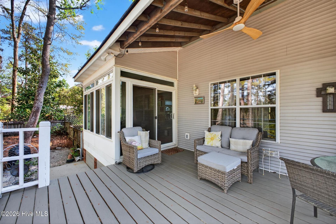
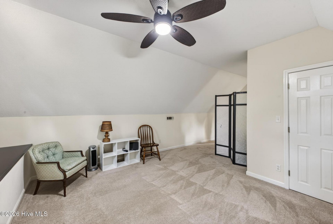
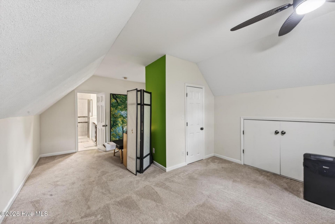
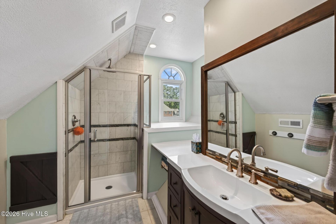
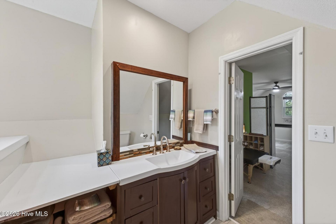
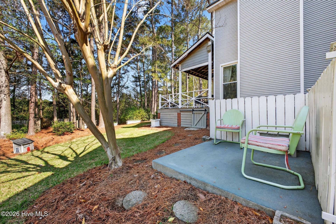
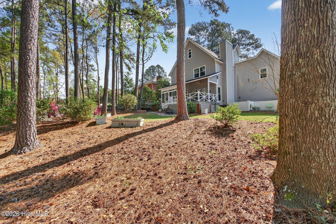
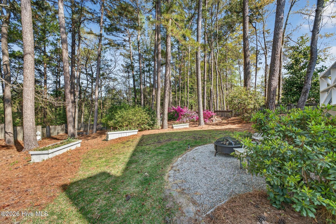
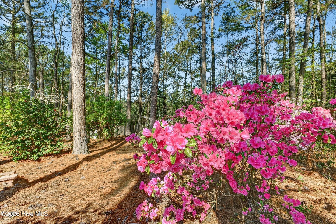
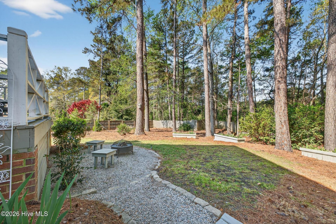
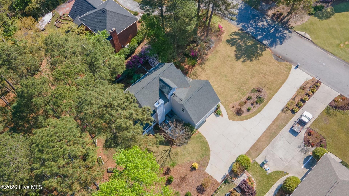
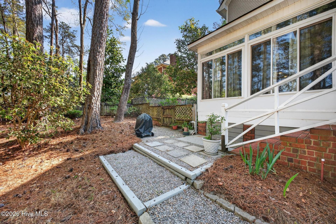
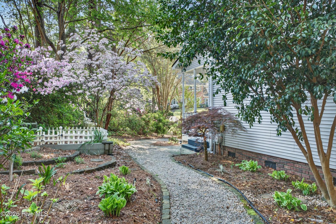
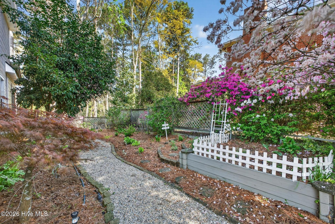
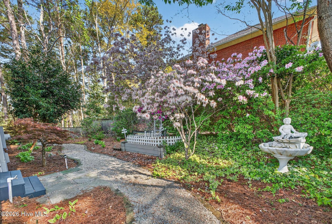
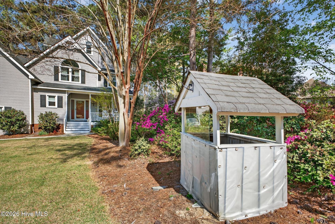
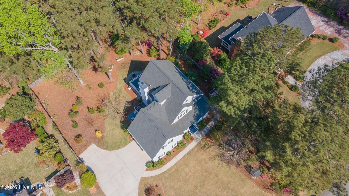
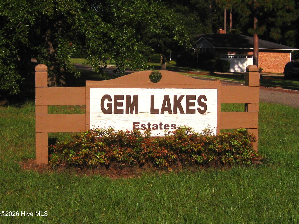
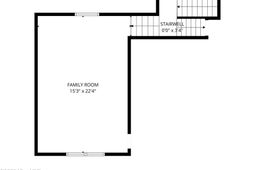
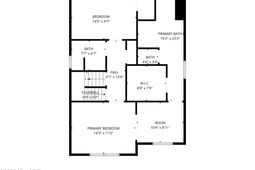
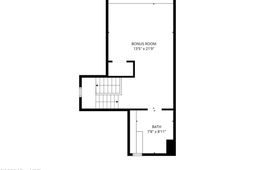
$8,000 BUYER INCENTIVE! ¢ PRIVATE IRRIGATION WELL ¢ LOW HOASeller offering $8,000 toward buyer's closing costs, which may be used toward a mortgage rate buydown or other allowable closing expenses, subject to lender and loan program requirements. Private irrigation well helps significantly reduce the cost of maintaining the beautifully landscaped yard. Only 18.75/month compare to 100-300/month neighborhoods! Tucked away on a quiet cul-de-sac in sought-after GEM Lakes Estates, this home offers a rare combination of privacy, flexibility, beautiful outdoor spaces, and convenient access to everything Aiken's south side has to offer. From the moment you arrive, you'll notice the mature landscaping and inviting front porch--a peaceful spot to enjoy your morning coffee and the sounds of nature. Follow the stone path along the side of the home, where you'll find a charming perennial and herb garden leading to the private, wooded, park-like backyard. The outdoor spaces are made for enjoying the seasons, whether you're hosting friends for a BBQ, gathering around the firepit for smores, or relaxing on the covered deck as the sun sets. The private irrigation well is an especially valuable feature, helping keep the landscaping looking its best without relying on public water. Inside, the home's three-level floor plan provides an exceptional amount of flexibility for today's changing lifestyles. The first level includes a kitchen, dining and living room layout that keeps you connected and is complete with convenient ½ bath and laundry/utility rooms. One side of the split second level features a 30x15 media/exercise/family playroom with wing storage. On the other side of the split is a true primary's retreat with sitting room, spacious en-suite bath, soaking tub, walk-in shower, and a generous walk-in closet. A second bedroom on this level also has its own private bath and walk-in closet providing comfort and privacy for family or guests. The third-floor private suite is where this home really sets itself apart. Featuring a large bedroom and private bath with a walk-in shower, this versatile space can adapt to a variety of needs. It would be ideal for a college student seeking independence, a live-in caregiver, long-term guests, or multi-generational living, while also offering an excellent option for a private home office, creative studio, or additional personal retreat. It's a space that gives you options today and the flexibility to adapt as your needs change. Practical features haven't been overlooked either. The two-car garage includes built-in shelving, workbenches, and a utility sink, providing excellent space for projects, hobbies, and organization. Additional updates include LeafFilter gutters, a newer upstairs HVAC unit (2021), a new well pump (2021), and a new chimney cap with roof work completed in 2025. Located near Aiken's south-side shopping, dining, and everyday conveniences, this home offers an appealing balance of privacy, natural beauty,
Property Details
- MLS ID100574604
- Property TypeResidential - Single Family
- AppliancesBuilt-In Microwave, Refrigerator, Range, Disposal, Dishwasher
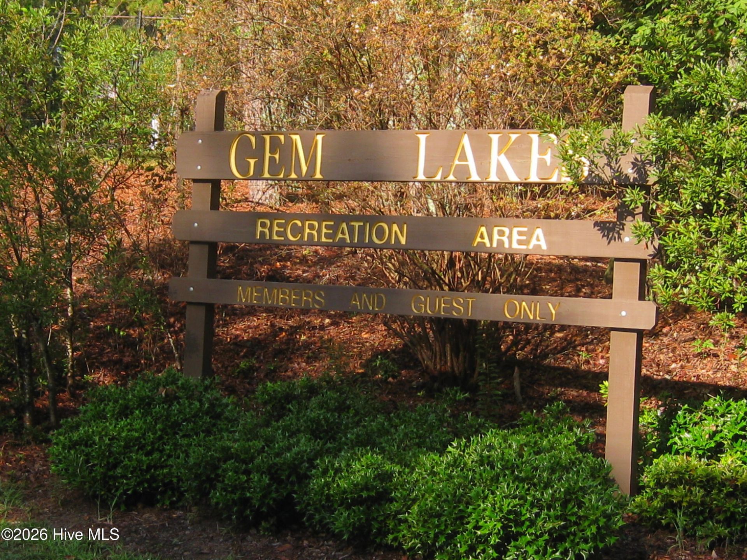
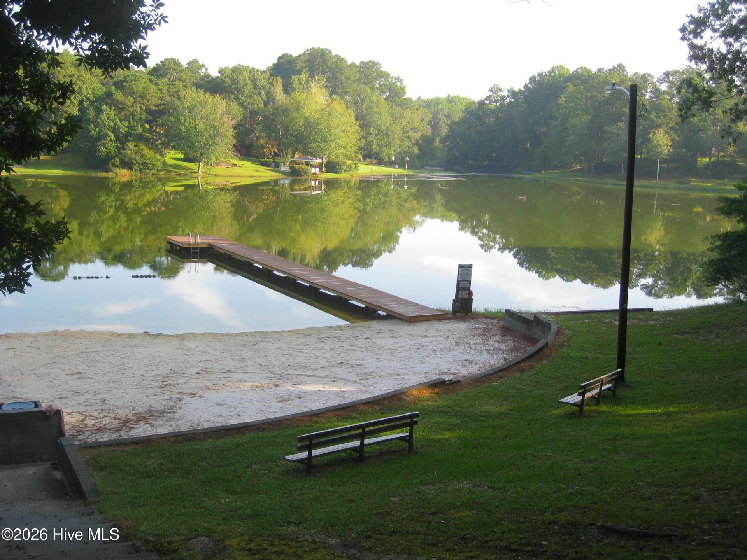
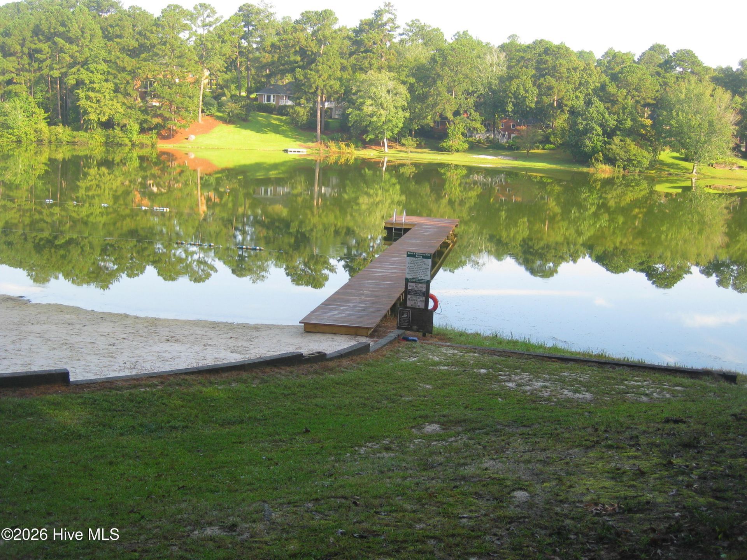
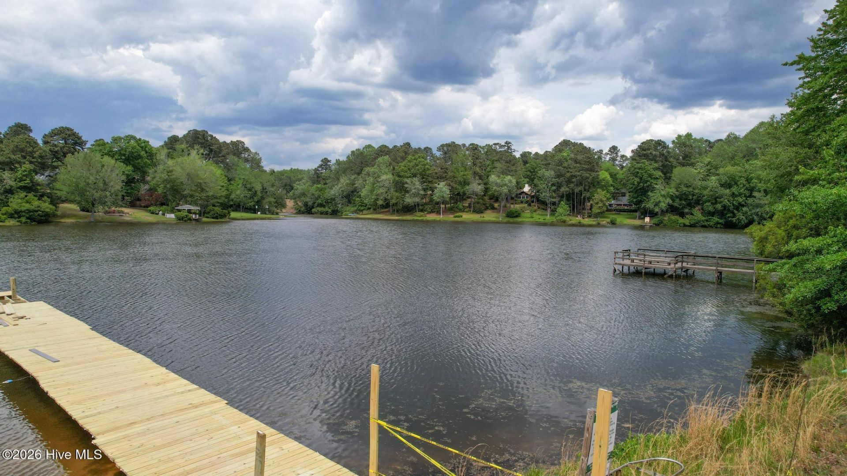
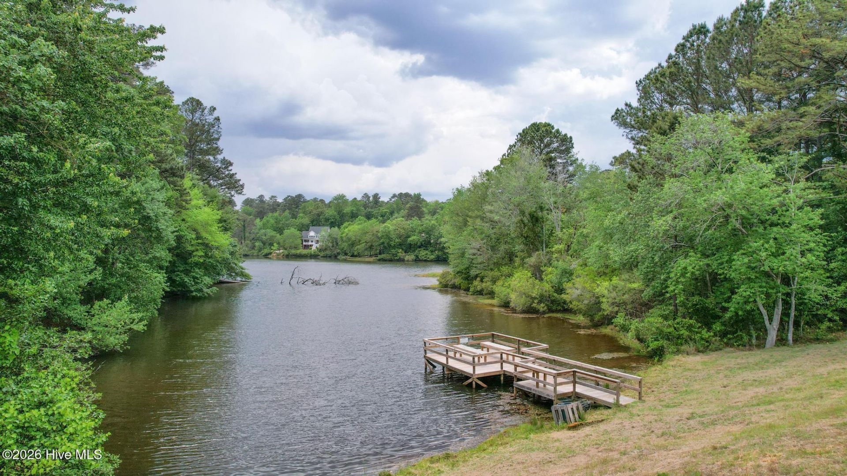
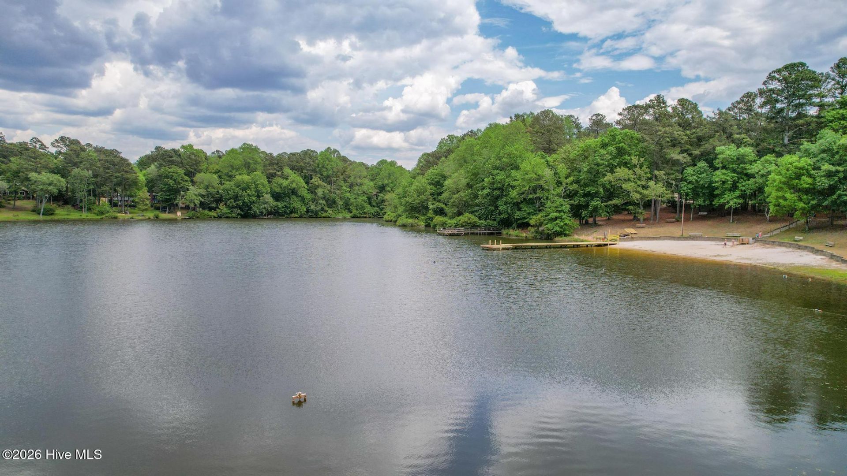
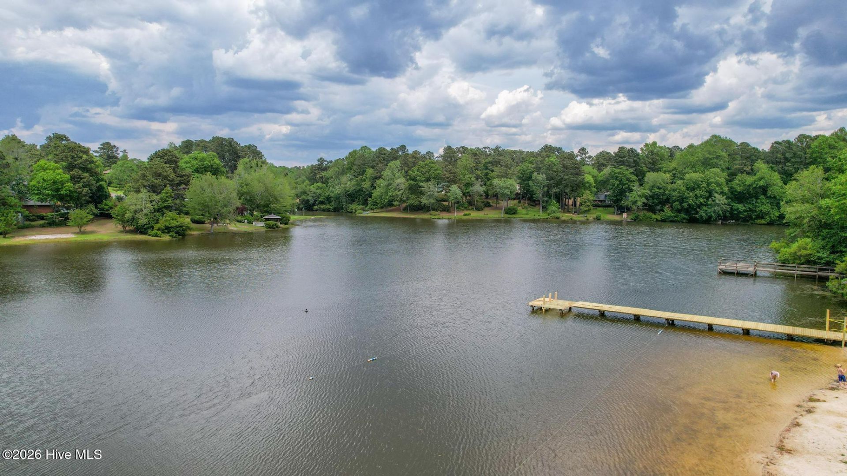
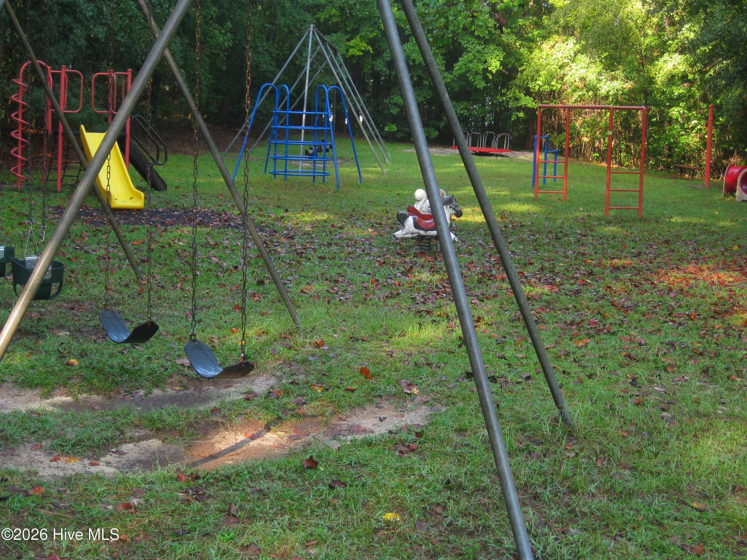
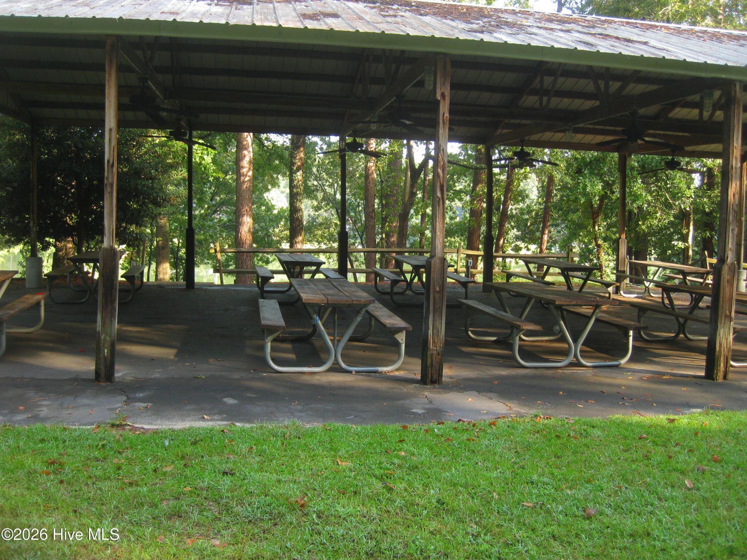
- Association AmenitiesBasketball Court, Park, Picnic Area, Playground, Tennis Court(s), Trail(s), Other
- BasementCrawl Space
- CoolingCentral Air, Ceiling Fan(s), Multi Units
- Days on Site170
- Door FeaturesThermal Doors
- ExteriorVinyl Siding, Wood Frame
- Exterior FeaturesIrrigation System, Garden, Thermal Doors
- FencedYes
- FencimgPartial, Fenced
- Fireplaces1
- FlooringCarpet, Laminate, Ceramic Tile, Hardwood
- Garage2 car attached
- HeatingFireplace(s), Forced Air, Natural Gas
- HOA Fee$221/ Annually
- Interior FeaturesWalk-in Closet(s), Entrance Foyer, Ceiling Fan(s), Pantry, Blinds/Shades, Eat-in Kitchen, Walk-In Closet(s), Other, See Remarks
- LaundryDryer Hookup, Washer Hookup, Laundry Room
- Lot DescriptionCul-De-Sac, Level, See Remarks, Wooded, Lake Privileges, Landscaped, Sprinklers in Front, Sprinklers in Rear, Other
- Lot Dimensions110x198
- Lot Size0.49 Acres
- Parcel#1070516035
- ParkingAttached, Concrete, Garage Door Opener
- Parking NotesAttached, Concrete, Garage Door Opener
- Patio/PorchCovered, Porch, Front Porch
- Roof TypeArchitectural Shingle, Composition
- SewerPublic Sewer, Other
- Special View InfoNone
- Stories3.0
- UtilitiesCable Available, Natural Gas Available
- WaterPublic, Well
- WindowThermal Windows
- Year Built1992
- acres0.49
Amenities
- Walk-in Closet(s)
- Entrance Foyer
- Ceiling Fan(s)
- Pantry
- Blinds/Shades
- Eat-in Kitchen
- Walk-In Closet(s)
- Other
- See Remarks
- Irrigation System
- Garden
- Thermal Doors
Room Sizes
- Bedroom 3 - 23 X 12 Level - Upper
- Family Room - 23 X 15 Level - Upper
- Great Room - 18 X 14 Level - Main
- Kitchen - 21 X 11 Level - Main
- Primary Bedroom - 15 X 11 Level - Upper
- Bedroom 2 - 15 X 10 Level - Upper
- Other - 12 X 11 Level - Main
- Dining Room - 12 X 10 Level - Main
Listed By / Shown By
Listed By
Agency Name: Real Broker - SC
Hive MLS
Shown By
Agency Title: Carolina One Real Estate
Agency Phone: (843) 203-5016
Hive MLS

Web address QR Codes
680 Lakeside Drive
©OneHomeValue
Ask A Question 680 Lakeside Drive, Aiken, SC 29803






MLS Licensed Data - Copyright 2018 NCRMLS. All rights reserved. North Carolina Regional Multiple Listing Service, (NCRMLS), provides content displayed here (“provided content”) on an “as is” basis and makes no representations or warranties regarding the provided content, including, but not limited to those of non-infringement, timeliness, accuracy, or completeness. Individuals and companies using information presented are responsible for verification and validation of information they utilize and present to their customers and clients. NCRMLS will not be liable for any damage or loss resulting from use of the provided content or the products available through Portals, IDX, VOW, and/or Syndication. Recipients of this information shall not resell, redistribute, reproduce, modify, or otherwise copy any portion thereof without the expressed written consent of NCRMLS.
Privacy Policy / DMCA Notice / ADA Accessibility


This site is hosted, designed and copyright
© 1994 - 2026 by
Delta Media Group, Inc. -- Patent Pending --