

68 Beaufain Street | Charleston | $4,200,000




SHOW DETAILS
68 Beaufain Street
Charleston, SC 29401
$4,200,000
3
BEDS
3.5
BATHS
3,150
SQ. FT.
68 Beaufain StreetCharleston, SC 29401
For SALE
Single Family
ACTIVE
$4,200,000
EST. 10,572.38/MO CALCULATE
3
BEDS
3.5
BATHS
3,150
SQ. FT.
Property Description
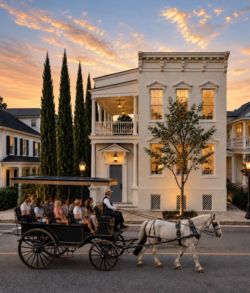
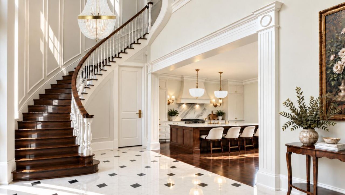
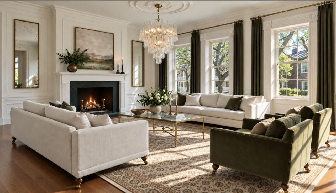
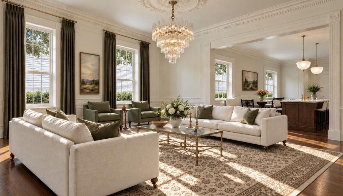
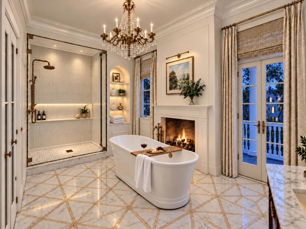
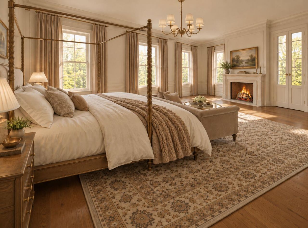
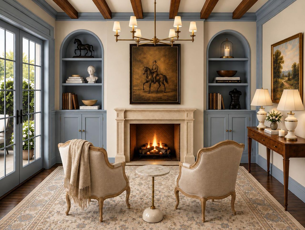
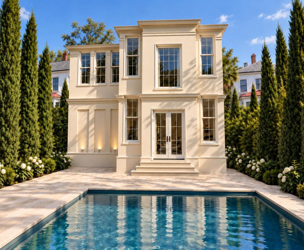
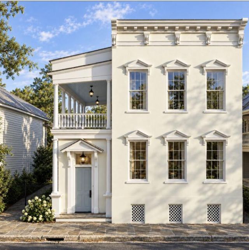
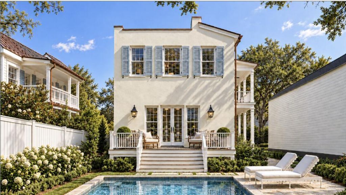
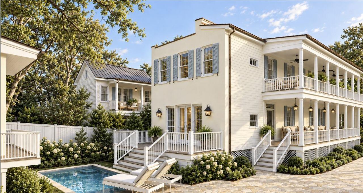
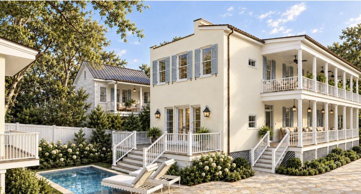
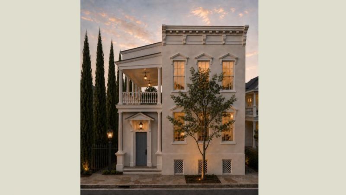
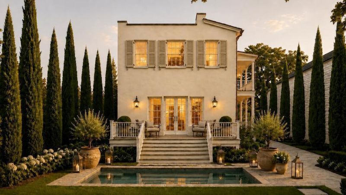
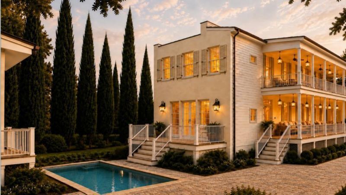
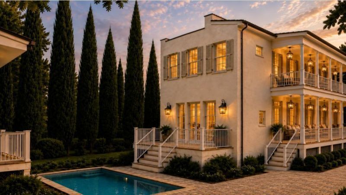
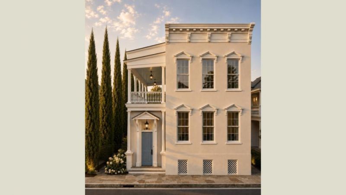
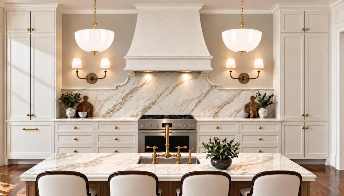
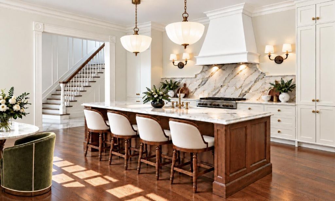
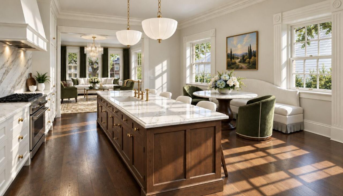
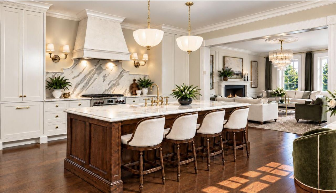
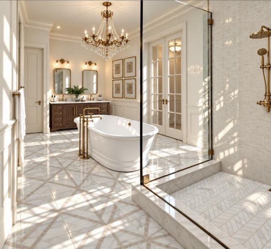
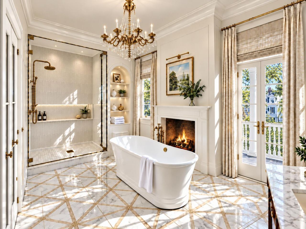
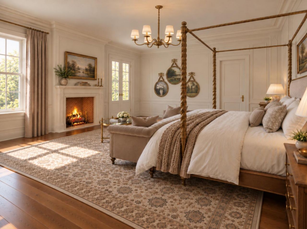
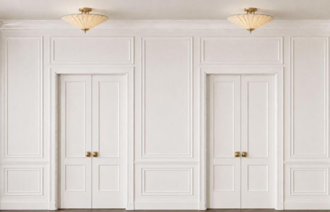
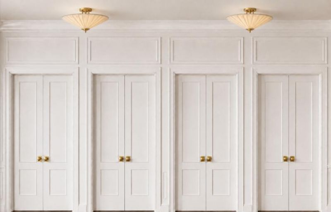
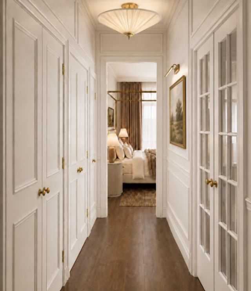
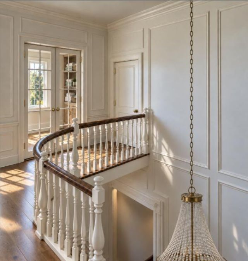
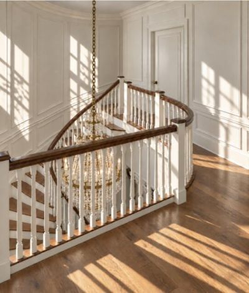
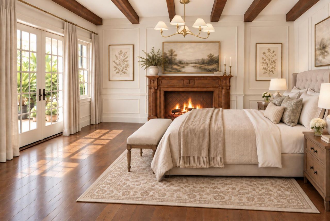
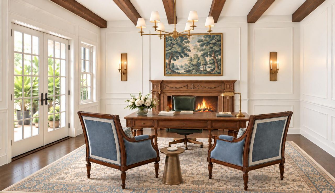
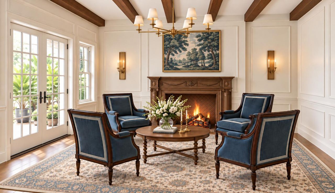
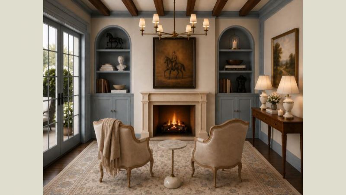
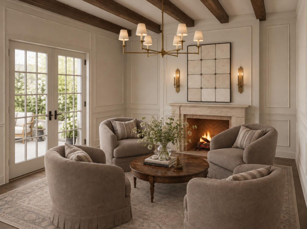
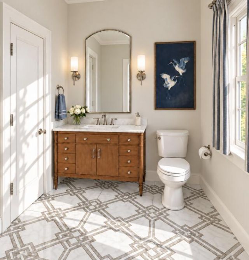
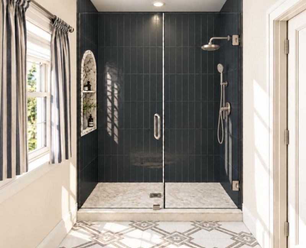
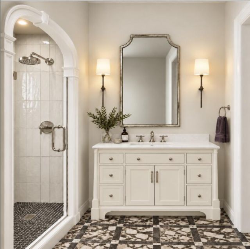
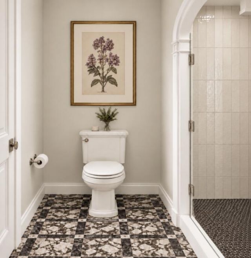
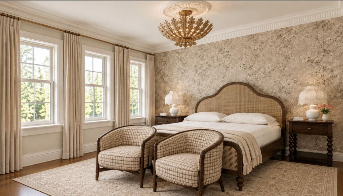
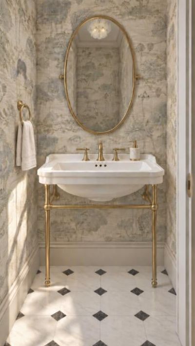
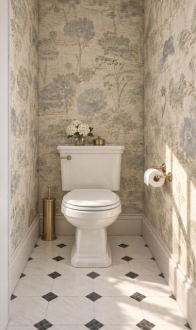
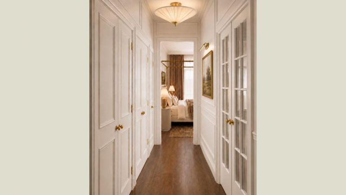
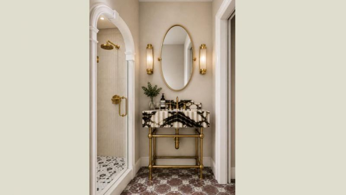
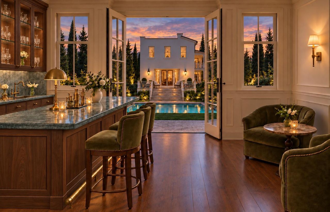
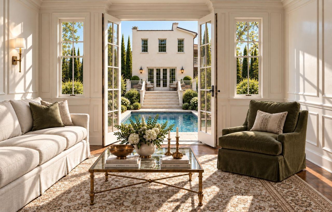
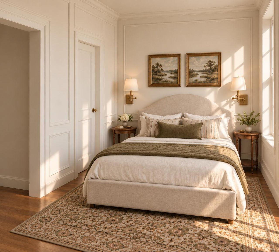
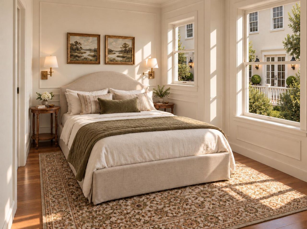
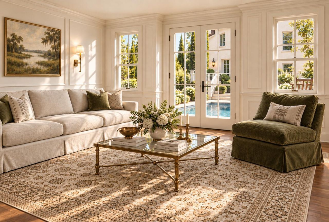
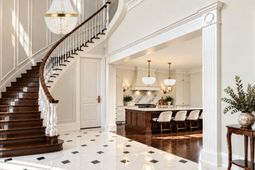
Welcome to the highly anticipated release of 68 Beaufain, one of Charleston's grandest historic estates, at the design selections stage of a complete studs-out luxury renovation. Locals claim an original city builder crafted it as his own residence in 1850, and the grandeur shows! The largest porches I've EVER seen downtown, soaring 11-foot-plus ceilings, a sweeping spiral staircase and grand original pocket doors. Steps from famed King and Market Streets. This estate graces the horse-and-carriage tour route, admired worldwide. Just doors from the famed Southern Charm television estate on Beaufain St., you won't simply own history--you'll become part of it. World class design, architecture and construction all included in the price. Optional pool and carriage house/ADU shown in renderings.68 BEAUFAIN | THE ART OF MAKING HISTORYA Historic Charleston Estate. A Complete Luxury Transformation. Your Vision. Our Expertise.Imagine owning one of Charleston's grandest historic estates, meticulously reimagined for modern luxury, with the extraordinary opportunity to make it distinctly yours. Welcome to 68 Beaufain Street, where more than 175 years of Charleston history meet an exciting new chapter of architectural excellence, inspired design, and uncompromising craftsmanship.THE COMPLETE LUXURY RENOVATION: Included in the purchase price is the fully completed luxury renovation of this approximately 3,150-square-foot historic estate, along with dedicated access to our world-class interior design, architectural, and construction teams throughout the process. This is not a cosmetic renovation. It is a comprehensive, studs-out transformation designed to preserve the historic soul of this extraordinary property while delivering the luxury, convenience, and modern functionality expected of a premier Charleston residence. The renovation includes entirely new electrical, plumbing, HVAC, roofing, extensive framing, luxury appliances, exquisite interior finishes, and essentially every major component of the home. Throughout the transformation, the home's remarkable historic features will be carefully preserved, restored, and celebrated. From its soaring ceilings and extraordinary porches to its magnificent original staircase and oversized pocket doors, the architectural details that make 68 Beaufain so special will remain at the heart of its next chapter. All work is undertaken through the appropriate City of Charleston permitting and historic architectural review processes, respecting the architectural integrity and significance of this remarkable property.YOUR HOME. YOUR VISION. YOUR DESIGN TEAM. Perhaps the most extraordinary aspect of this offering is the opportunity to participate in the creative transformation of a historic Charleston estate. Your purchase includes access to our accomplished team of designers, architects, and construction professionals, who will guide you through the selection and customization process. Meet with our team at our King Street office and design meeting space, where your vision begins to take shape. Love the idea of being involved in every detail? Wonderful! Bring your inspiration, photographs, favorite materials, design concepts, and personal style. Collaborate with our team on the elements that will make this extraordinary home uniquely yours. Prefer a more effortless experience? Equally wonderful. Allow our talented designers to carry the creative responsibility, presenting beautifully coordinated selections and thoughtful recommendations for your approval. Or find your own perfect balance somewhere in between. You decide how involved you wish to be. We provide the expertise, talent, and execution to bring your vision to life. From sophisticated historic Charleston elegance to fresh interpretations of contemporary luxury, your personal inspiration can help shape the next generation of this magnificent estate. All included design, architecture, and construction services are part of the purchase price, with bu
Property Details
- MLS ID26028395
- Property TypeResidential - Single Family
- Building Area Total3150
- Community FeaturesGated, Pool, Walk/Jog Trails
- CoolingCentral Air
- Days on Site3
- ExteriorBlock, Brick, Stucco, Wood Siding
- Exterior FeaturesBalcony
- FencingBrick, Wrought Iron
- Fireplace FeaturesBath, Bedroom, Gas Log, Gas Connection, Great Room, Living Room, Other, Three +
- Fireplace Y/NYes
- FlooringCeramic Tile, Wood, Marble
- Gated PropertyY
- HeatingCentral
- HeatingY/N1
- Interior FeaturesHigh Ceilings, Kitchen Island, Ceiling - Smooth, Walk-In Closet(s), Formal Living, Entrance Foyer, In-Law Floorplan, Study
- LaundryLaundry Room
- Lot Dimensions0.11 acre(s)
- Lot Features0 - .5 Acre
- Lot Size0.11 Acres
- Other StructuresNo
- Parking FeaturesOff Street
- Patio And PorchPorch - Full Front
- Pool FeaturesIn Ground
- Roof TypeMetal
- SewerPublic Sewer
- Stories2.0
- Swimming PoolYes
- UtilitiesCharleston Water Service, Dominion Energy
- WaterPublic
- Year Built1850
- acres0.11
Amenities
- High Ceilings
- Kitchen Island
- Ceiling - Smooth
- Walk-In Closet(s)
- Formal Living
- Entrance Foyer
- In-Law Floorplan
- Study
- Balcony
Listed By / Shown By
Listed By
Agency Name: Brand Name Real Estate
Charleston Trident MLS
Shown By
Agency Title: Carolina One Real Estate
Agency Phone: (843) 203-5016
Charleston Trident MLS



Web address QR Codes
68 Beaufain Street
©OneHomeValue
Ask A Question 68 Beaufain Street, Charleston, SC 29401






Privacy Policy / DMCA Notice / ADA Accessibility


This site is hosted, designed and copyright
© 1994 - 2026 by
Delta Media Group, Inc. -- Patent Pending --