
6580 Torino Lane | Myrtle Beach | $463,000


SHOW DETAILS
6580 Torino Lane
Myrtle Beach, SC 29572
$463,000
2
BEDS
2
BATHS
1,520
SQ. FT.
6580 Torino LaneMyrtle Beach, SC 29572
For SALE
Single Family
ACTIVE
$463,000
EST. 1,165.48/MO CALCULATE
2
BEDS
2
BATHS
1,520
SQ. FT.
Property Description
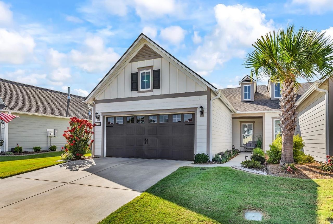
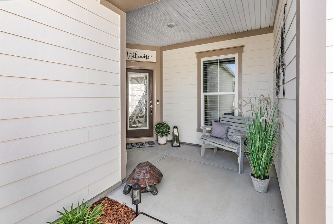
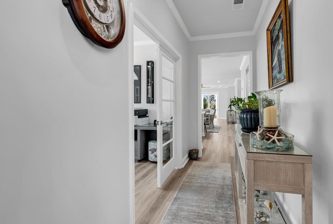
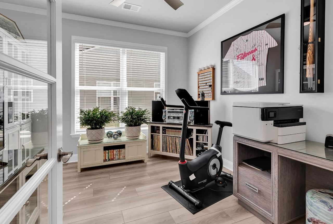
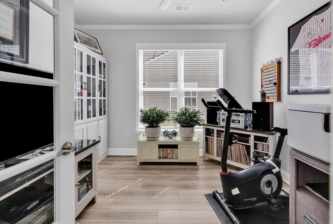
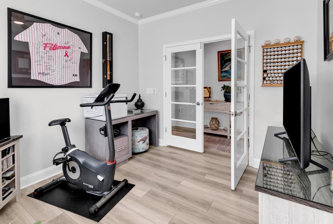
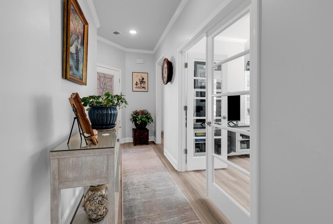
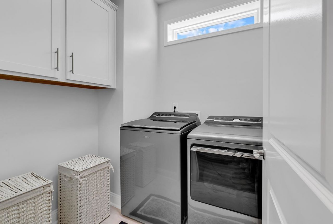
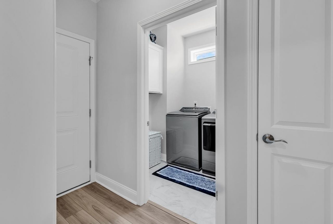
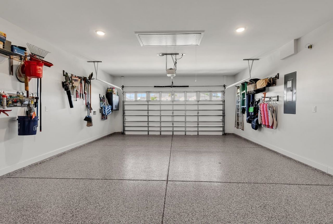
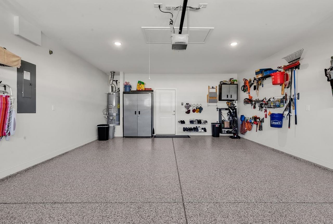
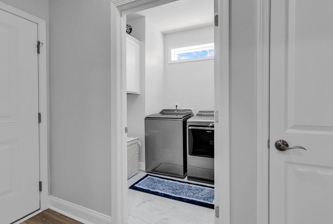
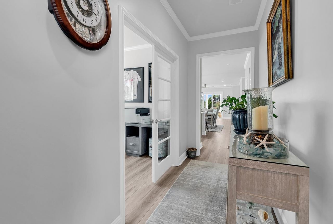
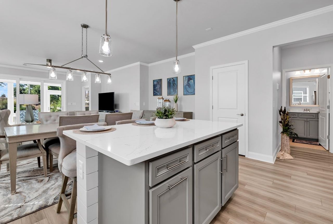
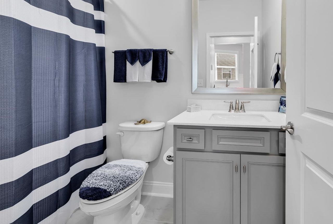
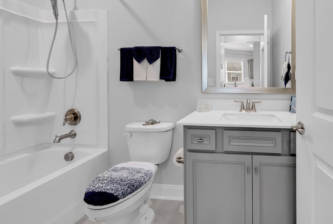
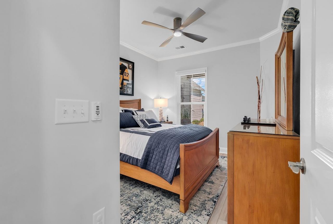
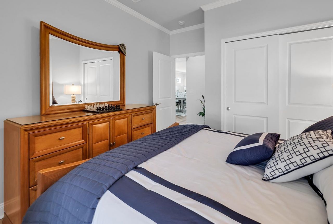
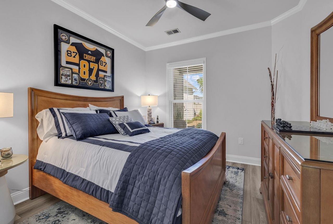
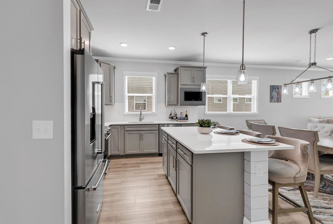
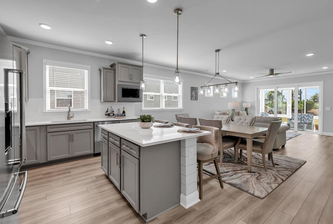
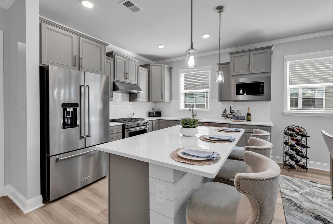
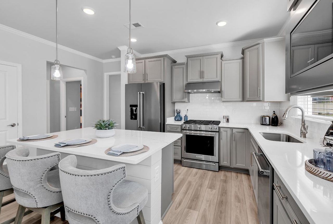
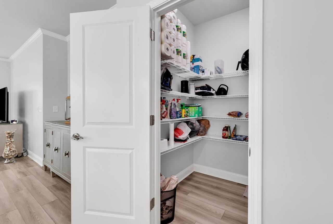
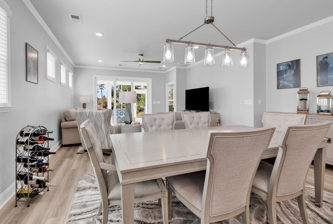
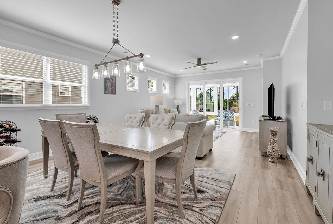
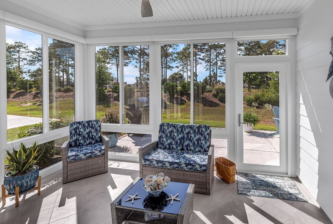
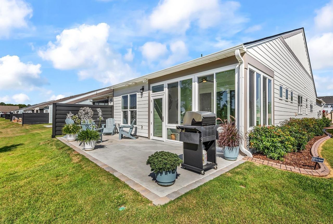
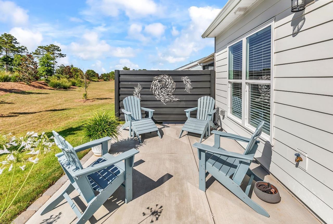
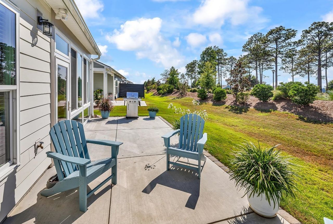
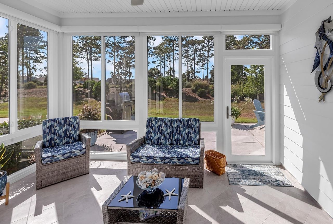
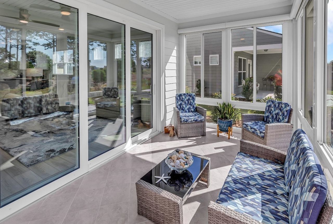
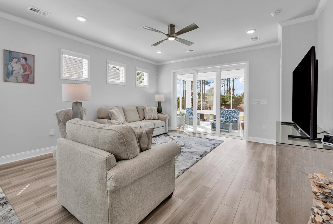
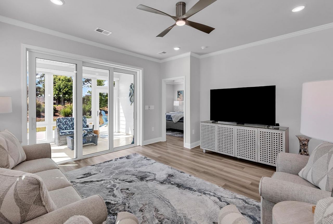
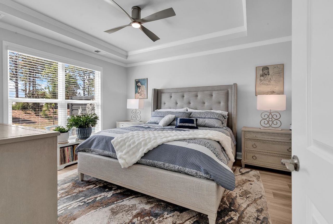
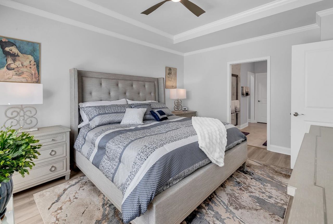
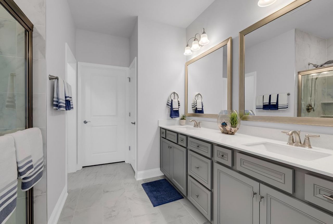
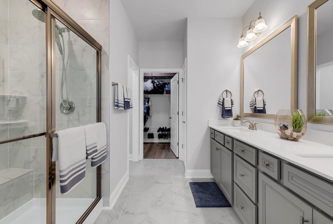
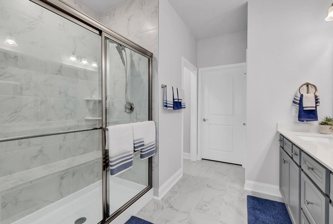
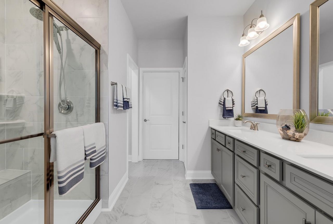
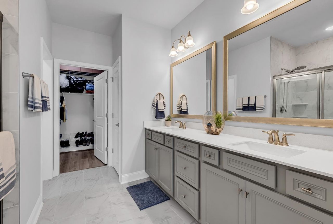
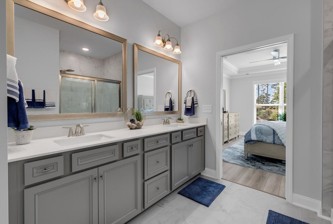
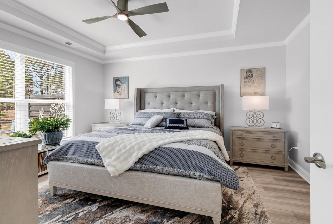
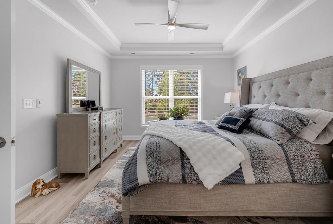
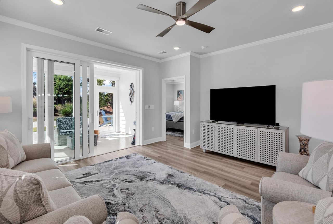
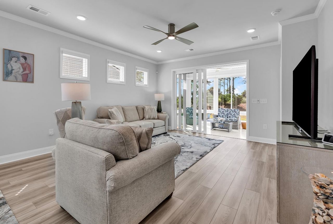
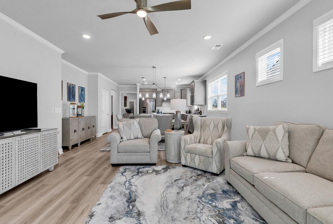
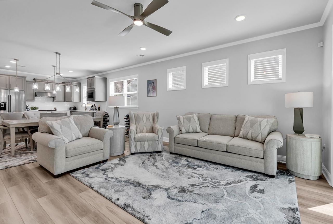
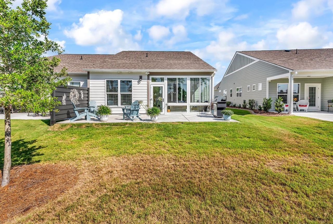
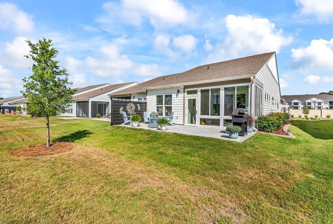
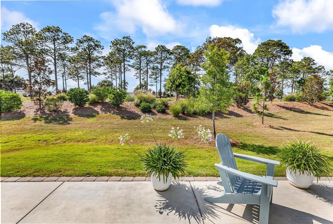
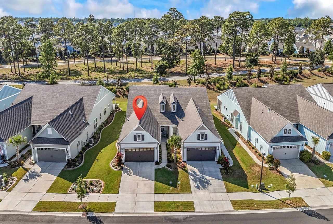
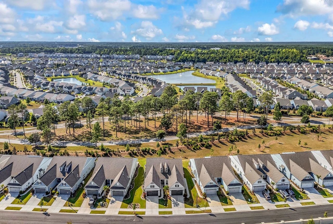
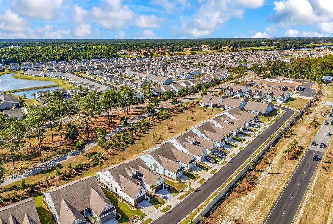
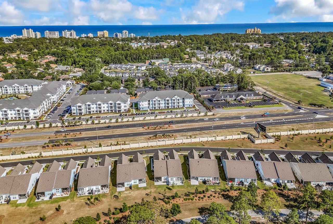
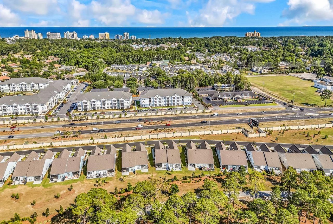
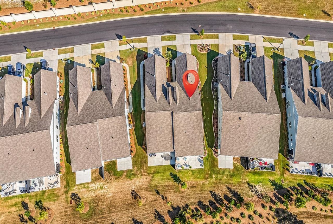
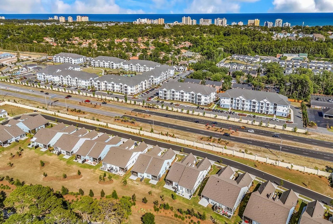
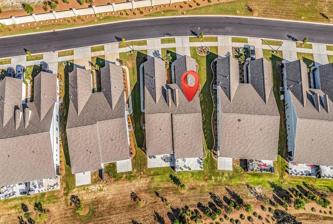
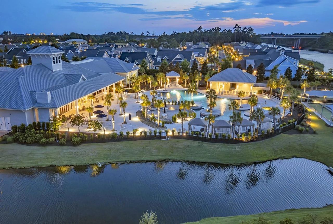
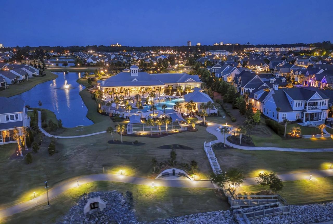
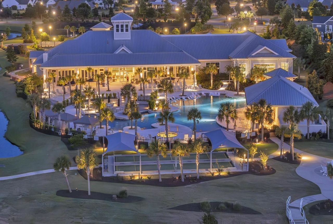
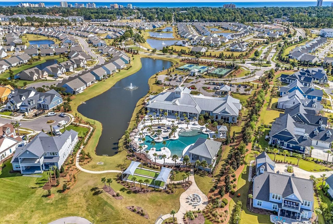
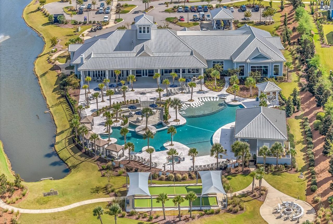
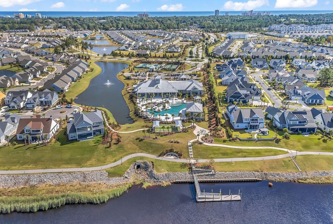
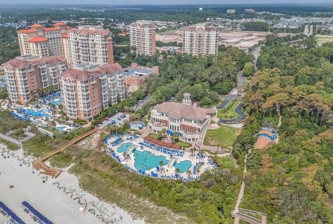
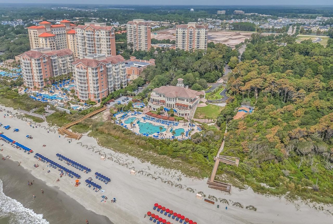
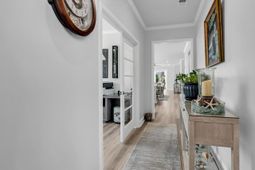
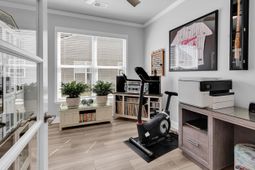
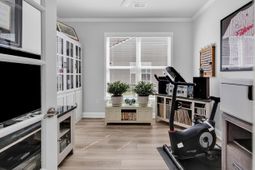
Truly Move-In Ready home!! This exquisite villa is located in the resort-style community of Del Webb at Grande Dunes, which utilizes natural gas. The Cressida Villa has been meticulously upgraded with top-of-the-line components from Pulte, along with exceptional aftermarket enhancements. As you approach the front porch, youll appreciate the lush, well-manicured landscaping. The front porch is the perfect spot for socializing with neighbors and friends. Upon entering through the elegant designer glass front door, you are welcomed into a charming foyer that invites residents and guests. French glass doors lead to the office/den, which can also serve as a third bedroom. The second bedroom, positioned at the front of the home, features a remote-controlled ceiling fan, a window that allows for natural light, and a spacious closet. The kitchen, designed for chefs, showcases upgraded staggered cabinets with soft-close doors and drawers, pull-out shelves, a quartz countertop, an aesthetically pleasing backsplash, and upgraded KitchenAid stainless steel appliances, including a counter-depth refrigerator. An LED lighting package brightens the kitchen, while the island includes additional cabinets with designated space for two trash holders, and its back is adorned with beautiful shiplap. A large pantry offers ample storage for family necessities. This villa is ideal for entertaining, as the dining area seamlessly connects to both the kitchen and the gathering room. The gathering room is enhanced by an LED lighting package, a remote-controlled ceiling fan, and three beautifully designed sliding glass doors that let in an abundance of natural light. The primary suite features an elegant tray ceiling, a remote-controlled ceiling fan, and windows that provide ample natural light. A pocket door leads into the luxurious en suite bathroom, which includes double sinks, framed mirrors, a tiled shower, a tile floor, a linen closet, and a spacious walk-in closet with extra shelving for additional storage. Significant investments have been made to convert the screened lanai into an all-season room, making it perfect for entertaining or relaxation, with three glass doors that enhance the space. The 27 x 10 patio is ideal for grilling and enjoying the outdoors. The laundry room is equipped with a stainless steel washer and dryer, a cabinet, and a tiled floor. The owners requested the builder to enhance the two-car garage by insulating the side walls and attic area, painting the walls and ceiling, and installing baseboards. Notable upgrades include an insulated garage door, a Gladiator organizing wall system with cabinets, and an epoxy floor. Additional improvements throughout the home encompass crown molding, 5 1/4-inch baseboards, LVP flooring (with no carpet), yard irrigation, gutters, curbscape, comfort-height toilets, 2 Faux blinds, motorized shades, and a smart home package that includes Ring and Honeywell devices. The homeowners association provides se
Property Details
- MLS ID2617104
- Property TypeResidential - Single Family
- AppliancesDishwasher, Disposal, Microwave, Range, Refrigerator, Dryer, Washer
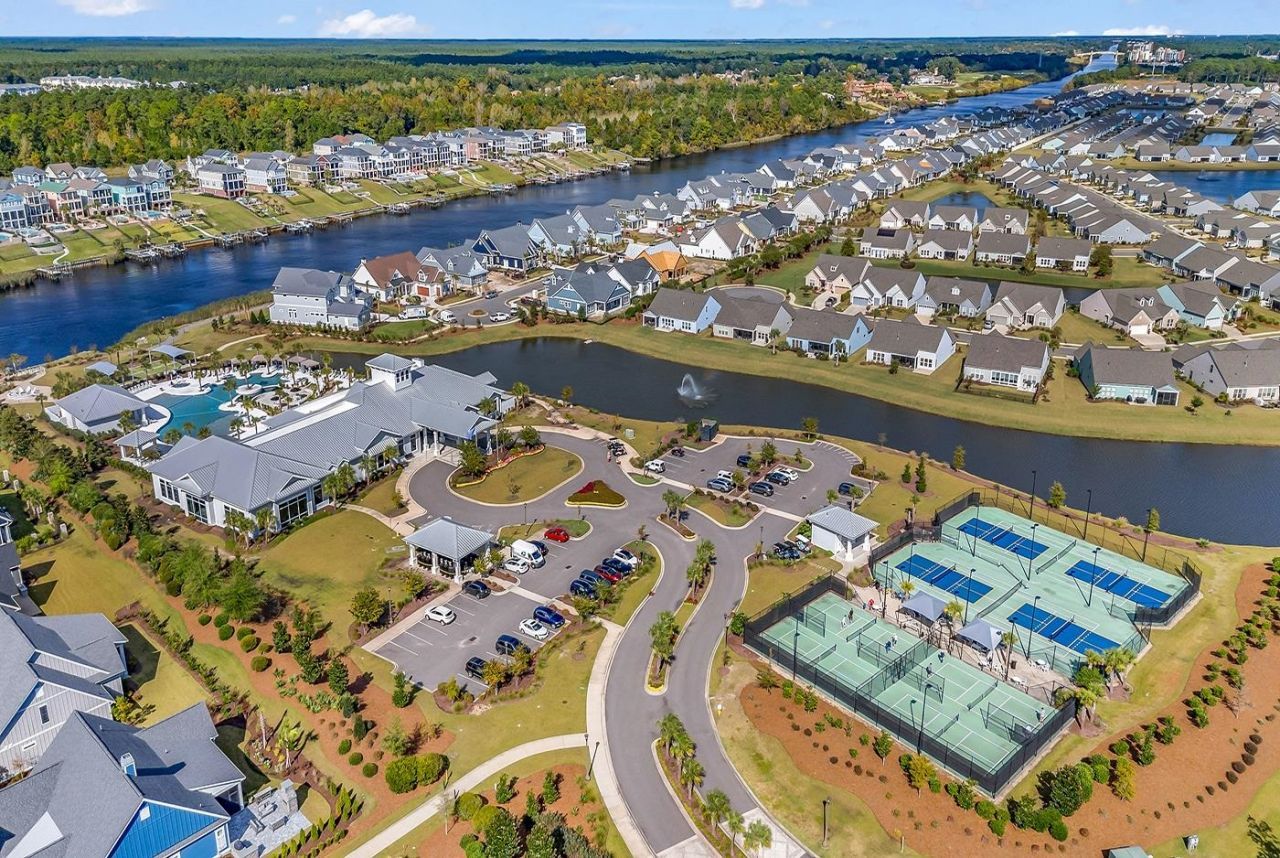
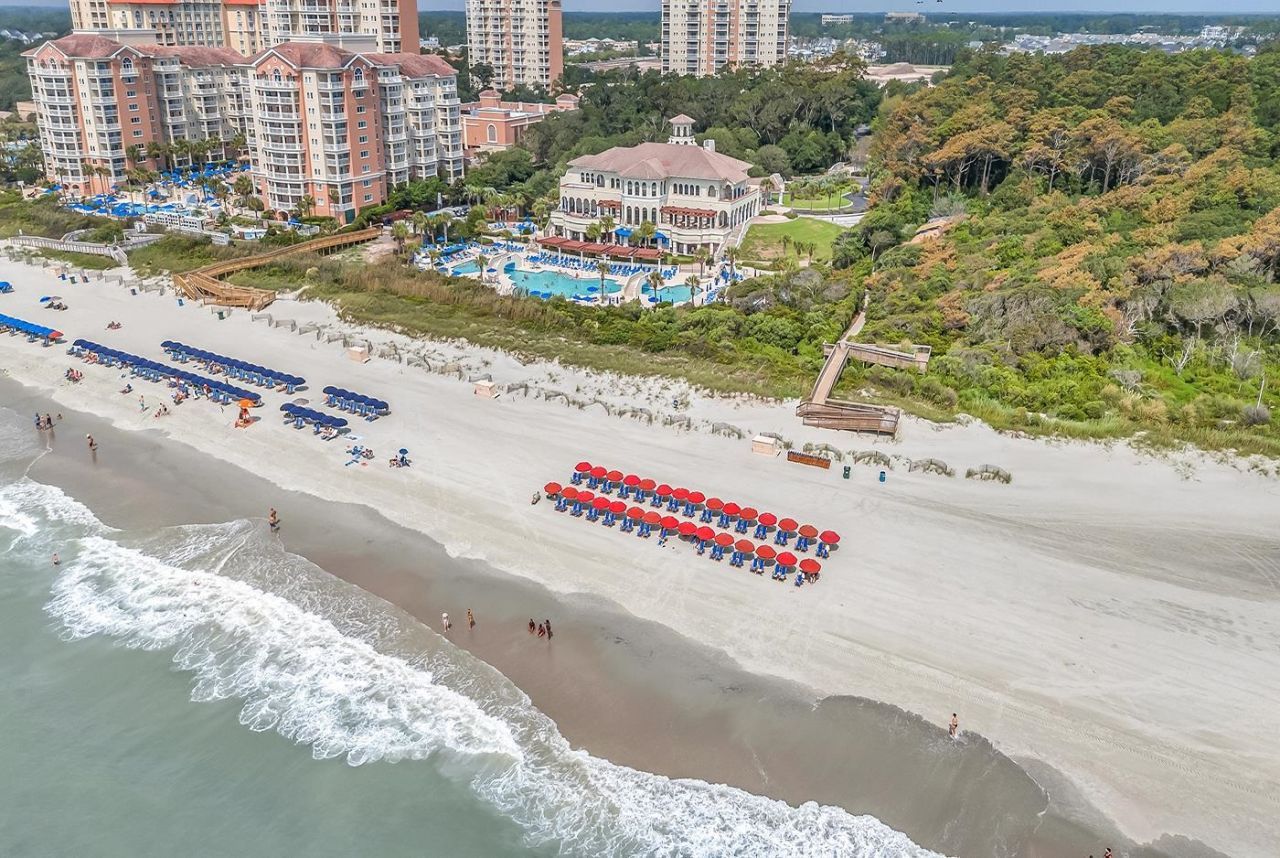
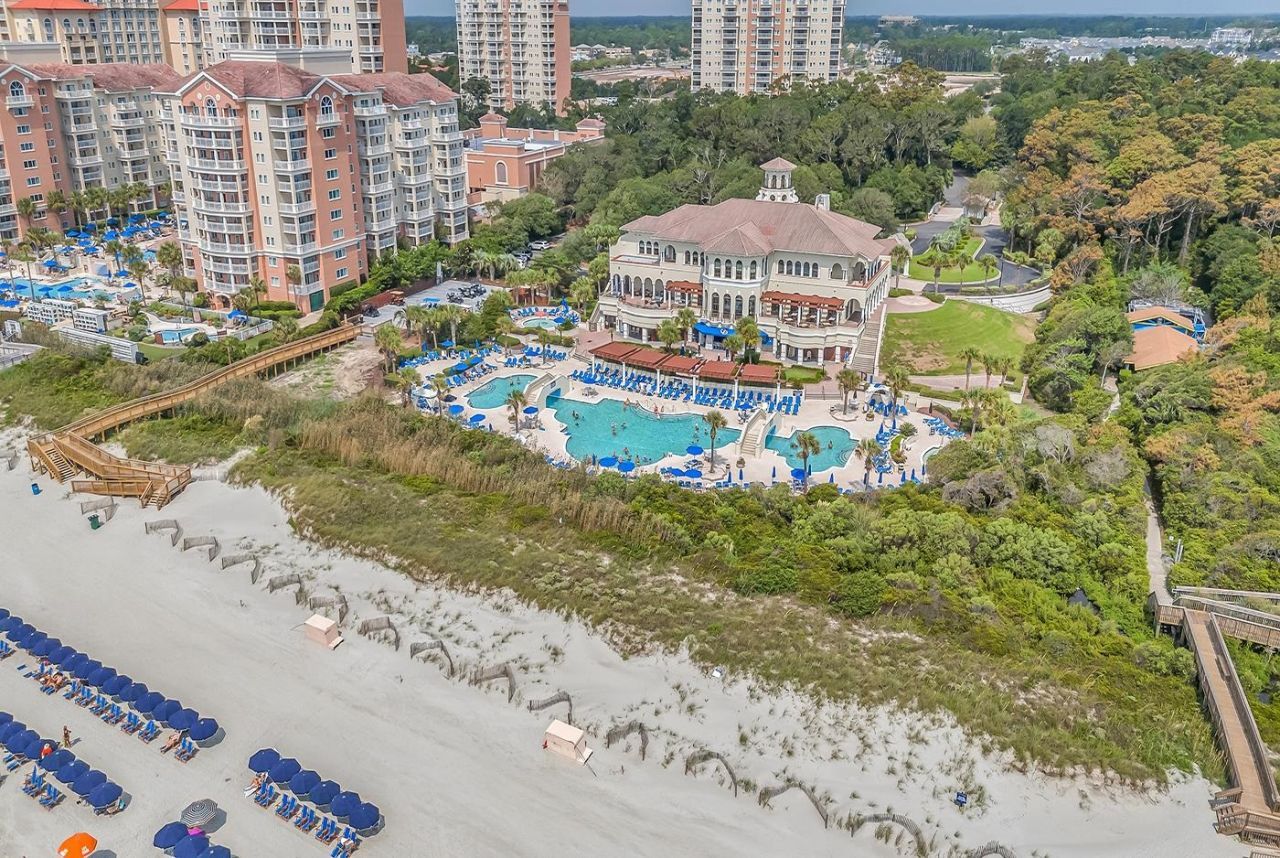
- Association AmenitiesClubhouse, Owner Allowed Golf Cart, Owner Allowed Motorcycle, Pet Restrictions, Security, Tennis Court(s)
- Community FeaturesClubhouse, Golf Carts OK, Recreation Area, Tennis Court(s), Long Term Rental Allowed, Pool
- CoolingCentral Air
- Days on Site12
- ExteriorHardiPlank Type
- Exterior FeaturesSprinkler/Irrigation
- FlooringLuxury Vinyl, Luxury VinylPlank, Tile
- Garage2 car attached
- HeatingElectric, Gas
- HOAYes
- HOA Fee445/ Monthly
- Home StyleRanch
- Interior FeaturesTray Ceiling(s), Ceiling Fan(s), Dual Sinks, Main Level Primary, Separate Shower, Walk-In Closet(s), Window Treatments, Bedroom on Main Level, Entrance Foyer, Stainless Steel Appliances
- LaundryWasher Hookup
- Lot Size0.11 Acres
- Parcel#42102020127
- ParkingAttached, Garage, Two Car Garage, Garage Door Opener
- Parking NotesAttached, Garage, Two Car Garage, Garage Door Opener
- Patio/PorchFront Porch
- Pets AllowedOwner Only, Yes
- PoolCommunity, Indoor, Outdoor Pool
- SecuritySmoke Detector(s), Security Service
- Stories1.0
- Swimming PoolYes
- UtilitiesElectricity Available, Natural Gas Available, Sewer Available, Water Available
- WaterPublic
- WindowWindow Treatments
- Year Built2024
- acres0.11
Amenities
- Tray Ceiling(s)
- Ceiling Fan(s)
- Dual Sinks
- Main Level Primary
- Separate Shower
- Walk-In Closet(s)
- Window Treatments
- Bedroom on Main Level
- Entrance Foyer
- Stainless Steel Appliances
- Sprinkler/Irrigation
Room Sizes
- Great Room - 16x15
- Dining Room - 11x5
- Bedroom 2 - 11x10 Level - First
- Primary Bedroom - 13x15 Level - First
Listed By / Shown By
Listed By
Agency Name: RE/MAX Southern Shores
Agency Contact: Cell: 843-458-6753
CCAR MLS
Shown By
Agency Title: Carolina One Real Estate
Agency Phone: (843) 203-5016
CCAR MLS

Web address QR Codes
6580 Torino Lane
©OneHomeValue
Ask A Question 6580 Torino Lane, Myrtle Beach, SC 29572






Privacy Policy / DMCA Notice / ADA Accessibility


This site is hosted, designed and copyright
© 1994 - 2026 by
Delta Media Group, Inc. -- Patent Pending --