
657 Red Monarch Way | Moncks Corner | $389,900
SHOW DETAILS
657 Red Monarch Way
Moncks Corner, SC 29461
$389,900
4
BEDS
2.5
BATHS
2,463
SQ. FT.
657 Red Monarch WayMoncks Corner, SC 29461
For SALE
Single Family
ACTIVE
$389,900
EST. 981.47/MO CALCULATE
4
BEDS
2.5
BATHS
2,463
SQ. FT.
Property Description
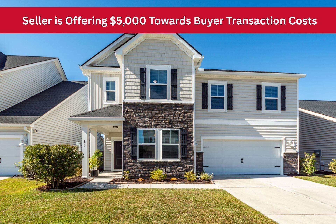
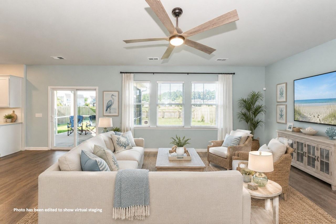
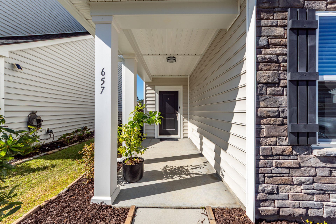
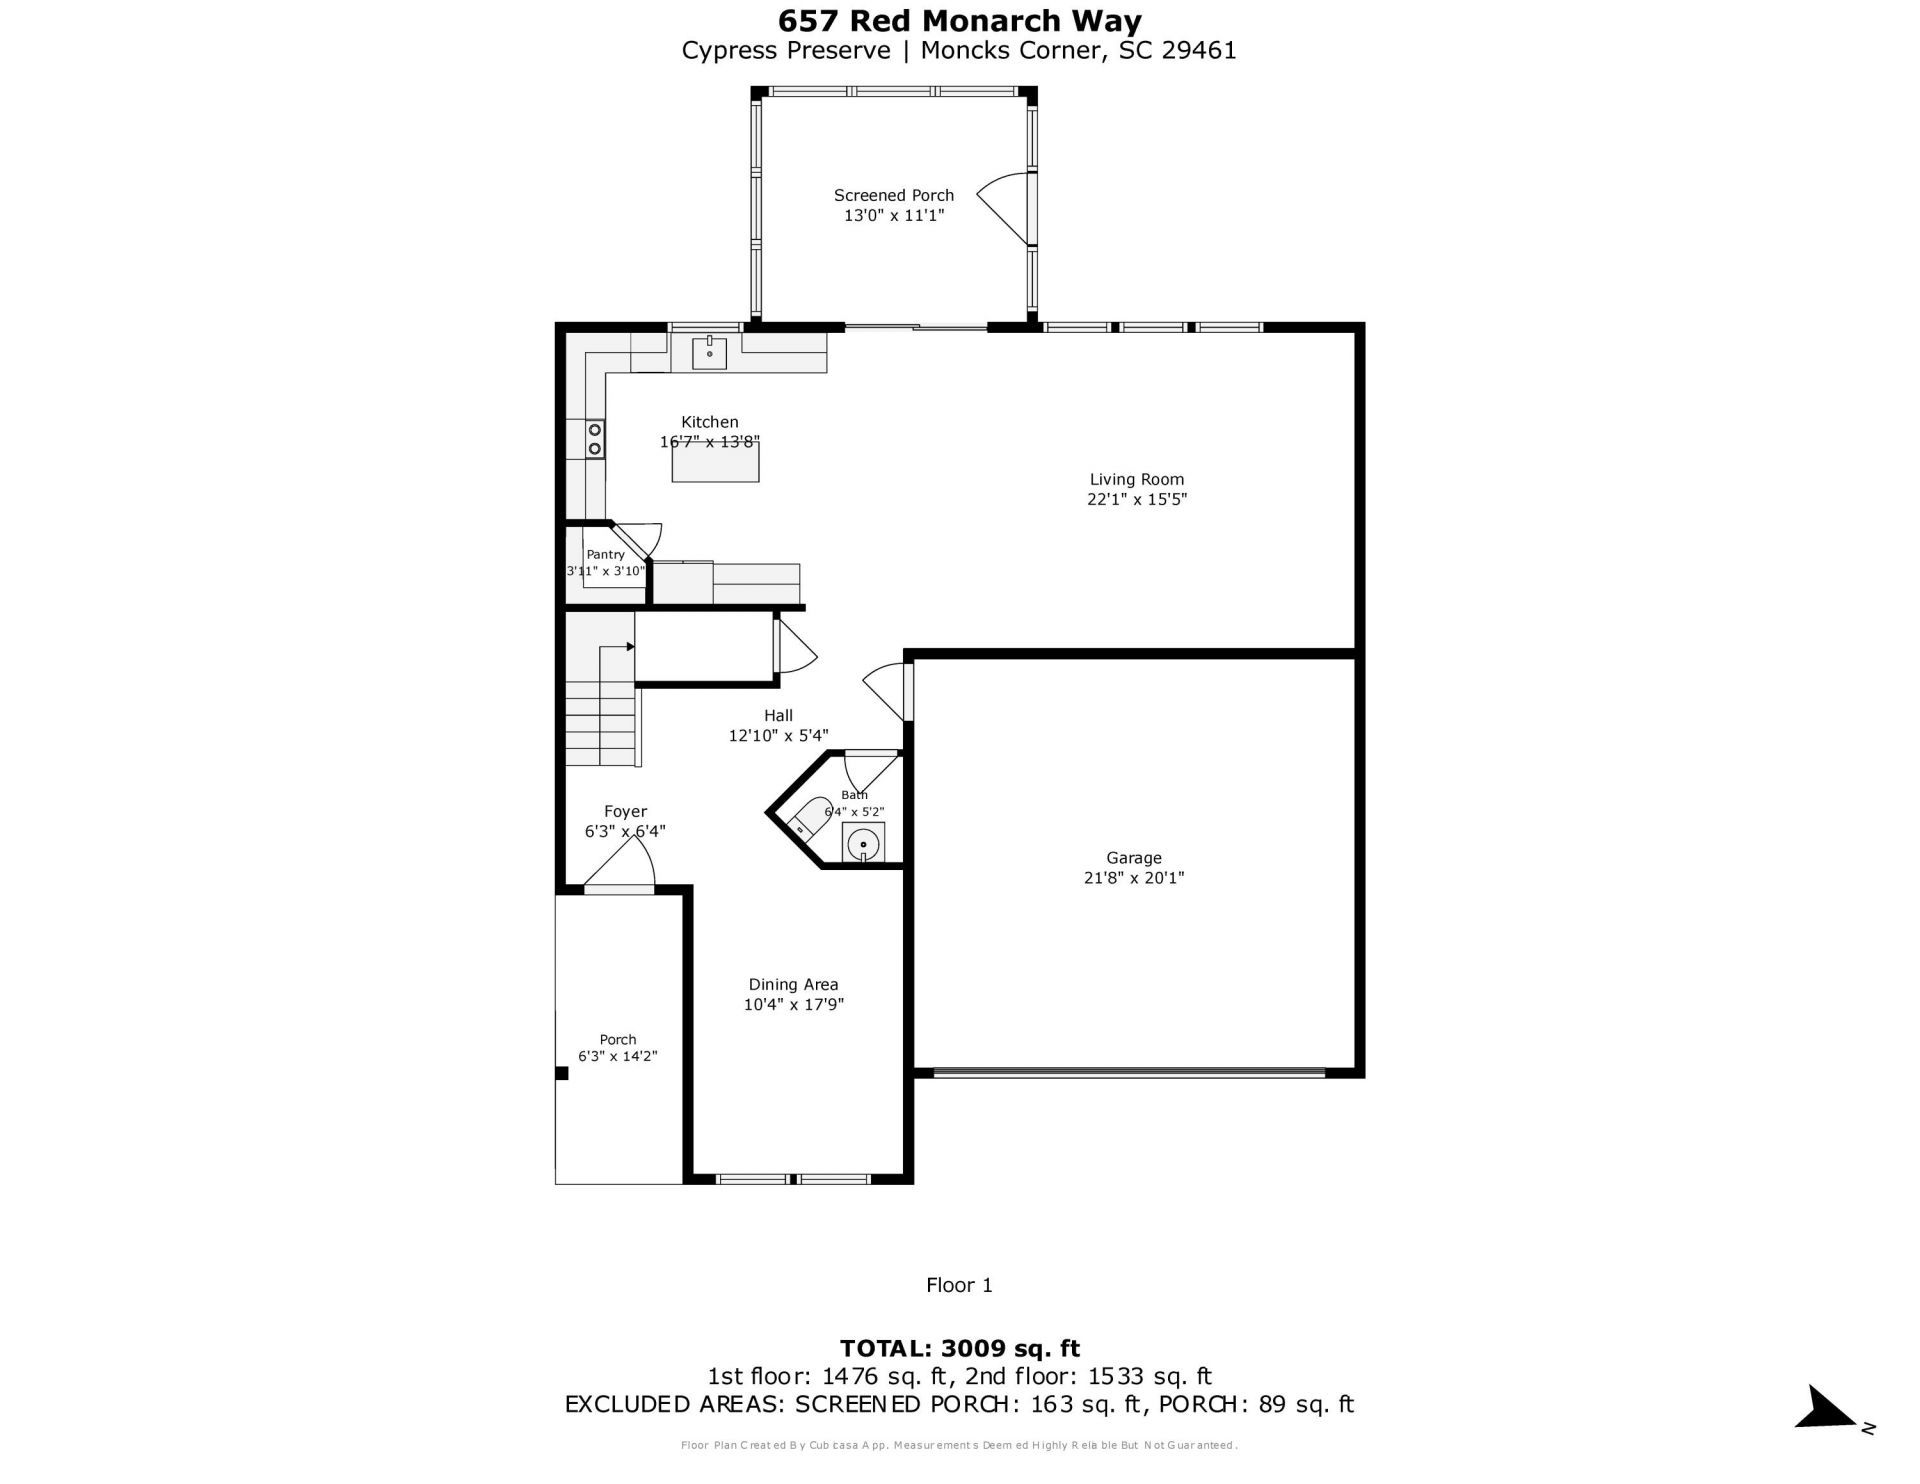
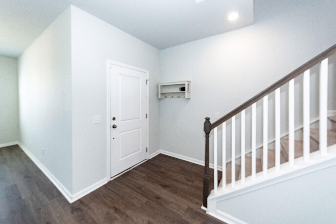
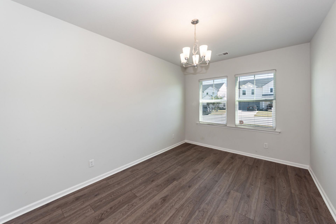
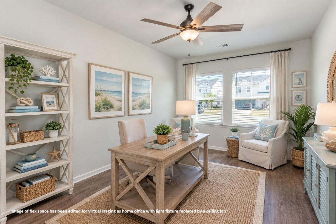
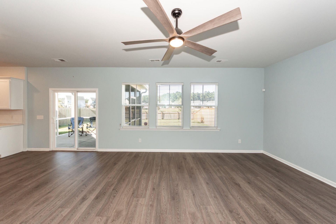
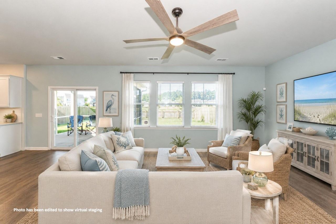
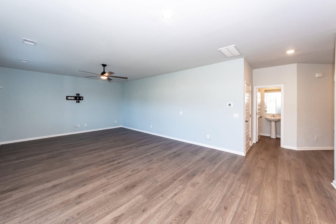
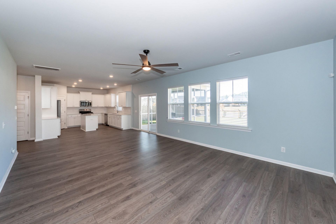
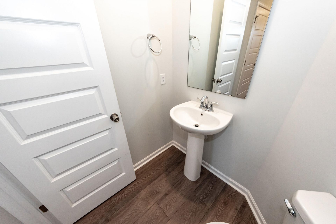
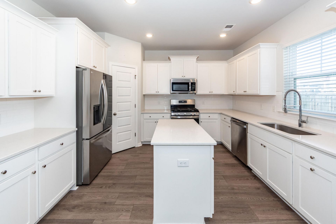
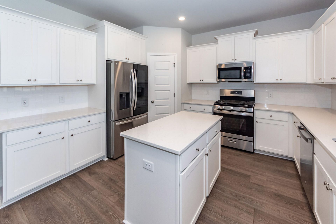
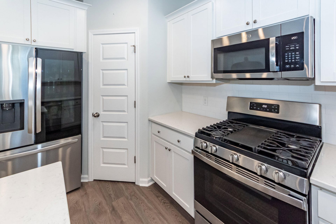
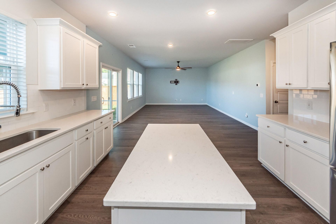
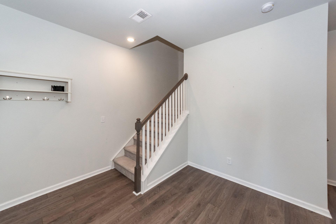
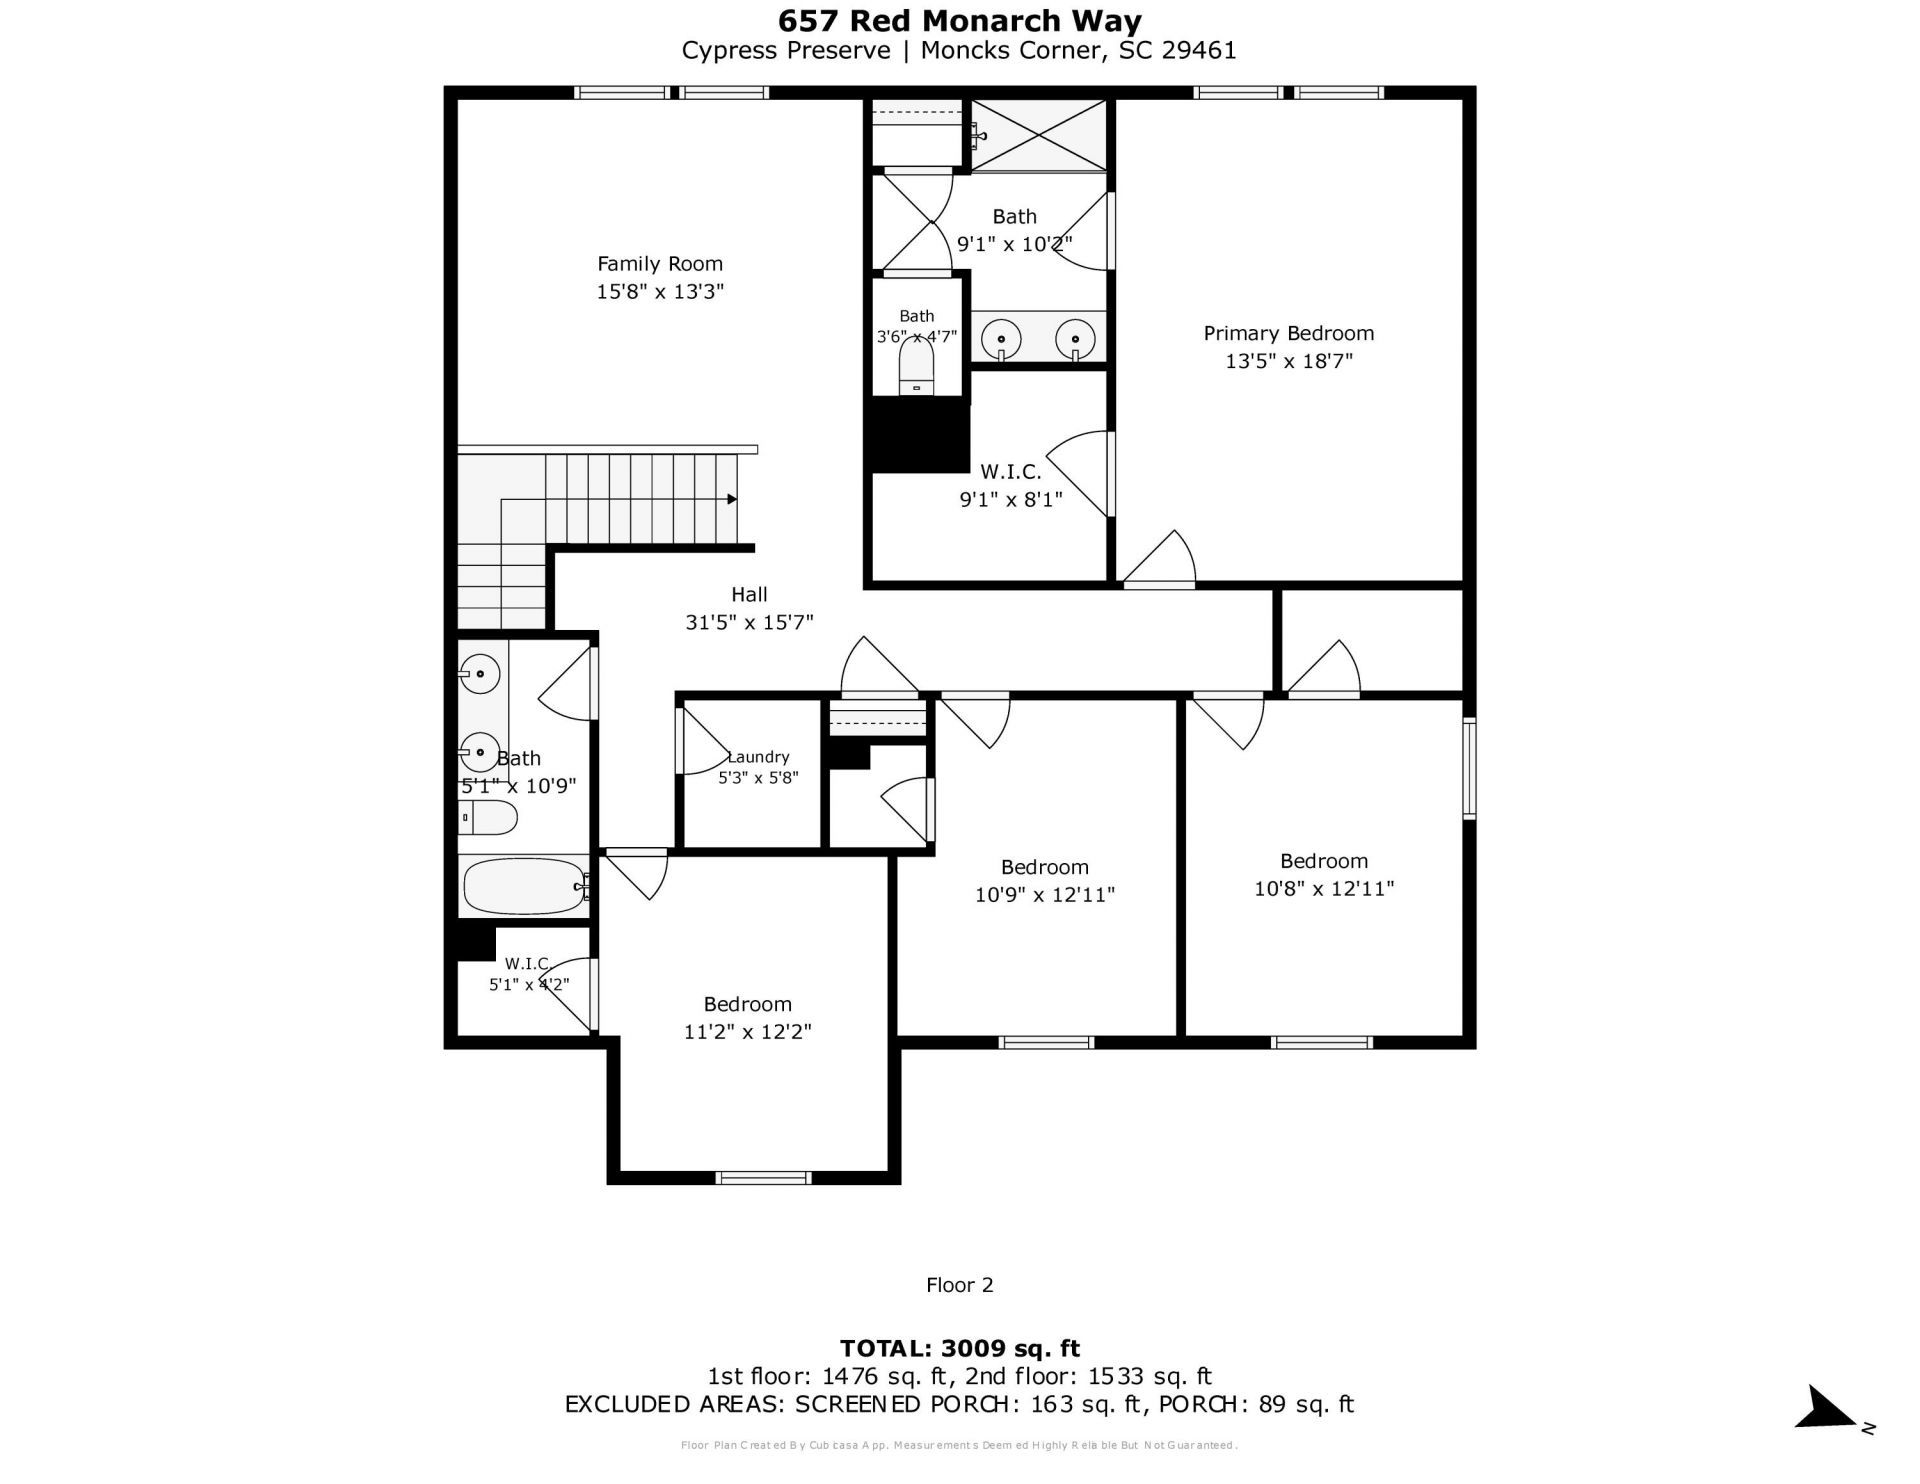
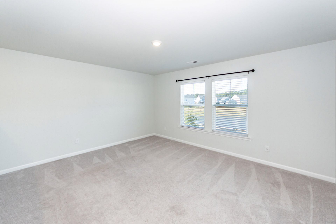
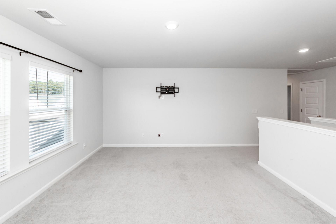
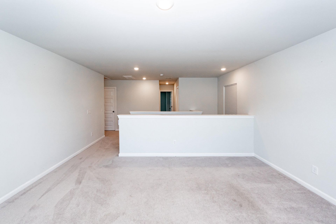
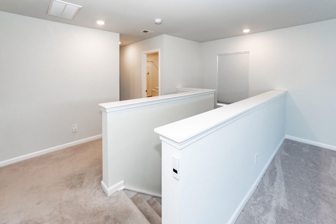
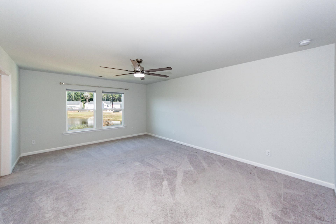
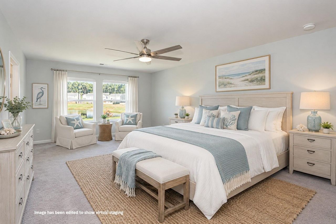
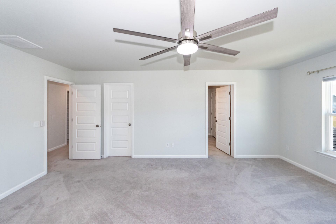
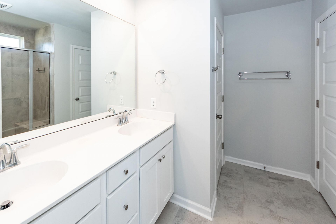
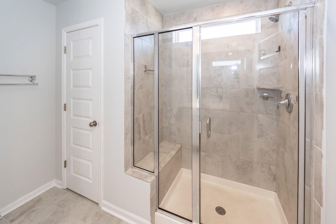
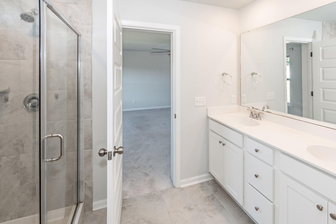
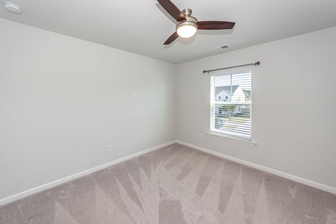
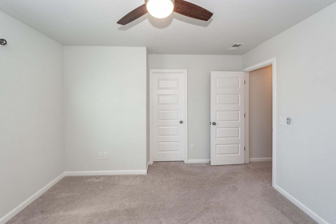
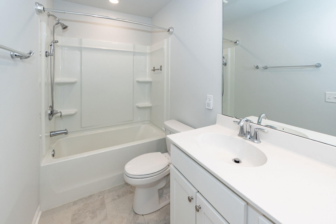
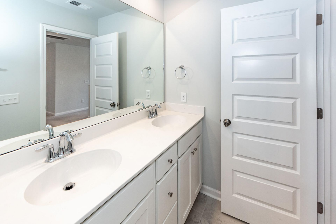
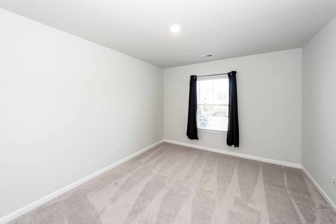
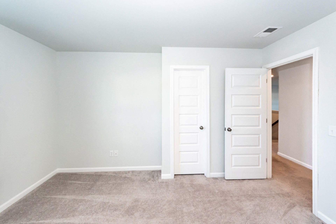
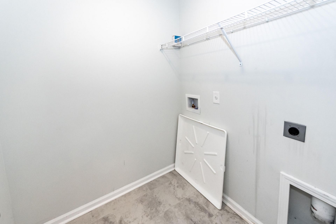
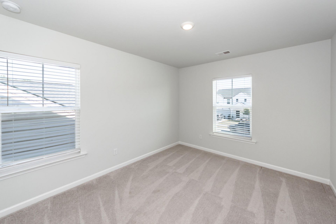
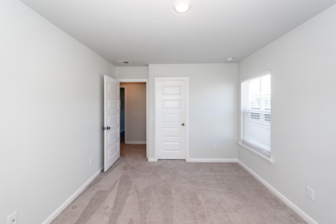
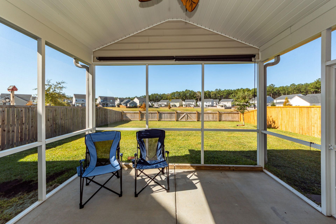
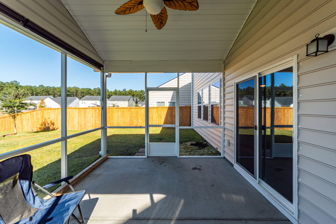
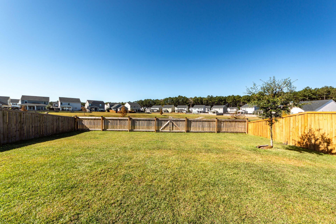
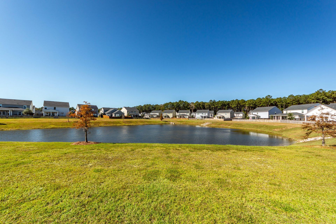
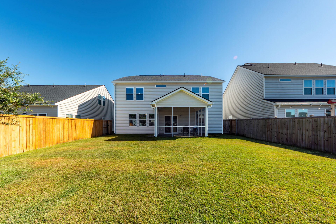
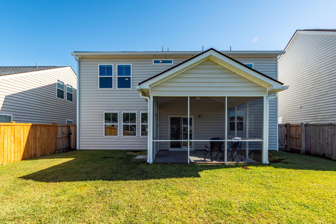
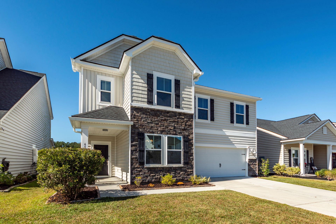
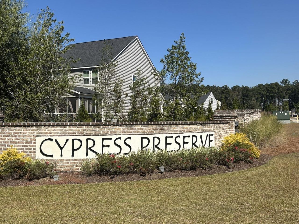
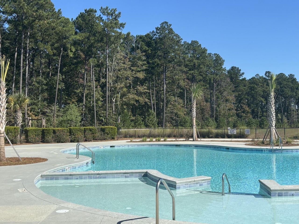
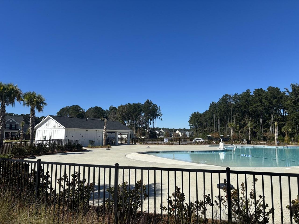
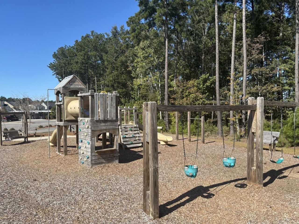
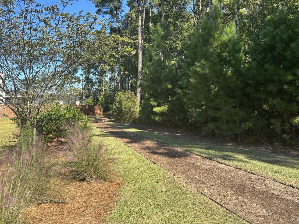
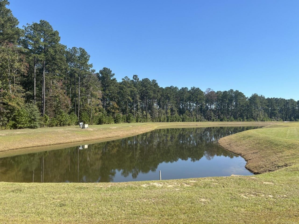
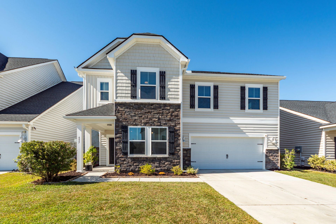
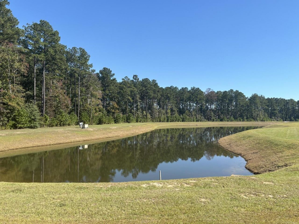
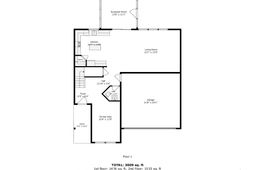
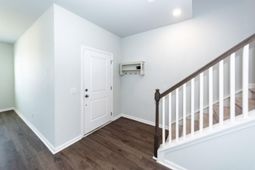
Ready Now! Seller is offering to pay $5,000 toward buyer transaction costs. Discover the appeal of the popular Hanover floorplan at 657 Red Monarch Way in Cypress Preserve! This inviting home offers 4 bedrooms, all upstairs, plus a versatile loft and flexible living space to suit a variety of needs. The first-floor flex room is ideal for a formal dining room, play room, or home office. The spacious family room overlooks the backyard and peaceful pond view, creating a relaxing backdrop for everyday living. The well-appointed kitchen features white staggered cabinetry, quartz countertops, stainless steel appliances, including a gas range, refrigerator, pantry, and ample workspace. Upstairs, the primary suite offers a ceiling fan and a luxurious bath with tile flooring and an oversized tiledshower with built-in bench. Three additional bedrooms, a full bath with double sinks, and an upstairs laundry room add convenience. Enjoy outdoor living on the screened porch overlooking the fenced backyard and pond. Neighborhood amenities include a community pool, walking trails, and a play park, adding even more opportunities to enjoy the outdoors.
Property Details
- MLS ID26029144
- Property TypeResidential - Single Family
- Building Area Total2463
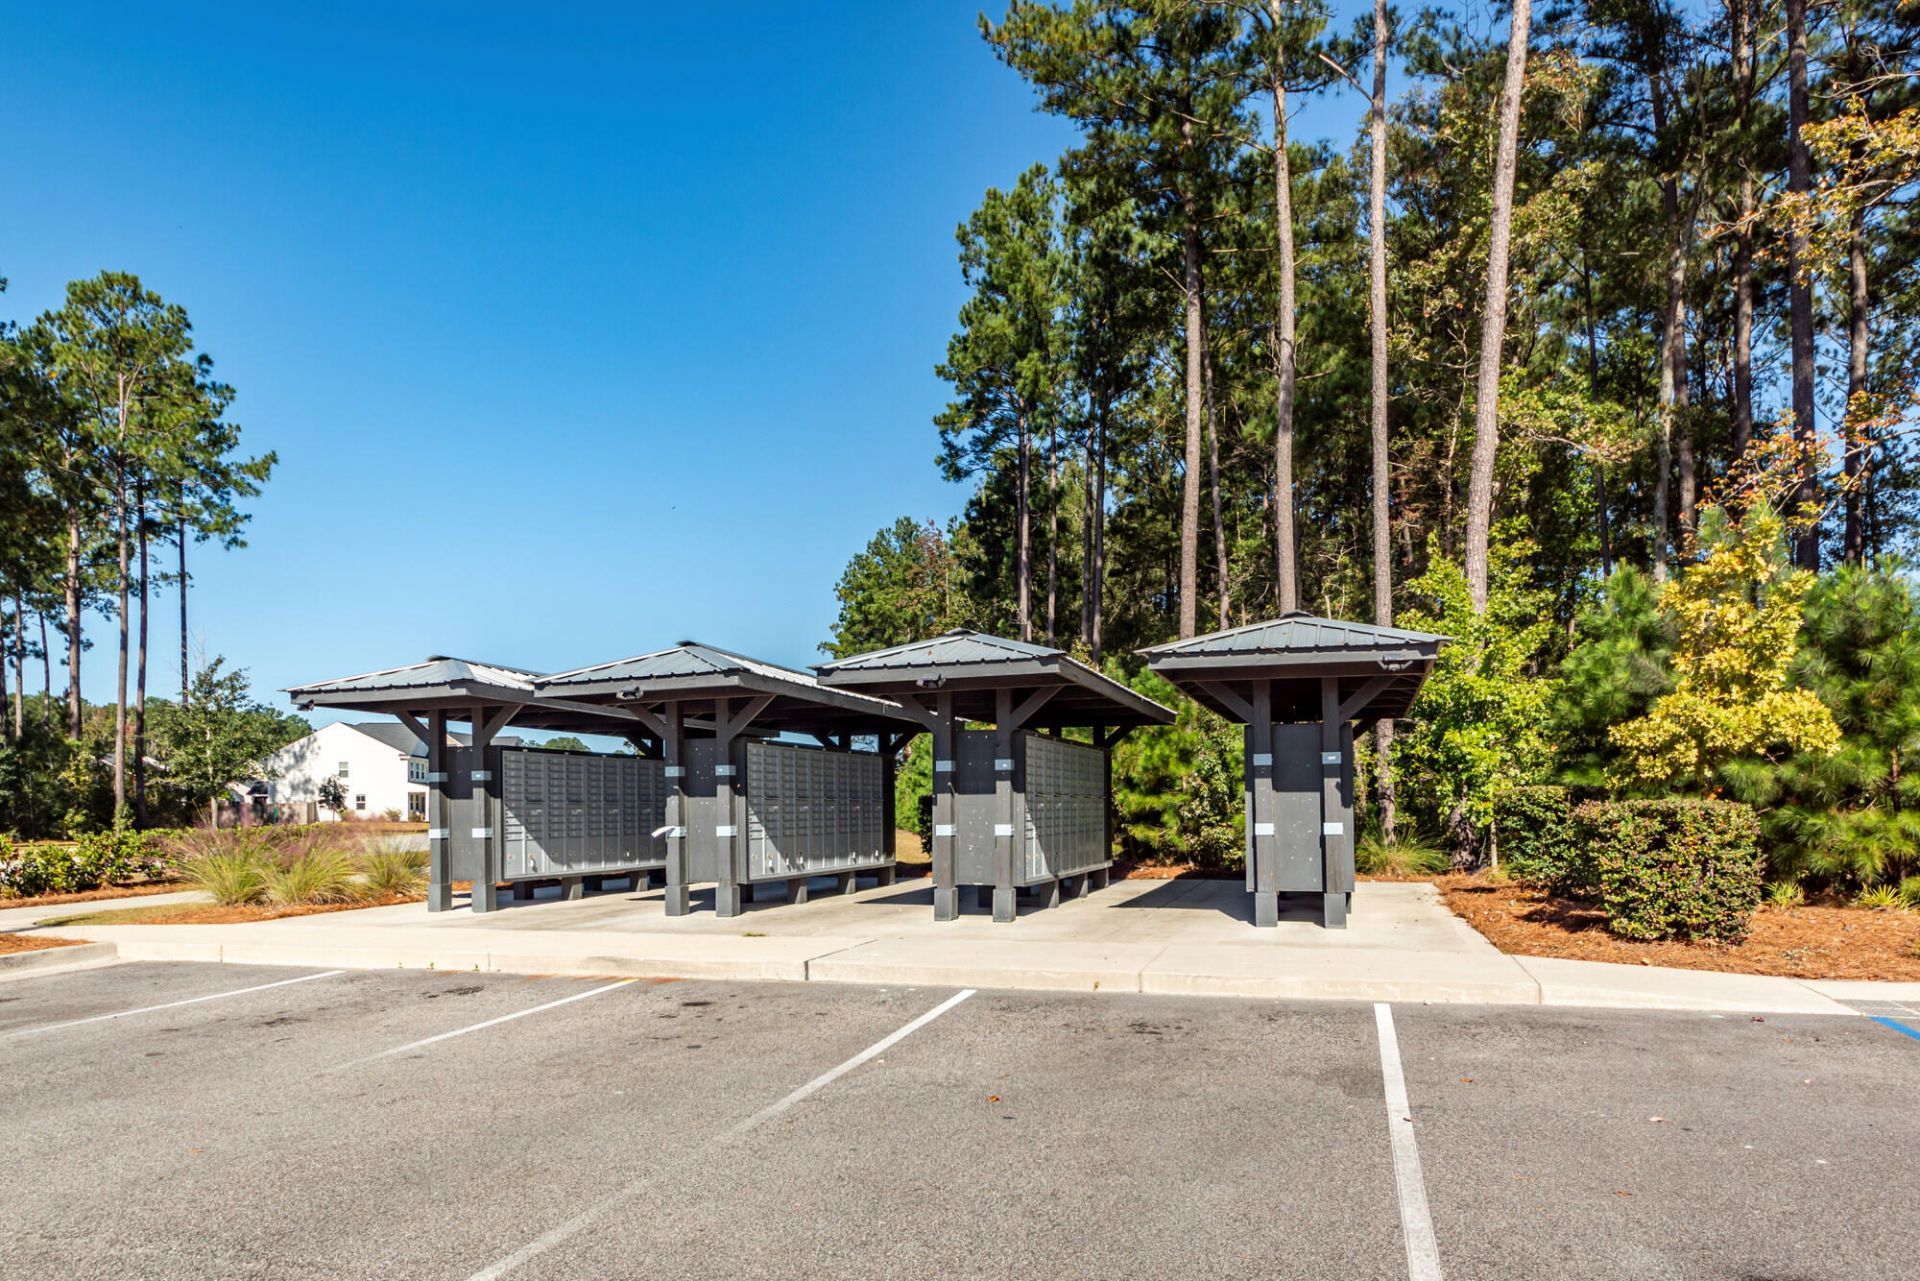
- Community FeaturesPool, Park, Walk/Jog Trails
- CoolingCentral Air
- Days on Site7
- ExteriorVinyl Siding, Stone Veneer
- Exterior FeaturesRain Gutters
- FencingFence - Wooden Enclosed
- FlooringCeramic Tile, Laminate, Carpet
- Garage2
- GarageY/NYes
- HeatingNatural Gas
- HeatingY/N1
- Home StyleTraditional
- Interior FeaturesHigh Ceilings, Kitchen Island, Ceiling - Smooth, See Remarks, Walk-In Closet(s), Ceiling Fan(s), Eat-in Kitchen, Family, Entrance Foyer, Loft, Office, Pantry, Other, Separate Dining
- LaundryWasher Hookup, Electric Dryer Hookup, Laundry Room
- Lot Dimensions0.14 acre(s)
- Lot FeaturesLevel
- Lot Size0.14 Acres
- Other StructuresNo
- Parking Features2 Car Garage
- Patio And PorchScreened
- Roof TypeArchitectural
- SewerPublic Sewer
- Stories2.0
- UtilitiesBCW & SA, Berkeley Elect Co-Op, Dominion Energy
- WaterPublic
- Waterfront FeaturesPond
- Year Built2022
- acres0.14
Amenities
- High Ceilings
- Kitchen Island
- Ceiling - Smooth
- See Remarks
- Walk-In Closet(s)
- Ceiling Fan(s)
- Eat-in Kitchen
- Family
- Entrance Foyer
- Loft
- Office
- Pantry
- Other
- Separate Dining
- Rain Gutters
Listed By / Shown By
Listed By
Agency Name: Pratt & Company Real Estate
Charleston Trident MLS
Shown By
Agency Title: Carolina One Real Estate
Agency Phone: (843) 203-5016
Charleston Trident MLS

Web address QR Codes
657 Red Monarch Way
©OneHomeValue
Ask A Question 657 Red Monarch Way, Moncks Corner, SC 29461






Privacy Policy / DMCA Notice / ADA Accessibility


This site is hosted, designed and copyright
© 1994 - 2026 by
Delta Media Group, Inc. -- Patent Pending --