
6523 Pony Trail | Aiken | $759,990
SHOW DETAILS
6523 Pony Trail
Aiken, SC 29803
$759,990
4
BEDS
3.5
BATHS
2,625
SQ. FT.
6523 Pony TrailAiken, SC 29803
For SALE
Single Family
ACTIVE
$759,990
EST. 1,913.07/MO CALCULATE
4
BEDS
3.5
BATHS
2,625
SQ. FT.
Property Description
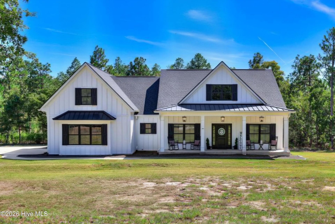
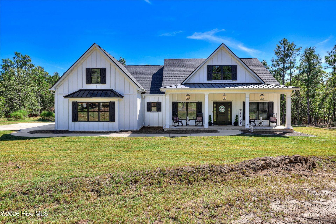
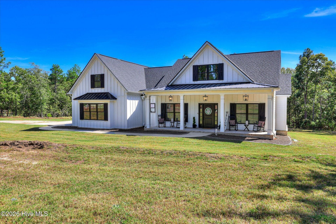
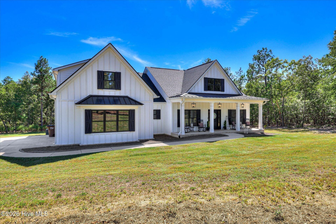
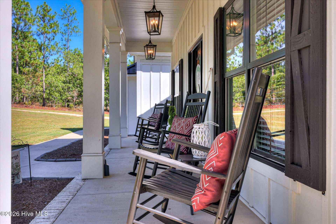
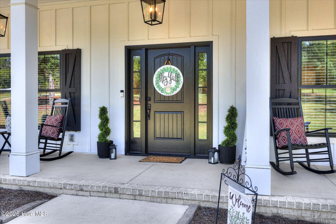
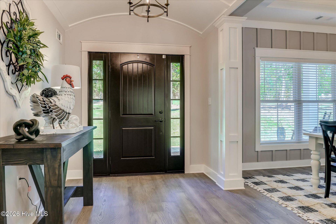
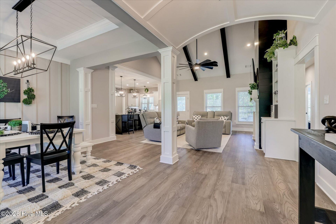
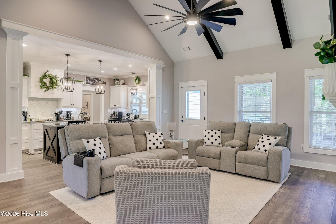
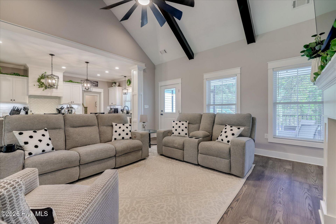
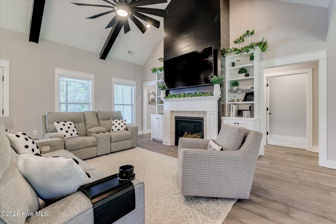
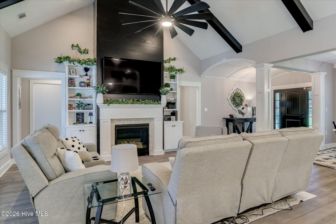
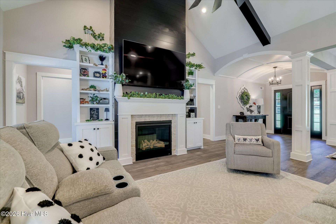
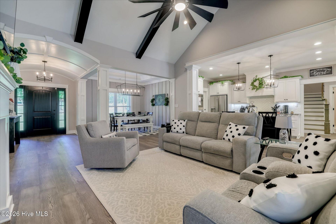
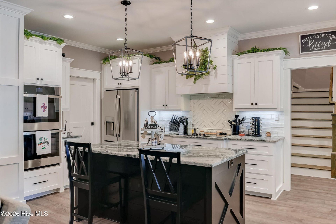
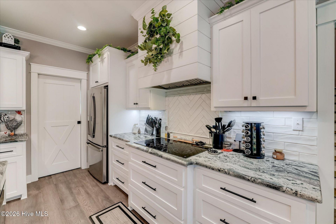
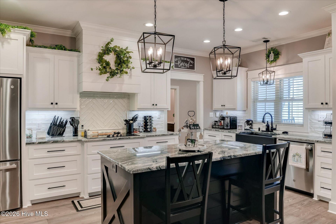
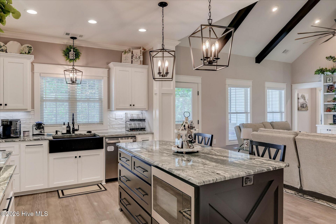
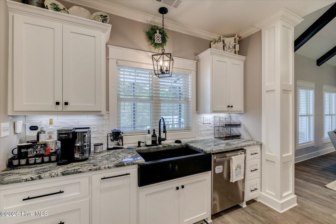
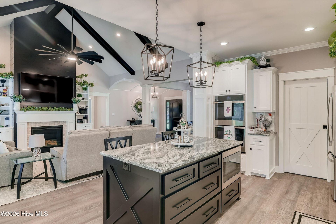
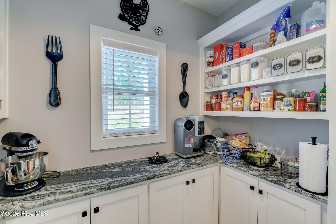
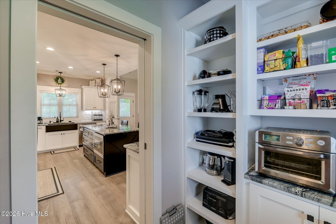
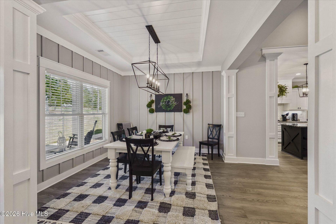
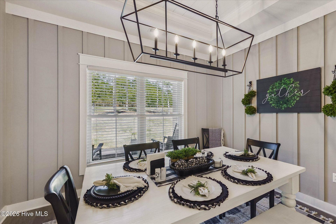
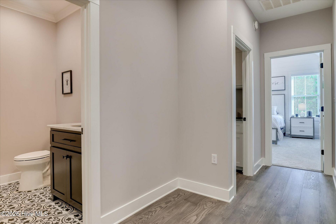
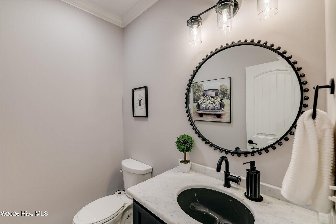
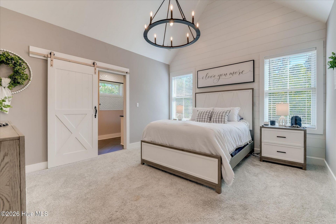
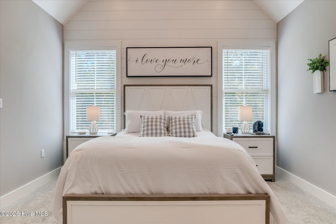
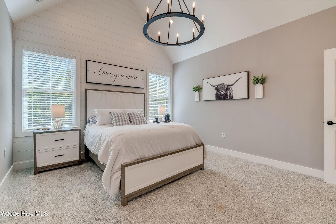
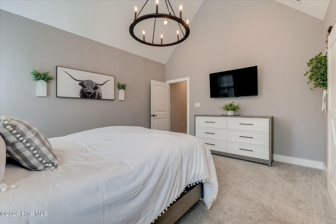
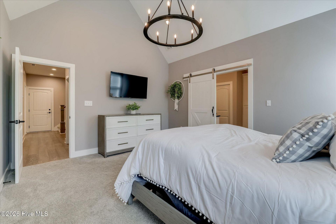
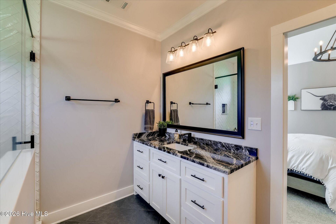
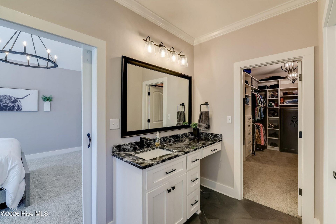
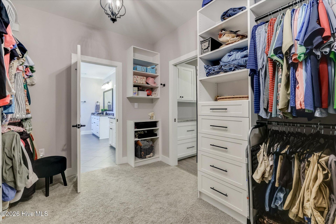
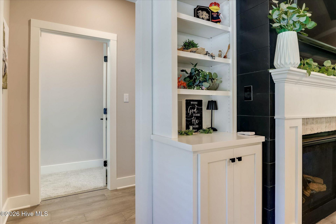
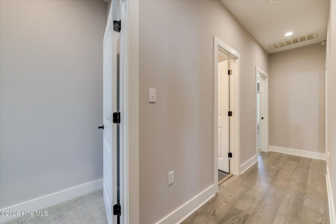
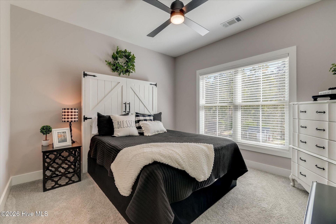
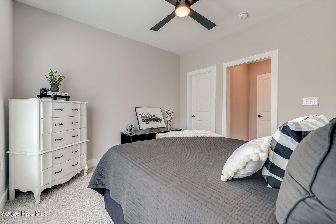
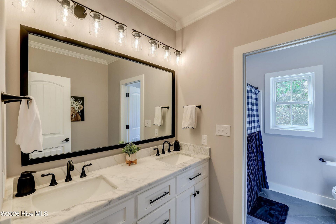
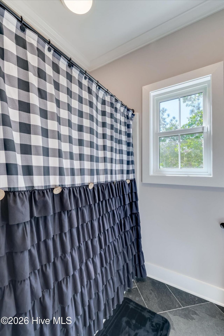
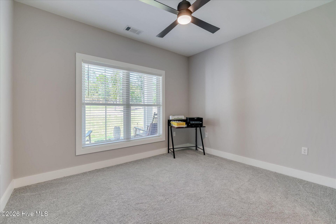
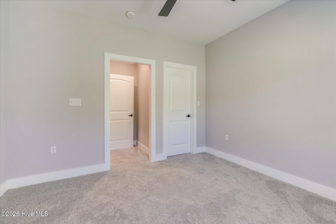
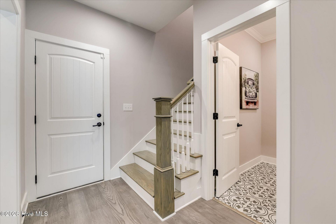
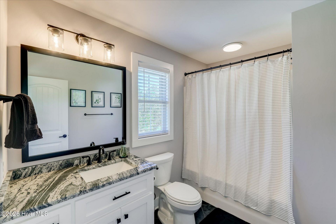
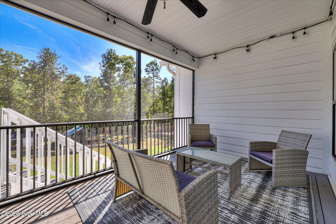
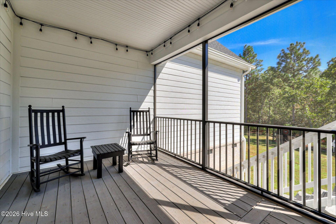
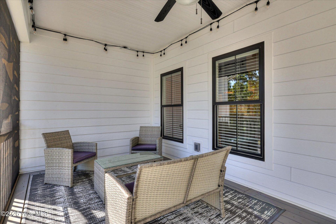
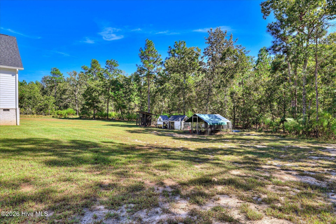
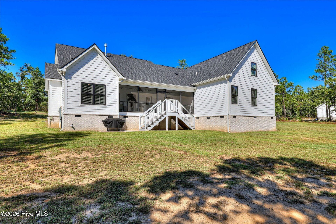
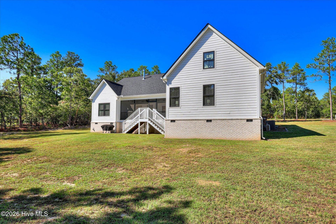
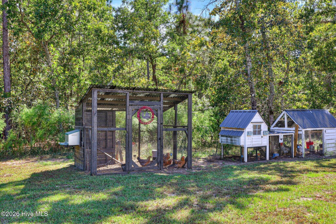
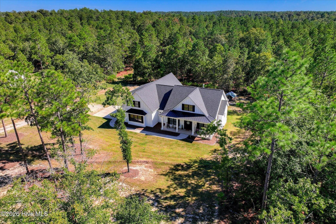
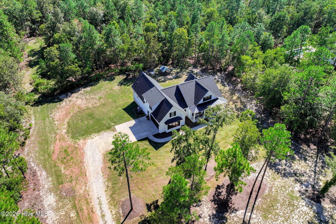
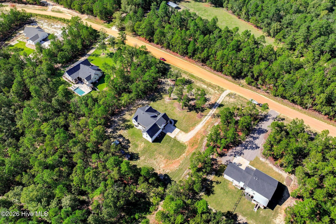
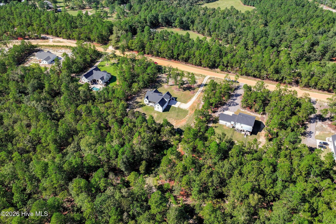
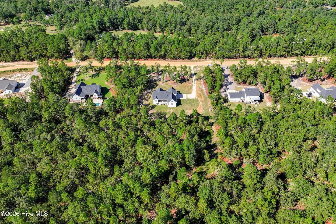
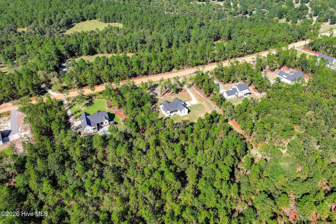
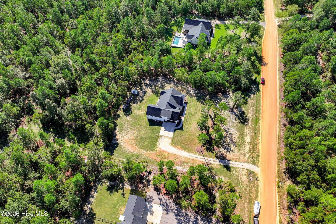
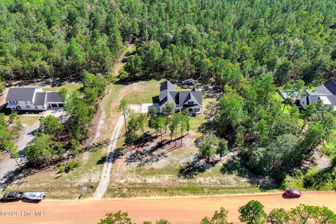
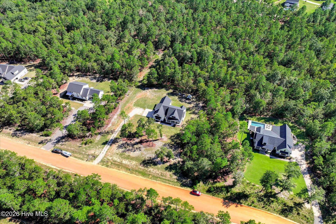
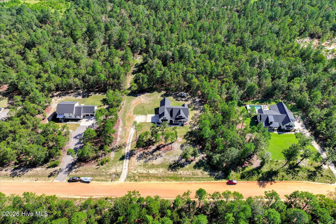
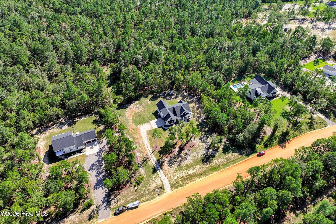
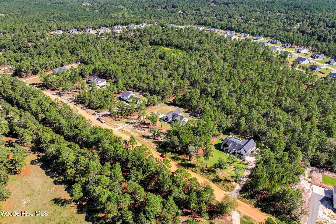
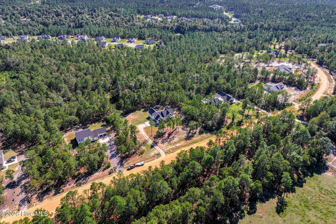
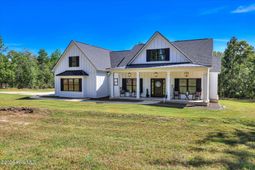
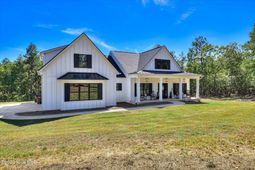
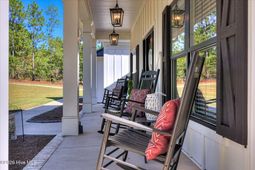
Welcome to your ultimate low-country retreat! Nestled on a sprawling 2.84-acre lot in the highly desirable Graylyn Farms community, this immaculate 4-bedroom, 3.5-bath custom farmhouse offers the perfect blend of modern luxury and peaceful equestrian-friendly living. Built in 2024, this 2,625 sq ft masterpiece features an expansive single-level floor plan designed for effortless living and sophisticated entertaining.Step inside to find a magnificent barrel ceiling in the foyer then proceed to a light-filled, open-concept interior anchored around a vaulted great room with brick and shiplap surround fireplace. The chef's kitchen featuring built-in double ovens, farmhouse sink and granite counters seamlessly flows into the main living areas, serving as the heart of the home. Retreat to the pristine primary suite, conveniently located on the main level for ultimate privacy. With three additional spacious bedrooms and a thoughtful 3.5-bath layout, there is plenty of room for family and guests.Outside, the property truly shines. Complete with beautiful white board and batten exterior siding, rocking chair front porch, nice side entry 2-car garage and an expansive screened in rear porch. Enjoy the unmatched tranquility of country living while staying just minutes from everything Aiken has to offer.
Property Details
- MLS ID100609201
- Property TypeResidential - Single Family
- AppliancesBuilt-In Microwave, Built-In Electric Oven, Double Oven, Disposal, Dishwasher, Cooktop
- Association AmenitiesSee Remarks
- CoolingCentral Air, Ceiling Fan(s)
- Days on Site24
- ExteriorConcrete, Brick, Fiber Cement, Wood Frame
- Exterior FeaturesIrrigation System, See Remarks
- FlooringLVT/LVP, Carpet, Ceramic Tile
- Garage2 car attached
- HeatingFireplace(s), Forced Air, Natural Gas
- HOA Fee$450/ Annually
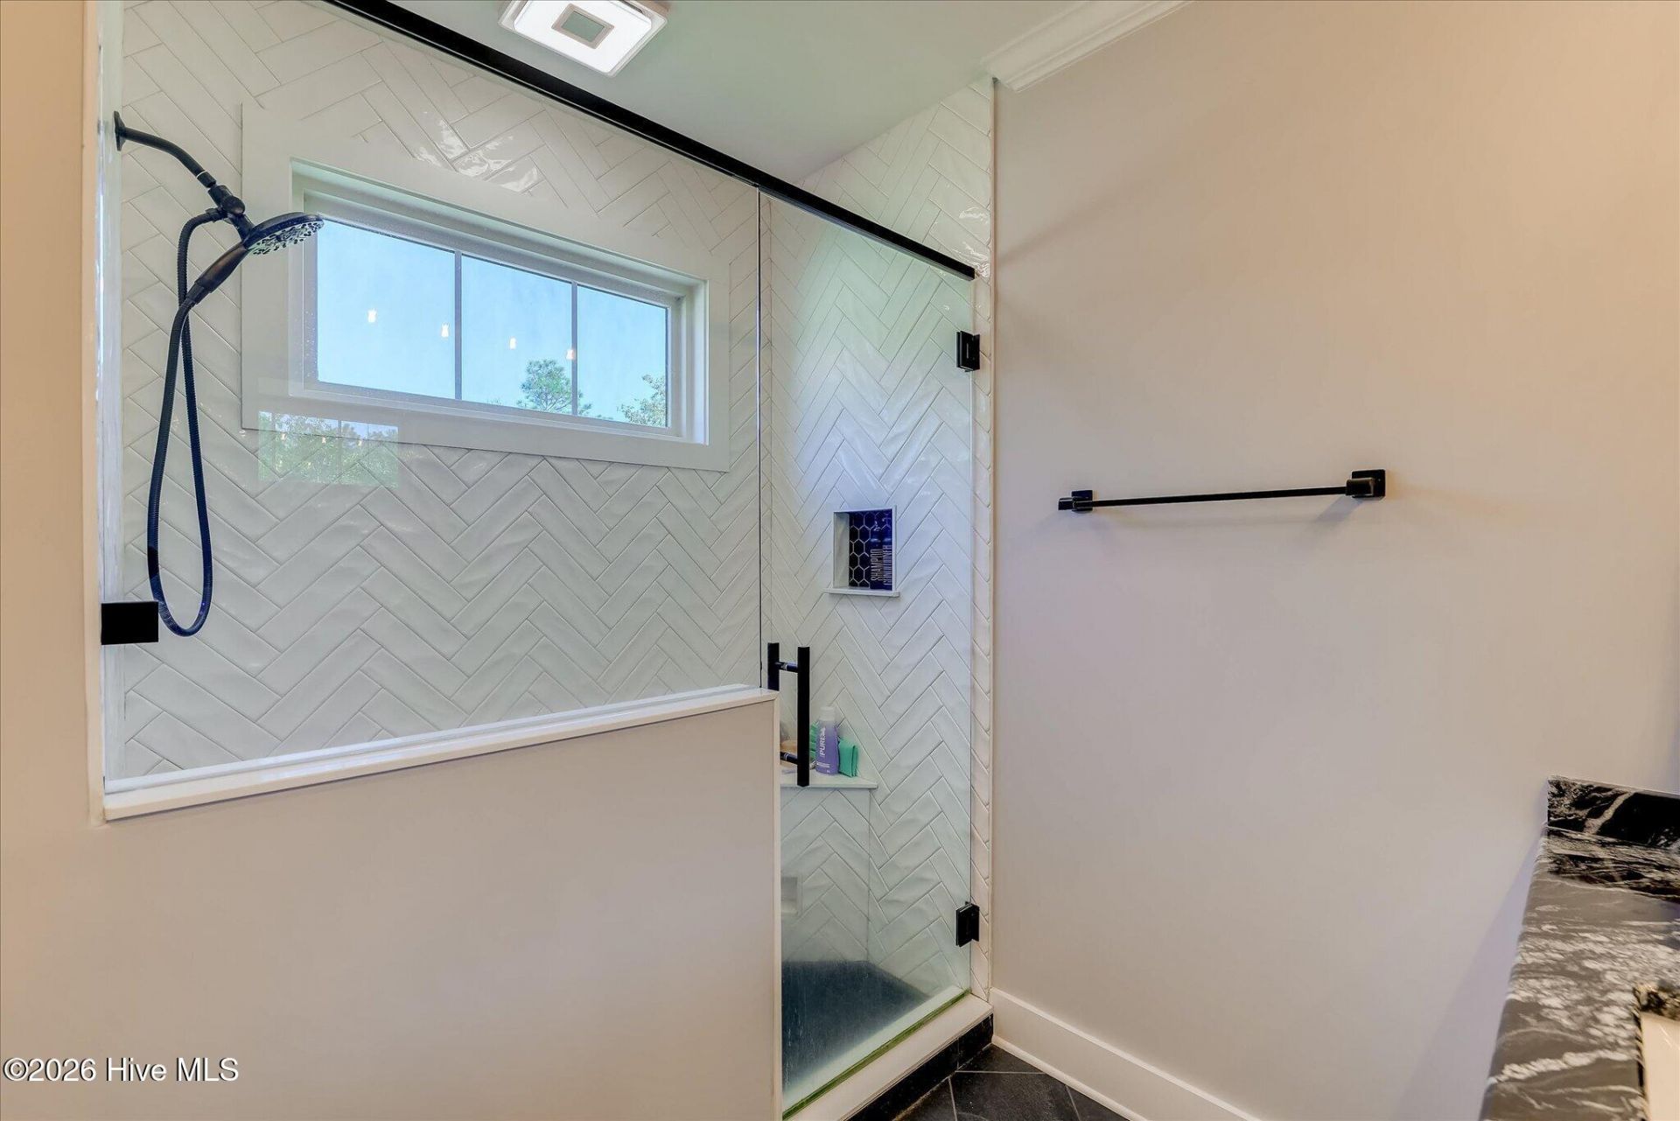
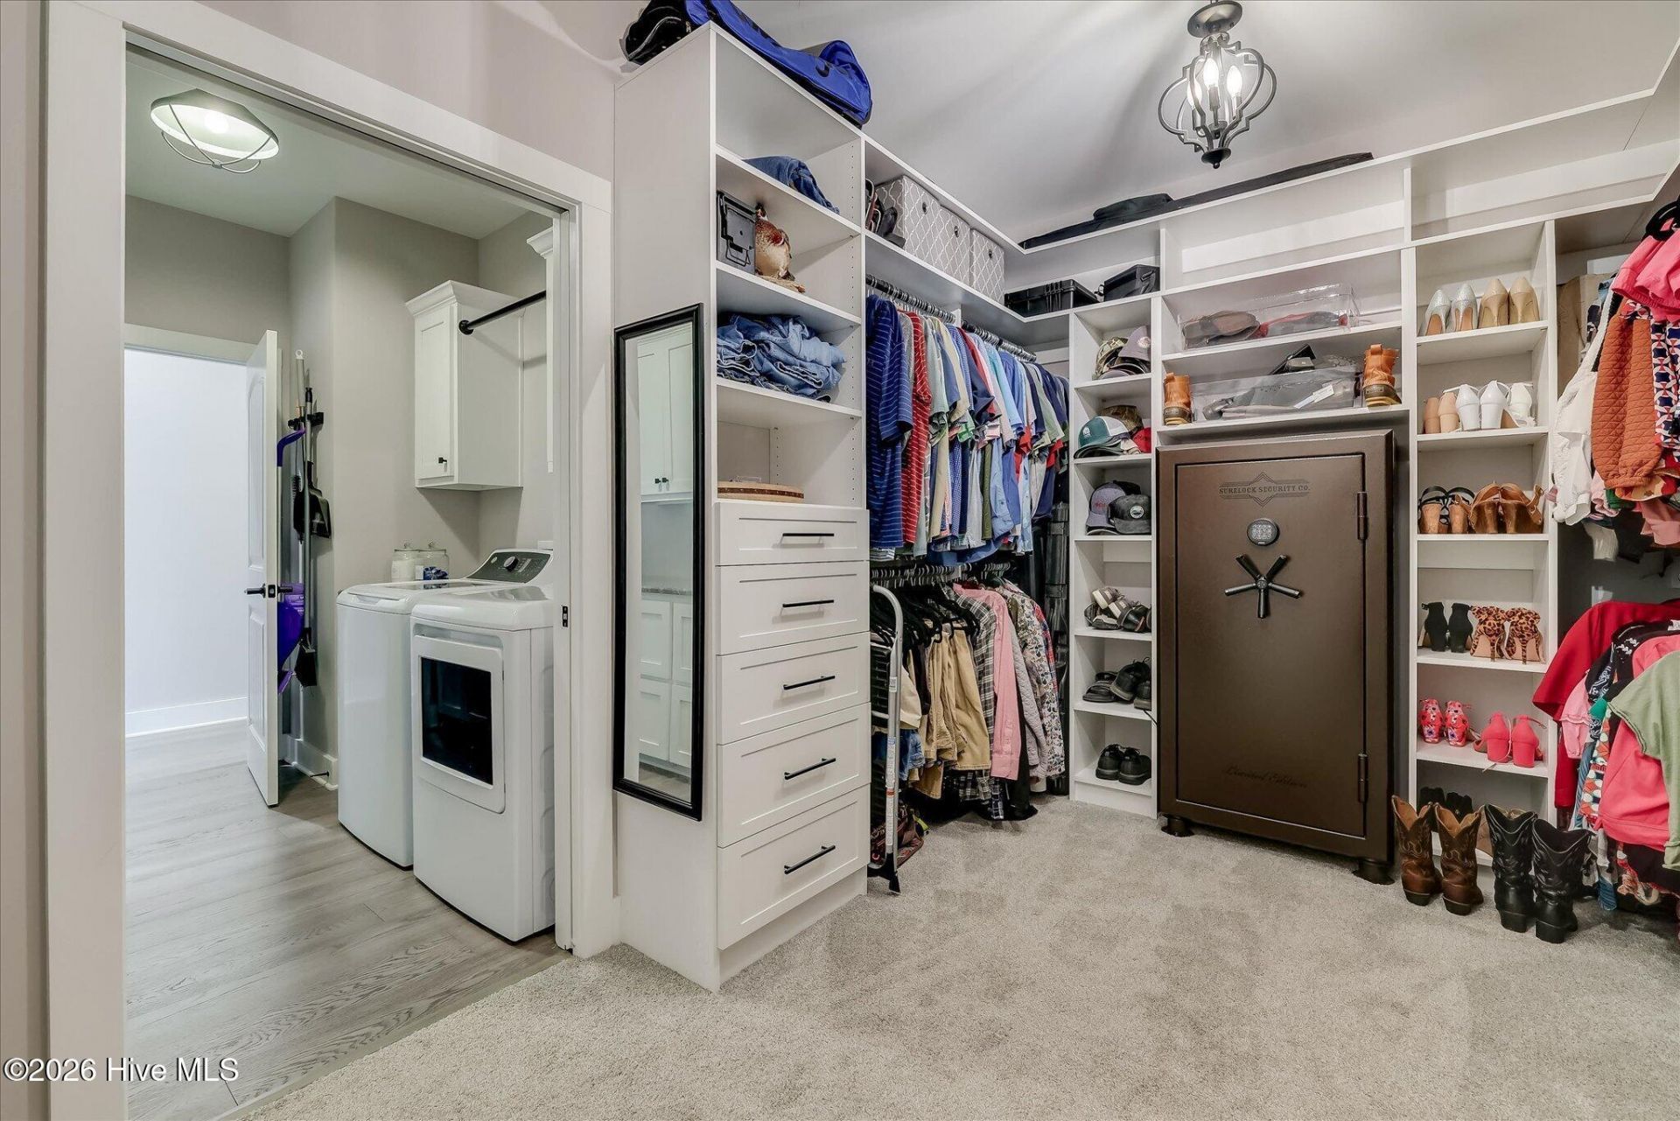
- Interior FeaturesMaster Downstairs, Walk-in Closet(s), Vaulted Ceiling(s), High Ceilings, Entrance Foyer, Solid Surface, Kitchen Island, Ceiling Fan(s), Pantry, Walk-in Shower, Built-in Features, Eat-in Kitchen, Walk-In Closet(s), Wired for Data
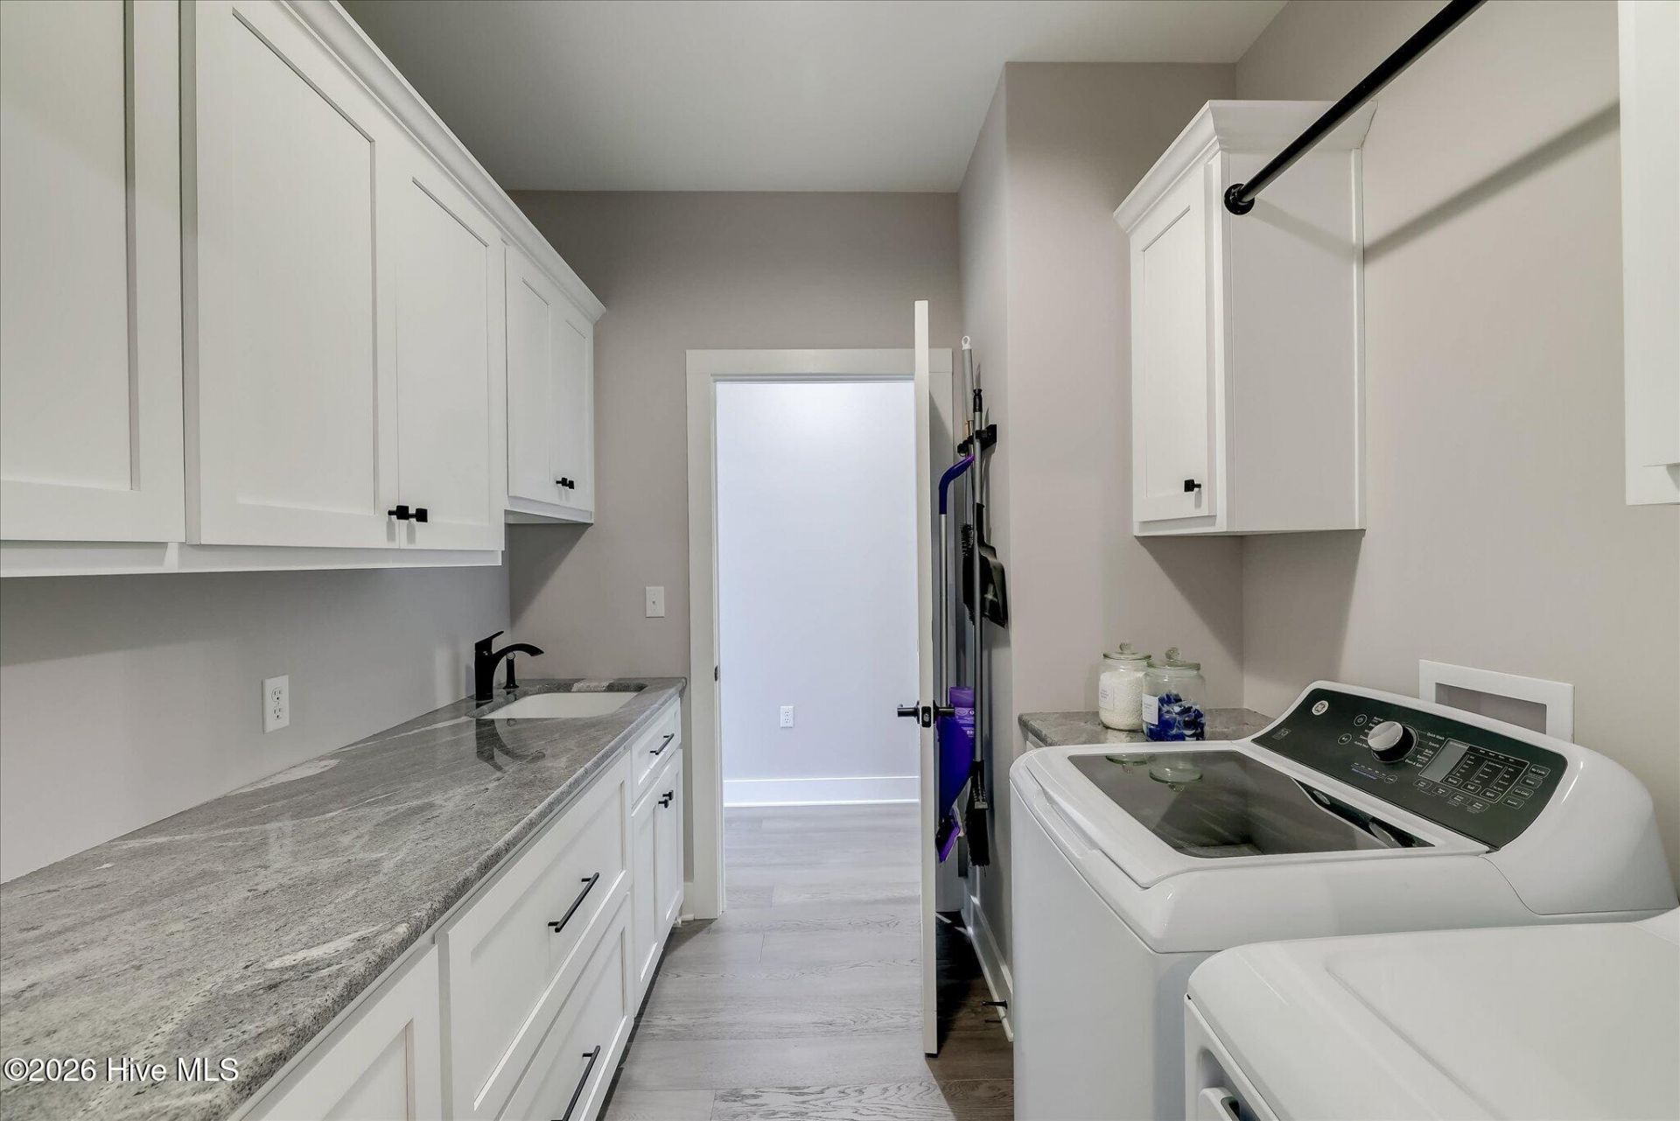
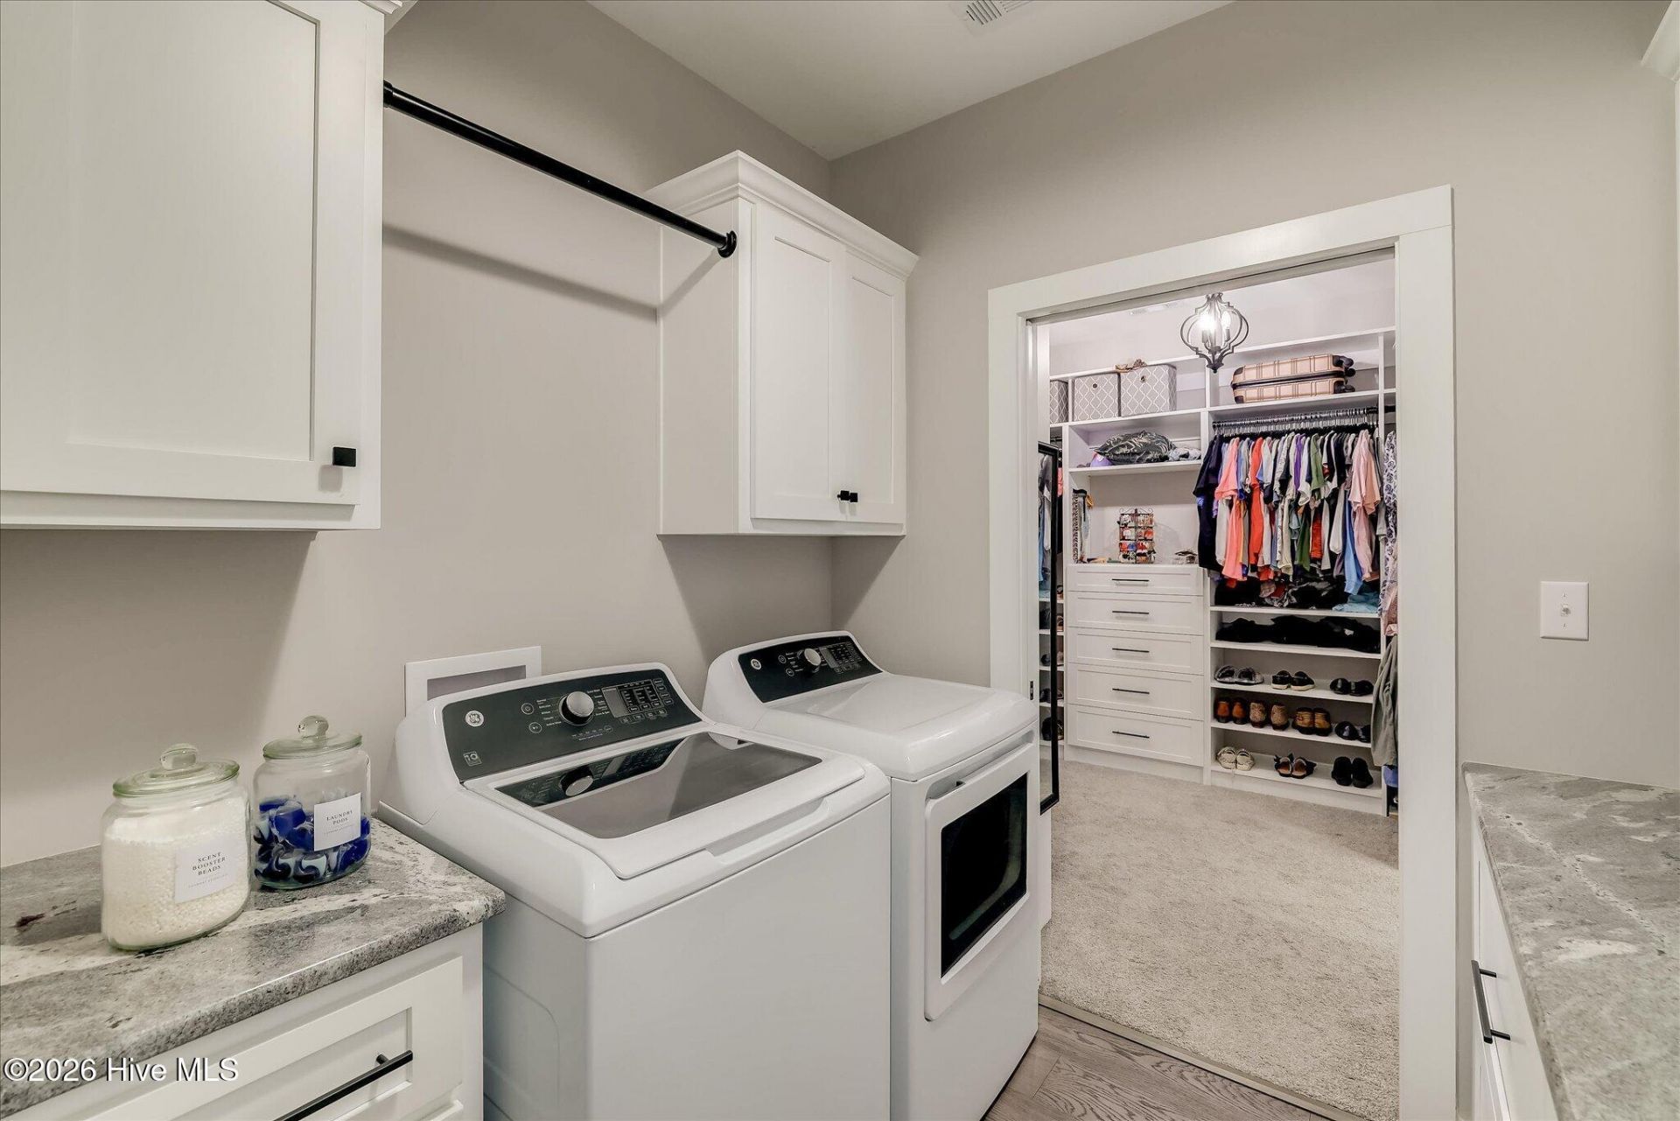
- LaundryDryer Hookup, Washer Hookup, Laundry Room
- Lot DescriptionGentle Sloping, Landscaped, Sprinklers in Front, Sprinklers in Rear
- Lot Dimensions225' x 550'
- Lot Size2.84 Acres
- Parcel#1241305007
- ParkingGravel, Concrete, Garage Door Opener, Garage, Parking Pad
- Parking NotesGravel, Concrete, Garage Door Opener, Garage, Parking
- Patio/PorchCovered, Screened, Front Porch, Rear Porch
- Roof TypeArchitectural Shingle
- SecuritySmoke Detector(s)
- SewerSeptic Tank
- Special View InfoNone
- Stories2.0
- UtilitiesNatural Gas Connected, Water Connected, Fiber Optic
- WaterCounty Water
- Year Built2024
- acres2.84
Amenities
- Master Downstairs
- Walk-in Closet(s)
- Vaulted Ceiling(s)
- High Ceilings
- Entrance Foyer
- Solid Surface
- Kitchen Island
- Ceiling Fan(s)
- Pantry
- Walk-in Shower
- Built-in Features
- Eat-in Kitchen
- Walk-In Closet(s)
- Wired for Data
- Irrigation System
- See Remarks
Room Sizes
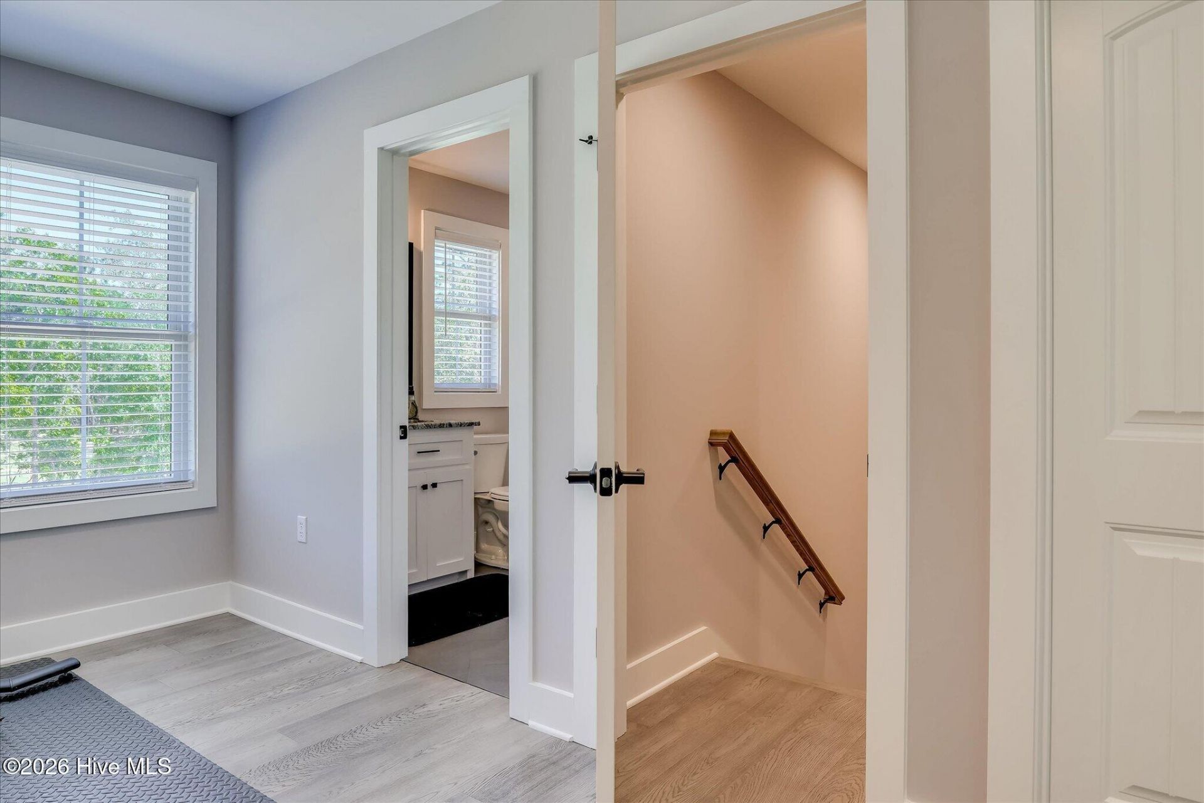
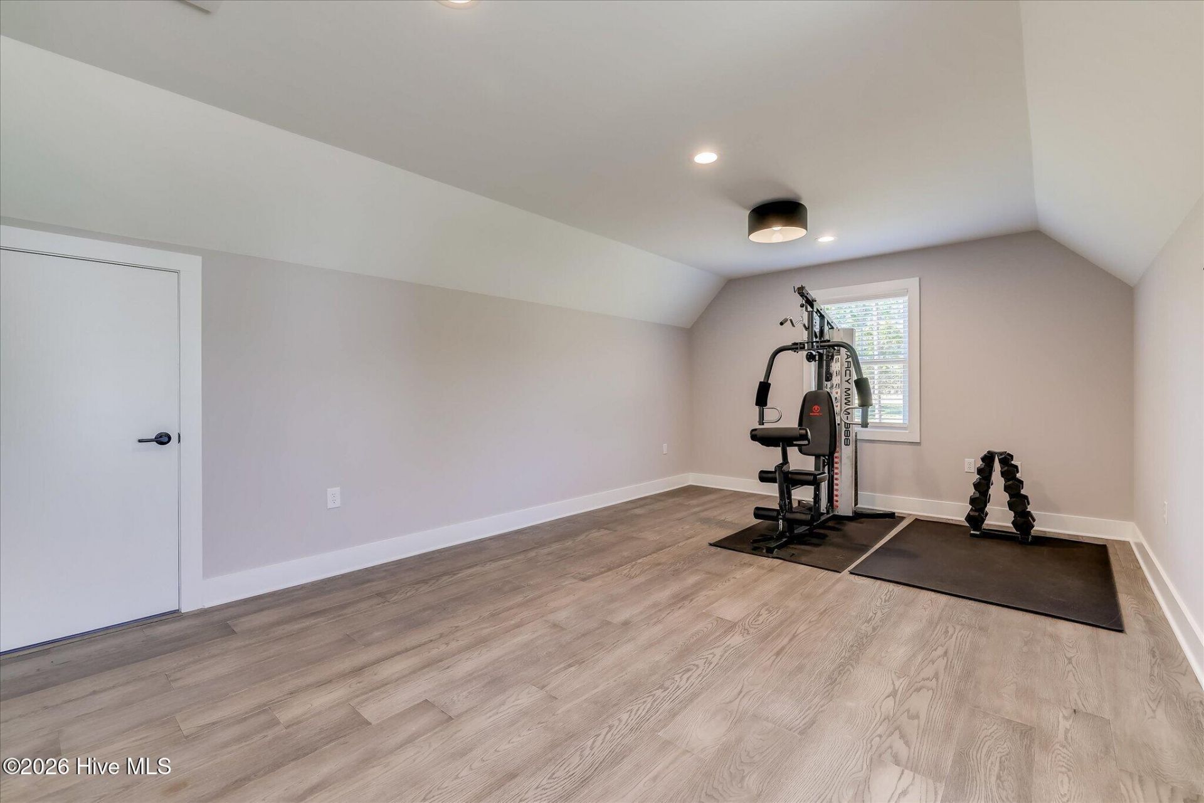
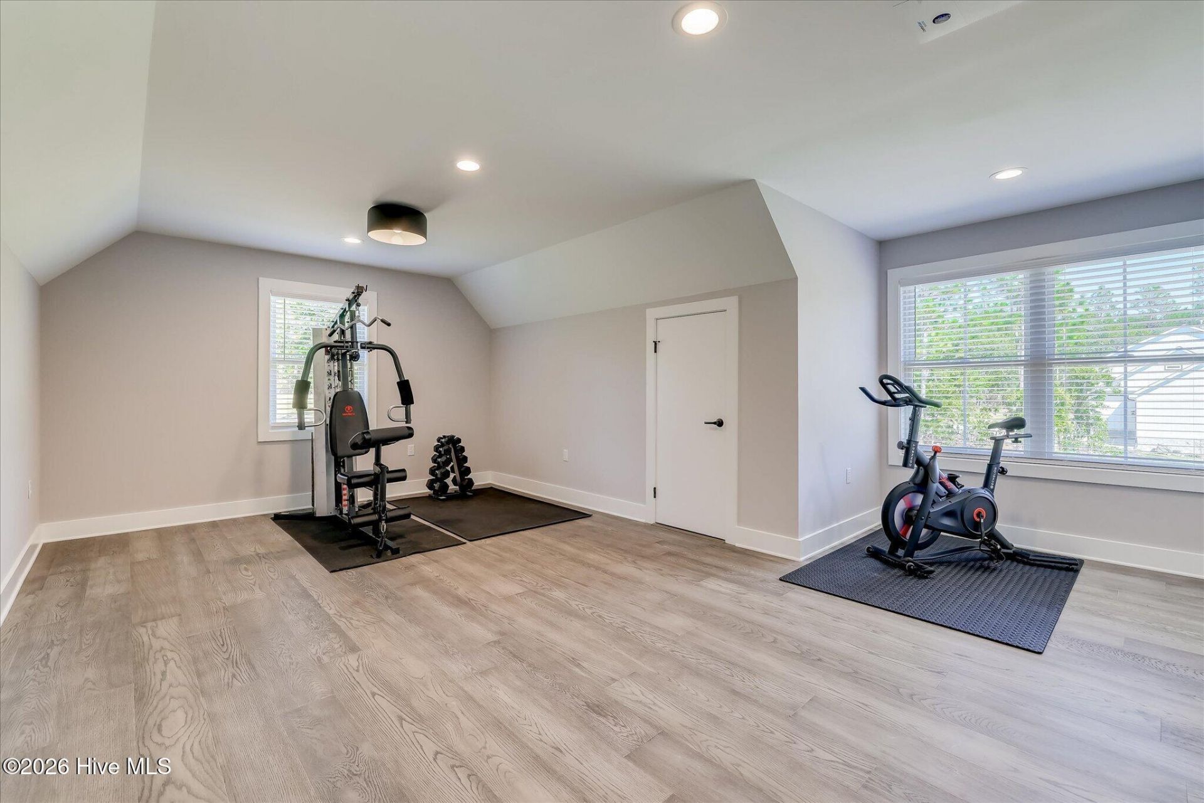
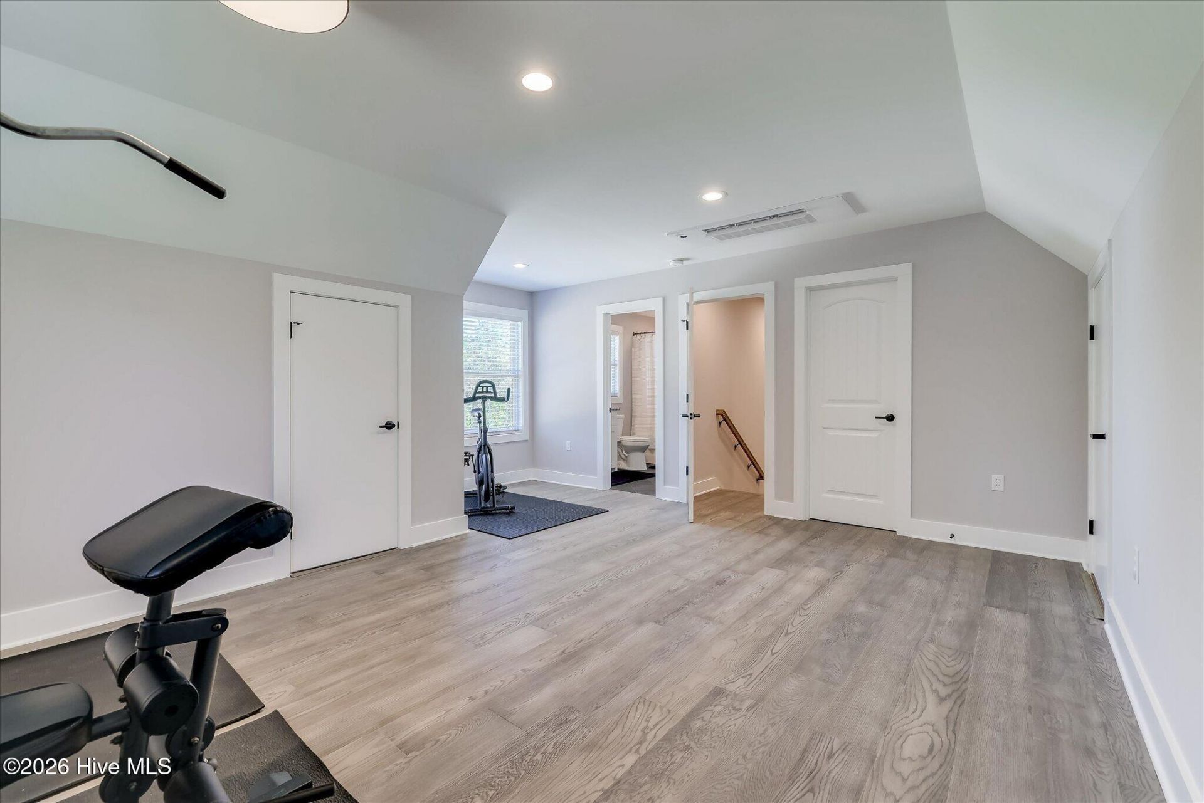
- Bonus Room - 18 X 21 Level - Upper
- Laundry - 9 X 8 Level - Main
- Bedroom 3 - 12 X 13 Level - Main
- Bedroom 2 - 13 X 12 Level - Main
- Kitchen - 19 X 11 Level - Main
- Dining Room - 12 X 20 Level - Main
- Great Room - 19 X 20 Level - Main
- Primary Bedroom - 16 X 13 Level - Main
Listed By / Shown By
Listed By
Agency Name: Property Partners
Agency Phone: 706-755-0402
Hive MLS
Shown By
Agency Title: Carolina One Real Estate
Agency Phone: (843) 203-5016
Hive MLS

Web address QR Codes
6523 Pony Trail
©OneHomeValue
Ask A Question 6523 Pony Trail, Aiken, SC 29803






MLS Licensed Data - Copyright 2018 NCRMLS. All rights reserved. North Carolina Regional Multiple Listing Service, (NCRMLS), provides content displayed here (“provided content”) on an “as is” basis and makes no representations or warranties regarding the provided content, including, but not limited to those of non-infringement, timeliness, accuracy, or completeness. Individuals and companies using information presented are responsible for verification and validation of information they utilize and present to their customers and clients. NCRMLS will not be liable for any damage or loss resulting from use of the provided content or the products available through Portals, IDX, VOW, and/or Syndication. Recipients of this information shall not resell, redistribute, reproduce, modify, or otherwise copy any portion thereof without the expressed written consent of NCRMLS.
Privacy Policy / DMCA Notice / ADA Accessibility


This site is hosted, designed and copyright
© 1994 - 2026 by
Delta Media Group, Inc. -- Patent Pending --