
652 Whispering Pines Ct. | Murrells Inlet | $1,200,000
SHOW DETAILS
652 Whispering Pines Ct.
Murrells Inlet, SC 29576
$1,200,000
4
BEDS
2.5
BATHS
3,177
SQ. FT.
652 Whispering Pines Ct.Murrells Inlet, SC 29576
For SALE
Single Family
ACTIVE
$1,200,000
EST. 3,020.68/MO CALCULATE
4
BEDS
2.5
BATHS
3,177
SQ. FT.
Property Description
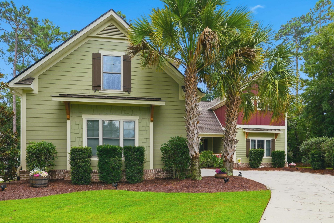
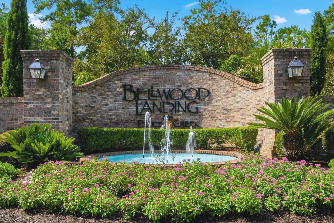
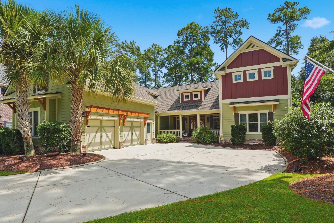
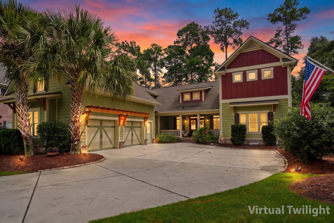
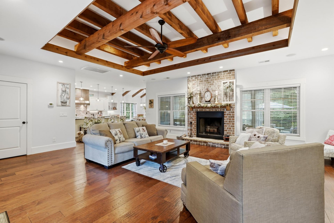
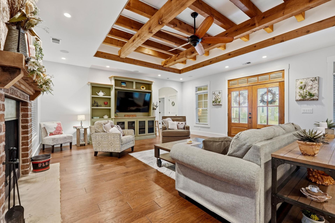
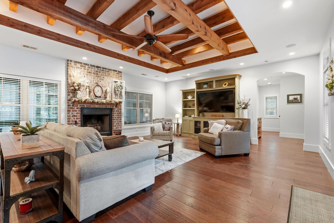
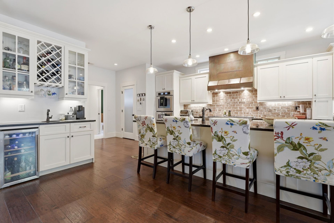
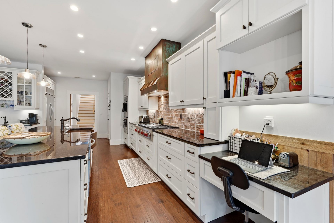
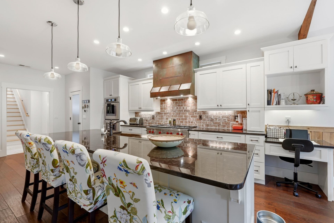
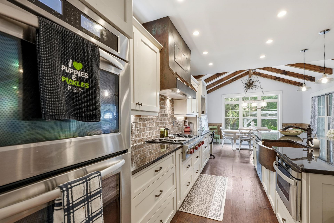
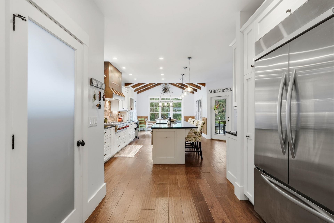
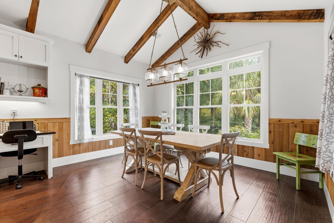
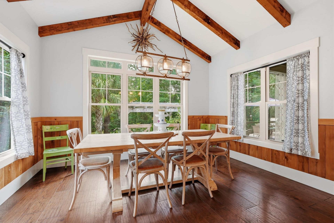
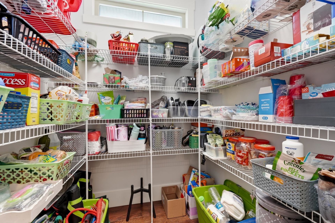
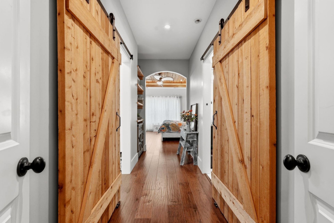
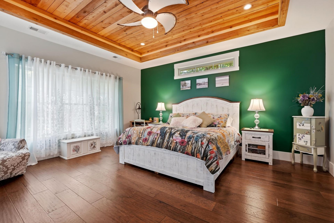
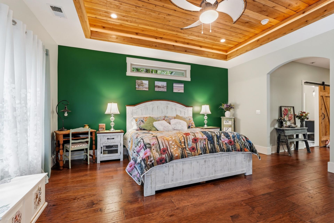
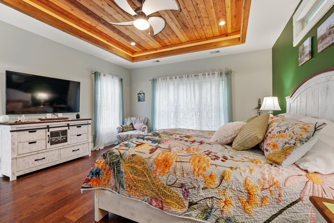
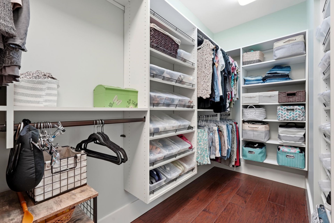
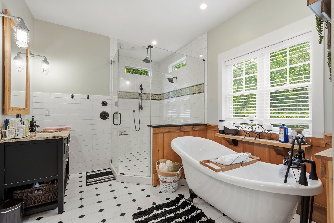
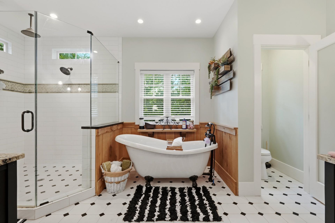
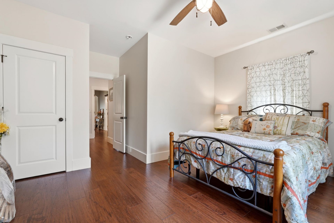
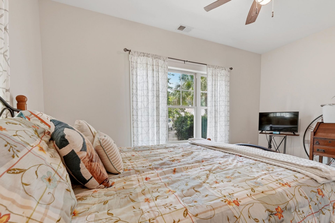
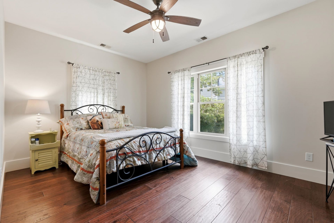
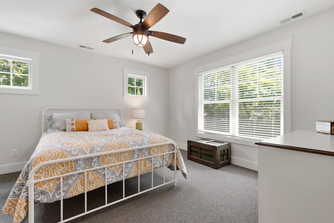
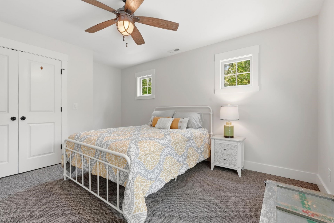
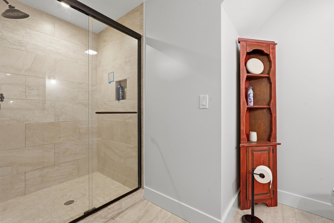
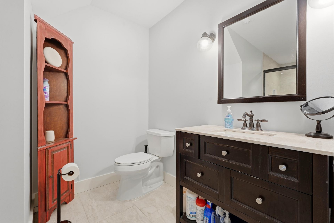
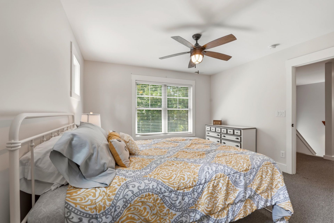
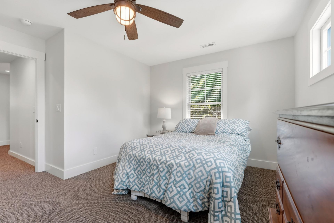
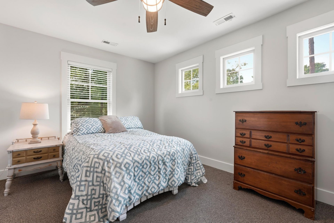
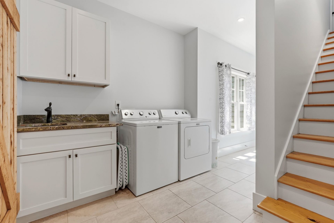
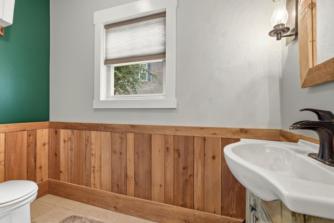
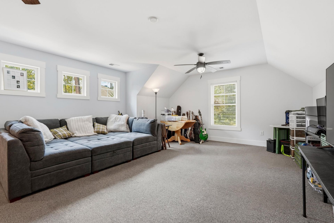
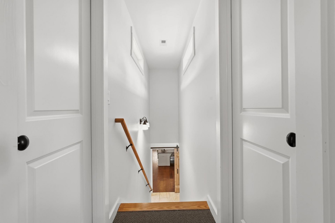
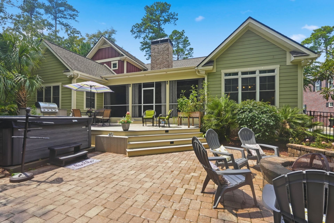
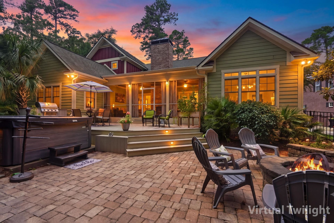
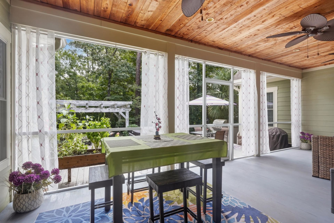
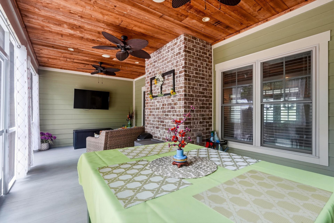
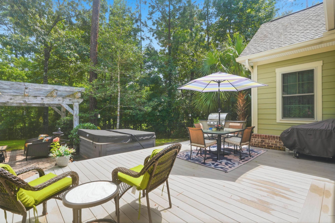
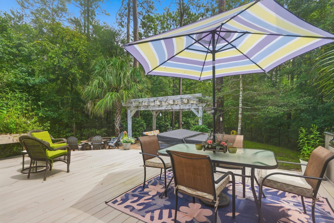
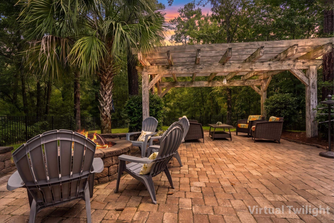
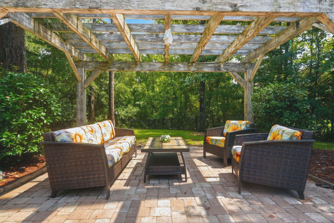
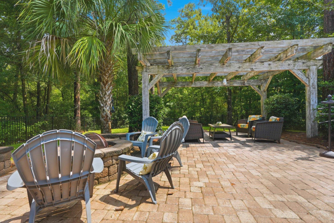
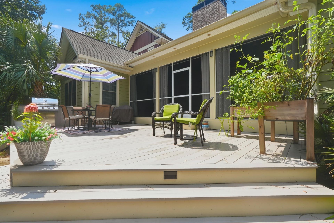
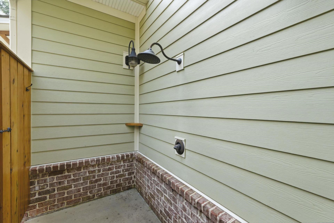
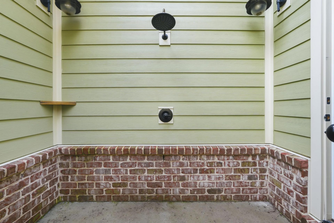
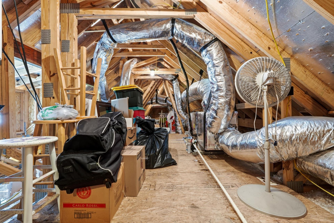
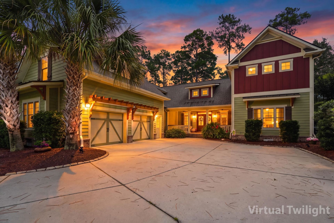
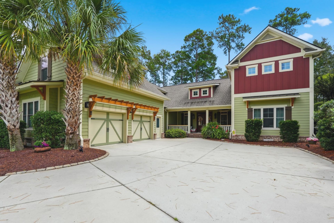
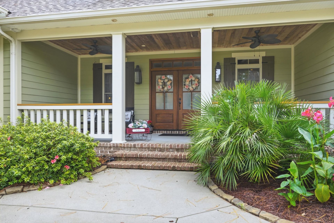
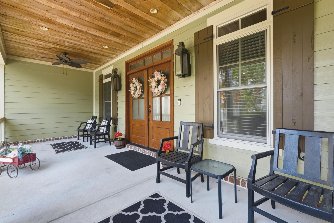
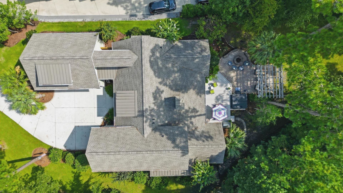
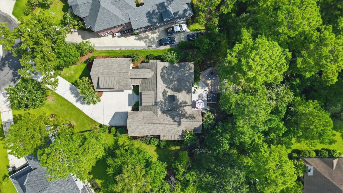
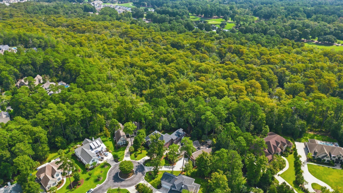
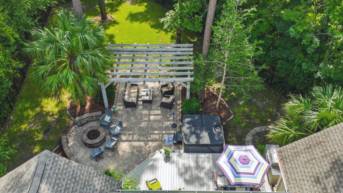
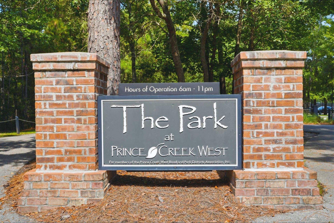
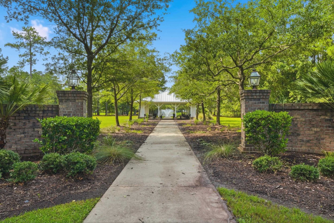
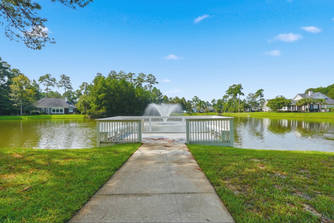
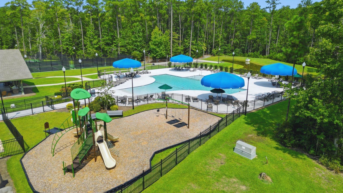
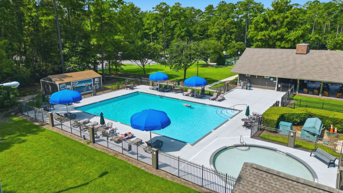
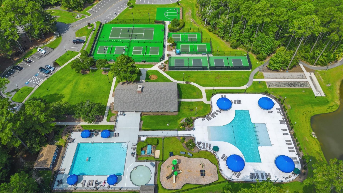
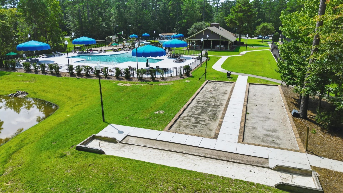
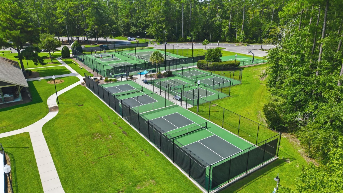
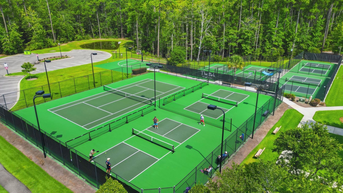
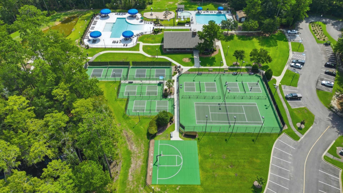
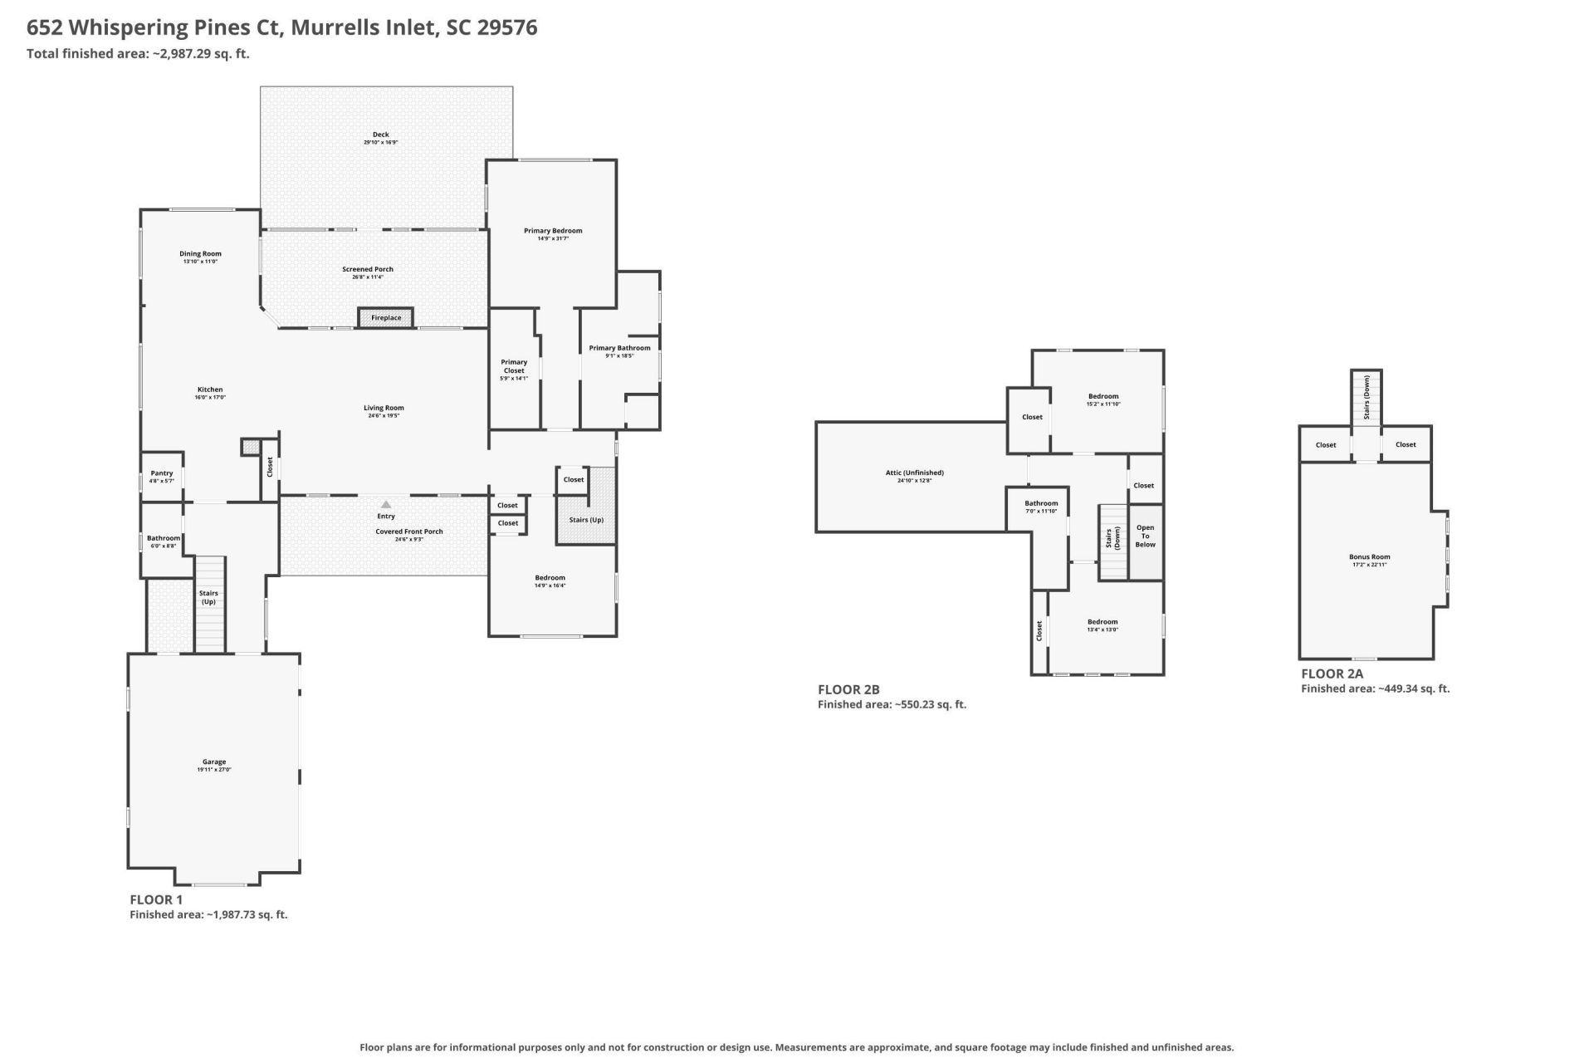
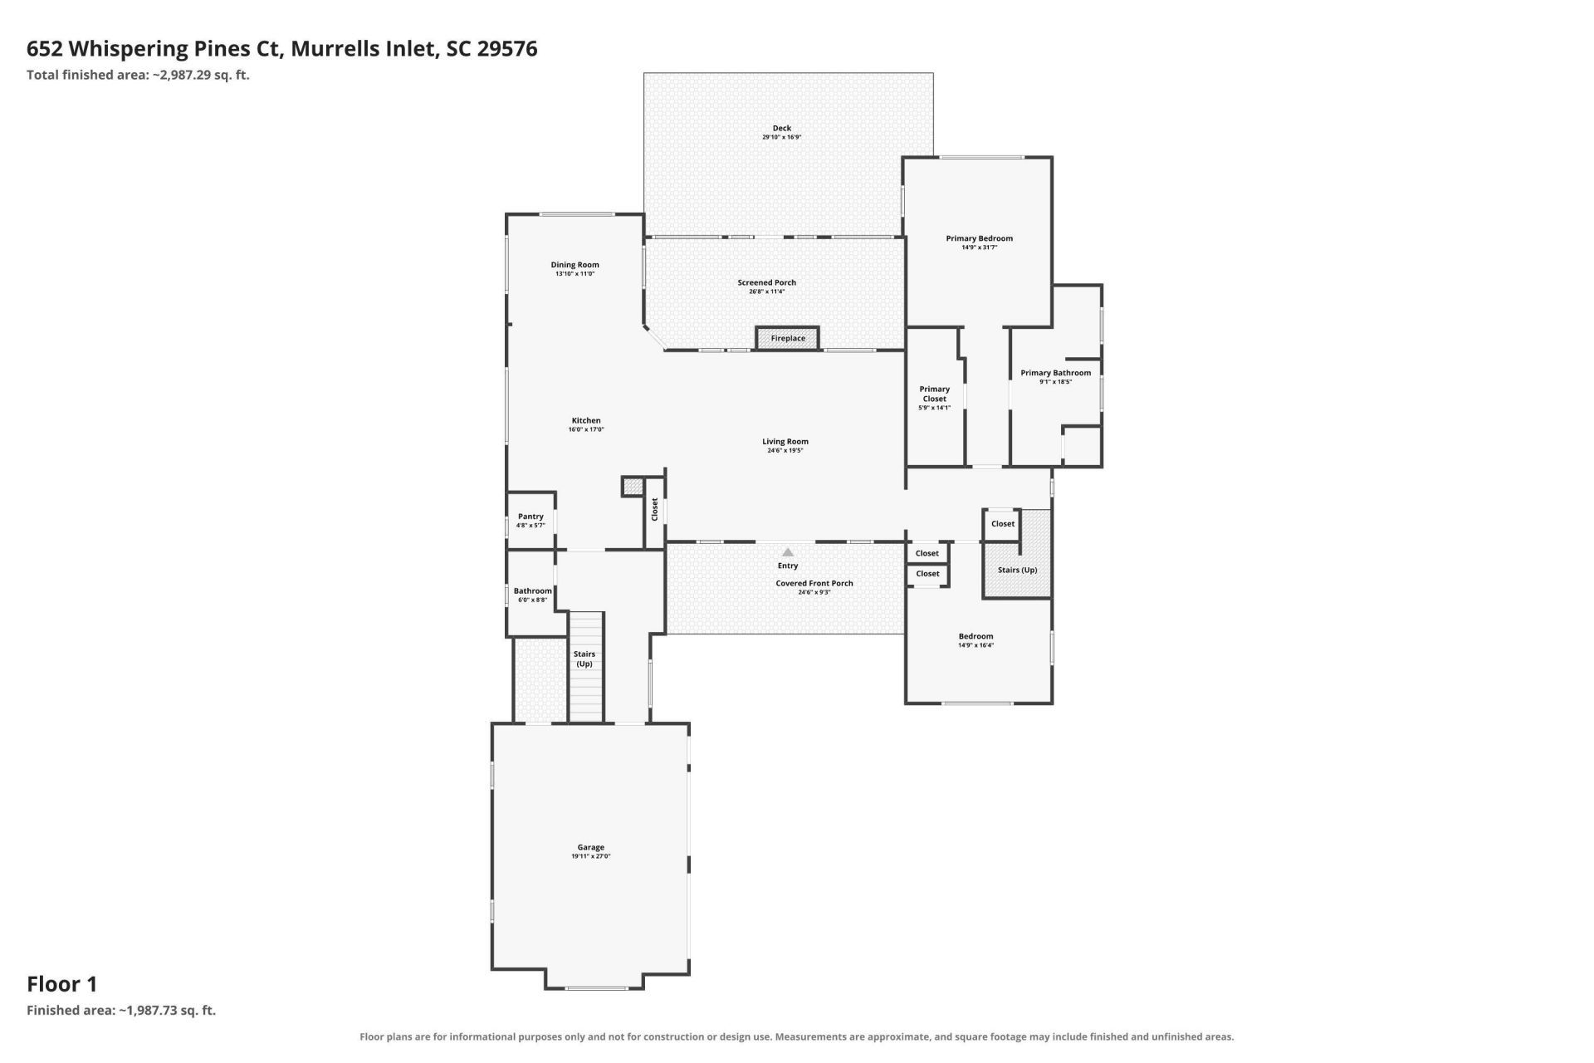
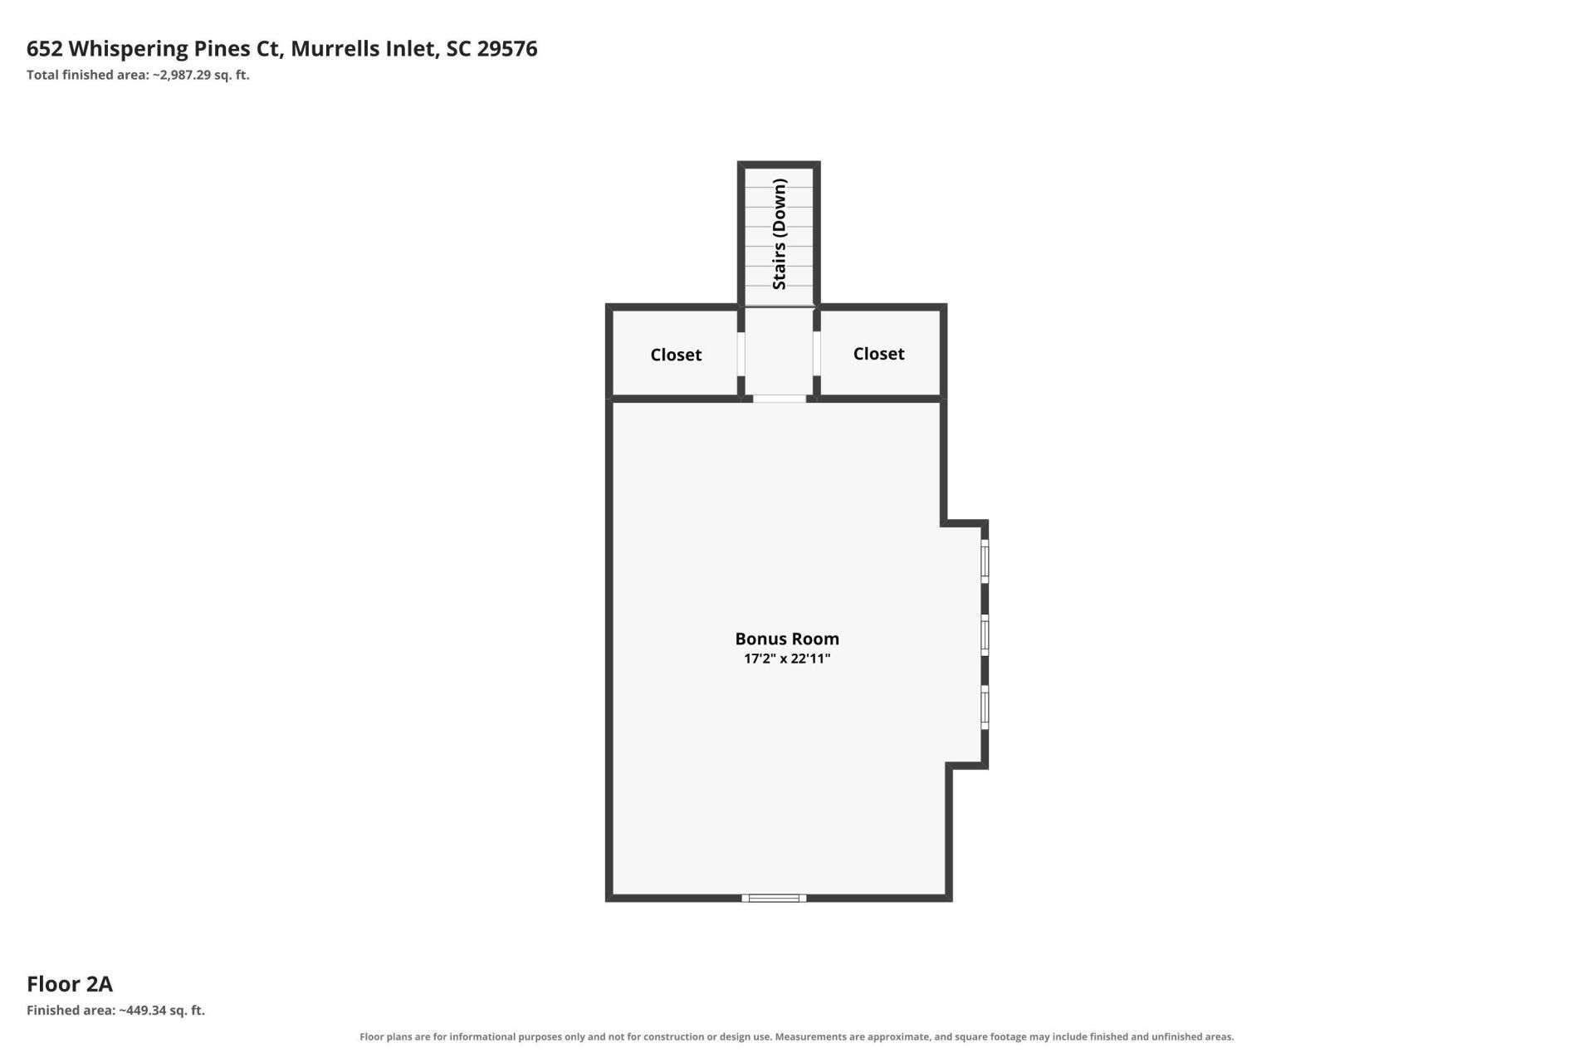
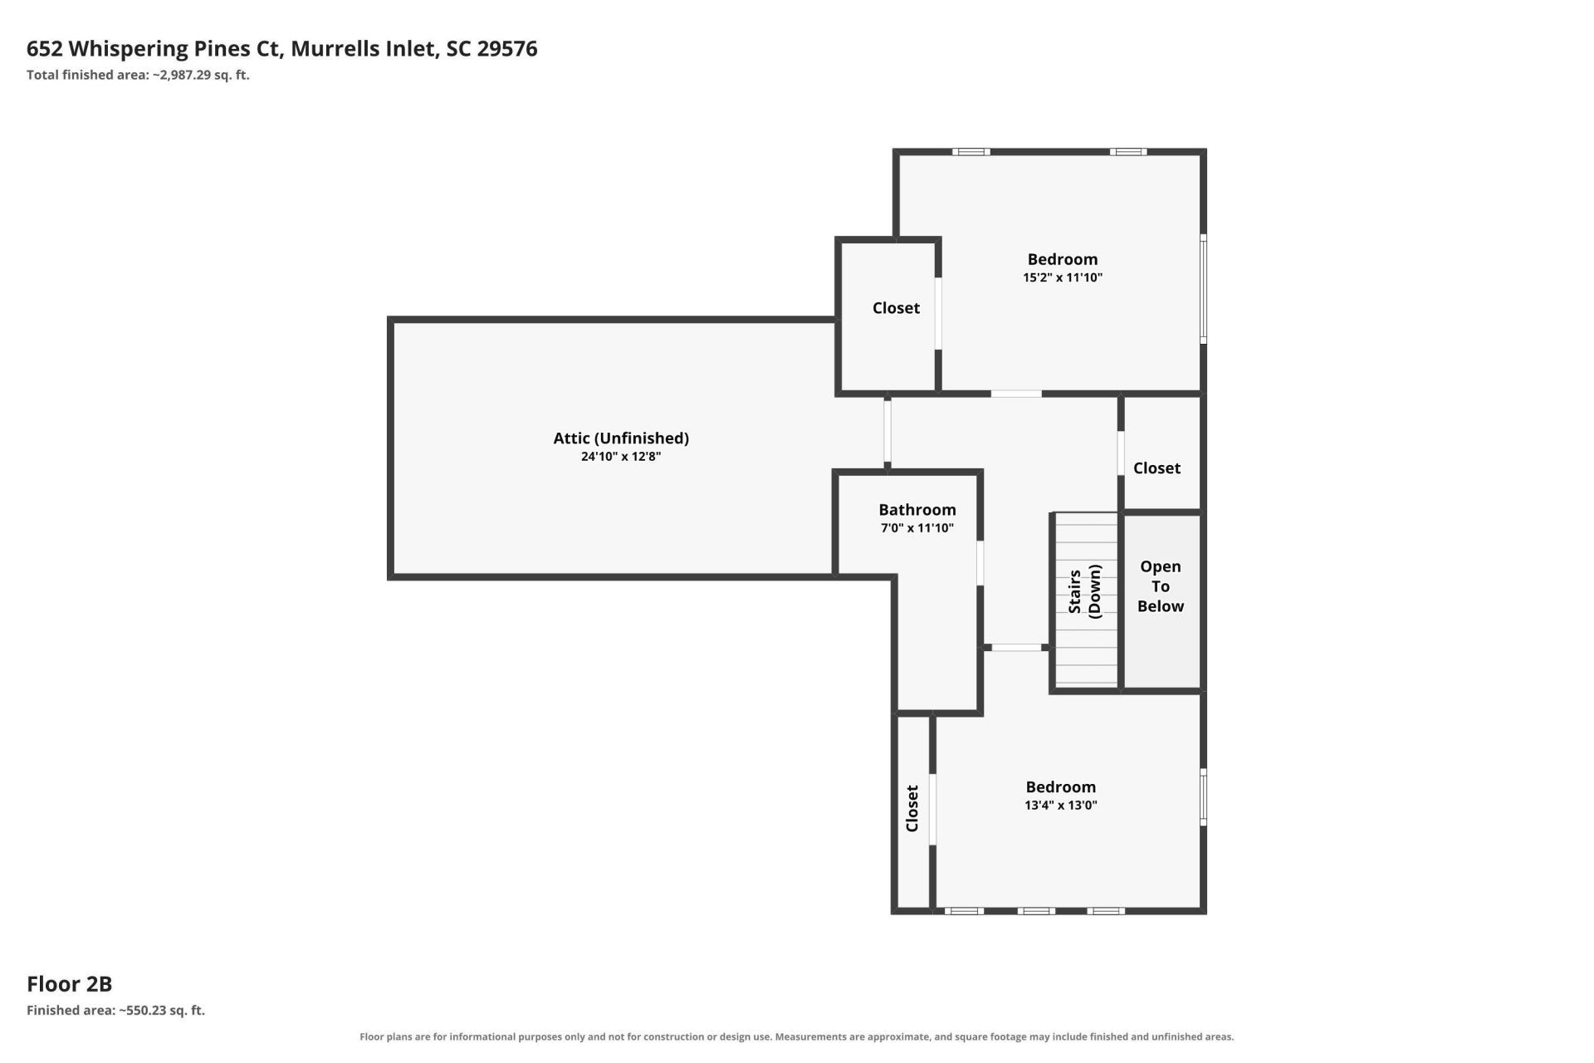
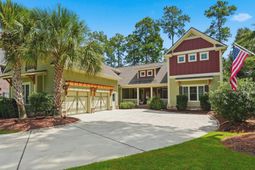
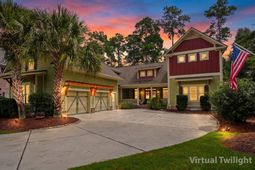
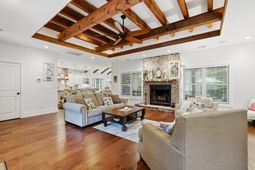
Welcome to Bellwood Landing, a Natural Gas Community by Prince Creek located in Murrells Inlet. This beautiful Custom Built 4 Bedroom, 2.5 Bath home delivers elegance, style, craftsmenship, abundant space and tranquility. Located in a Cul-de-sac on 1.76 acres, this lot offers Private deep water access to Collins Creek. 8 lots have water access in this community, with only 2 being private. This lot is private and docks are permitted. Step inside and experience the meaning of custom. The home opens to a spacious Living Area which includes a real wood burning fireplace, hardwood flooring, tray ceiling with wood beam accent & built-in lighting, and a custom wall built-in. The kitchen is a chefs dream with Kitchen Aid stainless steel appliances, granite counter tops, large island with ample seating, 6 Burner WOLF stove top, 2 Full Sized wall ovens, Copper sink, Drawer microwave and Walk-in pantry. The Primary Bedroom with sliding barn doors, to access large walk-in closet, is located on the 1st floor. Barn doors also accent the entrance to En suite Bath where you will find double granite vanities, free standing soaking tub, walk-in tiled sport shower and Subway Lighting. First level also includes another bedroom, half bath and laundry room with sink. 2nd floor is a split design; one side offers 2 Bedrooms with pocket door Full bath and large closets. The other side (access from kitchen/laundry room area) has a spacious Flex Bonus Room and 2 closets. Walk-in Attic space also accessable from 2nd floor. Check off outdoor entertaining and relaxation on your list. Outdoor area includes screend in porch, New multi level decking, New gas grill (with direct gas line to home), Built-in firepit with seating, Pergola, Outside Shower, and beautiful mature landscaping & custom lighting. Additional Bonuses includes Newer Roof (2024), Surround Sound inside & outside, Tankless Water Heater, newly painted throughout(including garage), custom gas burning front porch lighting and oversized 2 car garage. HOA includes Trash Pickup, use of 2 Pools, Pickle Ball, Tennis Courts, Basketball Courts, Bocci Ball, Playground, Walking/Biking Trail, Covered Picnic Area and Club House with Grills. Close proximity to Brookgreen Gardens, Huntington Beach State Park, MarshWalk, Shopping, Restaurants and Medical Facilities. Located in a No Flood Zone. **All measurements should be varified by???????????????????????????????? buyer**
Property Details
- MLS ID2621155
- Property TypeResidential - Single Family
- AppliancesCooktop, Double Oven, Dishwasher, Disposal, Microwave, Refrigerator, Trash Compactor, Dryer, Washer
- Association AmenitiesClubhouse, Gated, Tennis Court(s)
- Community FeaturesClubhouse, Gated, Recreation Area, Tennis Court(s), Pool
- CoolingAttic Fan, Central Air
- Days on Site7
- ExteriorHardiPlank Type
- Exterior FeaturesBuilt-in Barbecue, Barbecue, Deck, Fence, Sprinkler/Irrigation, Porch
- FencedYes
- FlooringCarpet, Tile, Wood
- Garage2 car attached
- HeatingCentral, Electric
- HOAYes
- HOA Fee157/ Monthly
- Interior FeaturesAttic, Bathtub, Ceiling Fan(s), Dual Sinks, Fireplace, Main Level Primary, Pull Down Attic Stairs, Permanent Attic Stairs, Sitting Area in Primary, Split Bedrooms, Separate Shower, Vaulted Ceiling(s), Walk-In Closet(s), Bedroom on Main Level, Kitchen Island, Stainless Steel Appliances, Solid Surface Counters
- Lot Description1 or More Acres, Cul-De-Sac, Irregular Lot, Outside City Limits, Stream/Creek
- Lot Size1.76 Acres
- Parcel#46807030002
- ParkingAttached, Two Car Garage, Garage, Garage Door Opener
- Parking NotesAttached, Two Car Garage, Garage, Garage Door Opener
- Patio/PorchRear Porch, Deck, Front Porch, Porch, Screened
- PoolCommunity, Outdoor Pool
- SecurityGated Community, Smoke Detector(s)
- Stories2.0
- Swimming PoolYes
- UtilitiesCable Available, Natural Gas Available, Phone Available, Sewer Available, Underground Utilities, Water Available
- WaterPublic
- Water FeaturesCreek, River Access
- Year Built2014
- acres1.76
Amenities
- Attic
- Bathtub
- Ceiling Fan(s)
- Dual Sinks
- Fireplace
- Main Level Primary
- Pull Down Attic Stairs
- Permanent Attic Stairs
- Sitting Area in Primary
- Split Bedrooms
- Separate Shower
- Vaulted Ceiling(s)
- Walk-In Closet(s)
- Bedroom on Main Level
- Kitchen Island
- Stainless Steel Appliances
- Solid Surface Counters
- Built-in Barbecue
- Barbecue
- Deck
- Fence
- Sprinkler/Irrigation
- Porch
Listed By / Shown By
Listed By
Agency Name: Realty ONE Group DocksideSouth
Agency Phone: 843-357-4030
CCAR MLS
Shown By
Agency Title: Carolina One Real Estate
Agency Phone: (843) 203-5016
CCAR MLS

Web address QR Codes
652 Whispering Pines Ct.
©OneHomeValue
Ask A Question 652 Whispering Pines Ct., Murrells Inlet, SC 29576






Privacy Policy / DMCA Notice / ADA Accessibility


This site is hosted, designed and copyright
© 1994 - 2026 by
Delta Media Group, Inc. -- Patent Pending --