
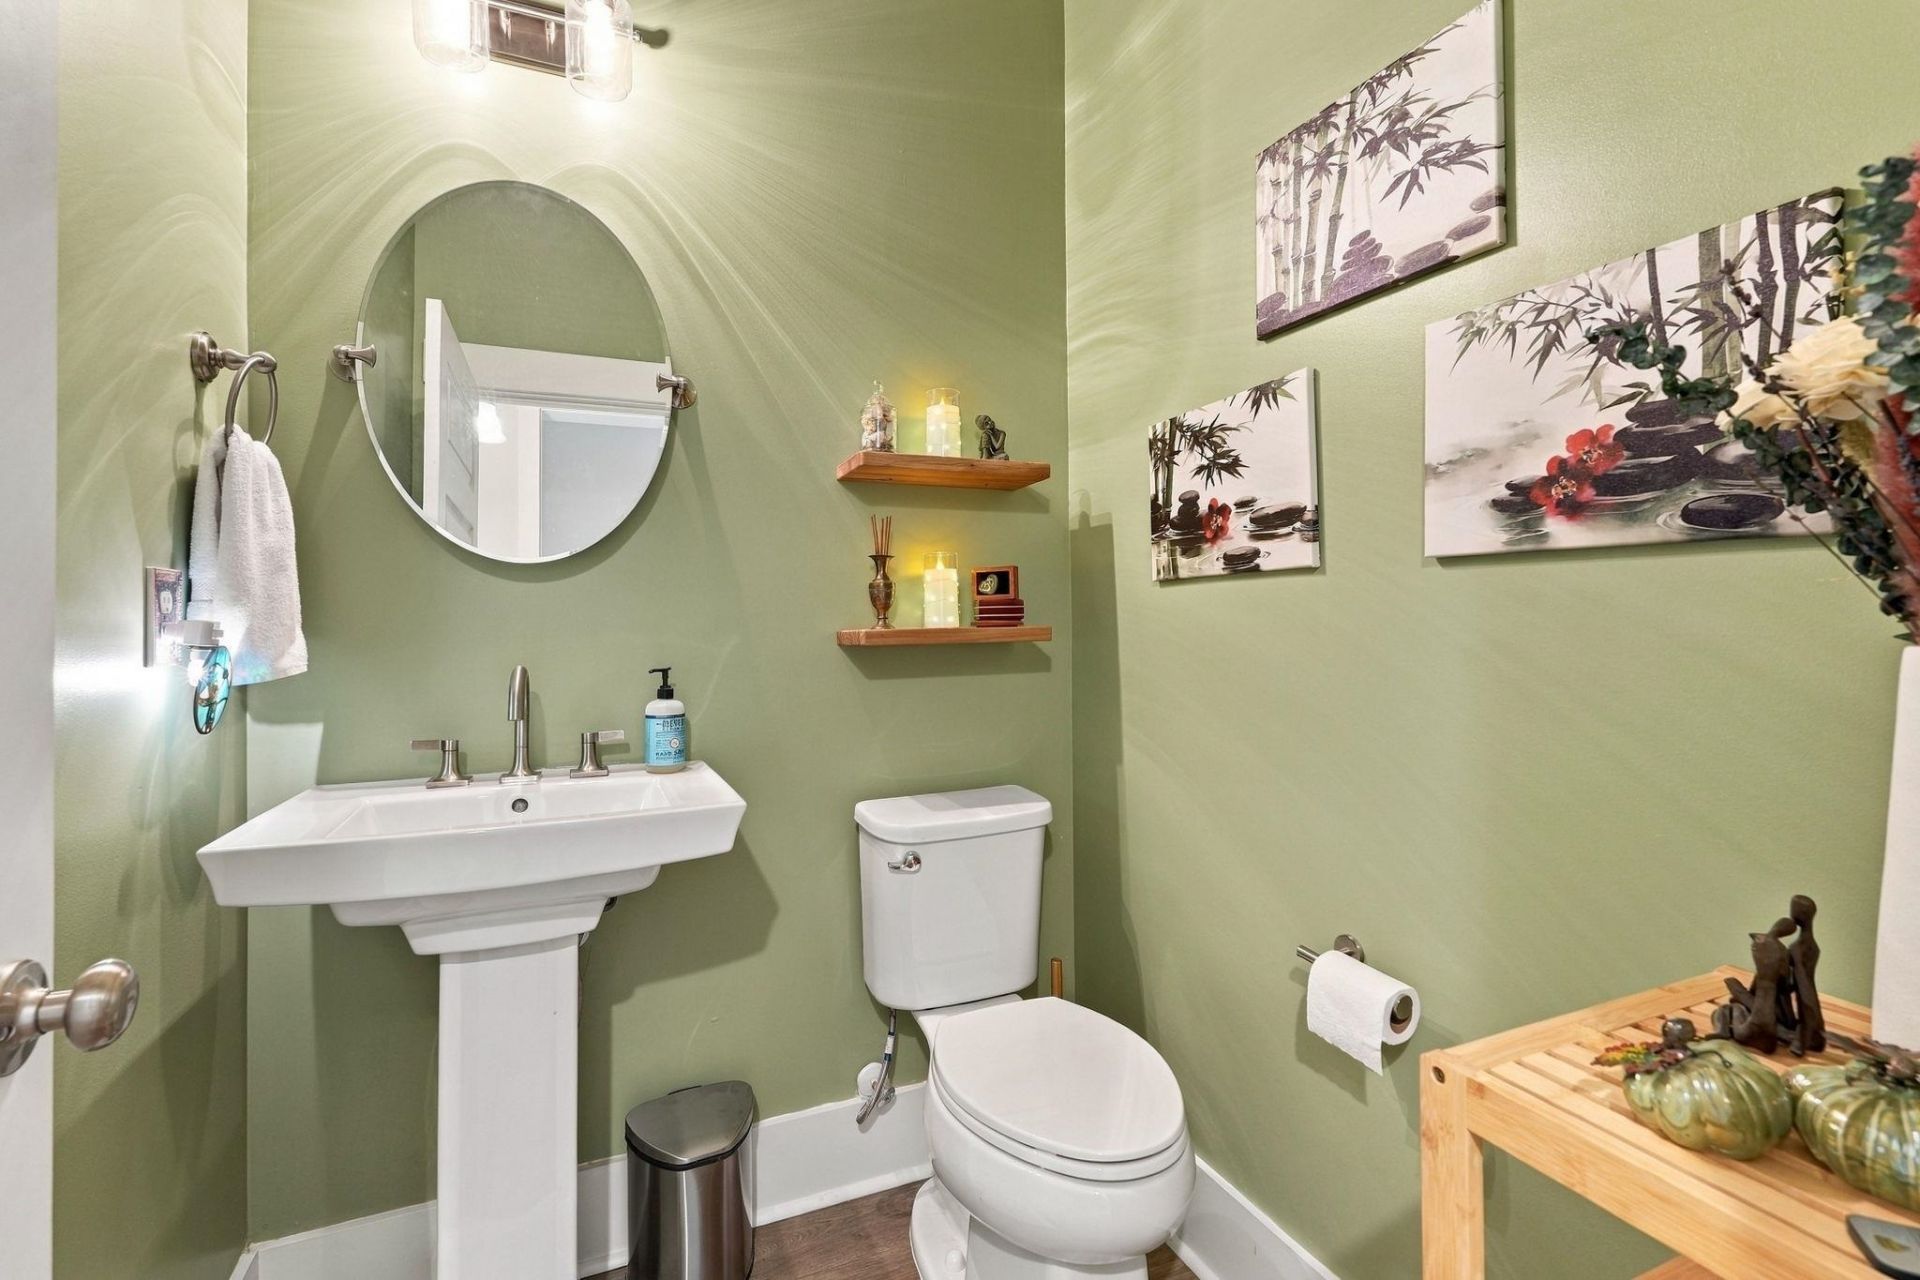
6492 Berg St. | Murrells Inlet | $619,500
SHOW DETAILS
6492 Berg St.
Murrells Inlet, SC 29576
$619,500
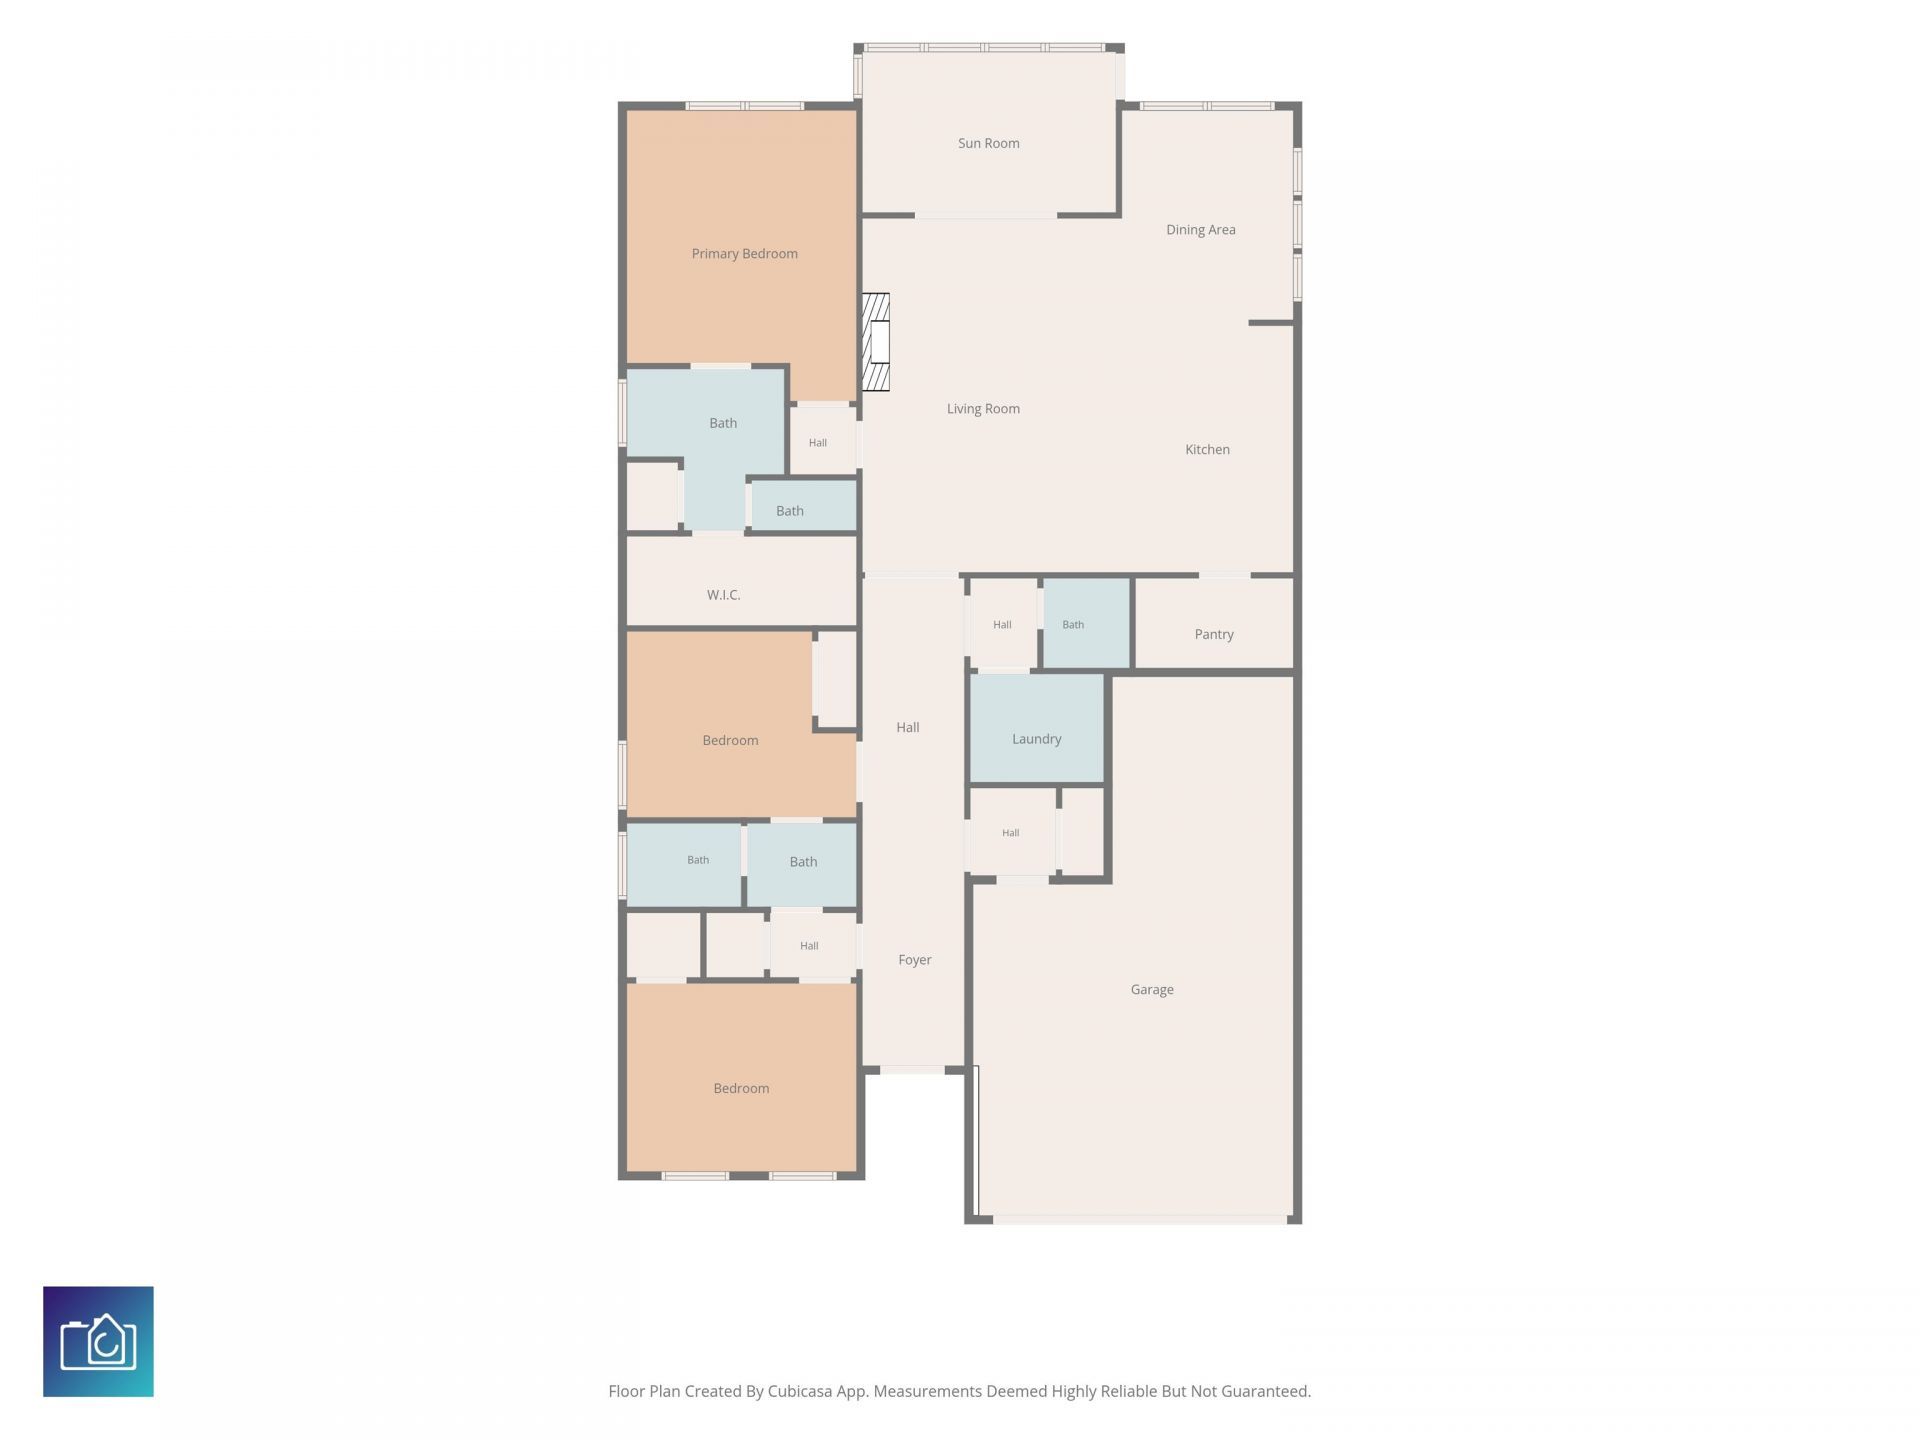
3
BEDS
2.5
BATHS
2,065
SQ. FT.
6492 Berg St.Murrells Inlet, SC 29576
For SALE
Single Family
ACTIVE
$619,500
EST. 1,559.43/MO CALCULATE
3
BEDS
2.5
BATHS
2,065
SQ. FT.
Property Description
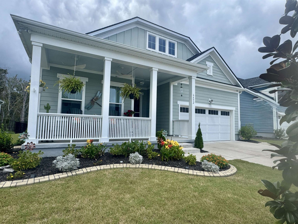
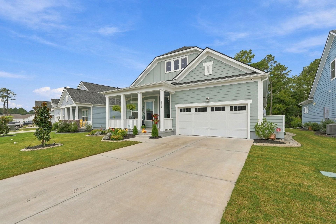
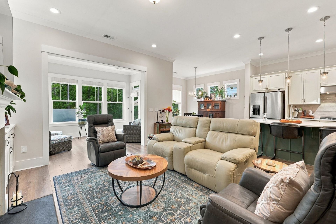
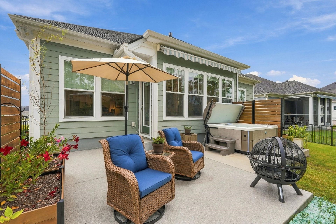
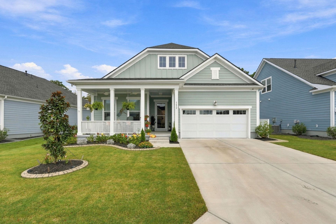
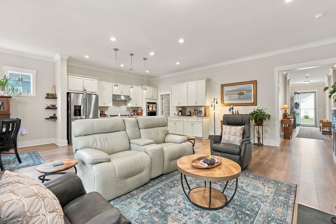
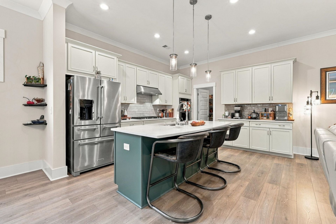
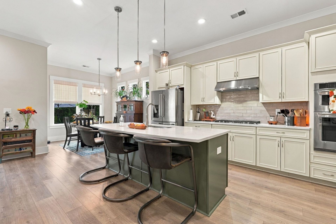
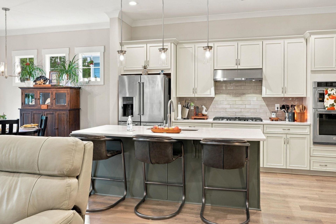
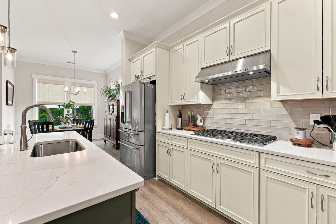
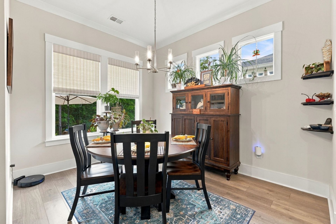
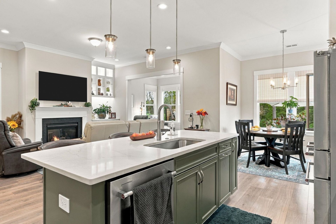
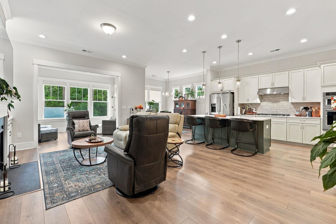
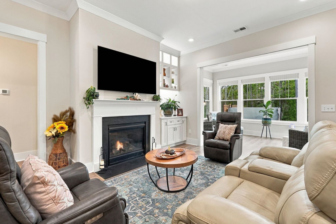
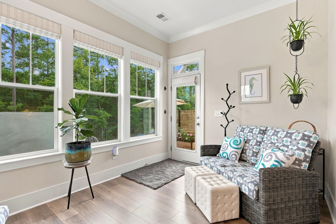
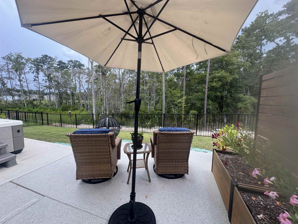
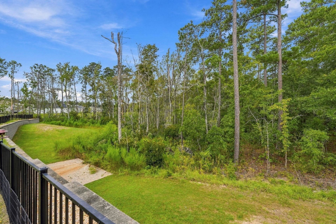
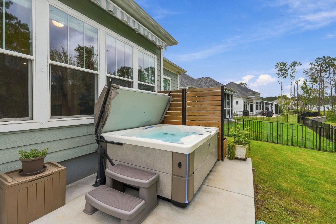
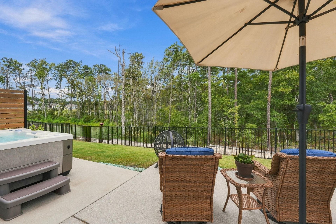
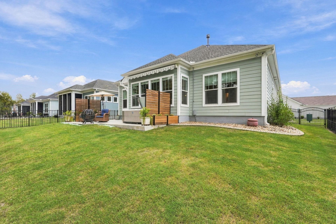
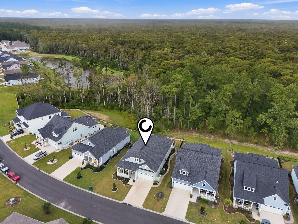
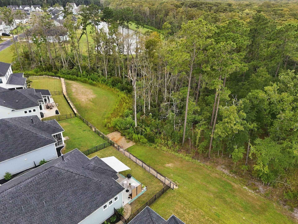
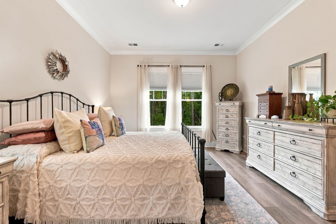
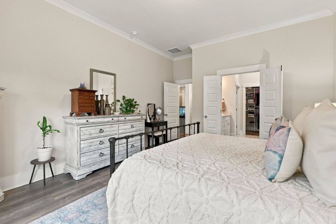
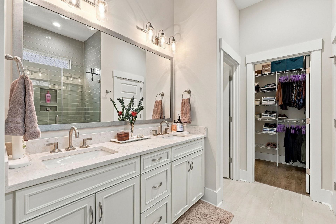
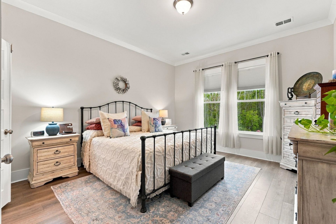
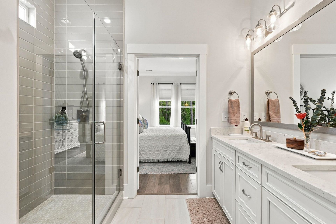
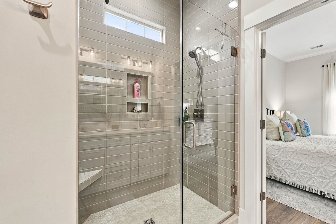
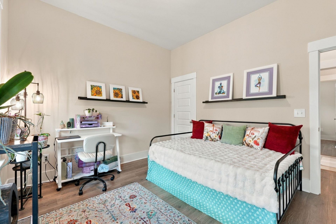
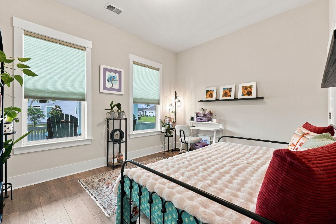
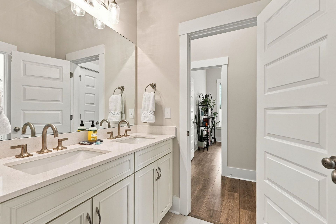
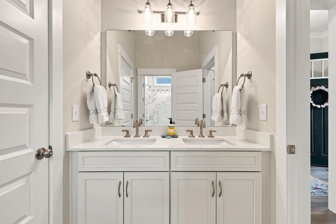
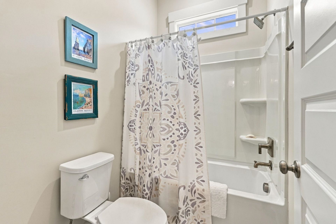
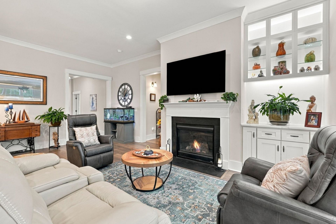
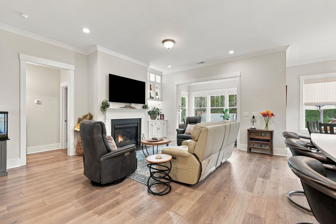
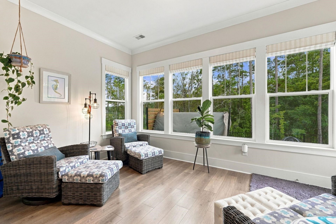
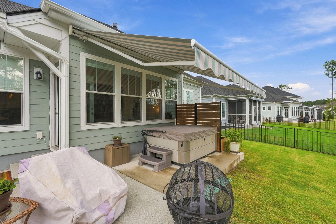
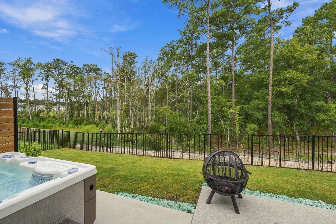
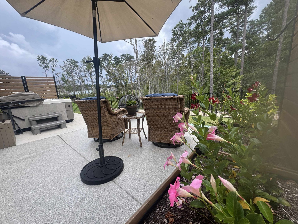
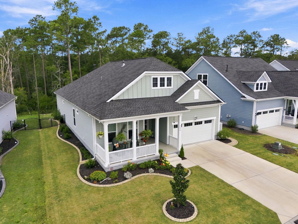
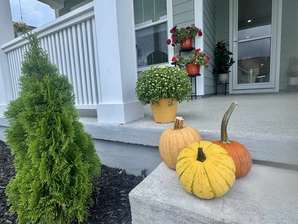
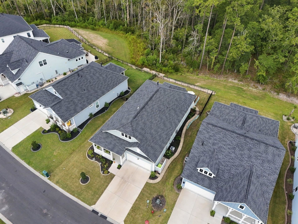
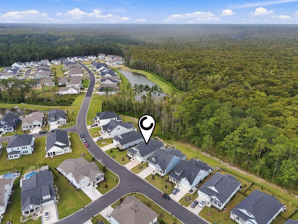
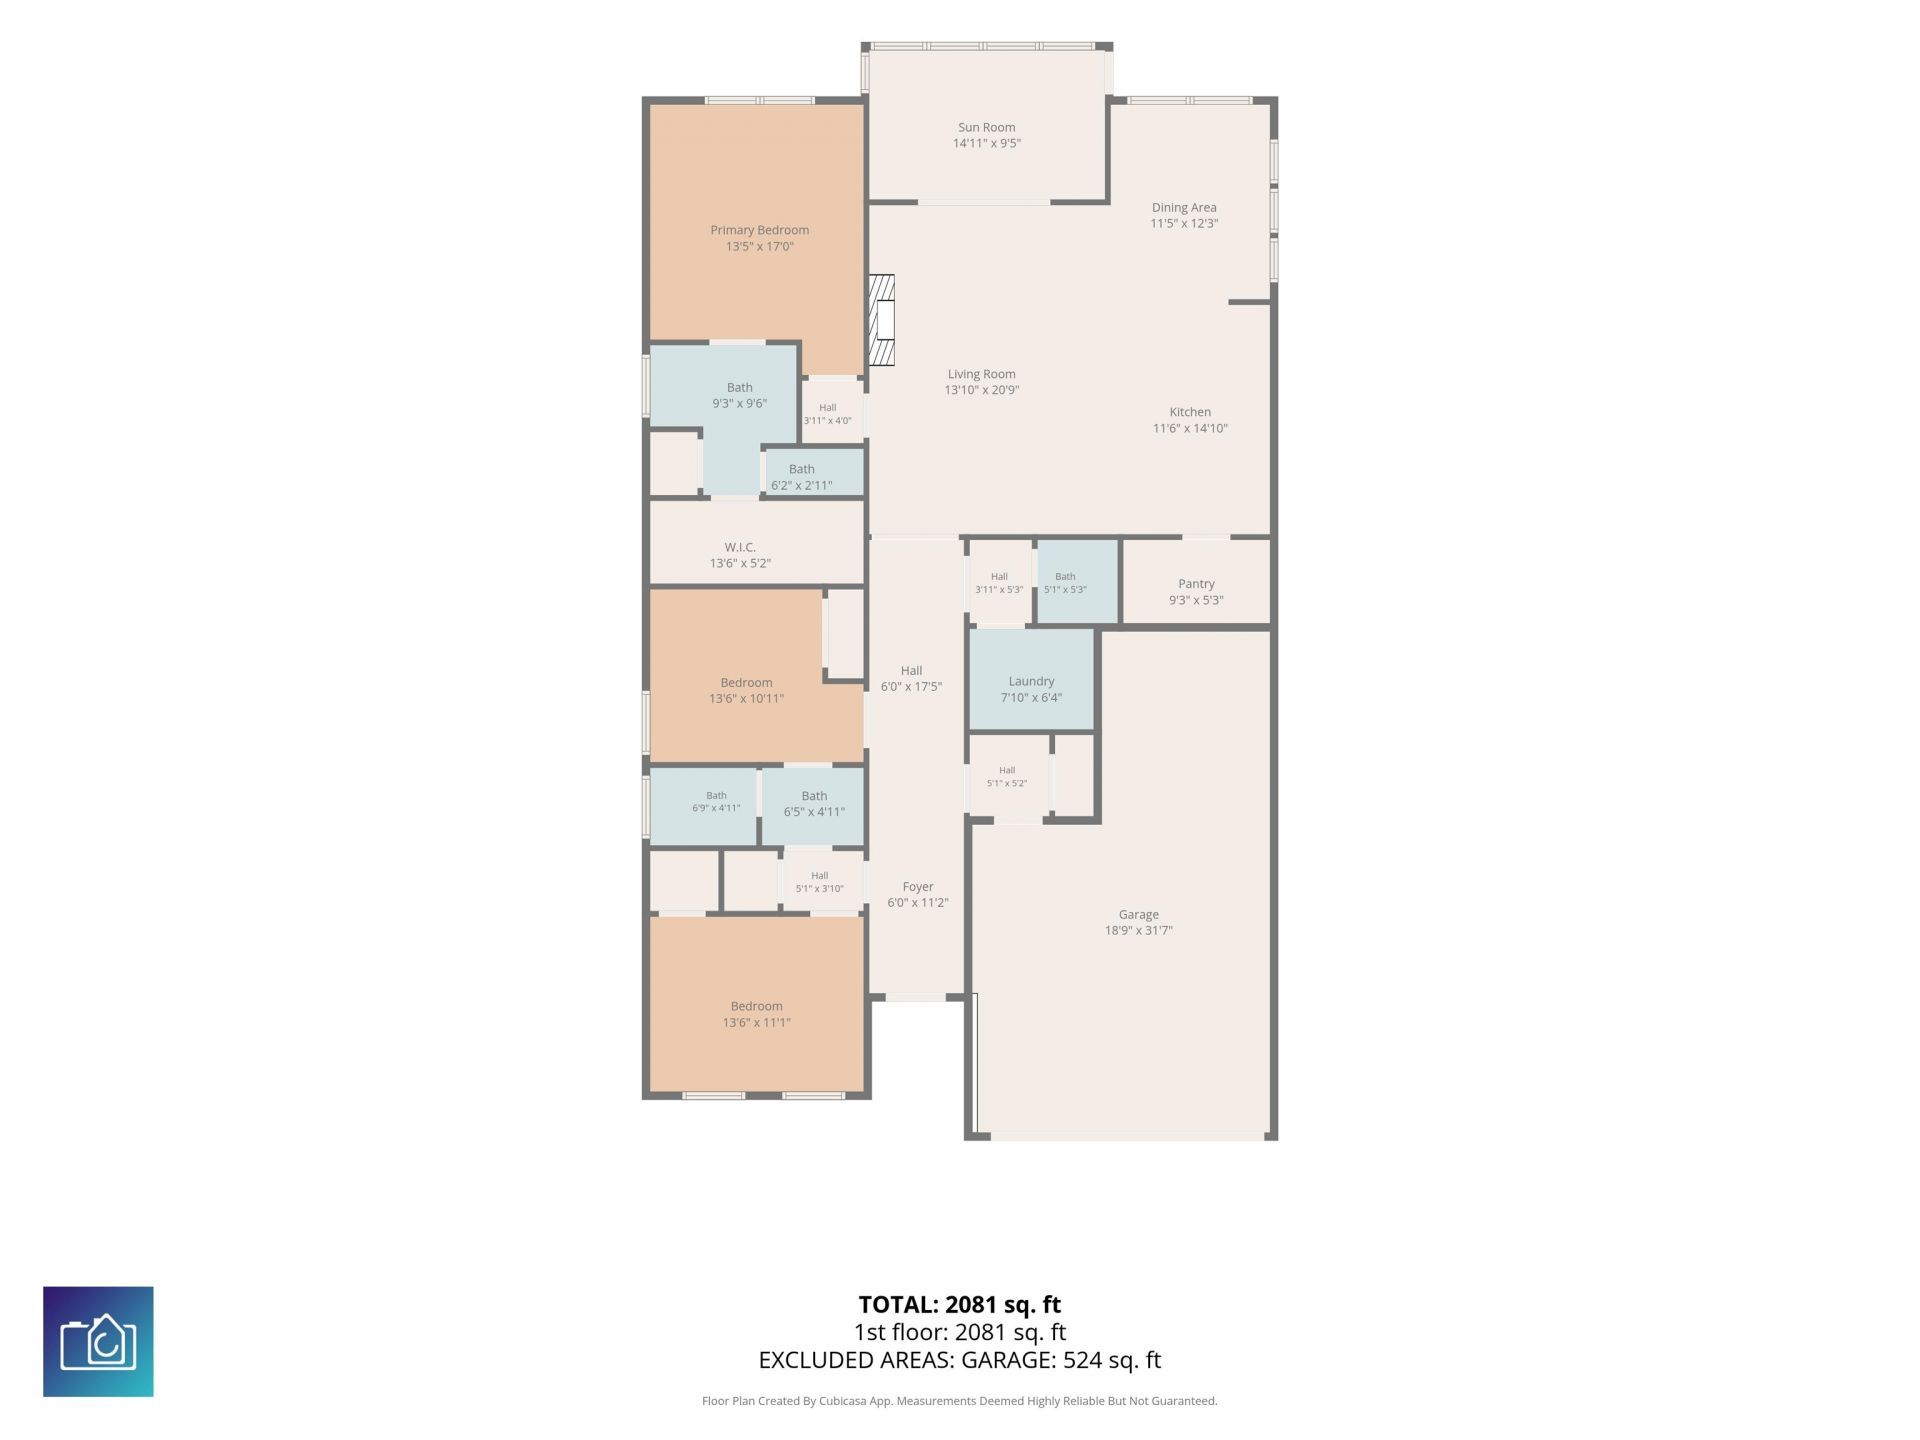
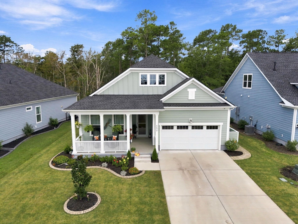
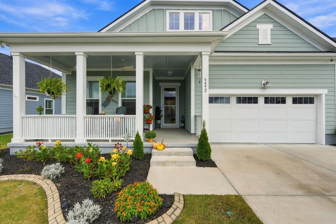
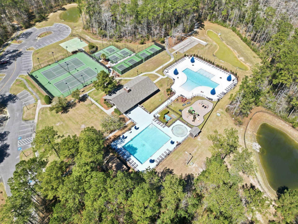
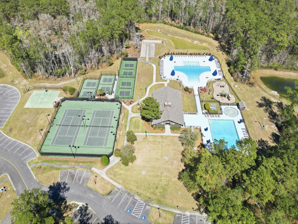
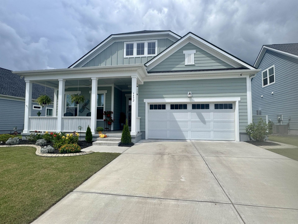
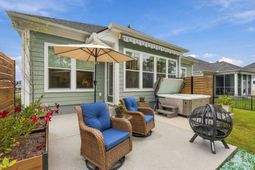
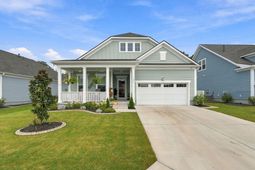
Distinctive style and thoughtful design come together beautifully in this expertly maintained home nestled in Longwood Bluffs. Offering the perfect blend of comfort and privacy, this home is one of the few in the community overlooking a protected wooded area and pond-creating a peaceful, private oasis. Step outside to a spacious grilling patio featuring a custom wind-sensored retractable awning and tranquil nature and water views-the perfect setting for morning coffee or afternoon cocktails. As evening settles in, relax and unwind in your private hot tub under the stars. Inside, every detail has been thoughtfully designed and meticulously maintained. Architectural built-ins flanking the fireplace feature integrated lighting and adjustable glass shelving, creating a beautiful focal point in the great room. The oversized garage offers additional workspace and shelving, with plenty of room for a golf cart, tools and storage. Longwood Bluffs offers an active community lifestyle with organized events, an amenity center and pool, pickleball and tennis courts, plus scenic walking and biking paths. If you've been searching for "the one," this home checks all the boxes and is truly worth a closer look!
Property Details
- MLS ID2622613
- Property TypeResidential - Single Family
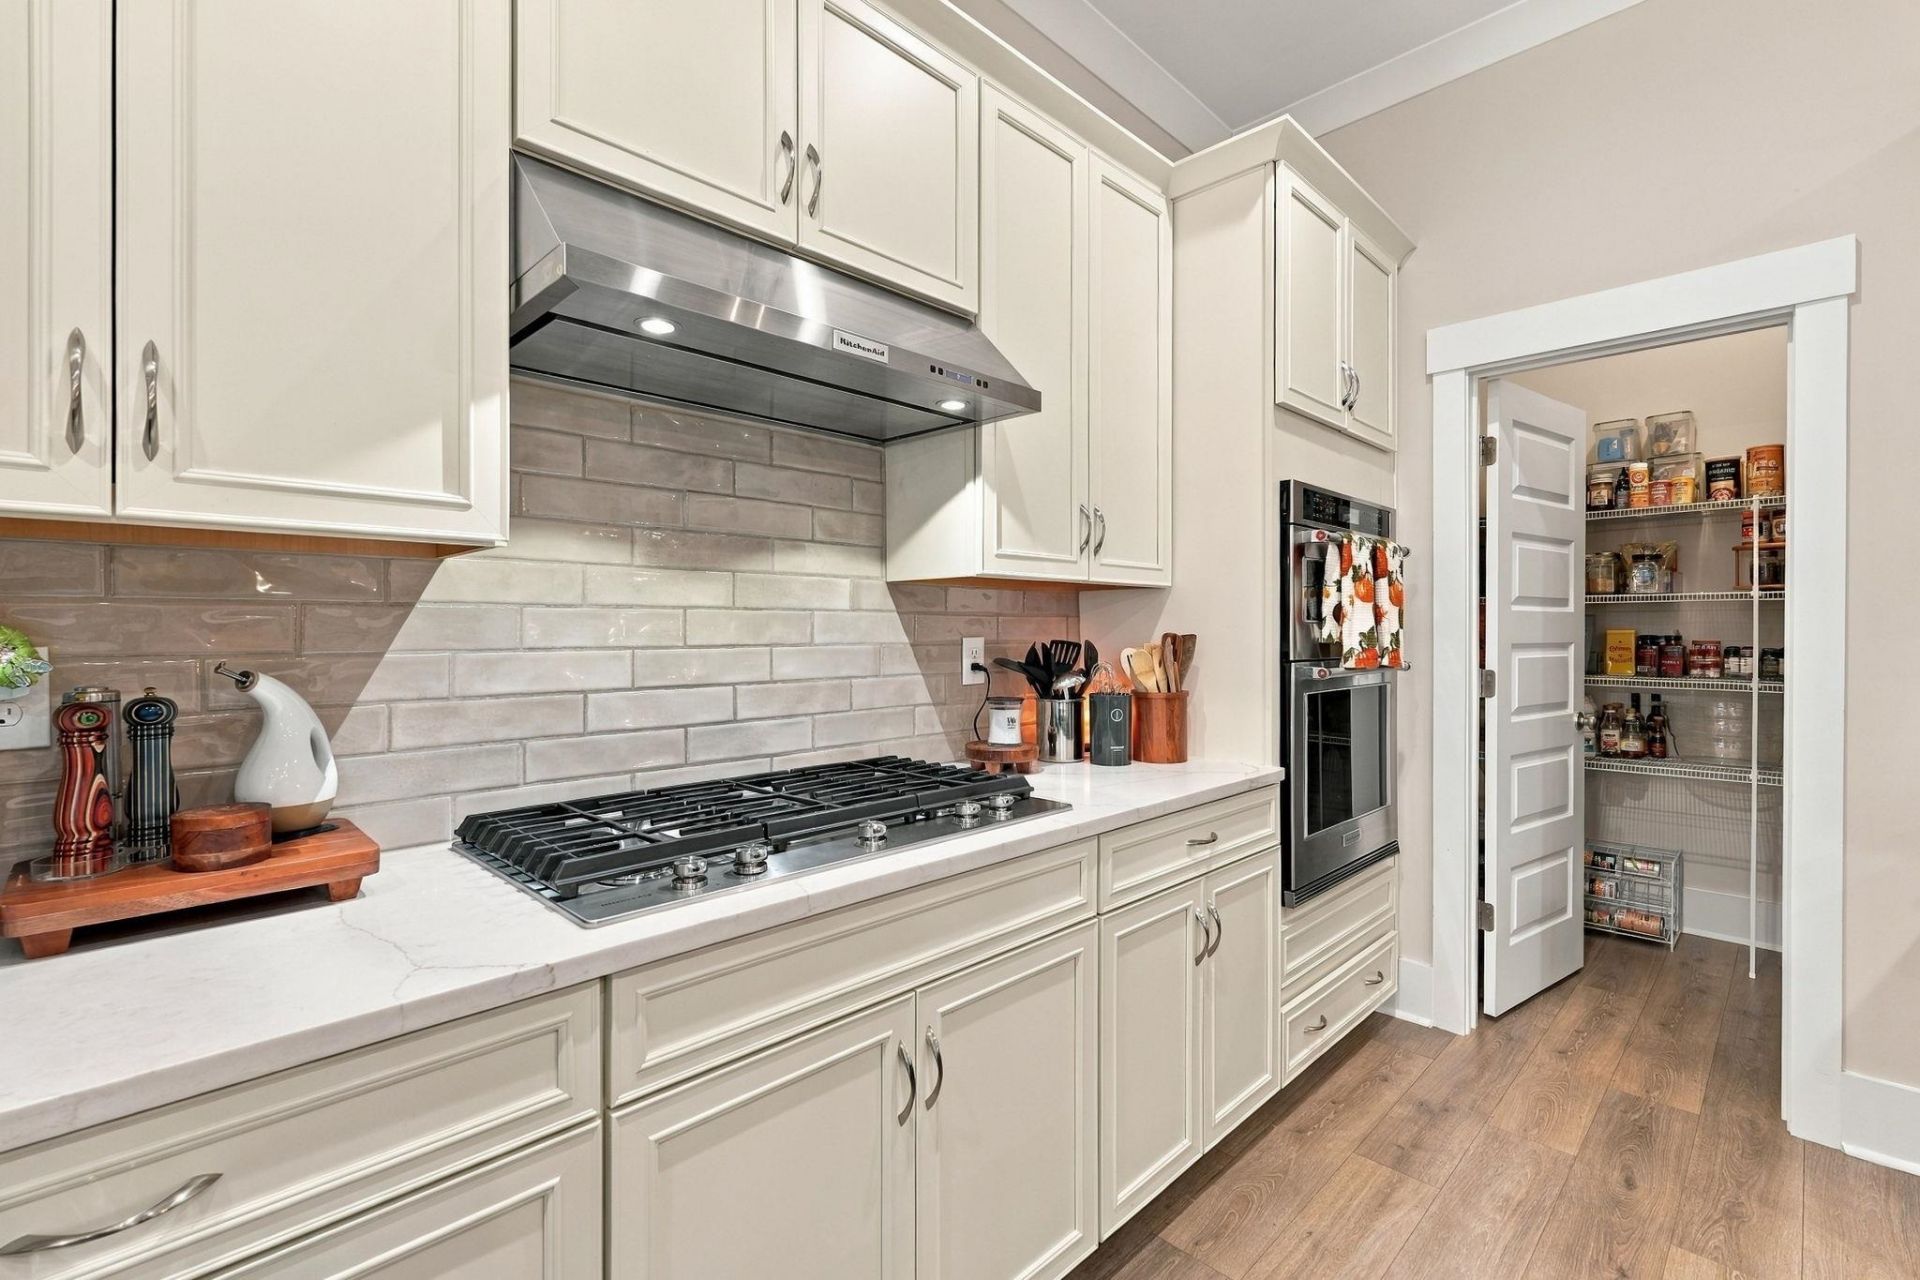
- AppliancesDishwasher, Disposal, Microwave, Range, Refrigerator, Dryer, Washer
- Association AmenitiesOwner Allowed Golf Cart, Owner Allowed Motorcycle, Pet Restrictions, Tenant Allowed Golf Cart, Tennis Court(s), Tenant Allowed Motorcycle
- Community FeaturesGolf Carts OK, Tennis Court(s), Long Term Rental Allowed, Pool
- CoolingCentral Air
- Days on Site3
- Door FeaturesInsulated Doors, Storm Door(s)
- ExteriorHardiPlank Type
- Exterior FeaturesFence, Hot Tub/Spa, Patio
- FencedYes
- FlooringLuxury Vinyl, Luxury VinylPlank
- Garage2 car attached
- HeatingCentral, Electric
- HOAYes
- HOA Fee99/ Monthly
- Home StyleRanch
- Hot TubYes
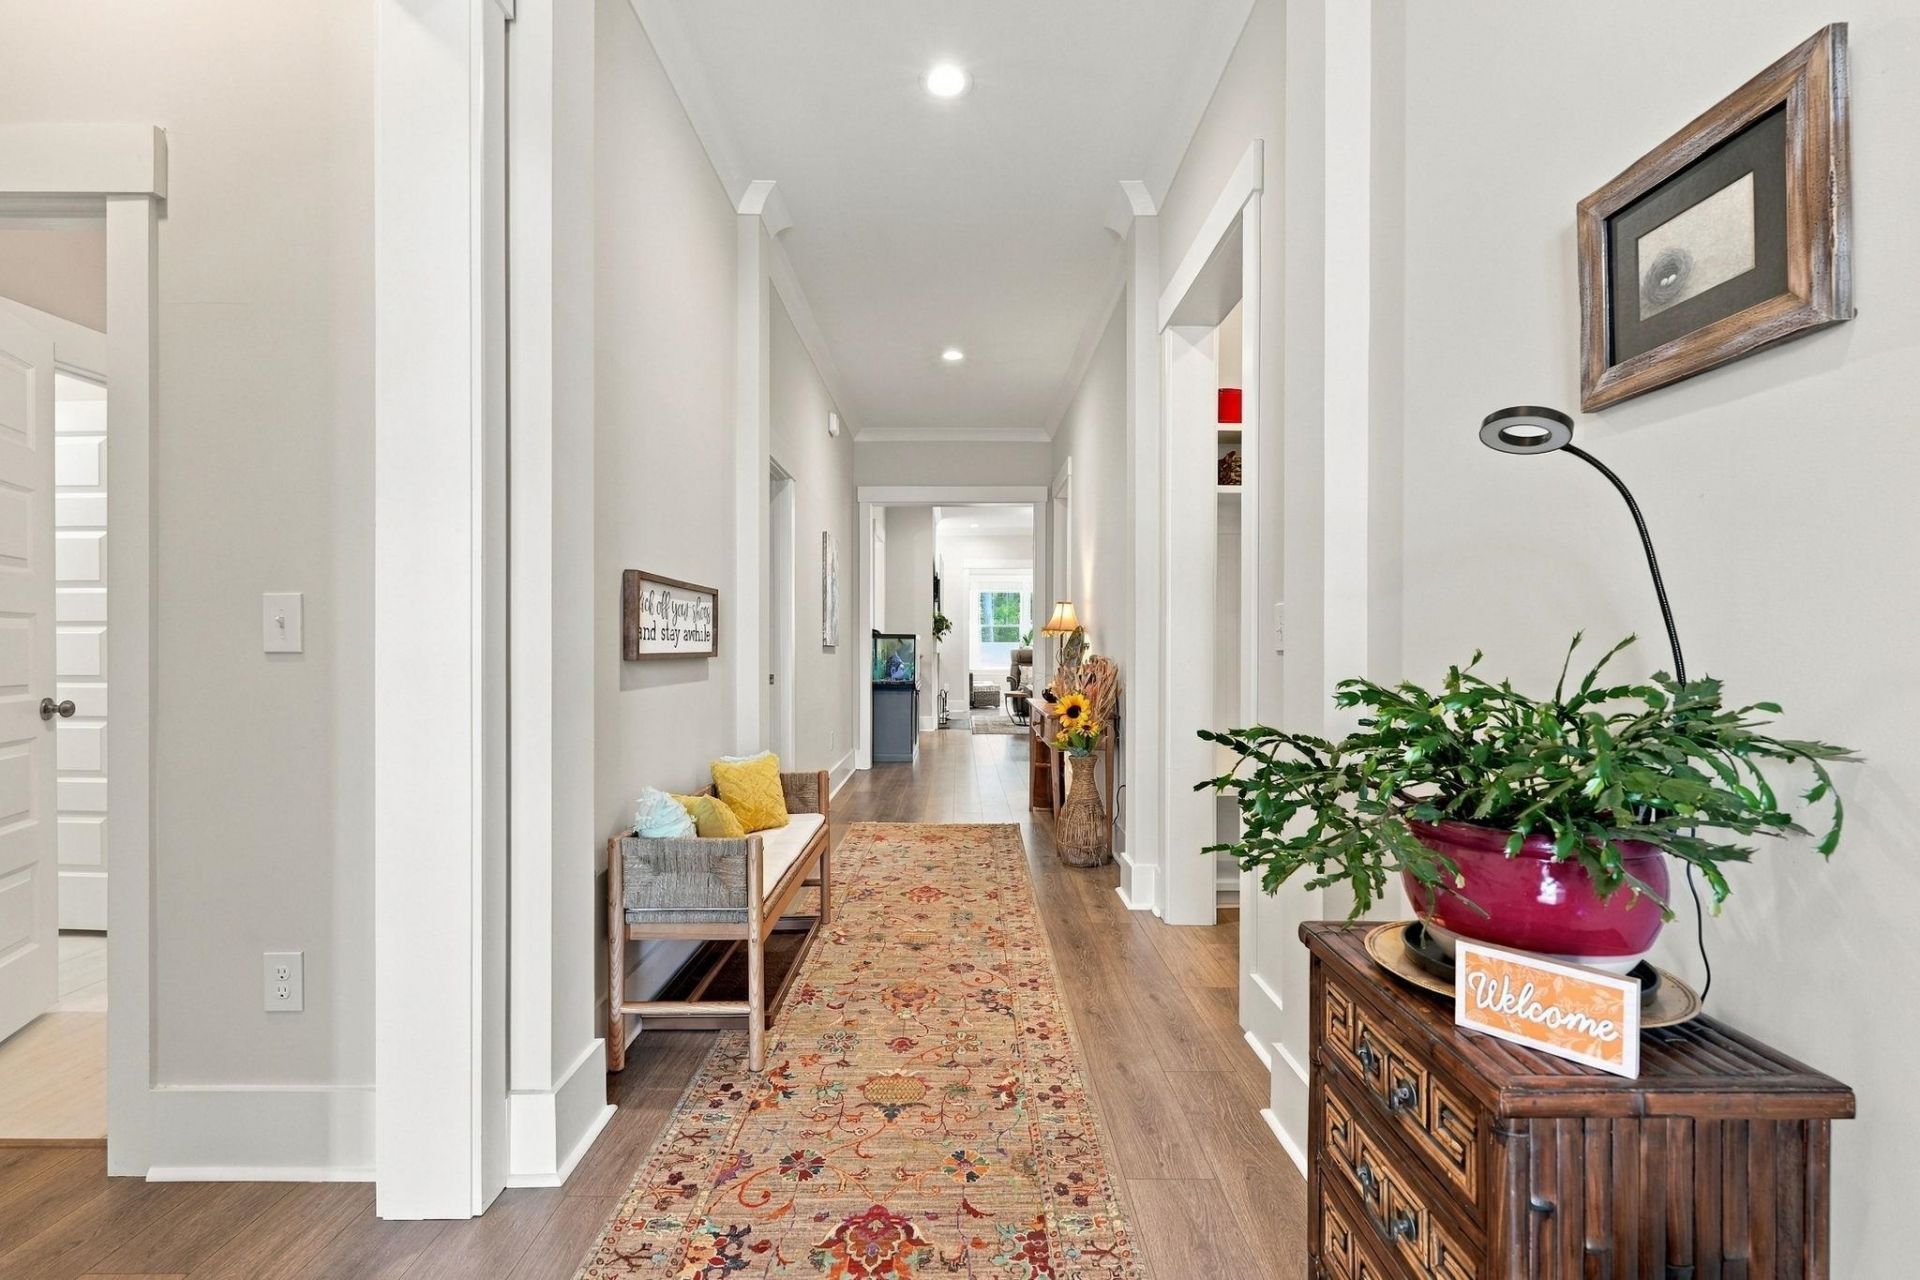
- Interior FeaturesCeiling Fan(s), Fireplace, Main Level Primary, Sitting Area in Primary, Split Bedrooms, Walk-In Closet(s), Window Treatments, Breakfast Bar, Bedroom on Main Level, Breakfast Area, Entrance Foyer, Kitchen Island, Stainless Steel Appliances, Solid Surface Counters
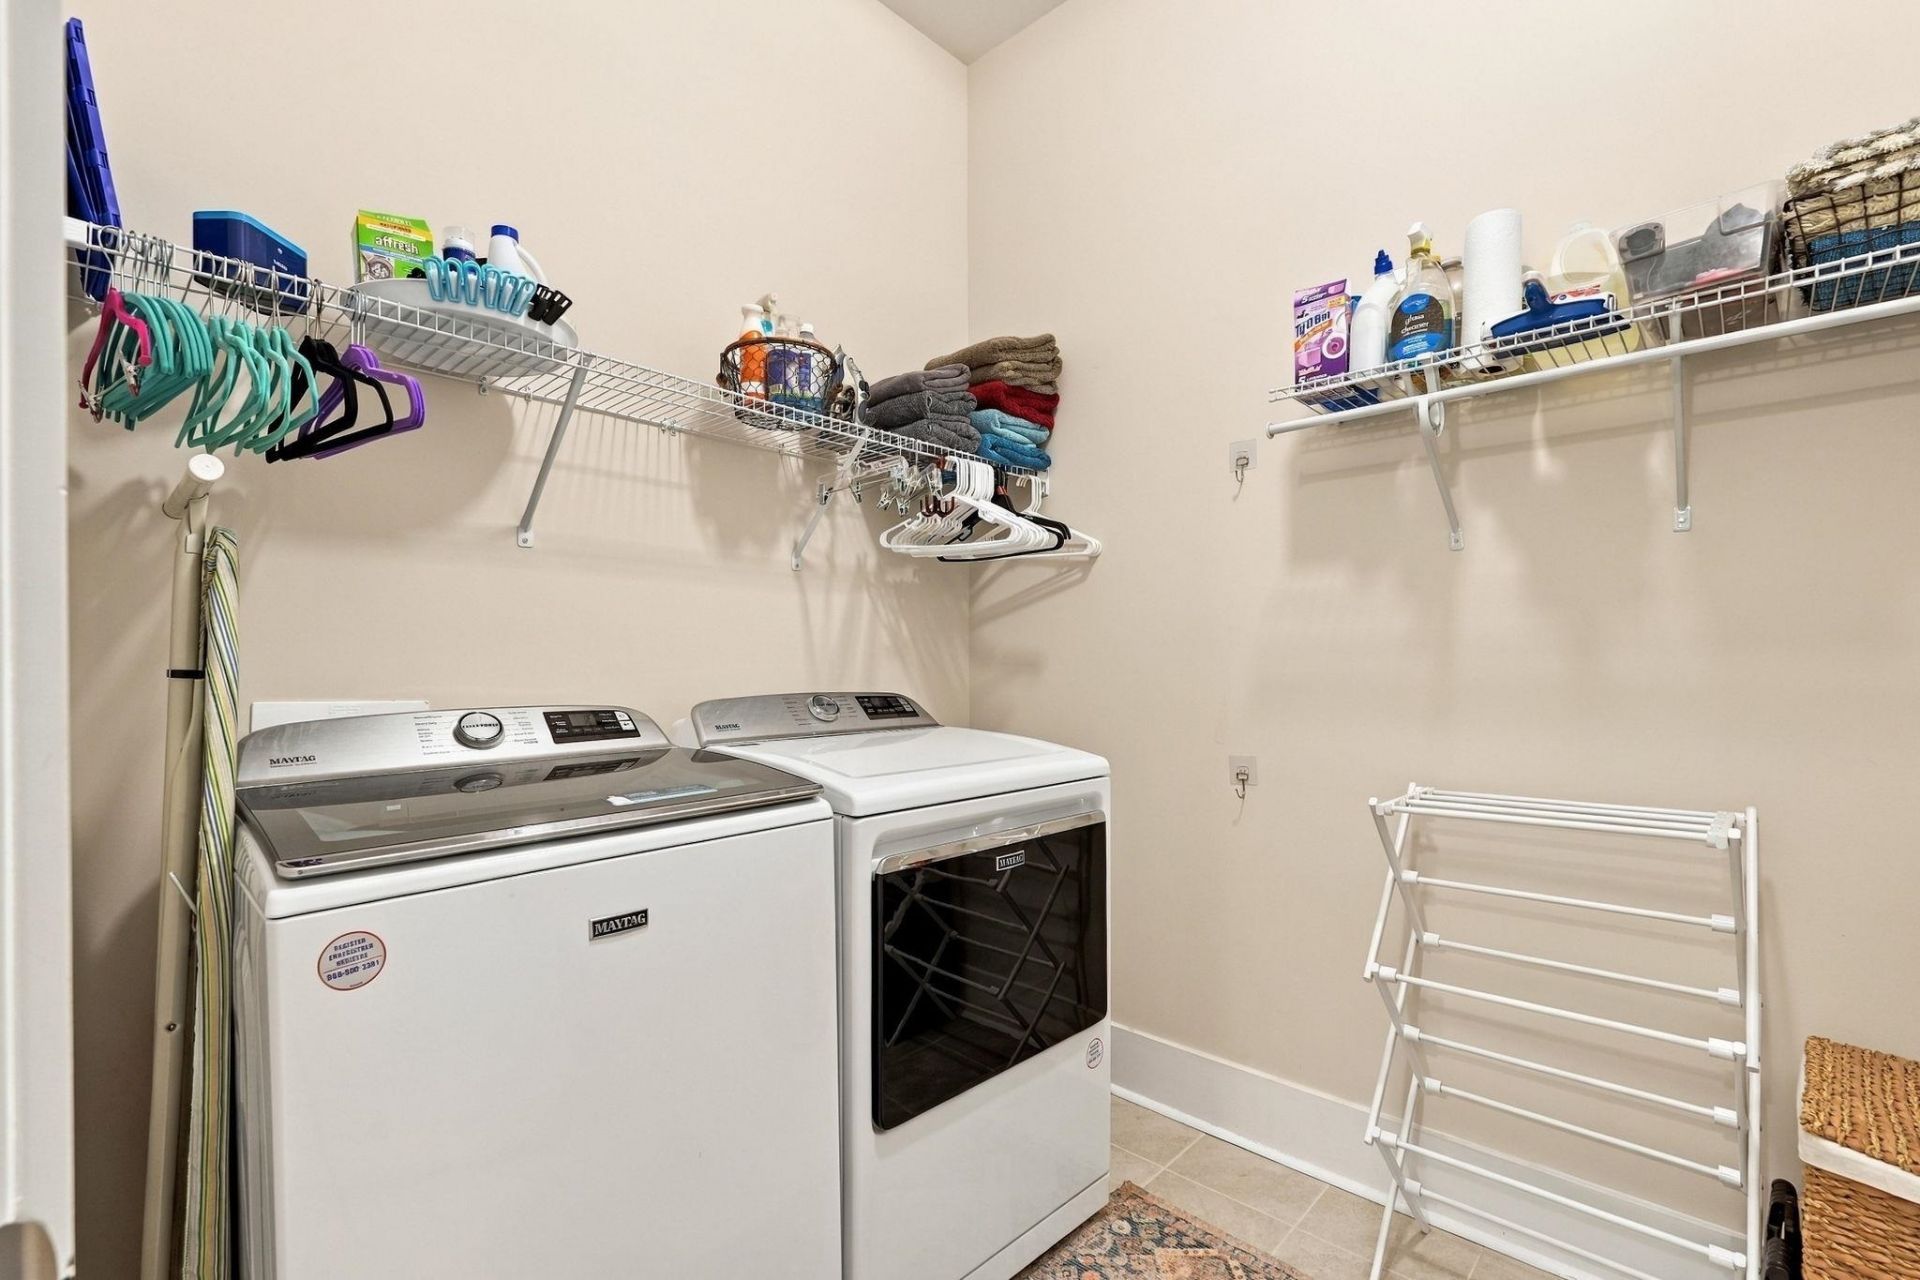
- LaundryWasher Hookup
- Lot DescriptionIrregular Lot, Outside City Limits
- Lot Dimensions63x115x55x118
- Lot Size0.16 Acres
- Parcel#46801040050
- ParkingAttached, Garage, Two Car Garage, Golf Cart Garage, Garage Door Opener
- Parking NotesAttached, Garage, Two Car Garage, Golf Cart Garage, Ga
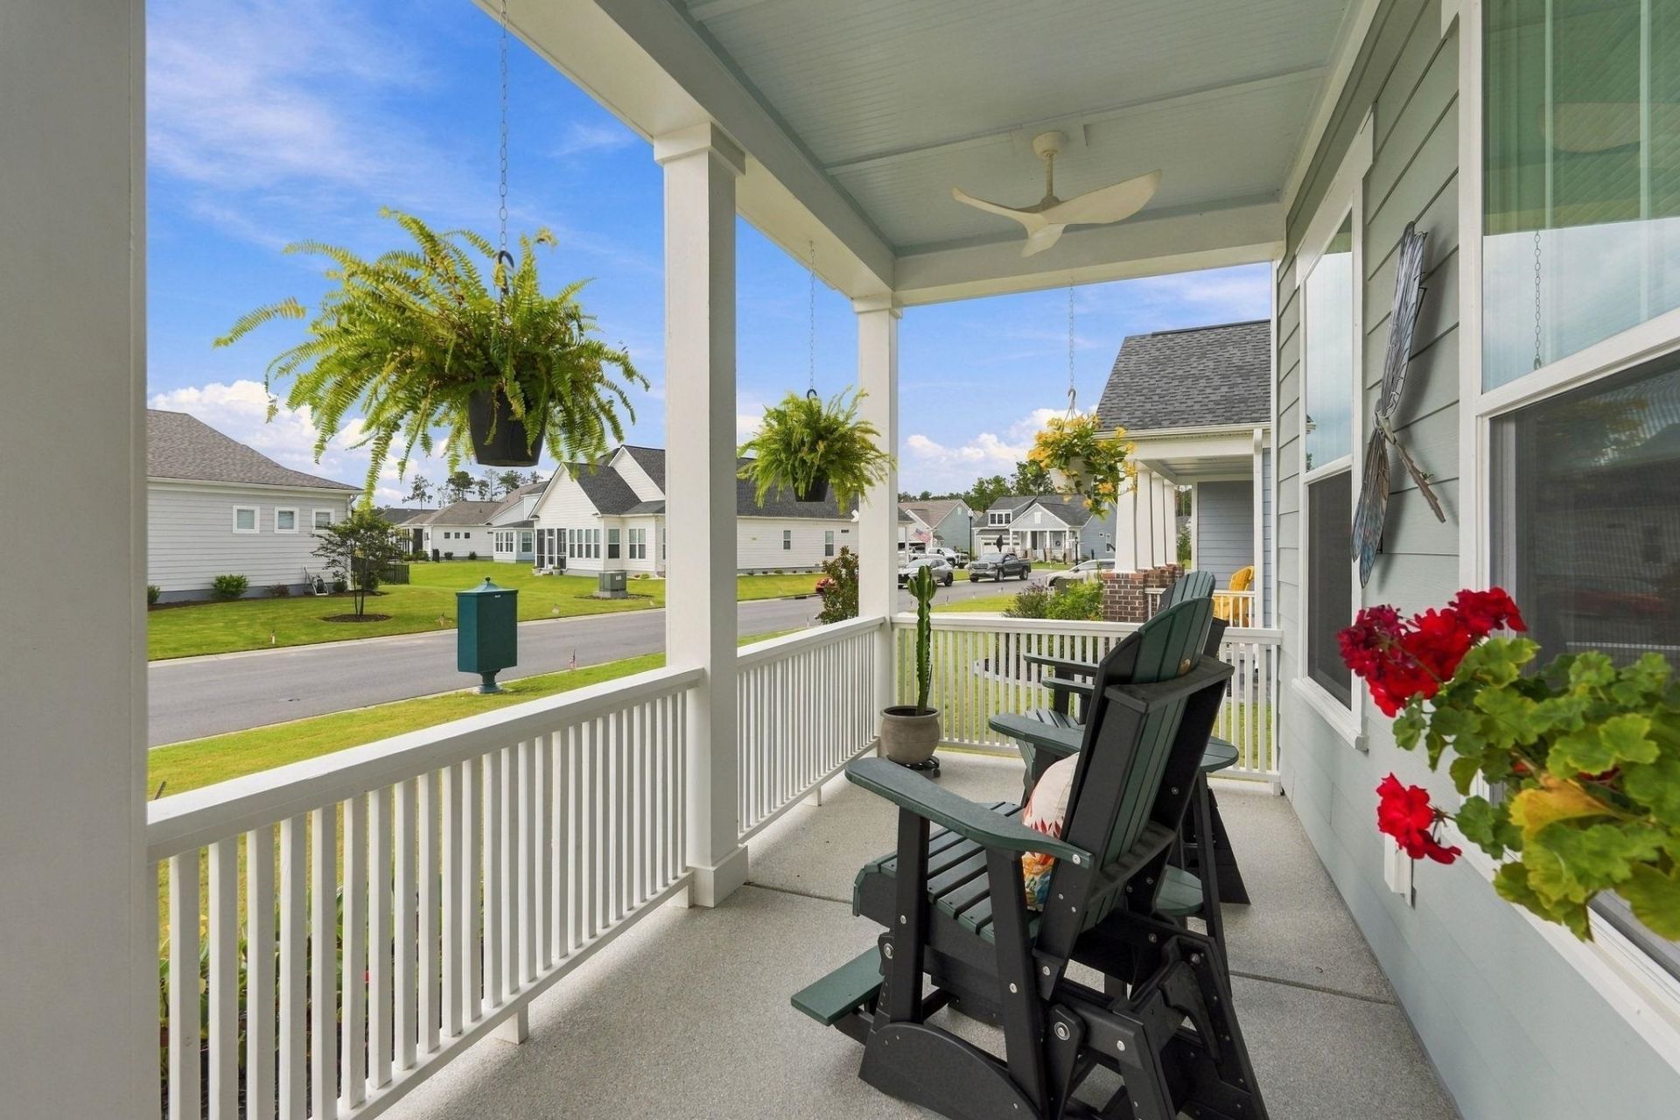
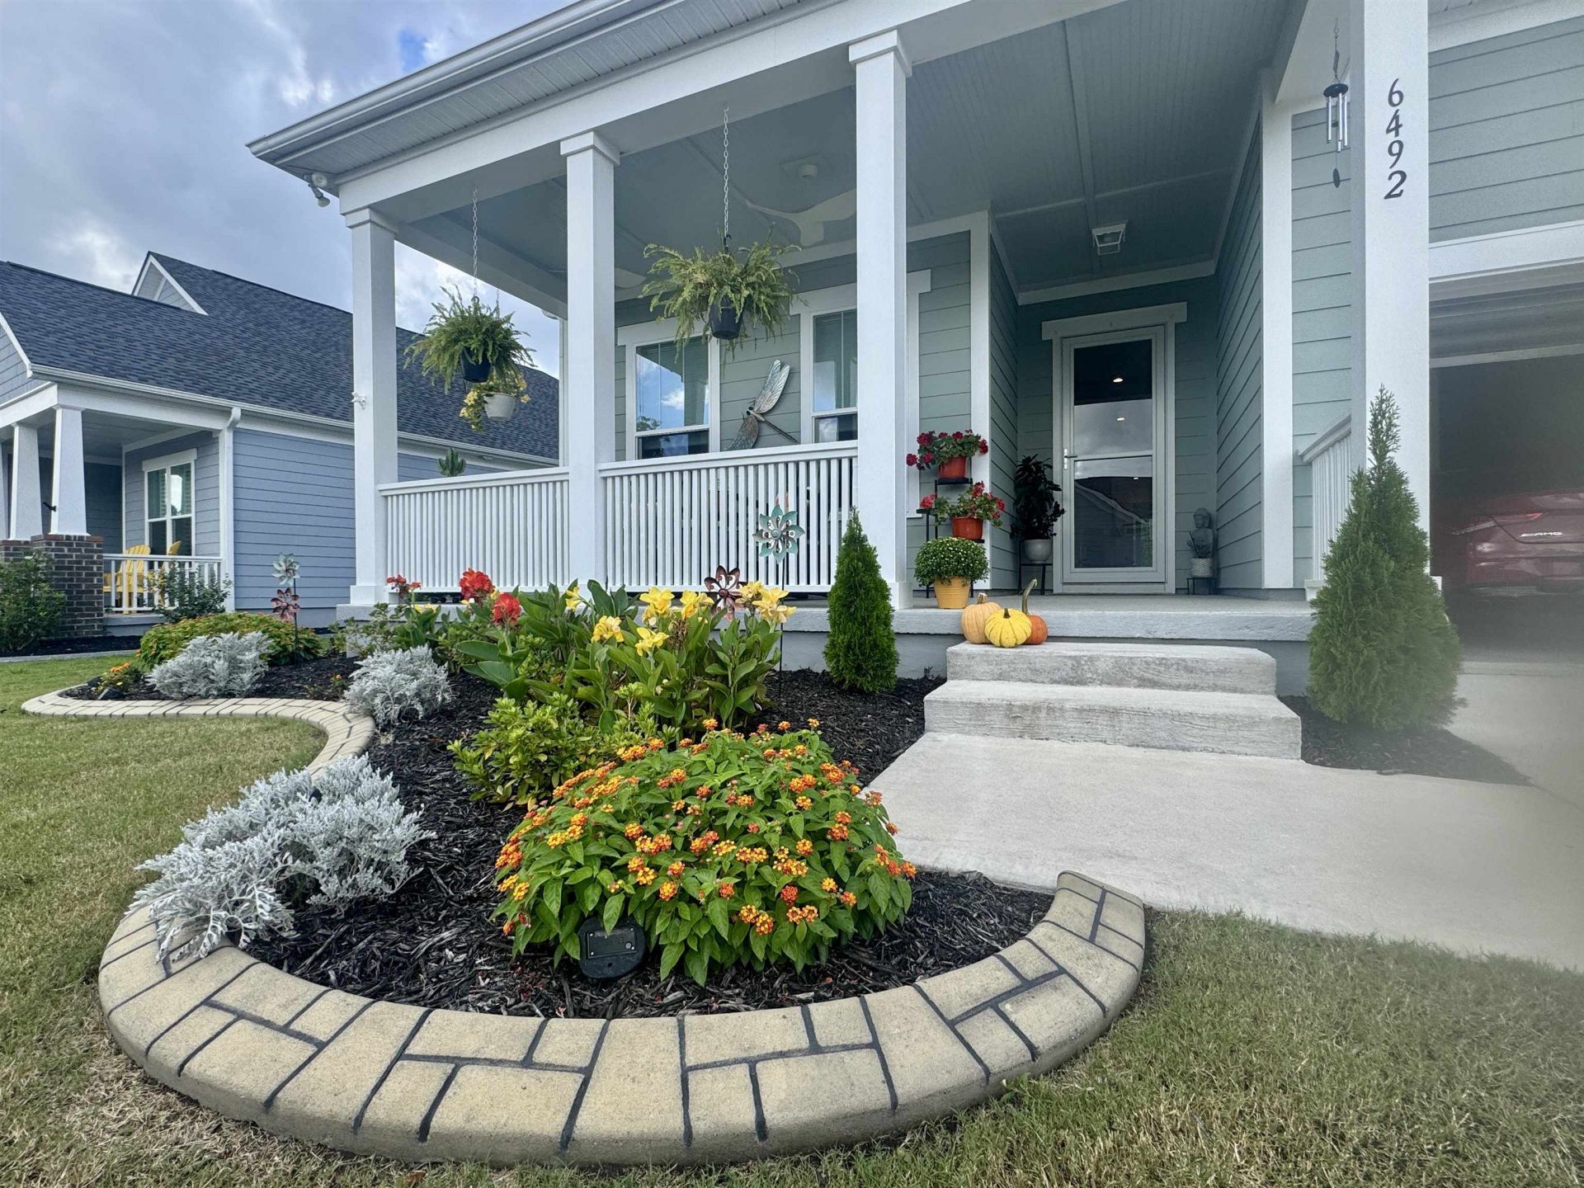
- Patio/PorchFront Porch, Patio
- Pets AllowedOwner Only, Yes
- PoolCommunity, Outdoor Pool
- SecuritySmoke Detector(s)
- SpaYes
- SpaHot Tub
- Stories1.0
- Swimming PoolYes
- UtilitiesCable Available, Natural Gas Available, Other, Phone Available, Sewer Available, Underground Utilities, Water Available
- ViewLake, Marsh View
- WaterPublic
- WindowStorm Window(s), Window Treatments
- Year Built2023
- acres0.16
Amenities
- Ceiling Fan(s)
- Fireplace
- Main Level Primary
- Sitting Area in Primary
- Split Bedrooms
- Walk-In Closet(s)
- Window Treatments
- Breakfast Bar
- Bedroom on Main Level
- Breakfast Area
- Entrance Foyer
- Kitchen Island
- Stainless Steel Appliances
- Solid Surface Counters
- Fence
- Hot Tub/Spa
- Patio
Listed By / Shown By
Listed By
Agency Name: The Litchfield Company Real Estate
Agency Contact: Cell: 843-222-4827
CCAR MLS
Shown By
Agency Title: Carolina One Real Estate
Agency Phone: (843) 203-5016
CCAR MLS

Web address QR Codes
6492 Berg St.
©OneHomeValue
Ask A Question 6492 Berg St., Murrells Inlet, SC 29576






Privacy Policy / DMCA Notice / ADA Accessibility


This site is hosted, designed and copyright
© 1994 - 2026 by
Delta Media Group, Inc. -- Patent Pending --