
649 Wintercreeper Dr. | Longs | $255,000
SHOW DETAILS
649 Wintercreeper Dr.
Longs, SC 29568
$255,000
3
BEDS
2
BATHS
1,369
SQ. FT.
649 Wintercreeper Dr.Longs, SC 29568
For SALE
Single Family
ACTIVE
$255,000
EST. 641.89/MO CALCULATE
3
BEDS
2
BATHS
1,369
SQ. FT.
Property Description
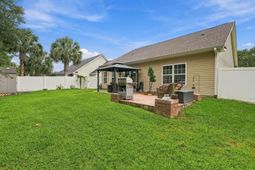
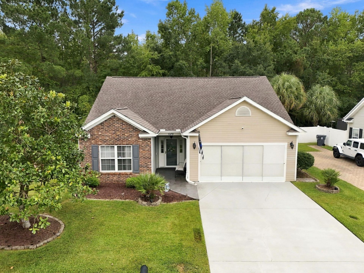
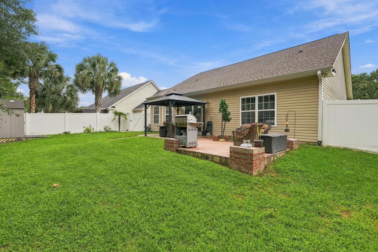
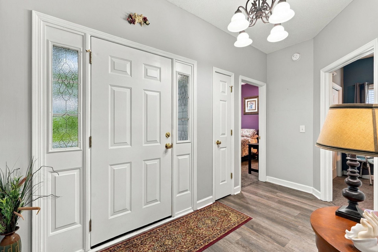
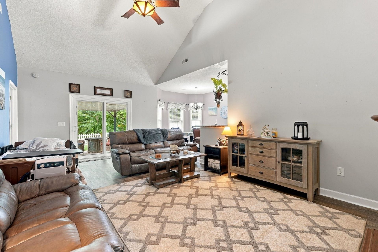
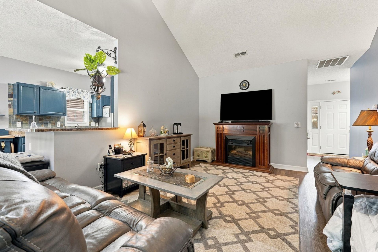
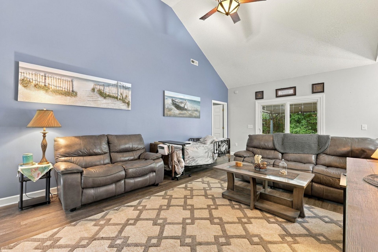
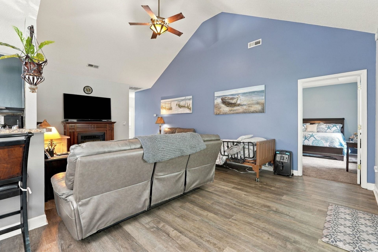
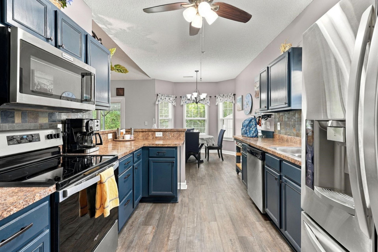
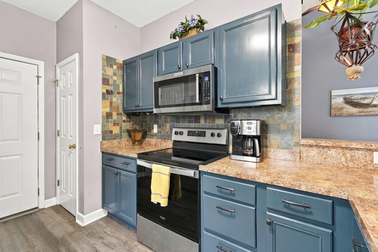
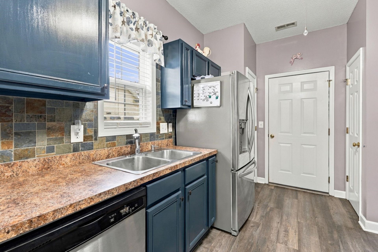
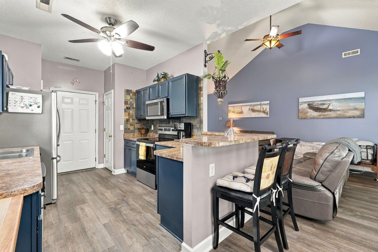
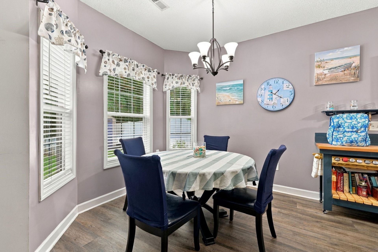
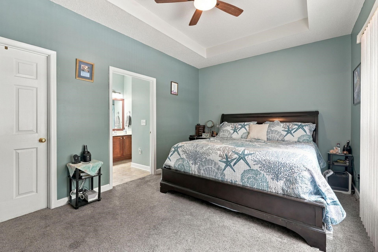
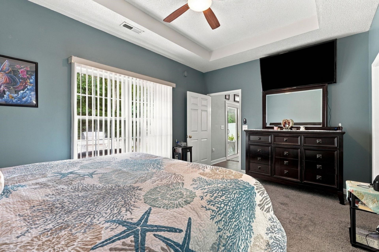
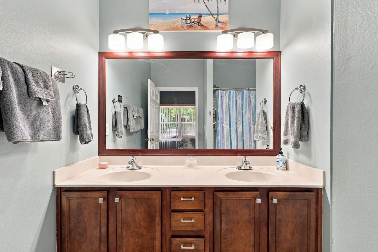
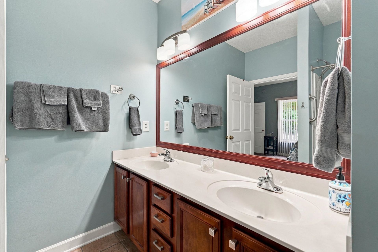
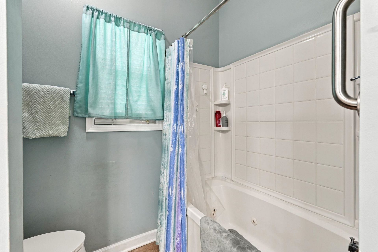
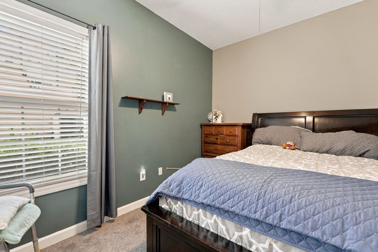
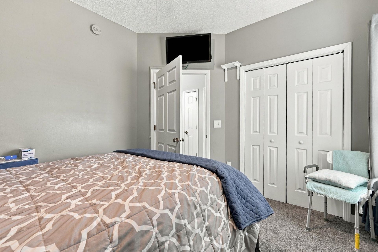
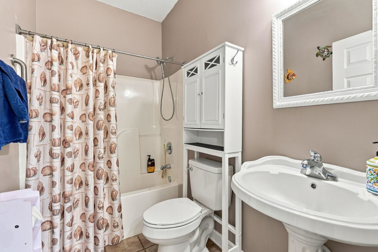
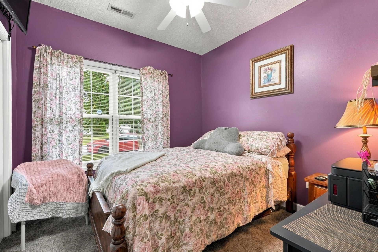
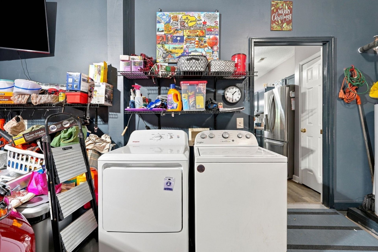
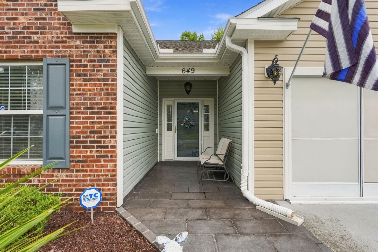
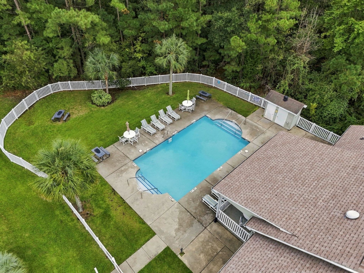
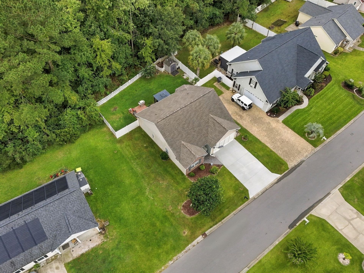
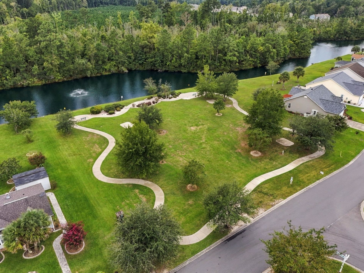
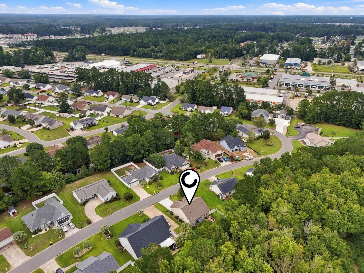
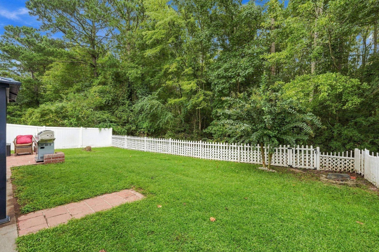
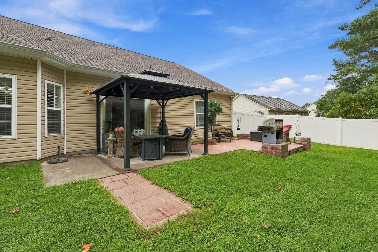
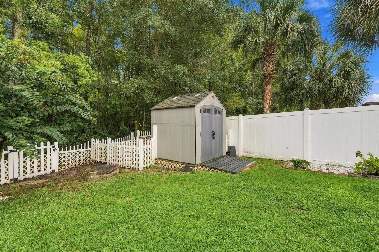
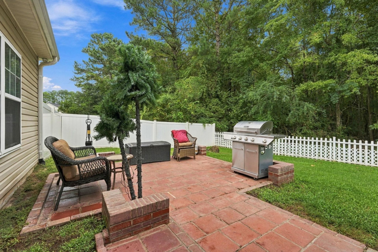
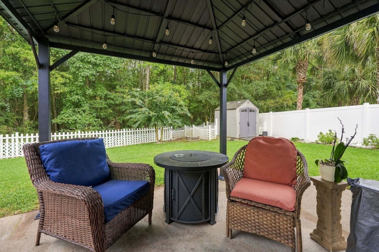
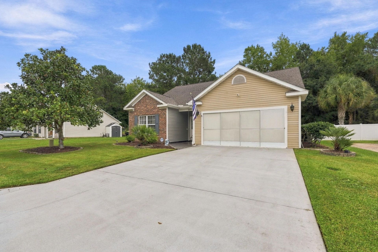
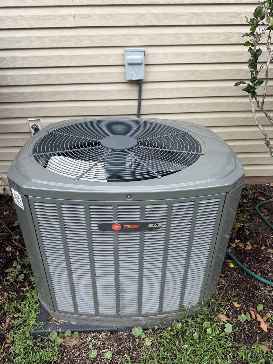
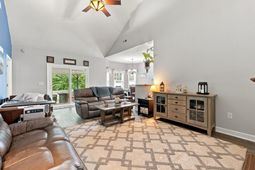
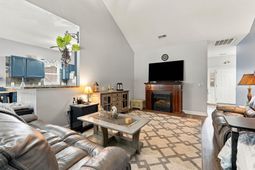
Welcome to this well-maintained 3 Bedroom, 2 Bath Ranch style home located in Plantation Pines. Open and functional floorplan, lovely kitchen with stainless steel appliances, newer flooring, spacious fenced-in backyard and a detached storage shed. Newer roof, Trane HVAC unit, 6 foot fence on the sides/ decorative near the treed area, outdoor tiled entryway, Levolor blinds, and a garage screen so you can sit or work with privacy in the 2-car garage. Vaulted ceilings in the living area, and the electric fireplace conveys. Kitchen flows into the living area and features rich blue cabinetry, new garbage disposal, stainless steel appliances, decorative backsplash, and a raised breakfast bar with seating. Primary suite features a spacious walk-in closet, tray ceiling, sliding door to outside, double vanity sink, jetted tub/shower combo. Split bedroom plan for privacy. Large back yard with a covered seating area and additional patio area for grilling or enjoying the sun- great area for your furry friends. Detached storage building for your tools and lawn mower. Enjoy access to the community pool just down the street. Conveniently located near restaurants, shopping, and hospital, and just a short 15 minute drive to the ocean.
Property Details
- MLS ID2623556
- Property TypeResidential - Single Family
- AppliancesDishwasher, Microwave, Range, Refrigerator, Dryer, Washer
- Association AmenitiesClubhouse
- Community FeaturesClubhouse, Recreation Area, Pool
- CoolingCentral Air
- Days on Site40
- ExteriorBrick Veneer, Vinyl Siding
- Exterior FeaturesFence, Porch, Storage
- FencedYes
- FlooringCarpet, Tile
- Garage2 car attached
- HeatingCentral, Electric
- HOAYes
- HOA Fee55/ Monthly
- Home StyleRanch
- Interior FeaturesAttic, Tray Ceiling(s), Dual Sinks, Jetted Tub, Main Level Primary, Pull Down Attic Stairs, Permanent Attic Stairs, Separate Shower, Tub Shower, Vanity, Vaulted Ceiling(s), Walk-In Closet(s), Window Treatments, Breakfast Bar, Bedroom on Main Level, Entrance Foyer, Stainless Steel Appliances
- LaundryWasher Hookup
- Lot DescriptionOutside City Limits, Rectangular, Rectangular Lot
- Lot Size0.17 Acres
- Parcel#30414030004
- ParkingAttached, Garage, Two Car Garage, Garage Door Opener
- Parking NotesAttached, Garage, Two Car Garage, Garage Door Opener
- Patio/PorchRear Porch, Front Porch
- PoolCommunity, Outdoor Pool
- Stories1.0
- Swimming PoolYes
- UtilitiesCable Available, Phone Available
- WindowWindow Treatments
- Year Built2005
- acres0.17
Amenities
- Attic
- Tray Ceiling(s)
- Dual Sinks
- Jetted Tub
- Main Level Primary
- Pull Down Attic Stairs
- Permanent Attic Stairs
- Separate Shower
- Tub Shower
- Vanity
- Vaulted Ceiling(s)
- Walk-In Closet(s)
- Window Treatments
- Breakfast Bar
- Bedroom on Main Level
- Entrance Foyer
- Stainless Steel Appliances
- Fence
- Porch
- Storage
Listed By / Shown By
Listed By
Agency Name: CB Sea Coast Advantage CF
Agency Contact: Office: 843-903-4400
CCAR MLS
Shown By
Agency Title: Carolina One Real Estate
Agency Phone: (843) 203-5016
CCAR MLS

Web address QR Codes
649 Wintercreeper Dr.
©OneHomeValue
Ask A Question 649 Wintercreeper Dr., Longs, SC 29568






Privacy Policy / DMCA Notice / ADA Accessibility


This site is hosted, designed and copyright
© 1994 - 2026 by
Delta Media Group, Inc. -- Patent Pending --