
647 Bucks Trail | Longs | $340,000
SHOW DETAILS
647 Bucks Trail
Longs, SC 29568
$340,000
3
BEDS
2
BATHS
1,800
SQ. FT.
647 Bucks TrailLongs, SC 29568
For SALE
Single Family
ACTIVE
$340,000
EST. 855.86/MO CALCULATE
3
BEDS
2
BATHS
1,800
SQ. FT.
Property Description
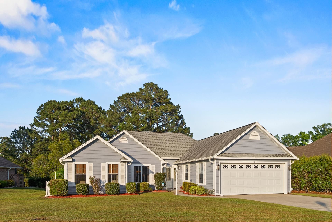
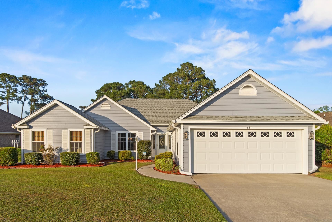
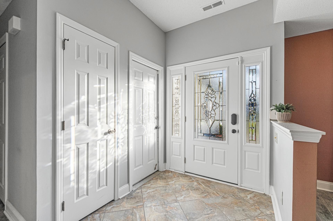
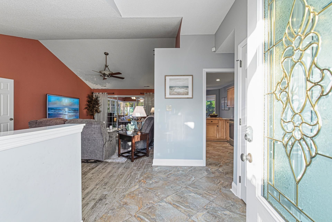
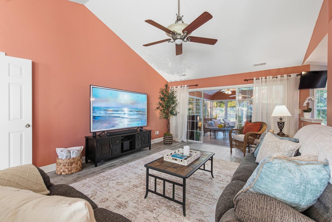
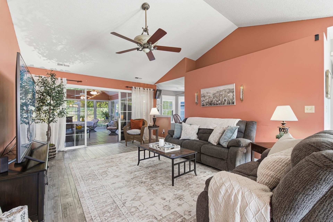
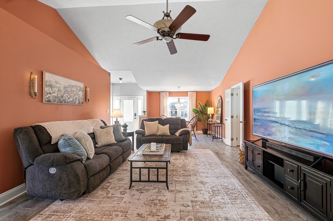
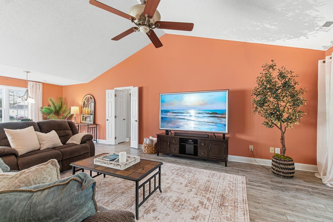
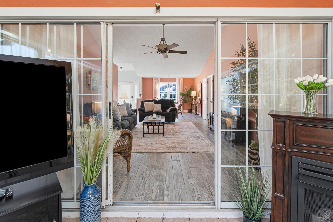
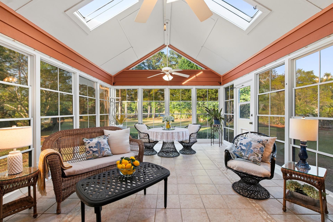
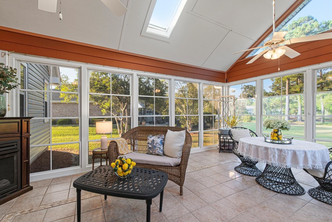
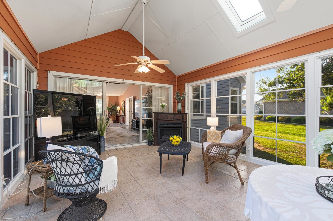
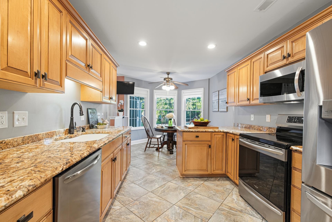
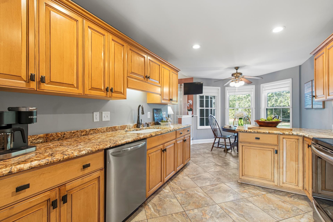
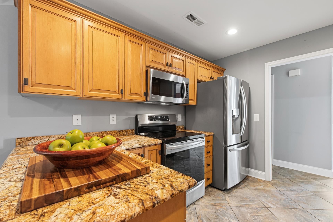
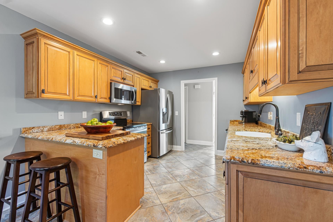
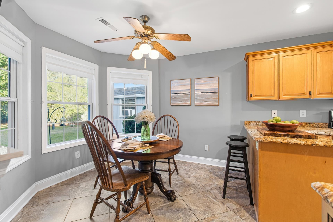
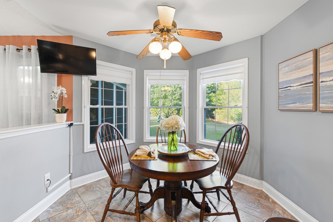
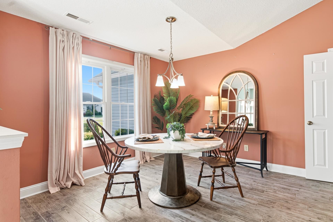
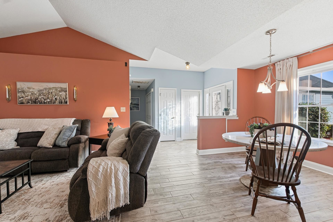
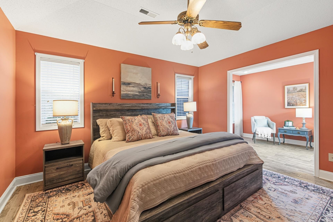
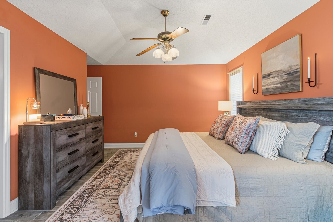
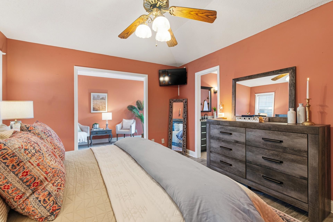
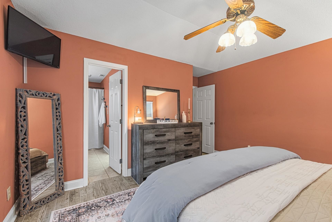
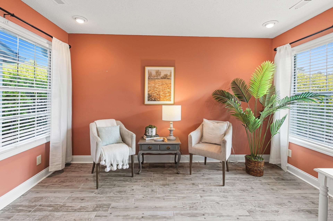
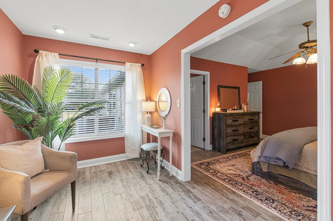
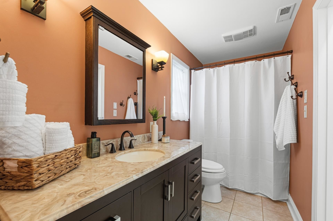
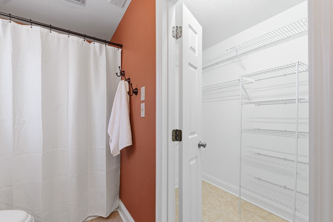
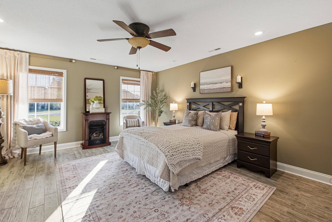
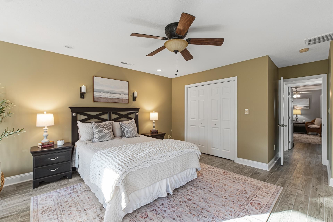
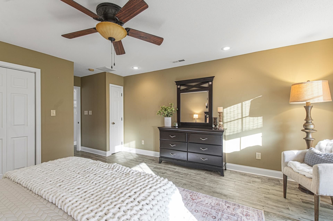
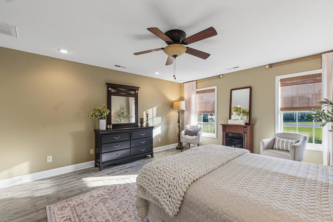
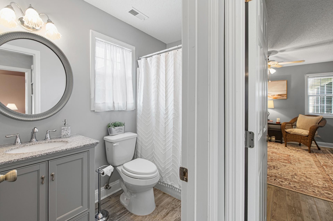
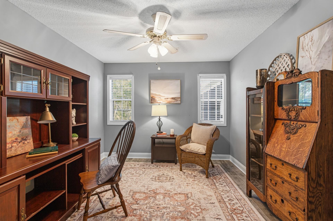
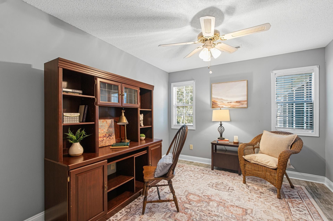
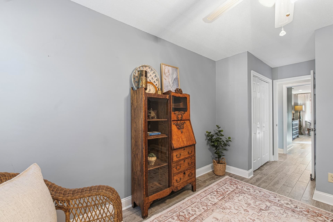
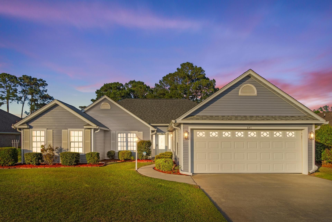
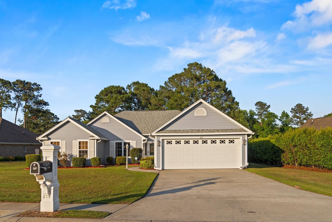
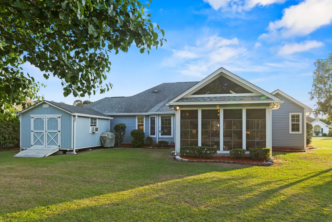
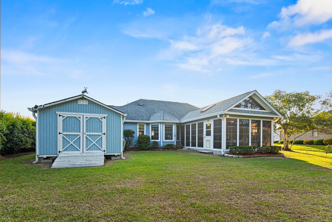
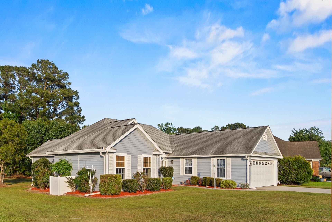
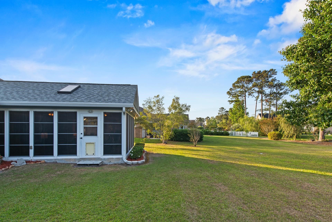
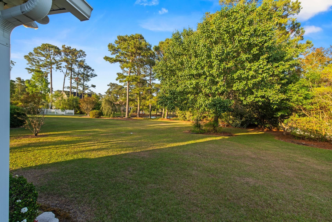
Situated on the 9th hole in Aberdeen Country Club, this beautifully maintained 3-bedroom, 2-bath ranch-style home offers spacious single-level living with exceptional indoor and outdoor entertaining space. One of only a select few homes grandfathered outside of the HOA, this property also boasts one of the largest lots in the community at .34 acres. Filled with natural light, the inviting 3-season sunroom creates the perfect gathering space for relaxing, dining, or entertaining year-round. The kitchen features newer appliances, including an induction oven with built-in air fryer functionality, and select compatible cookware will convey. Designed with a desirable split-bedroom floor plan, the private primary suite offers a generous walk-in closet and a bright sitting area ideal for a reading nook, dressing space, or home office retreat. Additional updates include a whole-house Generac generator, propane gas hookup for the fireplace, new siding (2025), irrigation, an air filtration system, a whole-house reverse osmosis and UV water filtration system, an extended garage with workshop space, and a 12x16 air-conditioned storage building. Most furniture is available for purchase separately, offering potential turnkey convenience. Conveniently located just 1520 minutes from the beach via Highway 9, this home also offers easy access to shopping, dining, golf, and entertainment. Homes offering this combination of space, flexibility, and non-HOA freedom rarely become available in Aberdeen Country Club.
Property Details
- MLS ID2612028
- Property TypeResidential - Single Family
- AppliancesDishwasher, Disposal, Microwave, Range, Refrigerator, Dryer, Water Purifier, Washer
- Association AmenitiesOwner Allowed Golf Cart, Owner Allowed Motorcycle, Tenant Allowed Motorcycle
- Community FeaturesGolf Carts OK, Golf, Long Term Rental Allowed, Short Term Rental Allowed
- CoolingCentral Air
- Days on Site18
- Door FeaturesStorm Door(s)
- ExteriorVinyl Siding
- Exterior FeaturesSprinkler/Irrigation, Storage
- FlooringTile
- FurnishedYes
- Garage2 car attached
- HeatingCentral, Electric
- HOA Fee0/ Monthly
- Home StyleRanch
- Interior FeaturesAir Filtration, Ceiling Fan(s), Furnished, Main Level Primary, Sitting Area in Primary, Split Bedrooms, Tub Shower, Walk-In Closet(s), Window Treatments, Breakfast Bar, Breakfast Area, Solid Surface Counters, Workshop
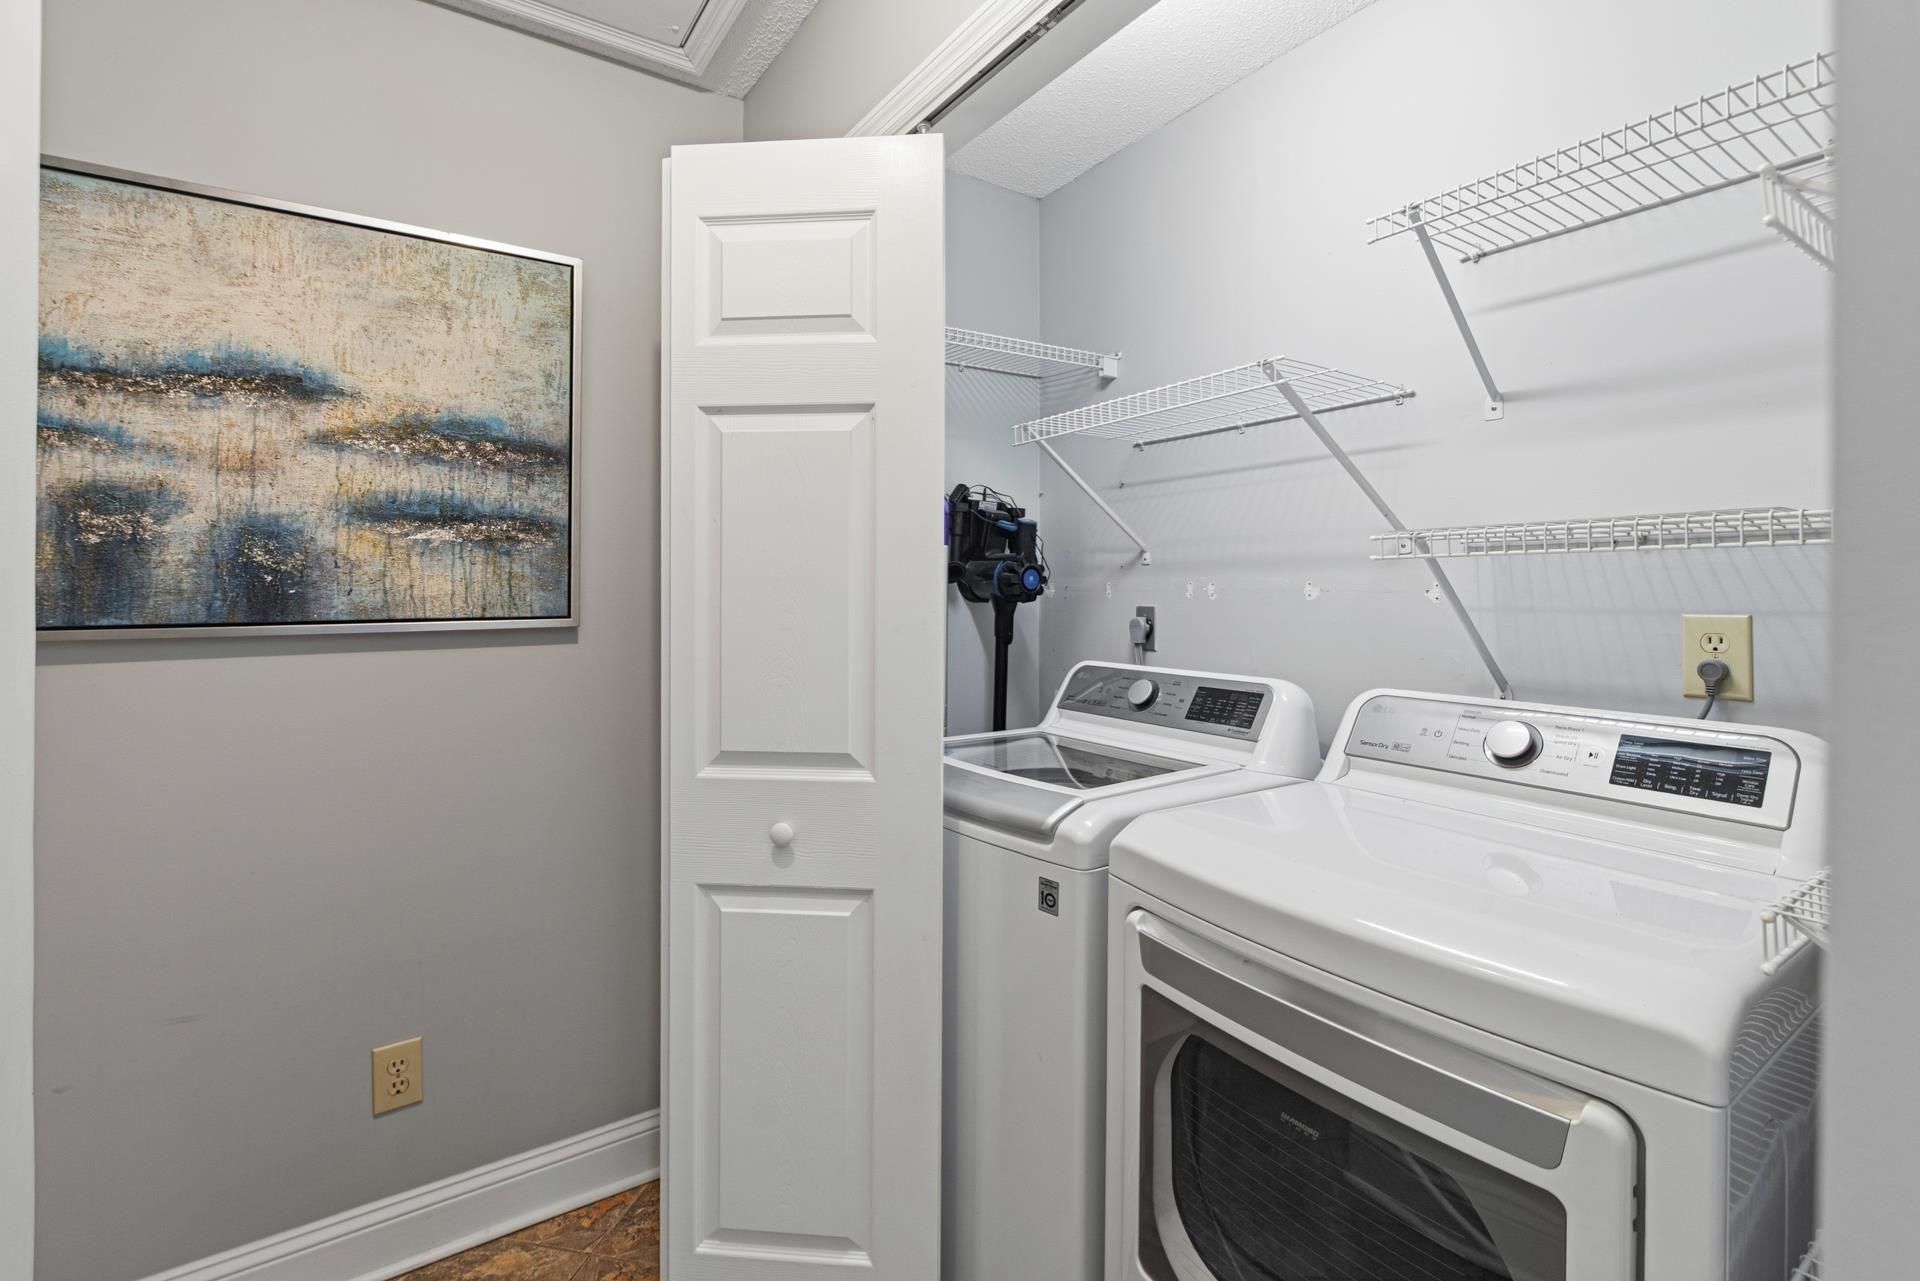
- LaundryWasher Hookup
- Lot DescriptionNear Golf Course, On Golf Course, Rectangular, Rectangular Lot
- Lot Size0.34 Acres
- Other EquipmentGenerator
- Parcel#26605040032
- ParkingAttached, Garage, Two Car Garage, Garage Door Opener
- Parking NotesAttached, Garage, Two Car Garage, Garage Door Opener
- Patio/PorchPorch, Screened
- Securityyes
- SecuritySecurity System
- Stories1.0
- UtilitiesCable Available, Electricity Available, Phone Available, Sewer Available, Underground Utilities, Water Available
- ViewGolf Course
- WaterPublic
- WindowWindow Treatments
- Year Built1992
- acres0.34
Amenities
- Air Filtration
- Ceiling Fan(s)
- Furnished
- Main Level Primary
- Sitting Area in Primary
- Split Bedrooms
- Tub Shower
- Walk-In Closet(s)
- Window Treatments
- Breakfast Bar
- Breakfast Area
- Solid Surface Counters
- Workshop
- Sprinkler/Irrigation
- Storage
Room Sizes
- Living Room - 13x17
- Kitchen - 10-7x10⁻¹
- Dining Room - 10-6x11-10
- Bedroom 2 - 11-11x13-7 Level - First
- Primary Bedroom - 11-11x13-7 Level - First
- Bedroom 1 - 15-10x14-7 Level - First
Listed By / Shown By
Listed By
Agency Name: Realty ONE Group Dockside
Agency Phone: 843-492-4030
CCAR MLS
Shown By
Agency Title: Carolina One Real Estate
Agency Phone:
CCAR MLS

Web address QR Codes
647 Bucks Trail
©OneHomeValue
Ask A Question 647 Bucks Trail, Longs, SC 29568






Privacy Policy / DMCA Notice / ADA Accessibility


This site is hosted, designed and copyright
© 1994 - 2026 by
Delta Media Group, Inc. -- Patent Pending --