
644 Broadsword Way | Graniteville | $510,000
SHOW DETAILS
644 Broadsword Way
Graniteville, SC 29829
$510,000
5
BEDS
2.5
BATHS
2,929
SQ. FT.
644 Broadsword WayGraniteville, SC 29829
For SALE
Single Family
ACTIVE
$510,000
EST. 1,283.79/MO CALCULATE
5
BEDS
2.5
BATHS
2,929
SQ. FT.
Property Description
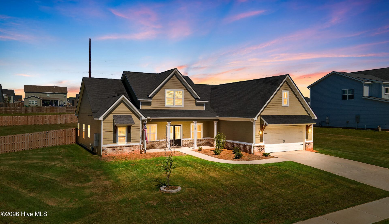
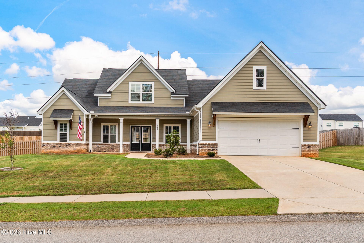
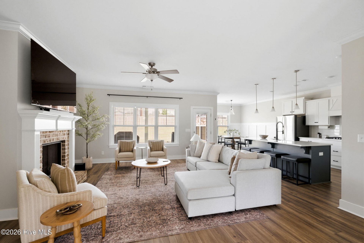
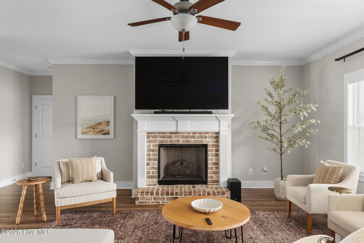
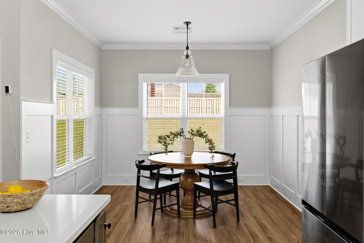
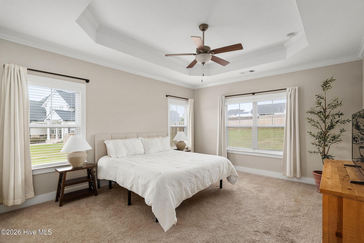
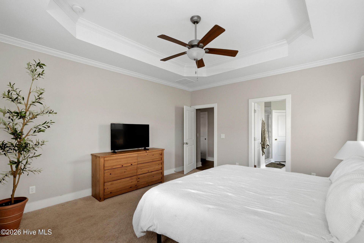
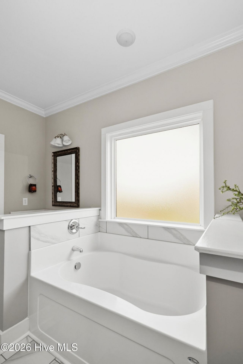
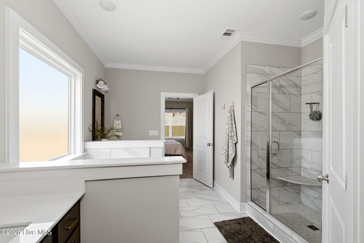
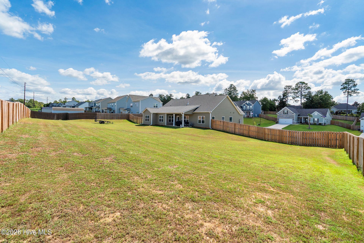
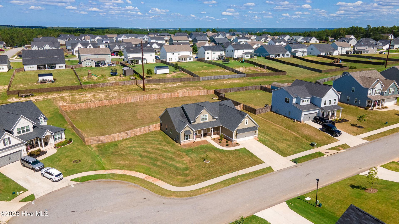
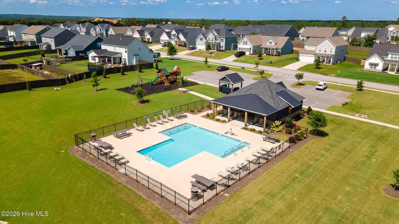
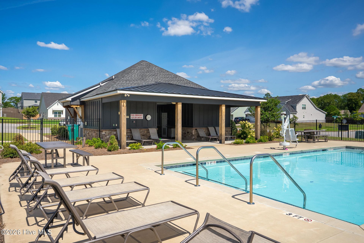
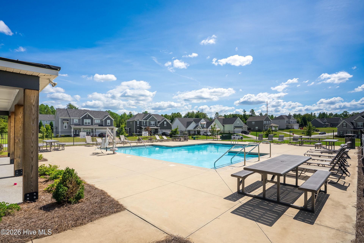
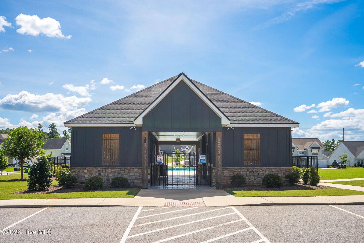
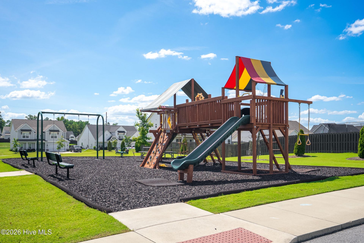
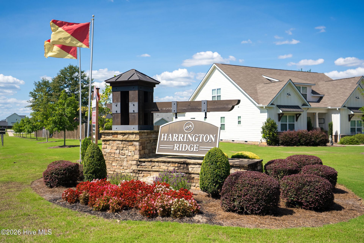
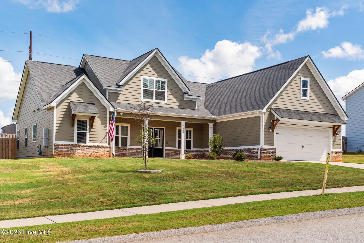
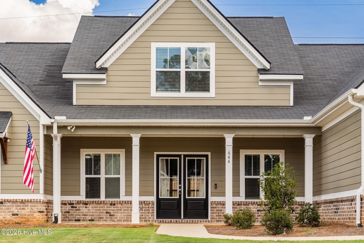
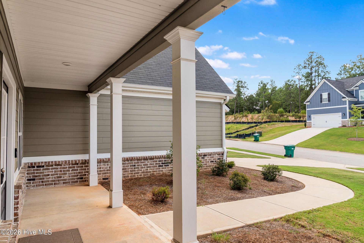
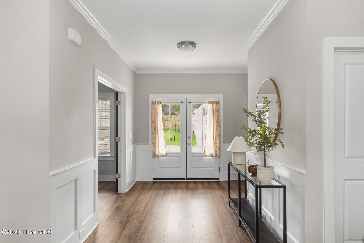
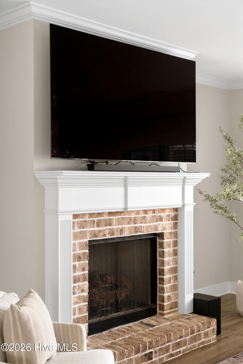
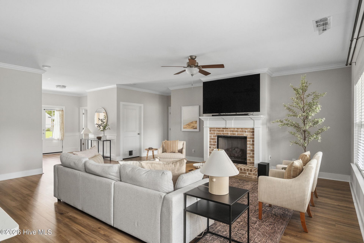
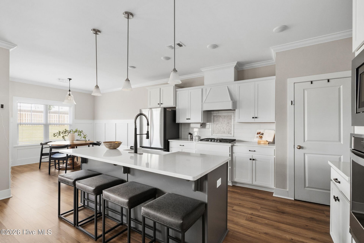
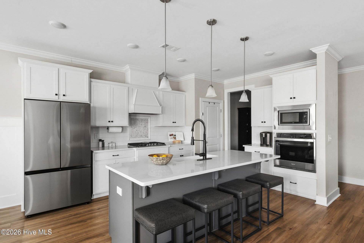
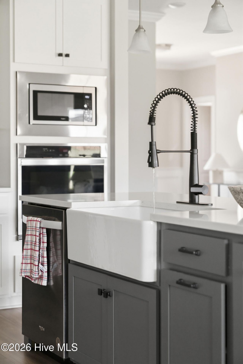
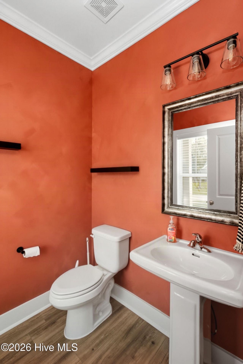
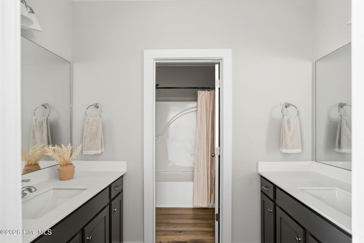
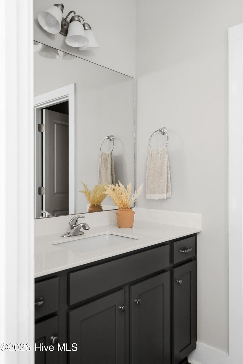
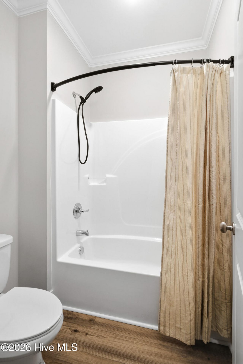
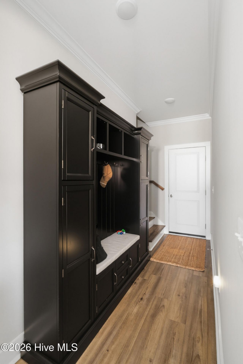
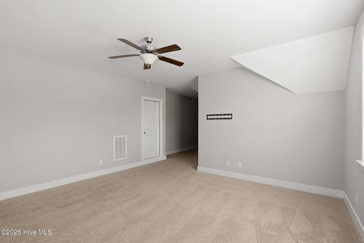
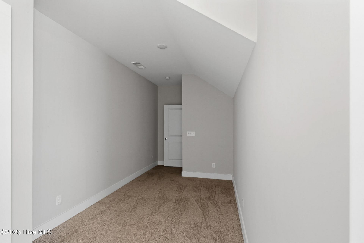
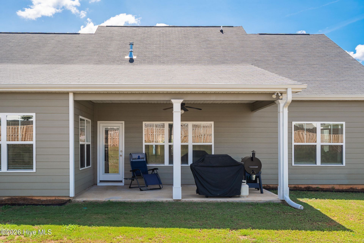
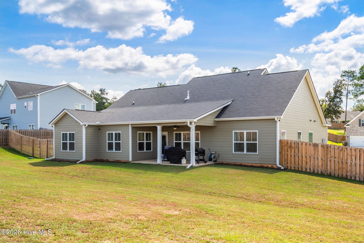
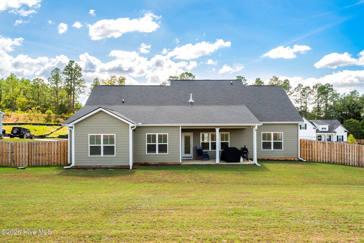
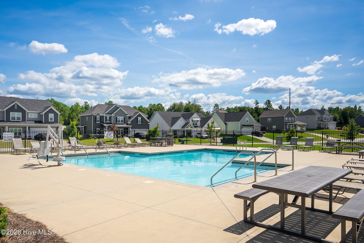
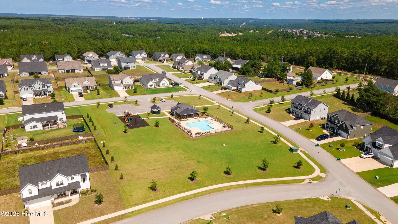
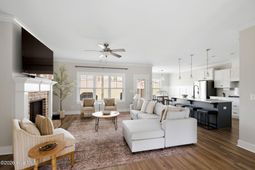
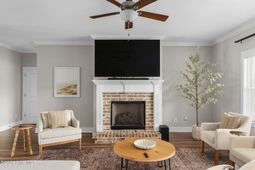
If your family has been searching for space, land, and a neighborhood that actually feels like a community, Harrington Ridge is calling your name.This 5-bedroom, 2.5-bath home sits on three-quarters of an acre with a full privacy fence and offers just under 3,000 square feet of comfortable, flexible living space with that beautiful farmhouse feel that makes it stand out the moment you pull up.Five bedrooms give everyone their own space, the living areas are open and generous, and the layout is designed for the way families actually live. Whether that is a busy school morning or a relaxed weekend at home, this home handles it all without feeling cramped or chaotic.Outside, three-quarters of an acre fully enclosed by a privacy fence gives your family room to roam, play, and enjoy the outdoors in complete privacy. The lot spacing in Harrington Ridge gives you that just-right breathing room between neighbors without sacrificing the community feel that makes this neighborhood so special.And the amenities deliver. A neighborhood pool, playground, and pavilion are right in the community, and Langley Pond Park, home of the world's largest man-made pond with beaches, fishing, and water sports, is just one mile down the road. Easy access to I-20 puts Augusta, Fort Gordon, Augusta University Medical Center, the Savannah River Site, and downtown Aiken all within easy commuting distance.Zoned for Jefferson Elementary, Highland Springs Middle, and Midland Valley High School in the Aiken County Public School District. Nearly 3,000 square feet. Three-quarters of an acre. Community pool and pavilion. This one checks every box for the growing family ready to plant roots.
Property Details
- MLS ID100602485
- Property TypeResidential - Single Family
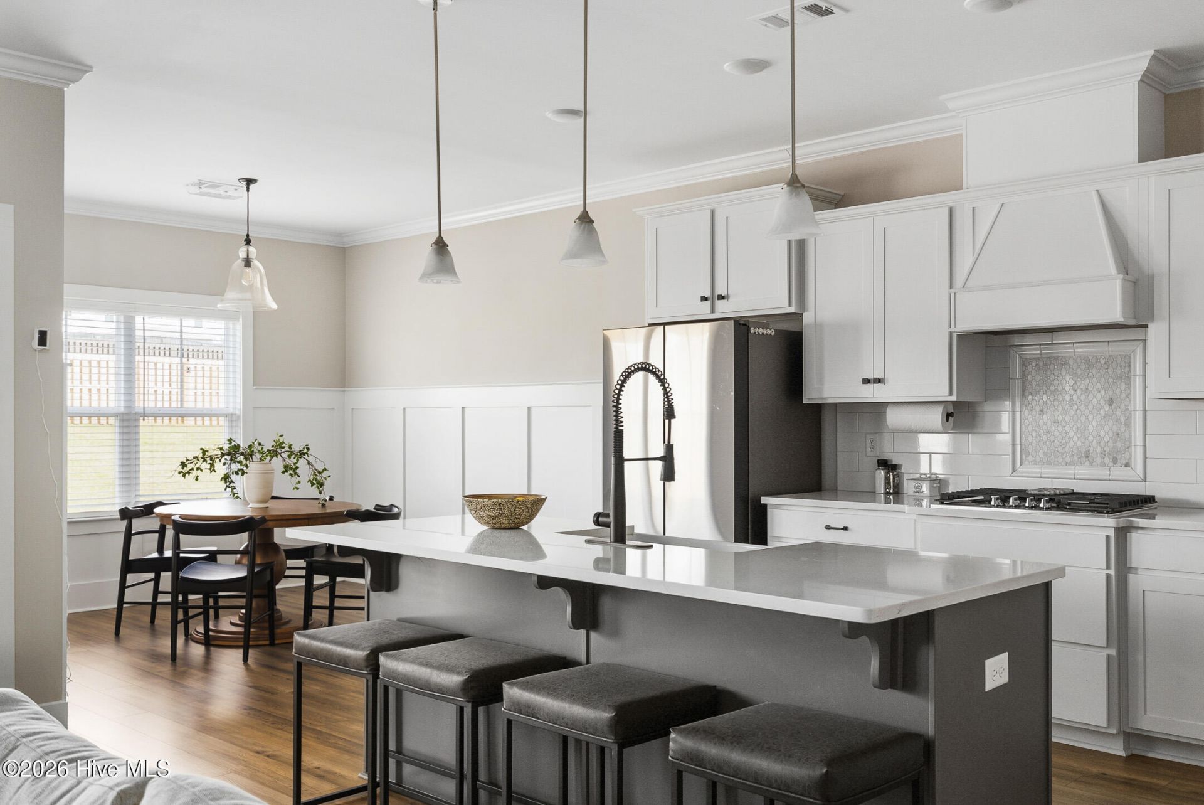
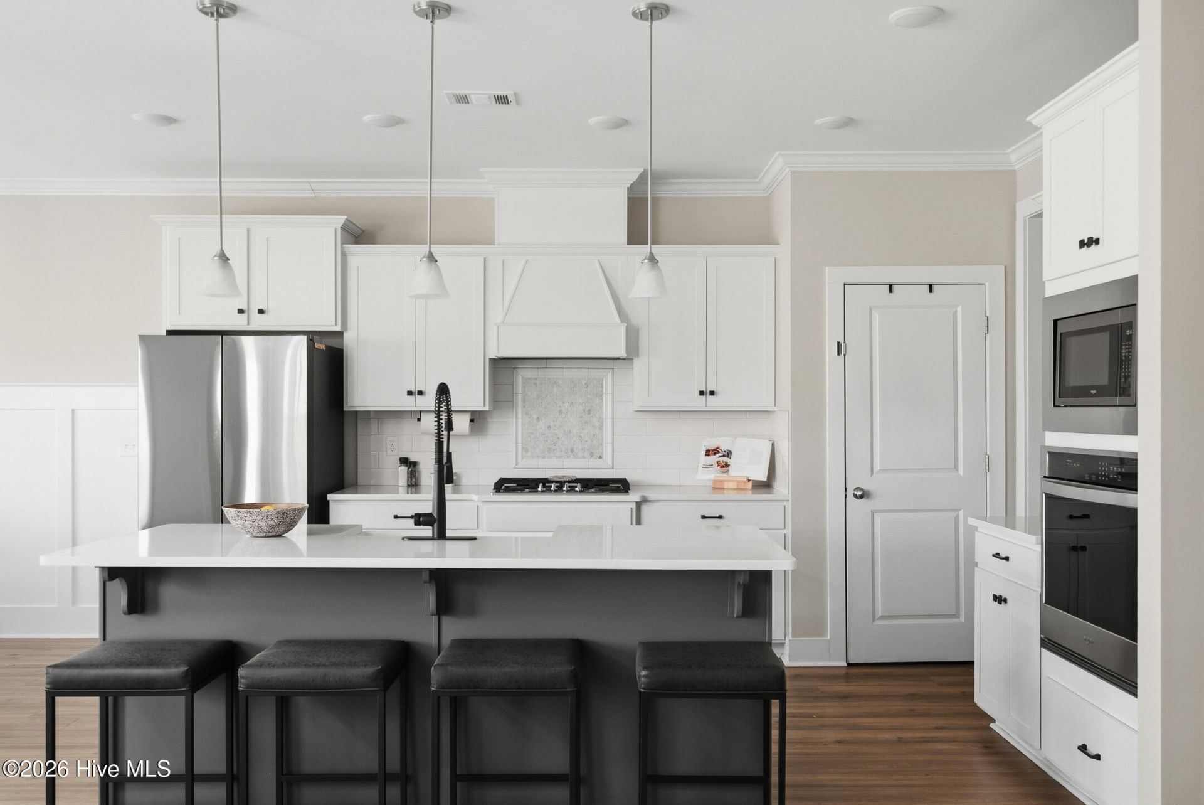
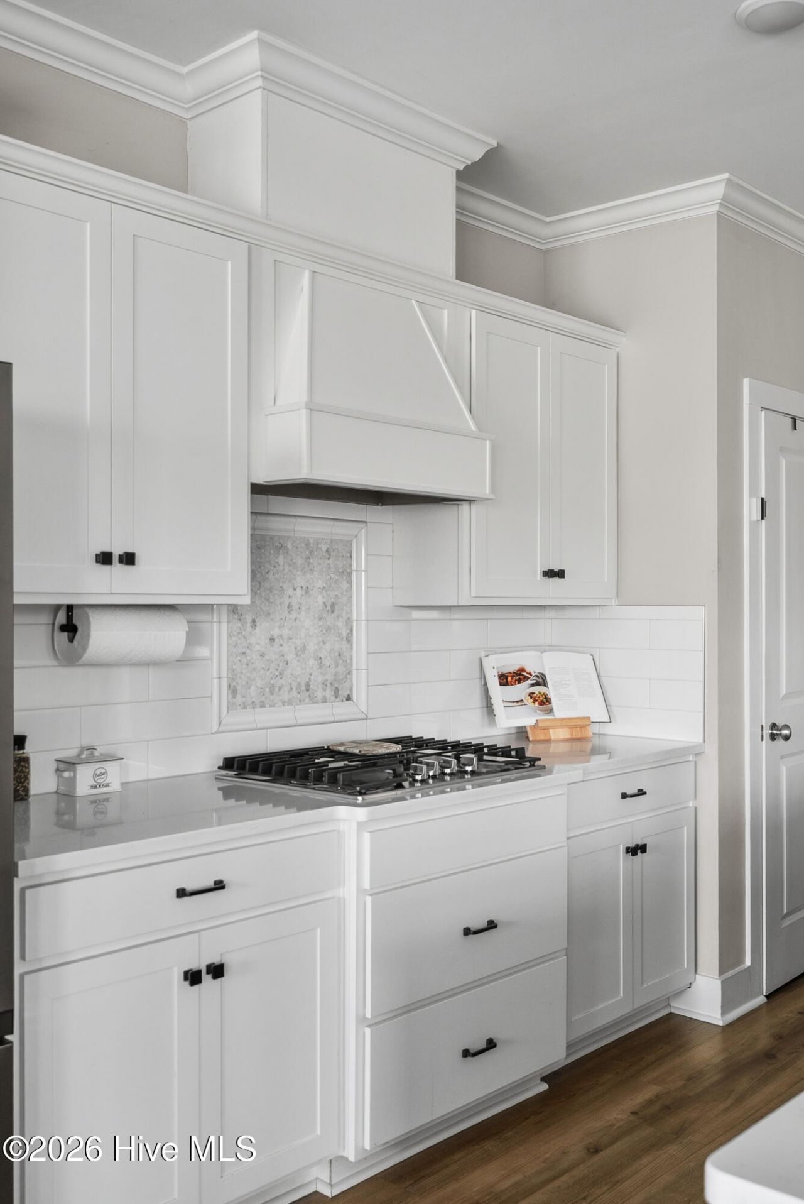
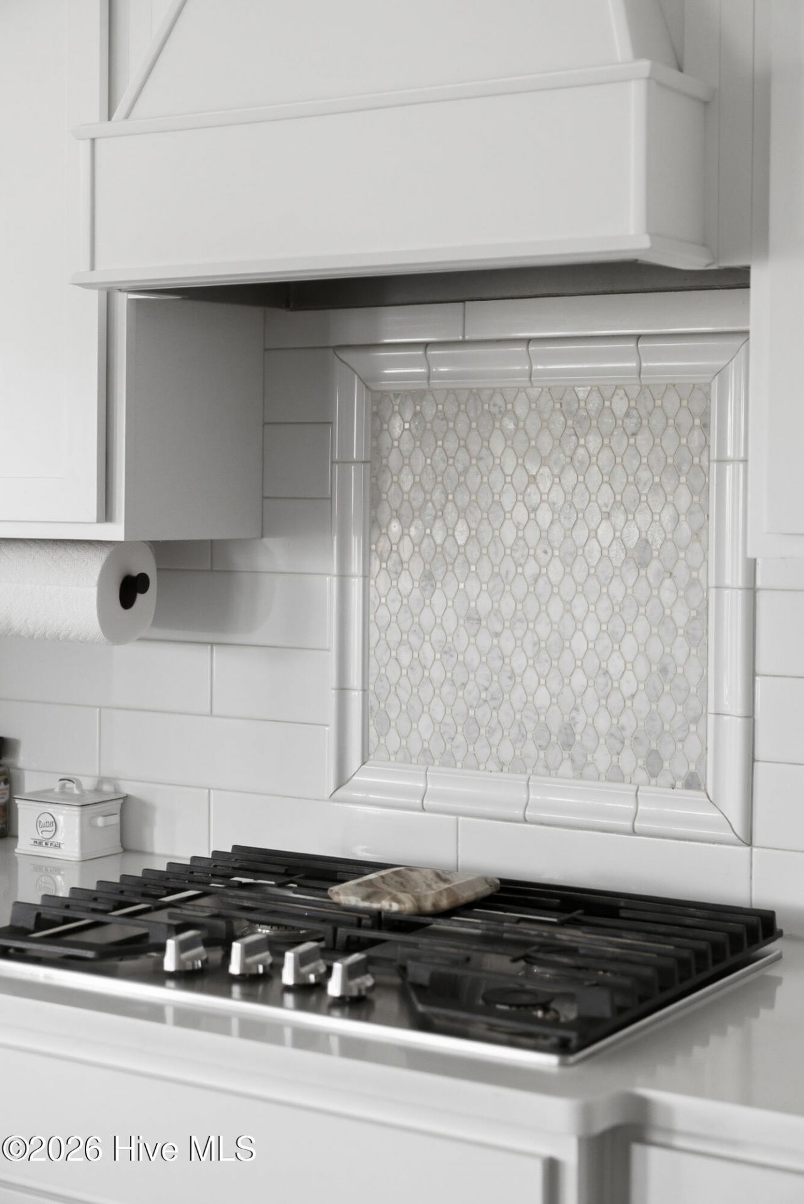
- AppliancesGas Cooktop, Built-In Microwave, Built-In Electric Oven, Dishwasher
- Association AmenitiesCommunity Pool, Playground
- CoolingCentral Air
- Days on Site47
- ExteriorBrick, Fiber Cement, Wood Frame
- Exterior FeaturesIrrigation System
- FencimgPrivacy, Back Yard
- FlooringLVT/LVP, Carpet
- Garage2 car attached
- HeatingElectric, Heat Pump
- HOA Fee$700/ Annually
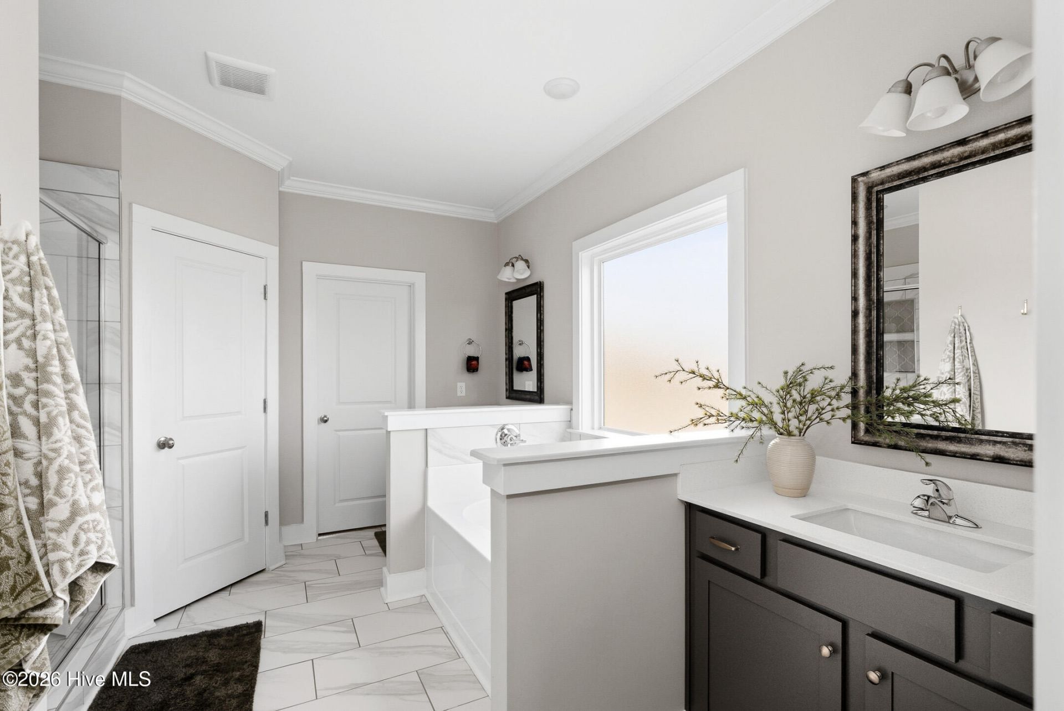
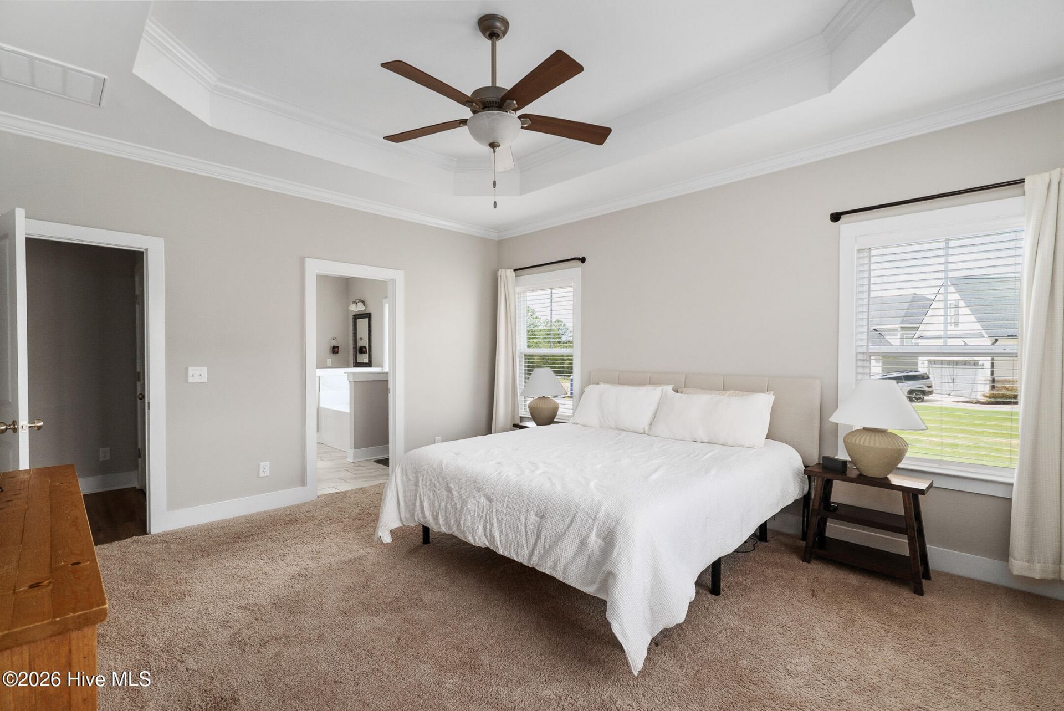
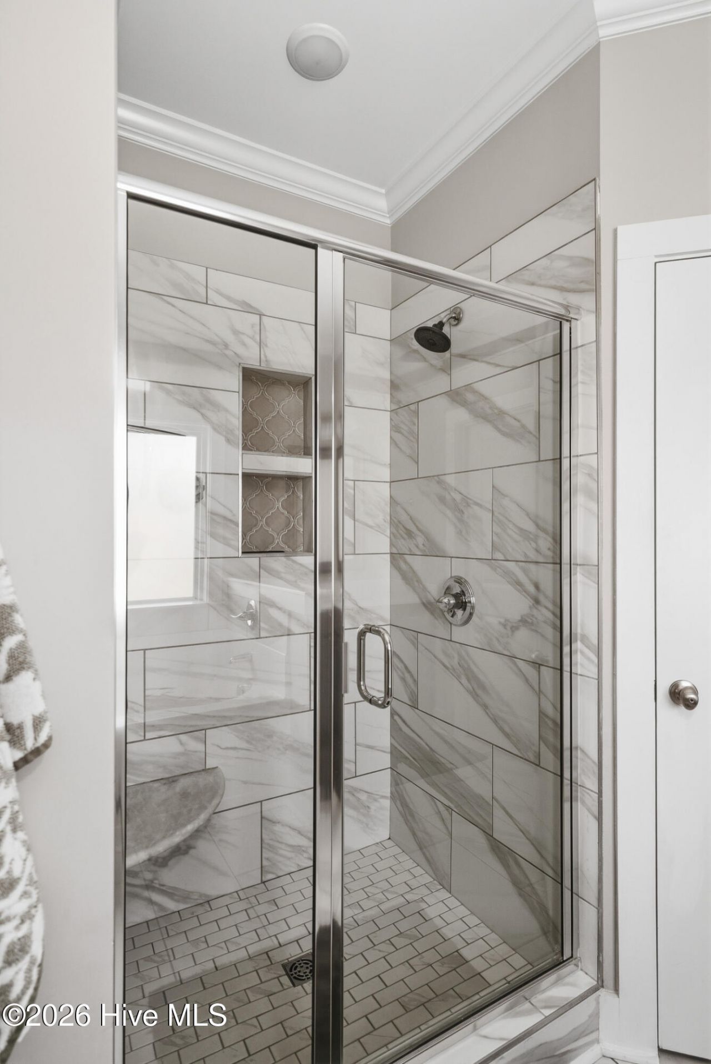
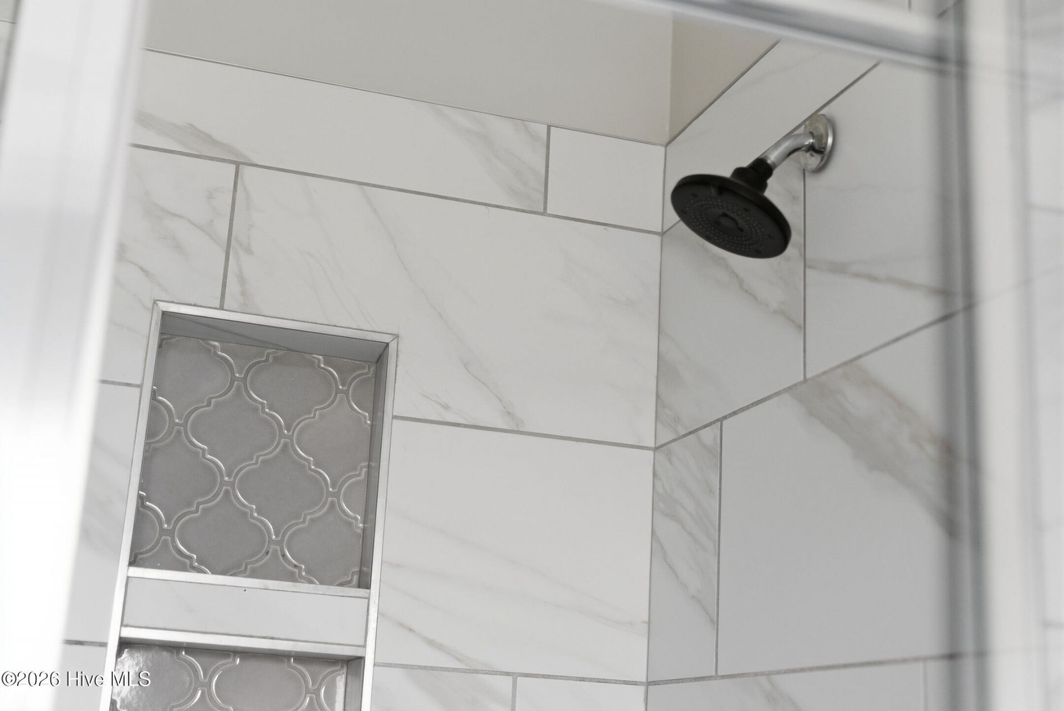
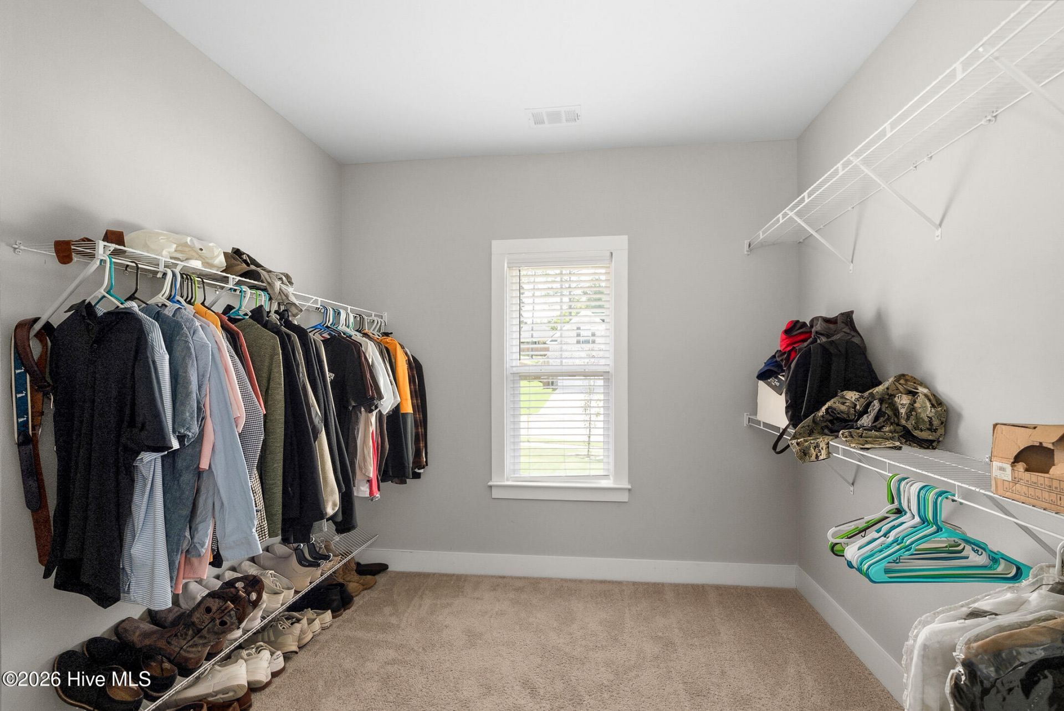
- Interior FeaturesMaster Downstairs, Walk-in Closet(s), Kitchen Island, Ceiling Fan(s), Pantry, Walk-in Shower, Eat-in Kitchen, Walk-In Closet(s)
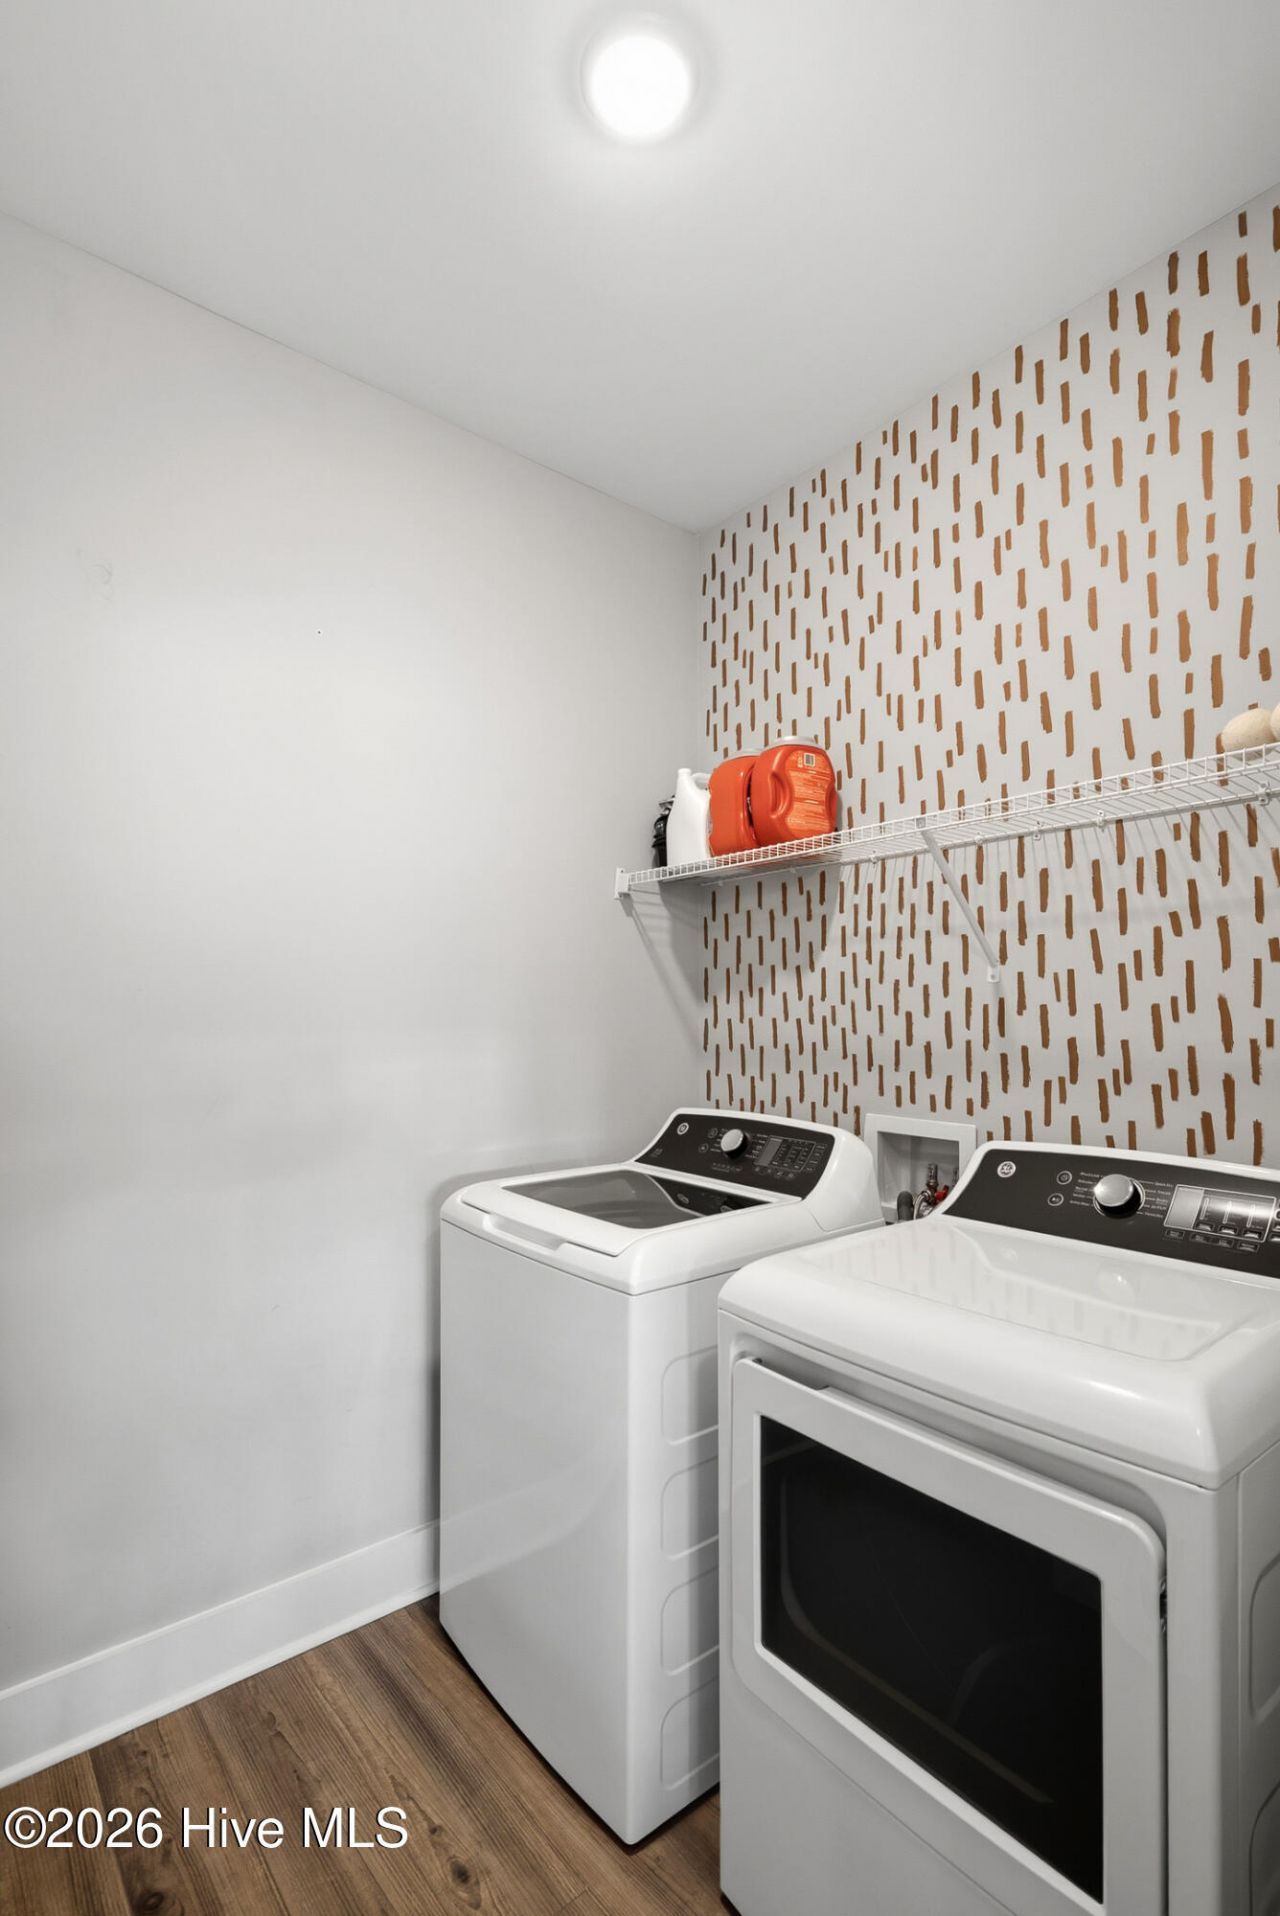
- LaundryLaundry Room
- Lot DescriptionCul-De-Sac, Level
- Lot Dimensions176X206X163X176
- Lot Size0.76 Acres
- Parcel#0351609006
- ParkingAttached, Garage
- Parking NotesAttached, Garage
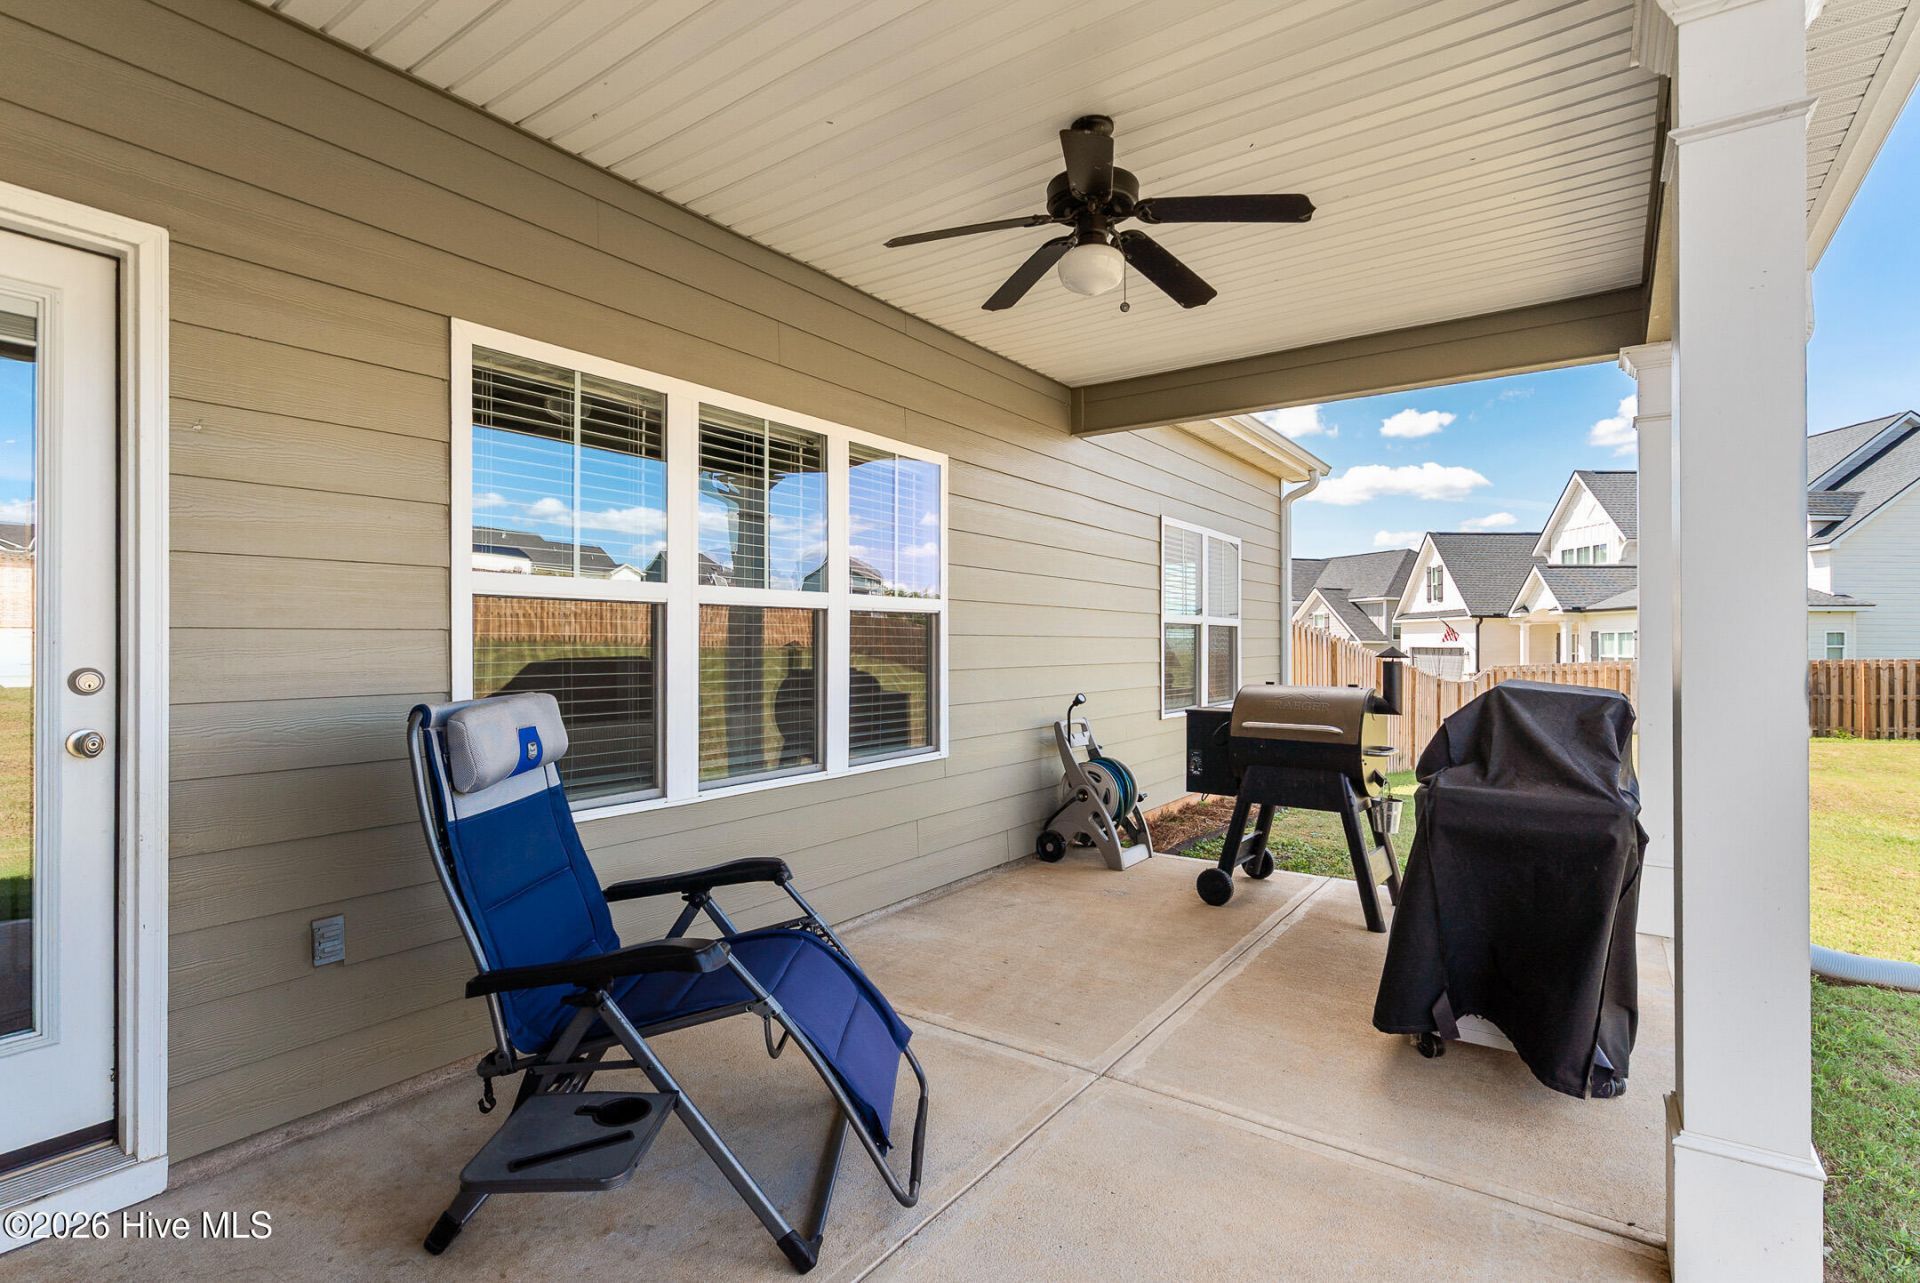
- Patio/PorchCovered, Front Porch, Rear Porch
- Roof TypeArchitectural Shingle
- SewerSeptic Tank
- Special View InfoSee Remarks
- Stories2.0
- UtilitiesSee Remarks
- WaterPublic
- Year Built2023
- acres0.76
Amenities
- Master Downstairs
- Walk-in Closet(s)
- Kitchen Island
- Ceiling Fan(s)
- Pantry
- Walk-in Shower
- Eat-in Kitchen
- Walk-In Closet(s)
- Irrigation System
Room Sizes
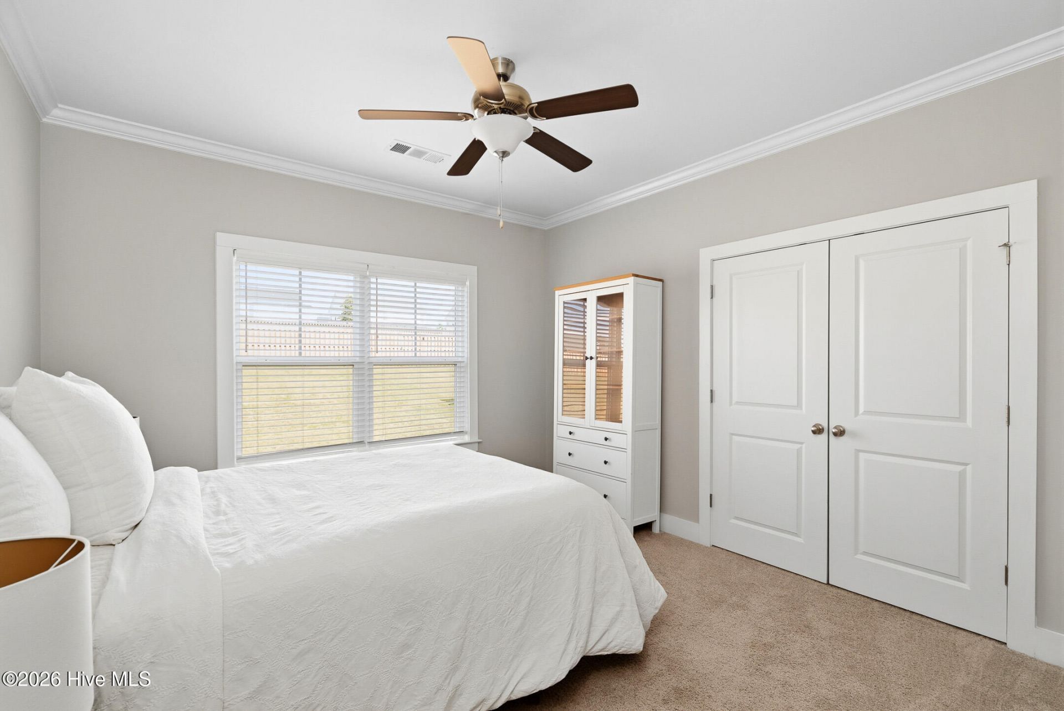
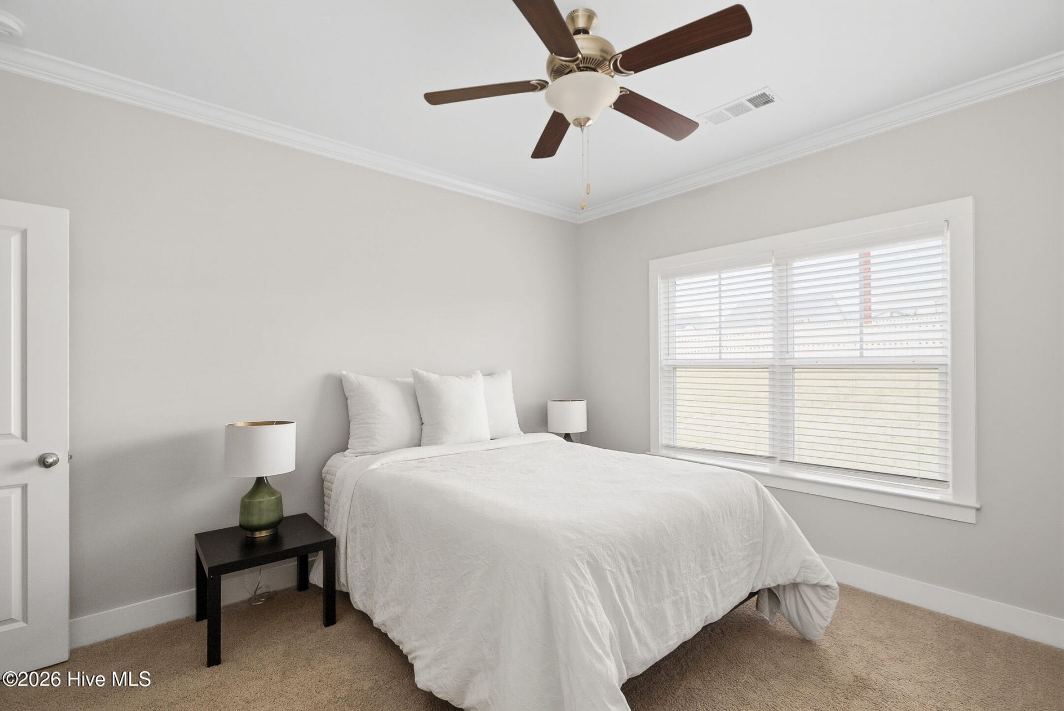
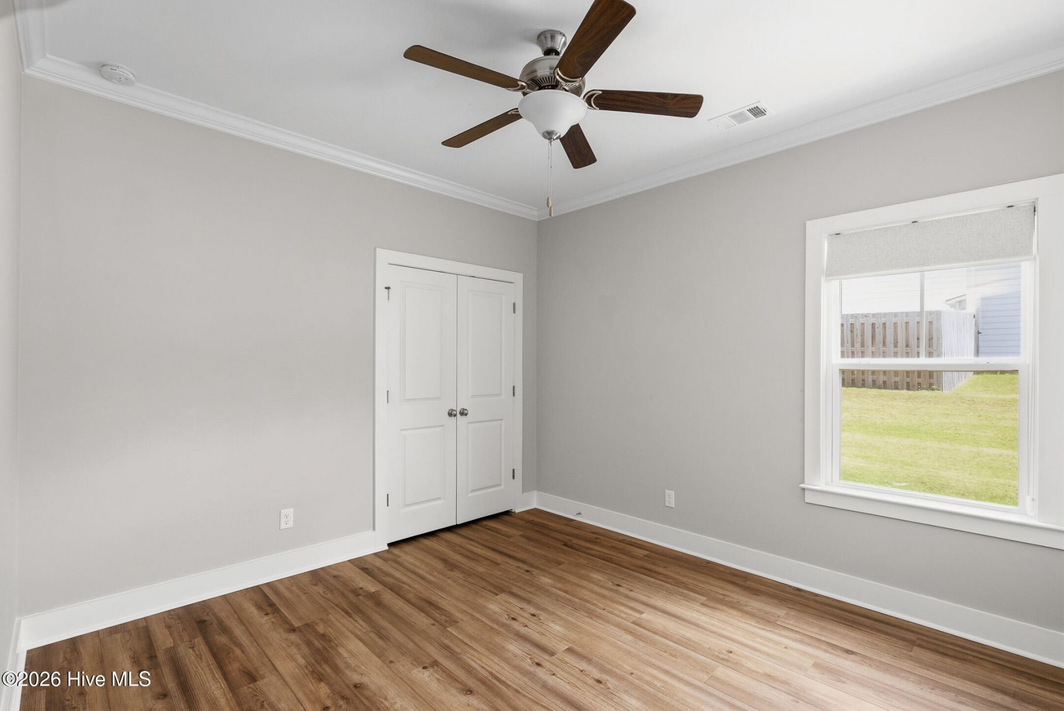
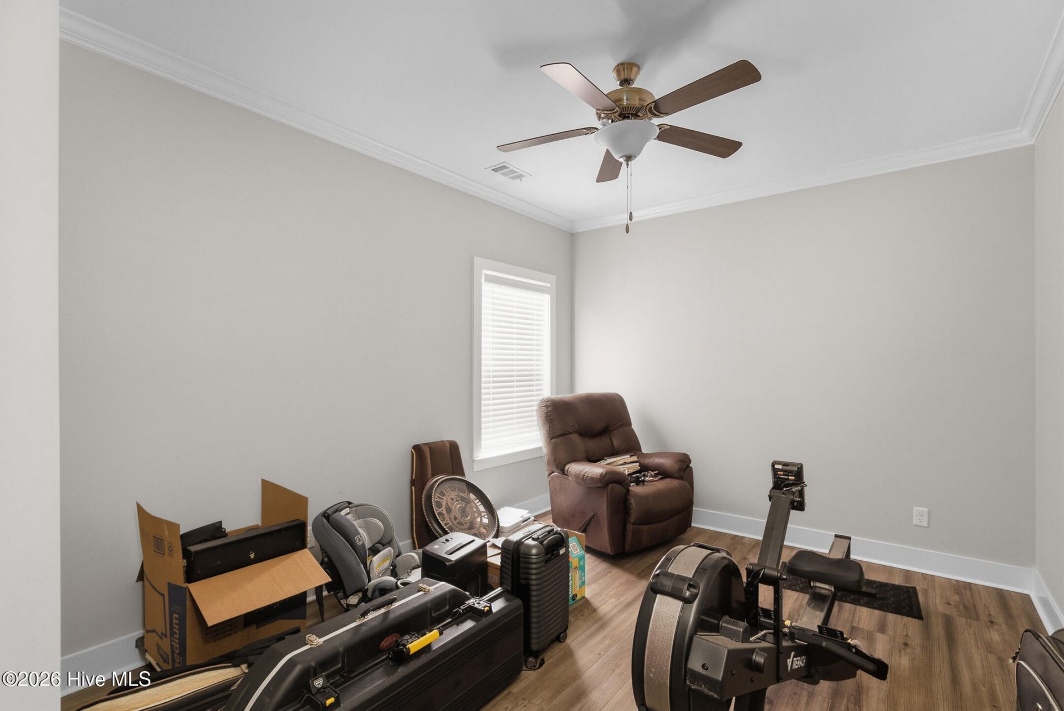
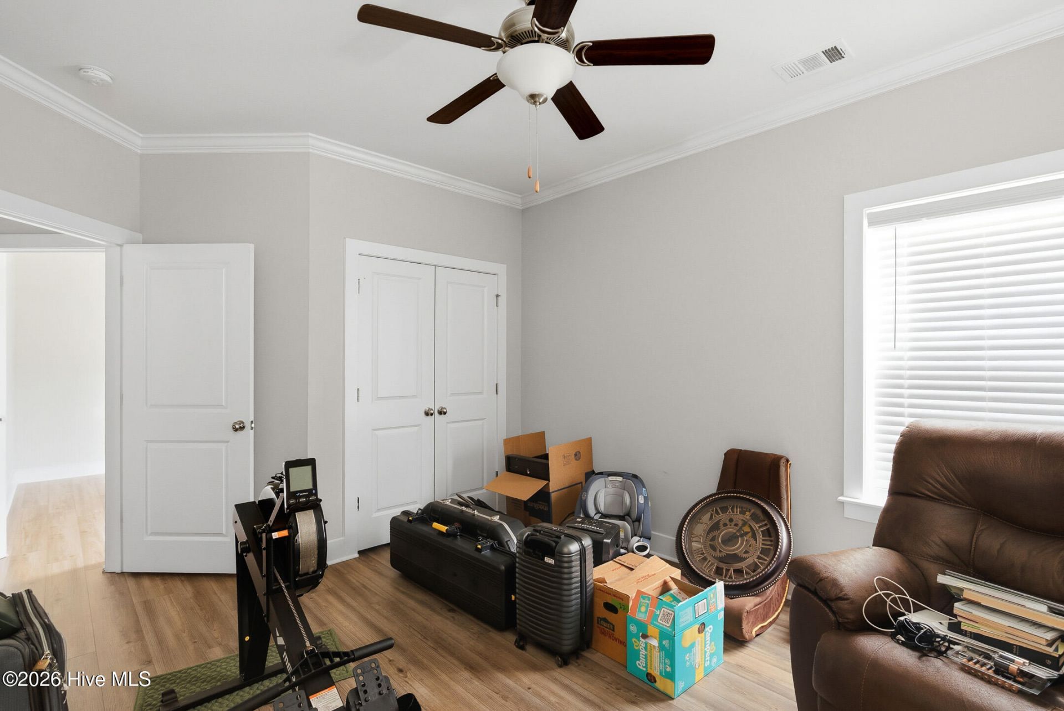
- Bedroom 2 - 12 X 12 Level - Main
- Bedroom 3 - 11 X 12 Level - Main
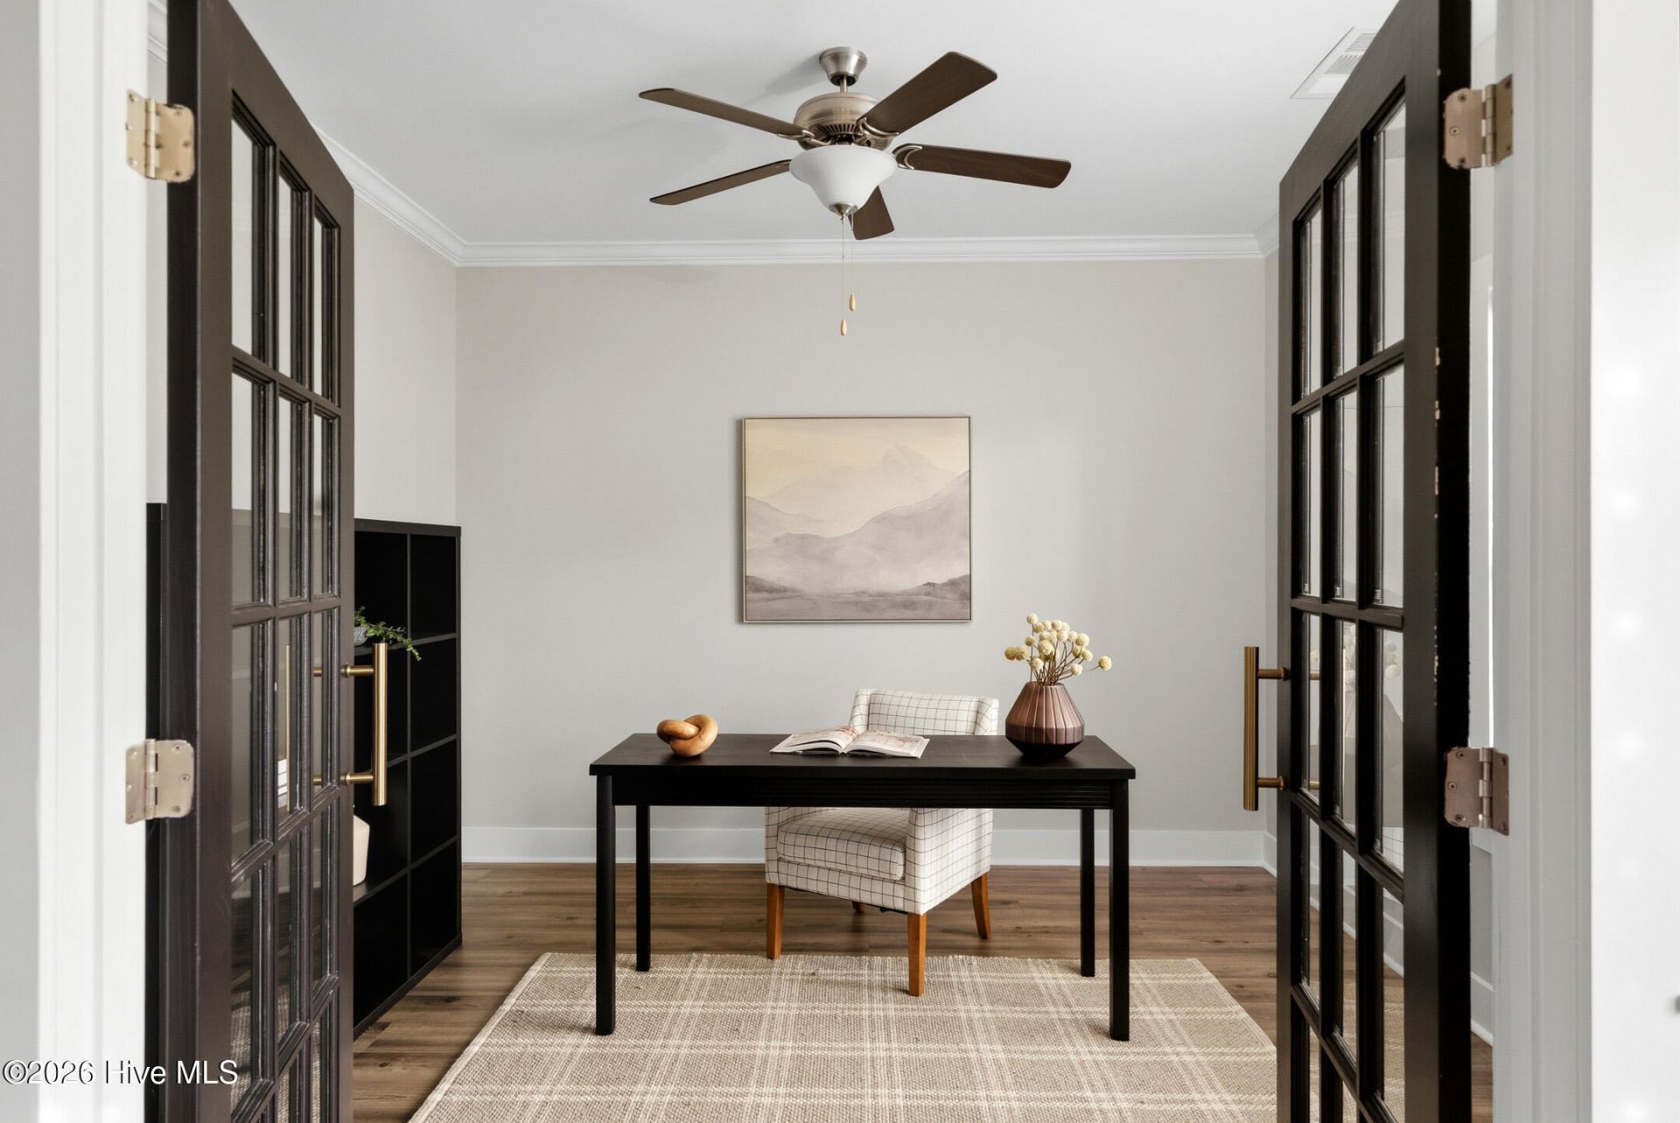
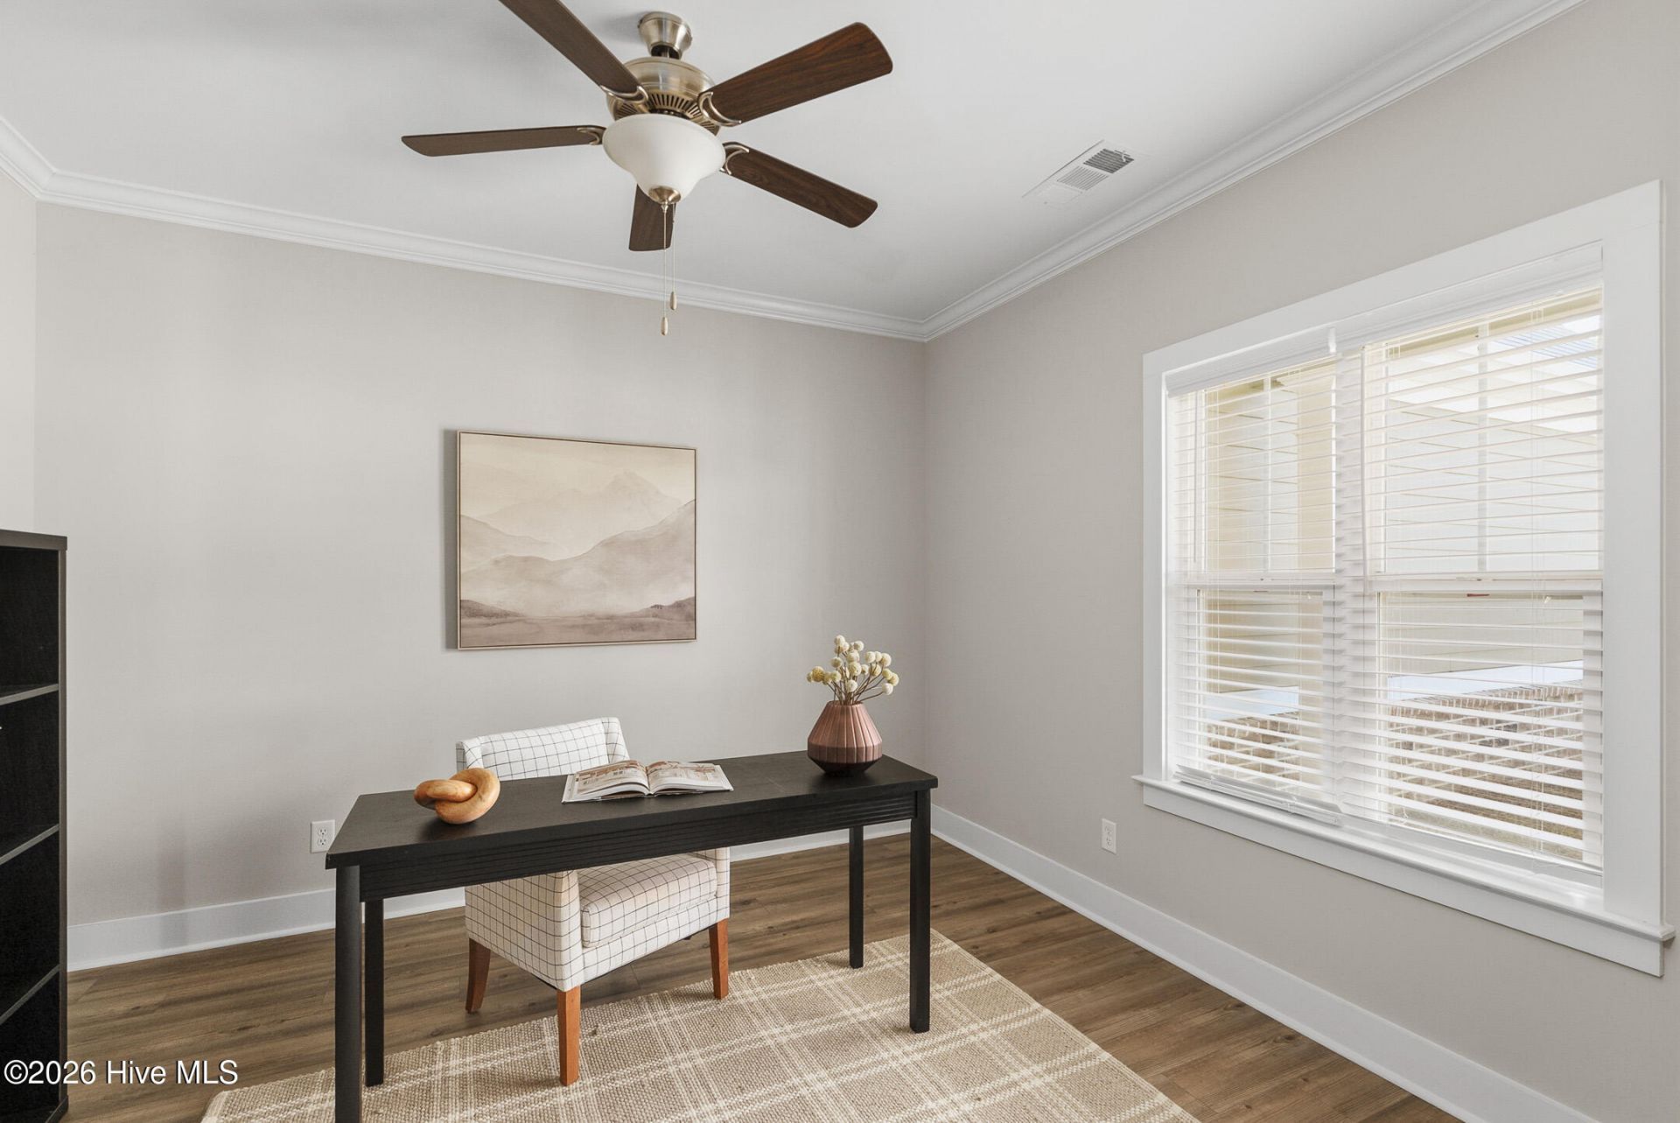
- Office - 11 X 11 Level - Main
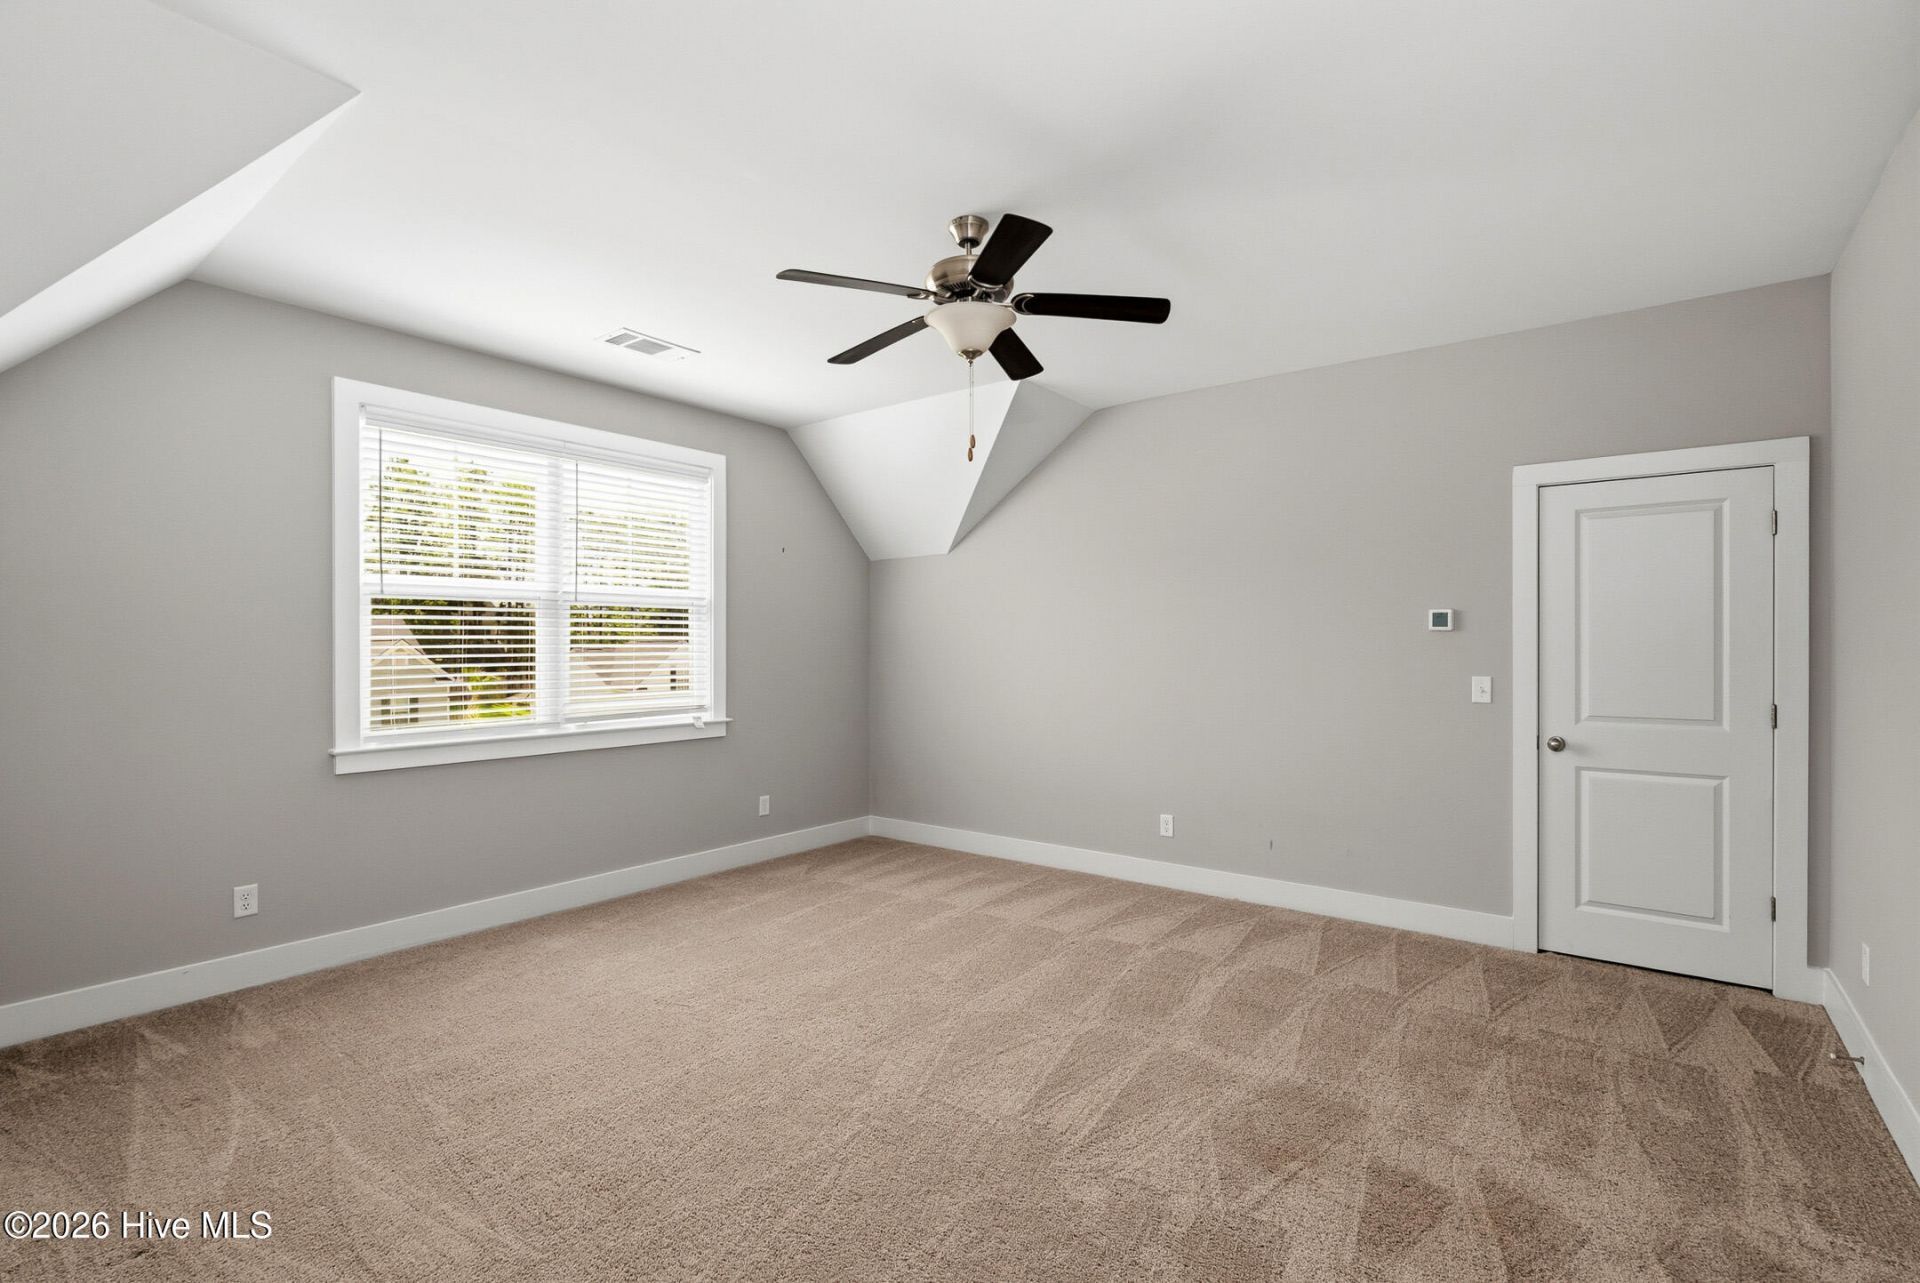
- Bedroom 5 - 15 X 17 Level - Second
- Kitchen - 11 X 15 Level - Main
- Bedroom 4 - 12 X 11 Level - Main
- Primary Bedroom - 14 X 16 Level - Main
- Living Room - 16 X 17 Level - Main
- Breakfast Room - 11 X 12 Level - Main
Listed By / Shown By
Listed By
Agency Name: EXP Realty, LLC
Hive MLS
Shown By
Agency Title: Carolina One Real Estate
Agency Phone: (843) 203-5016
Hive MLS

Web address QR Codes
644 Broadsword Way
©OneHomeValue
Ask A Question 644 Broadsword Way, Graniteville, SC 29829






MLS Licensed Data - Copyright 2018 NCRMLS. All rights reserved. North Carolina Regional Multiple Listing Service, (NCRMLS), provides content displayed here (“provided content”) on an “as is” basis and makes no representations or warranties regarding the provided content, including, but not limited to those of non-infringement, timeliness, accuracy, or completeness. Individuals and companies using information presented are responsible for verification and validation of information they utilize and present to their customers and clients. NCRMLS will not be liable for any damage or loss resulting from use of the provided content or the products available through Portals, IDX, VOW, and/or Syndication. Recipients of this information shall not resell, redistribute, reproduce, modify, or otherwise copy any portion thereof without the expressed written consent of NCRMLS.
Privacy Policy / DMCA Notice / ADA Accessibility


This site is hosted, designed and copyright
© 1994 - 2026 by
Delta Media Group, Inc. -- Patent Pending --