
636 Grassy Hill Road | Summerville | $319,990
SHOW DETAILS
636 Grassy Hill Road
Summerville, SC 29483
$319,990
3
BEDS
2
BATHS
1,747
SQ. FT.
636 Grassy Hill RoadSummerville, SC 29483
For SALE
Single Family
ACTIVE
$319,990
EST. 805.49/MO CALCULATE
3
BEDS
2
BATHS
1,747
SQ. FT.
Property Description
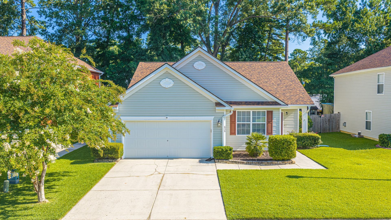
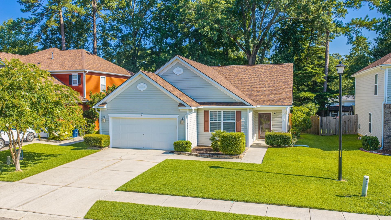
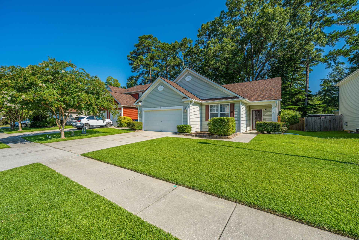
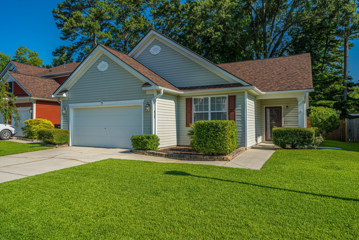
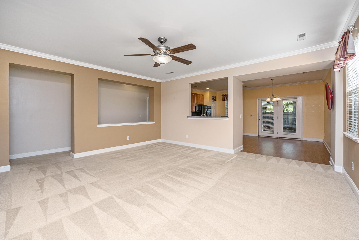
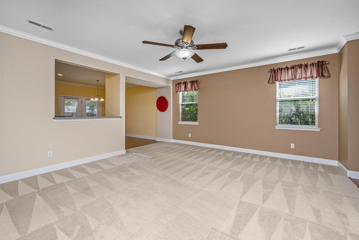
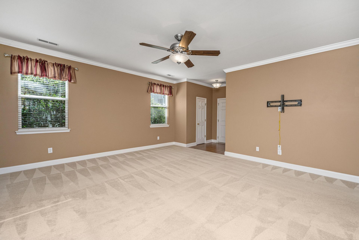
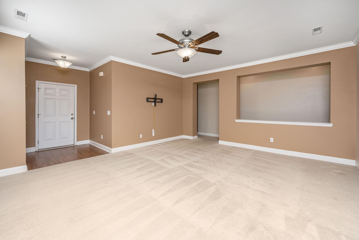
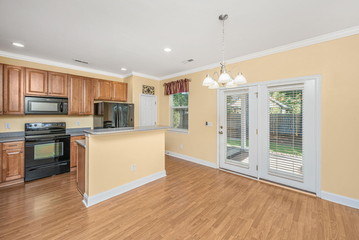
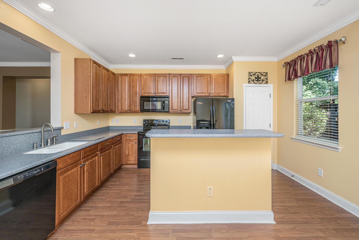
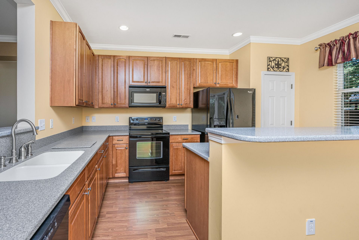
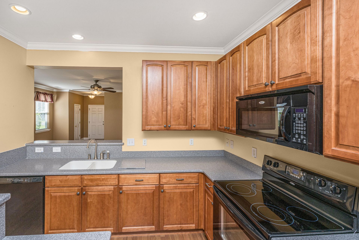
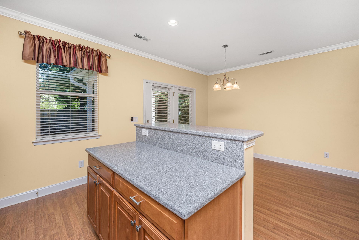
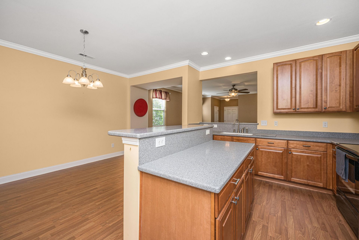
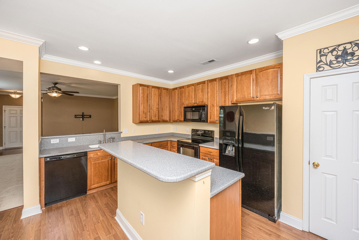
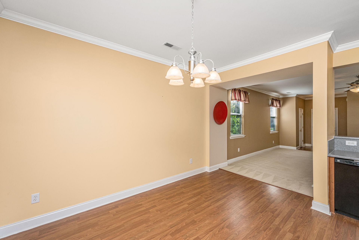
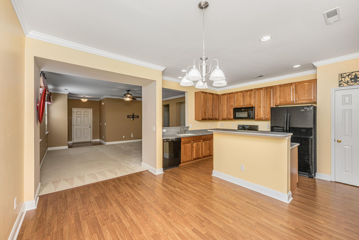
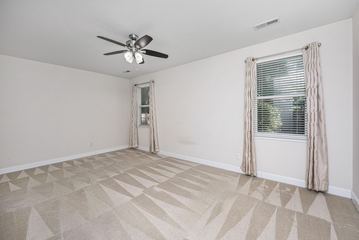
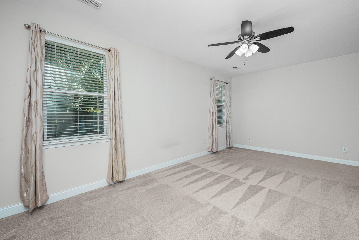
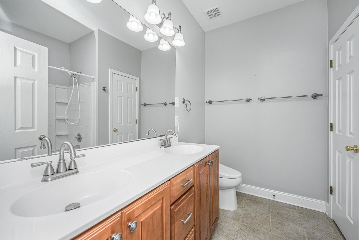
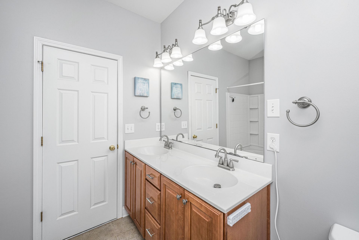
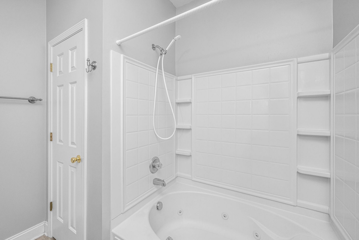
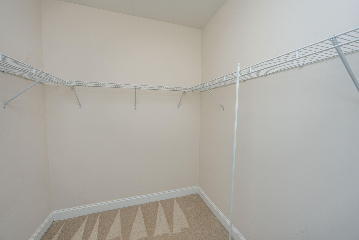
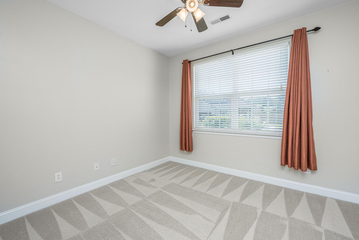
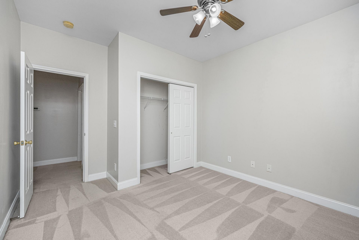
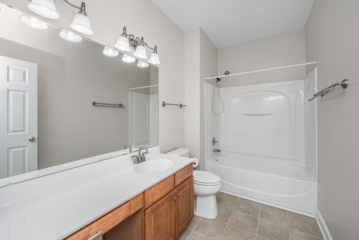
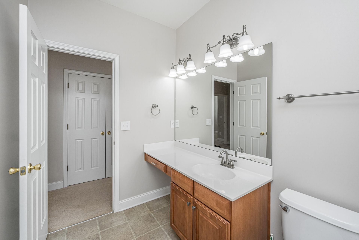
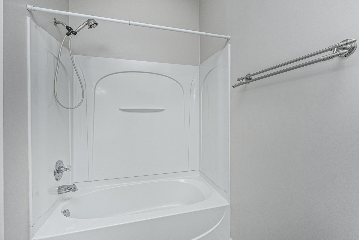
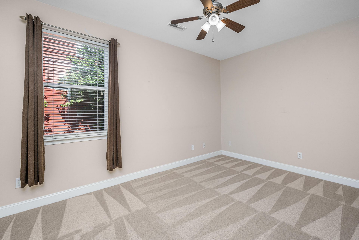
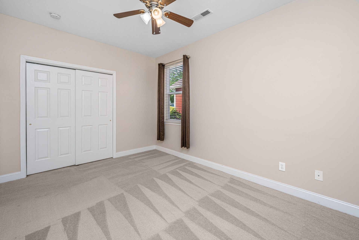
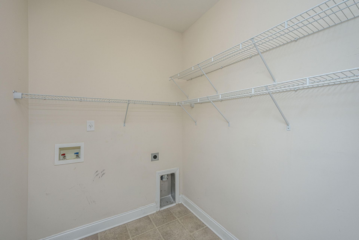
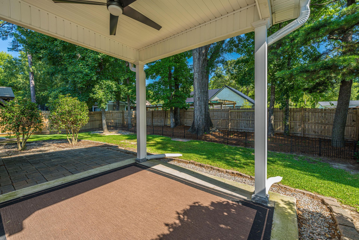
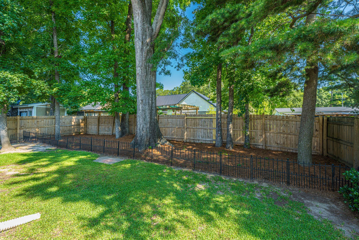
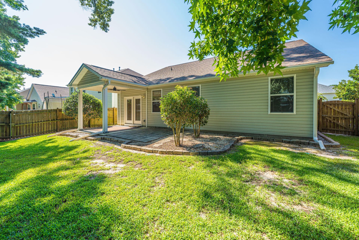
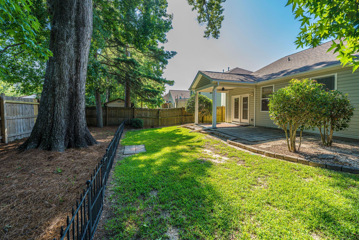
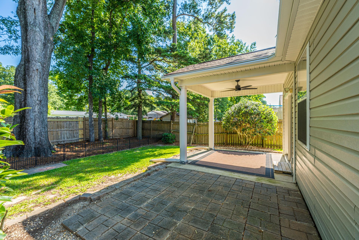
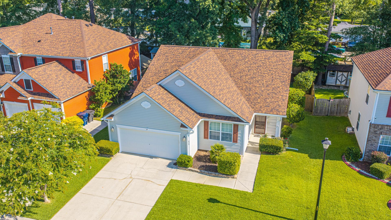
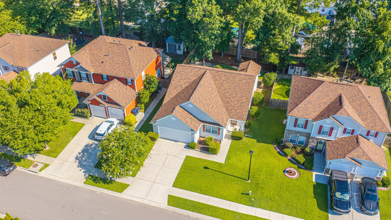
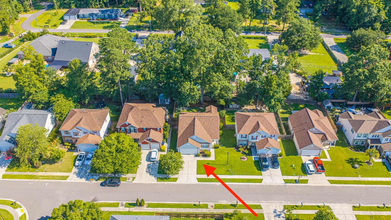
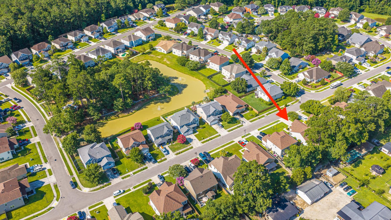
Welcome to 636 Grassy Hill Road, where exceptional care, thoughtful updates, and an unbeatable location come together! Nestled in the desirable Knightsville part of Summerville, this well-maintained home offers convenient access to I-26, the Walmart Distribution Center, Volvo Cars, and many of the area's major employers, shopping, and dining options.From the moment you arrive, you will appreciate the outstanding curb appeal, highlighted by the beautifully maintained lawn and mature landscaping. Recent exterior updates provide added peace of mind, including a 2021 architectural shingle roof and Leaf-Guard gutter system, helping make exterior maintenance even easier.Step inside to discover a meticulously cared-for interior featuring professionally cleaned carpet and a thoughtfully designed 1-story floor plan that maximizes both comfort and functionality. The spacious living room flows into the kitchen and generous eat-in dining area, creating the perfect space for everyday living and entertaining. Crown molding throughout the main living areas and kitchen adds a finishing touch. The 2 guest bedrooms are comfortably sized and conveniently located toward the front of the home, along with a full guest bathroom featuring a shower/tub combination. The centrally located laundry room offers excellent storage and functionality. Privately situated at the rear of the home, the spacious primary suite provides a peaceful retreat complete with a walk-in closet and a bathroom featuring a dual vanity and shower/tub combination. Step outside to enjoy your own backyard oasis. The covered patio, extended custom patio, mature trees, established landscaping, and wooden privacy fence create an inviting outdoor space that's perfect for relaxing, entertaining, or simply enjoying the Lowcountry lifestyle. It is also worth noting the attached 2-car garage, complete with added shelving which adds to the storage space ability. With its practical floor plan, numerous updates, meticulous maintenance, desirable location, and competitive price point, 636 Grassy Hill Road is truly move-in ready and a home you won't want to miss. Schedule your showing today!
Property Details
- MLS ID26019788
- Property TypeResidential - Single Family
- Building Area Total1747
- CoolingCentral Air
- Days on Site6
- Door FeaturesStorm Door(s)
- ExteriorVinyl Siding
- Exterior FeaturesLawn Well, Rain Gutters
- FencingPrivacy, Wood
- FlooringCarpet, Vinyl
- Garage3
- GarageY/NYes
- HeatingCentral
- HeatingY/N1
- Home StyleRanch
- Interior FeaturesCeiling - Smooth, High Ceilings, Garden Tub/Shower, Kitchen Island, Walk-In Closet(s), Ceiling Fan(s), Eat-in Kitchen, Family, Entrance Foyer, Pantry
- LaundryElectric Dryer Hookup, Washer Hookup, Laundry Room
- Lot Dimensions0.17 acre(s)
- Lot Features0 - .5 Acre, Level
- Lot Size0.17 Acres
- Other StructuresNo
- Parking Features1 Car Garage,2 Car Garage, Garage Door Opener
- Patio And PorchPatio, Covered, Front Porch
- Roof TypeArchitectural
- SewerPublic Sewer
- Stories1.0
- UtilitiesDominion Energy, Dorchester Cnty Water and Sewer Dept, Dorchester Cnty Water Auth
- WaterPublic
- Window FeaturesWindow Treatments
- Year Built2008
- acres0.17
Amenities
- Ceiling - Smooth
- High Ceilings
- Garden Tub/Shower
- Kitchen Island
- Walk-In Closet(s)
- Ceiling Fan(s)
- Eat-in Kitchen
- Family
- Entrance Foyer
- Pantry
- Lawn Well
- Rain Gutters
Listed By / Shown By

Listed By
Agency Name: Carolina One Real Estate
Agent Name: Joshua Litchfield
Agency Phone: (843) 270-7565
Charleston Trident MLS

Co-Listed By
Agency Name: Carolina One Real Estate
Agent Name: Maribeth Broyles
Agency Phone: (843) 729-8673
Web address QR Codes
636 Grassy Hill Road
Joshua Litchfield
©OneHomeValue
Ask A Question 636 Grassy Hill Road, Summerville, SC 29483






Privacy Policy / DMCA Notice / ADA Accessibility


This site is hosted, designed and copyright
© 1994 - 2026 by
Delta Media Group, Inc. -- Patent Pending --