
635 Flint Street | Charleston | $965,000
SHOW DETAILS
635 Flint Street
Charleston, SC 29412
$965,000
3
BEDS
3.5
BATHS
2,358
SQ. FT.
635 Flint StreetCharleston, SC 29412
For SALE
Single Family
ACTIVE
$965,000
EST. 2,429.13/MO CALCULATE
3
BEDS
3.5
BATHS
2,358
SQ. FT.
Property Description
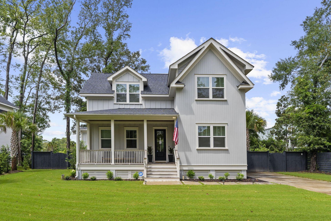
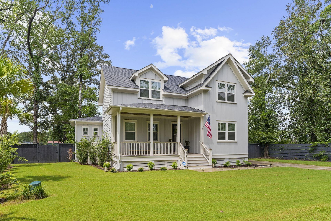
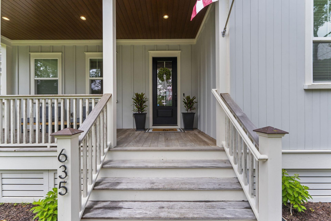
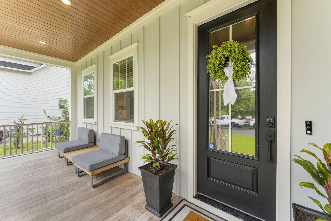
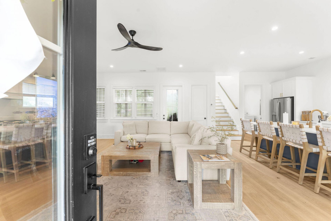
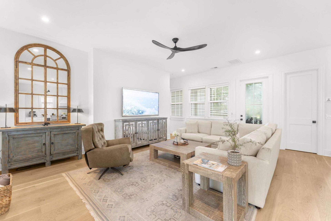
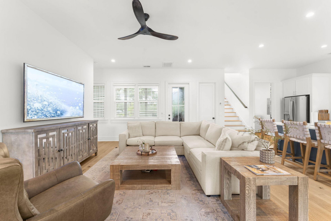
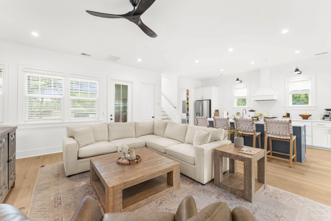
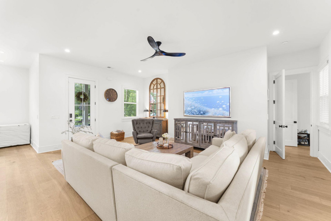
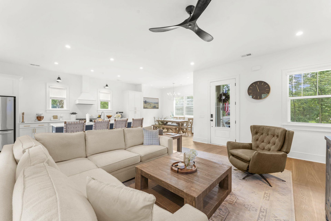
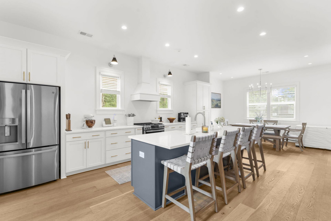
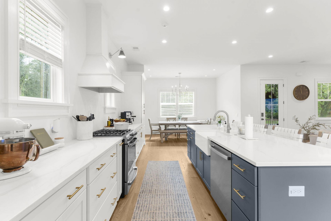
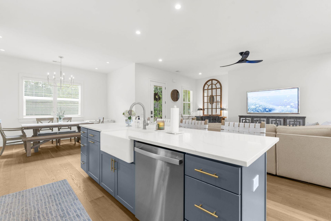
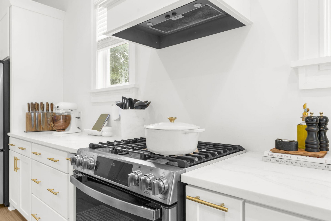
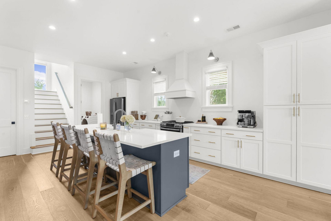
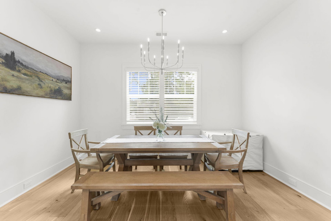
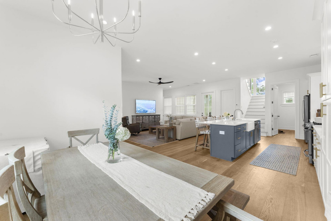
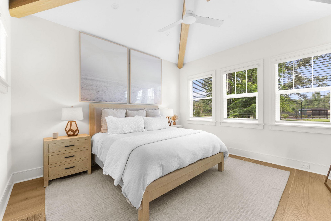
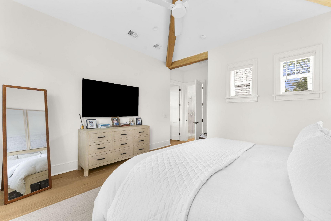
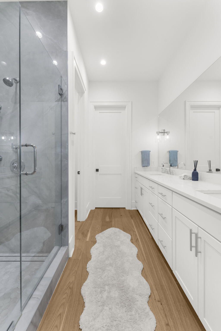
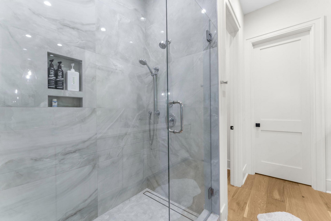
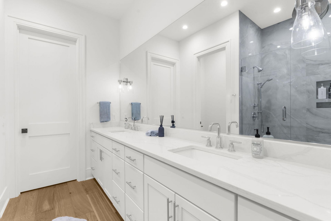
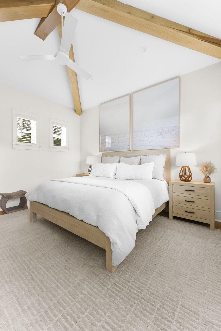
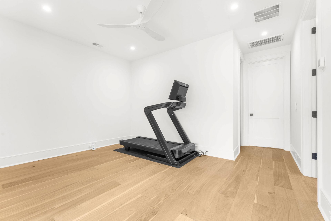
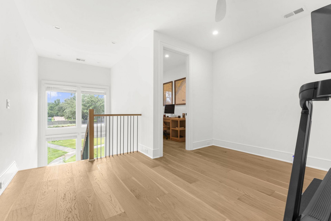
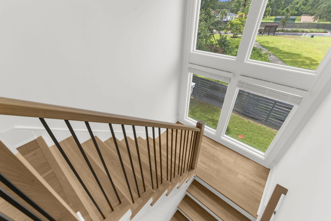
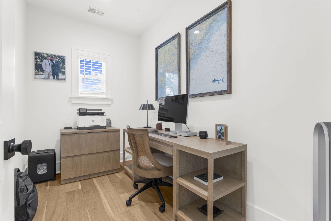
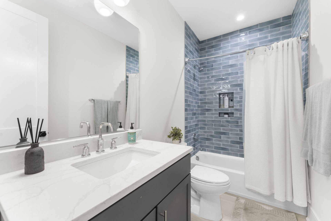
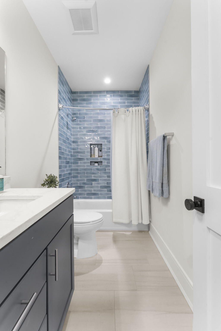
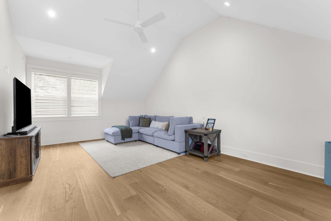
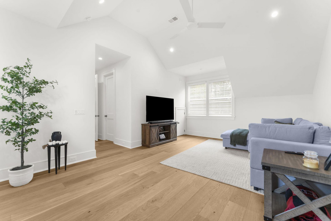
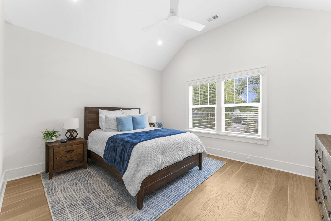
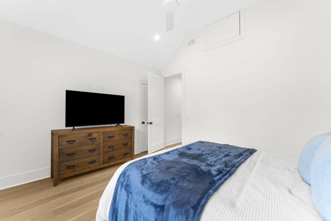
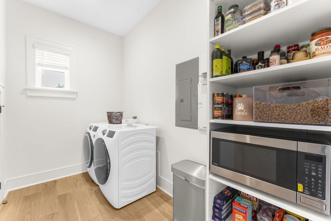
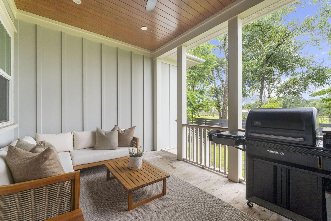
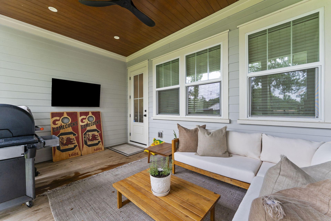
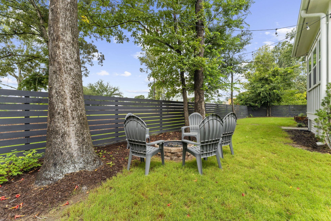
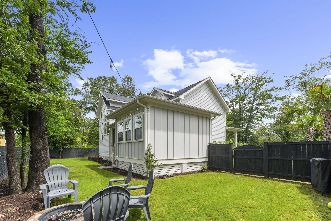
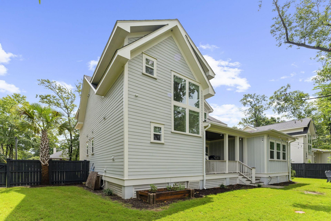
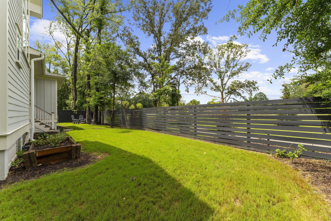
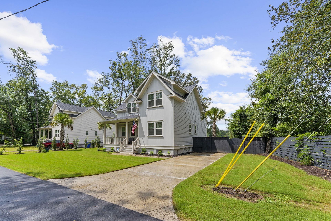
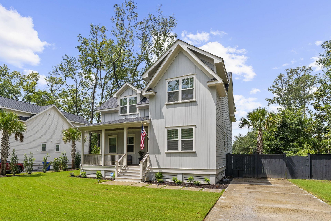
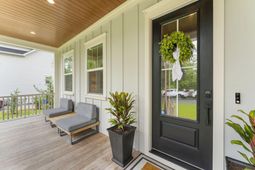
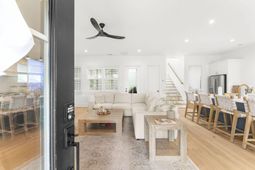
Custom-built in 2024 and ideally located on James Island, 635 Flint Street offers a thoughtfully designed floor plan with a first-floor primary suite, dedicated home office, upstairs bonus space, fenced backyard, and no HOA. With 2,358 square feet, 3 bedrooms, and 3.5 baths, this home provides the additional flexible spaces today's buyers are looking for while maintaining an open and comfortable layout. Hardwood floors flow throughout the home, complemented by vaulted ceilings and abundant natural light. The open-concept kitchen is designed for both everyday living and entertaining, featuring quartz countertops, a gas range, a large center island, and plenty of workspace. A spacious walk-in utility room provides additional storage and functionality.The first-floor primary suite featuresvaulted ceiling and private bath, offering the convenience of main-level living. A dedicated office provides an ideal work-from-home space without sacrificing a bedroom. Upstairs, you'll find two additional bedrooms, including one with an ensuite bath, along with a versatile bonus area that can serve as a second living room, playroom, media room, or additional workspace. Outdoor living is just as inviting, with a spacious covered back porch overlooking the fenced backyard--perfect for relaxing, entertaining, or enjoying the Lowcountry weather. With no HOA and a convenient James Island location offering easy access to Downtown Charleston and Folly Beach, 635 Flint Street combines newer custom construction, flexible living spaces, and a location that puts the best of Charleston within easy reach.
Property Details
- MLS ID26022207
- Property TypeResidential - Single Family
- Building Area Total2358
- CoolingCentral Air
- Days on Site26
- ExteriorCement Siding
- Exterior FeaturesRain Gutters, Lighting
- FencingWood, Fence - Wooden Enclosed
- FlooringCeramic Tile, Wood
- HeatingNatural Gas
- HeatingY/N1
- Home StyleCraftsman
- Interior FeaturesBeamed Ceilings, Ceiling - Cathedral/Vaulted, Ceiling - Smooth, High Ceilings, Kitchen Island, Walk-In Closet(s), Ceiling Fan(s), Bonus, In-Law Floorplan, Office, Pantry
- LaundryElectric Dryer Hookup, Washer Hookup
- Lot Dimensions0.17 acre(s)
- Lot Features0 - .5 Acre
- Lot Size0.17 Acres
- Other StructuresNo
- Parking FeaturesOff Street
- Patio And PorchCovered, Front Porch
- Roof TypeArchitectural
- SewerPublic Sewer
- Stories2.0
- UtilitiesCharleston Water Service, Dominion Energy
- WaterPublic
- Window FeaturesWindow Treatments, Window Treatments - Some
- Year Built2024
- acres0.17
Amenities
- Beamed Ceilings
- Ceiling - Cathedral/Vaulted
- Ceiling - Smooth
- High Ceilings
- Kitchen Island
- Walk-In Closet(s)
- Ceiling Fan(s)
- Bonus
- In-Law Floorplan
- Office
- Pantry
- Rain Gutters
- Lighting
Listed By / Shown By
Listed By
Agency Name: BHHS Carolina Sun Real Estate
Charleston Trident MLS
Shown By
Agency Title: Carolina One Real Estate
Agency Phone: (843) 203-5016
Charleston Trident MLS

Web address QR Codes
635 Flint Street
©OneHomeValue
Ask A Question 635 Flint Street, Charleston, SC 29412






Privacy Policy / DMCA Notice / ADA Accessibility


This site is hosted, designed and copyright
© 1994 - 2026 by
Delta Media Group, Inc. -- Patent Pending --