
632 Silver Moss Drive | Moncks Corner | $419,500
SHOW DETAILS
632 Silver Moss Drive
Moncks Corner, SC 29461
$419,500
5
BEDS
3.5
BATHS
2,905
SQ. FT.
632 Silver Moss DriveMoncks Corner, SC 29461
For SALE
Single Family
ACTIVE
$419,500
EST. 1,055.98/MO CALCULATE
5
BEDS
3.5
BATHS
2,905
SQ. FT.
Property Description
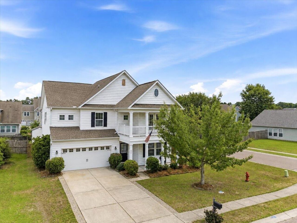
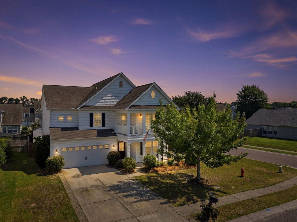
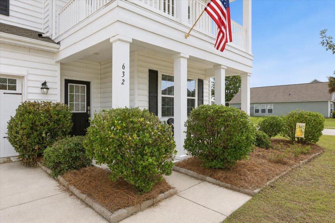
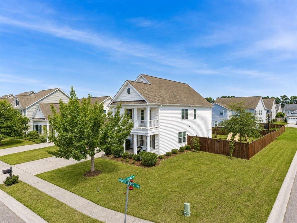
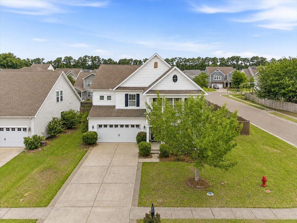
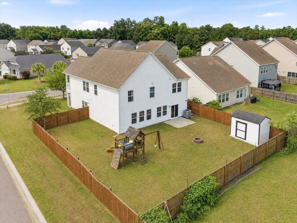
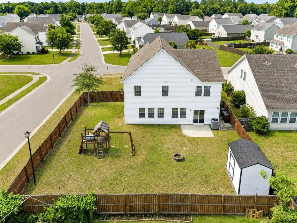
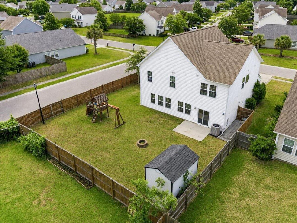
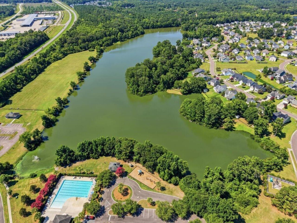
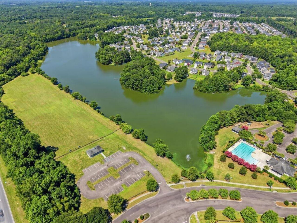
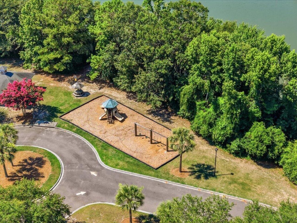
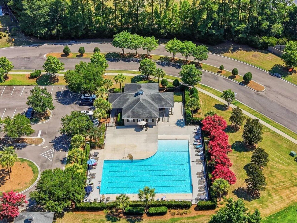
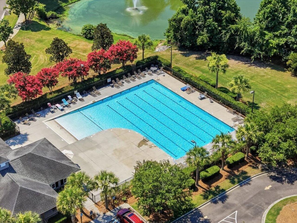
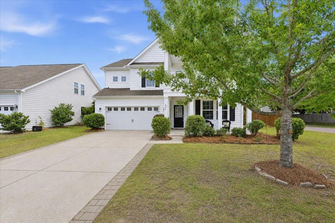
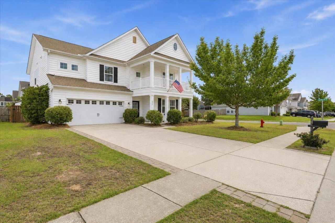
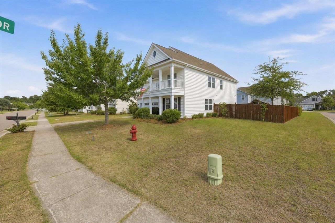
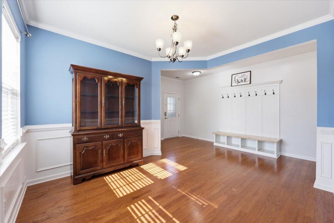
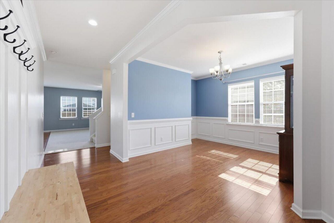
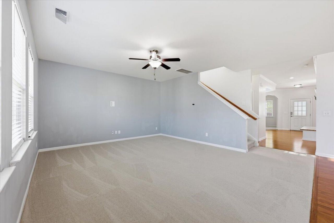
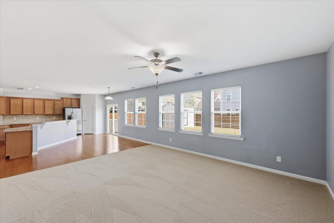
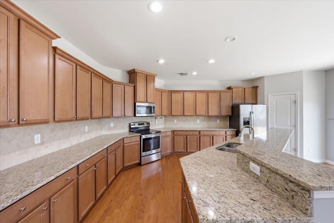
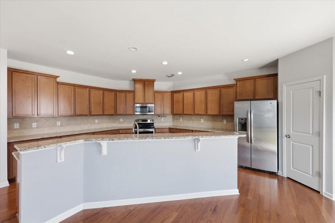
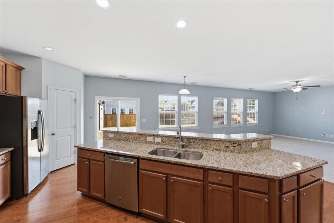
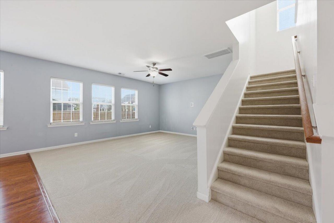
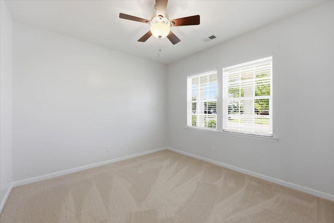
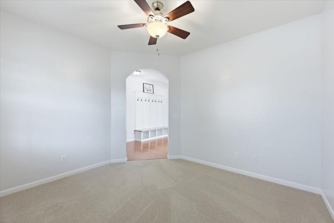
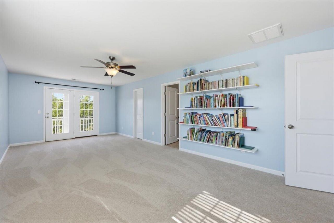
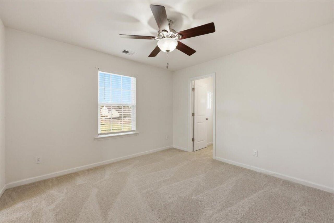
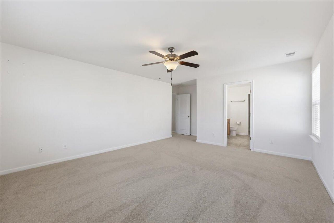
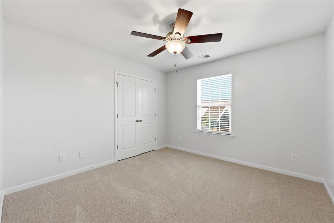
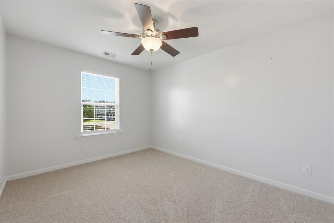
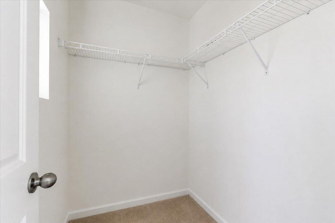
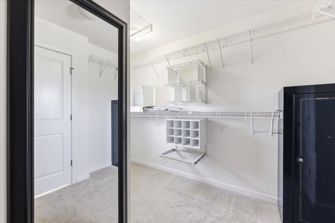
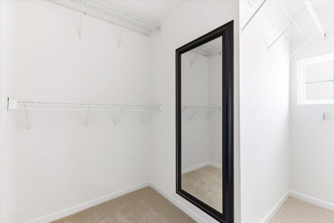
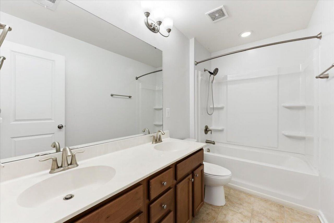
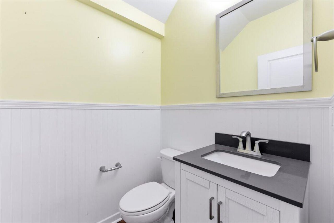
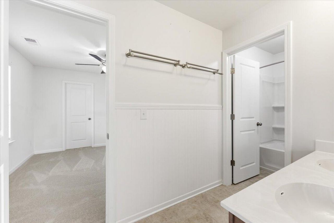
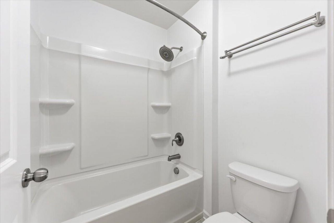
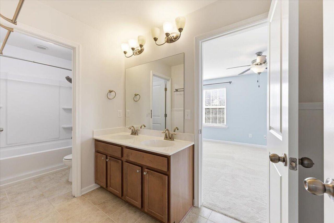
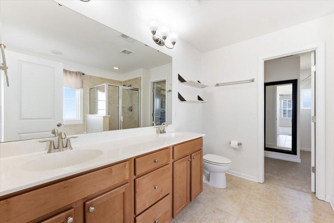
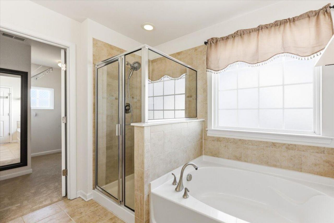
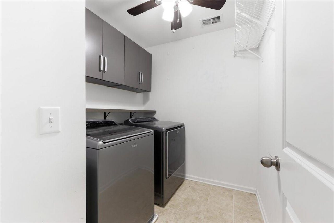
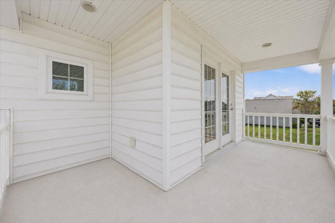
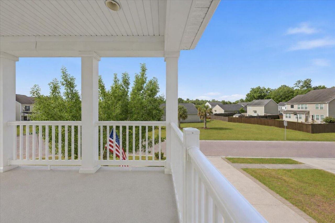
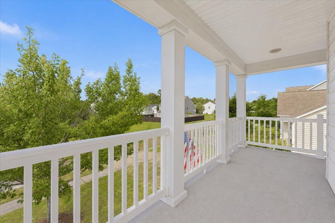
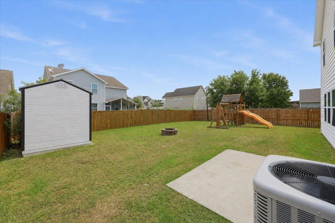
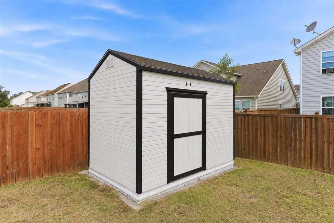
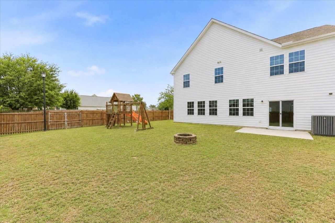
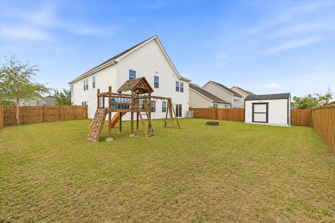
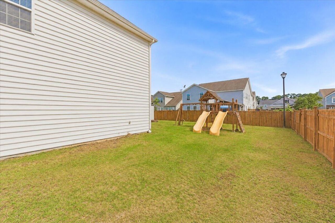
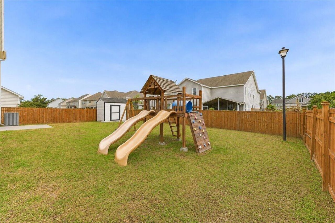
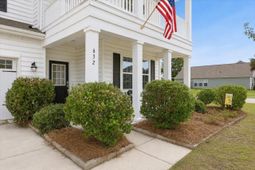
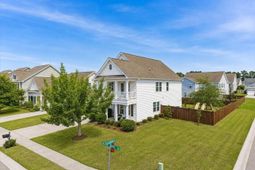
Welcome home to classic Southern charm and exceptional space! Featuring stunning double front porches, this beautifully updated 5-bedroom, 3.5-bath home offers a flexible floor plan designed to accommodate a variety of lifestyles.Inside, you'll find fresh paint, new carpet, hardwood flooring, plantation blinds throughout, ceiling fans in every room, and elegant molding details that add character and warmth. The spacious formal dining room is perfect for hosting gatherings, while the dedicated home office provides the ideal work-from-home space. The heart of the home is theexpansive kitchen, complete with granite countertops, stainless steel appliances, a large center island perfect for meal prep or homework time, abundant cabinet space, and an open flow into the main living areas. The thoughtfully designed layout includes oversized secondary bedrooms, a convenient Jack-and-Jill bathroom, and the option for a second primary suite or private guest retreat. The main primary suite is a true sanctuary, featuring generous space, dual vanities, a relaxing soaking tub, and a Large walk in closet. All three full bathrooms offer double-sink vanities, making busy mornings a breeze. Situated on a large corner lot, the fully fenced backyard provides plenty of room to play, entertain, or garden. A storage shed conveys, along with the washer and dryer, making this home truly move-in ready.Enjoy all the amenities this sought-after community has to offer, including a neighborhood pool, scenic walking trails, beautiful ponds ideal for fishing, and a community park. Conveniently located near shopping, restaurants, schools, and just minutes from the new mega boat landing, this home combines Southern elegance, modern convenience, and room for everyone.
Property Details
- MLS ID26019223
- Property TypeResidential - Single Family
- Building Area Total2905
- Community FeaturesPark, Pool
- CoolingCentral Air
- Days on Site16
- ExteriorStone Veneer, Vinyl Siding
- Exterior FeaturesBalcony
- FlooringCarpet, Ceramic Tile, Wood
- Garage2 car attached
- GarageY/NYes
- HeatingElectric
- HeatingY/N1
- Home StyleTraditional
- Interior FeaturesHigh Ceilings, Garden Tub/Shower, Walk-In Closet(s), Ceiling Fan(s), Eat-in Kitchen, Family, Formal Living, Entrance Foyer, Great, Pantry
- LaundryElectric Dryer Hookup, Washer Hookup, Laundry Room
- Lot Dimensions0.19 acre(s)
- Lot Features0 - .5 Acre, Corner Lot, Interior Lot, Level
- Lot Size0.19 Acres
- Other StructuresNo
- Parking Features2 Car Garage, Attached, Garage Door Opener
- Patio And PorchPorch - Full Front
- Roof TypeArchitectural
- SewerPublic Sewer
- Stories2.0
- UtilitiesBCW & SA, Berkeley Elect Co-Op
- WaterPublic
- Window FeaturesWindow Treatments - Some
- Year Built2015
- acres0.19
Amenities
- High Ceilings
- Garden Tub/Shower
- Walk-In Closet(s)
- Ceiling Fan(s)
- Eat-in Kitchen
- Family
- Formal Living
- Entrance Foyer
- Great
- Pantry
- Balcony
Listed By / Shown By
Listed By
Agency Name: Realty ONE Group Coastal
Charleston Trident MLS
Shown By
Agency Title: Carolina One Real Estate
Agency Phone: (843) 203-5016
Charleston Trident MLS

Web address QR Codes
632 Silver Moss Drive
©OneHomeValue
Ask A Question 632 Silver Moss Drive, Moncks Corner, SC 29461






Privacy Policy / DMCA Notice / ADA Accessibility


This site is hosted, designed and copyright
© 1994 - 2026 by
Delta Media Group, Inc. -- Patent Pending --