
6301 Cascata Dr. | Myrtle Beach | $674,900
SHOW DETAILS
6301 Cascata Dr.
Myrtle Beach, SC 29572
$674,900
2
BEDS
2
BATHS
2,232
SQ. FT.
6301 Cascata Dr. Myrtle Beach, SC 29572
For SALE
Single Family
ACTIVE
$674,900
EST. 1,698.88/MO CALCULATE
2
BEDS
2
BATHS
2,232
SQ. FT.
Property Description
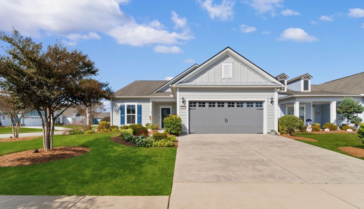
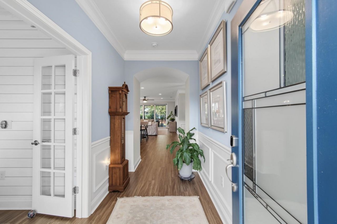
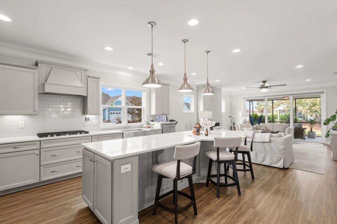
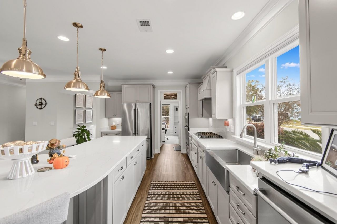
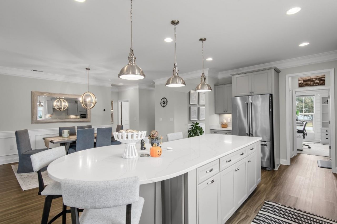
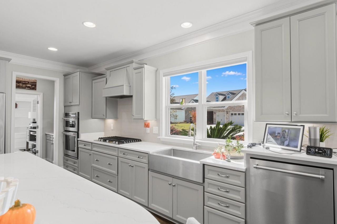
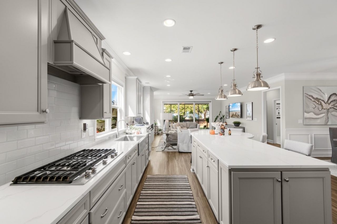
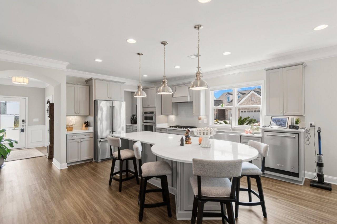
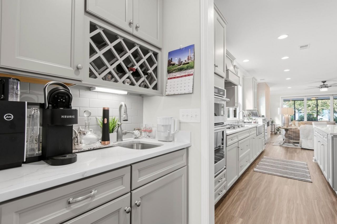
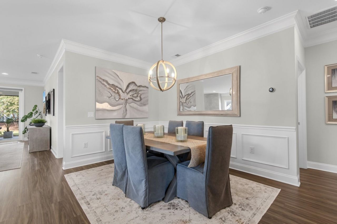
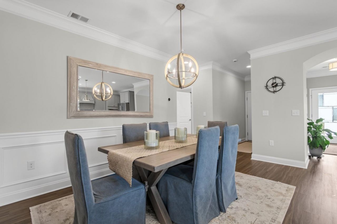
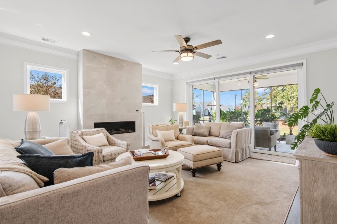
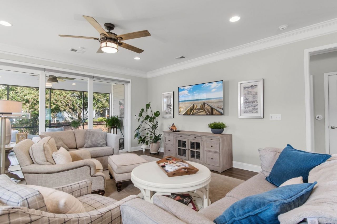
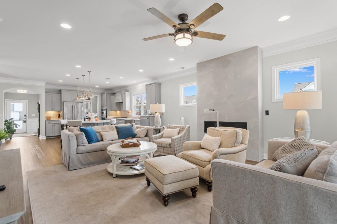
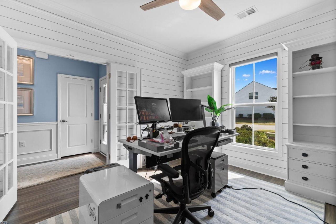
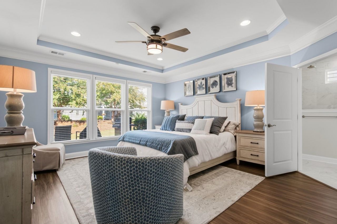
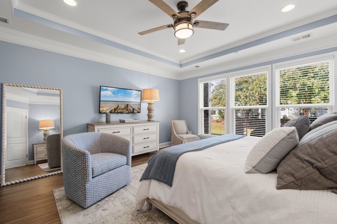
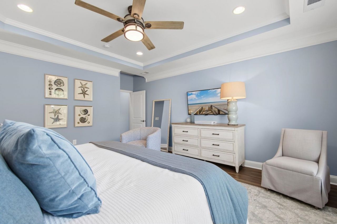
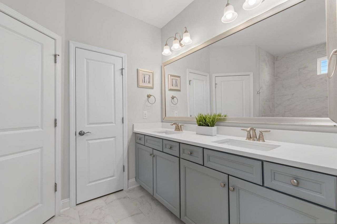
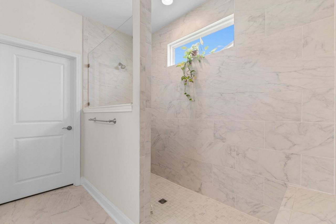
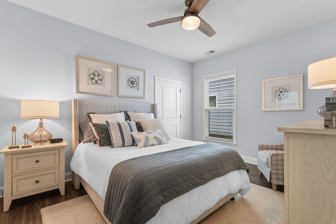
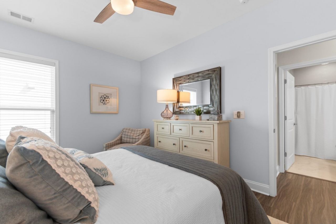
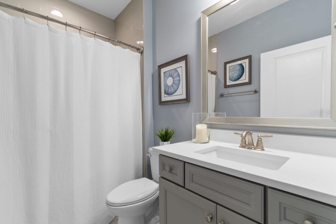
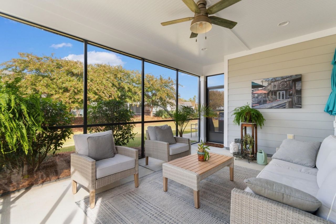
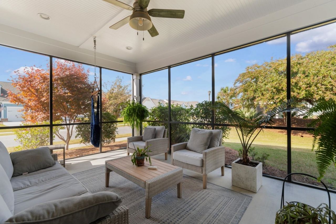
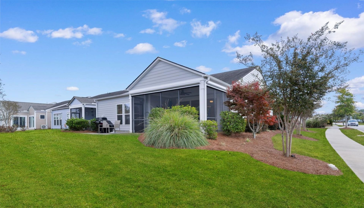
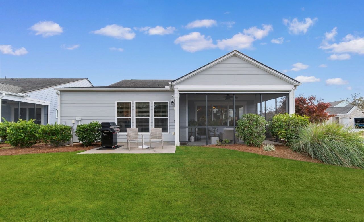
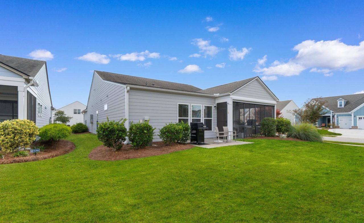
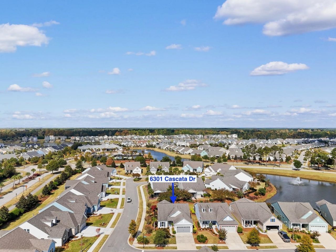
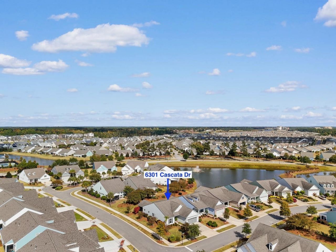
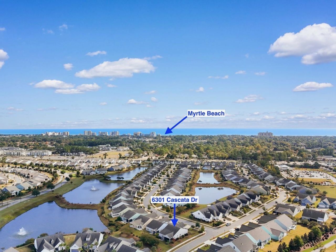
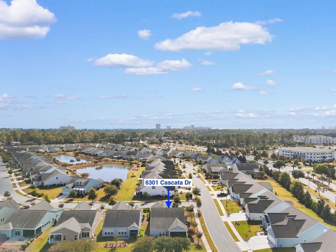
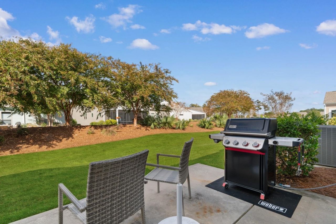
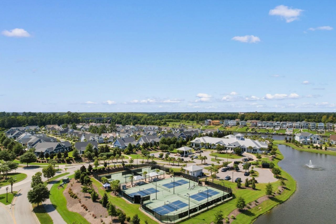
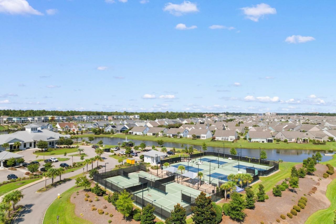
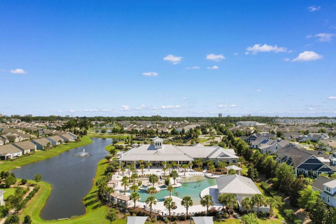
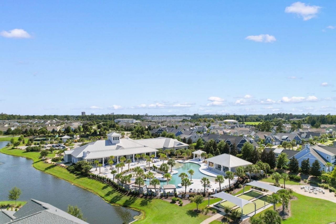
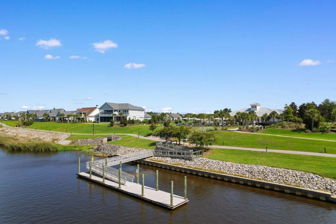
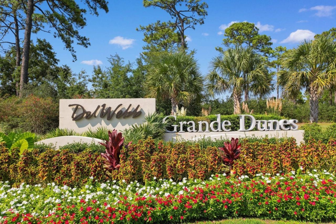
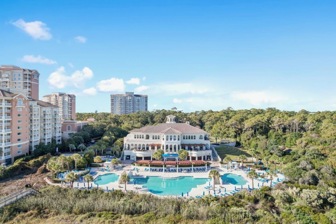
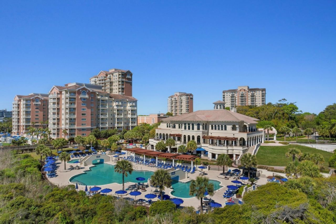
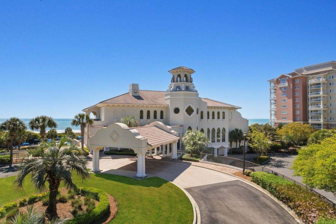
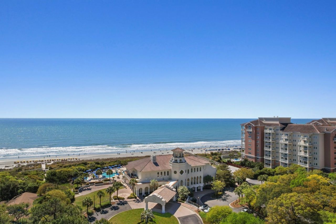
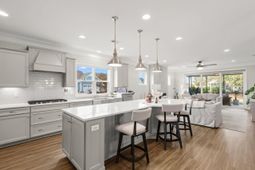
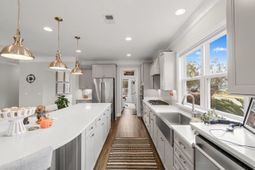
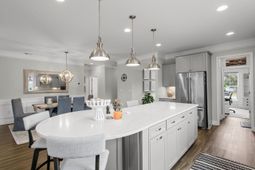
Welcome to easy coastal living in the sought-after Del Webb at Grande Dunes, an exclusive 55+ community where comfort, convenience, and an active lifestyle come together. This beautifully maintained, move-in-ready 2-bedroom, 2-bath home sits on a desirable corner lot and offers the perfect setting to enjoy everything the Myrtle Beach area has to offer. Step inside and you'll love the open floor plan, designed for both comfortable everyday living and entertaining family and friends. Luxury vinyl plank flooring flows throughout the main living areas, while the formal dining room provides a welcoming space for special occasions. The inviting living room features a linear fireplace, creating the perfect spot to relax at the end of the day. The gourmet kitchen is both stylish and functional, featuring stainless steel appliances, upgraded cabinetry, plenty of counter space, and a large island that naturally becomes the gathering place. The spacious primary suite offers a tray ceiling, walk-in closet, and private ensuite bathroom complete with dual sinks, a linen closet, and a walk-in shower. One of the home's favorite features is the screened lanai with motorized roll down shades, where you can start your morning with a cup of coffee, enjoy a quiet afternoon, or unwind in the evening. And the lifestyle doesn't stop at your front door! Living in Del Webb at Grande Dunes means enjoying resort-style amenities, including a clubhouse, fitness center, swimming pool, bocce, pickleball and tennis courts, along with a full calendar of social activities. Residents also enjoy exclusive membership to the Grande Dunes Ocean Club, providing a private place to soak up the sun and enjoy the beach just minutes away. Better yet, the beach is just a golf cart ride from home! With championship golf, shopping, restaurants, entertainment, and the beautiful Grand Strand beaches all nearby, this home offers the relaxed, low-maintenance coastal lifestyle you've been looking for. Whether you're ready to enjoy retirement, spend more time doing the things you love, or simply embrace life at the beach, this Del Webb home is ready to welcome you!
Property Details
- MLS ID2626437
- Property TypeResidential - Single Family
- AppliancesDishwasher, Disposal, Microwave, Range, Refrigerator, Range Hood
- Association AmenitiesBeach Rights, Boat Dock, Clubhouse, Owner Allowed Golf Cart, Owner Allowed Motorcycle, Private Membership, Pet Restrictions, Security, Tennis Court(s)
- Community FeaturesBeach, Clubhouse, Dock, Golf Carts OK, Private Beach, Recreation Area, Tennis Court(s), Golf, Long Term Rental Allowed, Pool
- CoolingCentral Air
- Days on Site1
- ExteriorHardiPlank Type
- Exterior FeaturesIrrigation Sprinklers, Porch, Patio
- FlooringTile, Vinyl
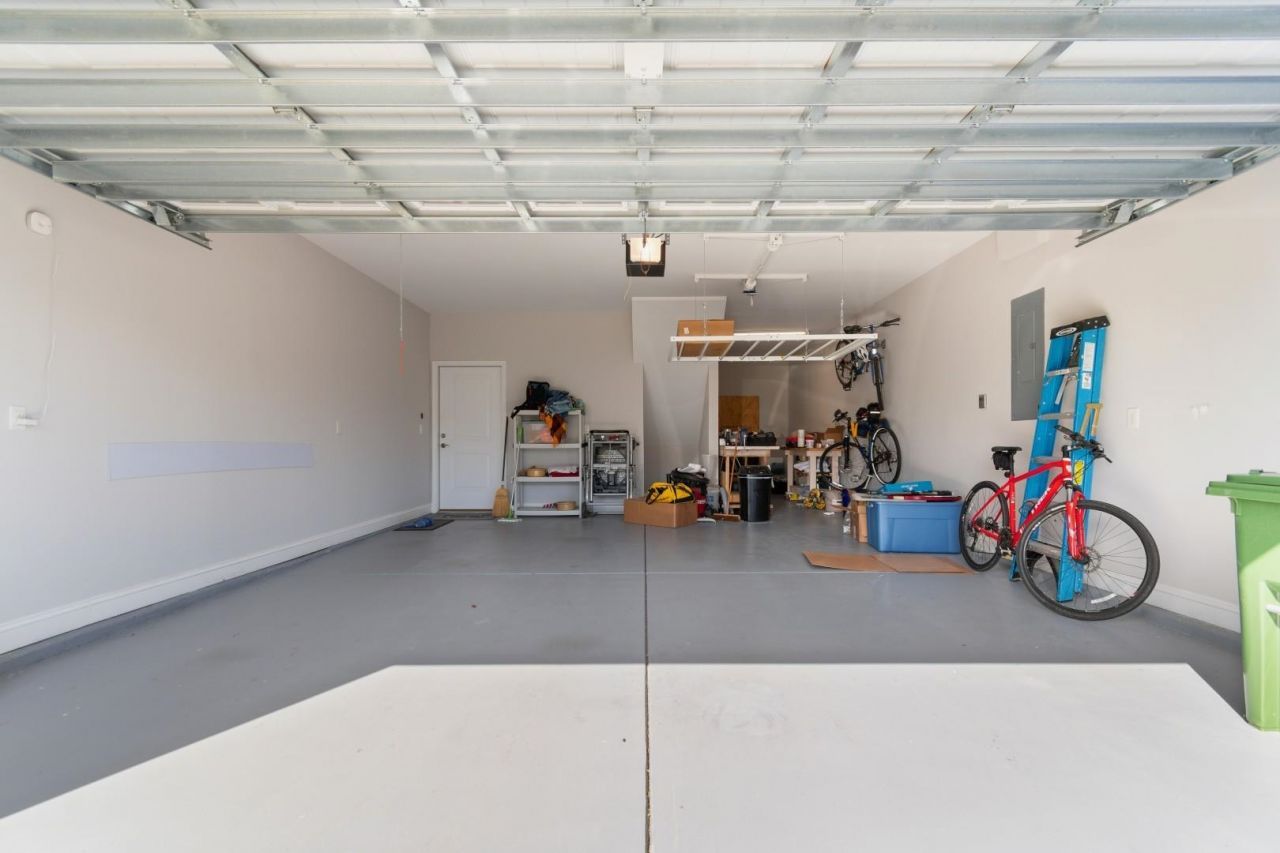
- Garage3 car attached
- HeatingCentral, Electric, Gas
- HOAYes
- HOA Fee401/ Monthly
- Home StyleRanch
- Interior FeaturesAttic, Tray Ceiling(s), Ceiling Fan(s), Dual Sinks, Linen Closet, Main Level Primary, Pull Down Attic Stairs, Permanent Attic Stairs, Split Bedrooms, Separate Shower, Vanity, Walk-In Closet(s), Window Treatments, Breakfast Bar, Bedroom on Main Level, Entrance Foyer, Kitchen Island, Stainless Steel Appliances, Solid Surface Counters
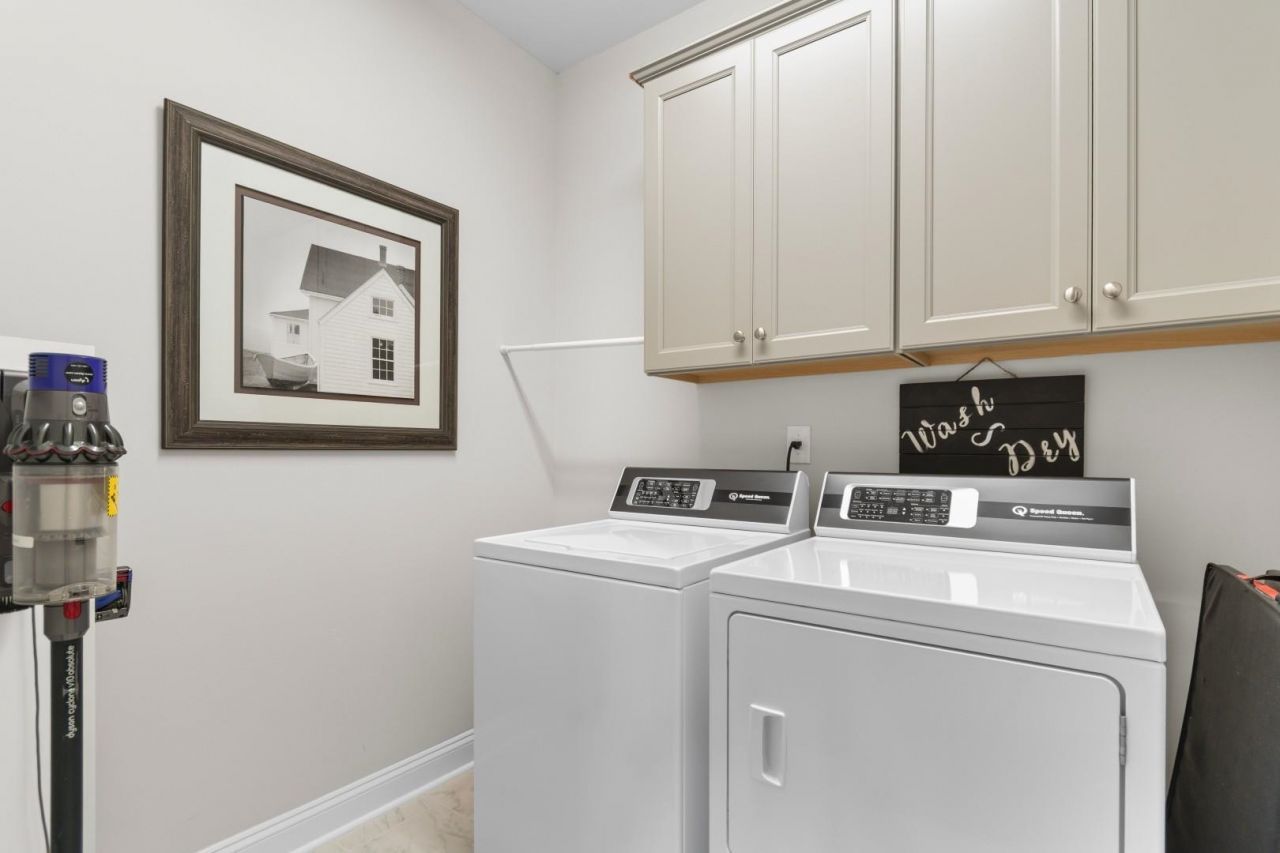
- LaundryWasher Hookup
- Lot DescriptionCorner Lot, City Lot, Near Golf Course, Rectangular, Rectangular Lot
- Lot Size0.17 Acres
- Parcel#42102010019
- ParkingAttached, Garage, Three Car Garage, Golf Cart Garage, Garage Door Opener
- Parking NotesAttached, Garage, Three Car Garage, Golf Cart Garage,
- Patio/PorchRear Porch, Patio, Porch, Screened
- Pets AllowedOwner Only, Yes
- PoolCommunity, Outdoor Pool
- Securityyes
- SecuritySecurity System, Smoke Detector(s), Security Service
- Stories1.0
- Swimming PoolYes
- UtilitiesCable Available, Electricity Available, Natural Gas Available, Phone Available, Sewer Available, Underground Utilities, Water Available
- WaterPublic
- WindowWindow Treatments
- Year Built2018
- acres0.17
Amenities
- Attic
- Tray Ceiling(s)
- Ceiling Fan(s)
- Dual Sinks
- Linen Closet
- Main Level Primary
- Pull Down Attic Stairs
- Permanent Attic Stairs
- Split Bedrooms
- Separate Shower
- Vanity
- Walk-In Closet(s)
- Window Treatments
- Breakfast Bar
- Bedroom on Main Level
- Entrance Foyer
- Kitchen Island
- Stainless Steel Appliances
- Solid Surface Counters
- Irrigation Sprinklers
- Porch
- Patio
Listed By / Shown By
Listed By
Agency Name: Century 21 Barefoot Realty
Agency Phone: 843-390-2121
CCAR MLS
Shown By
Agency Title: Carolina One Real Estate
Agency Phone: (843) 203-5016
CCAR MLS

Web address QR Codes
6301 Cascata Dr.
©OneHomeValue
Ask A Question 6301 Cascata Dr. , Myrtle Beach, SC 29572






Privacy Policy / DMCA Notice / ADA Accessibility


This site is hosted, designed and copyright
© 1994 - 2026 by
Delta Media Group, Inc. -- Patent Pending --