
630 Parish Road | Charleston | $1,150,000
SHOW DETAILS
630 Parish Road
Charleston, SC 29407
$1,150,000
3
BEDS
3
BATHS
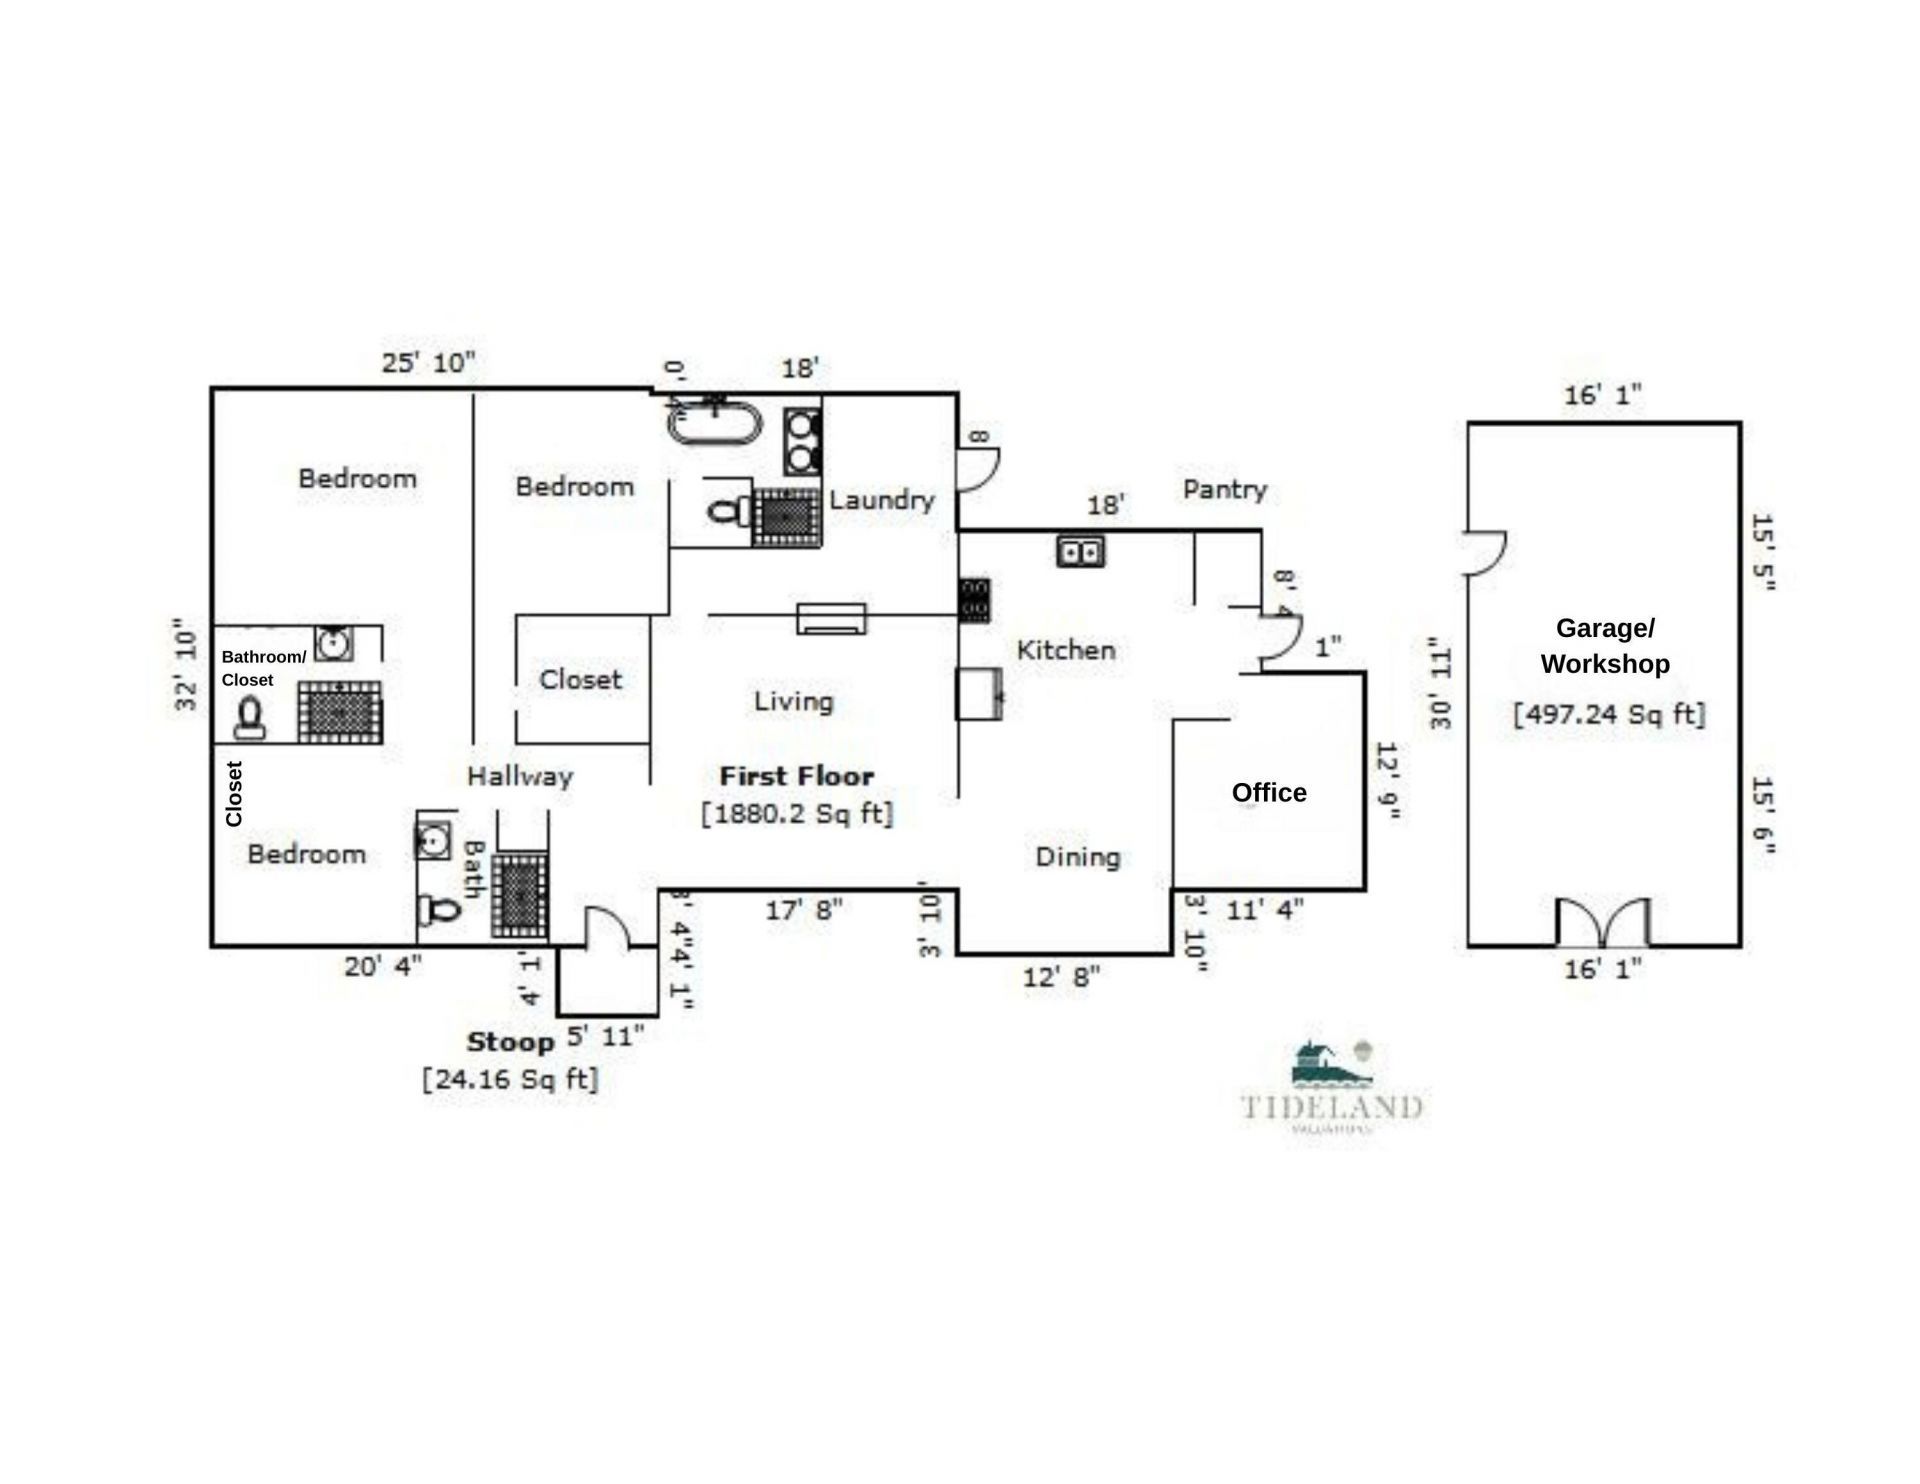
1,880
SQ. FT.
630 Parish RoadCharleston, SC 29407
For SALE
Single Family
ACTIVE
$1,150,000
EST. 2,894.82/MO CALCULATE
3
BEDS
3
BATHS
1,880
SQ. FT.
Property Description
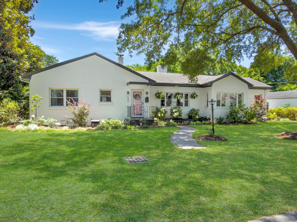
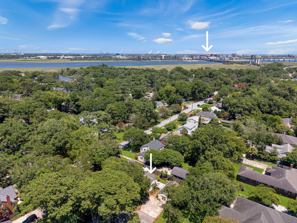
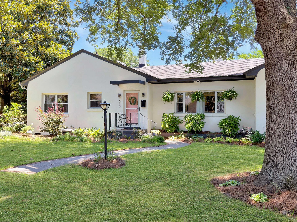
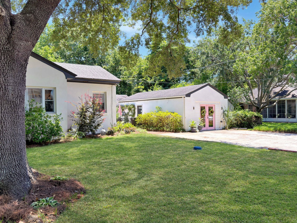
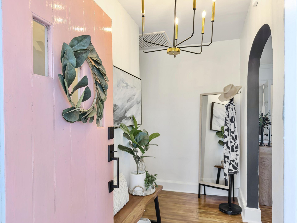
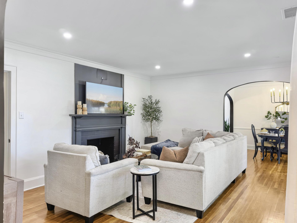
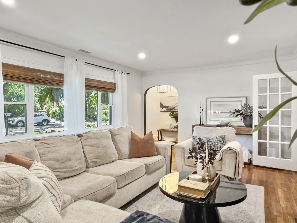
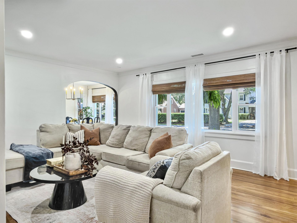
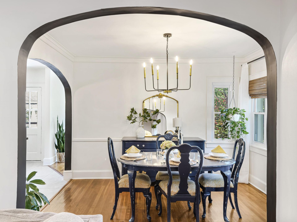
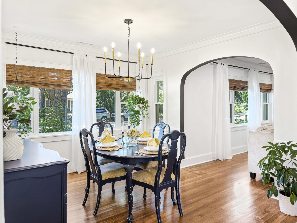
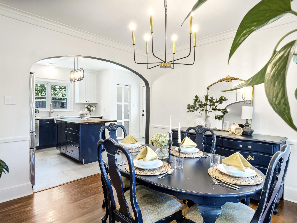
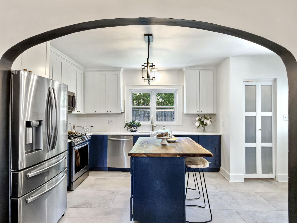
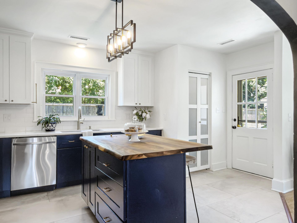
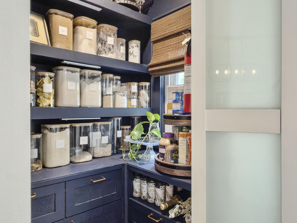
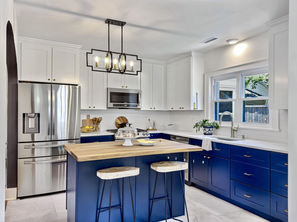
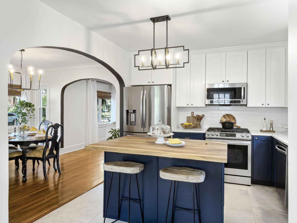
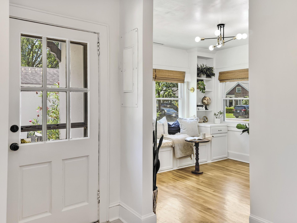
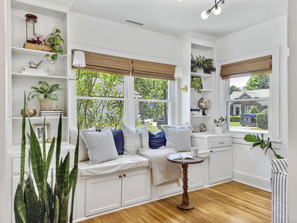
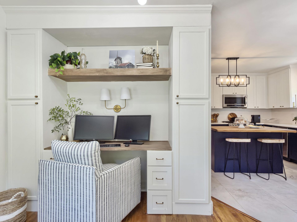
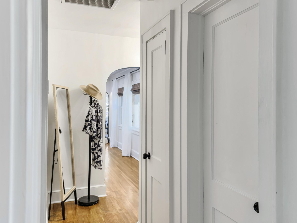
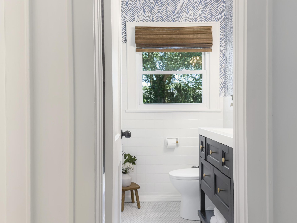
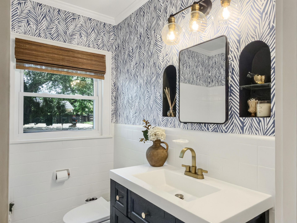
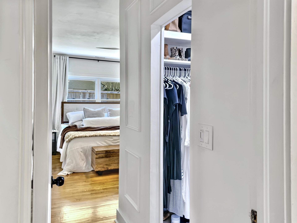
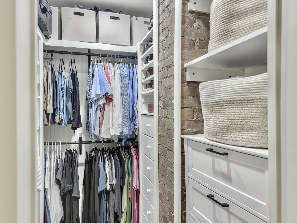
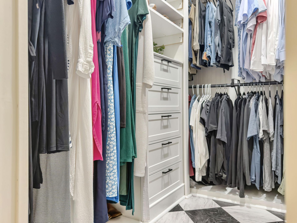
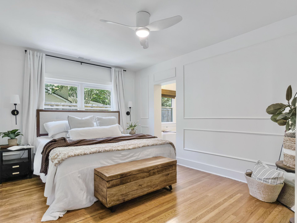
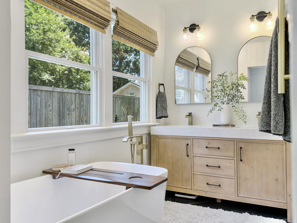
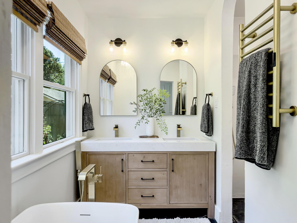
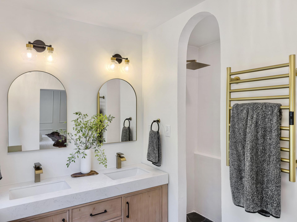
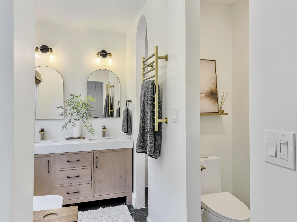
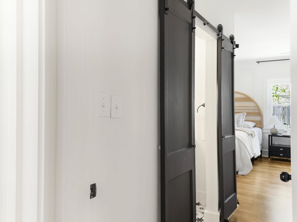
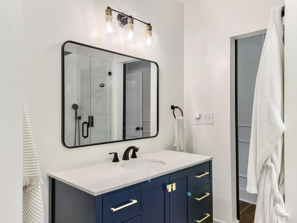
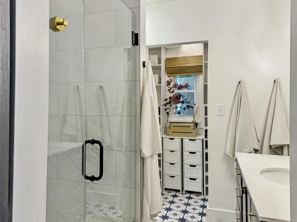
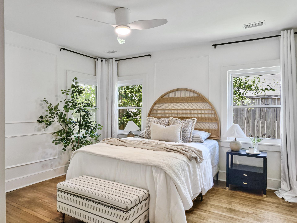
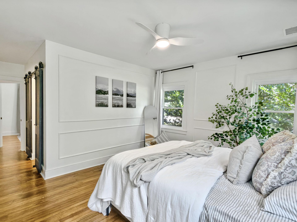
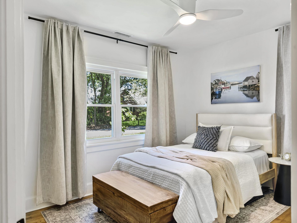
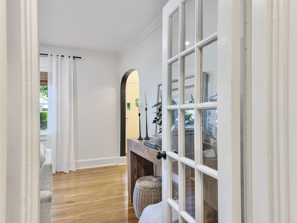
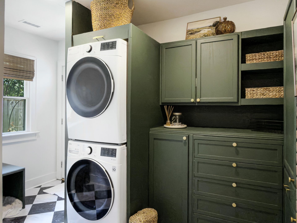
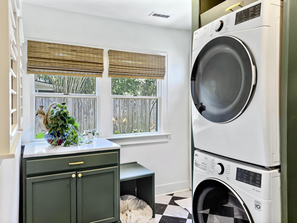
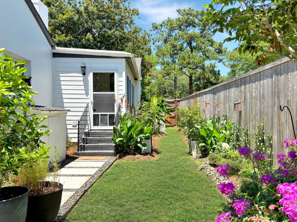
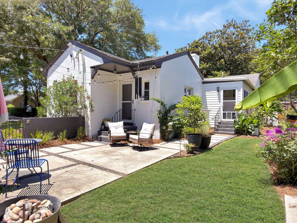
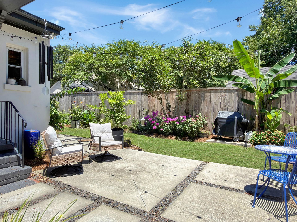
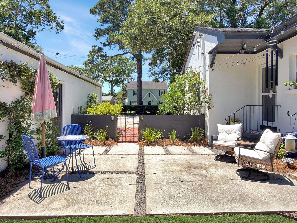
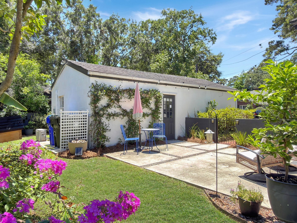
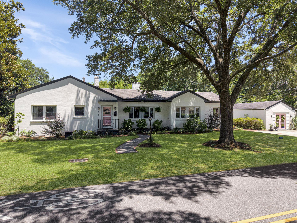
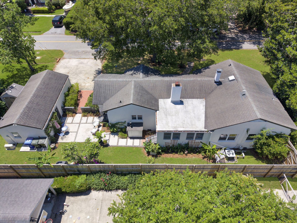
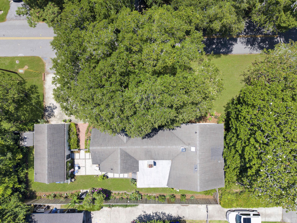
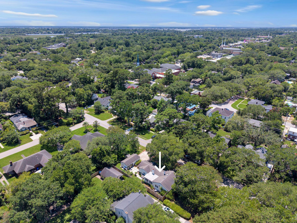
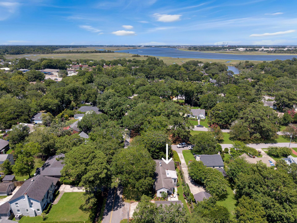
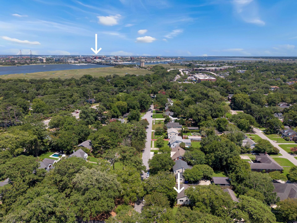
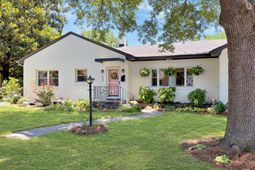
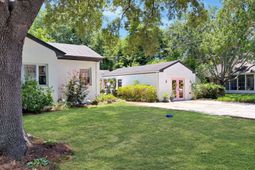
The quintessential Charleston charmer in the ideal location is ready for you to call home! She's got curb appeal with her iconic pink doors and blooming hydrangeas. Set on a large corner lot in the highly sought-after Moreland neighborhood, this sprawling ranch pairs timeless character with thoughtful, comprehensive updates.The 2022 renovation touched nearly every system in the home: a fully reimagined kitchen with new appliances, new HVAC, a new tankless water heater, a refreshed hall bathroom and secondary bedroom with an ensuite, and an encapsulated crawlspace.In 2025, the primary bedroom was renovated to feature a light-filled ensuite with a soaking tub, walk-in shower, and walk-in closet. Best of all, you can rest easy with a brand-new 2026 roof that tops boththe main home and detached garage. In all, there are three bedrooms and three full bathrooms, plus a dedicated dining room, laundry/mudroom and an office/flex room that make everyday living effortless. Step outside to a privacy-fenced backyard and a charming courtyard dotted with citrus and banana trees - a private Lowcountry retreat all your own. A multi-car, side-by-side driveway adds everyday convenience, while the semi-finished garage with a mini-split and plumbing offers the kind of flexible bonus space that's hard to find.Added perks: no HOA, no flood insurance required, close access to the West Ashley Greenway, and less than five minutes from Whole Foods, Publix, Harris Teeter, Avondale restaurants, and downtown Charleston.
Property Details
- MLS ID26018549
- Property TypeResidential - Single Family
- Building Area Total1880
- CoolingCentral Air
- Days on Site24
- ExteriorBlock, Stucco
- Exterior FeaturesRain Gutters
- FencingPrivacy, Rear Only, Wood
- Fireplace FeaturesLiving Room, One
- Fireplaces1
- Fireplace Y/NYes
- FlooringCeramic Tile, Wood
- Garage1.5
- GarageY/NYes
- HeatingCentral, Forced Air, Natural Gas
- HeatingY/N1
- Home StyleRanch, Traditional
- Interior FeaturesCeiling - Smooth, Garden Tub/Shower, Kitchen Island, Ceiling Fan(s), Bonus, Office, Separate Dining, Utility
- LaundryElectric Dryer Hookup, Washer Hookup, Laundry Room
- Lot Dimensions0.24 acre(s)
- Lot FeaturesCorner Lot
- Lot Size0.24 Acres
- Other StructuresNo, Storage, Workshop
- Parking Features1.5 Car Garage, Detached, Off Street
- Patio And PorchPatio
- Roof TypeArchitectural
- SewerPublic Sewer
- Stories1.0
- UtilitiesCharleston Water Service, Dominion Energy
- WaterPublic
- Window FeaturesWindow Treatments - Some
- Year Built1952
- acres0.24
Amenities
- Ceiling - Smooth
- Garden Tub/Shower
- Kitchen Island
- Ceiling Fan(s)
- Bonus
- Office
- Separate Dining
- Utility
- Rain Gutters
Listed By / Shown By
Listed By
Agency Name: Carolina Elite Real Estate
Agency Contact: admin@carolinaelitere.com
Charleston Trident MLS
Shown By
Agency Title: Carolina One Real Estate
Agency Phone: (843) 203-5016
Charleston Trident MLS


Web address QR Codes
630 Parish Road
©OneHomeValue
Ask A Question 630 Parish Road, Charleston, SC 29407






Privacy Policy / DMCA Notice / ADA Accessibility


This site is hosted, designed and copyright
© 1994 - 2026 by
Delta Media Group, Inc. -- Patent Pending --