
628 Woodland Farms Circle | Aynor | $287,500







SHOW DETAILS
628 Woodland Farms Circle
Aynor, SC 29511
$287,500
4
BEDS
2
BATHS
1,714
SQ. FT.
628 Woodland Farms Circle Aynor, SC 29511
For SALE
Single Family
ACTIVE
$287,500
EST. 723.70/MO CALCULATE
4
BEDS
2
BATHS
1,714
SQ. FT.
Property Description
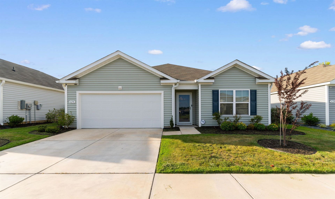
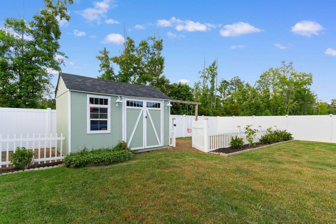
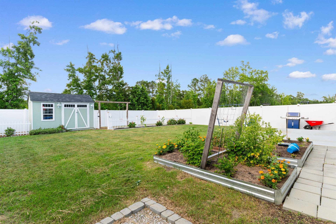
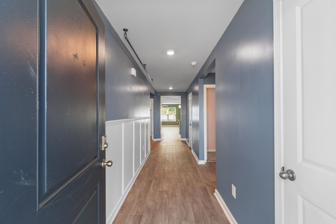
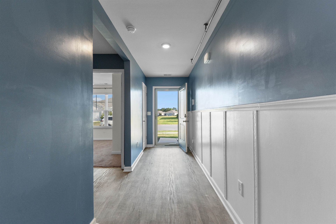
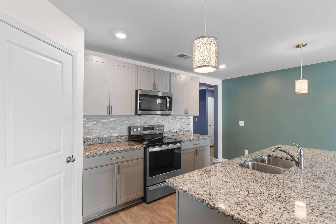
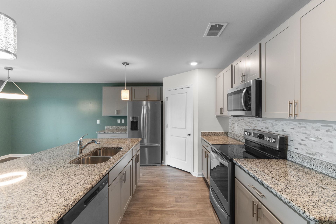
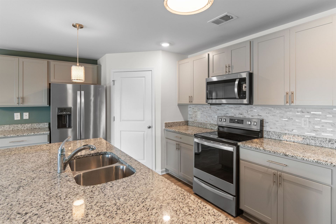
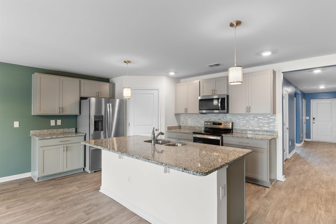
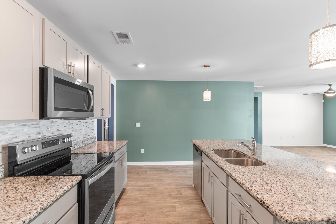
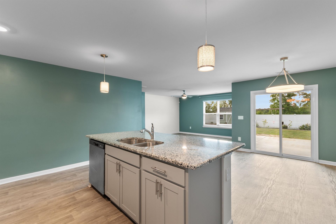
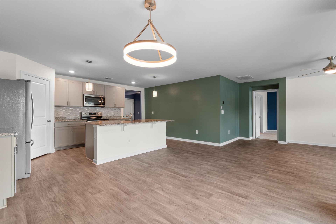
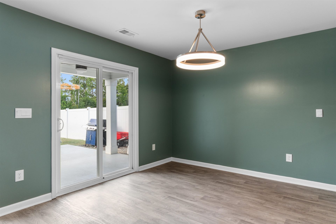
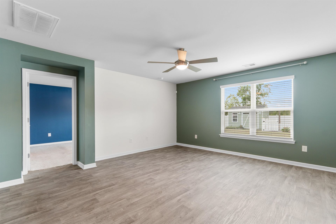
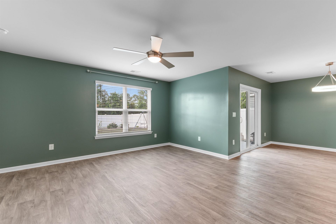
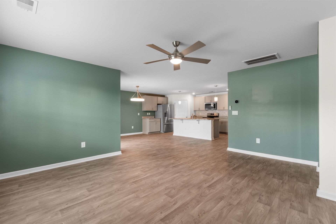
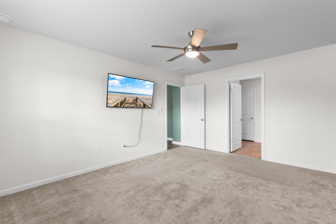
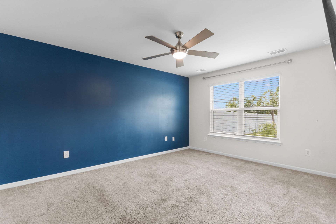
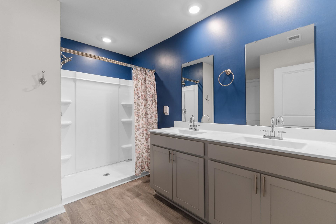
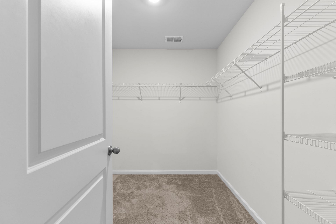
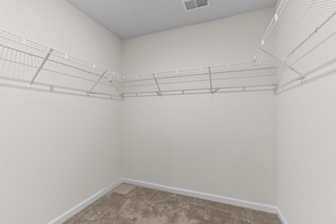
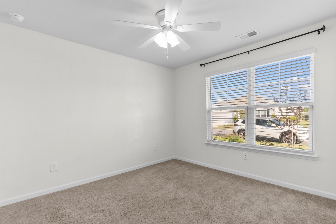
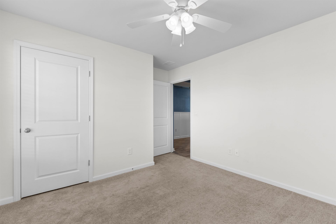
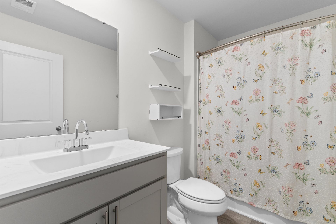
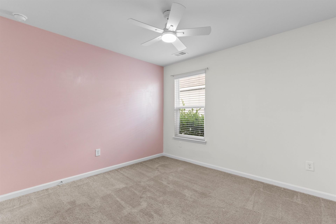
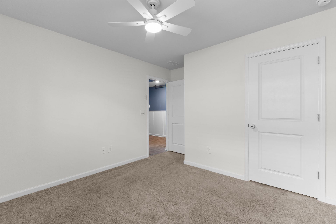
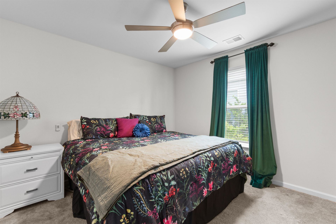
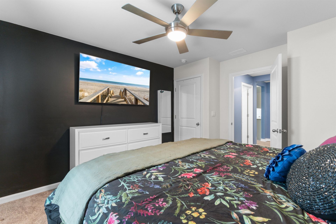
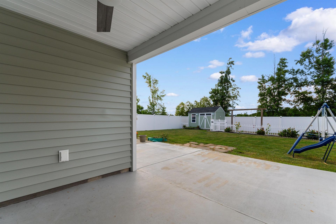
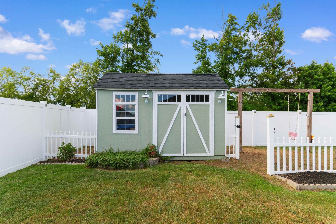
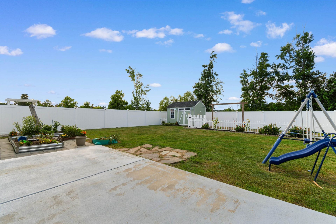
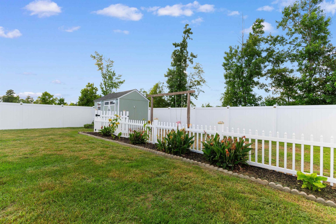
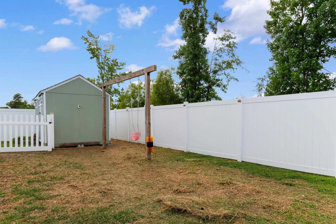
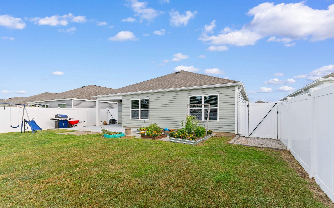
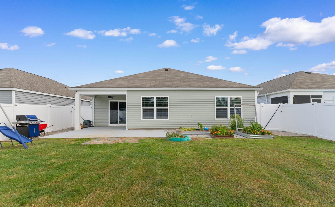
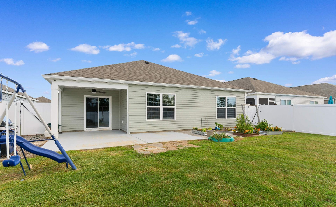
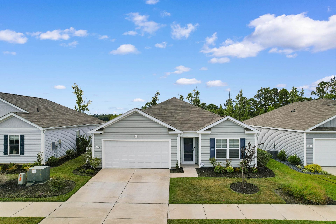
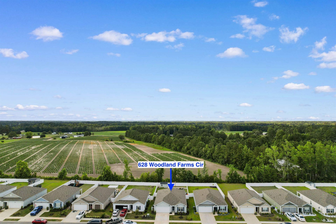
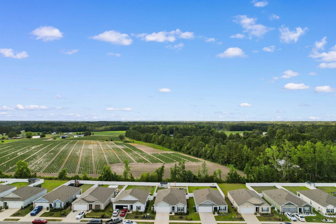
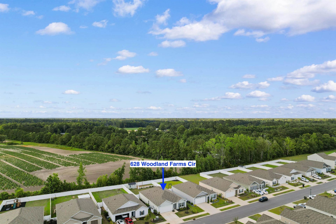
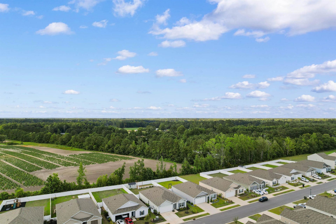
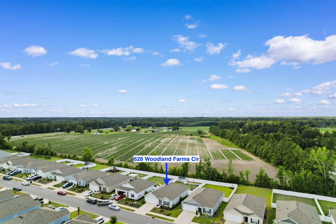
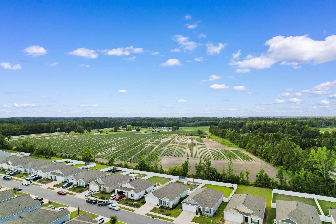
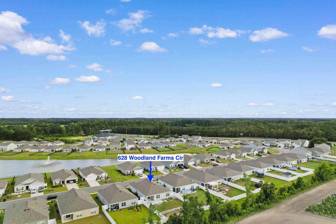
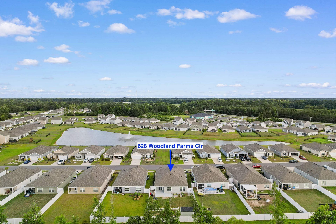
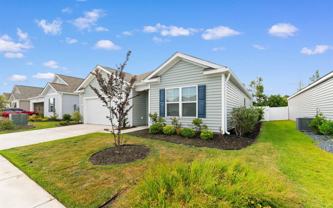
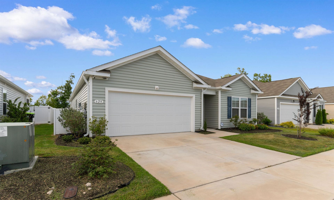
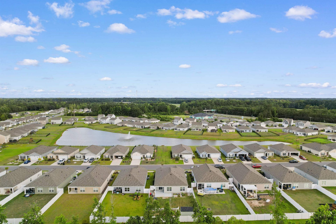
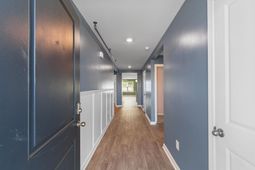
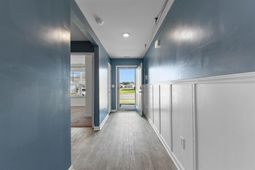
Better than new and move-in ready, this beautifully upgraded 4 bedroom, 2 bath home immediately stands out with features already in place, especially the private, fully fenced backyard retreat that truly sets it apart. See how this family has beautifully captured outdoor living right in the heart of a residential community. Welcome to this beautifully upgraded home located in one of D.R. Hortons newer, completed communities on the edge of Conway and Aynor. This popular Cali floor plan offers a spacious single-level layout with an open-concept design, perfect for both everyday living and entertaining. Typically, a home description begins with the interiorbut this backyard deserves the spotlight first. Step outside to a truly standout backyard retreat. The fully fenced yard with a beautiful white privacy fence creates a serene and secluded outdoor space. Enjoy an expanded patio area perfect for relaxing or entertaining, a separate fenced section ideal for pets or gardening, raised garden beds, additional landscaping, and a large portable storage building for all your extra needs. The covered rear porch offers even more space to unwind and enjoy the outdoors. But eventually, you will head insideand you will not be disappointed there either. Inside, the home features a warm and inviting feel with custom interior paint in rich, welcoming tones and stylish wainscoting accents that add character and charm. The main living areas showcase durable vinyl flooring with the look of wood, offering both beauty and easy maintenance. The kitchen is designed to impress with granite countertops, an oversized island with breakfast bar seating, stainless steel appliances, a walk-in pantry, and ample cabinetry for storage. The Sellers have added new and modern light fixtures in kitchen, and a new fridge. The open flow into the dining and living areas creates a comfortable space for gatherings of any size. The private owners suite is situated at the back of the home, offering a peaceful retreat separate from the additional bedrooms. It features a spacious walk-in closet and an en suite bath complete with a double vanity, 5-foot walk-in shower, and a separate linen closet. Three additional bedrooms and a full bath provide flexibility for guests, a home office, or hobbies. Additional features include 2-inch faux wood blinds throughout and a smart home system with a security keypad, allowing convenient control of your thermostat, lighting, and door locks, added shelving in closets and some new fixtures in the bathroom. Ideally located to enjoy the best of both small-town charm and coastal convenience, this home offers easy access to the heart of Aynor, known as the Little Golden Town, where you will find local shops, dining, parks, and beloved community events like the annual Hoe Down Festival and After the Fourth celebration. You are also just a short drive to historic downtown Conway, featuring the scenic Riverwalk, unique boutiques, restaurants, and
Property Details
- MLS ID2616117
- Property TypeResidential - Single Family
- AppliancesDishwasher, Microwave, Range, Refrigerator
- CoolingCentral Air
- Days on Site21
- ExteriorVinyl Siding
- Exterior FeaturesFence, Porch, Patio, Storage
- FencedYes
- FlooringCarpet, Vinyl
- Garage2 car attached
- HeatingCentral, Electric
- HOAYes
- HOA Fee66/ Monthly
- Home StyleTraditional
- Interior FeaturesAttic, Ceiling Fan(s), Dual Sinks, Pull Down Attic Stairs, Permanent Attic Stairs, Split Bedrooms, Separate Shower, Walk-In Closet(s), Window Treatments, Breakfast Bar, Entrance Foyer, Kitchen Island, Stainless Steel Appliances, Solid Surface Counters
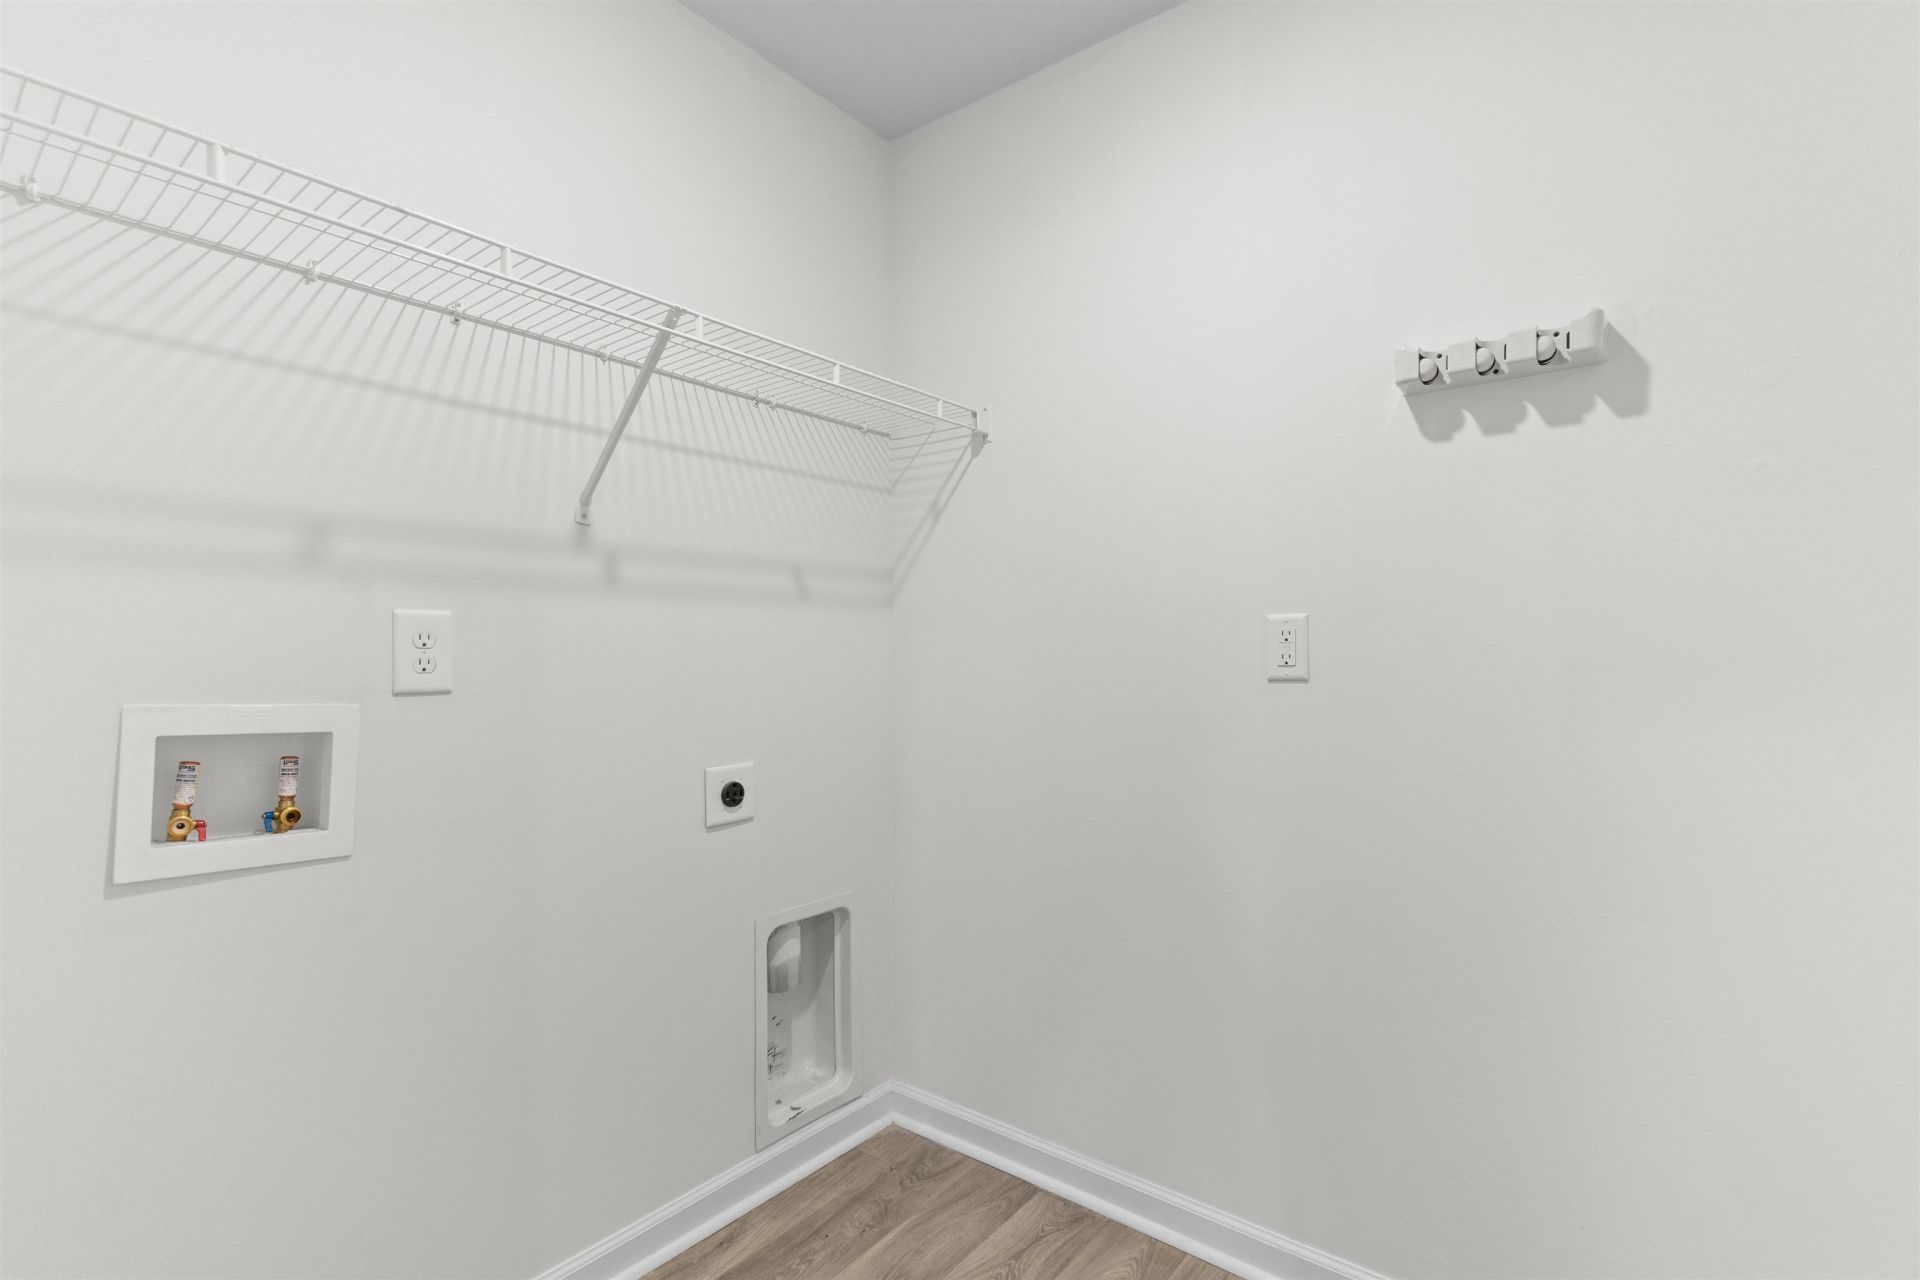
- LaundryWasher Hookup
- Lot DescriptionOutside City Limits, Rectangular, Rectangular Lot
- Lot Dimensions52x135x52x135
- Lot Size0.16 Acres
- Parcel#27911040035
- ParkingAttached, Garage, Two Car Garage, Garage Door Opener
- Parking NotesAttached, Garage, Two Car Garage, Garage Door Opener
- Patio/PorchRear Porch, Patio
- SecuritySecurity System, Smoke Detector(s)
- Securityyes
- Stories1.0
- UtilitiesElectricity Available, Sewer Available, Water Available
- WaterPublic
- WindowWindow Treatments
- Year Built2023
- acres0.16
Amenities
- Attic
- Ceiling Fan(s)
- Dual Sinks
- Pull Down Attic Stairs
- Permanent Attic Stairs
- Split Bedrooms
- Separate Shower
- Walk-In Closet(s)
- Window Treatments
- Breakfast Bar
- Entrance Foyer
- Kitchen Island
- Stainless Steel Appliances
- Solid Surface Counters
- Fence
- Porch
- Patio
- Storage
Listed By / Shown By
Listed By
Agency Name: Core 1st Realty Group
Agency Phone: 843-358-9876
CCAR MLS
Shown By
Agency Title: Carolina One Real Estate
Agency Phone: (843) 203-5016
CCAR MLS

Web address QR Codes
628 Woodland Farms Circle
©OneHomeValue
Ask A Question 628 Woodland Farms Circle , Aynor, SC 29511






Privacy Policy / DMCA Notice / ADA Accessibility


This site is hosted, designed and copyright
© 1994 - 2026 by
Delta Media Group, Inc. -- Patent Pending --