
628 Kilarney Road | Summerville | $515,000
SHOW DETAILS
628 Kilarney Road
Summerville, SC 29483
$515,000
4
BEDS
3
BATHS
2,599
SQ. FT.
628 Kilarney RoadSummerville, SC 29483
For SALE
Single Family
ACTIVE
$515,000
EST. 1,296.38/MO CALCULATE
4
BEDS
3
BATHS
2,599
SQ. FT.
Property Description
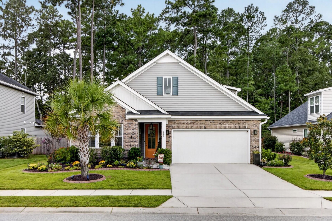
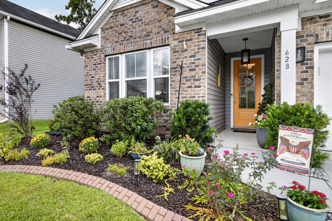
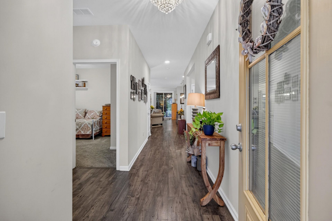
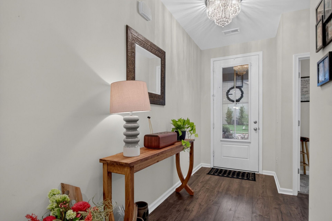
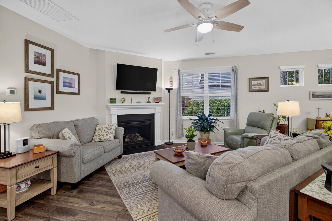
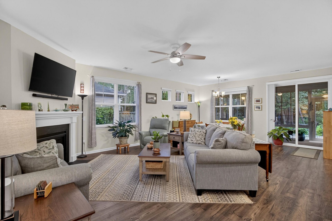
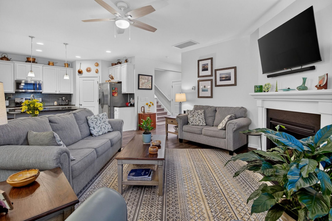
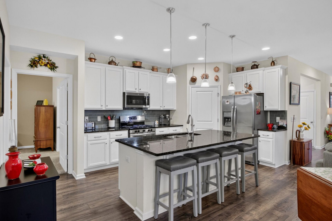
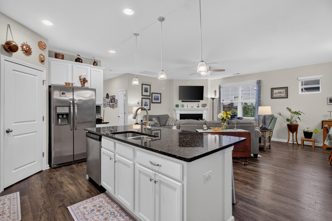
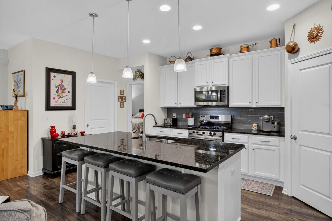
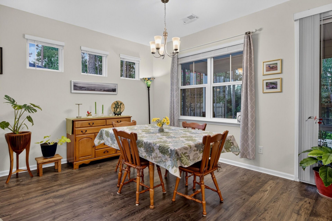
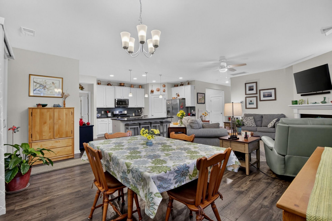
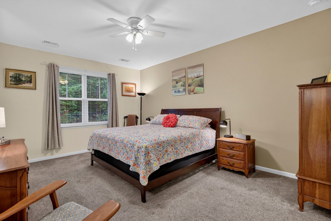
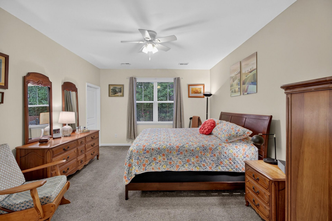
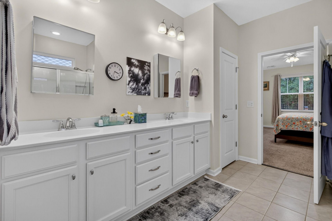
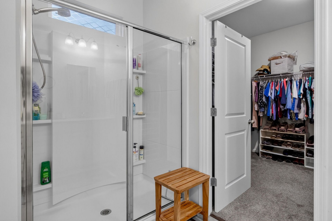
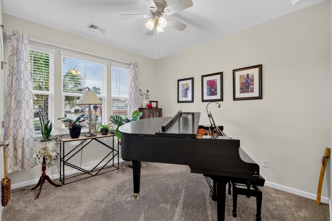
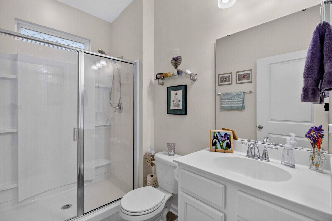
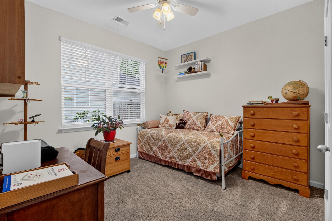
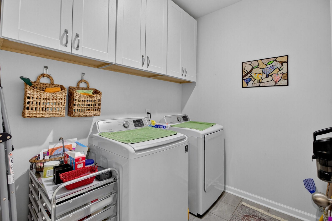
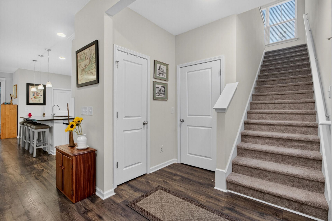
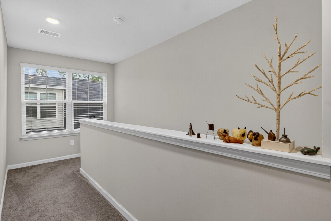
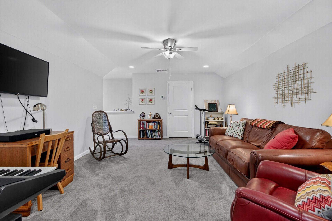
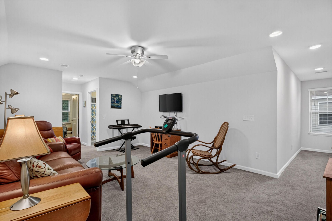
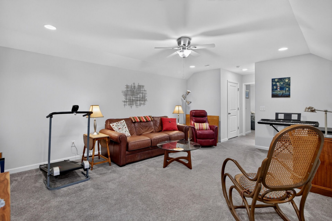
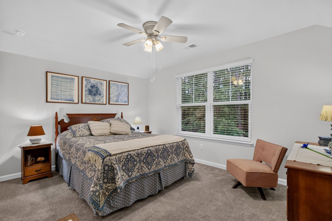
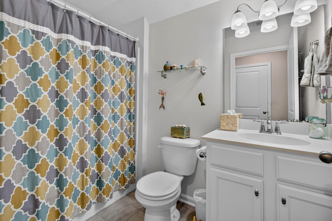
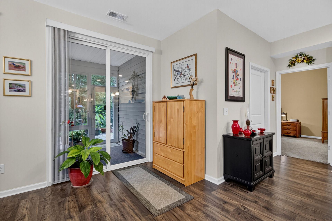
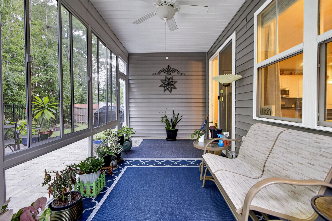
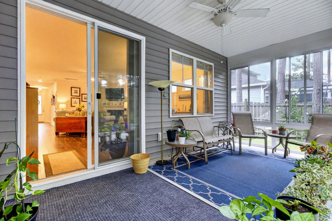
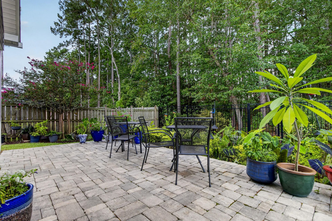
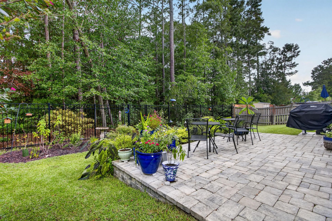
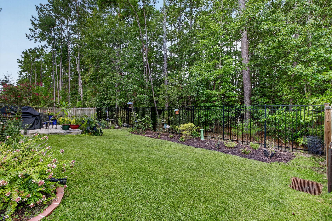
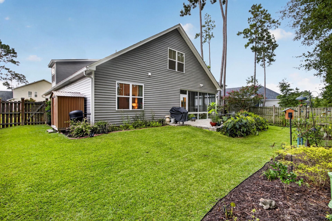
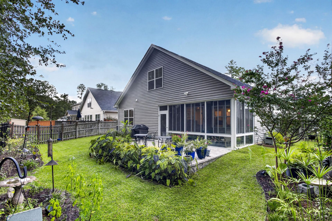
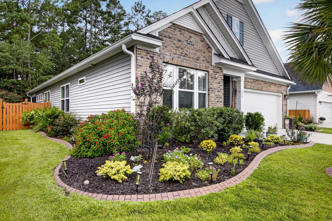
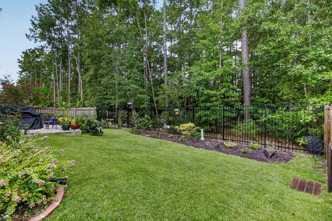
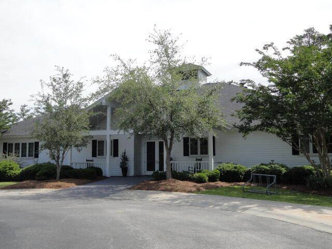
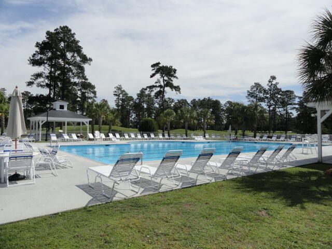
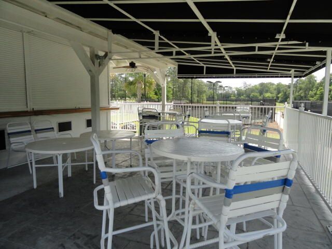
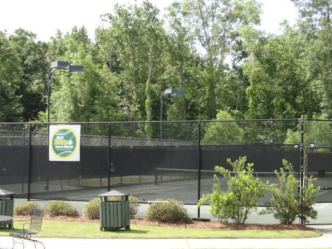
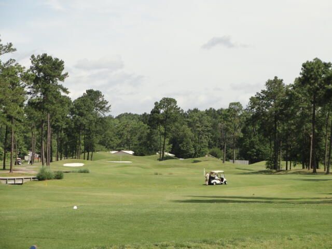
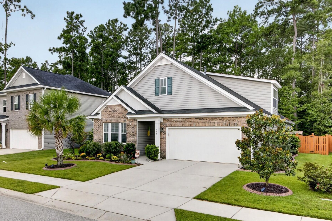
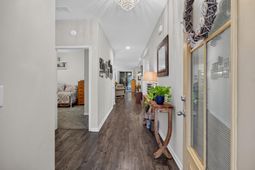
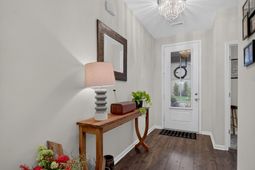
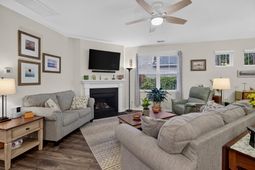
Come home to Pine Forest Country Club! Simply stunning one story home boasts the best of true one level living with primary suite plus 2 guest bedrooms on the first floor and a large bonus room, bedroom & full bath upstairs - perfect for a guest, in-law, or nanny suite. Gorgeous island kitchen features 42'' white cabinets with crown molding, granite countertops, gas range and walk-in pantry. Private owner's suite is tucked in to the rear corner of the home for privacy and boasts 2 walk in closets, dual sinks, walk-in shower with glass enclosure & linen closet. Enjoy outdoor entertaining on the 3 season porch, custom patio terrace -complete with gas connection for your grill - and lush landscaping with tranquil wooded views. Your next chapter starts here!Laundry room is located just off the kitchen and features built-in overhead cabinets to keep you organized.The master gardener will fall in love with this yard! Mature shrubs & plantings, landscaped flower beds in front and back, landscape lighting & a palm tree. True serenity! Rear yard is fully fenced with wood fencing along the front and side and wrought iron along the back to take in the wooded views.Closets and storage galore! There are 5 walk-in closets in this home!Detached storage shed is nestled on the right side of the home - perfect for your lawn and gardening equipment.Attached garage is equipped with automatic door opener, exterior keypad, finished and painted sheetrock walls and separate storage nook at the front of the garage.Pine Forest Country Club offers memberships to golf, pool, tennis/pickleball & clubhouse with bar & grille. All just minutes to downtown Summerville with community events all year round! This home is a definite must-see.
Property Details
- MLS ID26025658
- Property TypeResidential - Single Family
- Building Area Total2599
- Community FeaturesClub Membership Available, Golf Course, Golf Membership Available, Tennis Court(s), Trash
- CoolingCentral Air
- Door FeaturesStorm Door(s)
- ExteriorVinyl Siding
- Exterior FeaturesRain Gutters, Lighting
- FencingFence - Metal Enclosed, Wood, Fence - Wooden Enclosed
- Fireplace FeaturesFamily Room, Gas Connection, Gas Log, Great Room, One
- Fireplaces1
- Fireplace Y/NYes
- FlooringCarpet, Ceramic Tile, Luxury Vinyl
- Garage2 car attached
- GarageY/NYes
- HeatingCentral, Heat Pump
- HeatingY/N1
- Home StyleTraditional
- Interior FeaturesCeiling - Smooth, High Ceilings, Kitchen Island, Walk-In Closet(s), Ceiling Fan(s), Bonus, Family, Entrance Foyer, Game, Loft, Media, In-Law Floorplan, Office, Pantry, Sun, Utility
- LaundryElectric Dryer Hookup, Washer Hookup, Laundry Room
- Lot Dimensions0.16 acre(s)
- Lot FeaturesInterior Lot, Wooded
- Lot Size0.16 Acres
- Other StructuresNo, Shed(s), Storage
- Parking Features2 Car Garage, Attached, Off Street, Garage Door Opener
- Patio And PorchPatio, Front Porch
- Roof TypeArchitectural
- SewerPublic Sewer
- Stories1.0
- UtilitiesBerkeley Elect Co-Op, Dominion Energy, Dorchester Cnty Water and Sewer Dept, Dorchester Cnty Water Auth
- WaterPublic
- Window FeaturesThermal Windows/Doors, Window Treatments
- WoodedYes
- Year Built2019
- acres0.16
Amenities
- Ceiling - Smooth
- High Ceilings
- Kitchen Island
- Walk-In Closet(s)
- Ceiling Fan(s)
- Bonus
- Family
- Entrance Foyer
- Game
- Loft
- Media
- In-Law Floorplan
- Office
- Pantry
- Sun
- Utility
- Rain Gutters
- Lighting
Listed By / Shown By
Listed By
Agency Name: NextHome The Agency Group
Charleston Trident MLS
Shown By
Agency Title: Carolina One Real Estate
Agency Phone: (843) 203-5016
Charleston Trident MLS

Web address QR Codes
628 Kilarney Road
©OneHomeValue
Ask A Question 628 Kilarney Road, Summerville, SC 29483






Privacy Policy / DMCA Notice / ADA Accessibility


This site is hosted, designed and copyright
© 1994 - 2026 by
Delta Media Group, Inc. -- Patent Pending --