
625 Beach Way | Summerville | $414,900
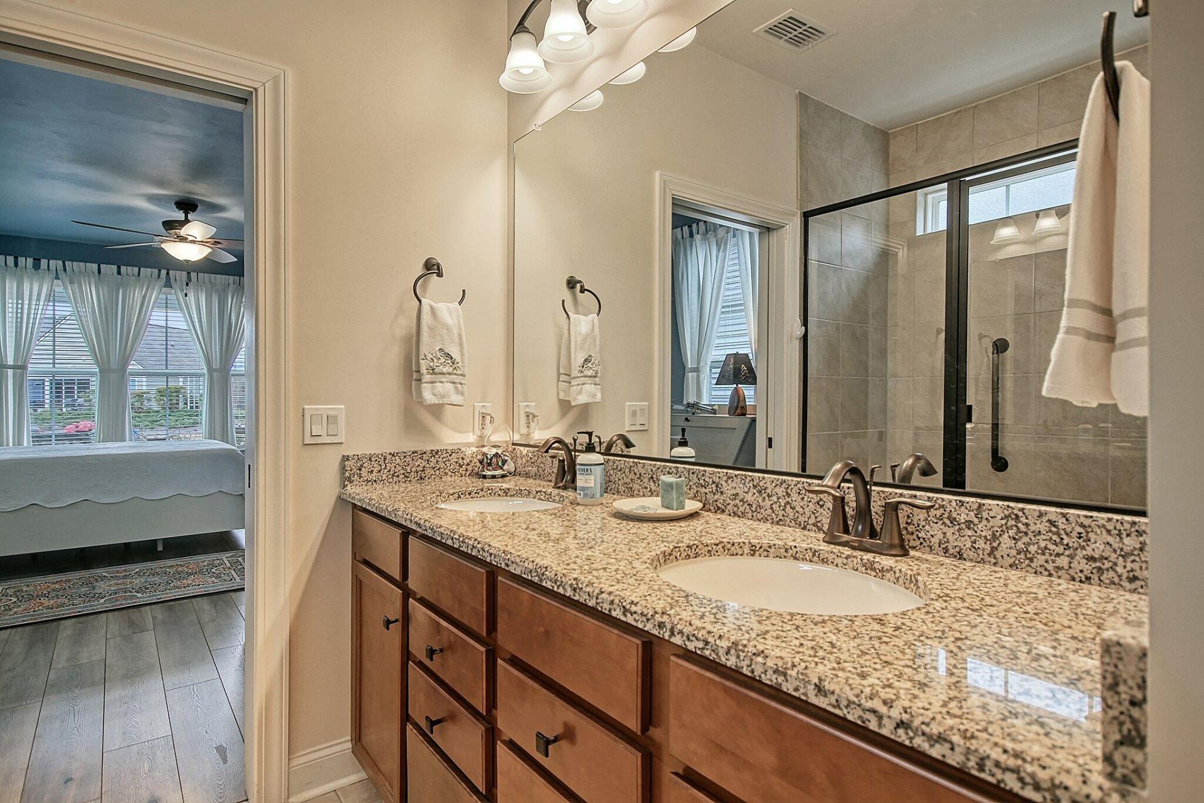
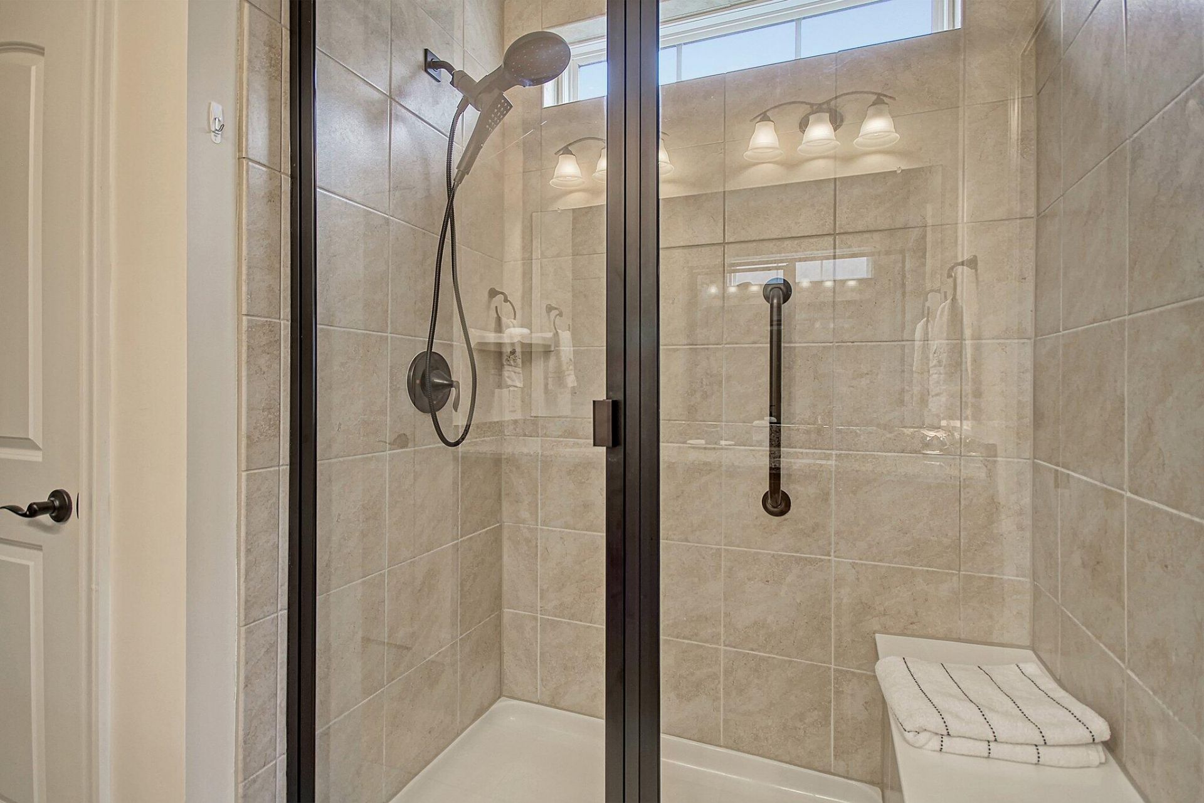
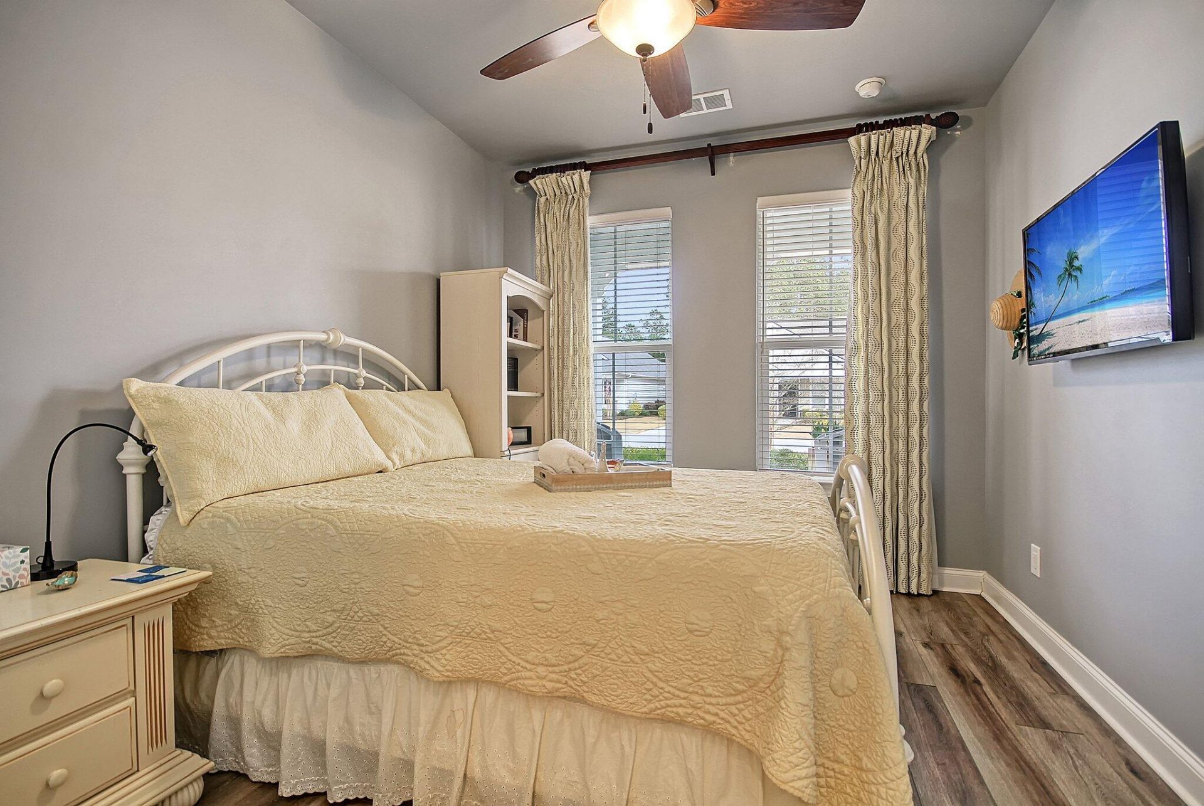
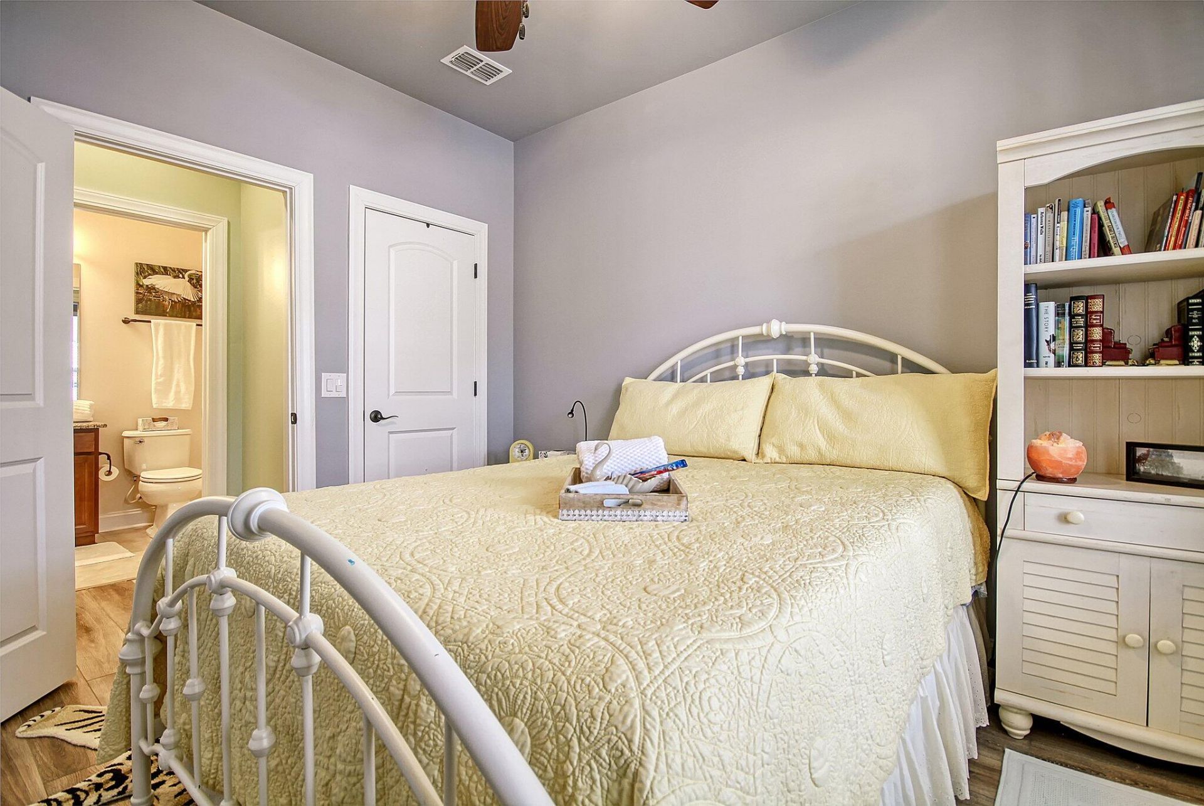


SHOW DETAILS
625 Beach Way
Summerville, SC 29486
$414,900
2
BEDS
2
BATHS
1,553
SQ. FT.
625 Beach WaySummerville, SC 29486
For SALE
Single Family
ACTIVE
$414,900
EST. 1,044.40/MO CALCULATE
2
BEDS
2
BATHS
1,553
SQ. FT.
Property Description
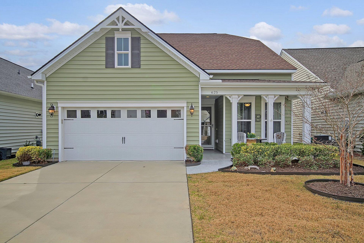
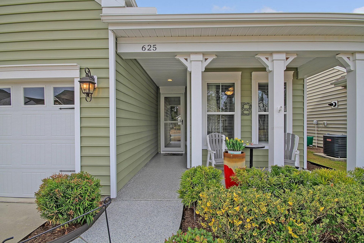
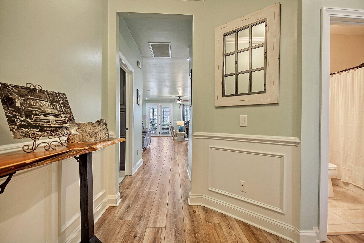
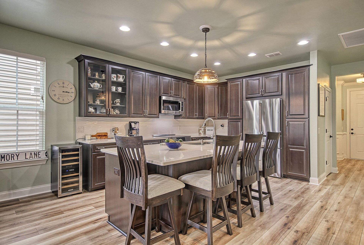
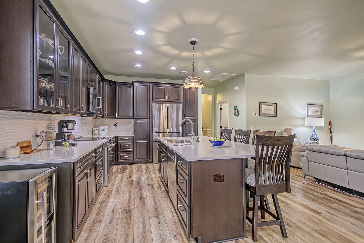
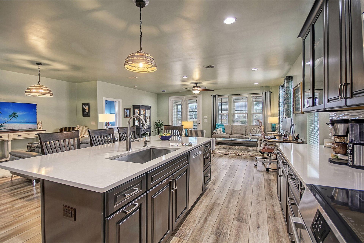
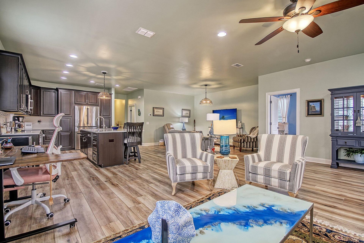
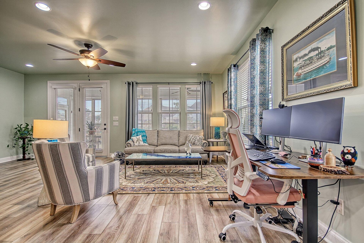
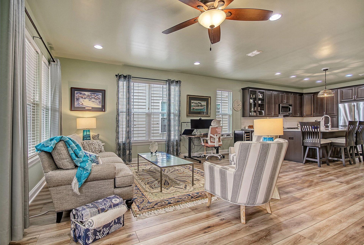
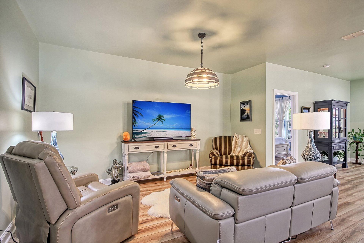
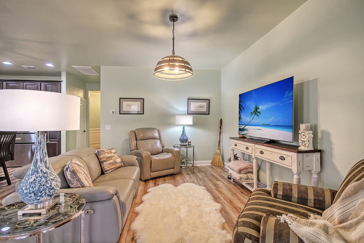
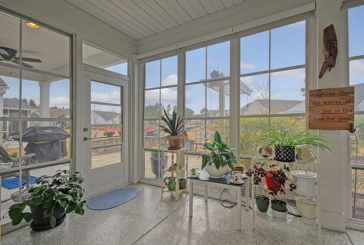
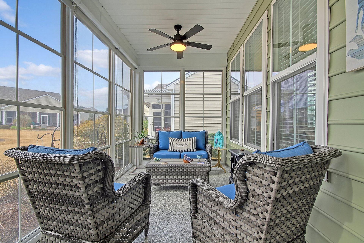
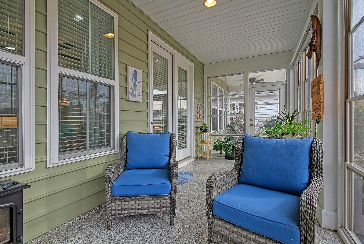
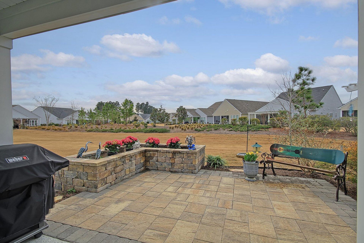
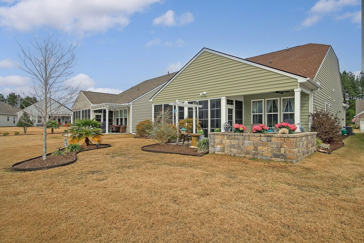
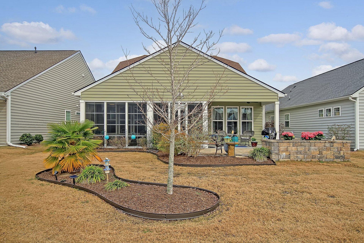
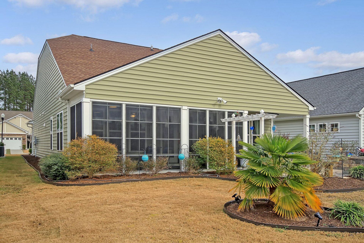
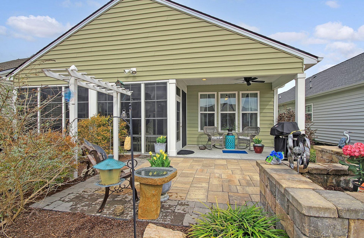
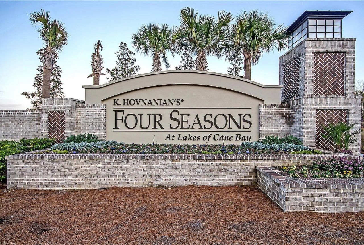
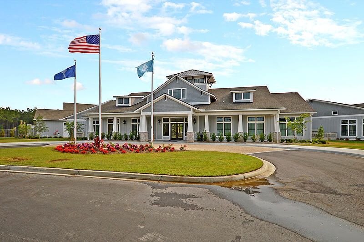
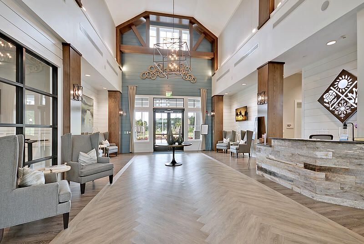
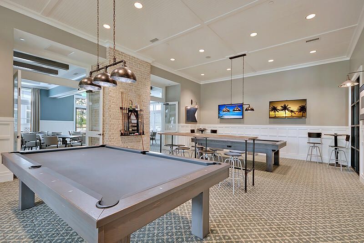
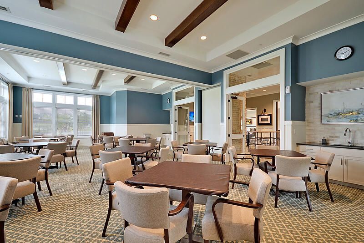
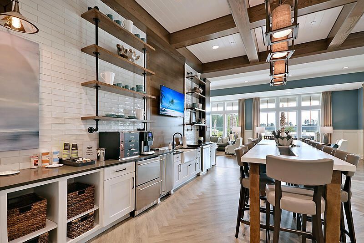
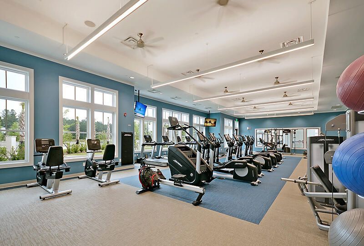
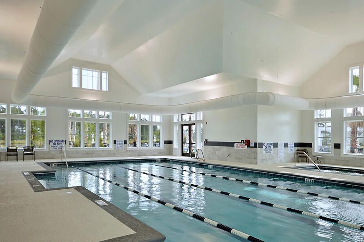
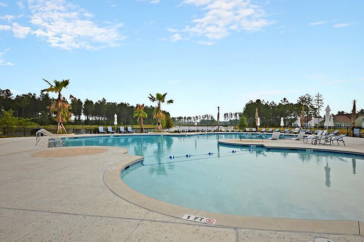
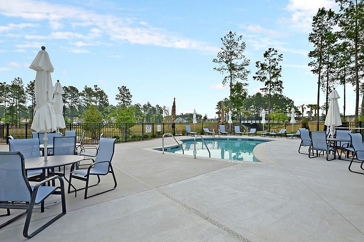
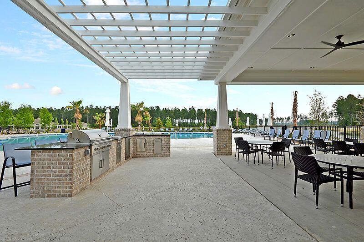
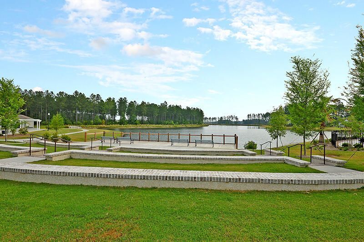
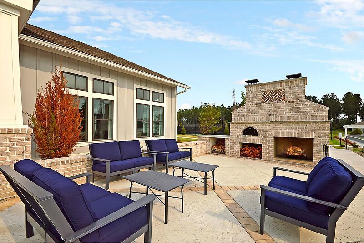
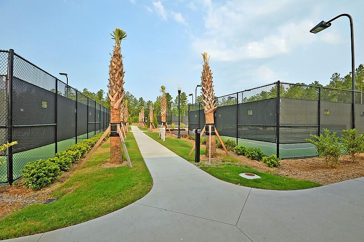
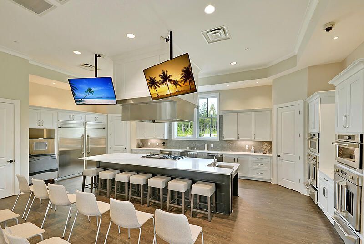
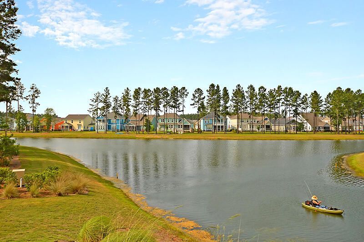
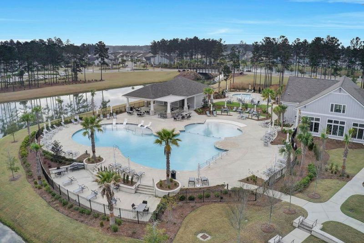
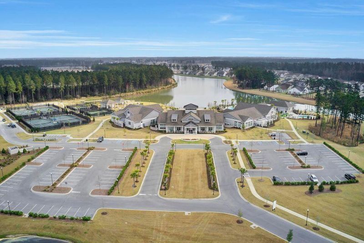
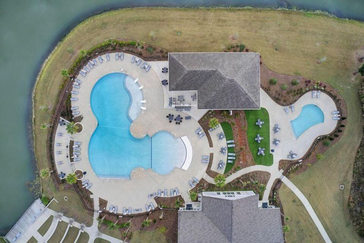
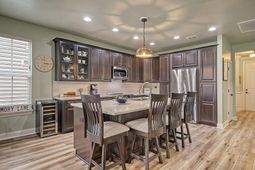
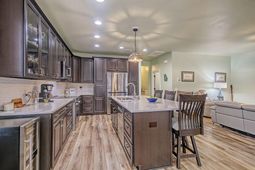
Welcome to your bright, inviting single-story haven, a home thoughtfully designed to balance airy, open entertaining with quiet, restful privacy, This stunning home offers a seamless, open concept layout. The chef's kitchen is the functional heart of the home, crafted for both effortless meal prep and casual gathering. It features a large central island with seating for guests, sprawling quartz counter space, premium Bosch stainless steel appliances and abundant custom cabinetry, including deep pull-out drawers and spacious pantries.The open living and dining directly adjacent to the kitchen accommodates deep comfortable seating and a full dining setup. An ideal space for entertaining family or simply unwinding, keeping everyone connected whether you're cooking, watching TV, or chatting.Extending directly off the main living space through a set of glass doors is your light-filled four-season room. This sun-drenched space bridges the comfort of the indoors with views of the outdoors year round. Outfitted with wall to wall energy-efficient windows, offering panoramic views of your back yard and patio. Versatile enough to serve as a cozy reading retreat, a tranquil morning coffee sanctuary.Unbelievable amenities center with indoor/ourdoor pools, hot tub, workout gym, pickleball, tennis, 300+acre lake that surrounds the community that can be used for kayaking, fishing and much more!
Property Details
- MLS ID26030104
- Property TypeResidential - Single Family
- Building Area Total1553
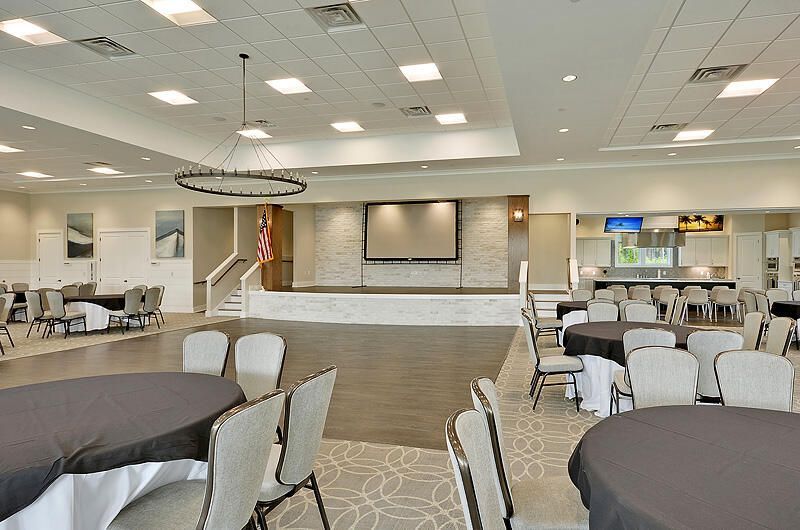
- Community FeaturesBoat Ramp, Clubhouse, Fitness Center, Gated, Lawn Maint Incl, Pool, Tennis Court(s), Trash, Walk/Jog Trails, Dog Park
- CoolingCentral Air
- Door FeaturesStorm Door(s)
- ExteriorVinyl Siding
- Exterior FeaturesRain Gutters, Lawn Irrigation
- FlooringCeramic Tile, Luxury Vinyl
- Garage2
- GarageY/NYes
- Gated PropertyY
- HeatingNatural Gas
- HeatingY/N1
- Home StyleRanch, Traditional
- Interior FeaturesHigh Ceilings, Kitchen Island, Walk-In Closet(s), Ceiling Fan(s), Entrance Foyer, Great, Pantry, Separate Dining
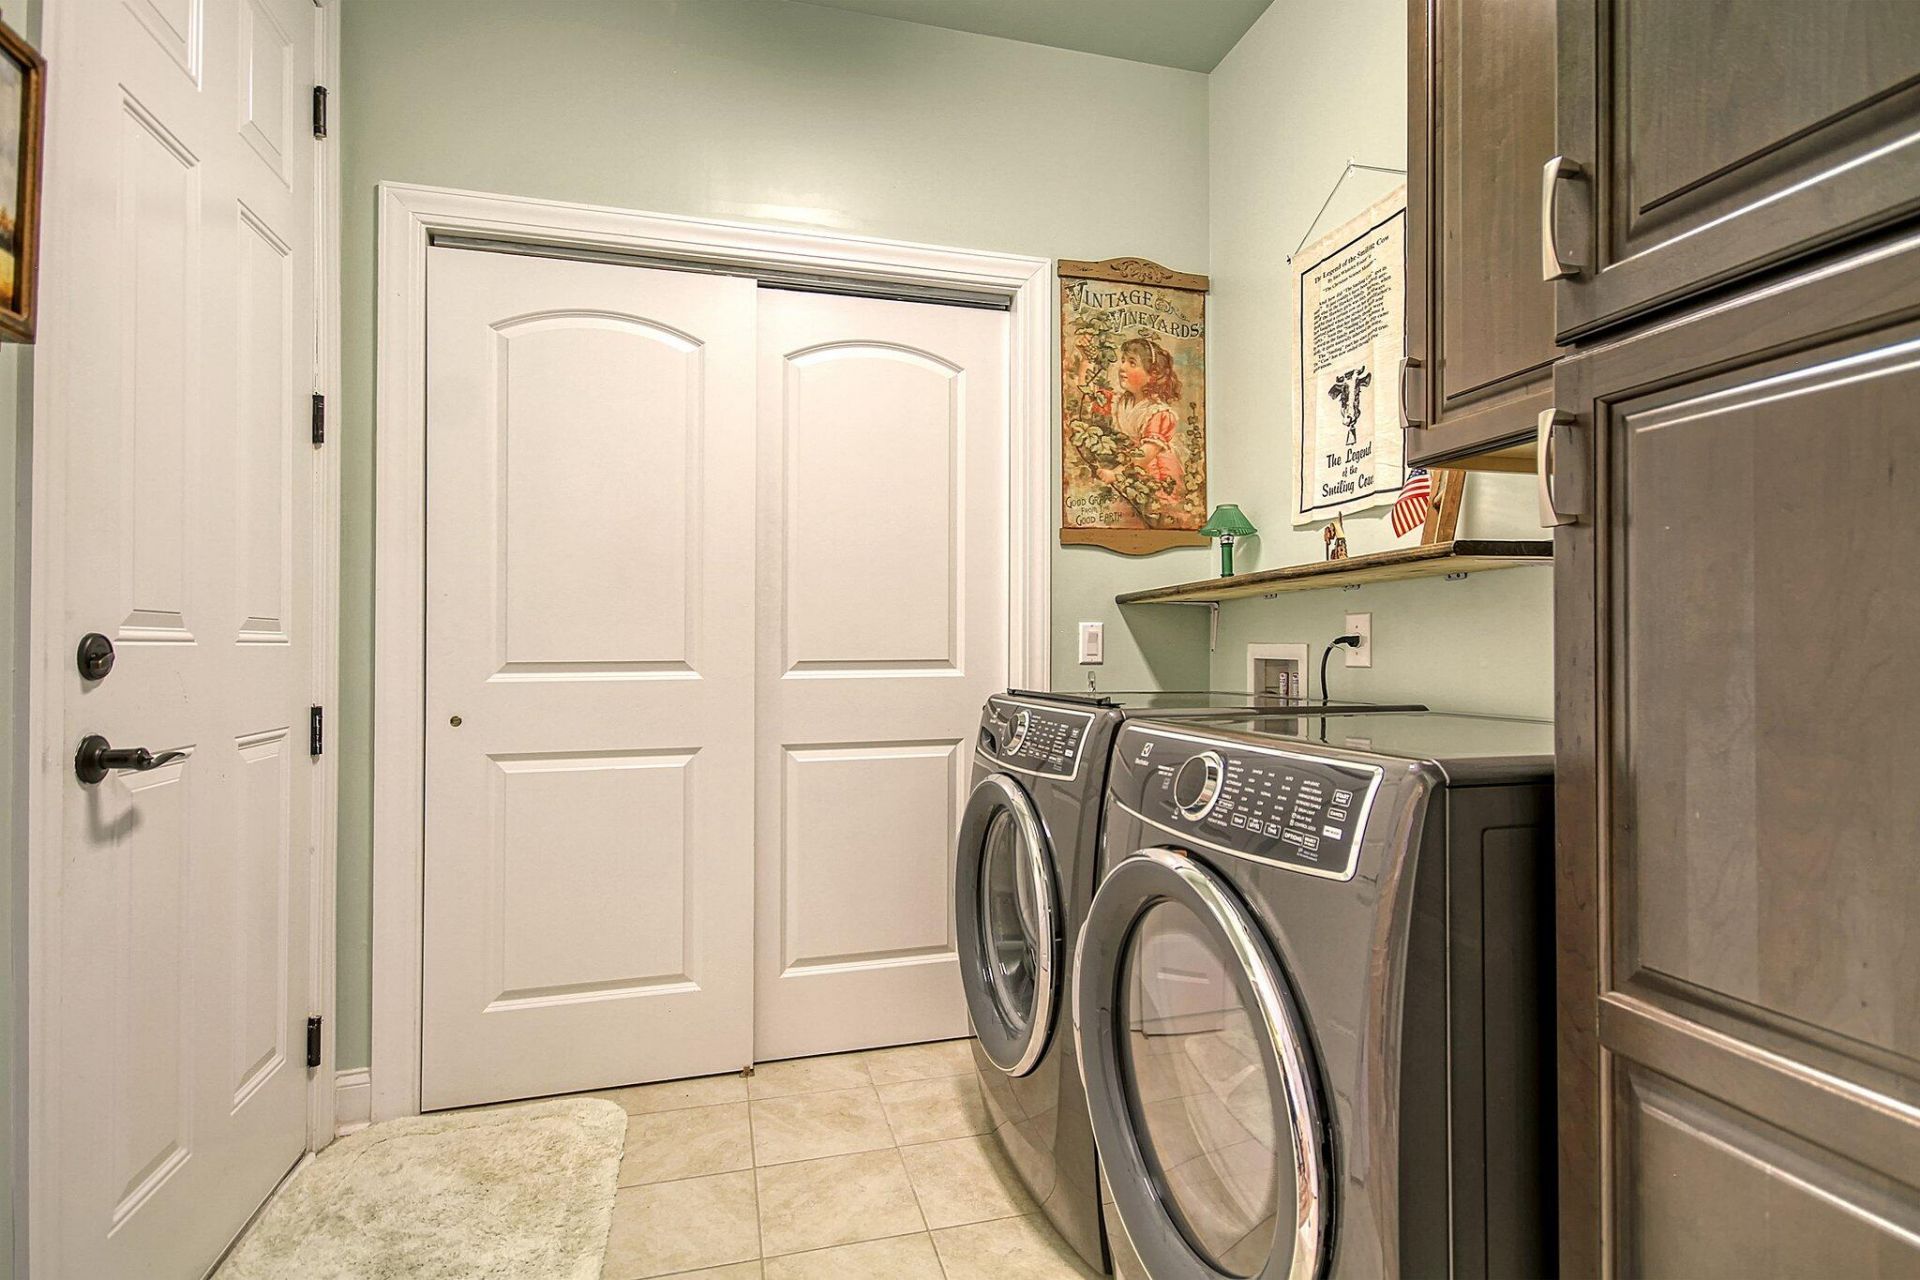
- LaundryWasher Hookup, Electric Dryer Hookup, Laundry Room
- Lot Dimensions0.16 acre(s)
- Lot Features0 - .5 Acre
- Lot Size0.16 Acres
- Other StructuresNo
- Parking Features2 Car Garage, Garage Door Opener
- Patio And PorchPatio, Front Porch
- Roof TypeArchitectural
- SewerPublic Sewer
- Spa FeaturesCommunity
- Stories1.0
- UtilitiesBCW & SA, Berkeley Elect Co-Op, Dominion Energy
- Window FeaturesWindow Treatments
- Year Built2019
- acres0.16
Amenities
- High Ceilings
- Kitchen Island
- Walk-In Closet(s)
- Ceiling Fan(s)
- Entrance Foyer
- Great
- Pantry
- Separate Dining
- Rain Gutters
- Lawn Irrigation
Listed By / Shown By
Listed By
Agency Name: Coldwell Banker Realty
Charleston Trident MLS
Shown By
Agency Title: Carolina One Real Estate
Agency Phone: (843) 203-5016
Charleston Trident MLS

Web address QR Codes
625 Beach Way
©OneHomeValue
Ask A Question 625 Beach Way, Summerville, SC 29486






Privacy Policy / DMCA Notice / ADA Accessibility


This site is hosted, designed and copyright
© 1994 - 2026 by
Delta Media Group, Inc. -- Patent Pending --