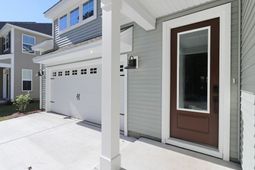

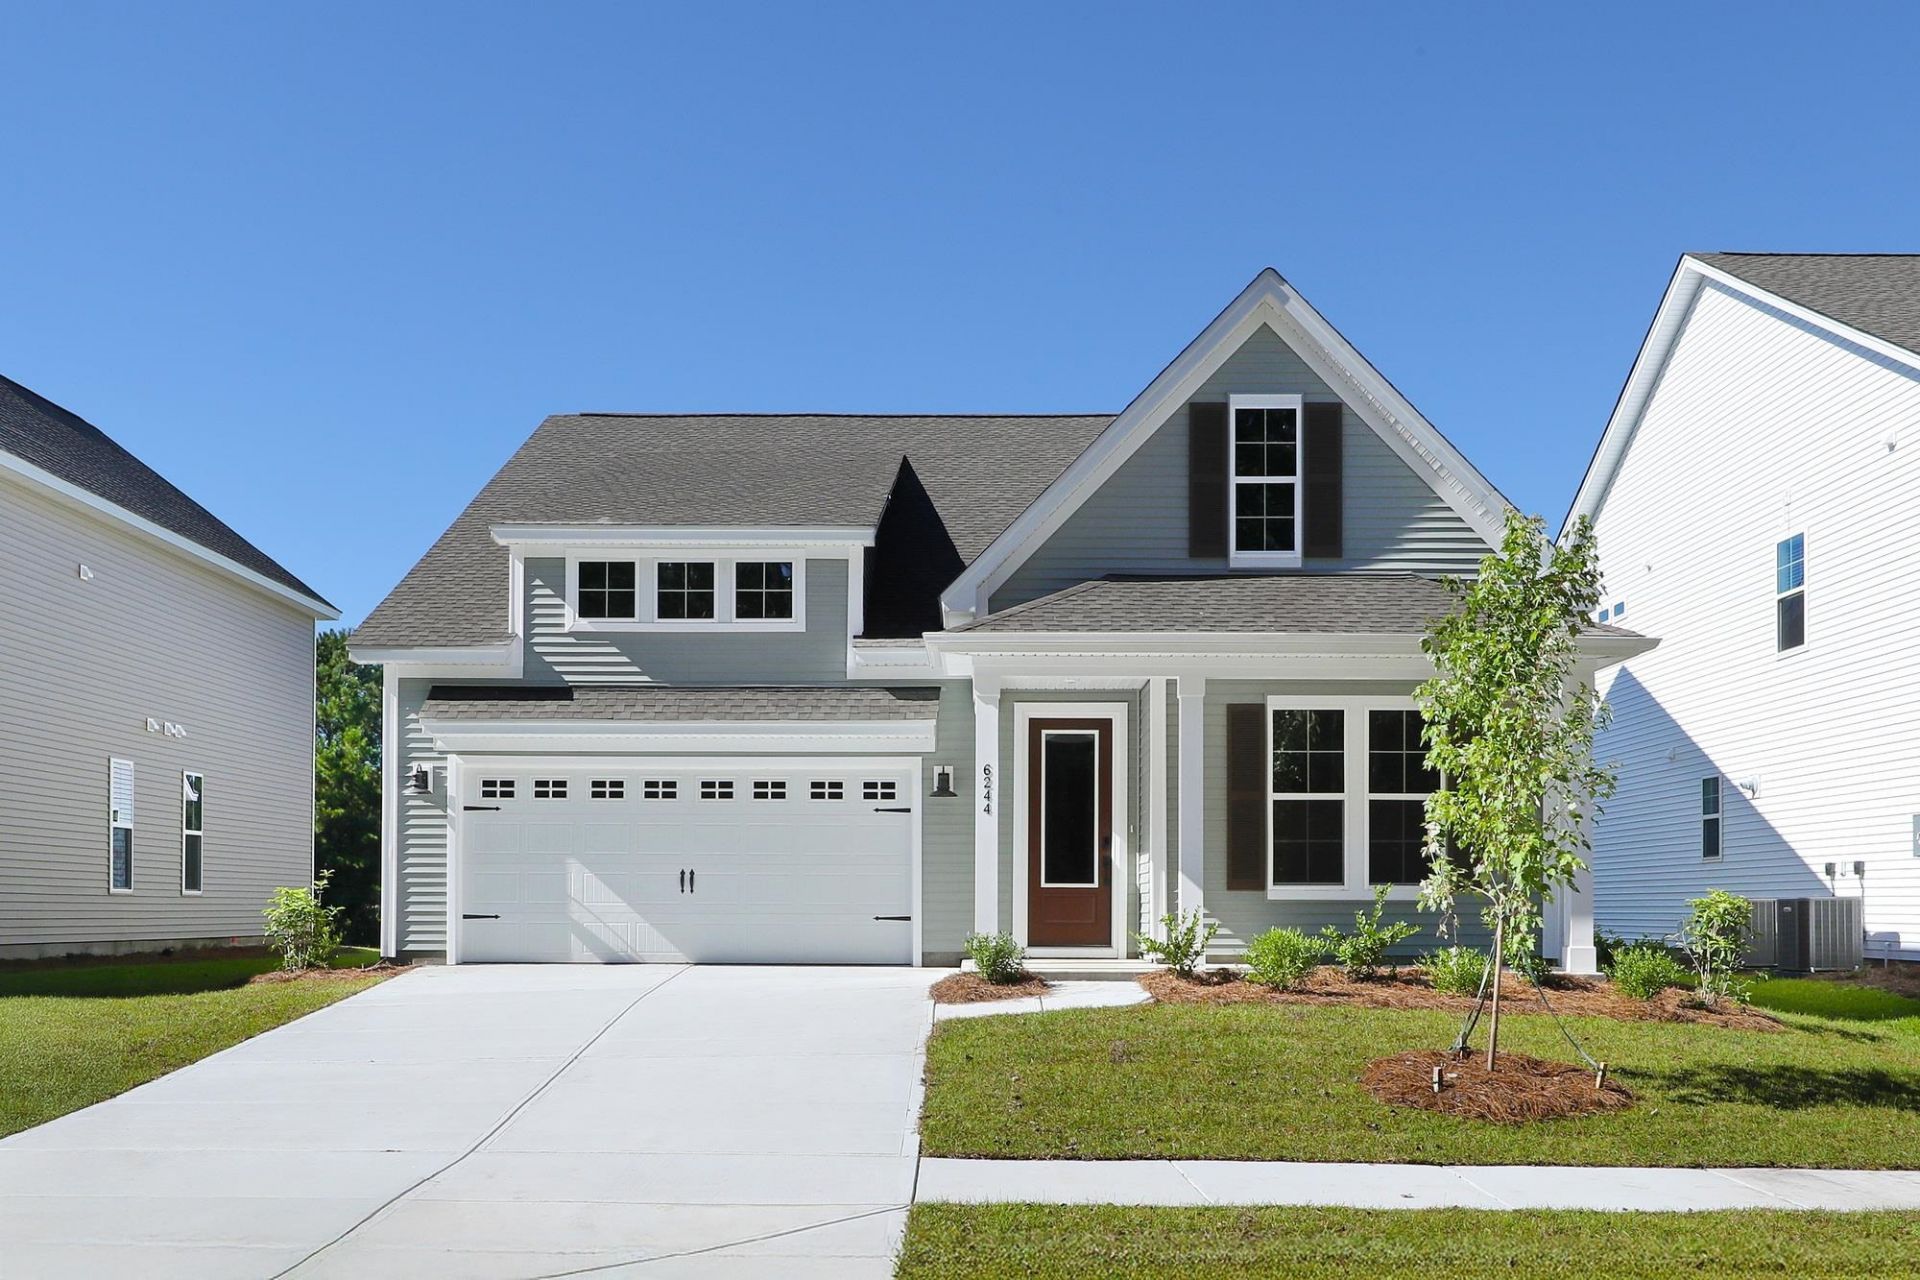
6244 Zoe Way | Myrtle Beach | $456,900
SHOW DETAILS
6244 Zoe Way
Myrtle Beach, SC 29588
$456,900
3
BEDS
2
BATHS
2,200
SQ. FT.
6244 Zoe WayMyrtle Beach, SC 29588
For SALE
Single Family
ACTIVE
$456,900
EST. 1,150.12/MO CALCULATE
3
BEDS
2
BATHS
2,200
SQ. FT.
Property Description
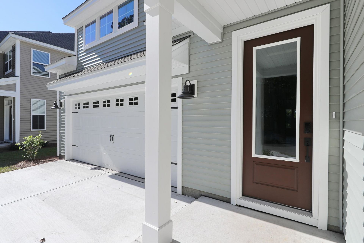
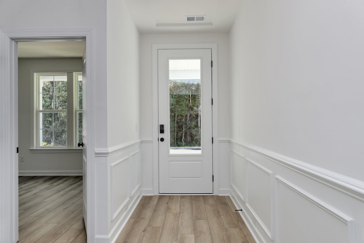
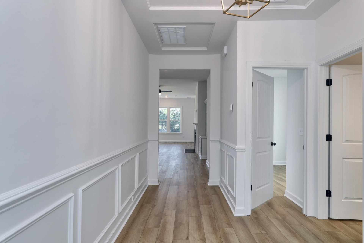
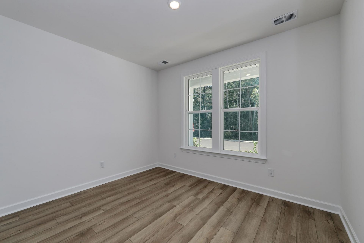
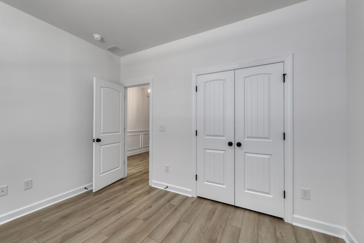
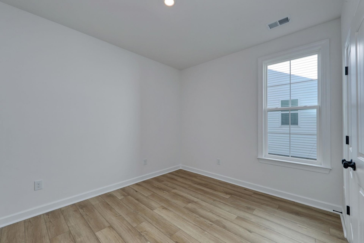
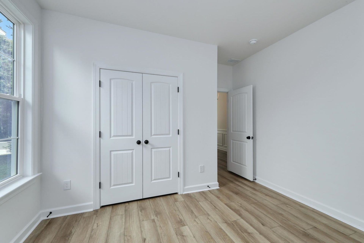
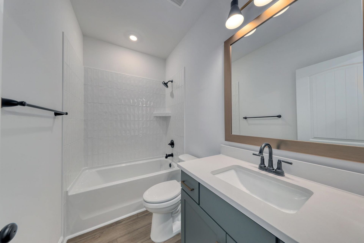
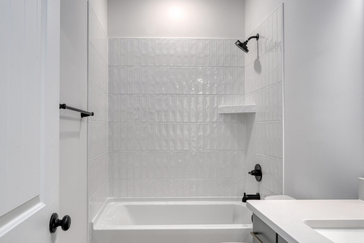
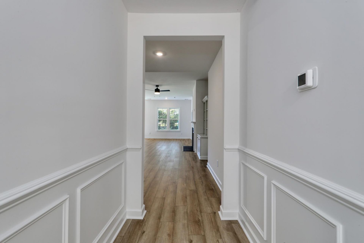
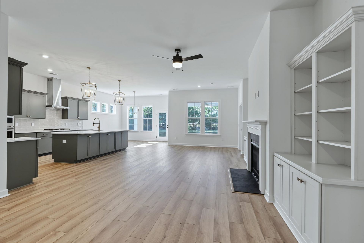
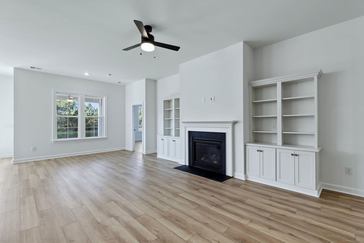
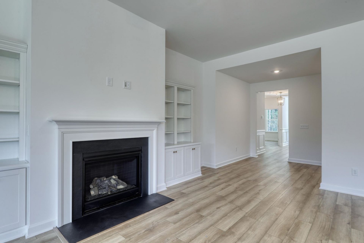
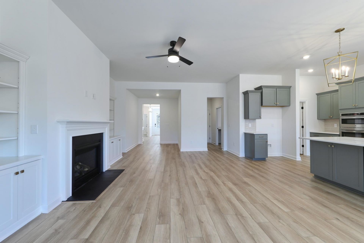
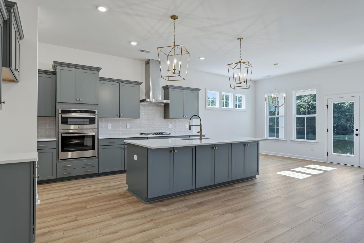
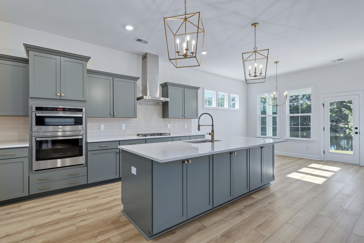
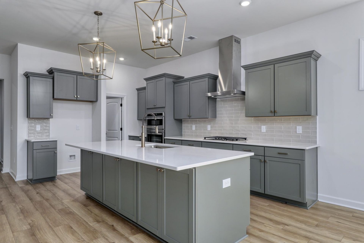
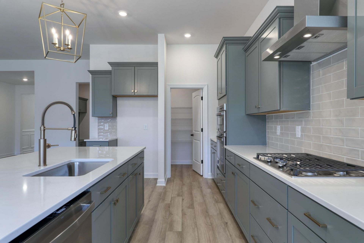
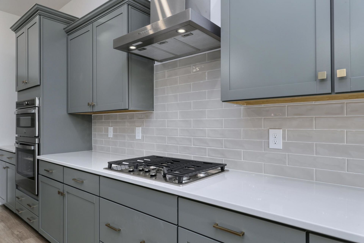
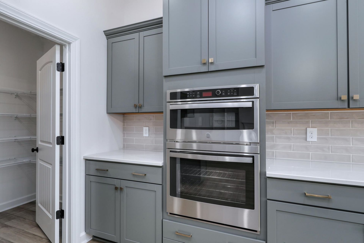
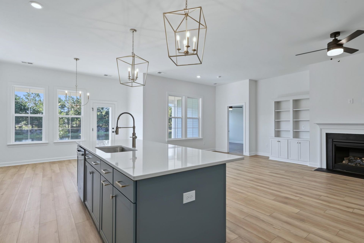
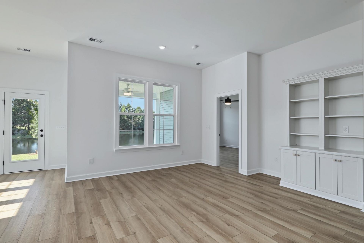
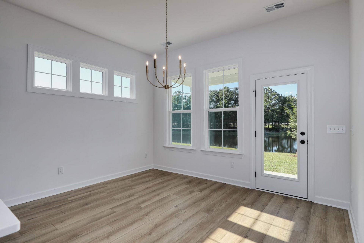
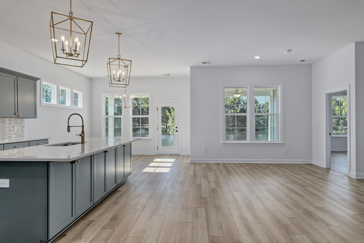
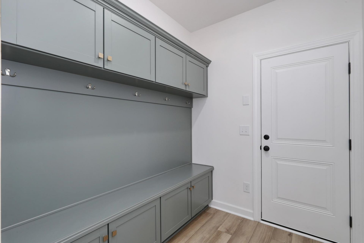
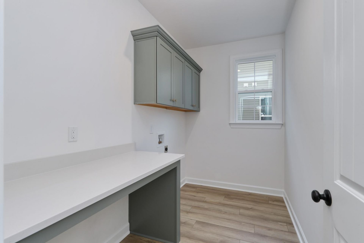
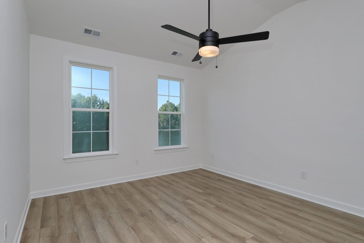
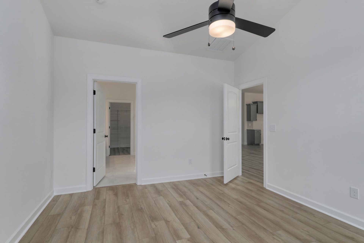
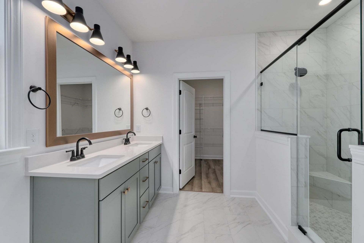
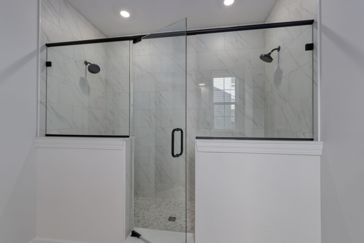
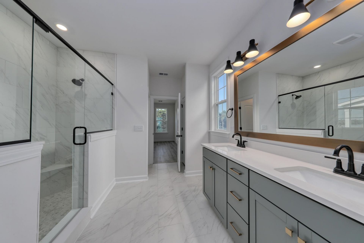
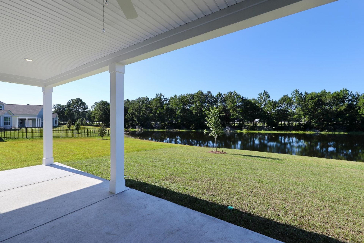
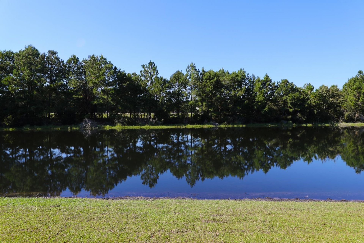
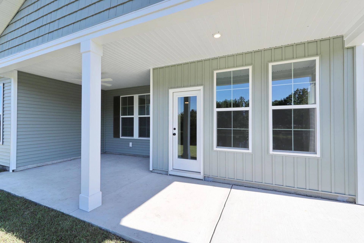
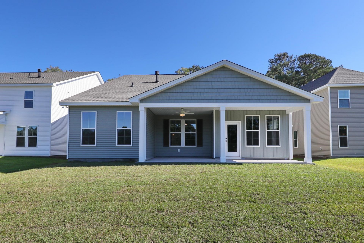
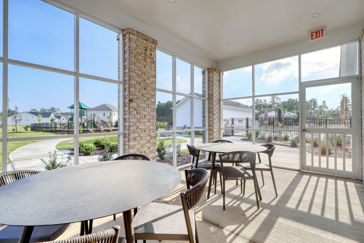
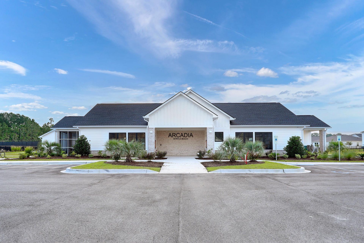
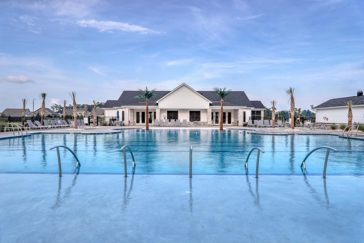
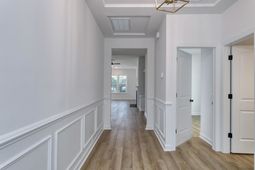
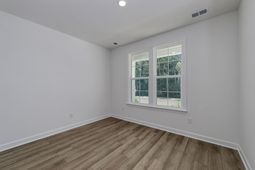
Introducing the Hunter plan in Arcadia, a stunning ranch featuring a spacious primary bedroom with spa shower. The heart of the home is the open-concept gourmet kitchen with a gas cooktop, a stainless hood, and a wall oven & microwave. This kitchen boasts soft close evergreen cabinets, with brass accents. Lighting in brass for a classy finish. Both baths with black faucets, lighting & finishes. The large family room is perfect for gatherings with loved ones around a cozy fireplace with built in cabinetry. Check out the drop zone & laundry room with folding table and cabinets. The large covered rear porch overlooks the large lake, making it perfect for outdoor entertaining and enjoying the lake view. Front porch as well, get your rocking chairs ready. Move in ready. Live photos of actual home.
Property Details
- MLS ID2615538
- Property TypeResidential - Single Family
- AppliancesCooktop, Dishwasher, Disposal, Microwave, Range
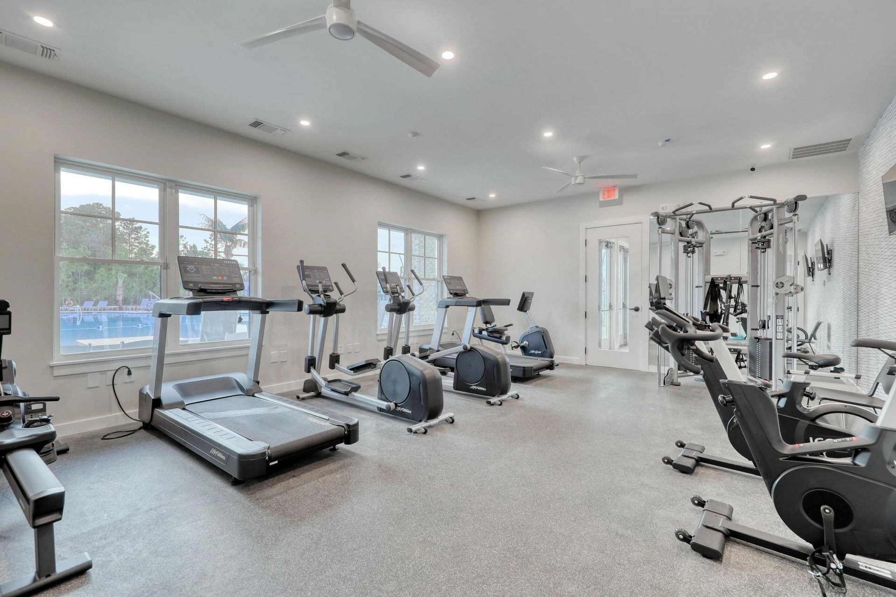
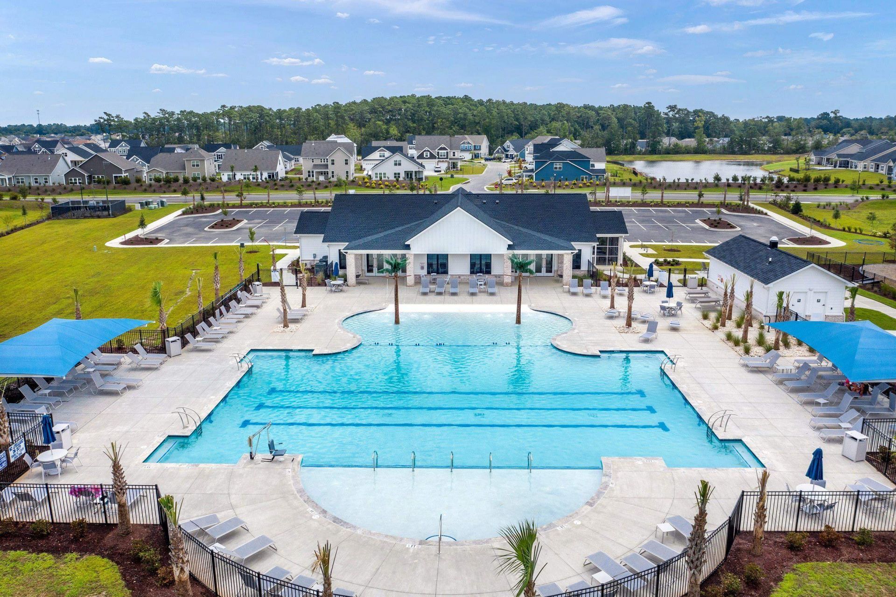
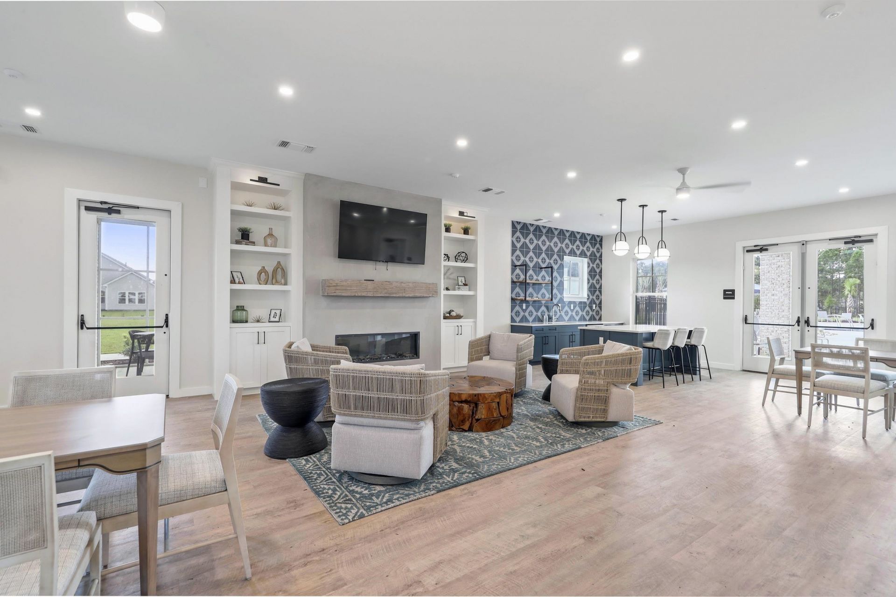
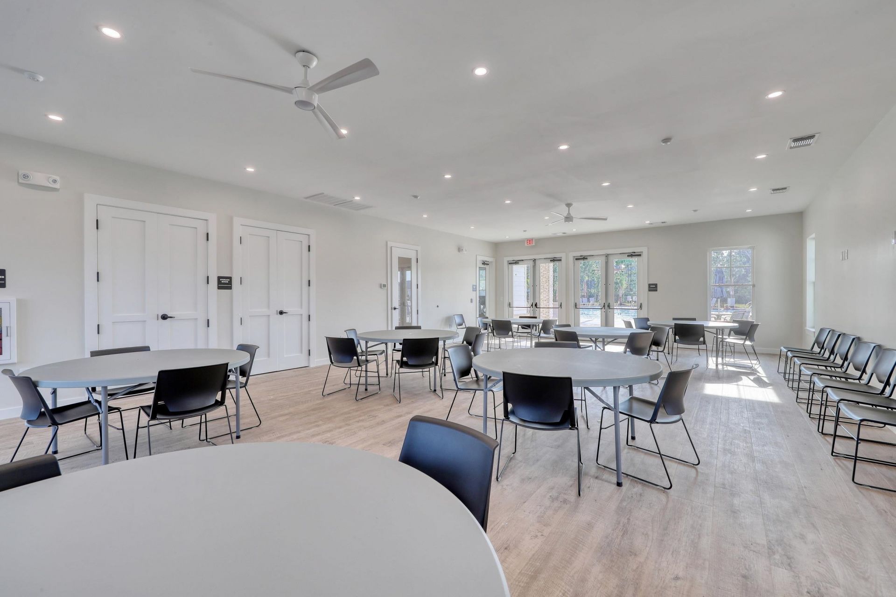
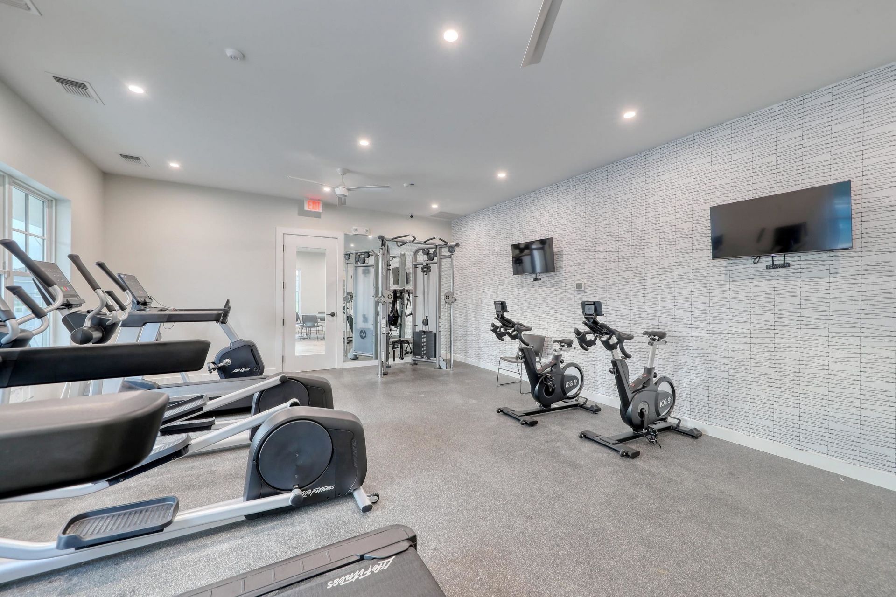
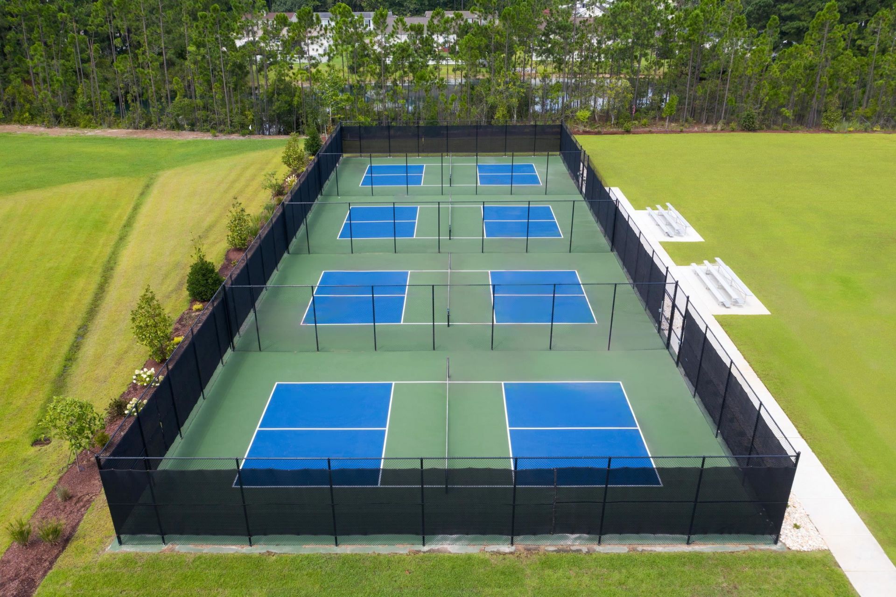
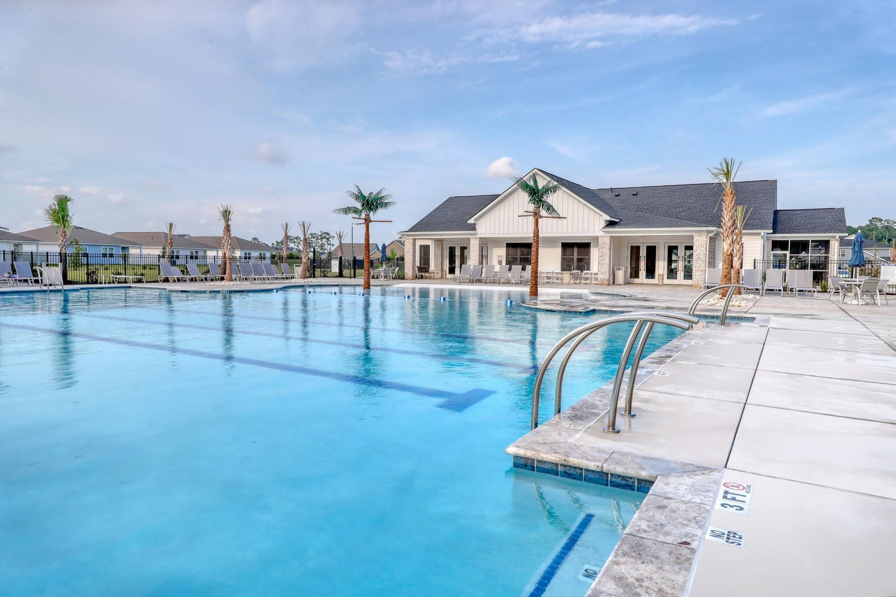
- Association AmenitiesClubhouse, Owner Allowed Golf Cart, Owner Allowed Motorcycle, Other, Pet Restrictions, Tenant Allowed Golf Cart, Tennis Court(s), Tenant Allowed Motorcycle
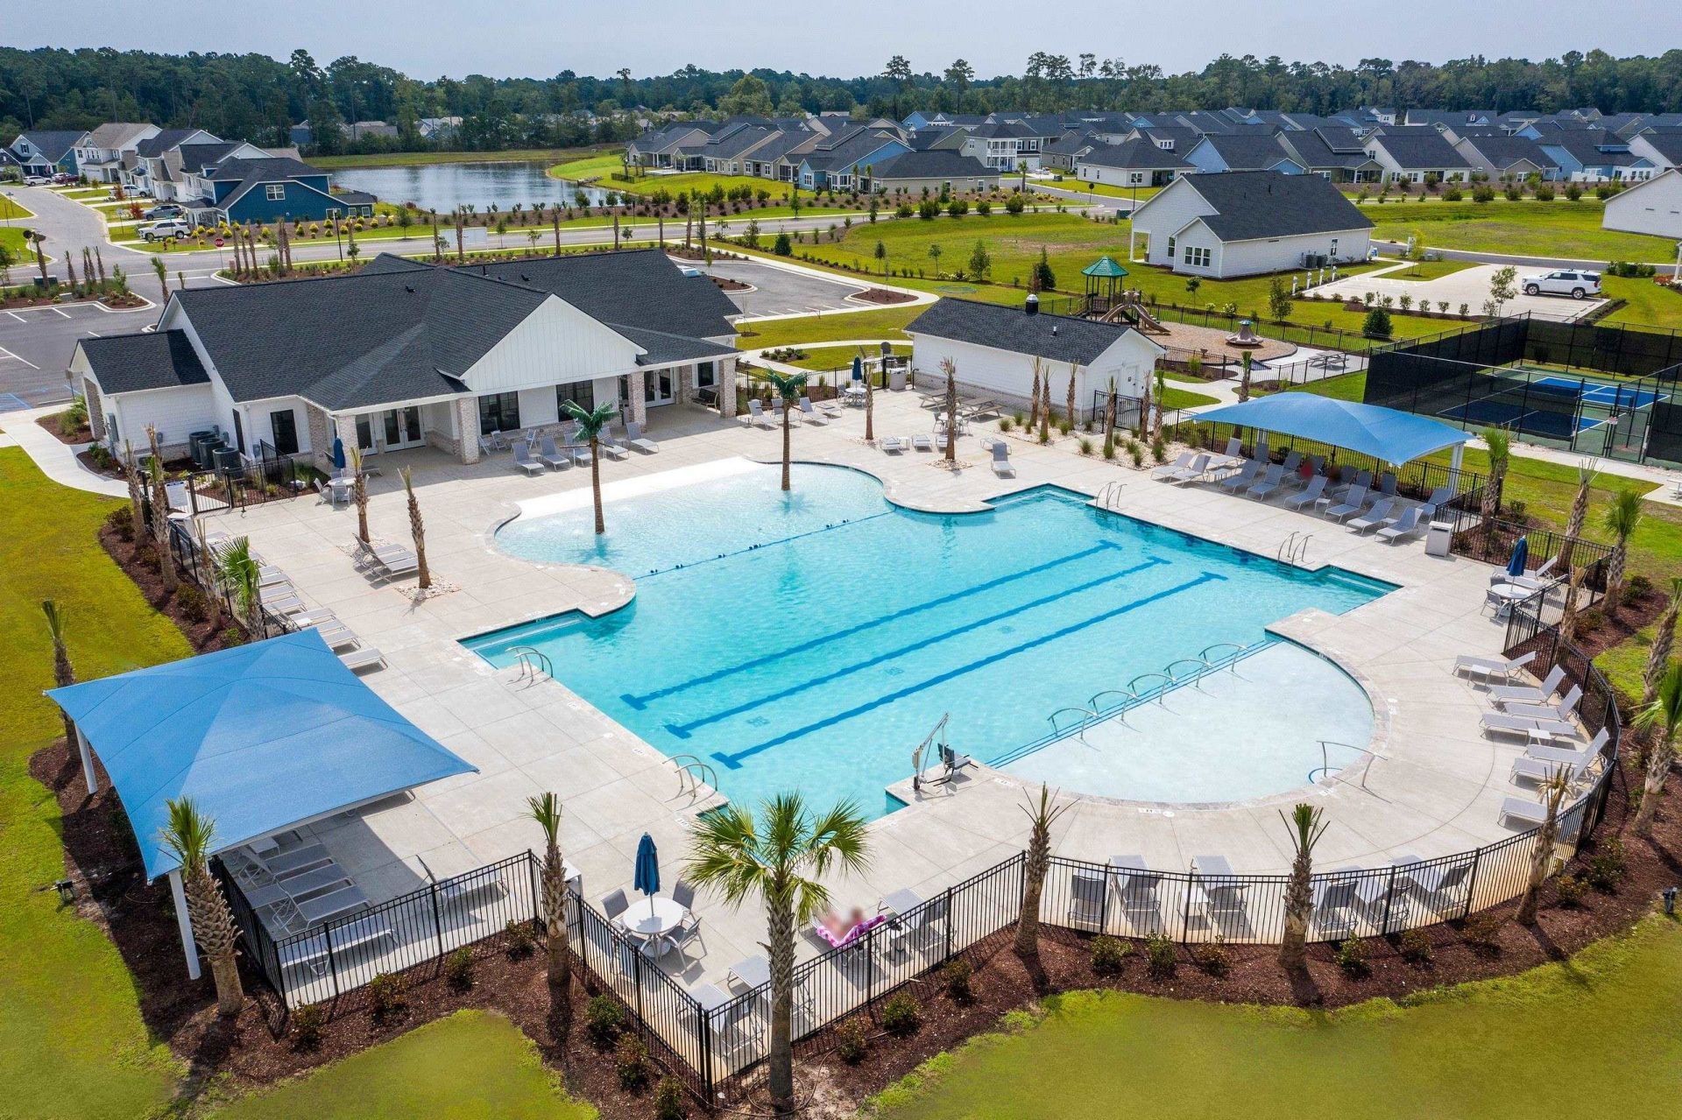
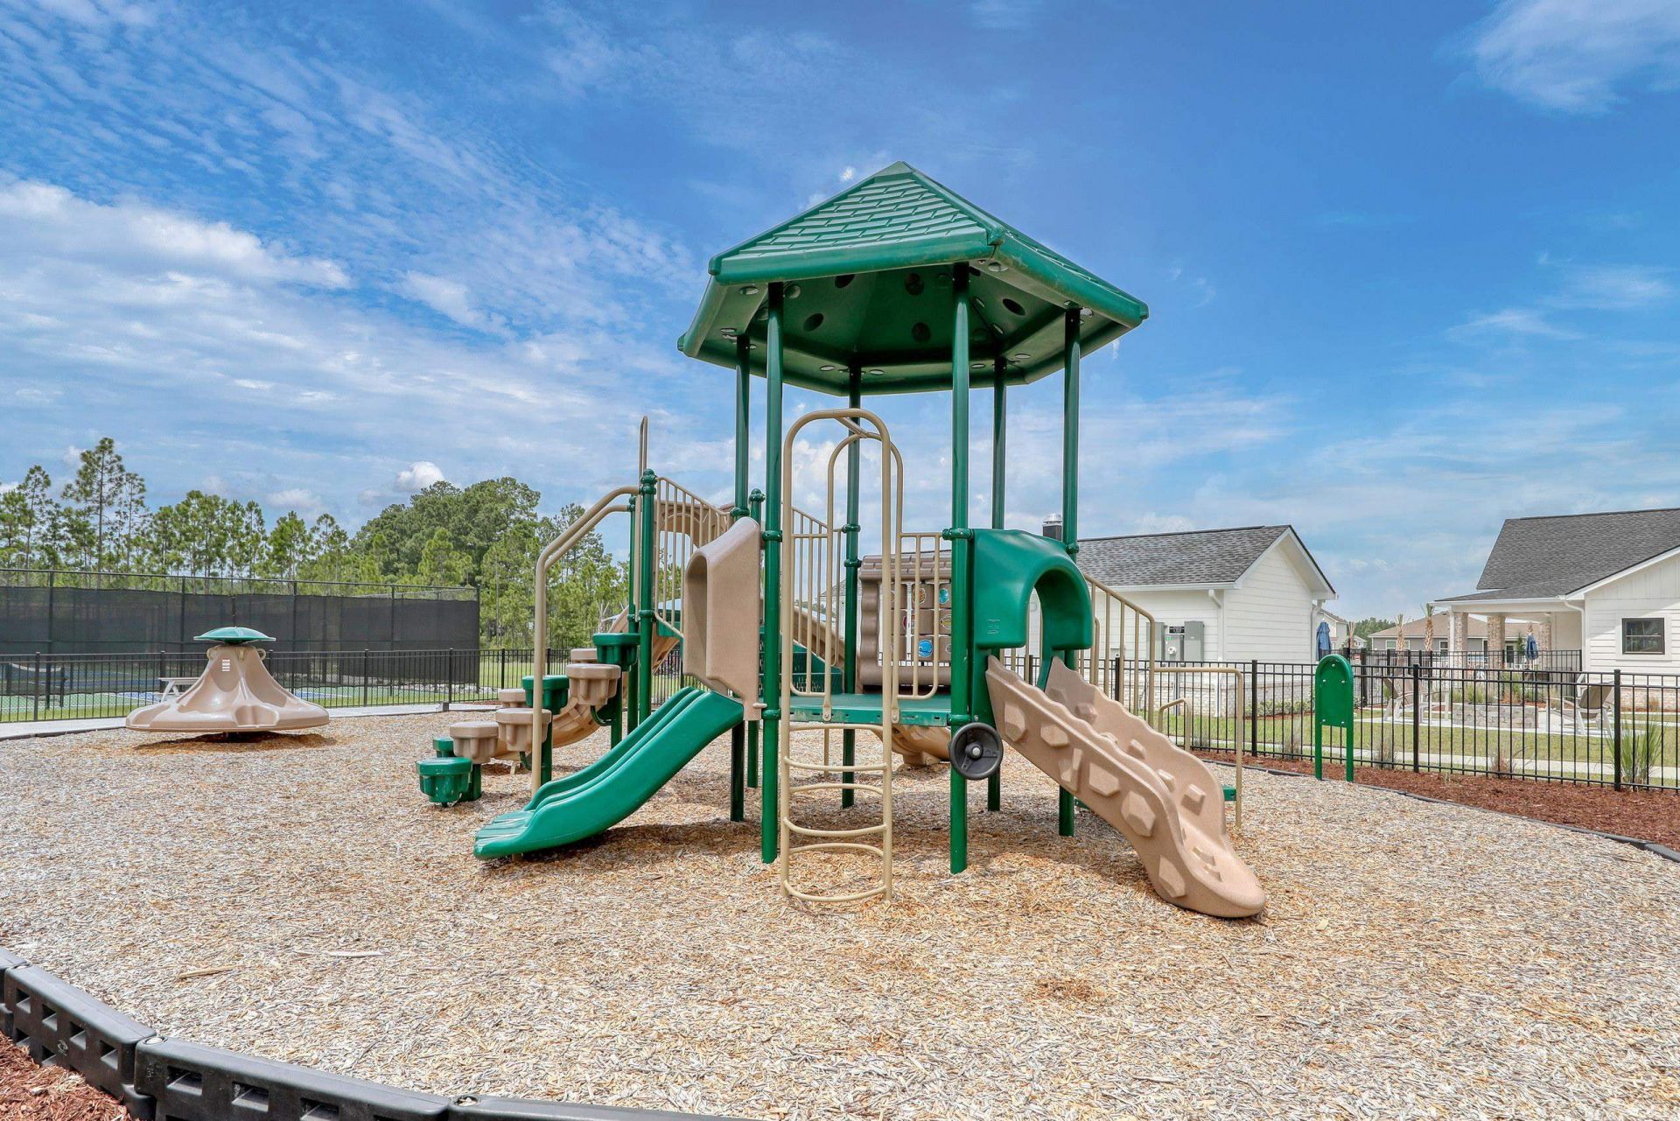
- Community FeaturesClubhouse, Golf Carts OK, Other, Recreation Area, Tennis Court(s), Long Term Rental Allowed, Pool
- CoolingCentral Air
- Days on Site140
- Door FeaturesInsulated Doors
- ExteriorVinyl Siding, Wood Frame
- Exterior FeaturesIrrigation Sprinklers, Porch
- FlooringLuxury Vinyl, Luxury VinylPlank, Tile
- Garage2 car attached
- HeatingCentral, Electric, Forced Air
- HOAYes
- HOA Fee86/ Monthly
- Home StyleTraditional
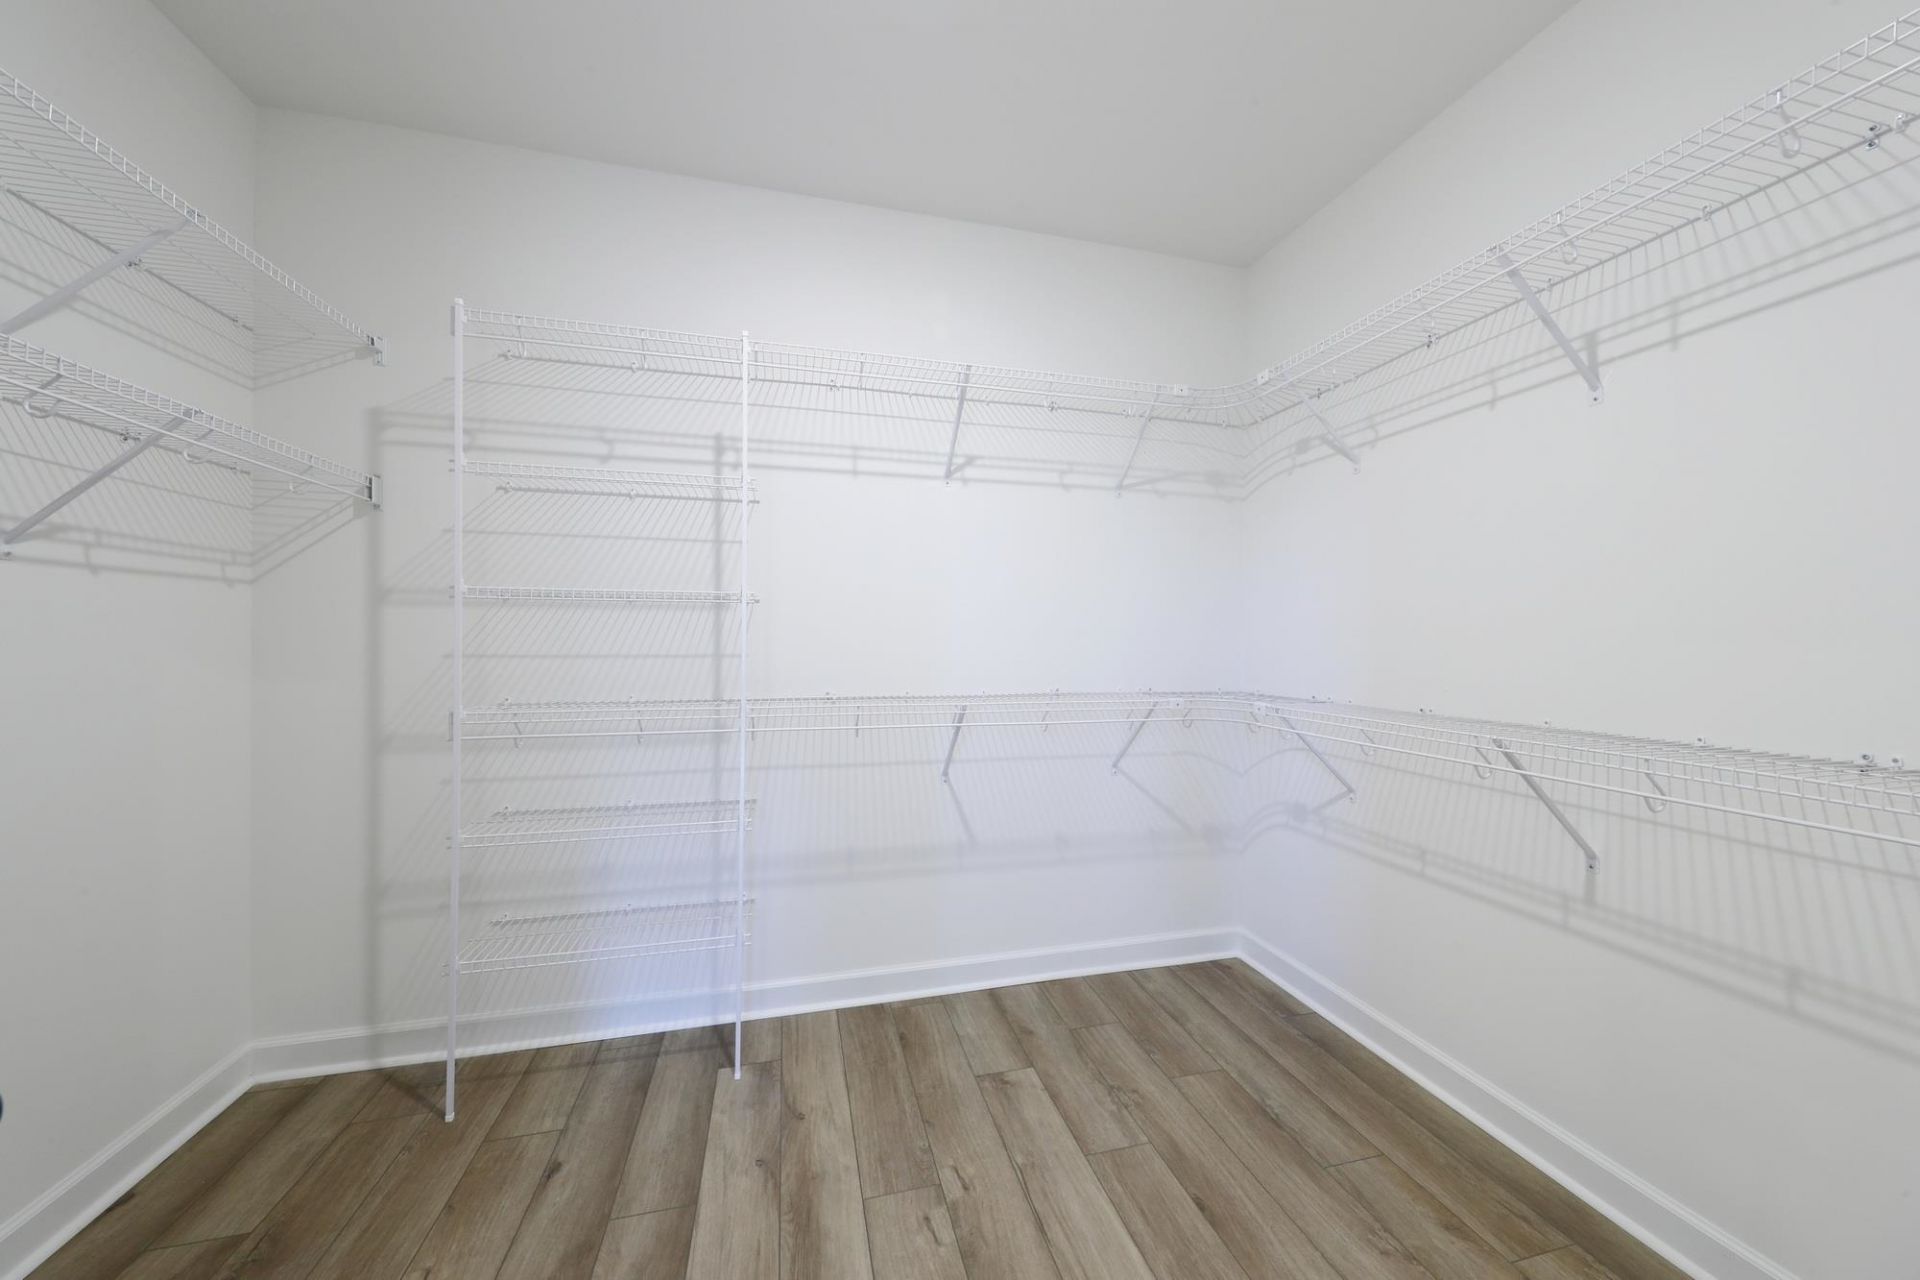
- Interior FeaturesCeiling Fan(s), Dual Sinks, Linen Closet, Main Level Primary, Separate Shower, Vanity, Vaulted Ceiling(s), Walk-In Closet(s), Bedroom on Main Level, Entrance Foyer, Kitchen Island, Stainless Steel Appliances, Solid Surface Counters
- LaundryWasher Hookup
- Lot DescriptionLake Front, Outside City Limits, Pond on Lot, Rectangular, Rectangular Lot
- Lot Size0.21 Acres
- Parcel#42809030016
- ParkingAttached, Garage, Two Car Garage, Garage Door Opener
- Parking NotesAttached, Garage, Two Car Garage, Garage Door Opener
- Patio/PorchRear Porch, Front Porch
- Pets AllowedOwner Only, Yes
- PoolCommunity, Outdoor Pool
- Securityyes
- SecuritySecurity System, Smoke Detector(s)
- Stories1.0
- Swimming PoolYes
- UtilitiesCable Available, Electricity Available, Natural Gas Available, Phone Available, Sewer Available, Underground Utilities, Water Available
- WaterPublic
- Water FeaturesPond
- Year Built2026
- acres0.21
Amenities
- Ceiling Fan(s)
- Dual Sinks
- Linen Closet
- Main Level Primary
- Separate Shower
- Vanity
- Vaulted Ceiling(s)
- Walk-In Closet(s)
- Bedroom on Main Level
- Entrance Foyer
- Kitchen Island
- Stainless Steel Appliances
- Solid Surface Counters
- Irrigation Sprinklers
- Porch
Room Sizes
- Primary Bedroom - 12'4x15'4 Level - First
Listed By / Shown By
Listed By
Agency Name: CPG Inc. dba Mungo Homes
Agency Phone: 843-267-1961
CCAR MLS
Shown By
Agency Title: Carolina One Real Estate
Agency Phone: (843) 203-5016
CCAR MLS

Web address QR Codes
6244 Zoe Way
©OneHomeValue
Ask A Question 6244 Zoe Way, Myrtle Beach, SC 29588






Privacy Policy / DMCA Notice / ADA Accessibility


This site is hosted, designed and copyright
© 1994 - 2026 by
Delta Media Group, Inc. -- Patent Pending --