
622 Vermillion Dr. | Little River | $325,000

SHOW DETAILS
622 Vermillion Dr.
Little River, SC 29566
$325,000
3
BEDS
2
BATHS
1,598
SQ. FT.
622 Vermillion Dr.Little River, SC 29566
For SALE
Single Family
ACTIVE
$325,000
EST. 818.10/MO CALCULATE
3
BEDS
2
BATHS
1,598
SQ. FT.
Property Description
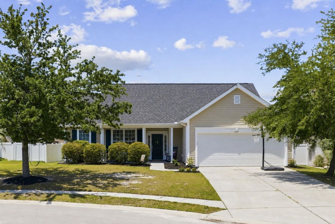
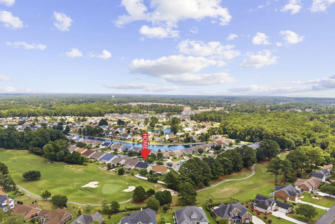
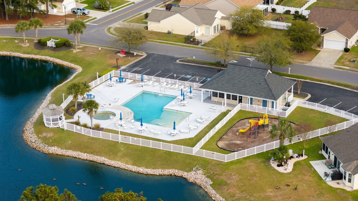
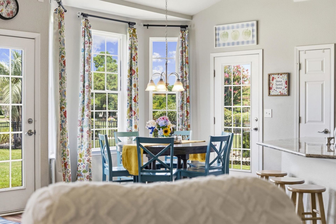
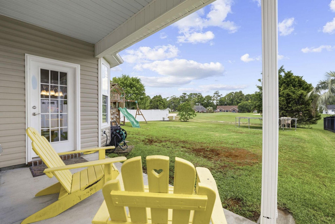
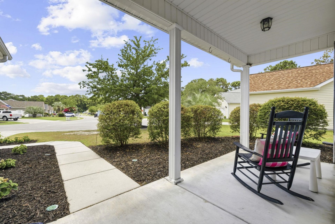
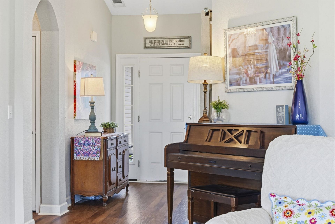
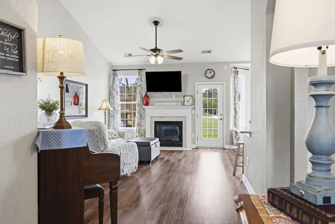
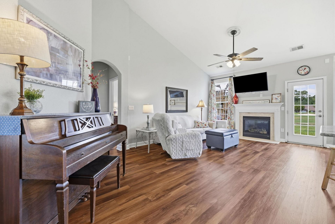
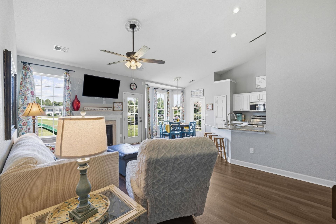
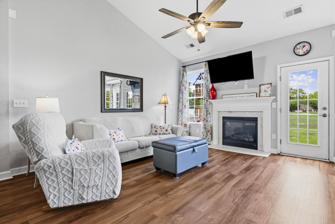
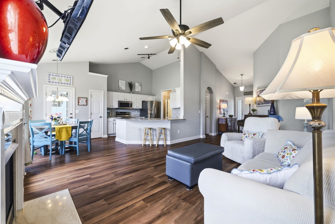
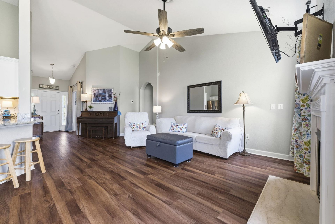
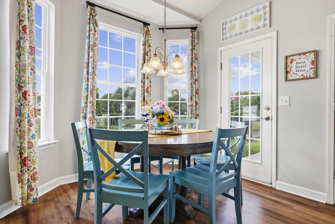
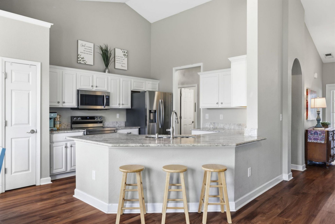
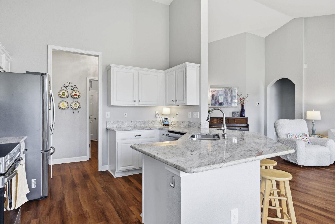
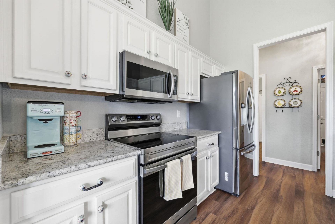
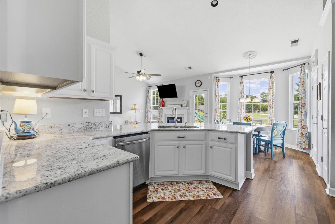
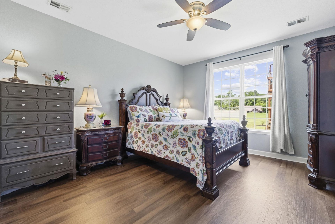
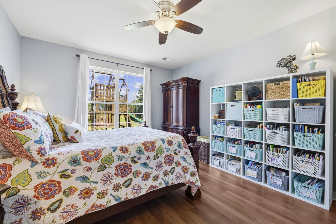
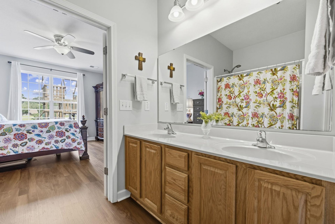
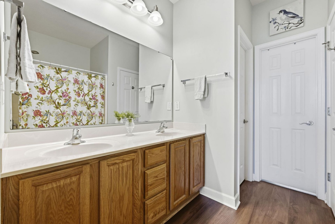
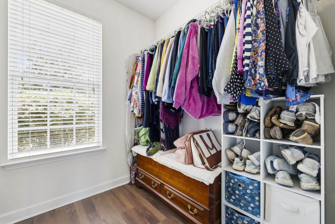
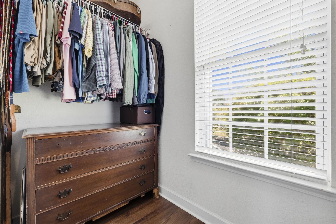
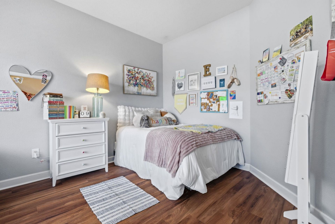
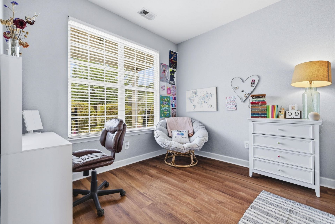
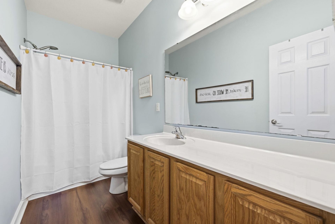
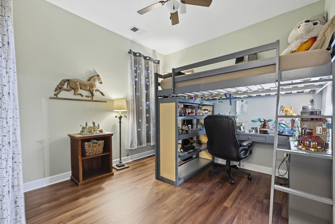
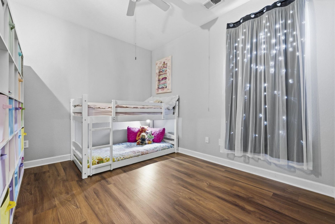
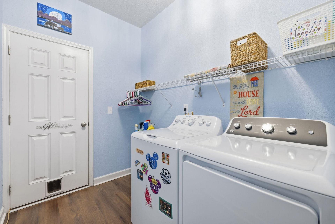
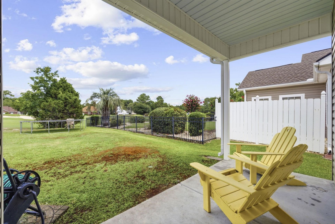
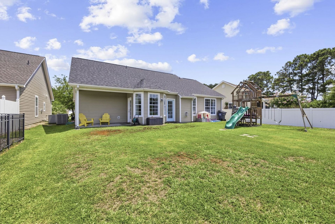
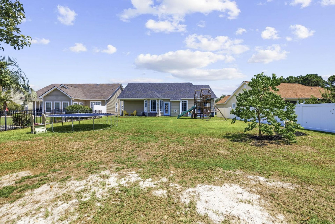
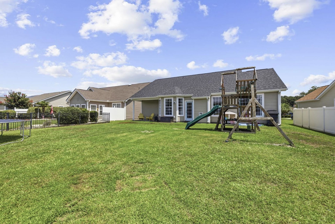
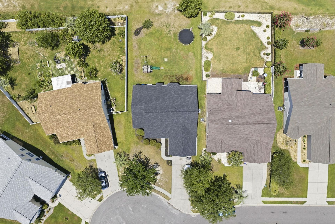
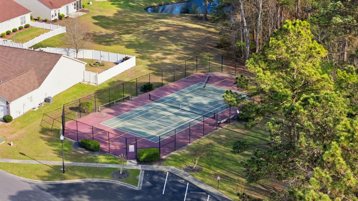
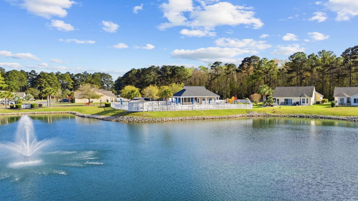
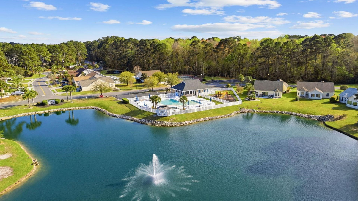
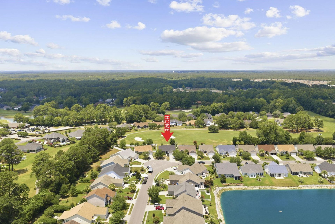
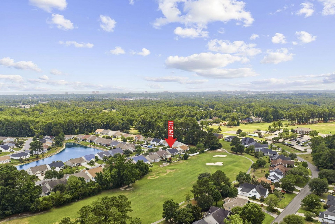
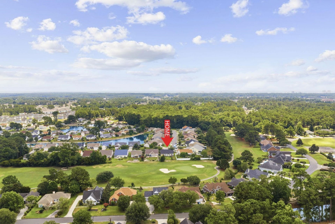
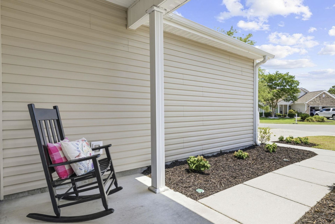
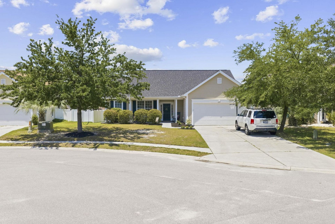
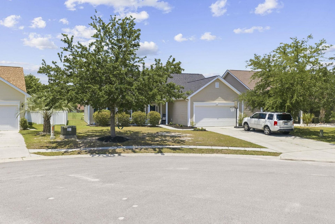
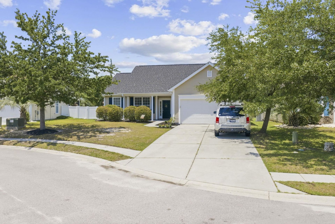
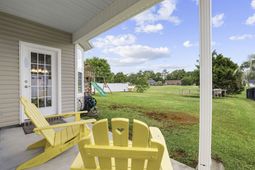
Welcome to this beautifully updated home in the highly desirable Hidden Lakes community of Little River, where comfort, convenience, and coastal living come together. Situated on a premium homesite overlooking the golf course, this move-in-ready 3-bedroom, 2-bathroom home offers exceptional privacy and peaceful views while featuring numerous recent improvements, including a new roof, HVAC system, hot water heater, garage door, luxury vinyl plank flooring throughout, updated stainless steel kitchen appliances, and granite countertops. The thoughtfully designed floor plan offers easy one-level living with abundant natural light and spacious living areas perfect for both everyday living and entertaining. The inviting living room showcases a soaring vaulted ceiling and cozy fireplace, creating a warm and welcoming centerpiece for the home. The eat-in kitchen serves as the heart of the home with granite countertops, stainless steel appliances, ample cabinetry, generous workspace, and beautiful bay windows that fill the space with natural light while providing the perfect spot for casual dining. The primary suite offers a private retreat featuring an ensuite bath with a dual sink vanity, separate water closet, and ample space to unwind at the end of the day. Two additional bedrooms provide flexibility for guests, a home office, or hobbies. A separate laundry room with washer and dryer hookups adds everyday convenience. Step outside to the rear patio and enjoy relaxing views of the large backyard and neighboring golf course, offering a peaceful backdrop for morning coffee or evening gatherings. Hidden Lakes residents enjoy outstanding amenities including a community clubhouse, swimming pool, tennis courts, scenic lakes, and a welcoming neighborhood atmosphere. Ideally located just minutes from the Intracoastal Waterway, Cherry Grove Beach, North Myrtle Beach, the Little River Waterfront, waterfront dining, shopping, entertainment, marinas, and world-class golf, this home offers easy access to everything the Grand Strand has to offer while still providing the tranquility of an established neighborhood. Whether youre searching for a primary residence or coastal retreat, this beautifully updated home is one you wont want to miss.
Property Details
- MLS ID2617502
- Property TypeResidential - Single Family
- AppliancesDishwasher, Microwave, Range, Refrigerator
- Association AmenitiesClubhouse, Tennis Court(s)
- Community FeaturesClubhouse, Recreation Area, Tennis Court(s), Golf, Long Term Rental Allowed, Pool
- CoolingCentral Air
- Days on Site7
- ExteriorVinyl Siding
- Exterior FeaturesPorch, Patio
- FlooringLuxury Vinyl, Luxury VinylPlank
- Garage2 car attached
- HeatingCentral, Electric
- HOAYes
- HOA Fee95/ Monthly
- Home StyleRanch
- Interior FeaturesDual Sinks, Fireplace, Main Level Primary, Split Bedrooms, Tub Shower, Vanity, Walk-In Closet(s), Breakfast Bar, Bedroom on Main Level, Entrance Foyer, Stainless Steel Appliances, Solid Surface Counters
- LaundryWasher Hookup
- Lot DescriptionNear Golf Course, Outside City Limits, On Golf Course, Rectangular, Rectangular Lot
- Lot Dimensions65x140x60x158
- Lot Size0.20 Acres
- Parcel#31202030032
- ParkingAttached, Garage, Two Car Garage
- Parking NotesAttached, Garage, Two Car Garage
- Patio/PorchRear Porch, Front Porch, Patio
- PoolCommunity, Outdoor Pool
- Stories1.0
- Swimming PoolYes
- UtilitiesCable Available, Electricity Available, Phone Available, Sewer Available, Underground Utilities, Water Available
- WaterPublic
- Year Built2007
- acres0.20
Amenities
- Dual Sinks
- Fireplace
- Main Level Primary
- Split Bedrooms
- Tub Shower
- Vanity
- Walk-In Closet(s)
- Breakfast Bar
- Bedroom on Main Level
- Entrance Foyer
- Stainless Steel Appliances
- Solid Surface Counters
- Porch
- Patio
Listed By / Shown By
Listed By
Agency Name: RE/MAX Southern Shores
Agency Contact: Cell: 843-455-6580
CCAR MLS
Shown By
Agency Title: Carolina One Real Estate
Agency Phone: (843) 203-5016
CCAR MLS

Web address QR Codes
622 Vermillion Dr.
©OneHomeValue
Ask A Question 622 Vermillion Dr., Little River, SC 29566






Privacy Policy / DMCA Notice / ADA Accessibility


This site is hosted, designed and copyright
© 1994 - 2026 by
Delta Media Group, Inc. -- Patent Pending --