
6200 Zoe Way | Myrtle Beach | $688,734
SHOW DETAILS
6200 Zoe Way
Myrtle Beach, SC 29588
$688,734
5
BEDS
4.5
BATHS
4,289
SQ. FT.
6200 Zoe WayMyrtle Beach, SC 29588
For SALE
Single Family
ACTIVE
$688,734
EST. 1,733.71/MO CALCULATE
5
BEDS
4.5
BATHS
4,289
SQ. FT.
Property Description
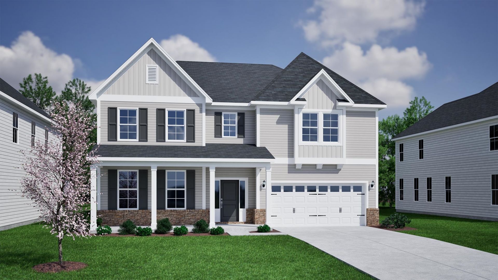
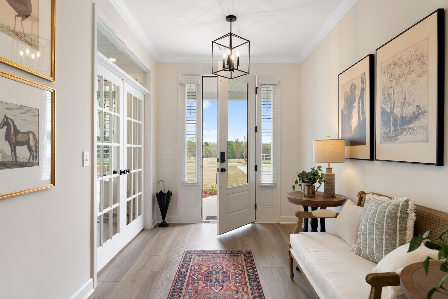
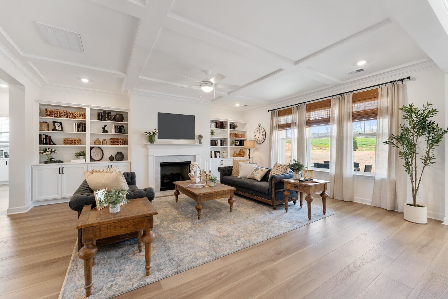
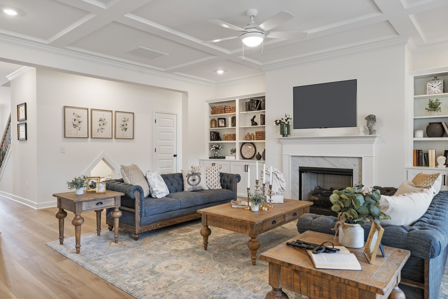
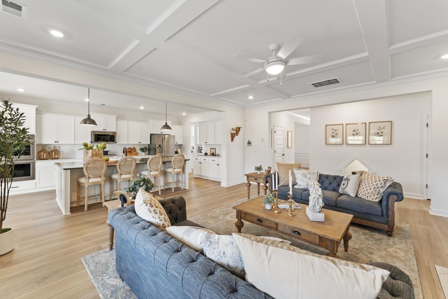
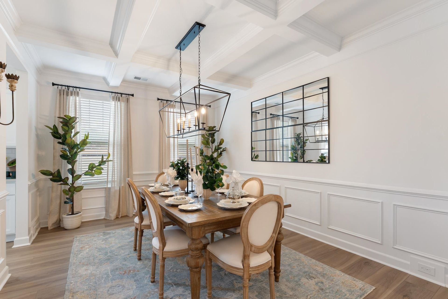
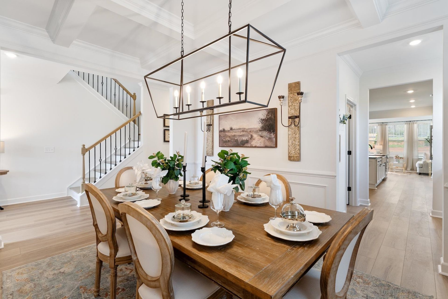
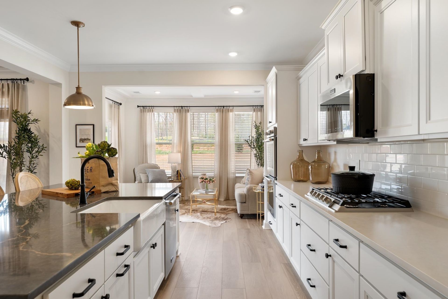
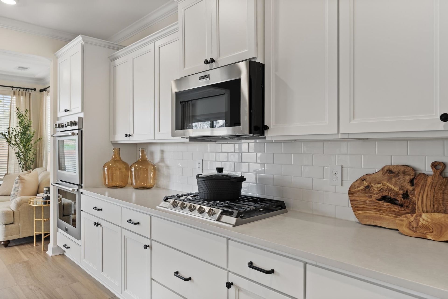
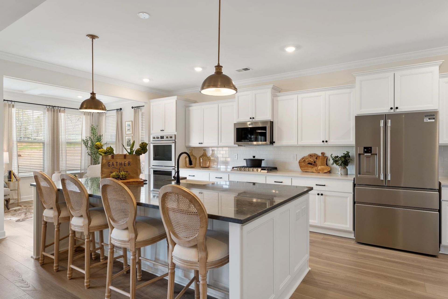
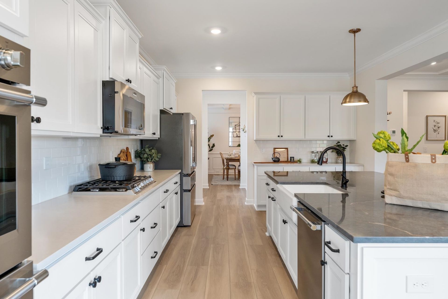
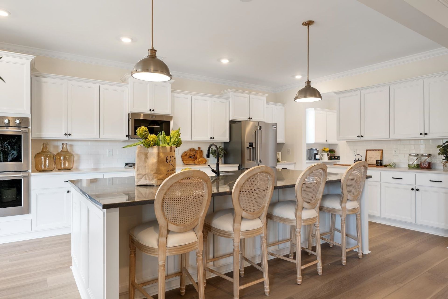
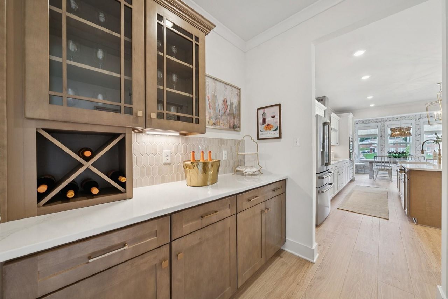
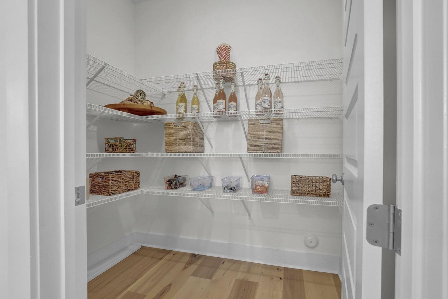
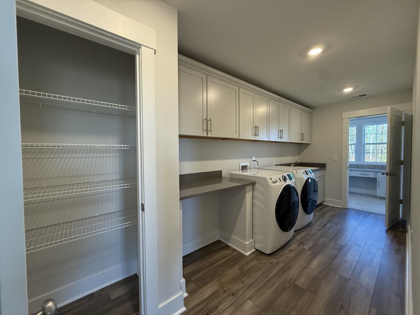
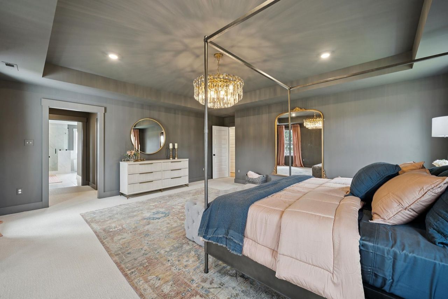
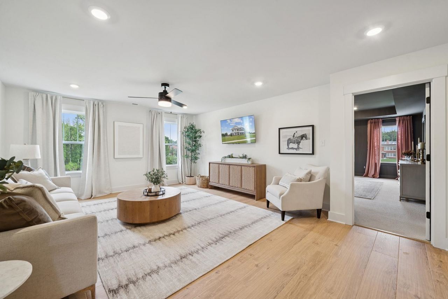
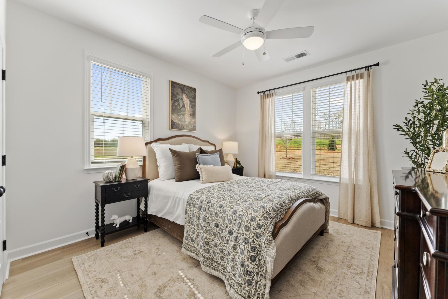
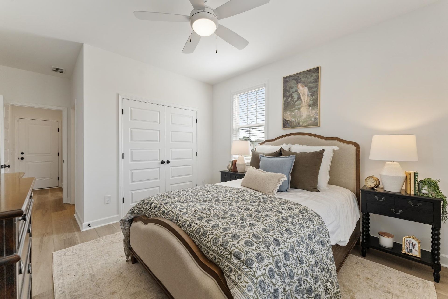
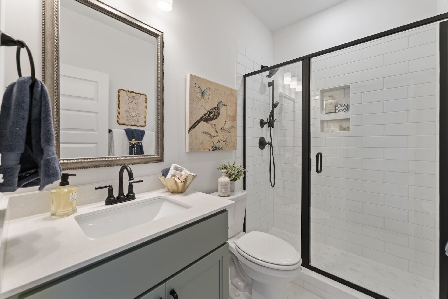
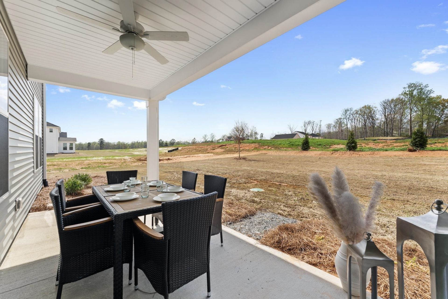
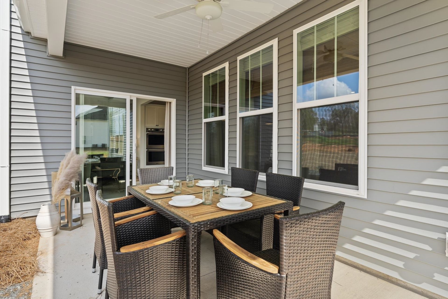
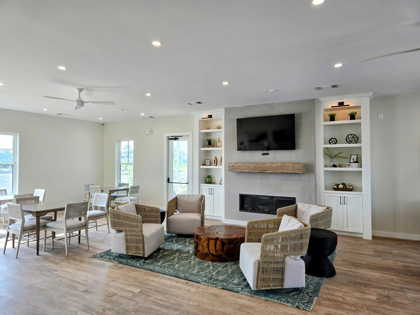
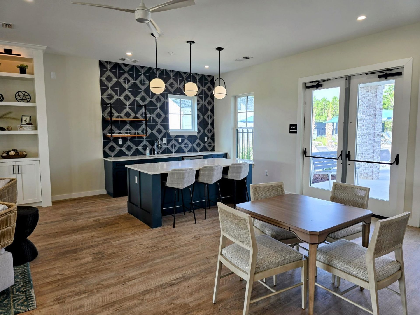
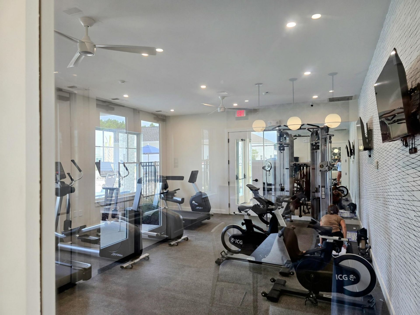
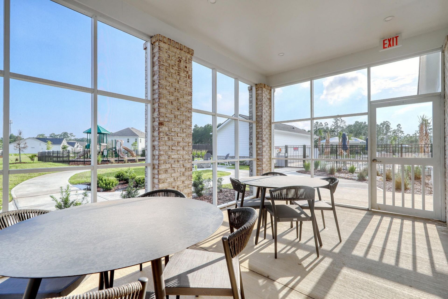
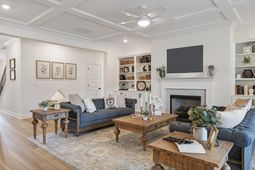
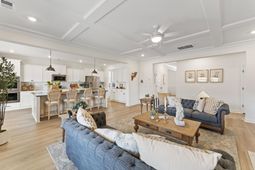
Built for Mungo Customer. The Yates II is our new grandest home plan offering over 4200 heated sq ft of space! Wooded backyard on water view homesite. Families welcome: 5 bedrooms, 4 full bathrooms and a 1/2 bath, sunroom and covered porch and a front porch. This beautiful home boasts an office, a formal dining room, family room with fireplace. Your gourmet kitchen features a walk-in pantry, butler's pantry, soft close cabinetry. Upstairs you'll find a spacious primary suite with two walk-in closets and a dressing area, a luxury bath with large shower and soaker tub, and double vanities. Also upstairs, a large loft and a laundry room with folding table and linen closet. Our 1-2-10 year warranty will give you peace of mind. Superior energy efficient construction includes 15 SEER HVAC and R-38 ceiling insulation. Come check out our outstanding quality, fit and finish! Photos shown are of a similar home and furnished model of a Yates II B in another community, options and layout will vary.
Property Details
- MLS ID2624465
- Property TypeResidential - Single Family
- AppliancesCooktop, Double Oven, Dishwasher, Disposal, Microwave, Range, Range Hood
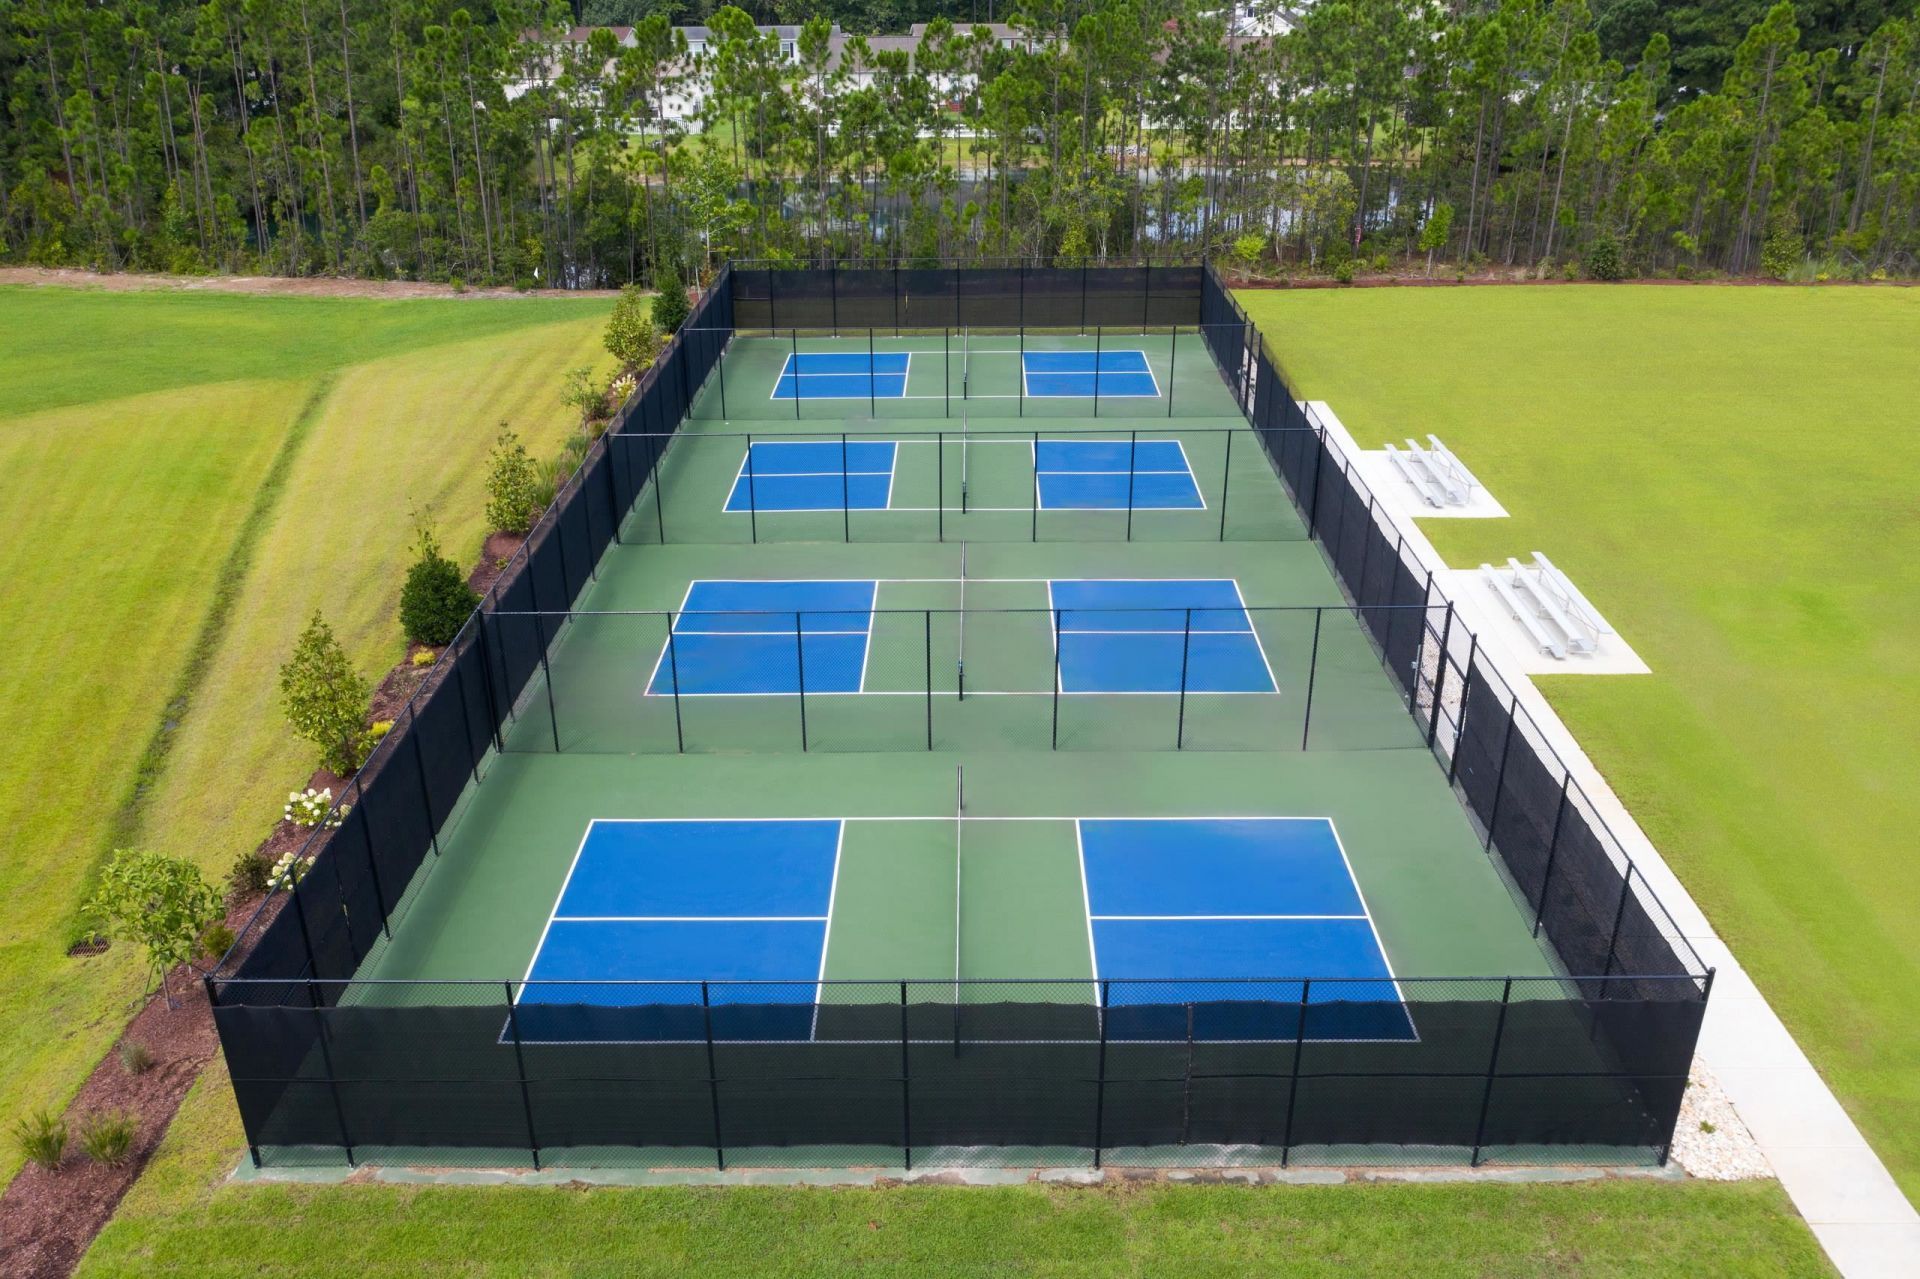
- Association AmenitiesClubhouse, Owner Allowed Golf Cart, Owner Allowed Motorcycle, Pet Restrictions, Tenant Allowed Golf Cart, Tennis Court(s), Tenant Allowed Motorcycle
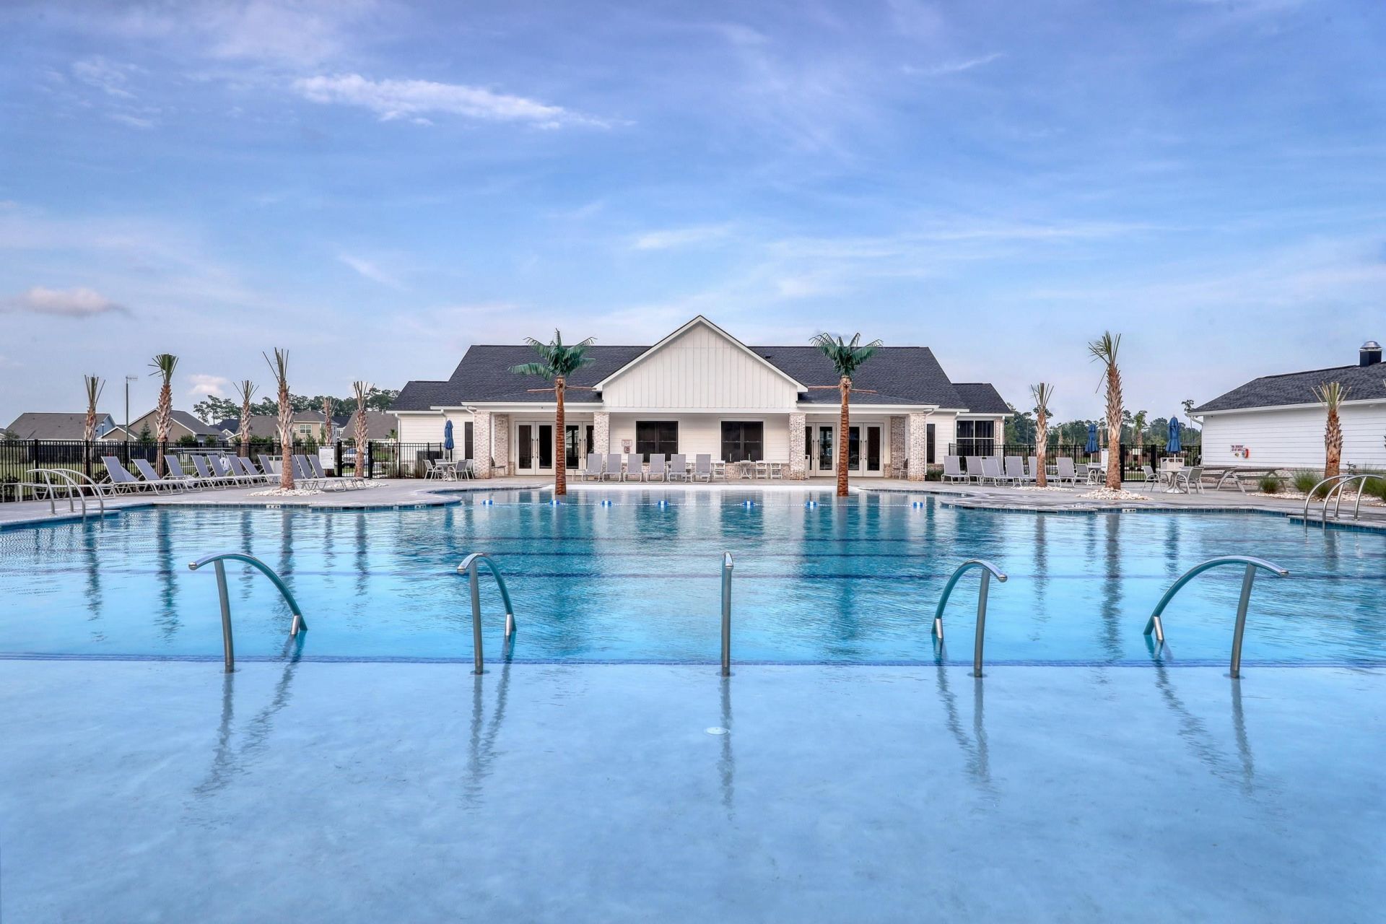
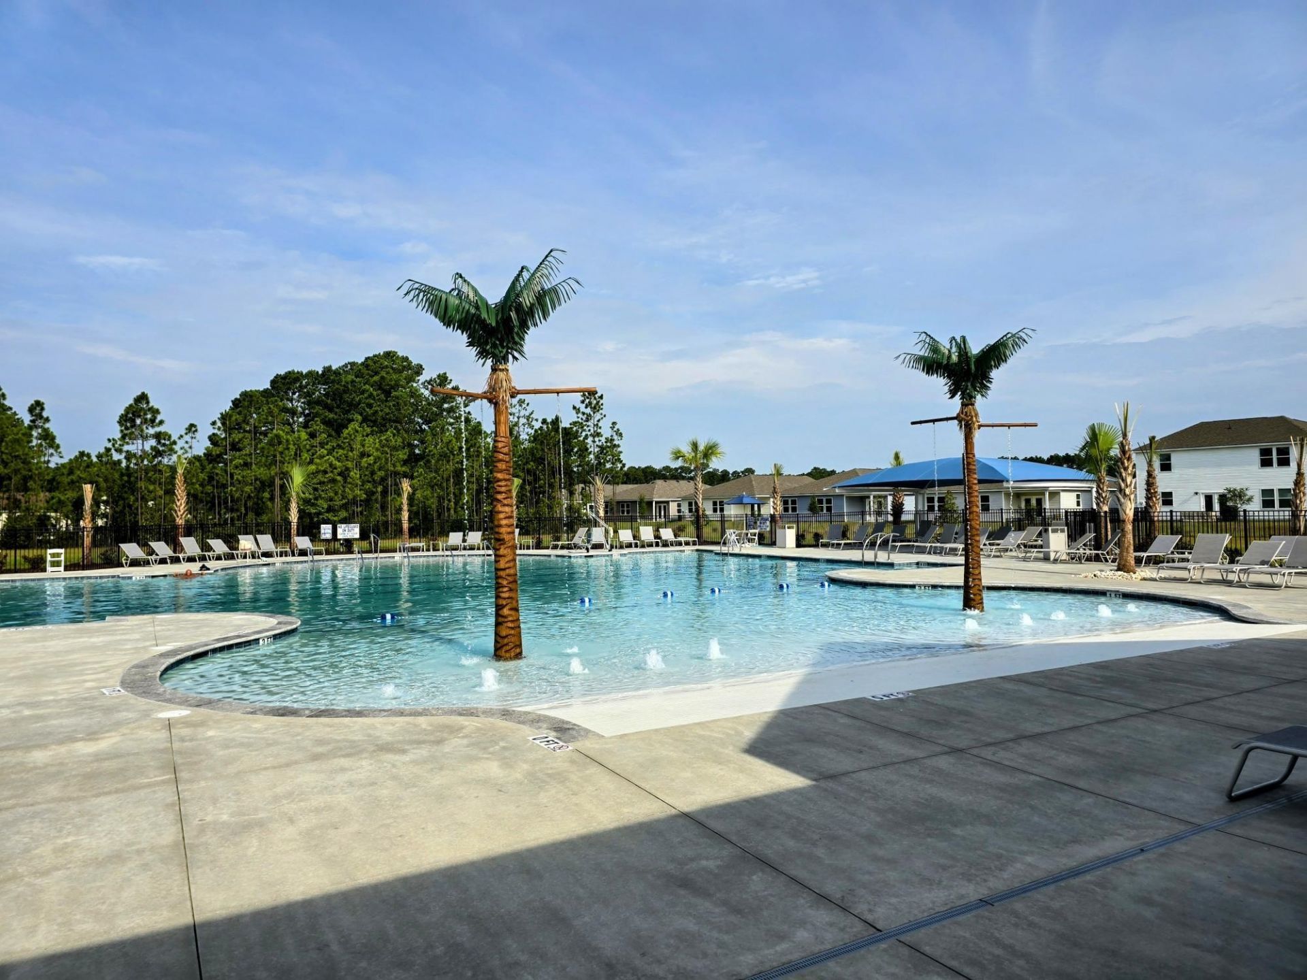
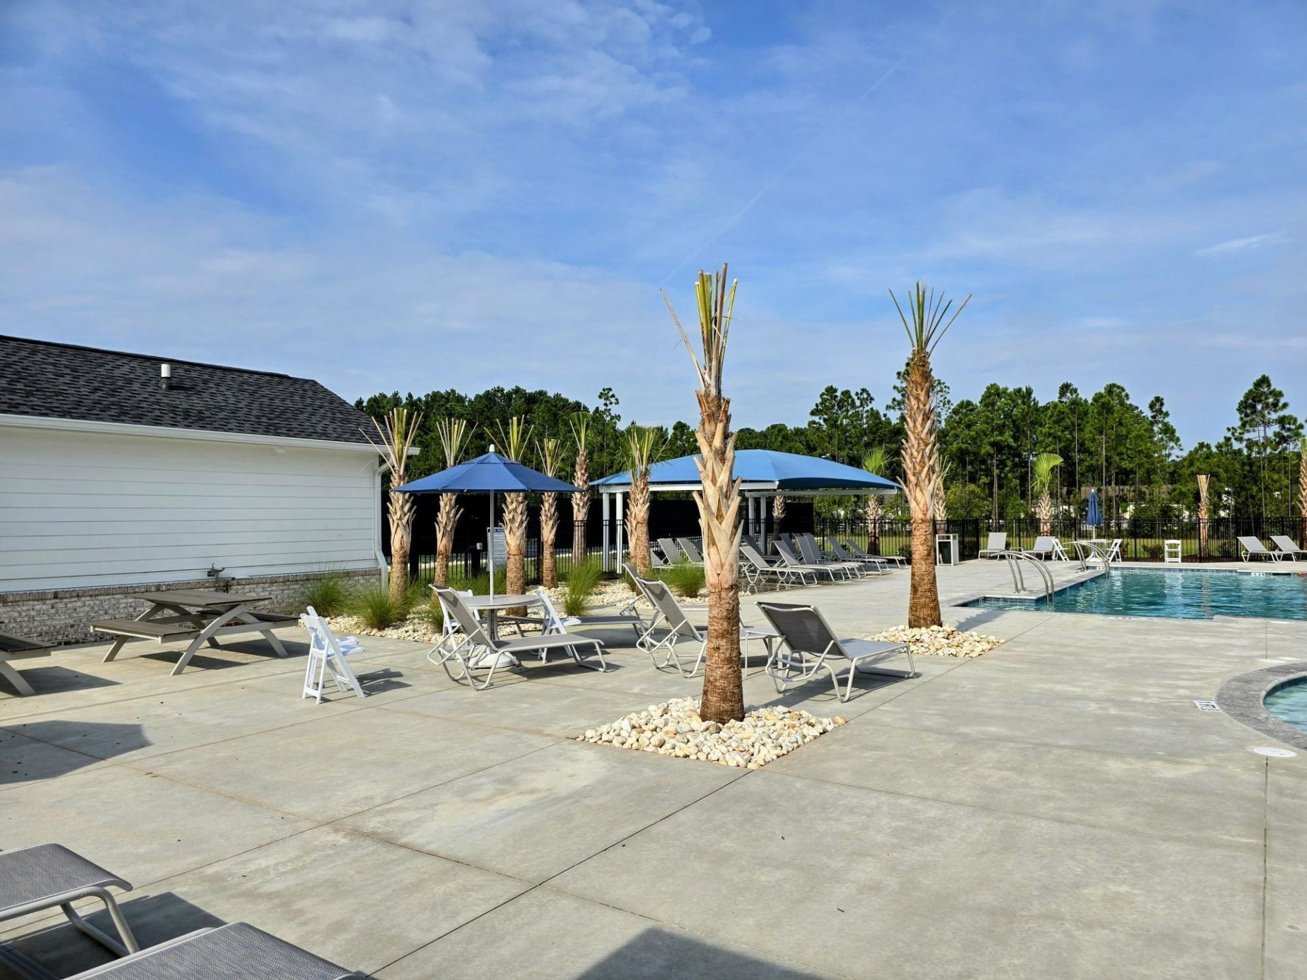
- Community FeaturesClubhouse, Golf Carts OK, Recreation Area, Tennis Court(s), Long Term Rental Allowed, Pool
- CoolingCentral Air
- Days on Site27
- Door FeaturesInsulated Doors
- ExteriorBrick Veneer, Vinyl Siding, Wood Frame
- Exterior FeaturesBalcony, Irrigation Sprinklers, Porch, Patio
- FlooringCarpet, Luxury Vinyl, Luxury VinylPlank
- Garage2 car attached
- HeatingCentral
- HOAYes
- HOA Fee86/ Monthly
- Home StyleTraditional
- Interior FeaturesAttic, Tray Ceiling(s), Dual Sinks, Fireplace, Garden Tub/Roman Tub, Linen Closet, Pull Down Attic Stairs, Permanent Attic Stairs, Sitting Area in Primary, Separate Shower, Vanity, Walk-In Closet(s), Breakfast Bar, Bedroom on Main Level, Breakfast Area, Entrance Foyer, Kitchen Island, Loft, Stainless Steel Appliances, Solid Surface Counters
- LaundryWasher Hookup
- Lot DescriptionIrregular Lot, Outside City Limits, Rectangular, Rectangular Lot, Wetlands
- Lot Size0.27 Acres
- Parcel#42809030005
- ParkingAttached, Garage, Two Car Garage, Garage Door Opener
- Parking NotesAttached, Garage, Two Car Garage, Garage Door Opener
- Patio/PorchBalcony, Rear Porch, Front Porch, Patio
- Pets AllowedOwner Only, Yes
- PoolCommunity, Outdoor Pool
- Securityyes
- SecuritySecurity System, Smoke Detector(s)
- Stories2.0
- Swimming PoolYes
- UtilitiesCable Available, Electricity Available, Natural Gas Available, Sewer Available, Underground Utilities, Water Available
- WaterPublic
- Year Built2026
- acres0.27
Amenities
- Attic
- Tray Ceiling(s)
- Dual Sinks
- Fireplace
- Garden Tub/Roman Tub
- Linen Closet
- Pull Down Attic Stairs
- Permanent Attic Stairs
- Sitting Area in Primary
- Separate Shower
- Vanity
- Walk-In Closet(s)
- Breakfast Bar
- Bedroom on Main Level
- Breakfast Area
- Entrance Foyer
- Kitchen Island
- Loft
- Stainless Steel Appliances
- Solid Surface Counters
- Balcony
- Irrigation Sprinklers
- Porch
- Patio
Listed By / Shown By
Listed By
Agency Name: CPG Inc. dba Mungo Homes
Agency Phone: 843-267-1961
CCAR MLS
Shown By
Agency Title: Carolina One Real Estate
Agency Phone: (843) 203-5016
CCAR MLS

Web address QR Codes
6200 Zoe Way
©OneHomeValue
Ask A Question 6200 Zoe Way, Myrtle Beach, SC 29588






Privacy Policy / DMCA Notice / ADA Accessibility


This site is hosted, designed and copyright
© 1994 - 2026 by
Delta Media Group, Inc. -- Patent Pending --