

616 Perch Lane | Santee | $218,005
SHOW DETAILS
616 Perch Lane
Santee, SC 29142
$218,005
3
BEDS
2
BATHS
1,183
SQ. FT.
616 Perch LaneSantee, SC 29142
For SALE
Single Family
ACTIVE
$218,005
EST. 548.77/MO CALCULATE
3
BEDS
2
BATHS
1,183
SQ. FT.
Property Description
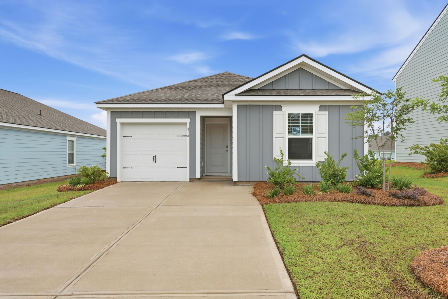
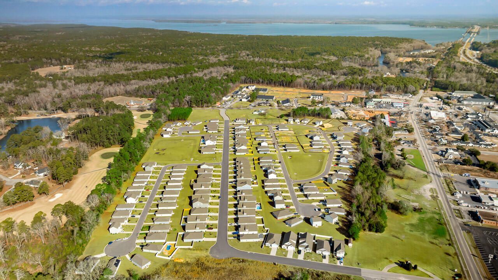
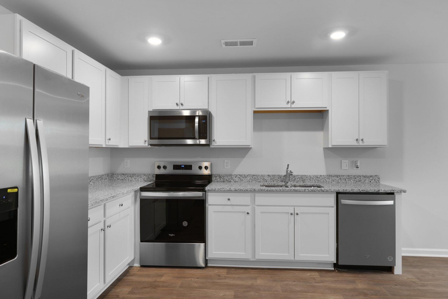
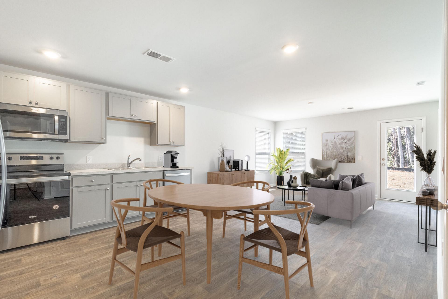
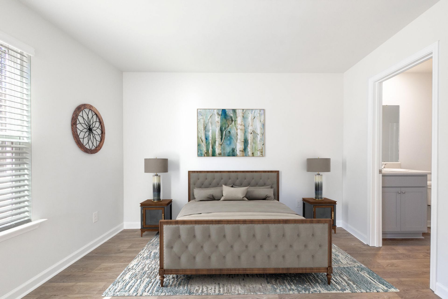
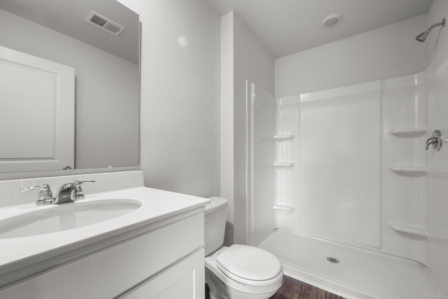
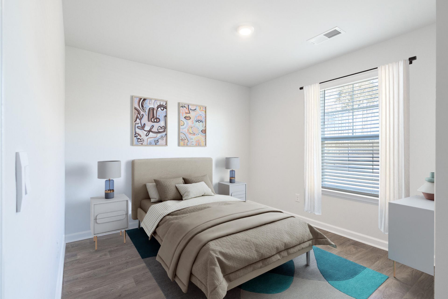
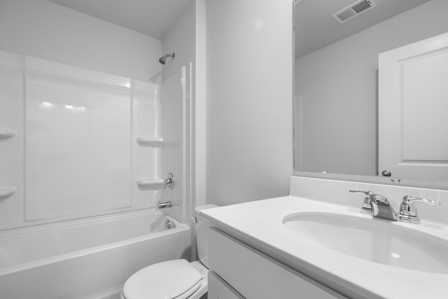
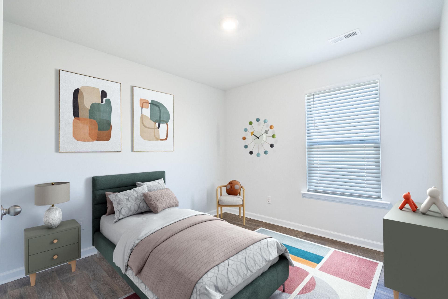
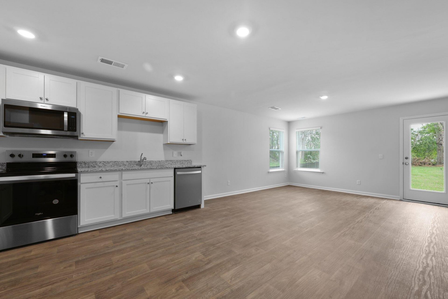
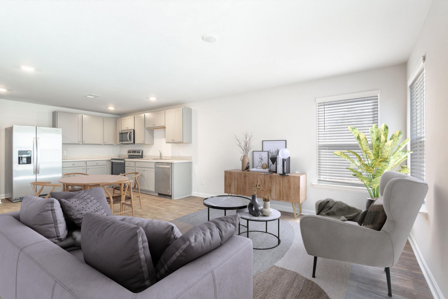
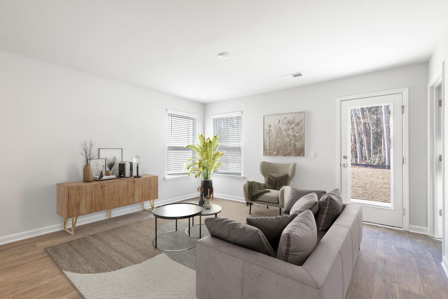
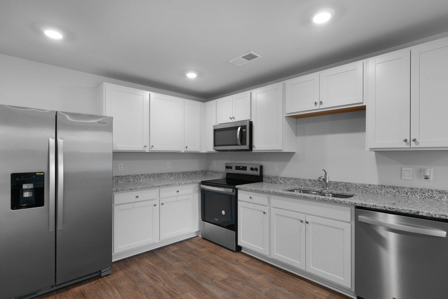
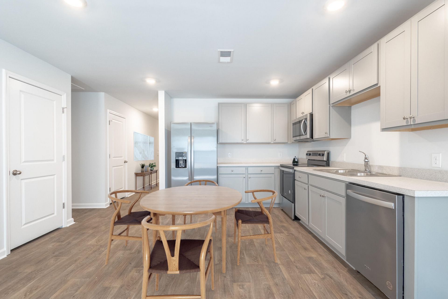
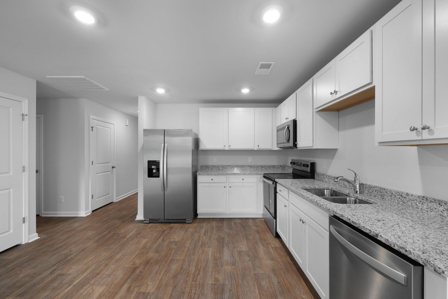
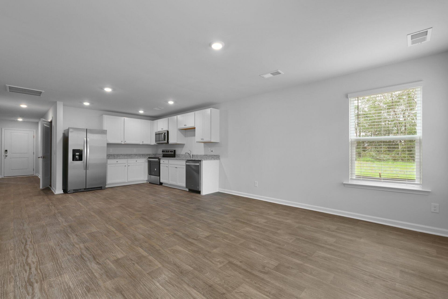
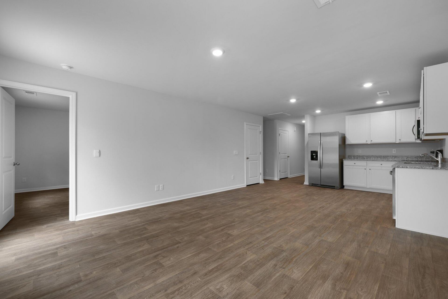
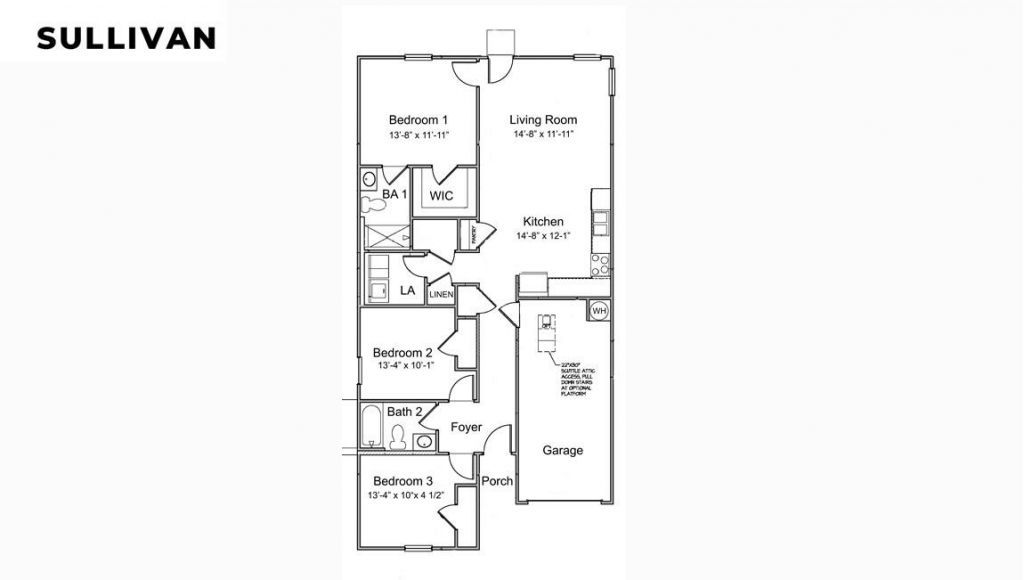
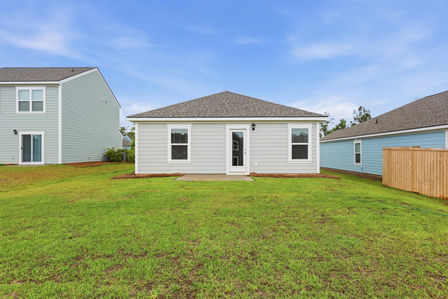
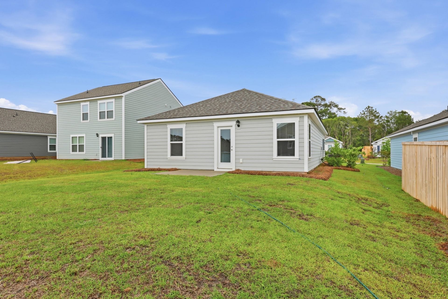
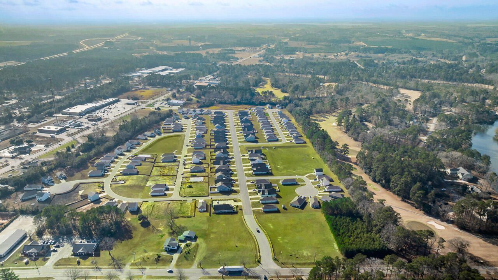
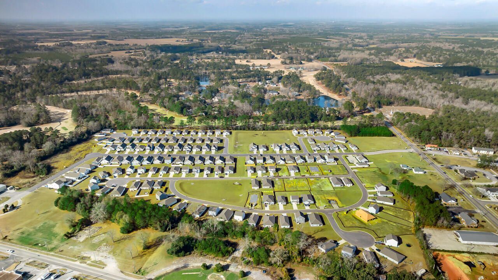
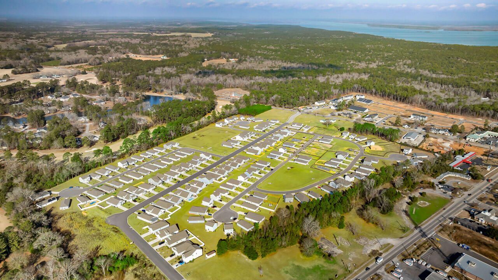
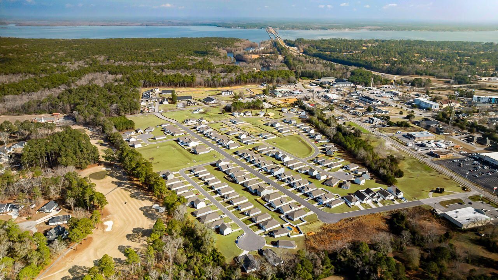
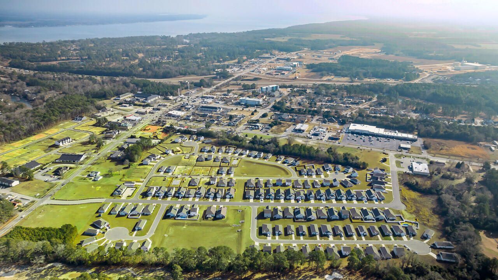
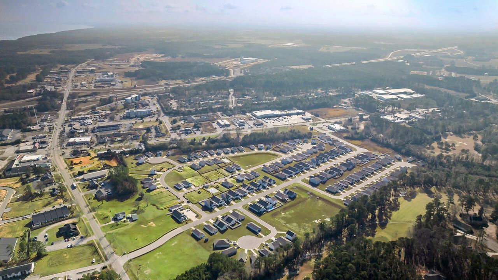
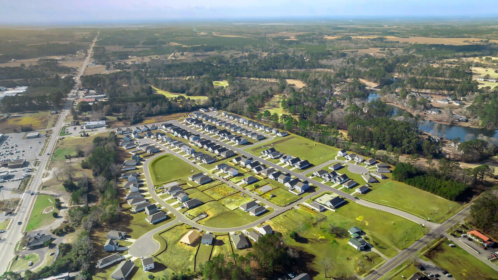
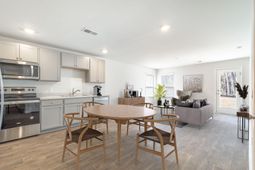
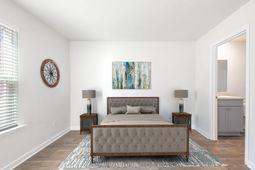
SPECIAL INTEREST RATE WITH BUILDER PAID CLOSING COST ASSISTANCEWelcome home to 616 Perch Lane, situated on a peaceful lot in the Center Point community. Center Pointe is ideally located in Santee, South Carolina, just minutes from I-95 and public boat landings with deep-water access to Lake Marion. The area is known as one of South Carolina's top golf destinations, with three golf courses located within two miles of the community. Enjoy world-class freshwater fishing, locally owned restaurants, and nearby attractions such as Santee State Park, Orangeburg County Recreation and Water Park, and the Santee National Wildlife Refuge.This well-designed Sullivan floor plan offers a smart, functional layout with three bedrooms, two full bathrooms, and an attached garage, all thoughtfully arranged on a single level. From the inviting front porch, you're welcomed into a central foyer that creates clear separation between private living spaces and the main living areas. The open-concept living room and kitchen provide a comfortable and efficient gathering space, with the kitchen offering ample counter space, designated appliance areas, and a convenient pantry. The layout flows seamlessly, making everyday living and entertaining both easy and intuitive.The primary bedroom is privately located and features a walk-in closet and an en-suite bathroom, offering a quiet retreat away from the secondary bedrooms. Two additional bedrooms are well-sized and share a full hallway bath, perfect for guests, or flexible use as a home office or hobby space. Additional highlights include a dedicated laundry area, linen storage, and direct garage access into the home for added convenienceWith its efficient use of space, thoughtful bedroom separation, and open living areas, the Sullivan floor plan is ideal for a variety of lifestyles. *Square footage dimensions are approximate. *The photos you see here are for illustration purposes only, interior and exterior features, options, colors and selections will differ. Please reach out to sales agent for options.
Property Details
- MLS ID25025422
- Property TypeResidential - Single Family
- Building Area Total1183
- Community FeaturesTrash
- CoolingCentral Air
- Days on Site253
- ExteriorCement Siding
- FlooringCarpet, Vinyl
- Garage1
- GarageY/NYes
- HeatingElectric
- HeatingY/N1
- Home StyleRanch, Traditional
- Interior FeaturesCeiling - Smooth, Eat-in Kitchen, Living/Dining Combo, Pantry
- LaundryElectric Dryer Hookup, Washer Hookup, Laundry Room
- Lot Dimensions0.17 acre(s)
- Lot Features0 - .5 Acre, Level
- Lot Size0.17 Acres
- Other StructuresNo
- Parking Features1 Car Garage
- Patio And PorchPatio
- Roof TypeArchitectural, Fiberglass
- Stories1.0
- UtilitiesDominion Energy
- Waterfront FeaturesPond
- Window FeaturesThermal Windows/Doors, Window Treatments
- Year Built2025
- acres0.17
Amenities
- Ceiling - Smooth
- Eat-in Kitchen
- Living/Dining Combo
- Pantry
Listed By / Shown By
Listed By
Agency Name: D R Horton Inc
Charleston Trident MLS
Shown By
Agency Title: Carolina One Real Estate
Agency Phone: (843) 203-5016
Charleston Trident MLS

Web address QR Codes
616 Perch Lane
©OneHomeValue
Ask A Question 616 Perch Lane, Santee, SC 29142






Privacy Policy / DMCA Notice / ADA Accessibility


This site is hosted, designed and copyright
© 1994 - 2026 by
Delta Media Group, Inc. -- Patent Pending --