
616 Edgecreek Dr. | Myrtle Beach | $1,029,000
SHOW DETAILS
616 Edgecreek Dr.
Myrtle Beach, SC 29579
$1,029,000
4
BEDS
3.5
BATHS
3,888
SQ. FT.
616 Edgecreek Dr.Myrtle Beach, SC 29579
For SALE
Single Family
ACTIVE
$1,029,000
EST. 2,590.23/MO CALCULATE
4
BEDS
3.5
BATHS
3,888
SQ. FT.
Property Description
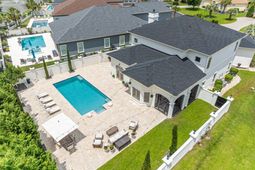
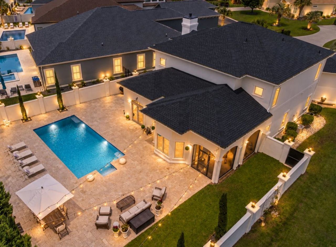
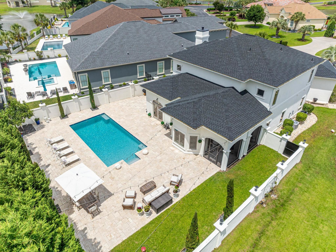
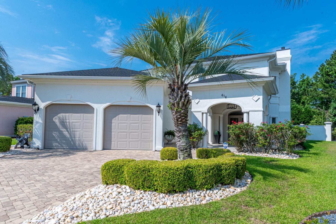
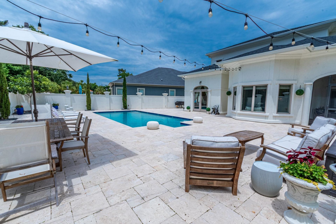
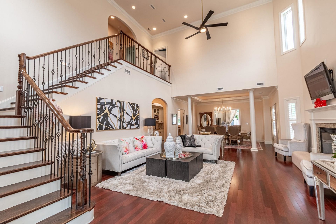
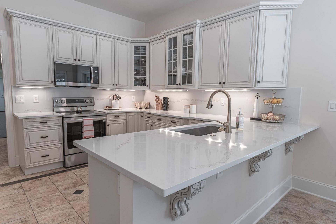
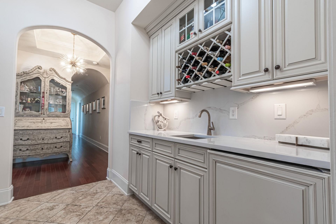
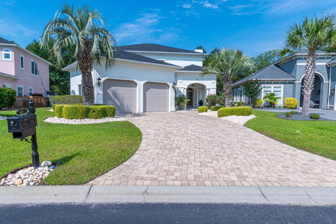
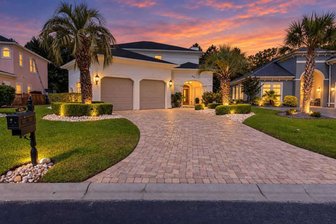
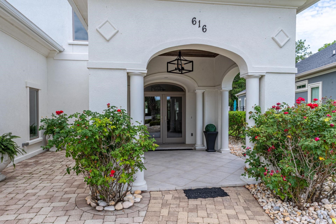
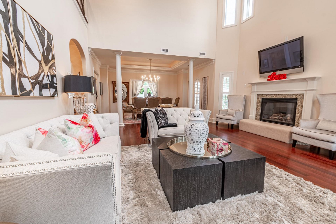
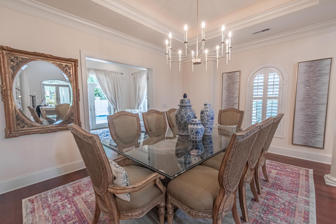
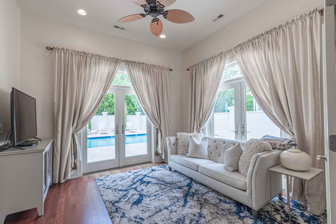
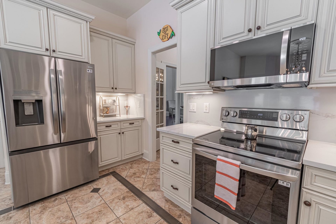
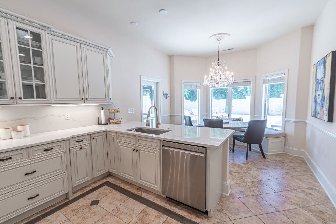
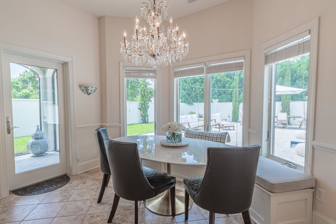
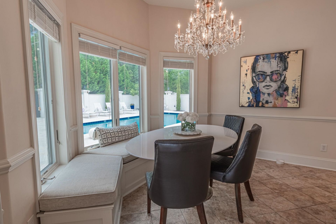
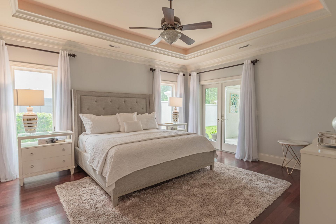
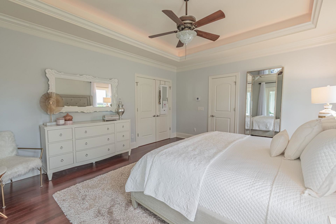
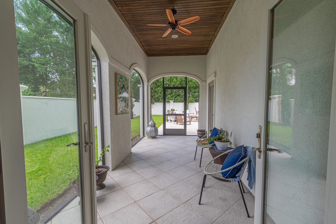
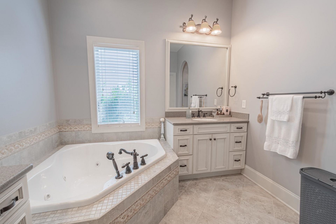
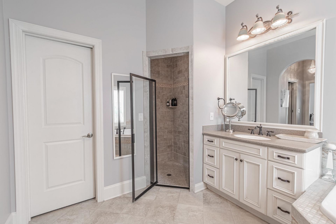
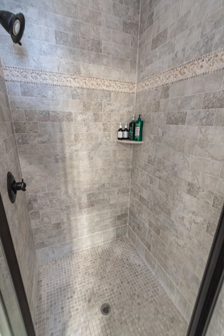
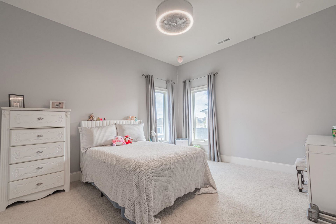
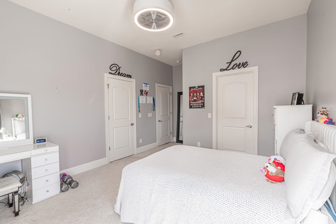
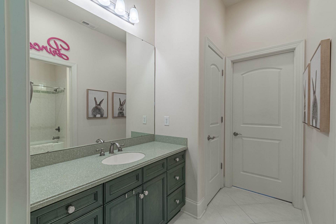
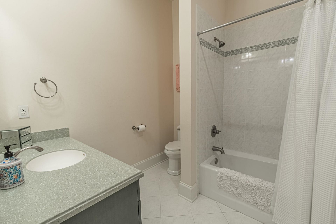
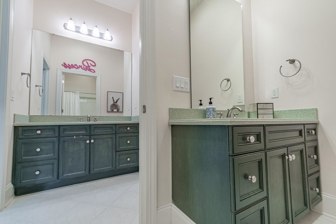
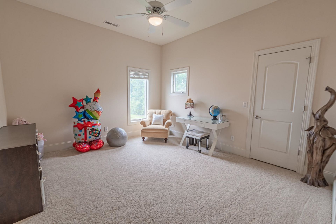
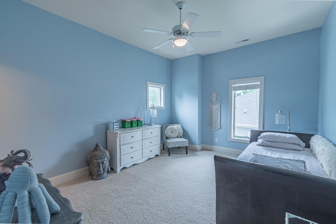
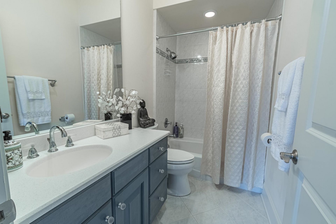
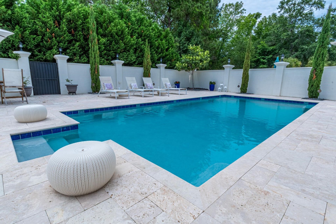
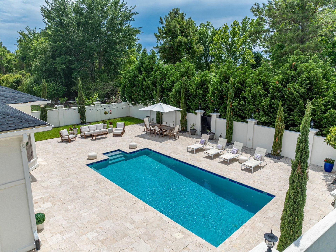
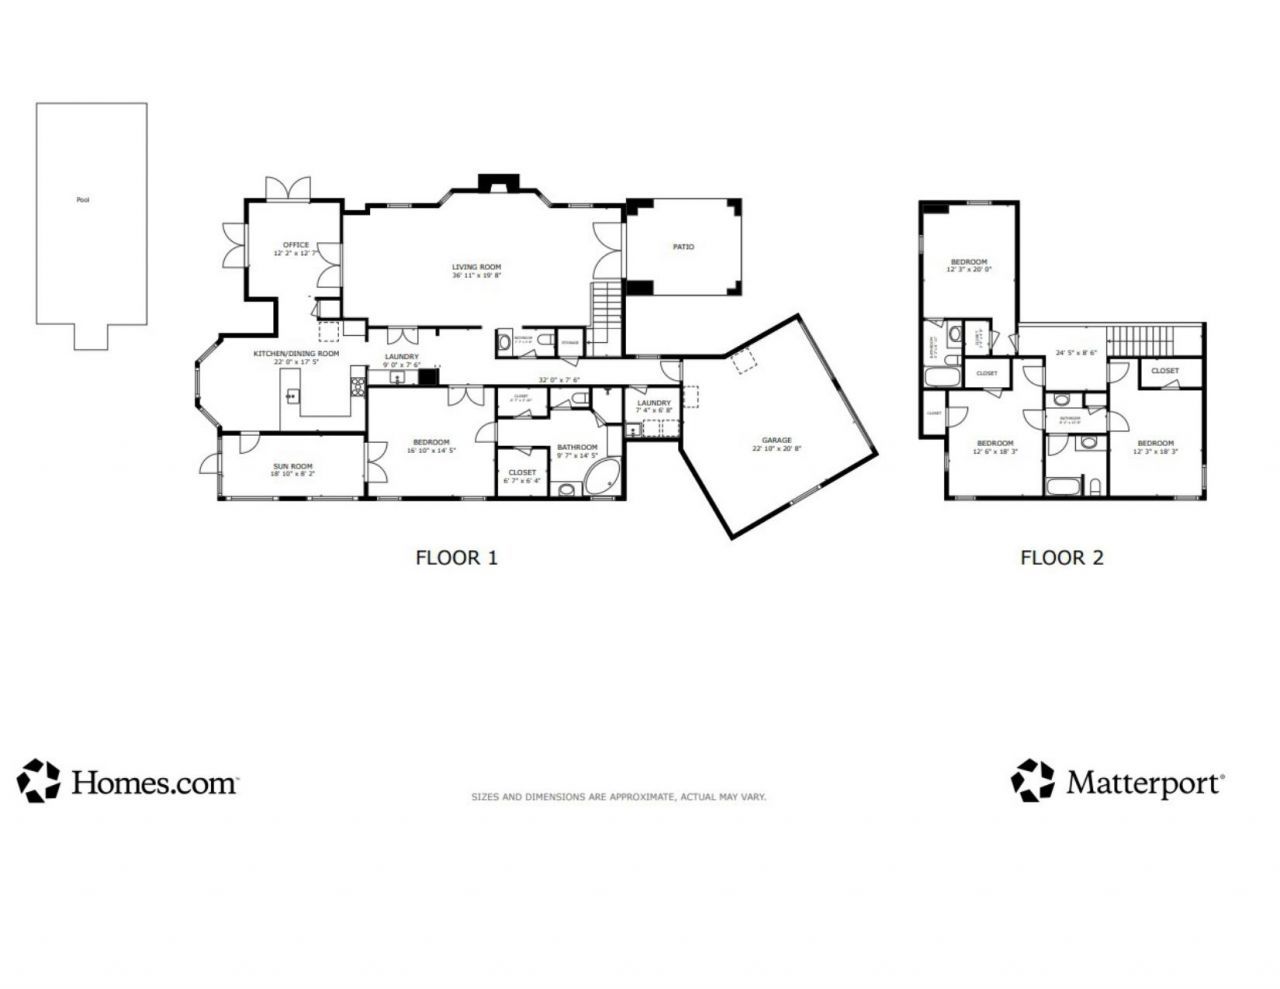
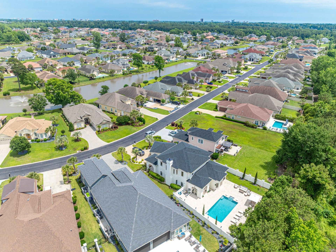
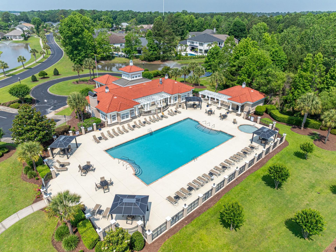
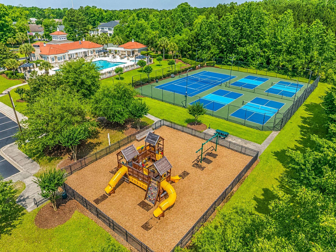
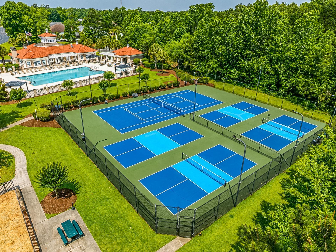
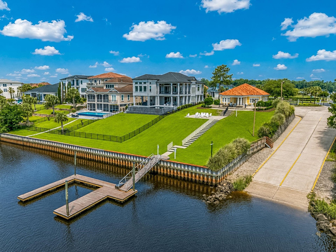
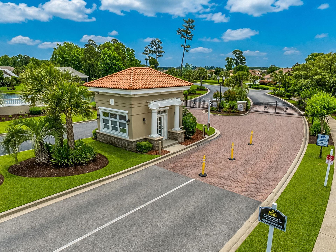
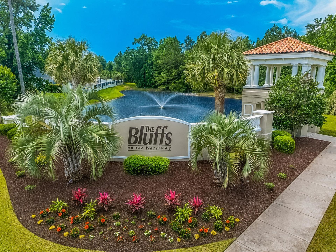
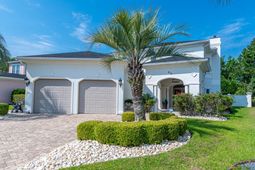
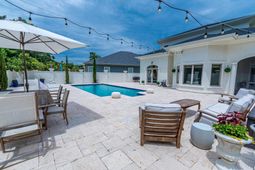
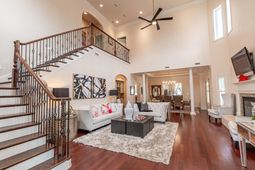
Prepare to be impressed from the moment you step inside this exceptional Mediterranean-style home in The Bluffs on the Waterway. Soaring 30-foot ceilings, a dramatic wrought-iron staircase, and a marble gas fireplace create an unforgettable first impression- but the showstopper may be outside, where a private resort-style backyard features a 15x30 pool surrounded by approximately 2,000 square feet of travertine decking. Offering 4 bedrooms and 3.5 baths, this home combines impressive architectural details with extensive recent updates and a floor plan designed for both everyday living and entertaining. The beautifully renovated kitchen features quartz countertops and backsplash, stainless steel appliances, a wet bar, pantry, breakfast nook, and spacious eat-up bar, all opening to the home's main living spaces. A formal dining room and light-filled Carolina room overlooking the pool provide even more room to gather and entertain. The first-floor primary suite is a true retreat with a tray ceiling, direct access to the screened porch, dual walk-in closets, and a spacious bath featuring dual vanities, a Jacuzzi tub, and custom-tiled shower. Upstairs, additional bedrooms offer plenty of privacy for family and guests, including a Jack-and-Jill bath and a separate private en-suite. Step outside and discover what truly sets this property apart. The expansive pool area feels like your own private resort, with approximately 2,000 square feet of travertine decking providing incredible space for lounging, dining, entertaining, and enjoying the Myrtle Beach lifestyle. A full cement-block privacy fence surrounds the backyard, creating a secluded outdoor oasis rarely found in the community. Even better, many of the home's major updates have already been completed, including a renovated kitchen in 2025, new roof in 2024, second-floor HVAC in 2024, appliances in 2024, updated lighting in 2024, and custom closets in 2024. Located in the prestigious gated community of The Bluffs on the Waterway, residents enjoy an exceptional collection of amenities including clubhouses, pools, tennis and pickleball courts, playground, boat storage, boat ramp, and day docks along the Intracoastal Waterway. With dramatic architecture, substantial recent updates, a first-floor primary suite, and one of the most impressive private outdoor living spaces you'll find in the neighborhood, 616 Edgecreek Drive is a home that truly needs to be experienced in person.
Property Details
- MLS ID2602897
- Property TypeResidential - Single Family
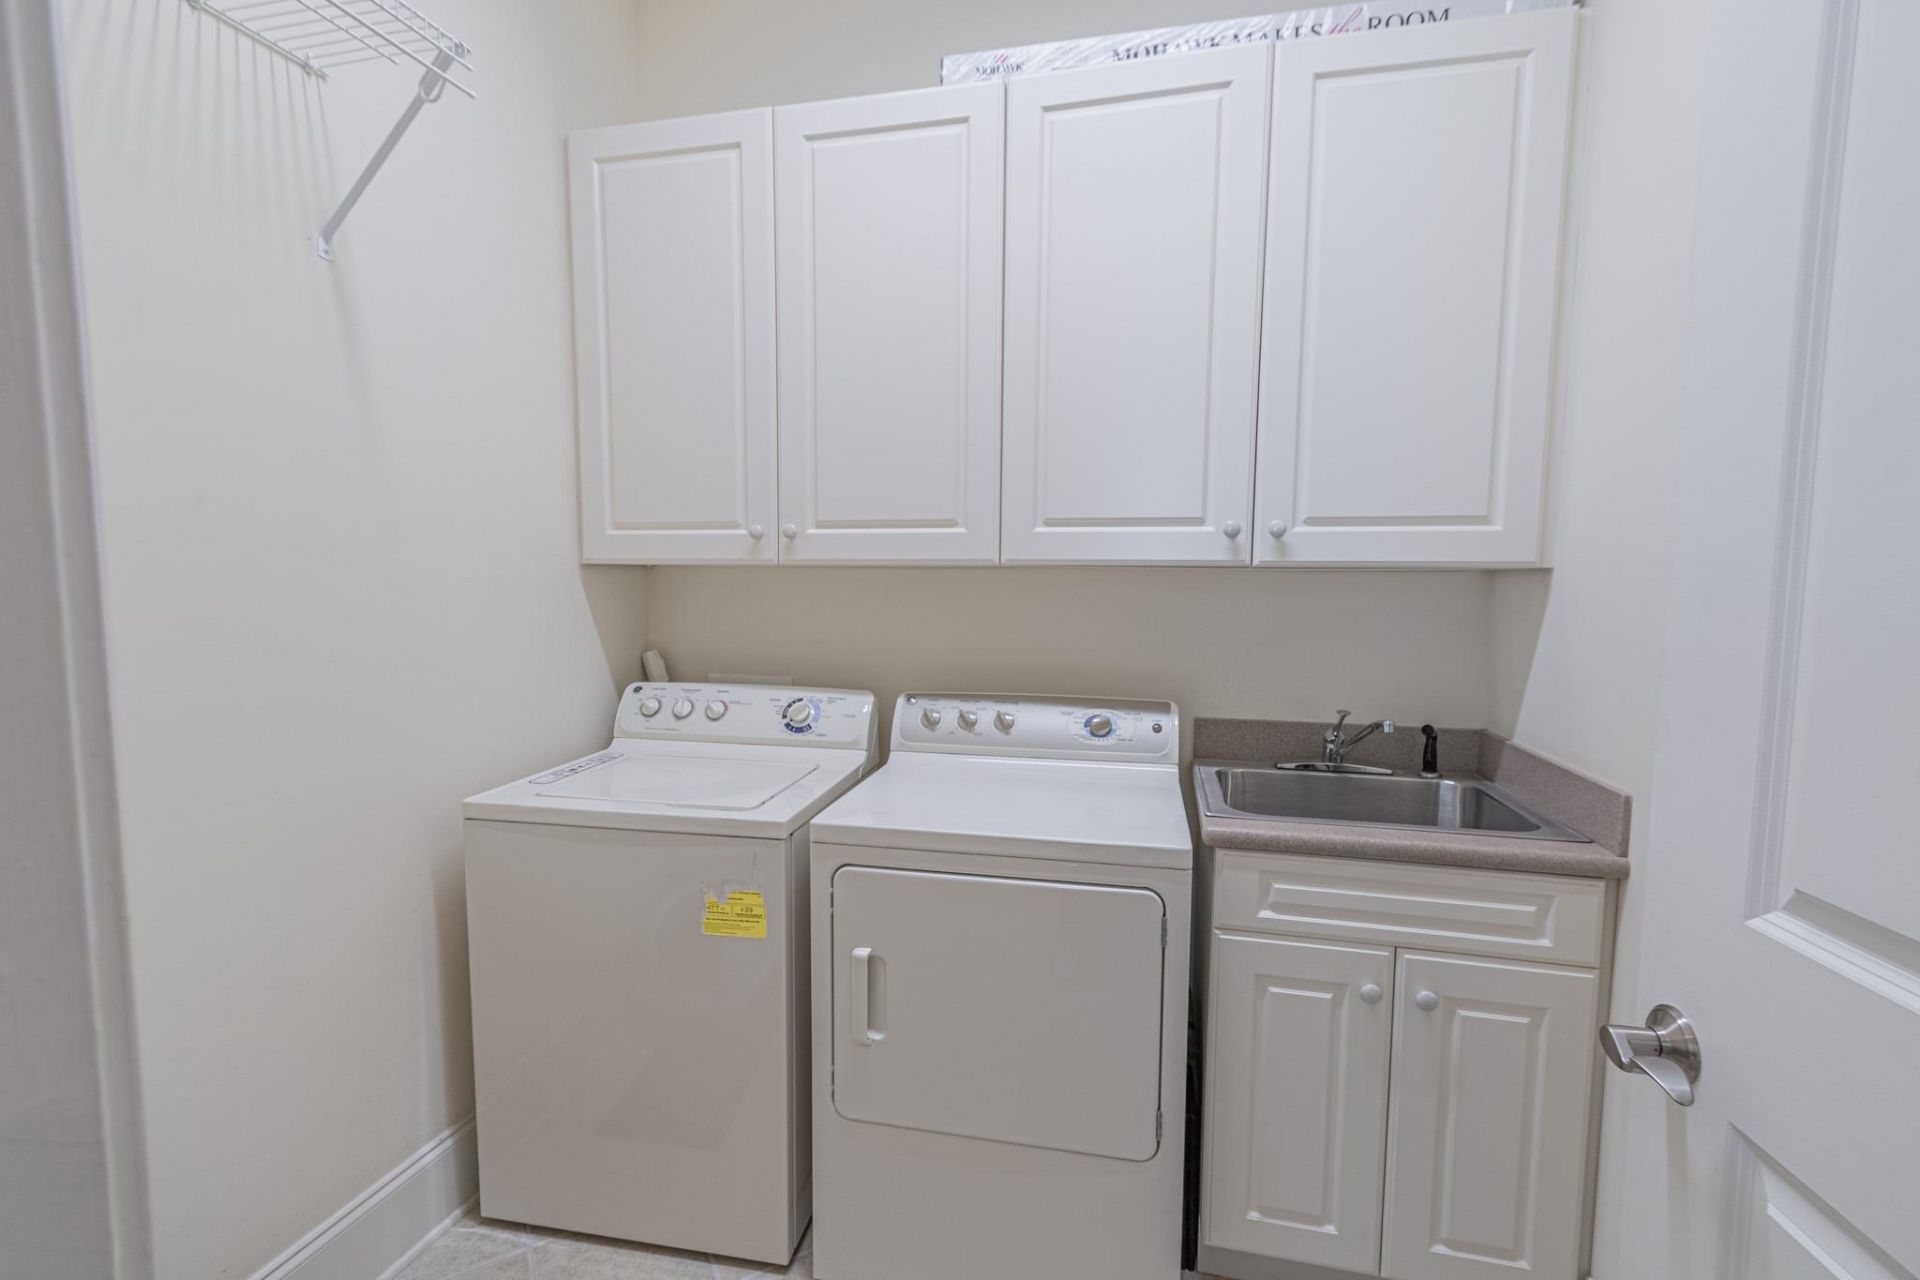
- AppliancesDishwasher, Disposal, Microwave, Range, Refrigerator, Dryer, Washer
- Association AmenitiesBoat Dock, Boat Ramp, Clubhouse, Gated, Owner Allowed Golf Cart, Owner Allowed Motorcycle, Pet Restrictions, Tennis Court(s)
- Community FeaturesBoat Facilities, Clubhouse, Dock, Golf Carts OK, Gated, Recreation Area, Tennis Court(s), Long Term Rental Allowed, Pool
- CoolingCentral Air
- Days on Site272
- Door FeaturesInsulated Doors
- ExteriorStucco
- Exterior FeaturesFence, Irrigation Sprinklers, Porch
- FencedYes
- FlooringCarpet, Tile, Wood
- Garage2 car attached
- HeatingCentral, Electric, Propane
- HOAYes
- HOA Fee154/ Monthly
- Home StyleContemporary
- Interior FeaturesTray Ceiling(s), Ceiling Fan(s), Dual Sinks, Jetted Tub, Linen Closet, Main Level Primary, Sitting Area in Primary, Separate Shower, Vanity, Walk-In Closet(s), Breakfast Bar, Bedroom on Main Level, Breakfast Area, Entrance Foyer, Stainless Steel Appliances, Solid Surface Counters
- LaundryWasher Hookup
- Lot DescriptionOutside City Limits, Rectangular, Rectangular Lot
- Lot Dimensions56x139x77x139
- Lot Size0.21 Acres
- Parcel#42002030030
- ParkingAttached, Garage, Two Car Garage, Garage Door Opener
- Parking NotesAttached, Garage, Two Car Garage, Garage Door Opener
- Patio/PorchRear Porch, Front Porch, Porch, Screened
- Pets AllowedOwner Only, Yes
- PoolCommunity, Outdoor Pool, Private
- Securityyes
- SecuritySecurity System, Gated Community, Smoke Detector(s)
- Stories2.0
- Swimming PoolYes
- UtilitiesCable Available, Electricity Available, Phone Available, Sewer Available, Underground Utilities, Water Available
- WaterPublic
- Year Built2007
- acres0.21
Amenities
- Tray Ceiling(s)
- Ceiling Fan(s)
- Dual Sinks
- Jetted Tub
- Linen Closet
- Main Level Primary
- Sitting Area in Primary
- Separate Shower
- Vanity
- Walk-In Closet(s)
- Breakfast Bar
- Bedroom on Main Level
- Breakfast Area
- Entrance Foyer
- Stainless Steel Appliances
- Solid Surface Counters
- Fence
- Irrigation Sprinklers
- Porch
Room Sizes
- Living Room - 36'11x19'8
- Kitchen - 22'0x17'5
- Great Room - 18.6 X18
- Bedroom 3 - 12'3x18'3 Level - Second
- Bedroom 2 - 12'6x18'3 Level - Second
- Primary Bedroom - 16'10x14'5 Level - First
- Bedroom 1 - 12'3x20'0 Level - Second
Listed By / Shown By
Listed By
Agency Name: INNOVATE Real Estate
Agency Phone: 843-839-3325
CCAR MLS
Shown By
Agency Title: Carolina One Real Estate
Agency Phone: (843) 203-5016
CCAR MLS

Web address QR Codes
616 Edgecreek Dr.
©OneHomeValue
Ask A Question 616 Edgecreek Dr., Myrtle Beach, SC 29579






Privacy Policy / DMCA Notice / ADA Accessibility


This site is hosted, designed and copyright
© 1994 - 2026 by
Delta Media Group, Inc. -- Patent Pending --