
615 Lemon Drop Dr | Longs | $419,400
SHOW DETAILS
615 Lemon Drop Dr
Longs, SC 29568
$419,400
5
BEDS
3.5
BATHS
2,461
SQ. FT.
615 Lemon Drop DrLongs, SC 29568
For SALE
Single Family
ACTIVE
$419,400
EST. 1,055.73/MO CALCULATE
5
BEDS
3.5
BATHS
2,461
SQ. FT.
Property Description
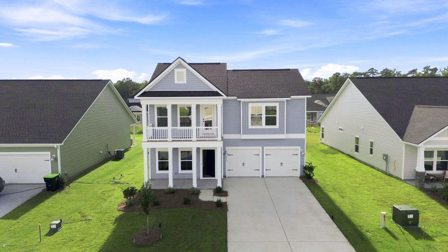
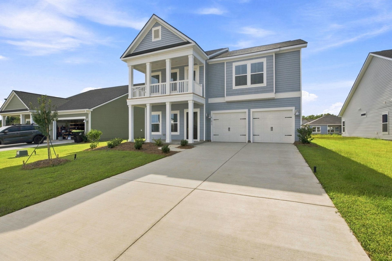
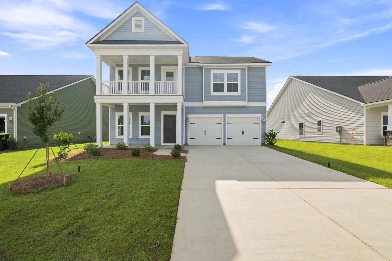
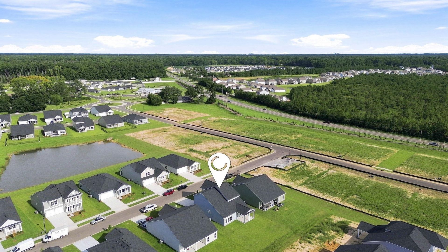
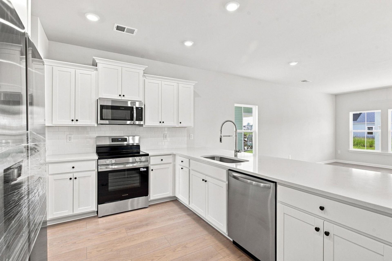
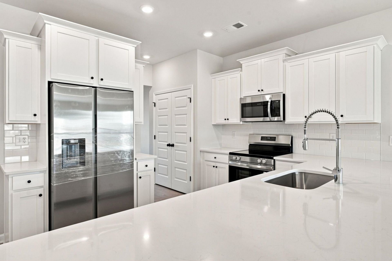
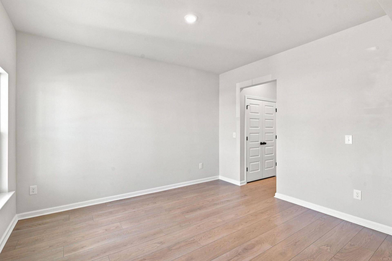
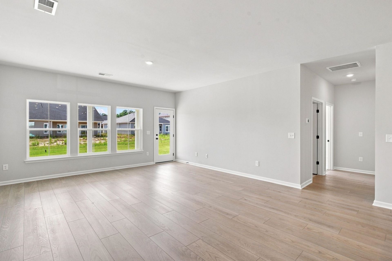
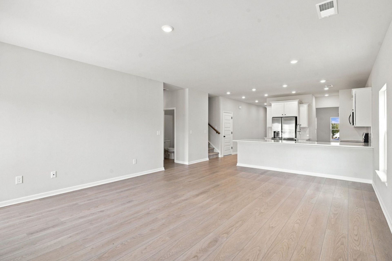
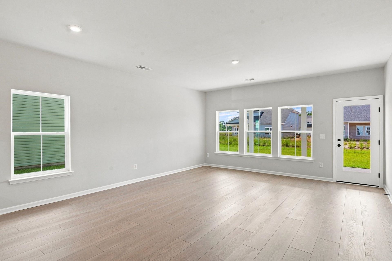
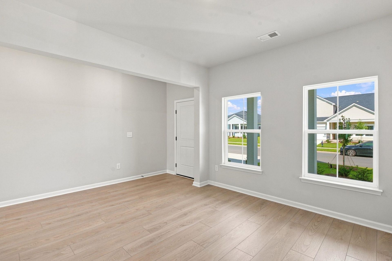
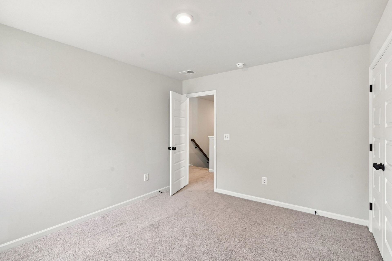
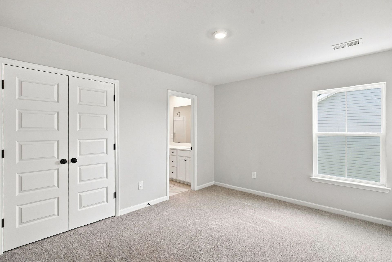
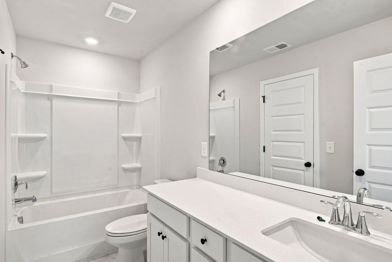
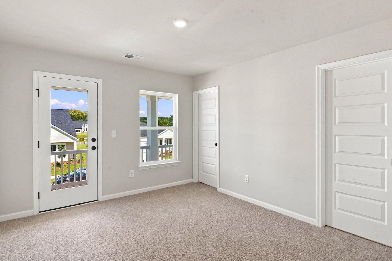
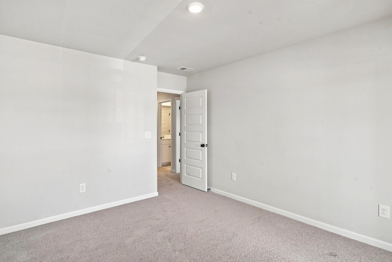
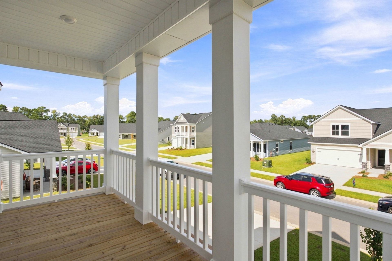
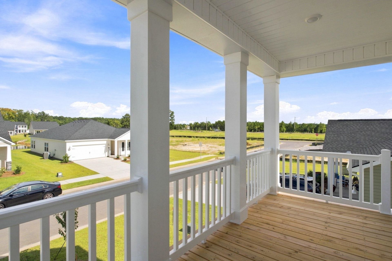
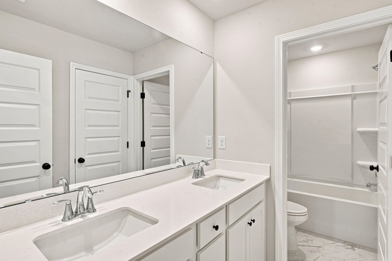
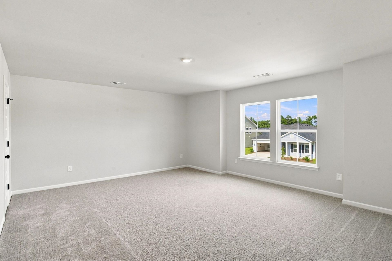
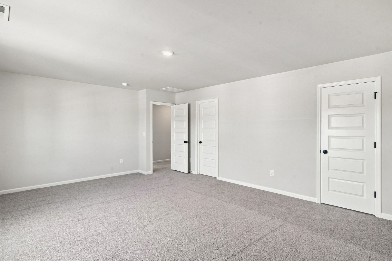
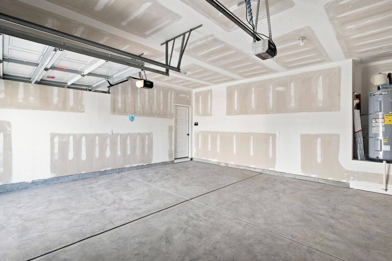
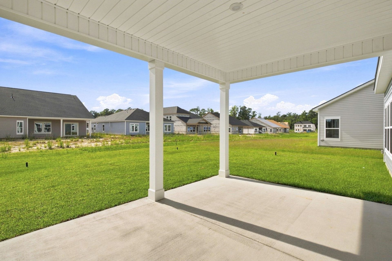
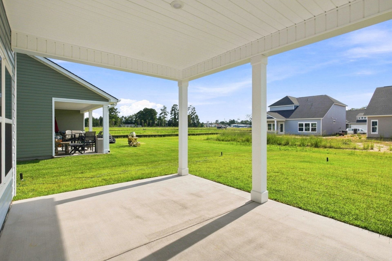
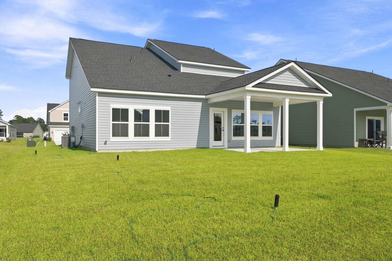
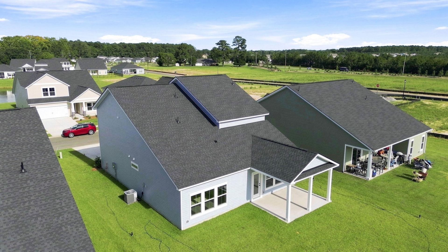
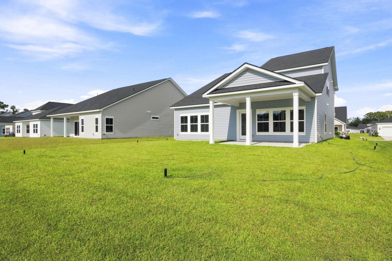
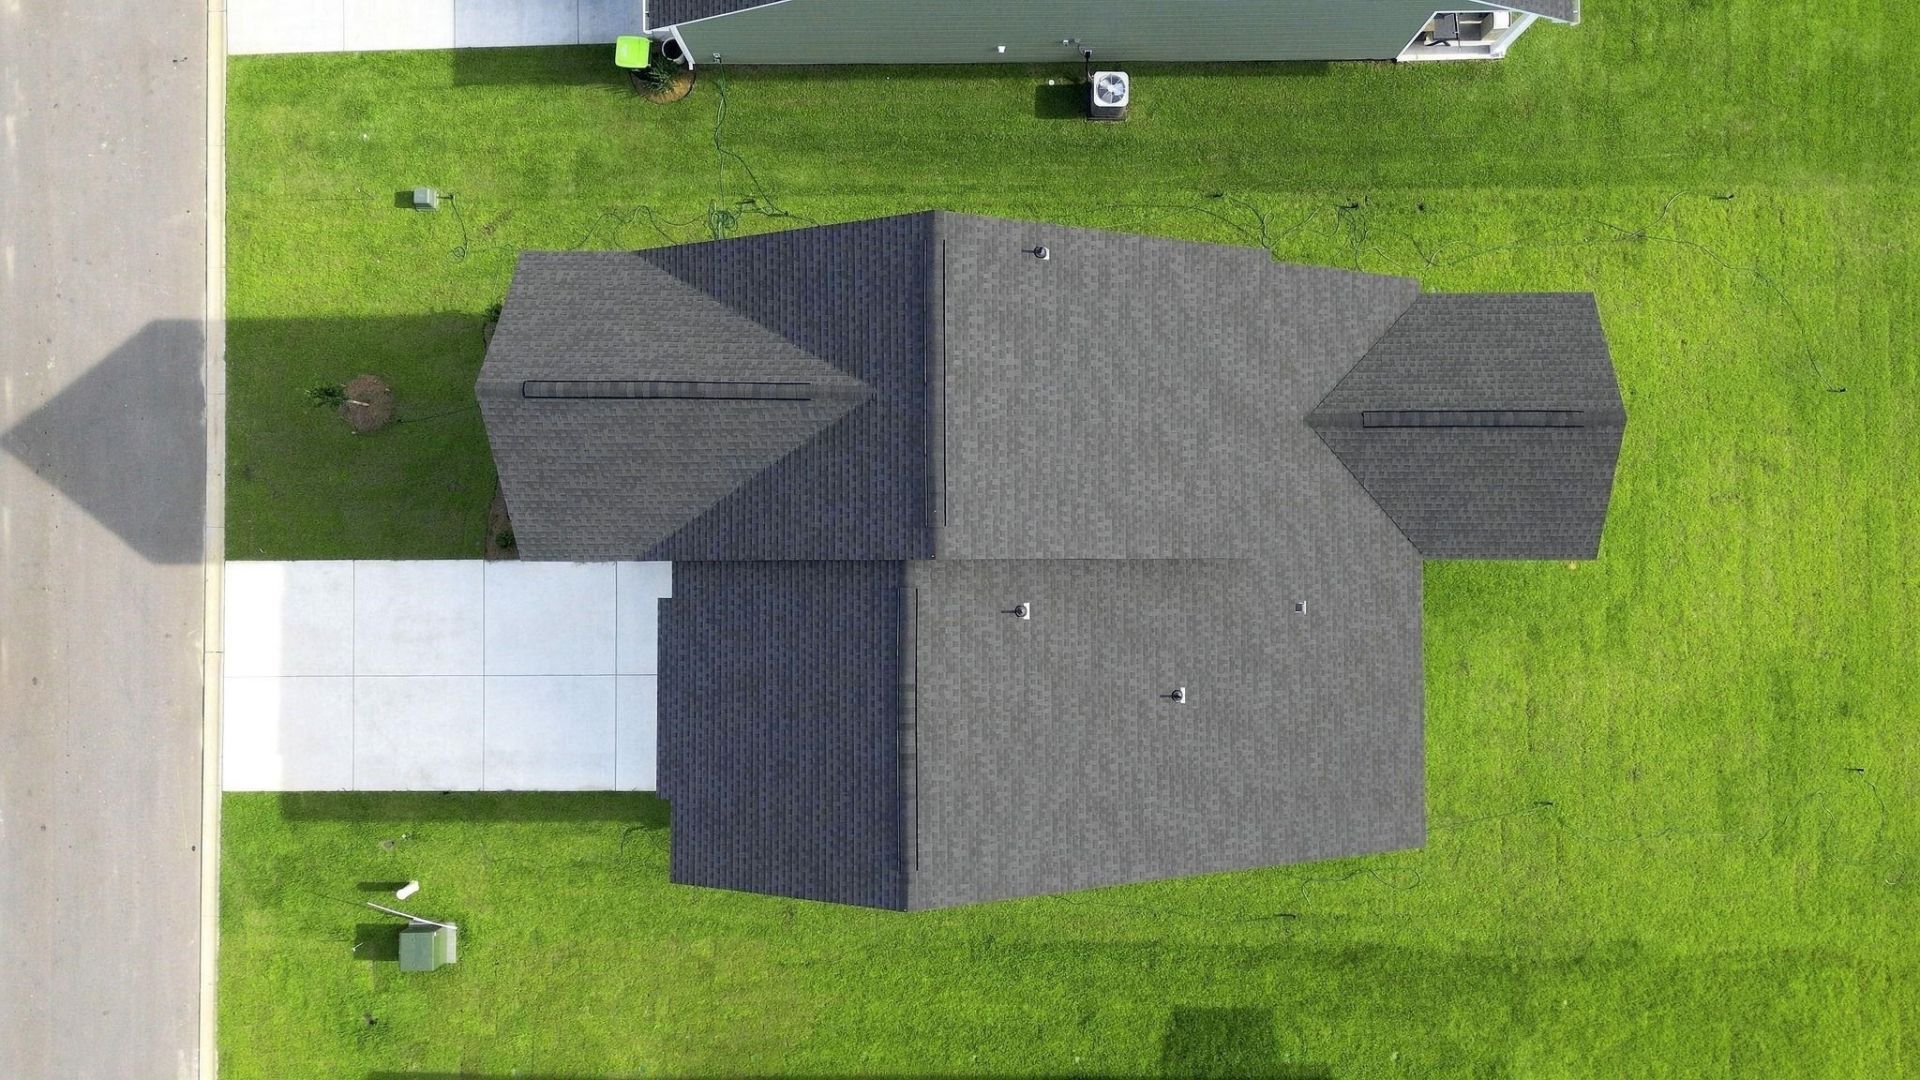
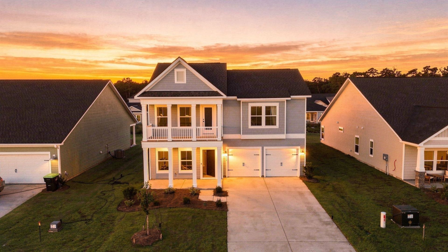
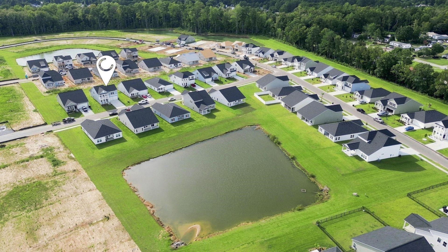
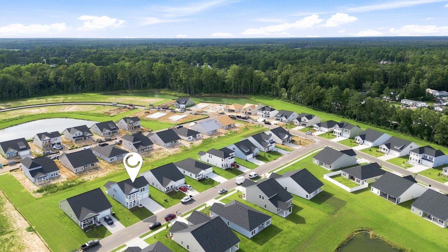
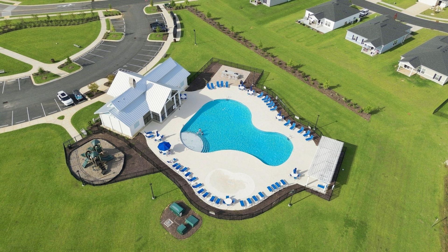
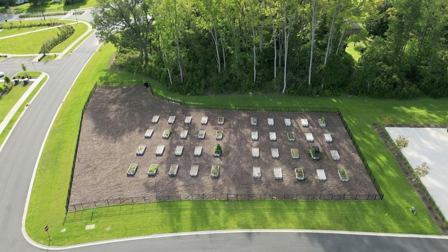
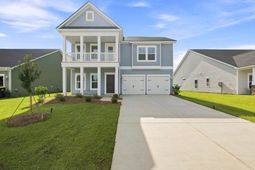
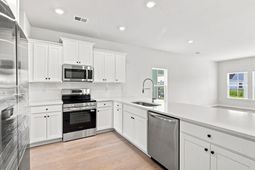
Welcome to Tupelo Park, one of Lennar's newest communities conveniently located off Highway 90! Built in 2026, this never-occupied, new-construction home gives you the opportunity to enjoy a brand-new home without the extended wait of building from the ground up. This spacious two-story home features 5 bedrooms, 3.5 bathrooms, and a thoughtfully designed floor plan with plenty of room to spread out, entertain, and make the space your own. The main level features a private primary suite, formal dining room, spacious pantry, and an open-concept kitchen and living area perfect for both everyday living and hosting. The kitchen is finished with quartz countertops, stainless steel appliances, generous cabinet space, and an open layout that flows seamlessly into the main living area. Upstairs, you'll find additional bedrooms, including one with its own private balcony, along with a versatile loft space that can easily be used as a guest suite, kids' room, media room, home office, or additional living area. With bedrooms and flexible living spaces on both levels, this home offers plenty of options for families, guests, and work-from-home needs. Outside, enjoy a spacious back patio and backyard that provide the perfect setting for grilling, entertaining, outdoor dining, or relaxing after a long day. Parking is another standout feature, with capacity for up to 6 vehicles between the 2-car garage and driveway parking for approximately 4 additional vehicles. Tupelo Park offers desirable community amenities including a swimming pool, playground, and community garden. Located approximately 15 minutes from the beach and just a short drive from shopping, dining, entertainment, and everything the Grand Strand has to offer, this home combines the benefits of new construction with a convenient coastal location. Brand new, never occupied, and ready for its first owner-this home offers the look and feel of a newly built Lennar home without having to wait through the construction process.
Property Details
- MLS ID2621805
- Property TypeResidential - Single Family
- AppliancesDishwasher, Freezer, Disposal, Microwave, Refrigerator
- Association AmenitiesOwner Allowed Golf Cart, Owner Allowed Motorcycle
- Community FeaturesGolf Carts OK, Long Term Rental Allowed, Pool
- CoolingCentral Air
- Days on Site64
- ExteriorVinyl Siding
- Exterior FeaturesBalcony, Patio
- FlooringVinyl
- Garage2 car attached
- HeatingCentral, Electric
- HOAYes
- HOA Fee108/ Monthly
- Home StyleRanch
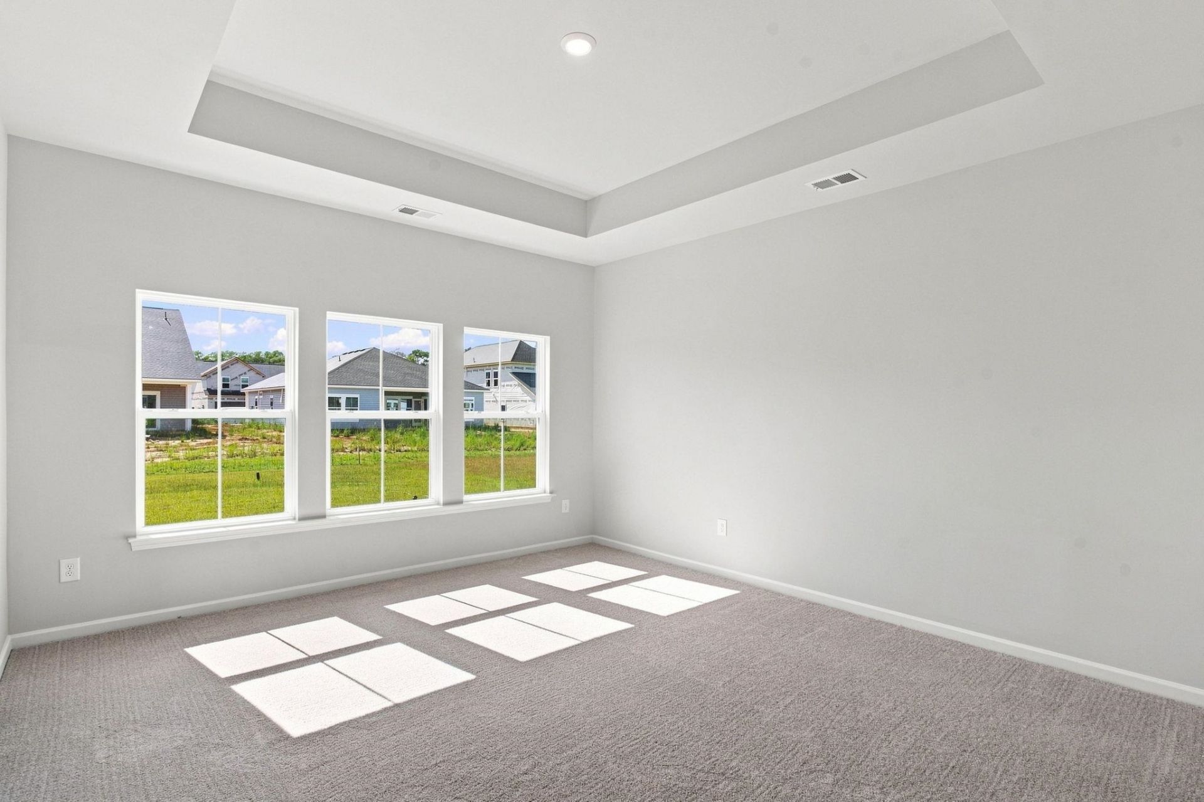
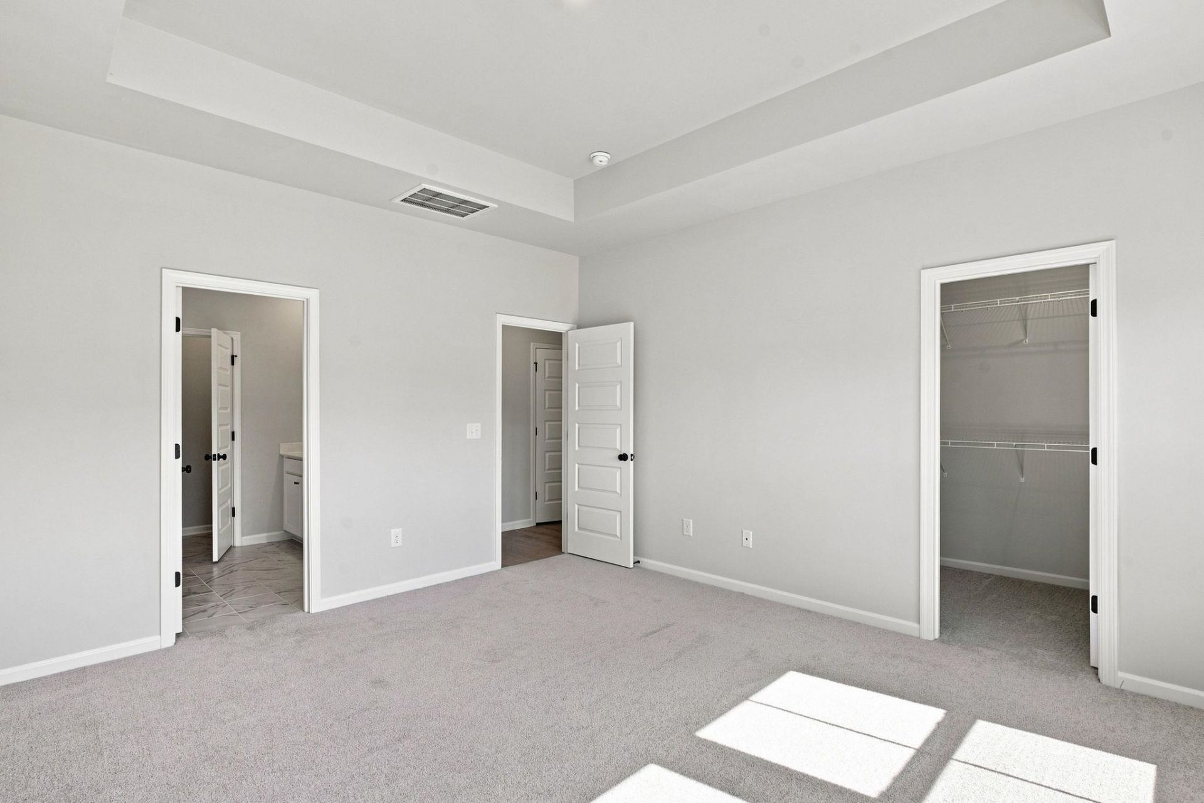
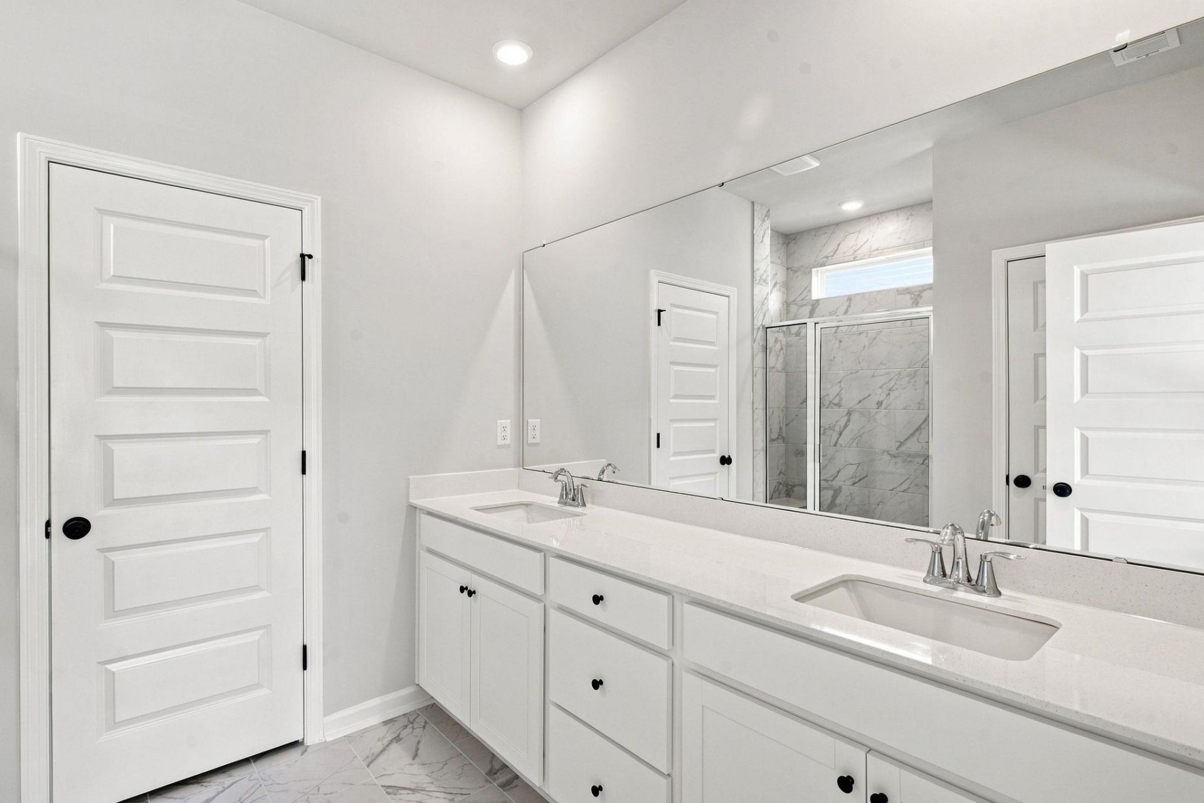
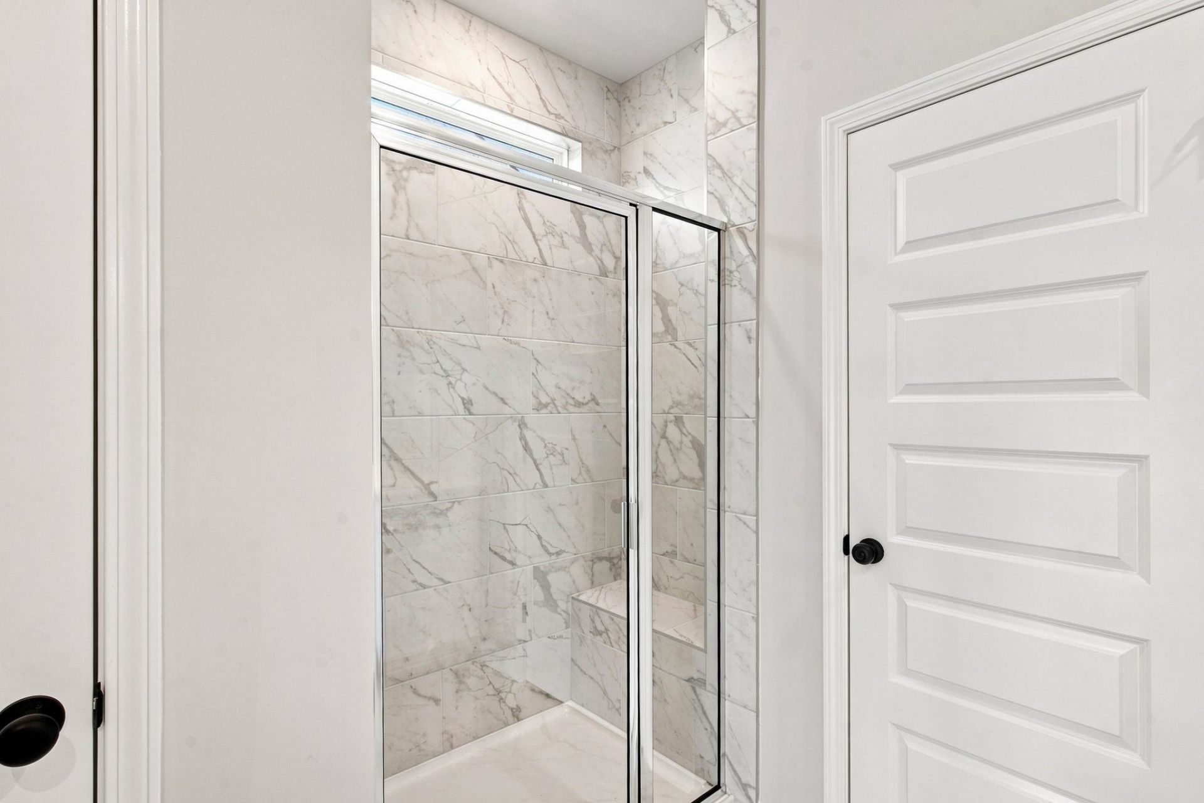
- Interior FeaturesTray Ceiling(s), Dual Sinks, Linen Closet, Main Level Primary, Separate Shower, Walk-In Closet(s), Bedroom on Main Level, Loft, Stainless Steel Appliances, Solid Surface Counters
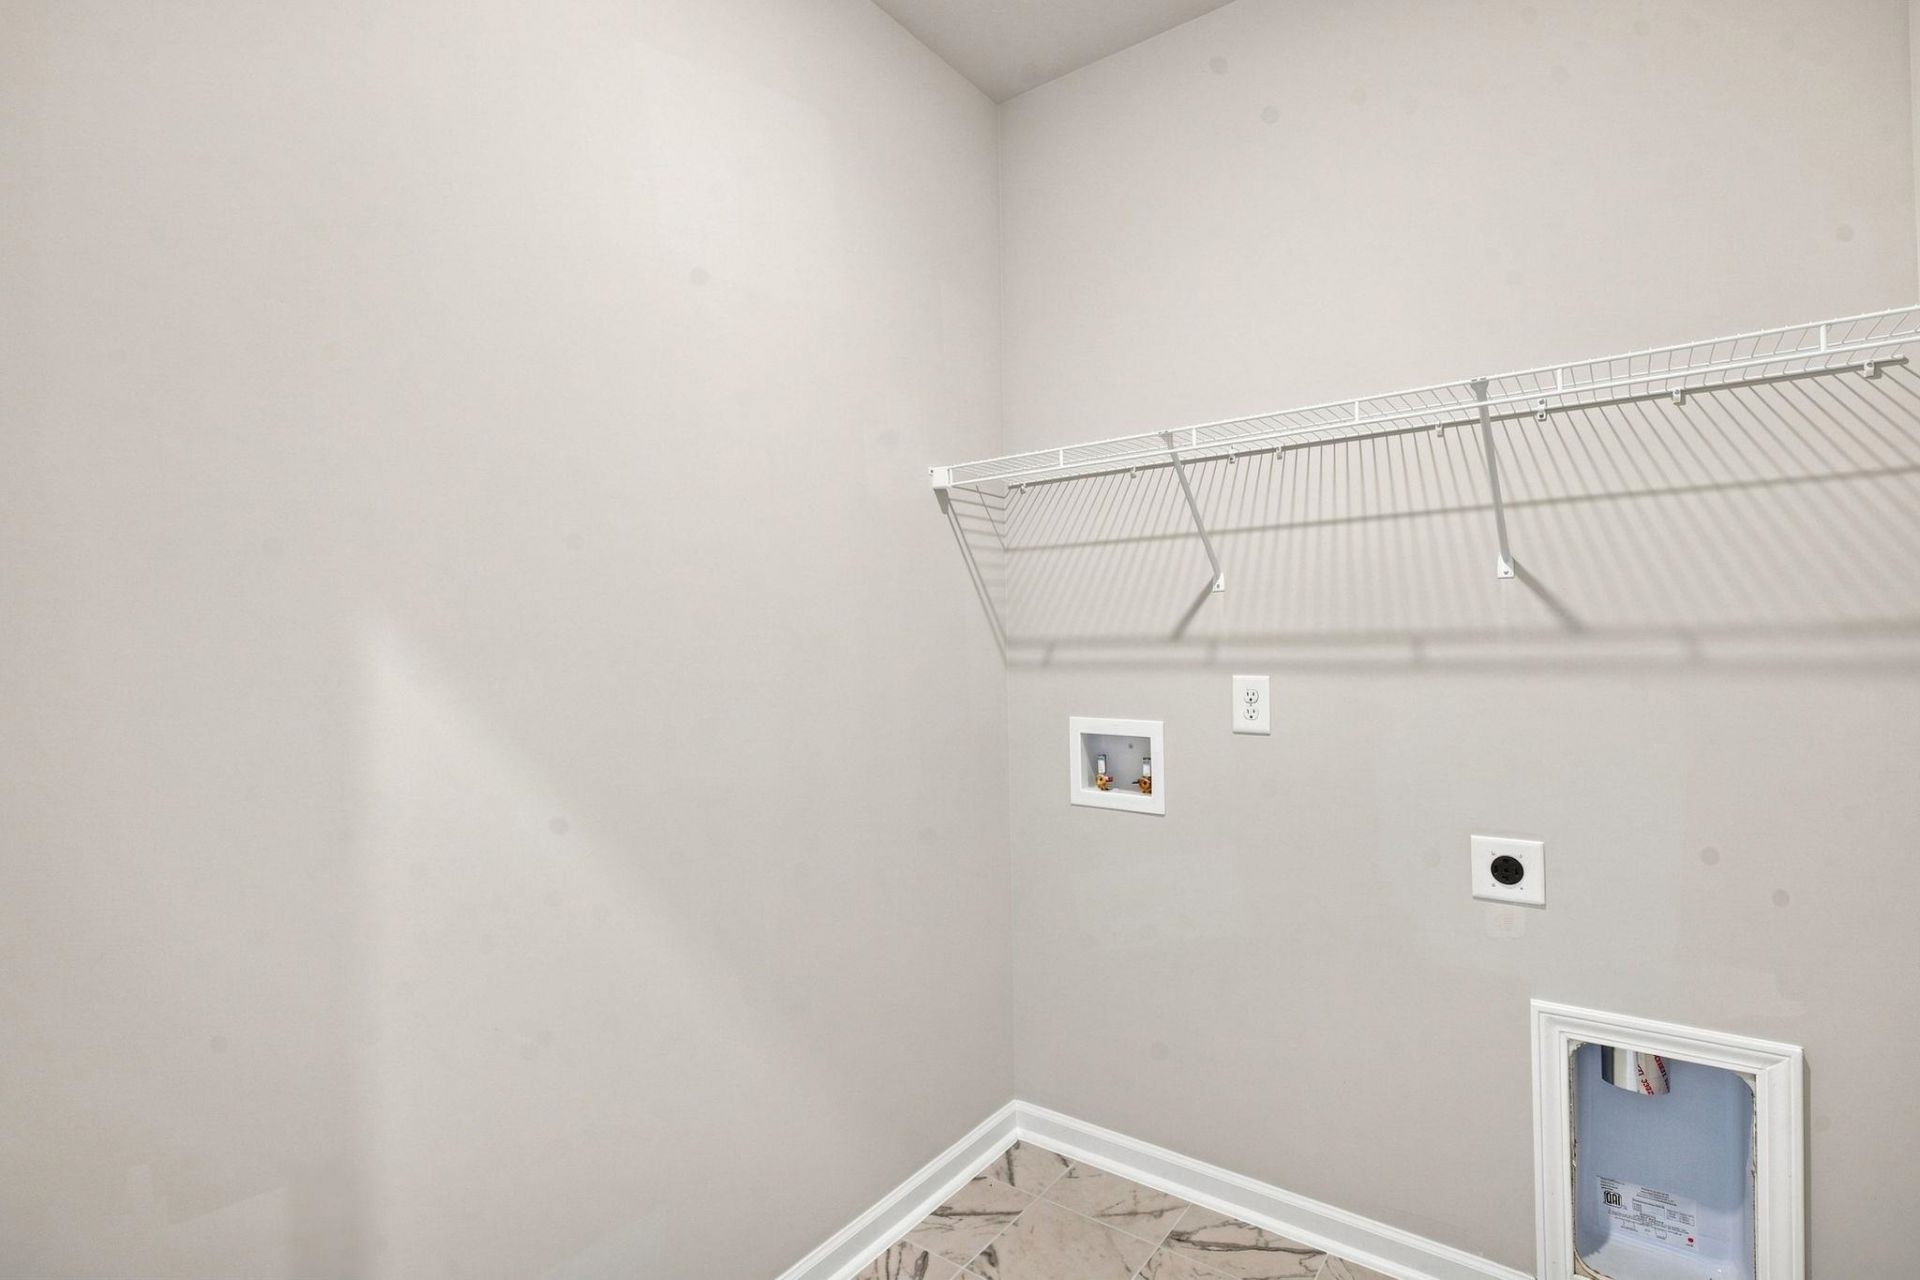
- LaundryWasher Hookup
- Lot DescriptionRectangular, Rectangular Lot
- Lot Size0.17 Acres
- Parcel#34603010034
- ParkingAttached, Garage, Two Car Garage, Garage Door Opener
- Parking NotesAttached, Garage, Two Car Garage, Garage Door Opener
- Patio/PorchBalcony, Front Porch, Patio
- PoolCommunity, Outdoor Pool
- Stories1.0
- Swimming PoolYes
- UtilitiesElectricity Available, Underground Utilities, Water Available
- WaterPublic
- WindowStorm Window(s)
- Year Built2026
- acres0.17
Amenities
- Tray Ceiling(s)
- Dual Sinks
- Linen Closet
- Main Level Primary
- Separate Shower
- Walk-In Closet(s)
- Bedroom on Main Level
- Loft
- Stainless Steel Appliances
- Solid Surface Counters
- Balcony
- Patio
Room Sizes
- Great Room - 16 x 13
- Dining Room - 11 x 13
- Bedroom 3 - 11 x 11 Level - Second
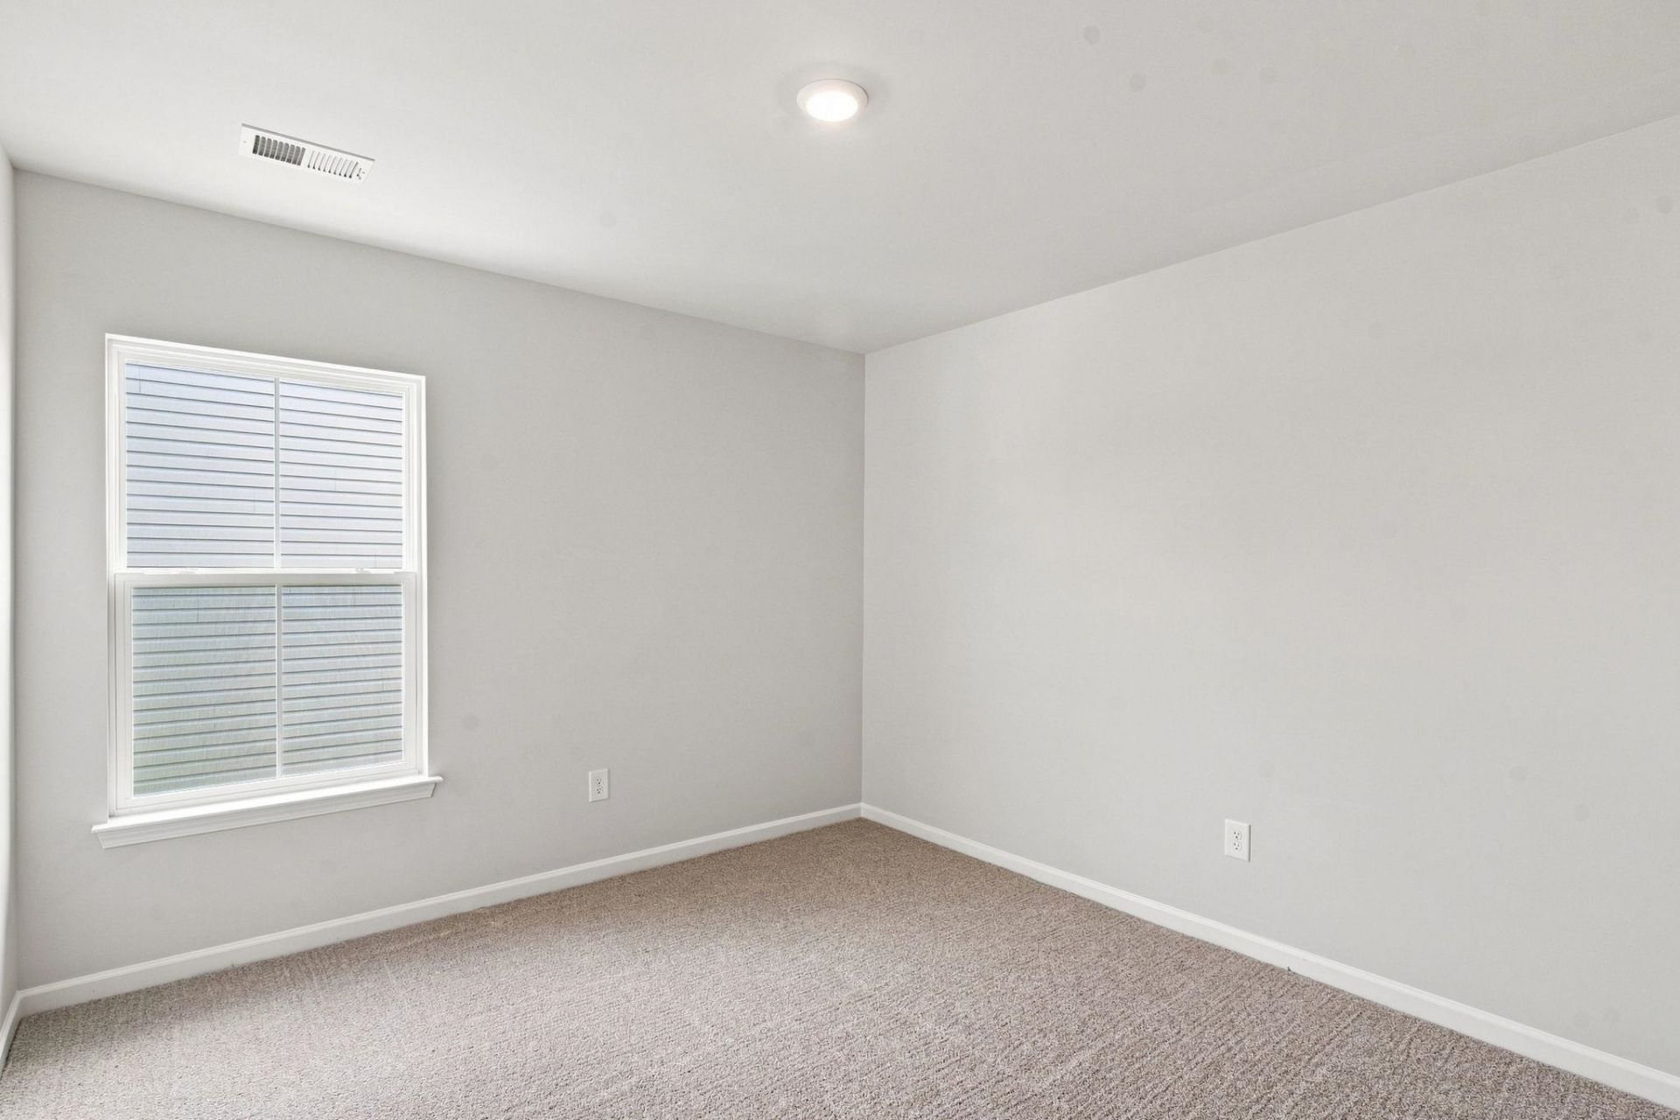
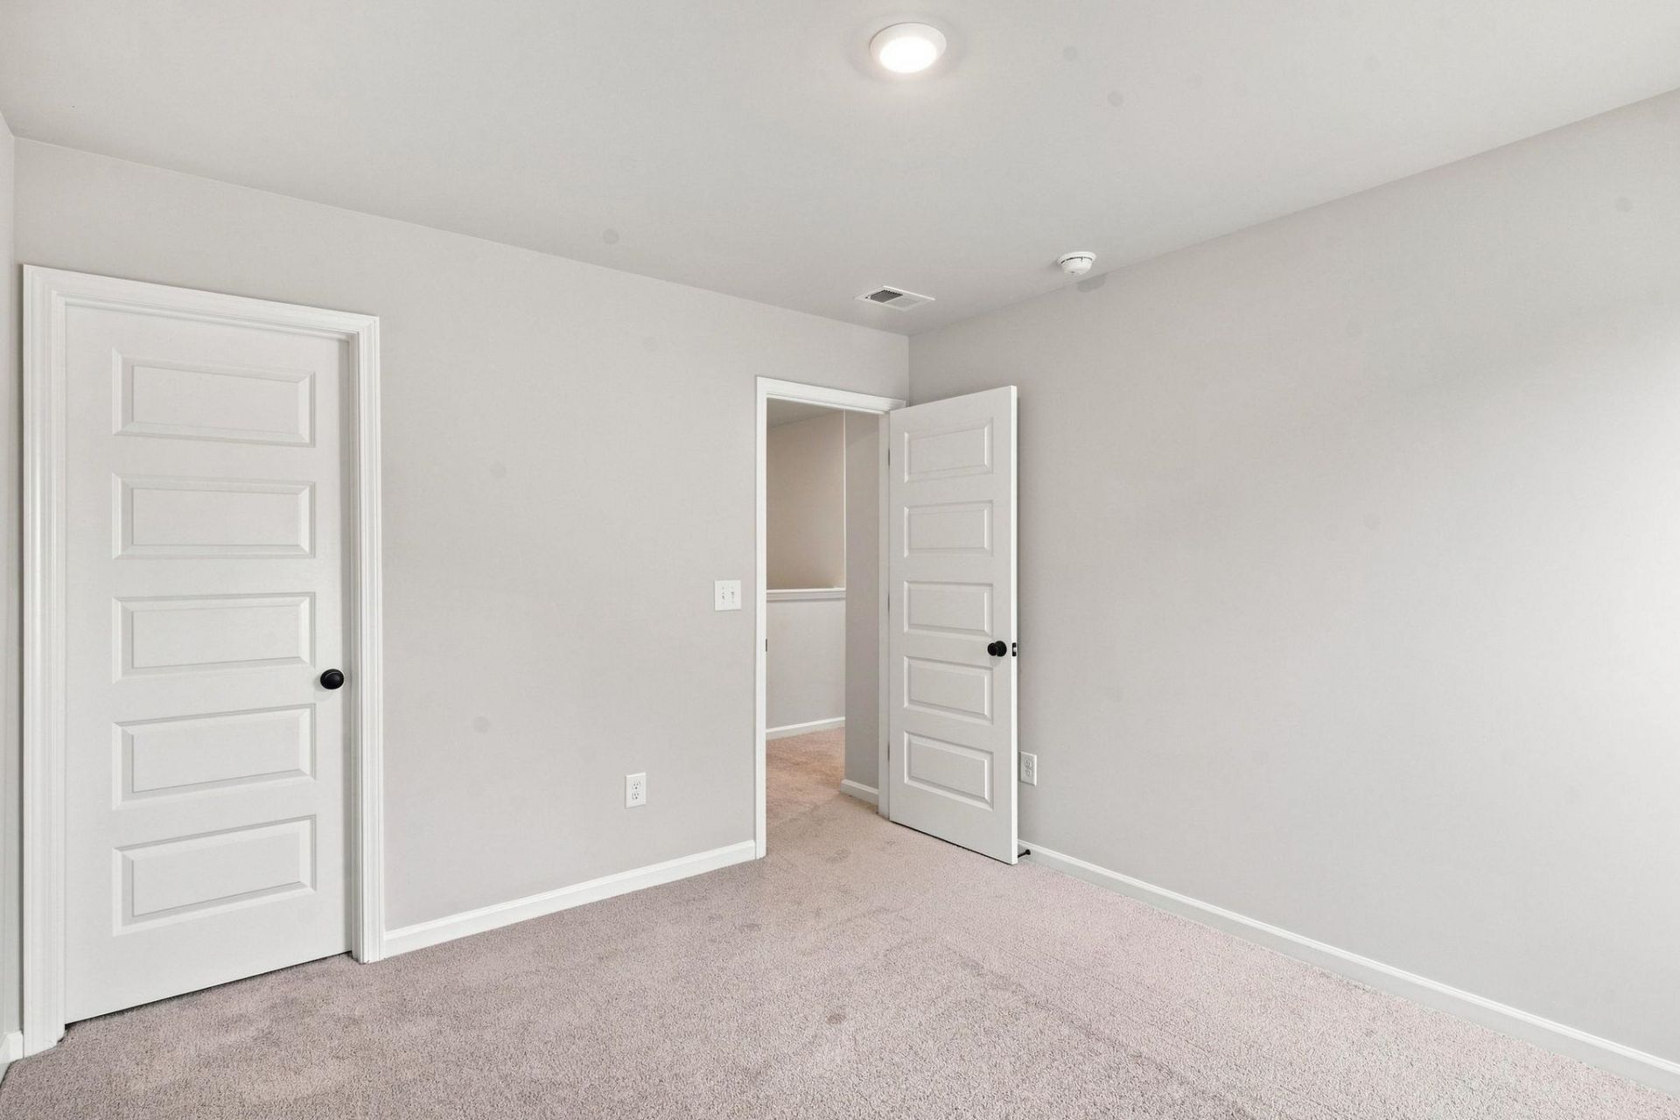
- Bedroom 2 - 13 x 11 Level - Second
- Primary Bedroom - 14 x 15 Level - First
- Bedroom 1 - 11 x 13 Level - Second
Listed By / Shown By
Listed By
Agency Name: Welcome Home Realty
Agency Contact: Cell: 571-298-9459
CCAR MLS
Shown By
Agency Title: Carolina One Real Estate
Agency Phone: (843) 203-5016
CCAR MLS

Web address QR Codes
615 Lemon Drop Dr
©OneHomeValue
Ask A Question 615 Lemon Drop Dr, Longs, SC 29568






Privacy Policy / DMCA Notice / ADA Accessibility


This site is hosted, designed and copyright
© 1994 - 2026 by
Delta Media Group, Inc. -- Patent Pending --